Property photo 1
Property photo 2
Property photo 3
Property photo 4
Property photo 5
4 Beds
4 Baths
2,733 sqft

$549,900

8436 MIRAMAR WAY #na, LAKEWOOD RANCH FL, 34202

Price per sqft$201.21
Built in2005
Property size2,733 sqft
Property typeCondominium
Courtesy of EXP REALTY LLC, Ed Pandos  Listing Contact: 888-883-8509

Overview

Active

Listed Oct 31, 2026

Updated 1h ago

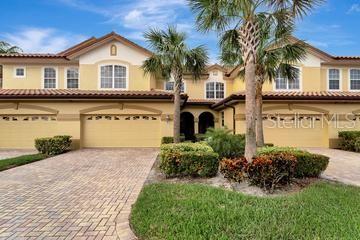
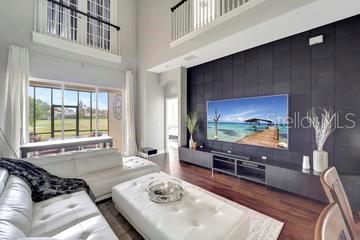
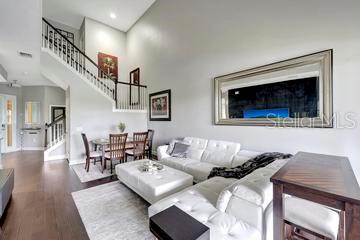
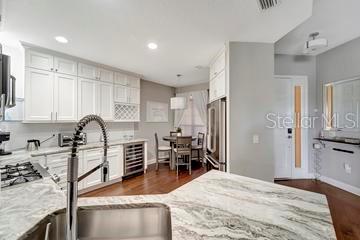
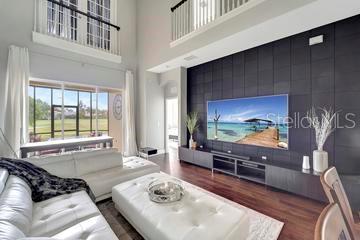
Turn-Key Gorgeous, completely renovated spectacular 4 bedroom 3 1/2 bath condo that shows like a model in the highly desired Miramar community in the Lakewood Ranch Country Club. NEW A/C installed August 2026! The home features beautiful pond and golf course views that are sure to take your breath away. The minute you walk through the door you will notice the beautiful engineered hardwood floors throughout. The chef in the house will immediately fall in love with the beautiful custom kitchen. It features GE Café appliances including a natural gas range, custom all wood double stacked cabinets that extend to the ceiling, beautiful granite counter tops, decorative tile back splash, and under cabinet lighting. If that wasn’t enough, the kitchen also features a custom wine rack and wine refrigerator. The kitchen overlooks the expansive 2 story great room. The home features 2 master suites, one on the upper level and one on the lower level, with each overlooking the golf course. Each master has its own private bathroom and custom closets, and the upper level master also has a sitting room/office. The upper level has two additional bedrooms and a bathroom with plenty of room for family or guests. Miramar's clubhouse is spectacular and resembles a 5 star resort. It has a beautiful heated pool and spa, BBQ grills, and a fitness center. Easy close access to UTC Mall area restaurants. All the areas finest beaches are a short distance away and Rt 75 is within 1-2 miles to head North to St. Petersburg / Tampa or South toward Naples. The Unit is ready to move in immediately just bring your clothes!

$3,658/mo

Est. mortgage payment based on a $549,900 home price.

All estimates are provided by Luxury Presence for informational purposes only. Actual amounts may vary.

Additional information

MLS® ID
A4711463

Interior Features

Bedrooms
4
Bathrooms
4
Cooling
Yes
Heating
Yes
Basement
No

Exterior Features

Lot Size
0.07 Acres

Other Property Details

Taxes
$6,753
Tax Frequency
Annually
Association Fee Frequency
Monthly
Secondary Association Fee
$53
Secondary Association Fee Frequency
Yearly
Garage
Yes
Municipality
35
Pets Allowed
Yes
55+/Senior Community
No

Listings courtesy of Stellar MLS as distributed by MLS GRID

All information deemed reliable but not guaranteed and should be independently verified. All properties are subject to prior sale, change or withdrawal. Neither listing broker(s) nor Colby Lengel shall be responsible for any typographical errors, misinformation, misprints and shall be held totally harmless. Properties displayed may be listed or sold by various participants in the MLS. 

Based on information submitted to the MLS GRID as of 10:13 AM UTC on 11/1/2026. All data is obtained from various sources and may not have been verified by broker or MLS GRID. Supplied Open House Information is subject to change without notice. All information should be independently reviewed and verified for accuracy. Properties may or may not be listed by the office/agent presenting the information.

©2026 Stellar MLS . All rights reserved.

DMCA Notice

Powered by Luxury Presence