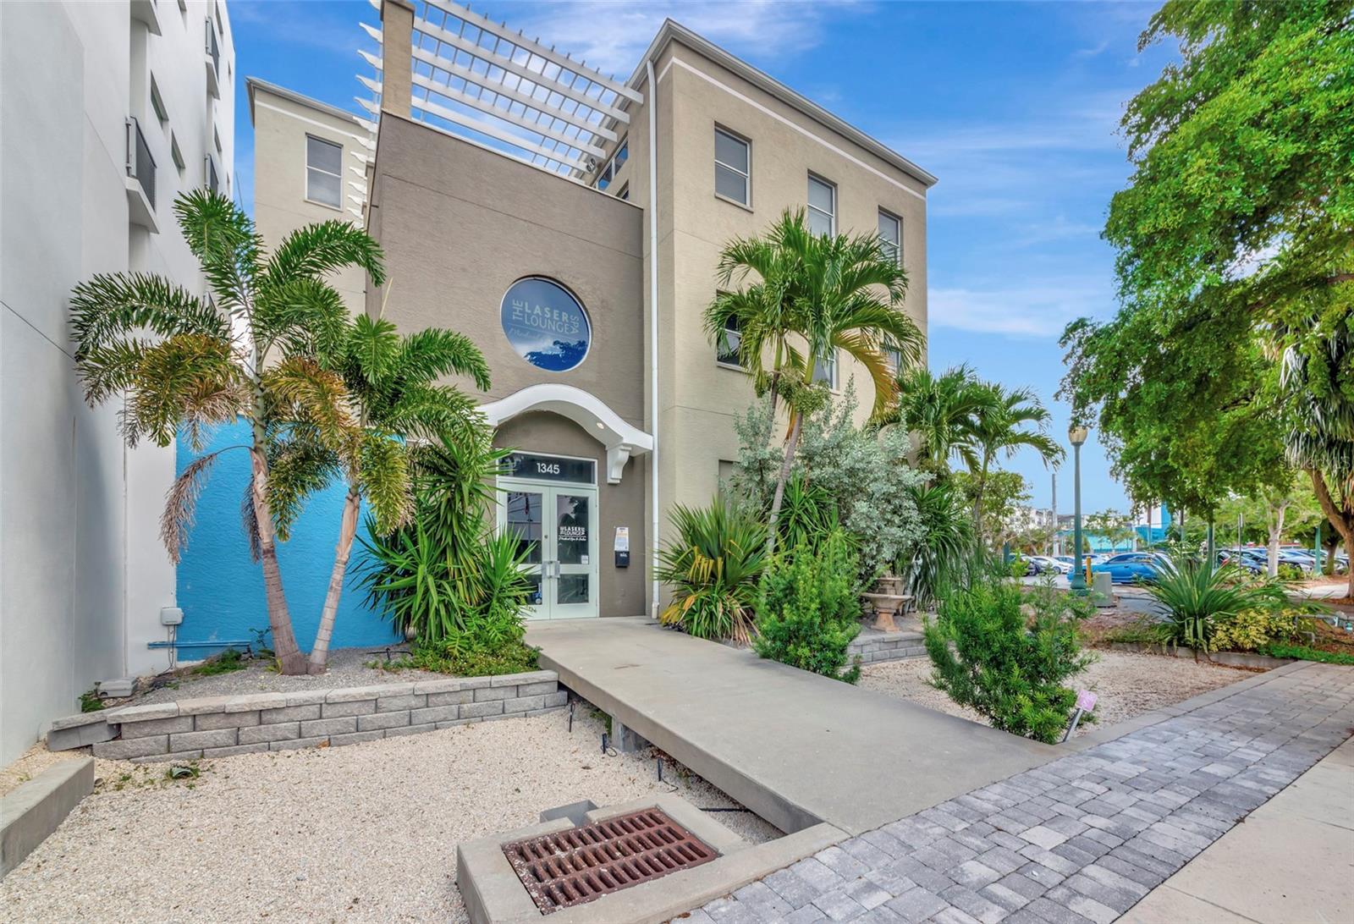
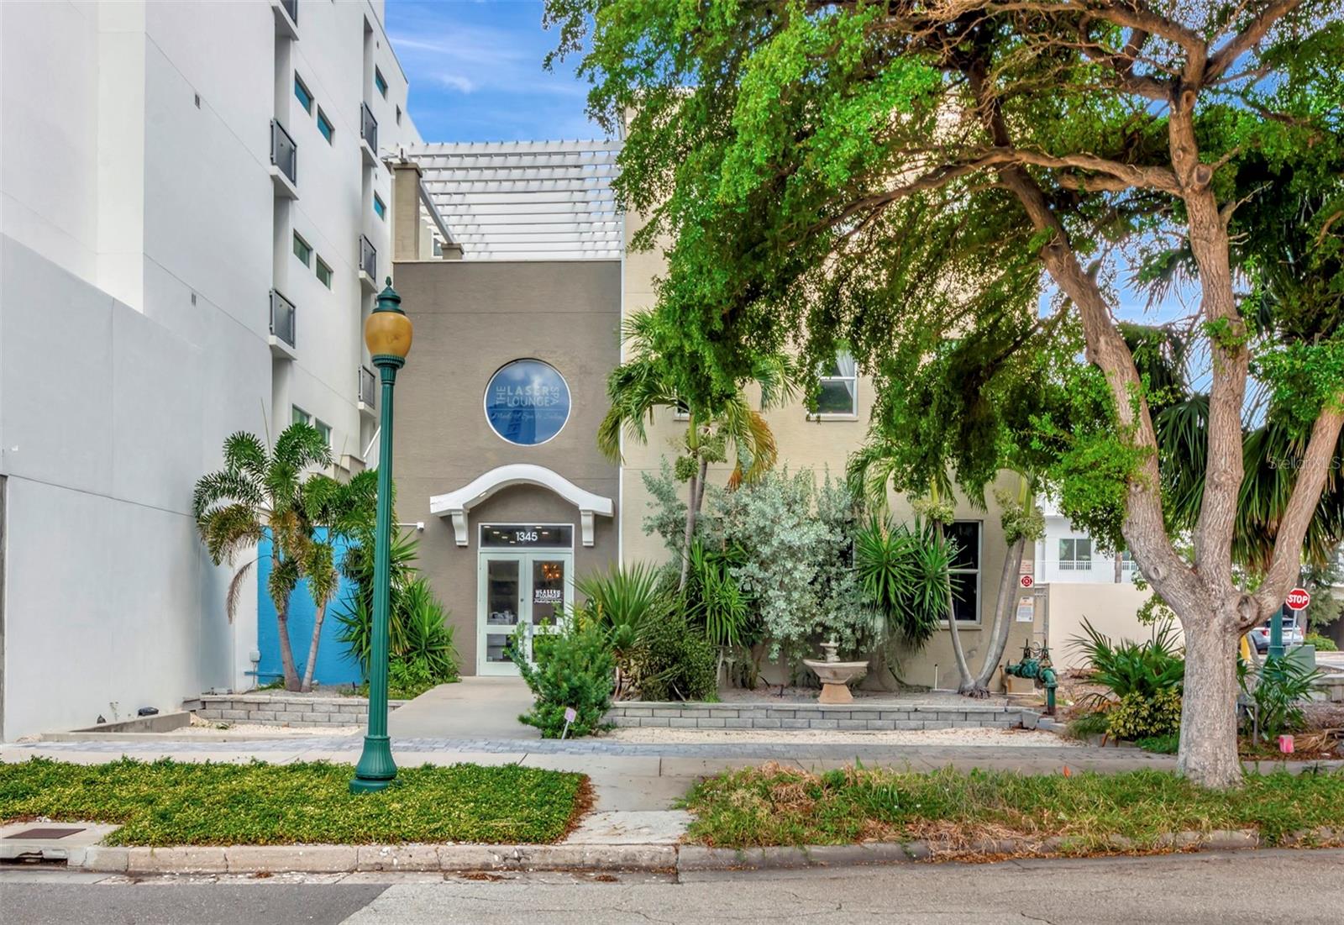
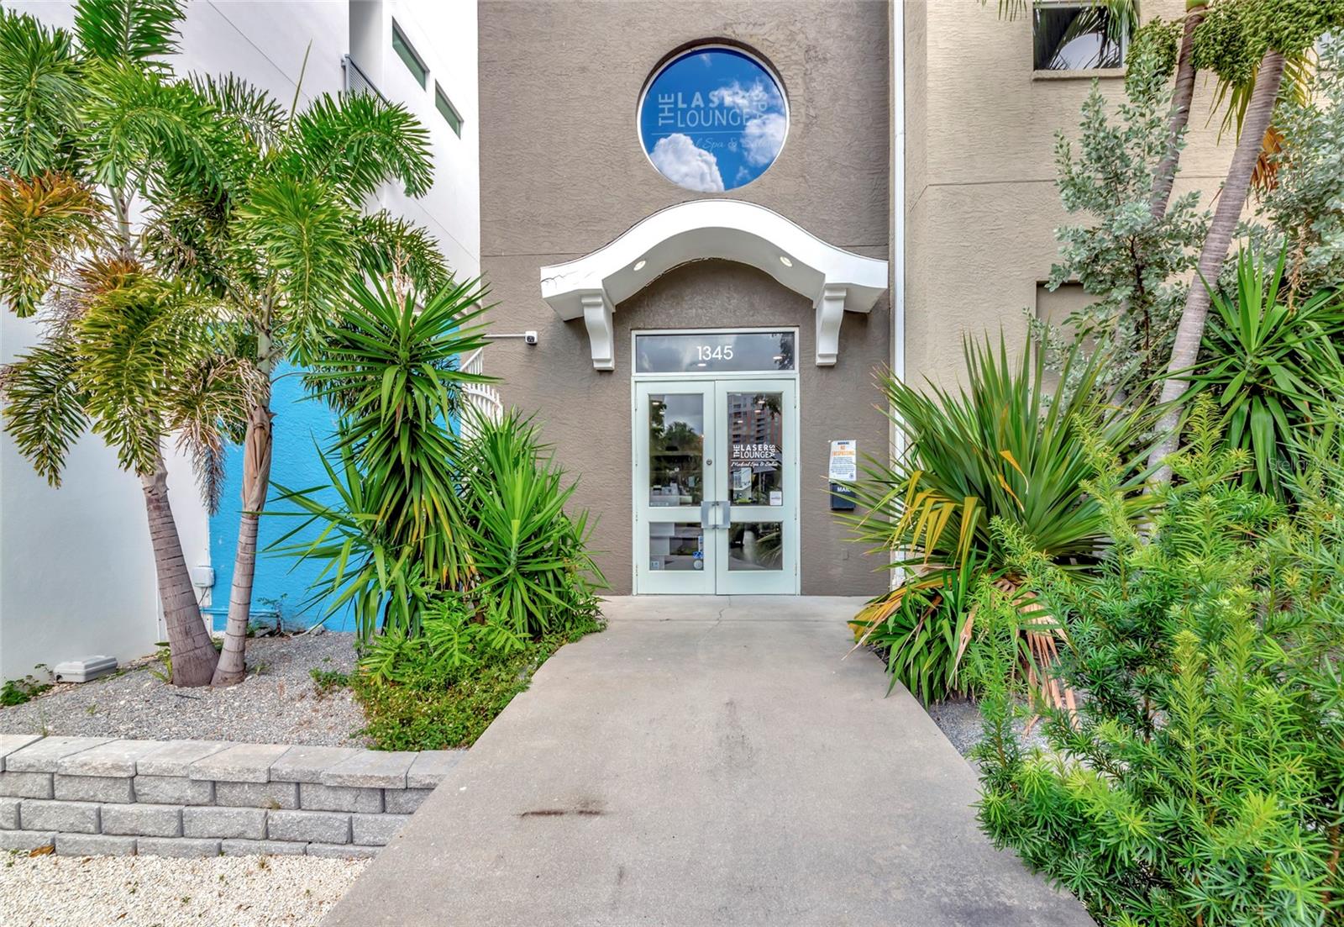
Commercial building with a Laser Lounge sign, palm trees, and a walkway to the entrance.
Sarasota commercial property at 1345 2nd Street, beside a modern glass-fronted building and palm-lined street.
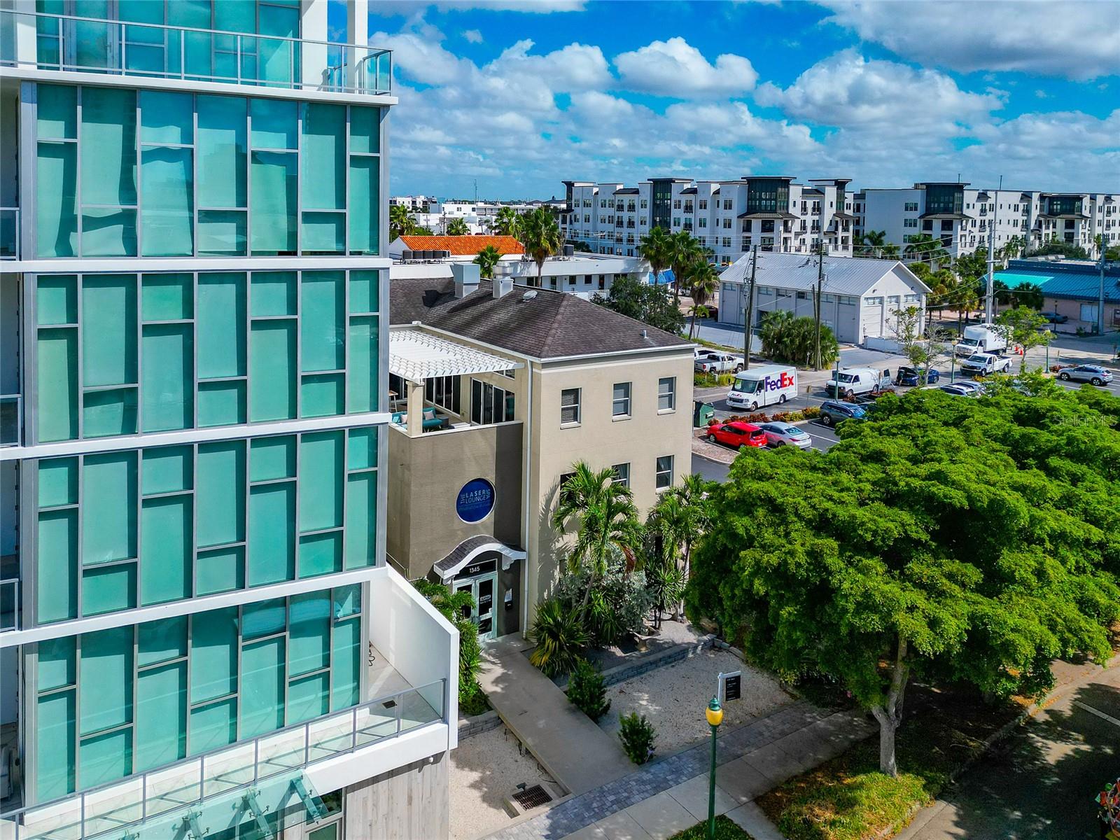
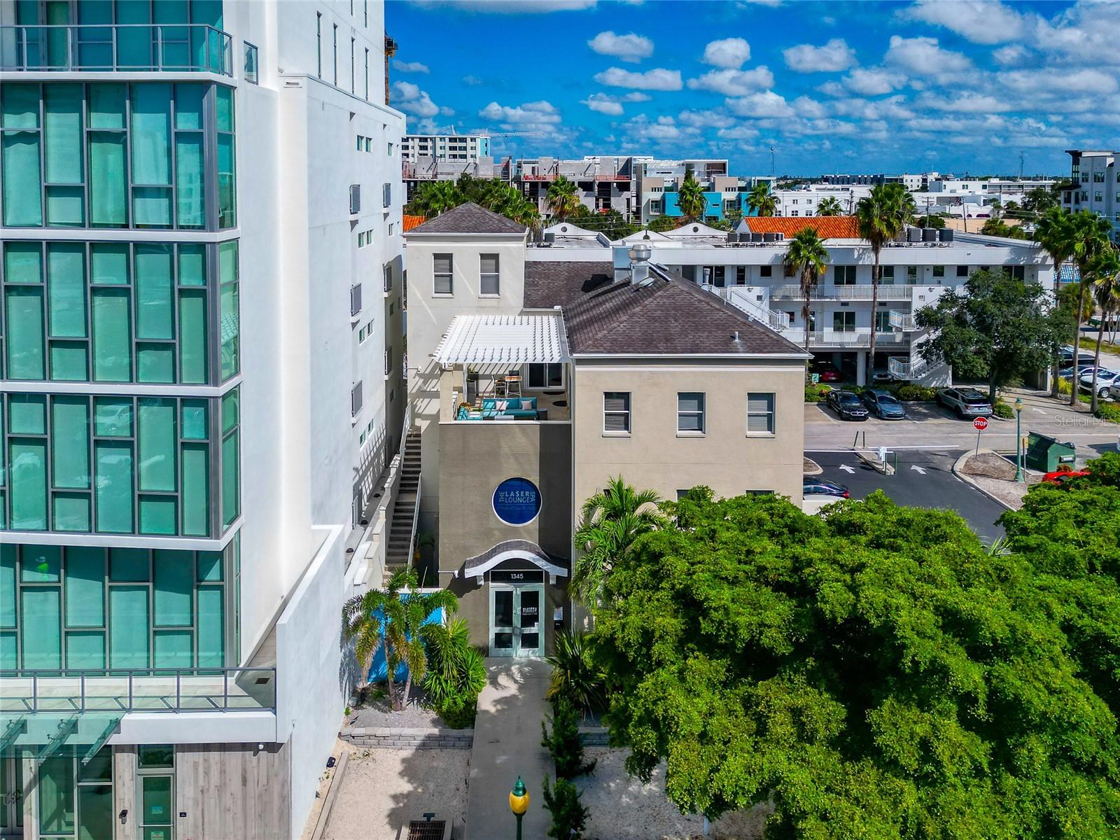
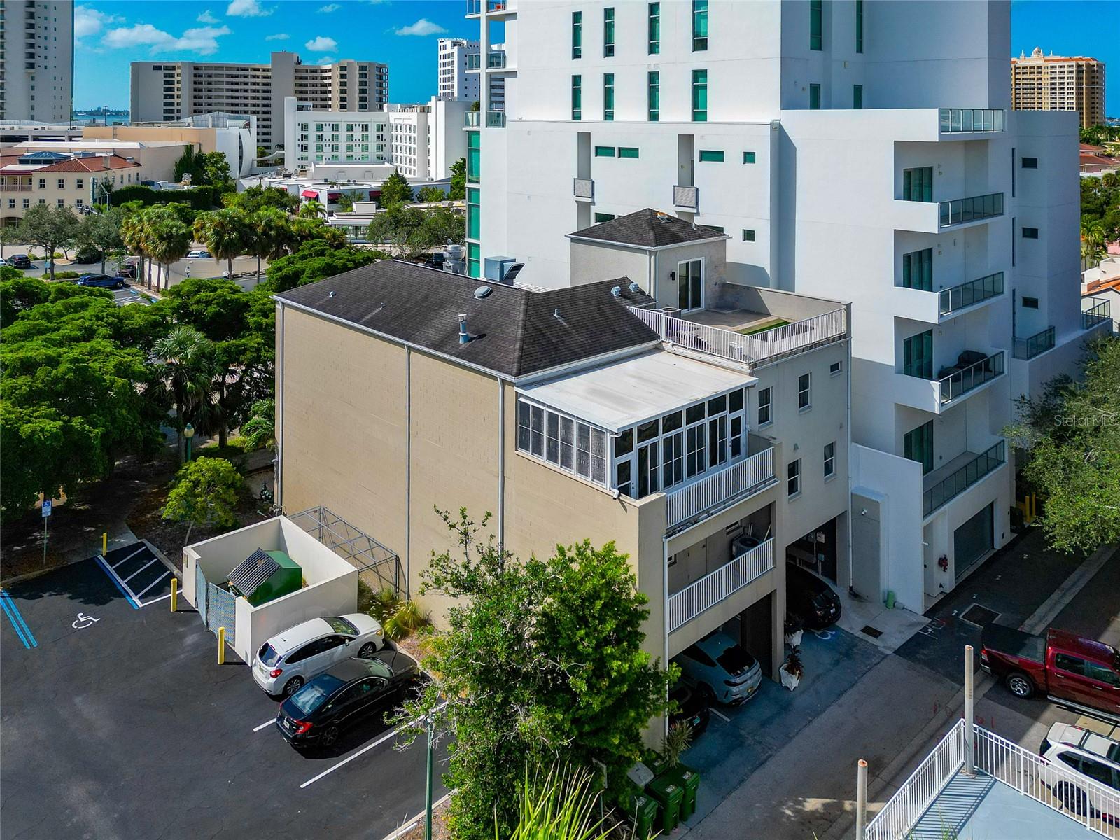
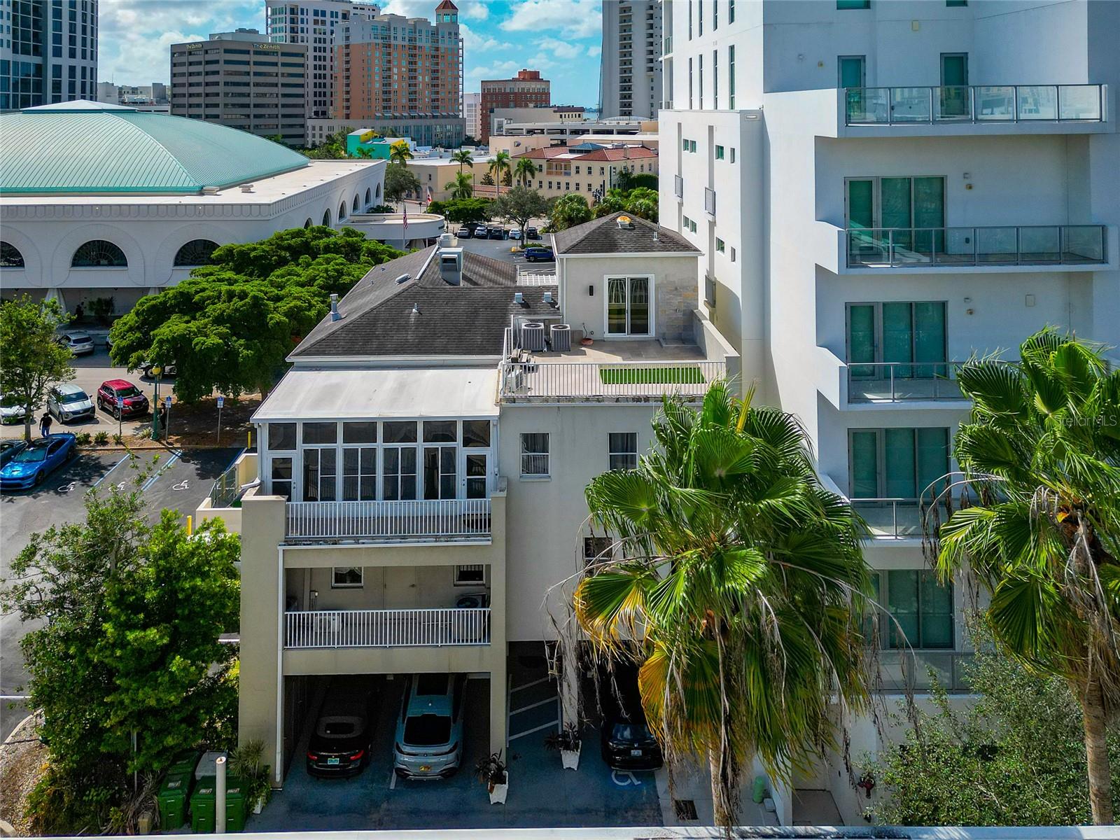
Aerial view of 1345 2nd Street, showing its rooftop terrace and street-level entrance.
Street-facing view of a two-story commercial building partly screened by trees, with a central entrance.
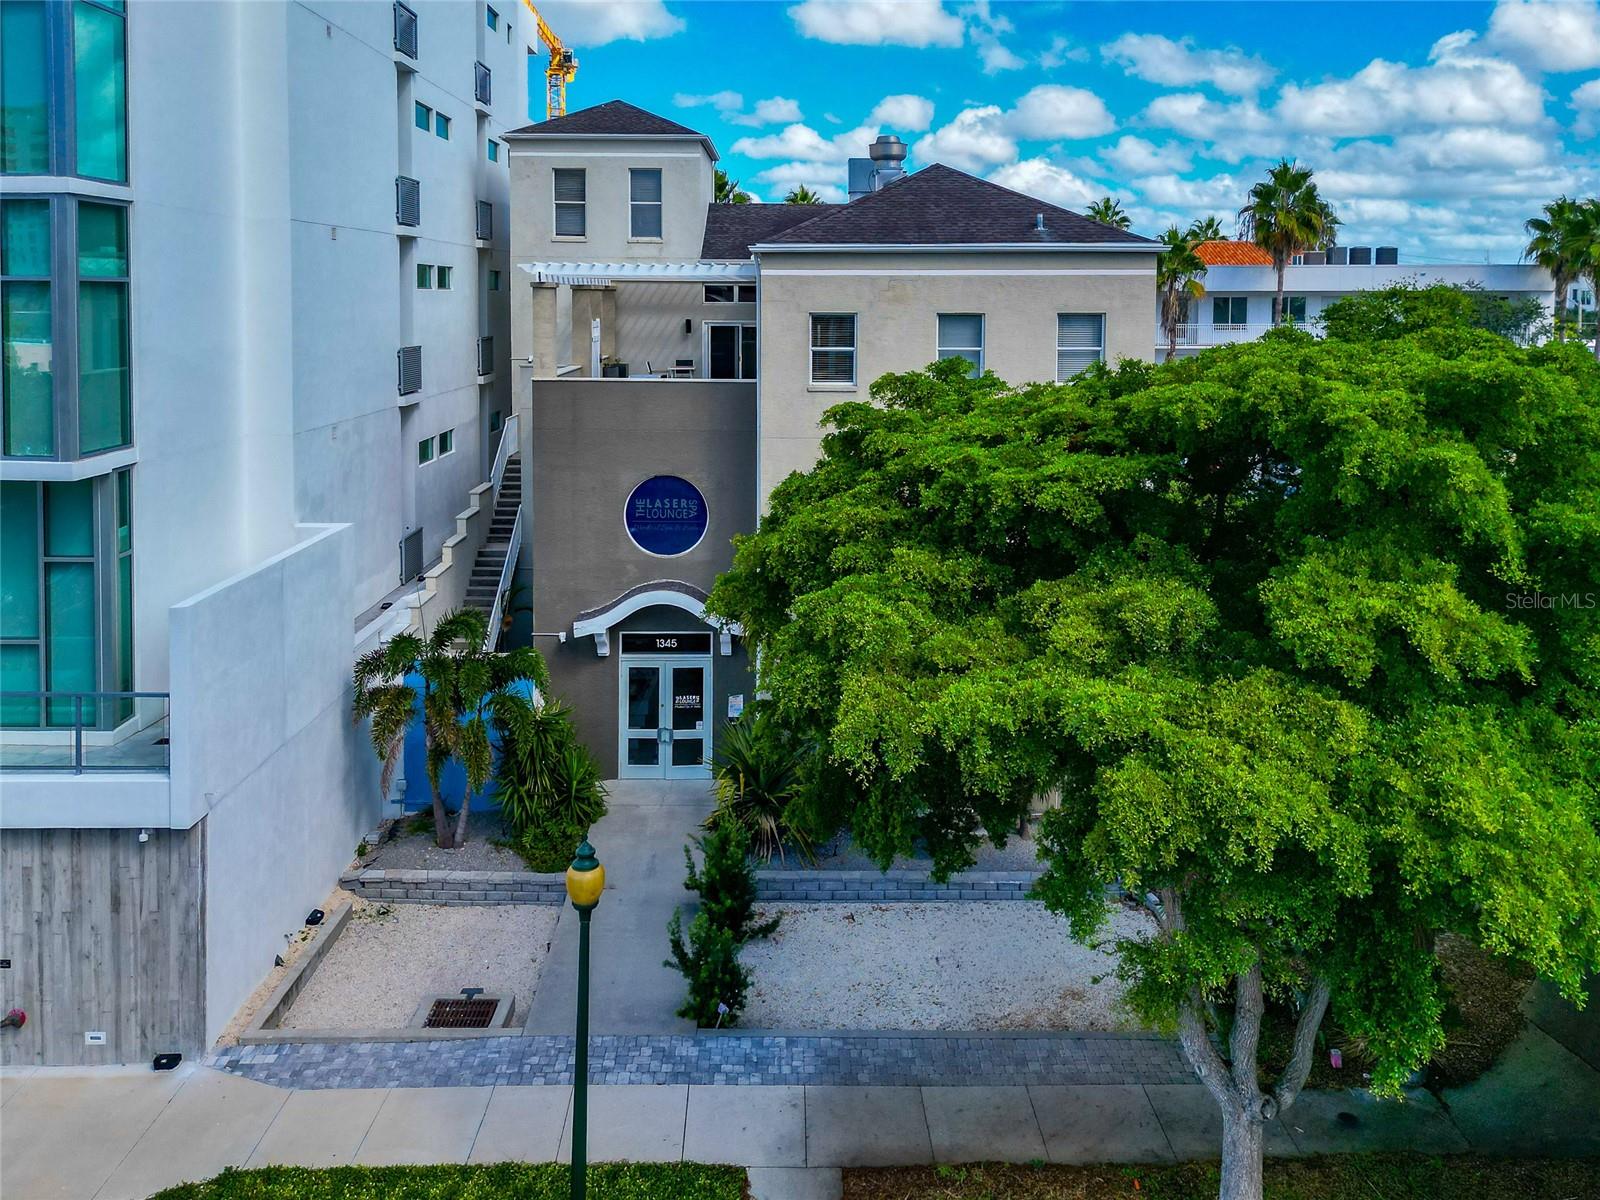
Building entrance marked 1345, framed by tropical landscaping and a large shade tree.
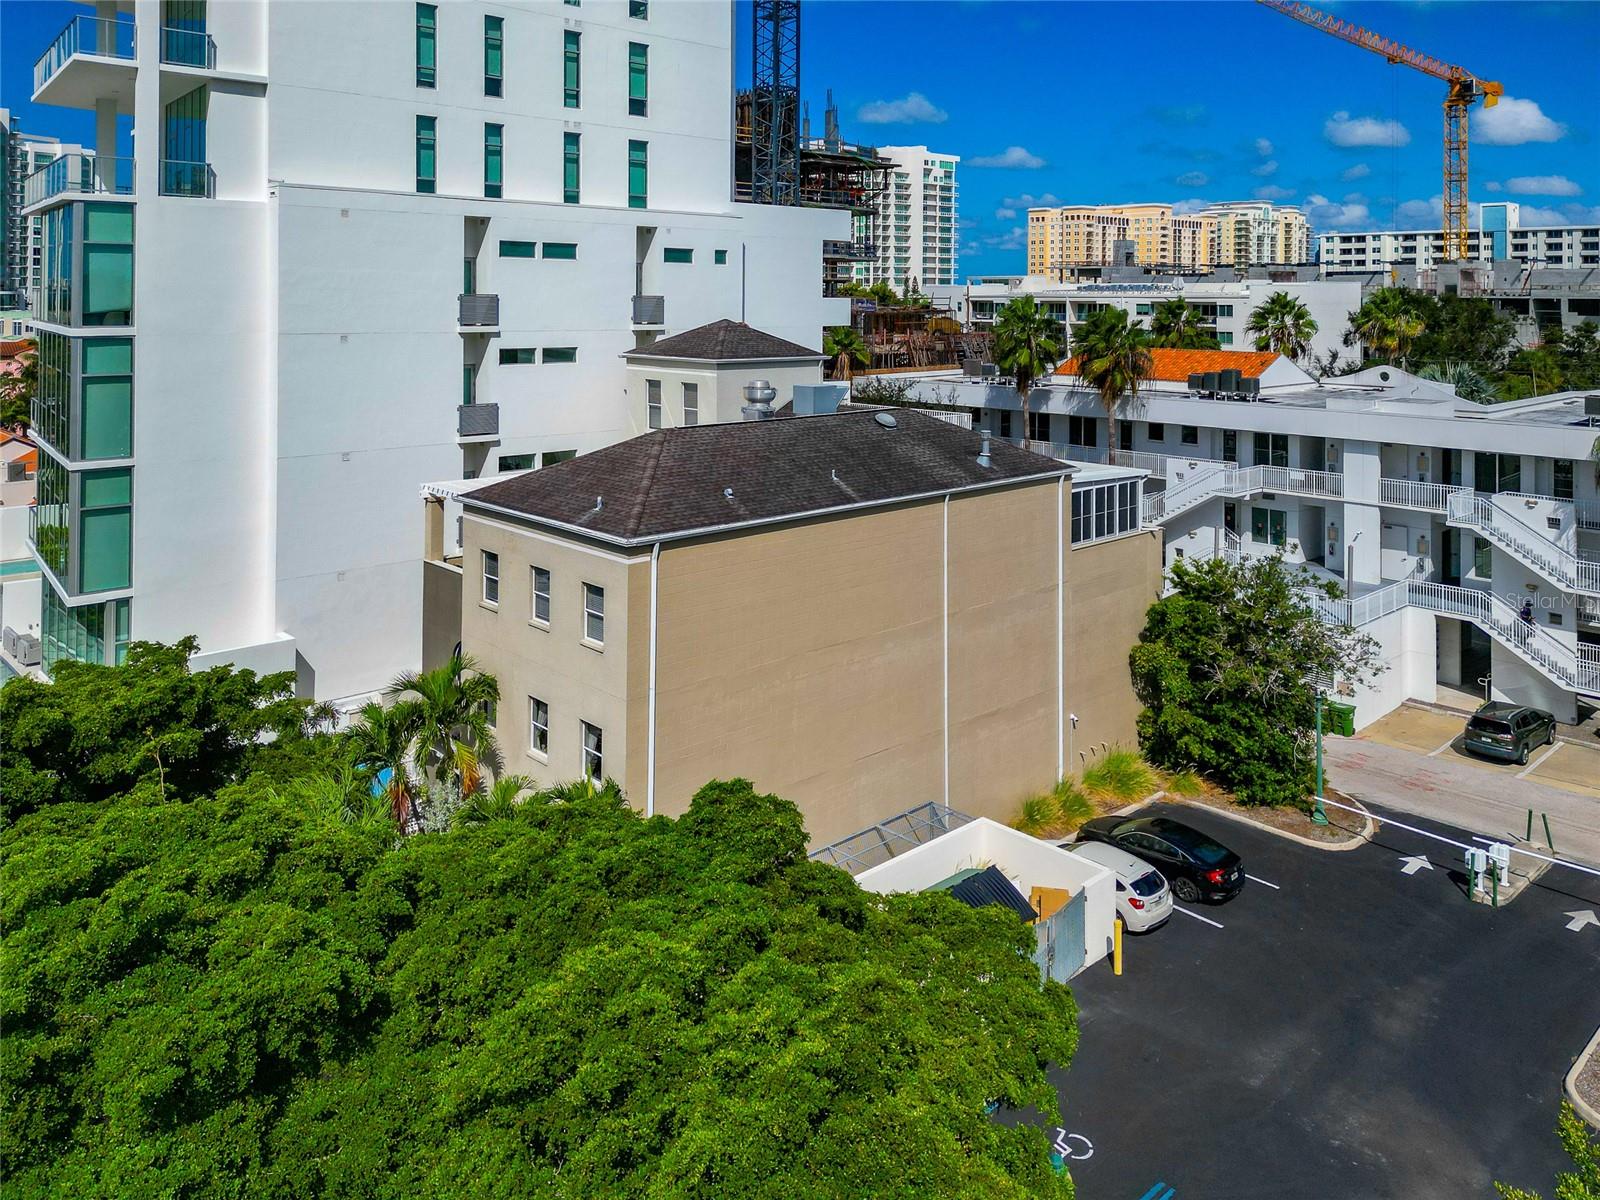
Aerial view of urban buildings among downtown structures, with a construction crane and surrounding parking.
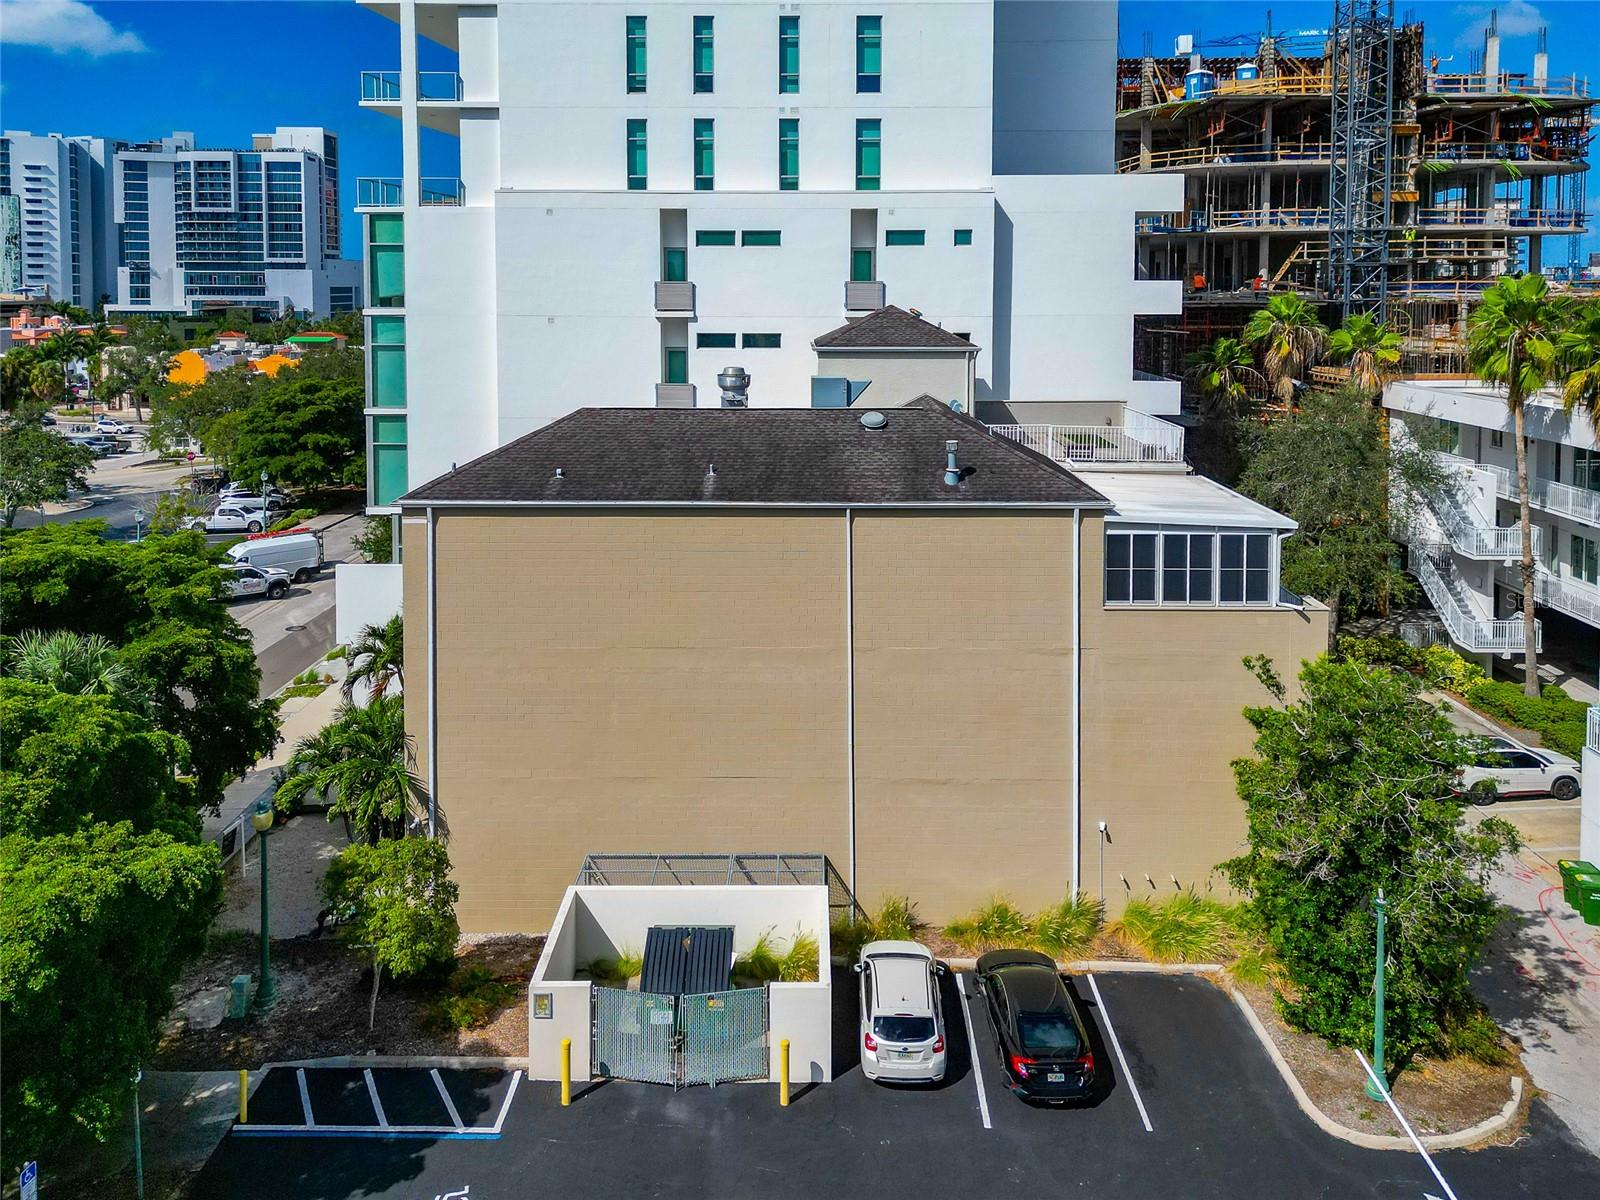
Tan building viewed from above, with a small parking lot and downtown buildings nearby.
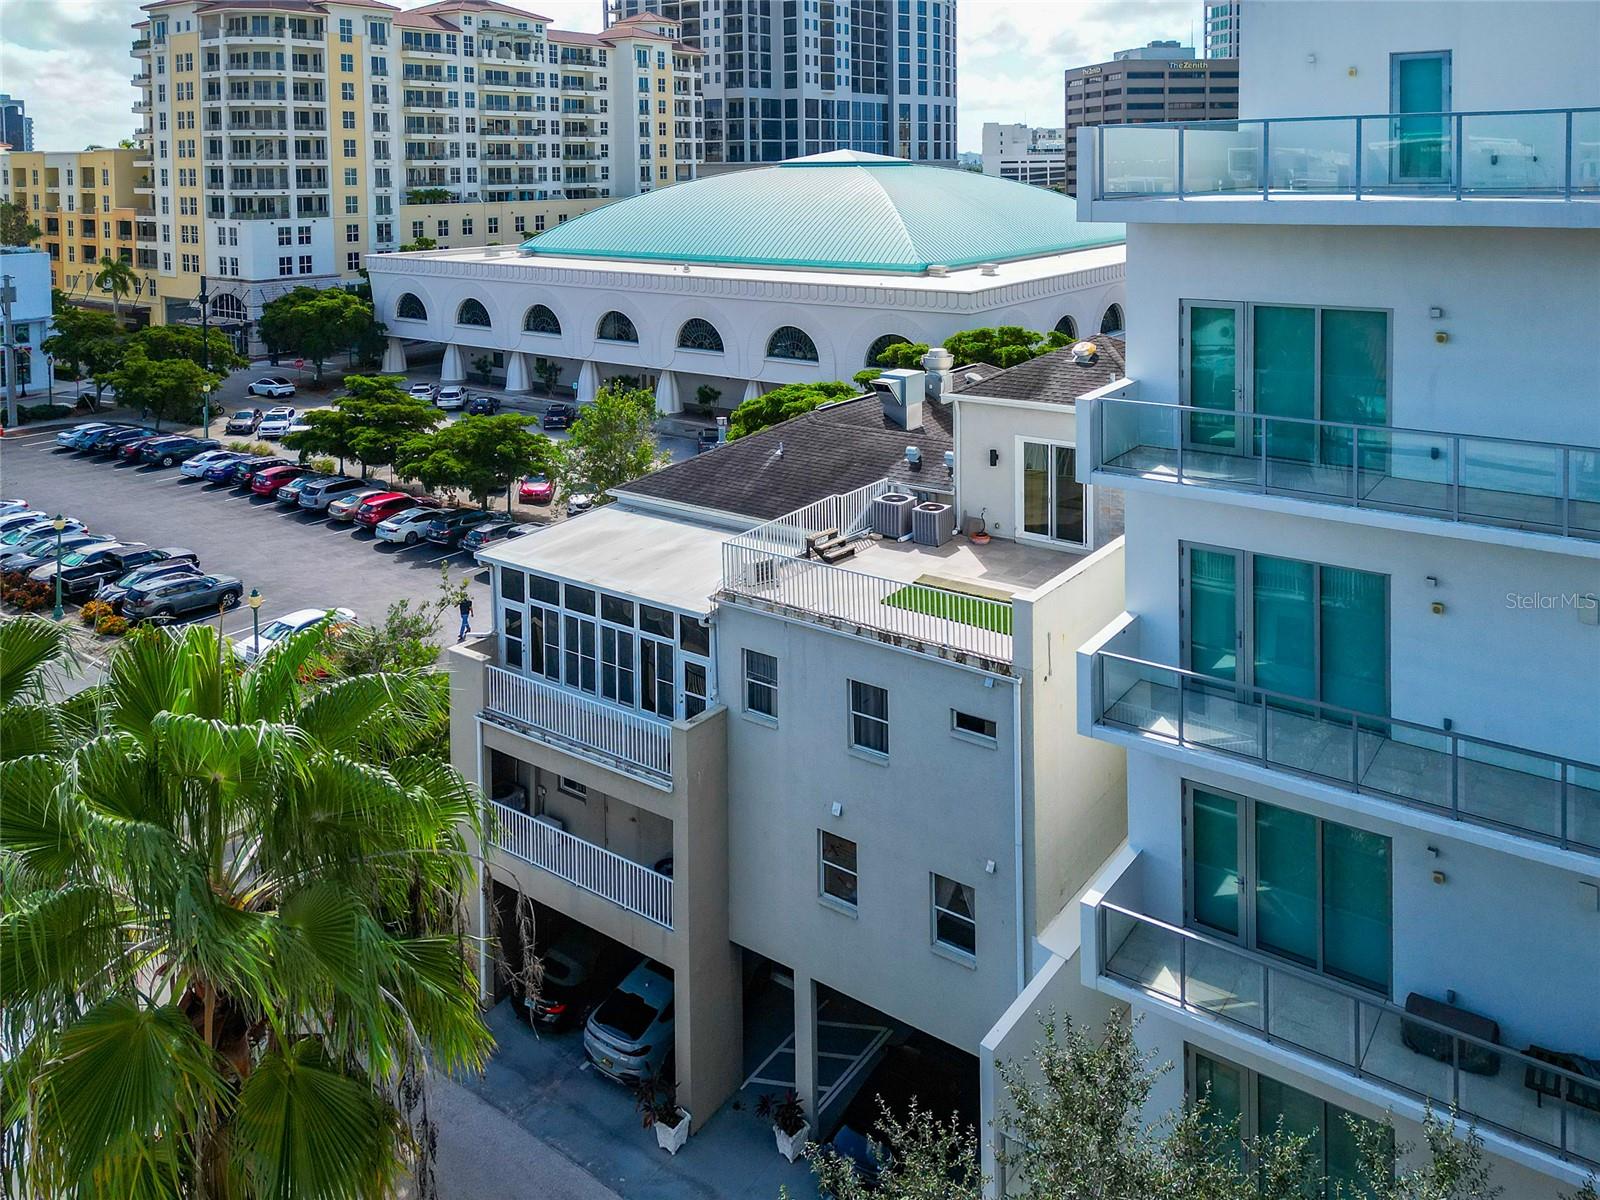
Aerial view of a tan residential building beside a modern white high-rise, with balconies and parking below.
Downtown building with glass balconies and a rooftop terrace, framed by palm trees and city towers.
Modern Sarasota condominium building with glass balconies, palm trees, and downtown buildings in the background.
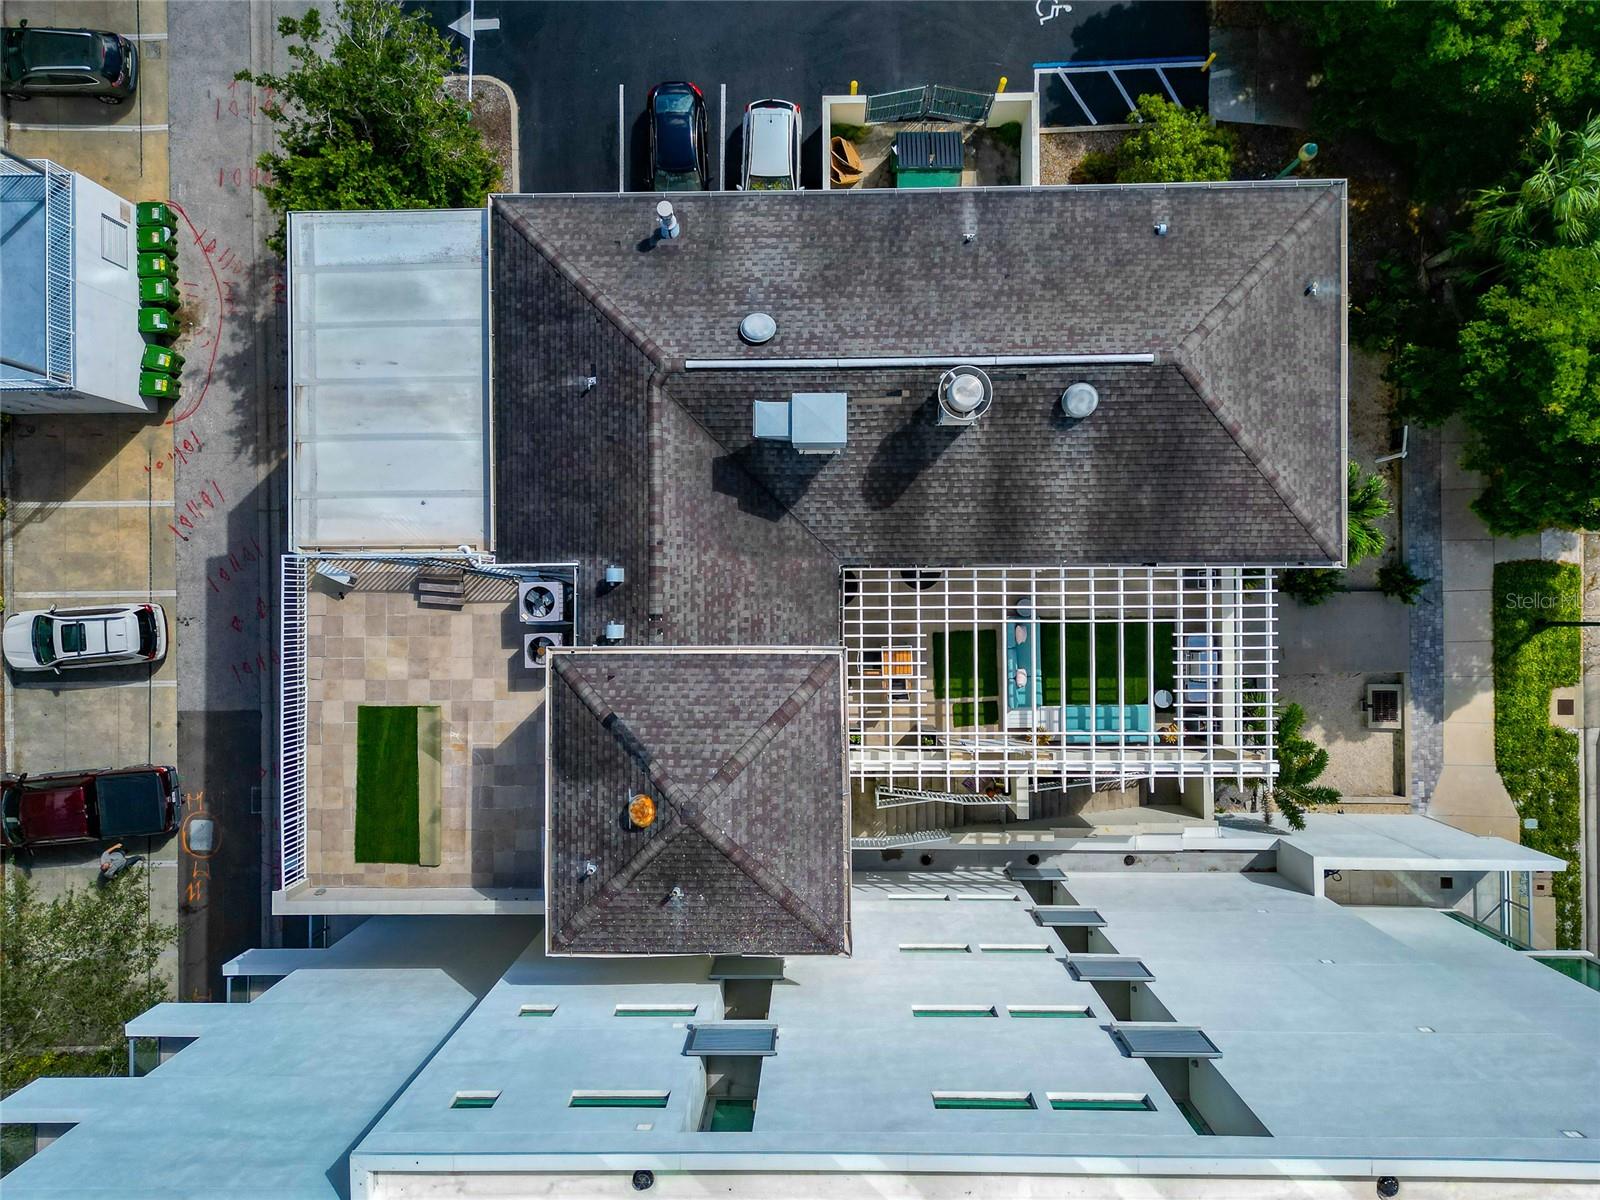
Aerial view of the building’s shingle roofs, tiled terrace, and pergola-covered outdoor area.
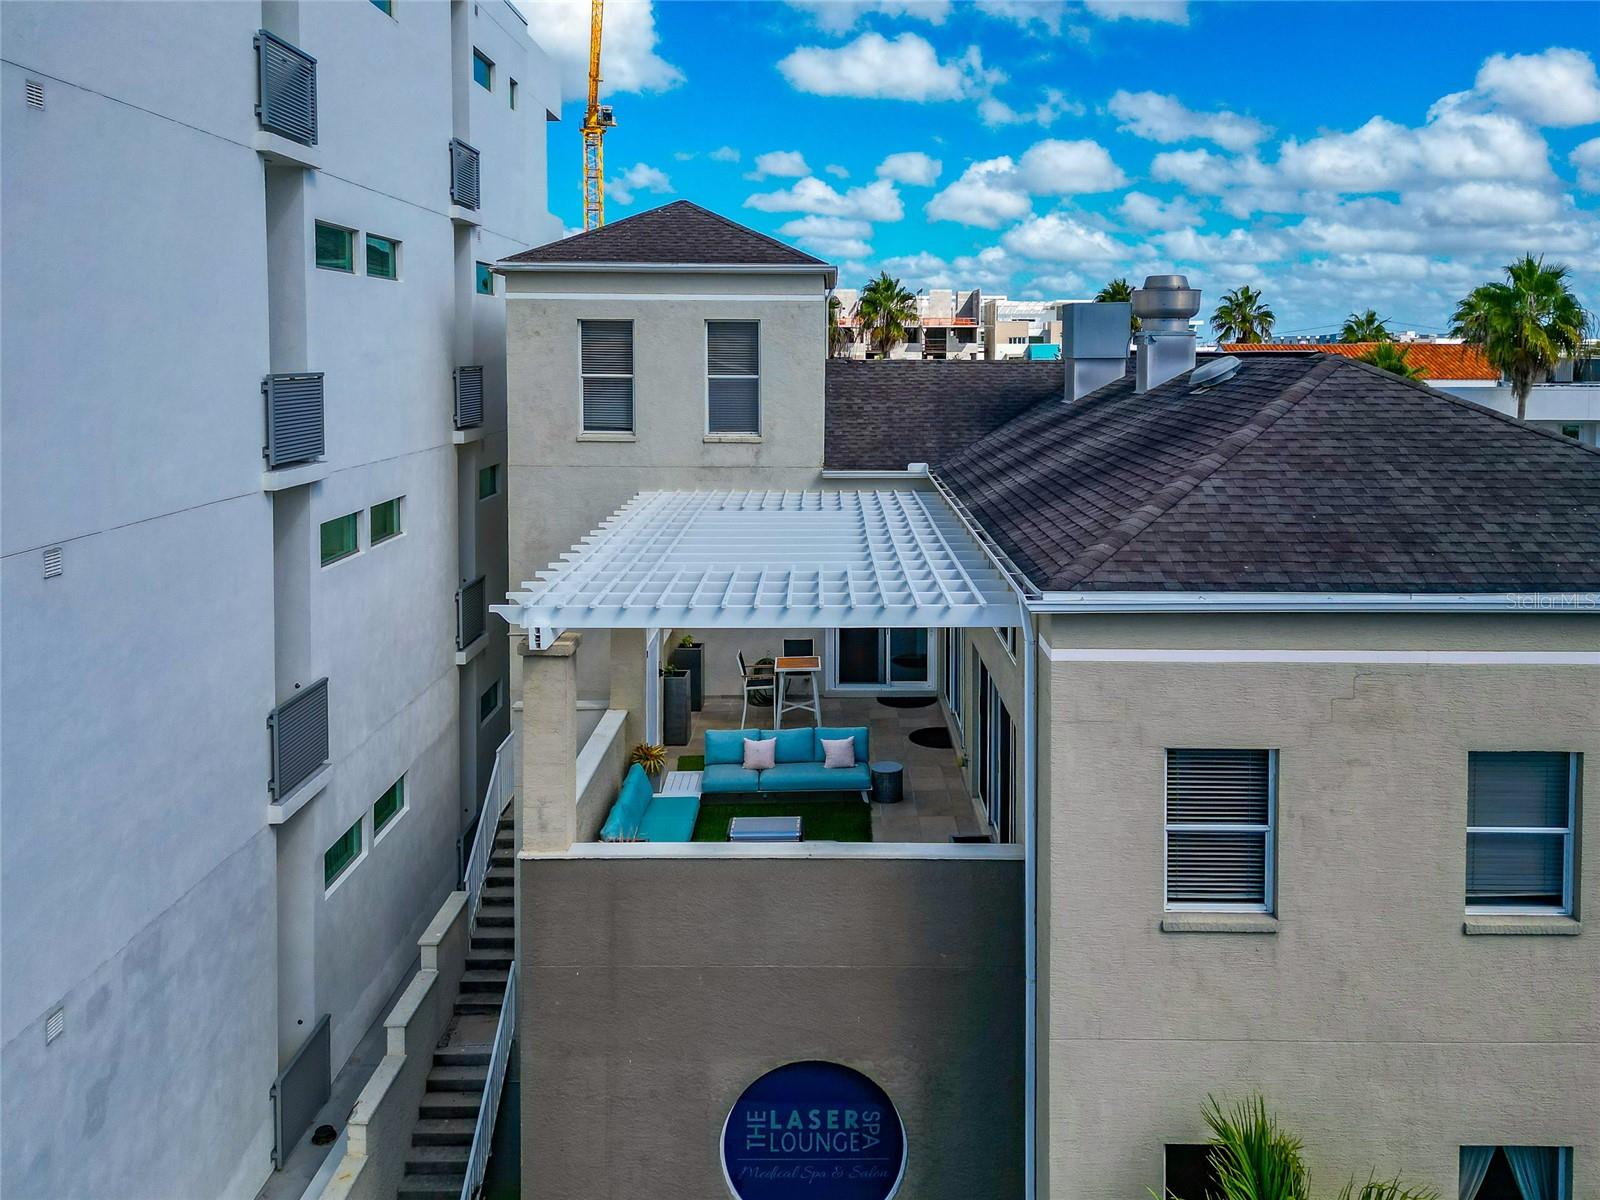
Rooftop terrace with a white pergola and turquoise seating between urban buildings.
The Laser Lounge entrance at 1345, framed by palms and tropical landscaping.
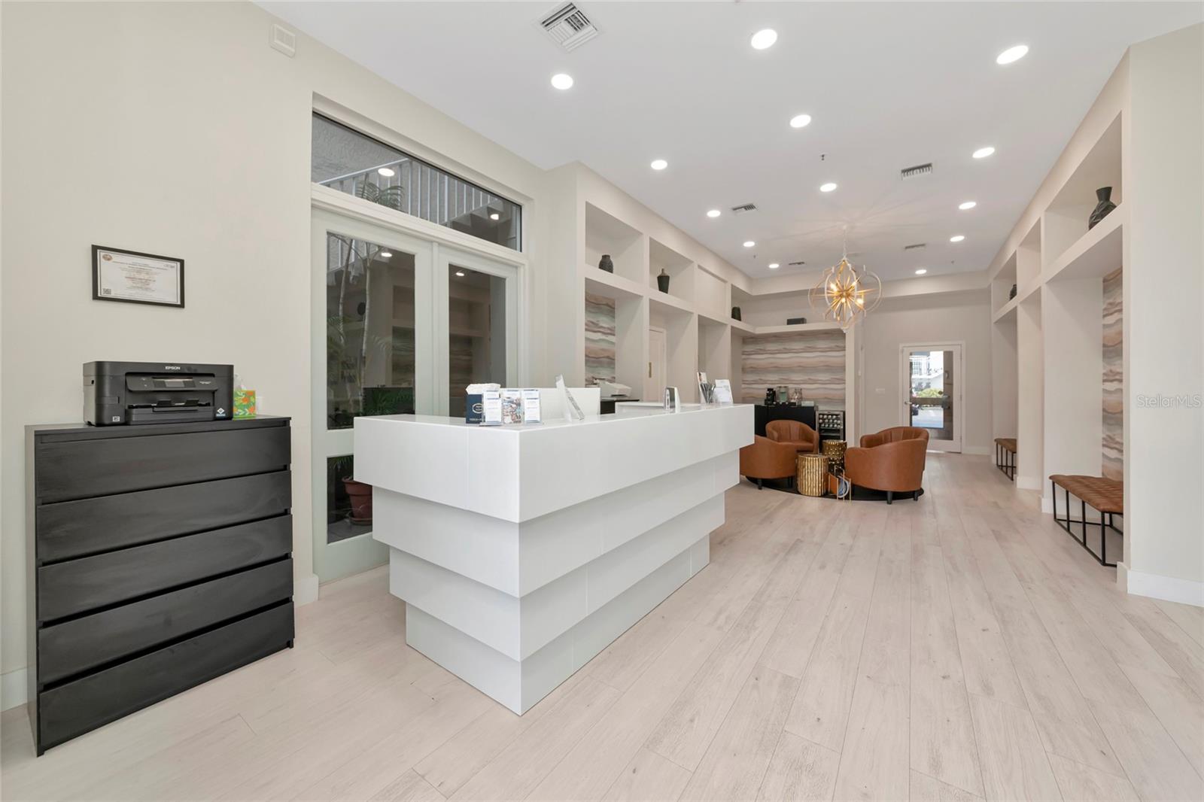
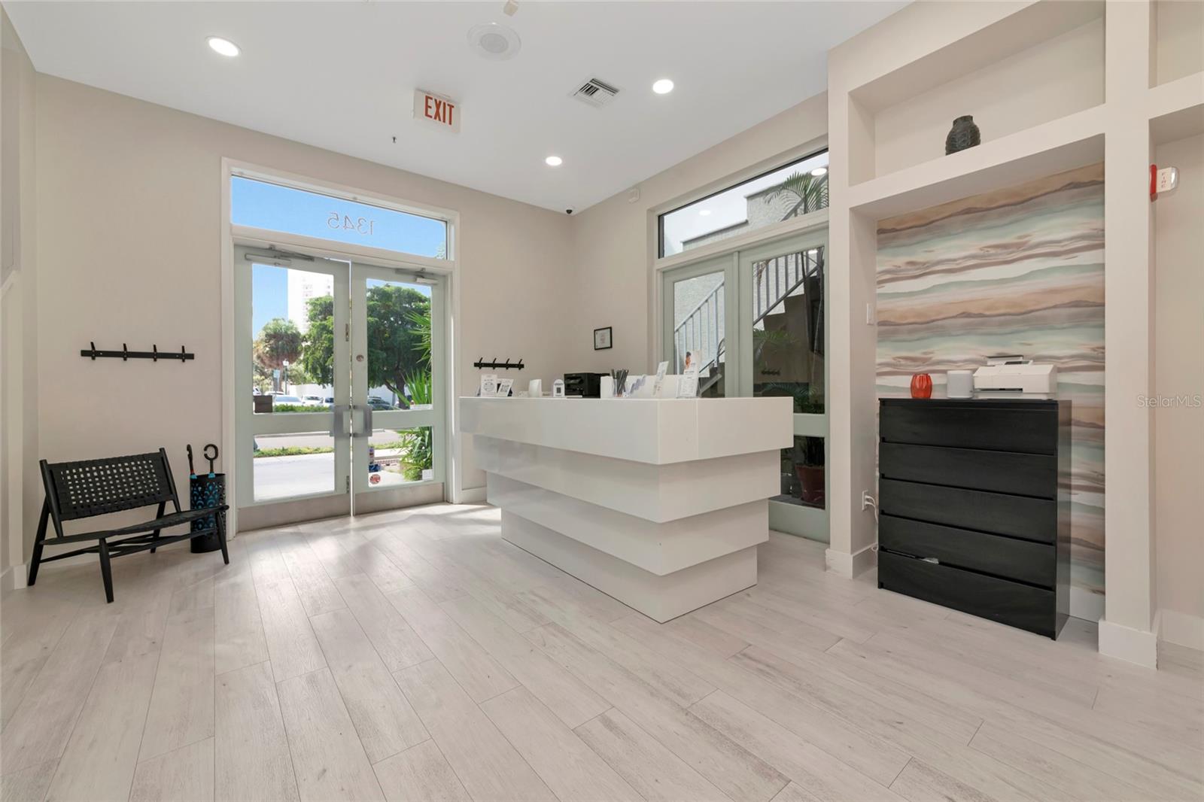
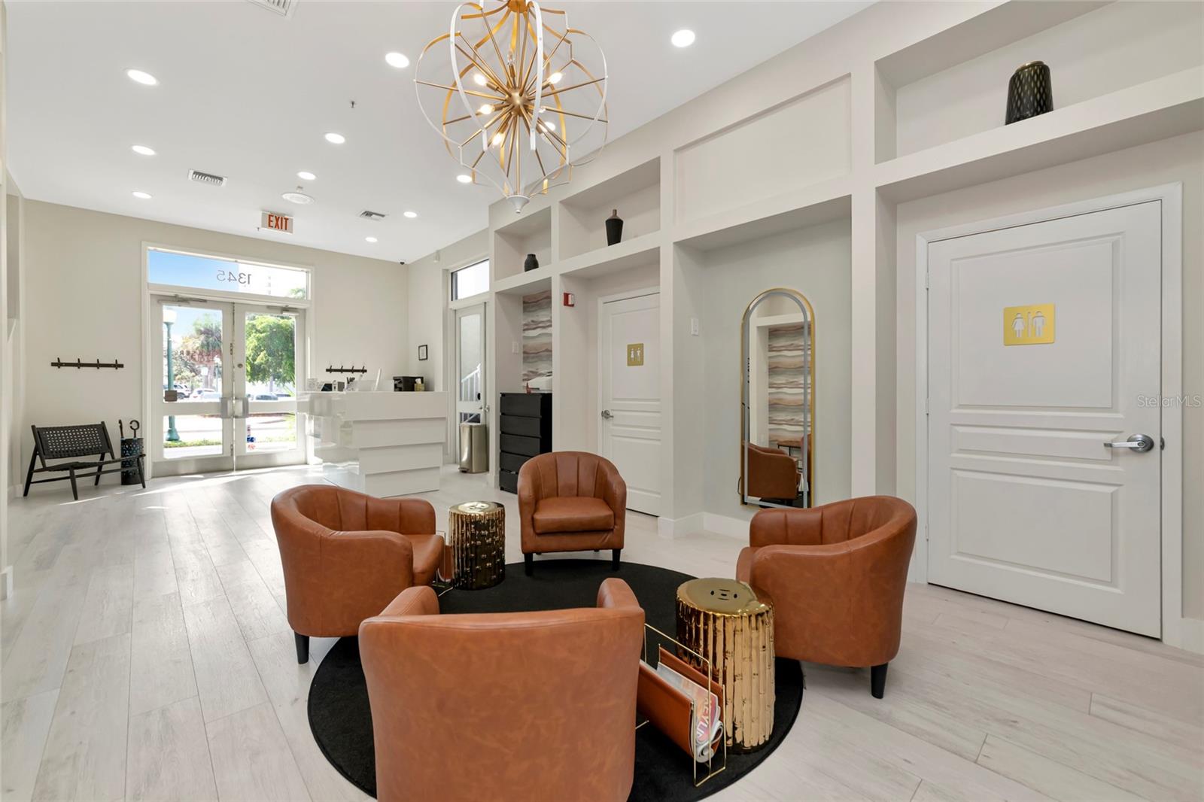
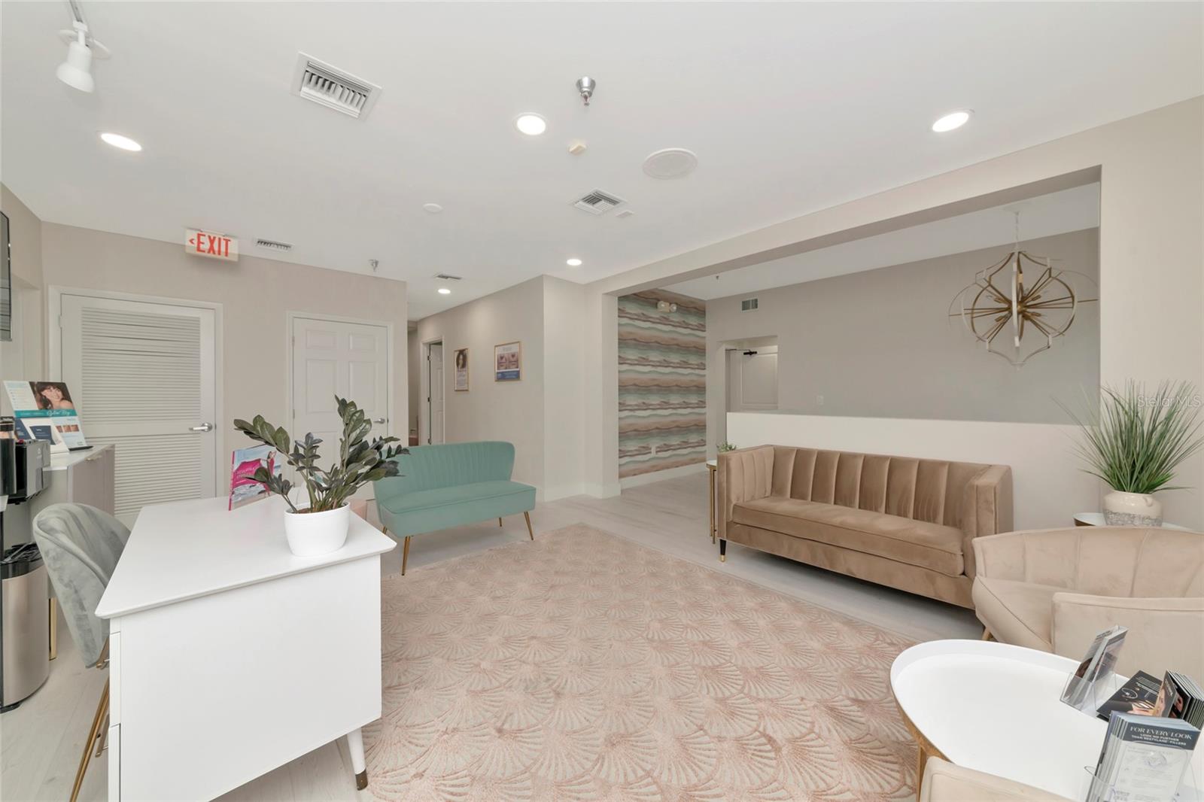
Modern reception lobby with a large white counter, built-in display niches, and brown lounge chairs.
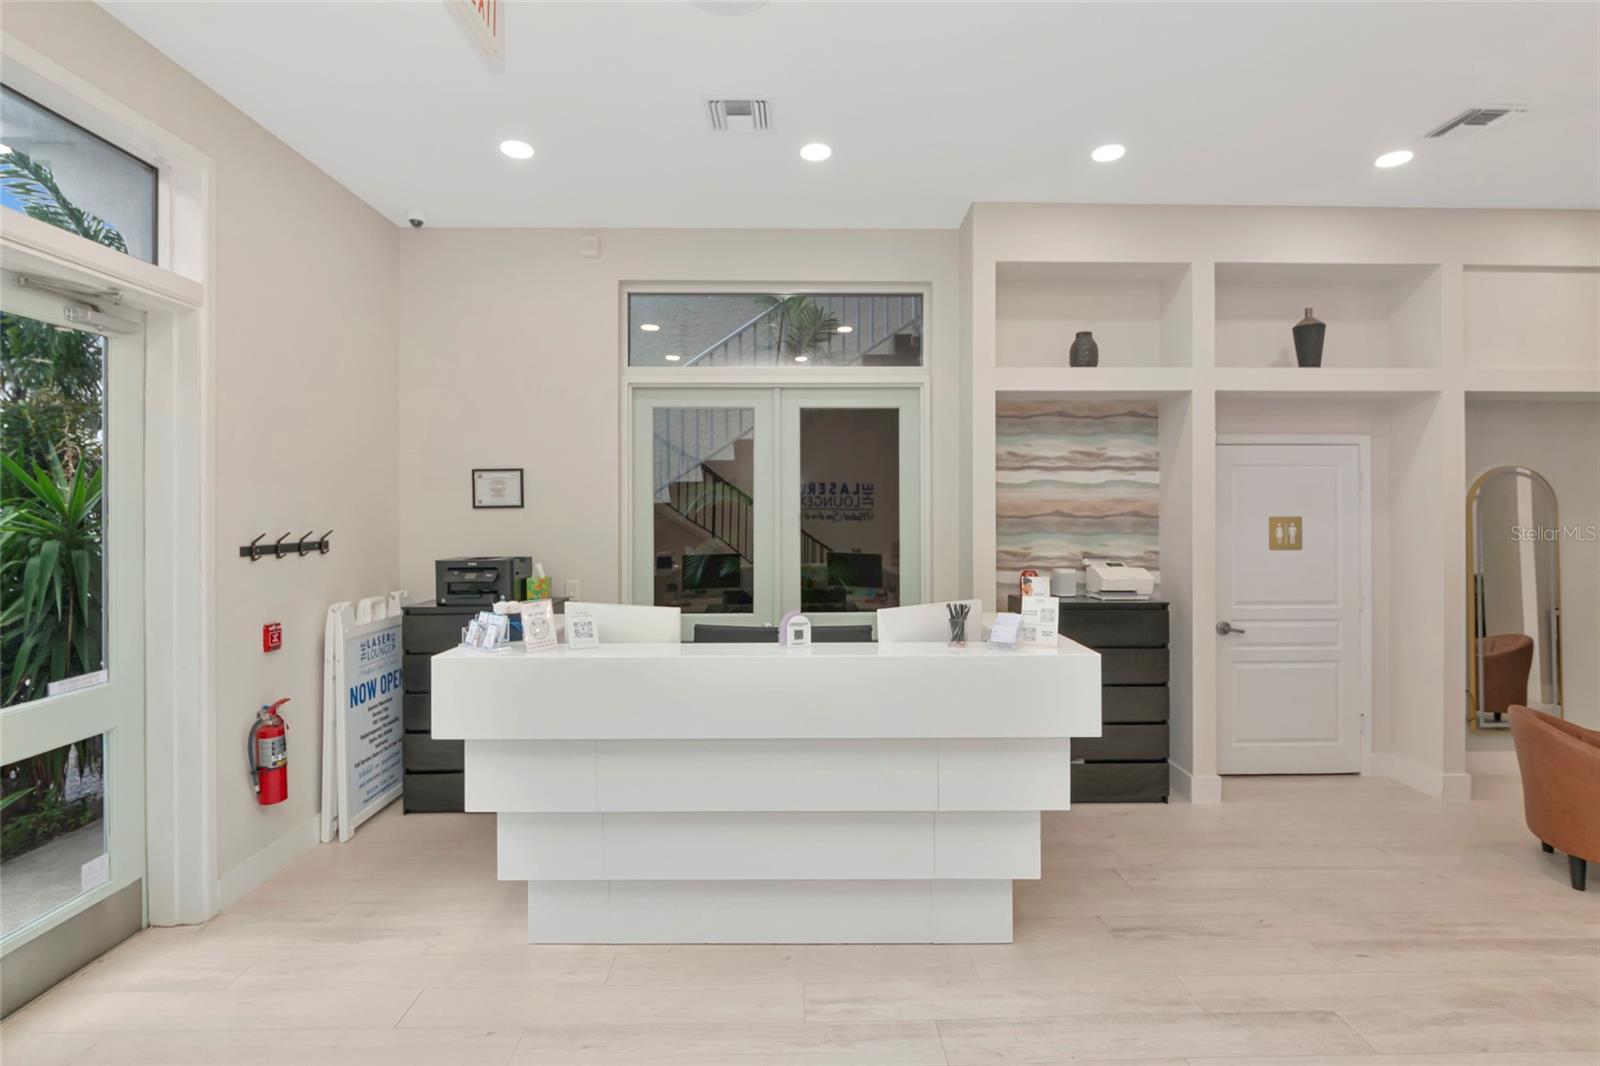
Modern reception area with a large white desk, built-in display niches, and pale wood-look flooring.
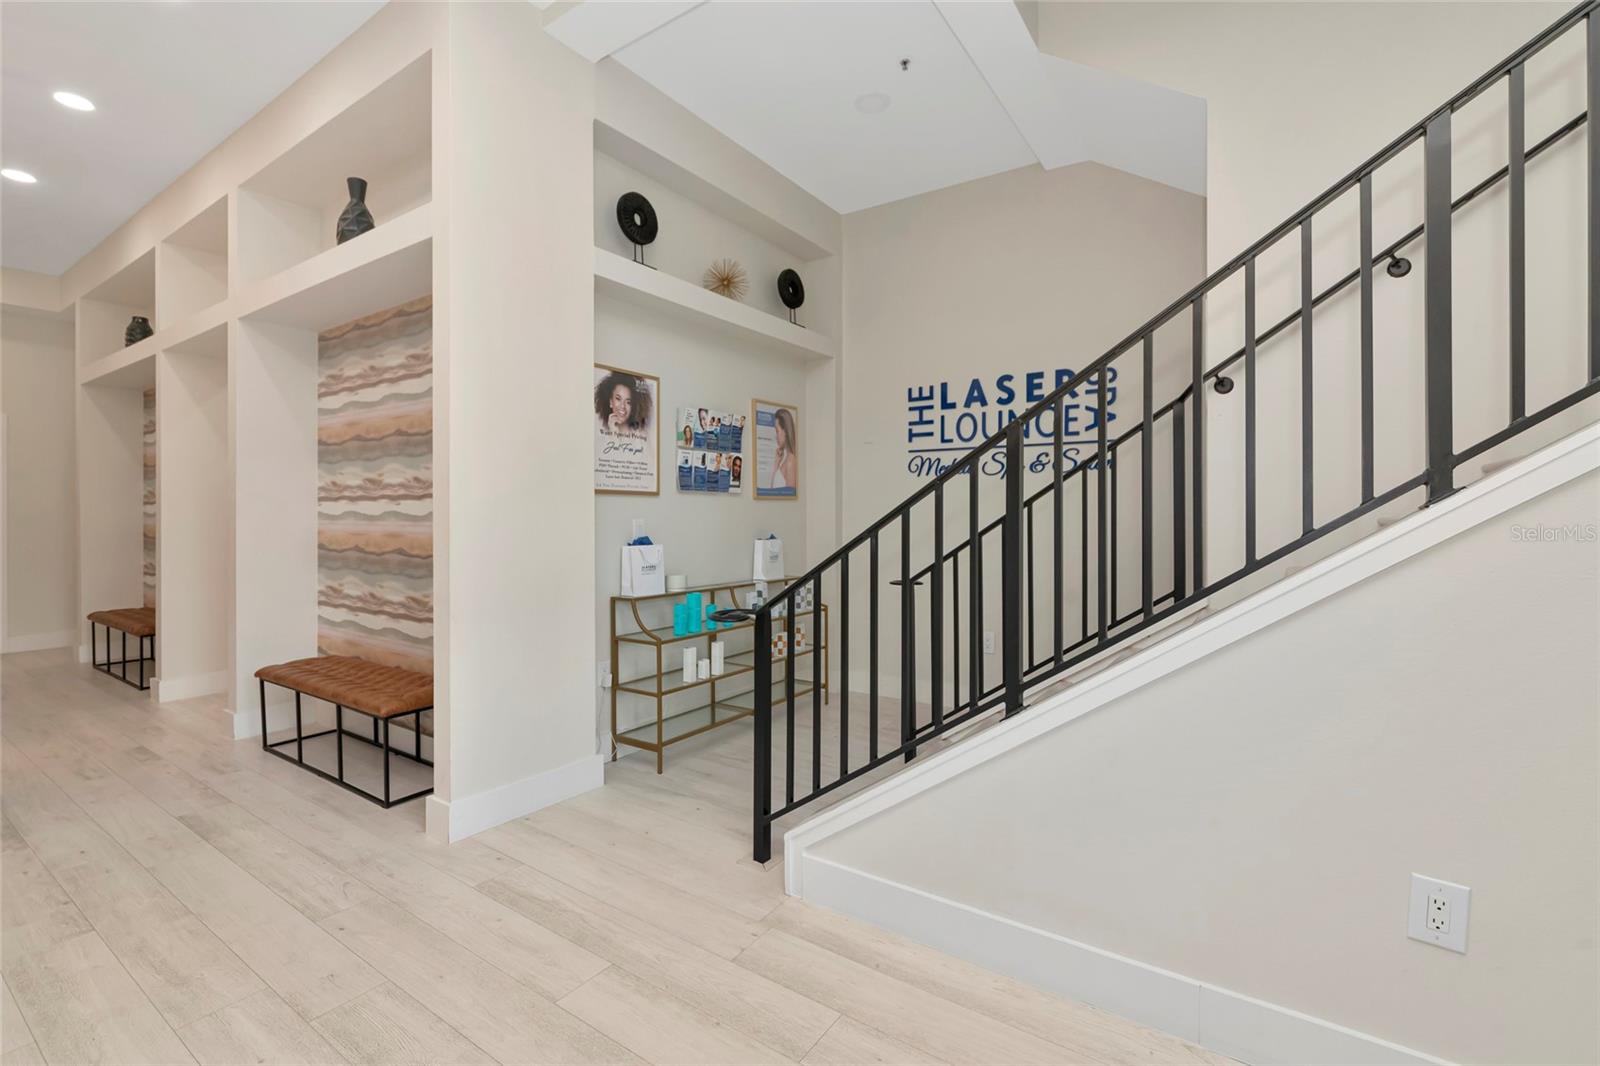
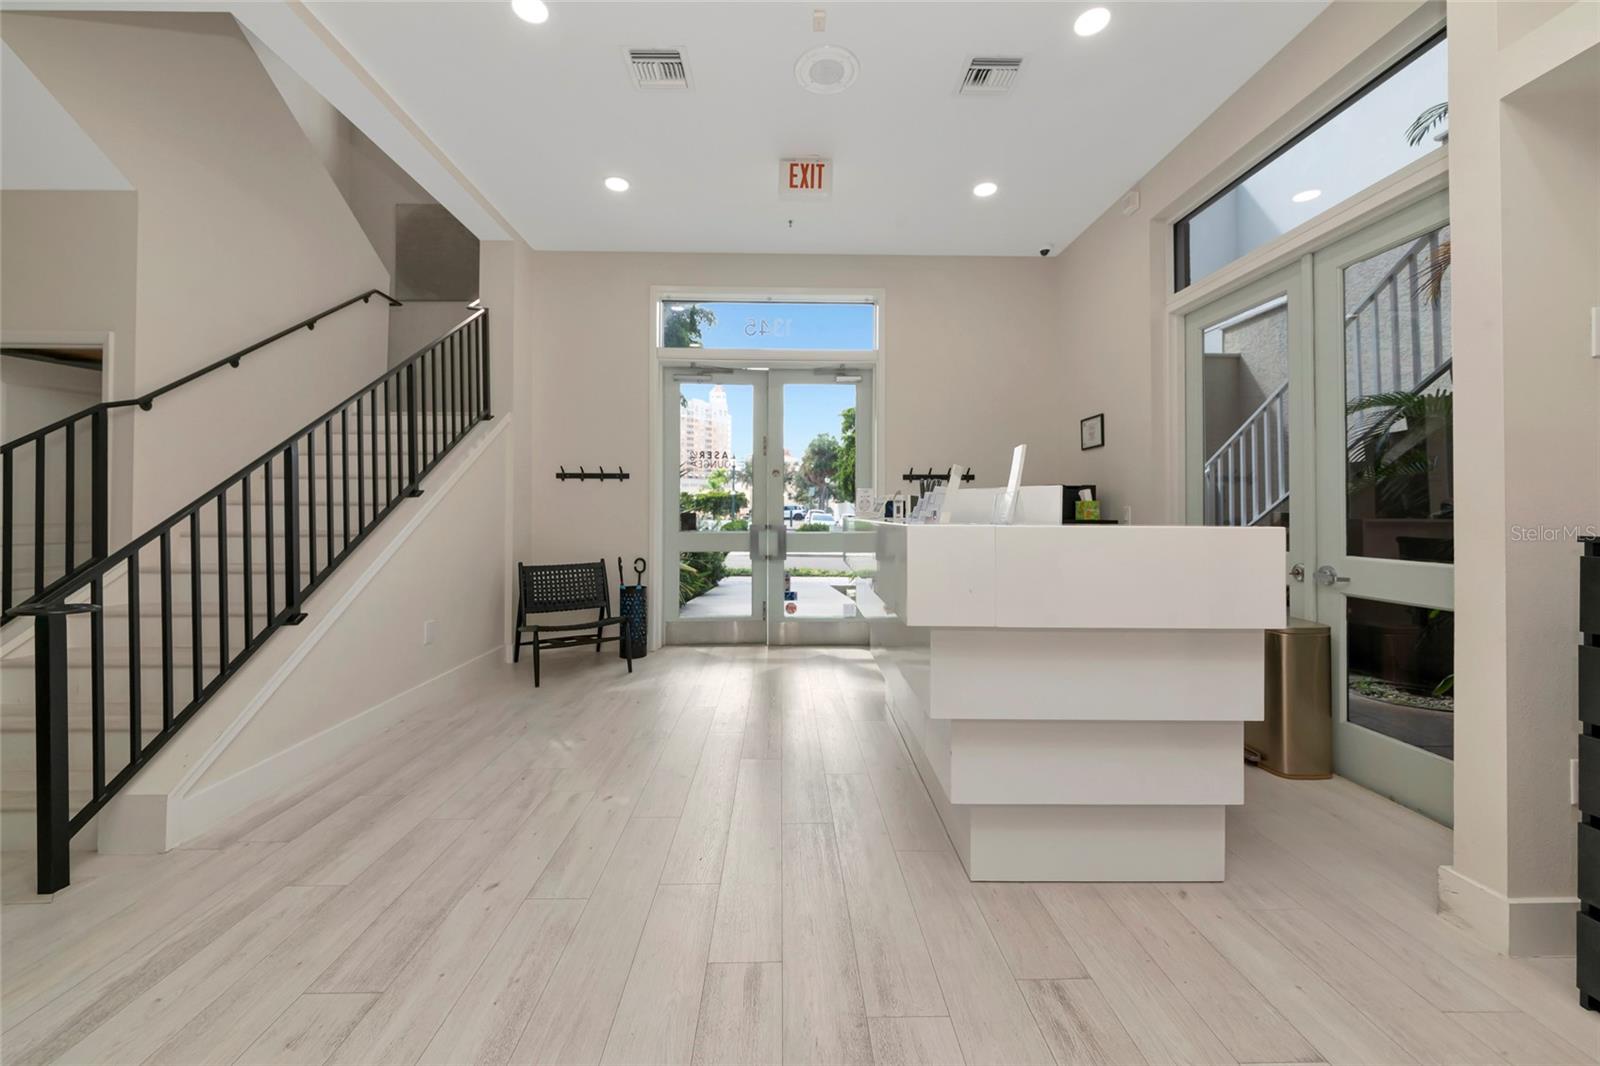
Medical spa lobby with a black-railed staircase, built-in display niches, and upholstered benches.
Reception lobby with a white layered desk, glass entry doors, and pale tile flooring.
Modern lobby with a white reception desk, black-railed staircase, and glass entrance doors.
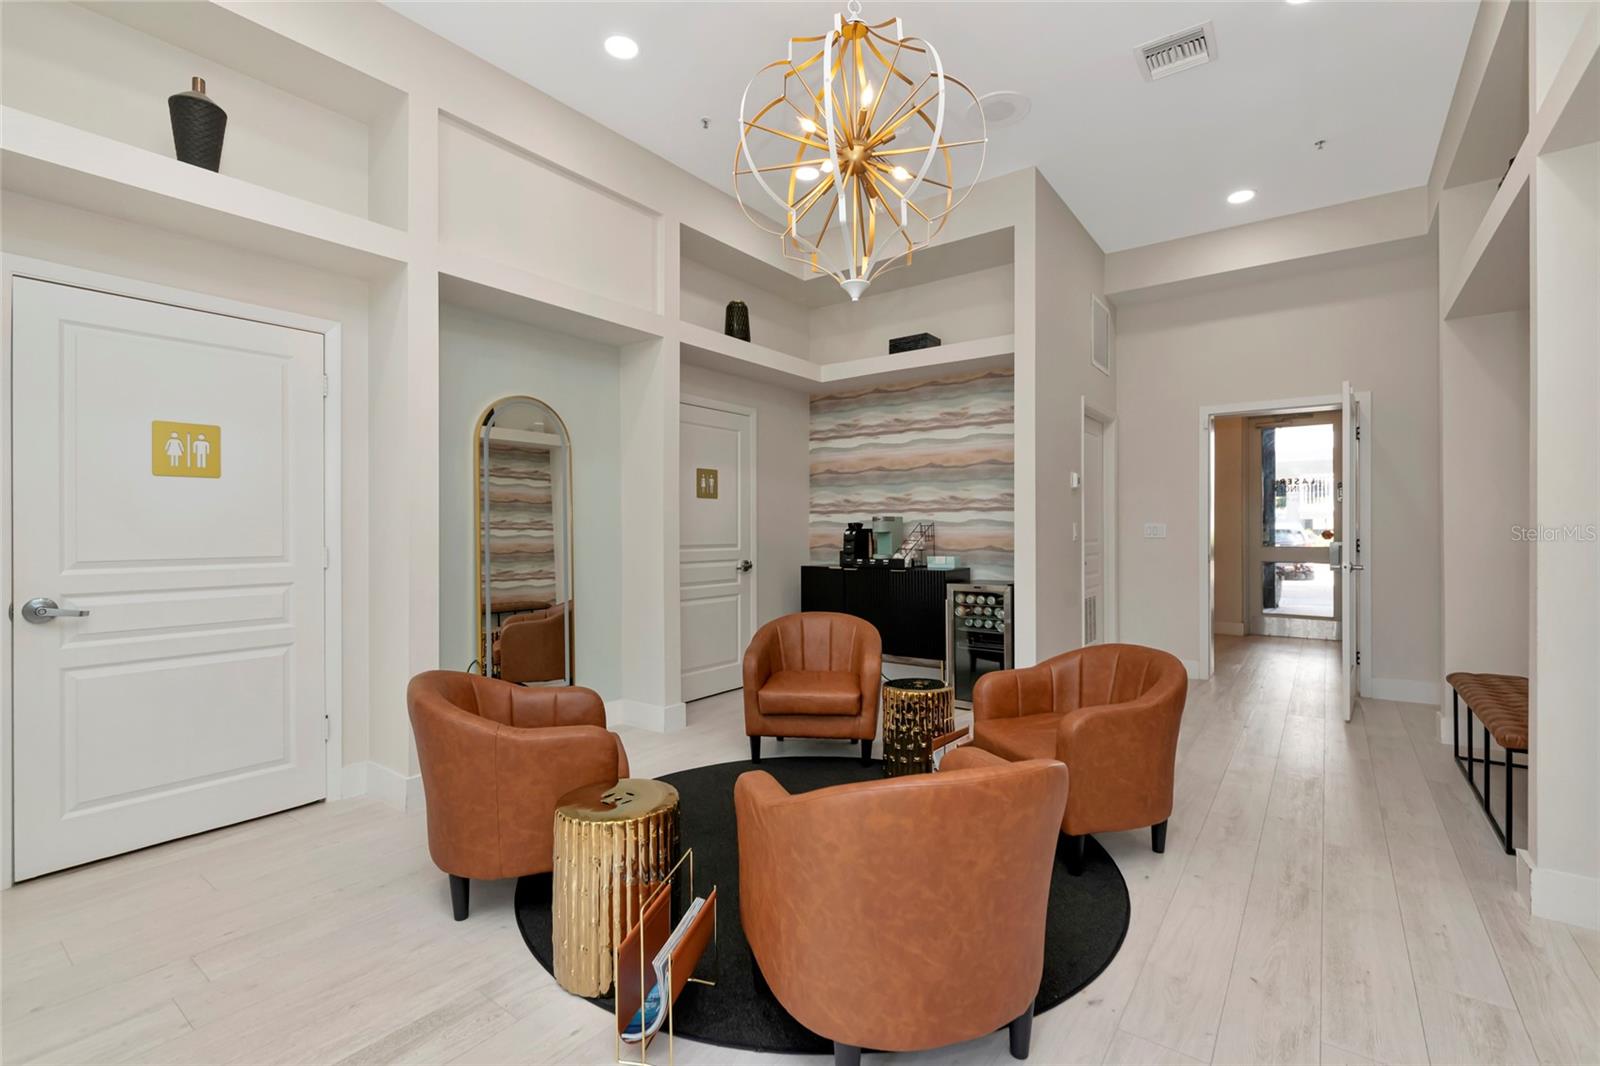
Furnished lounge with caramel leather chairs, built-in shelving, and a geometric chandelier.
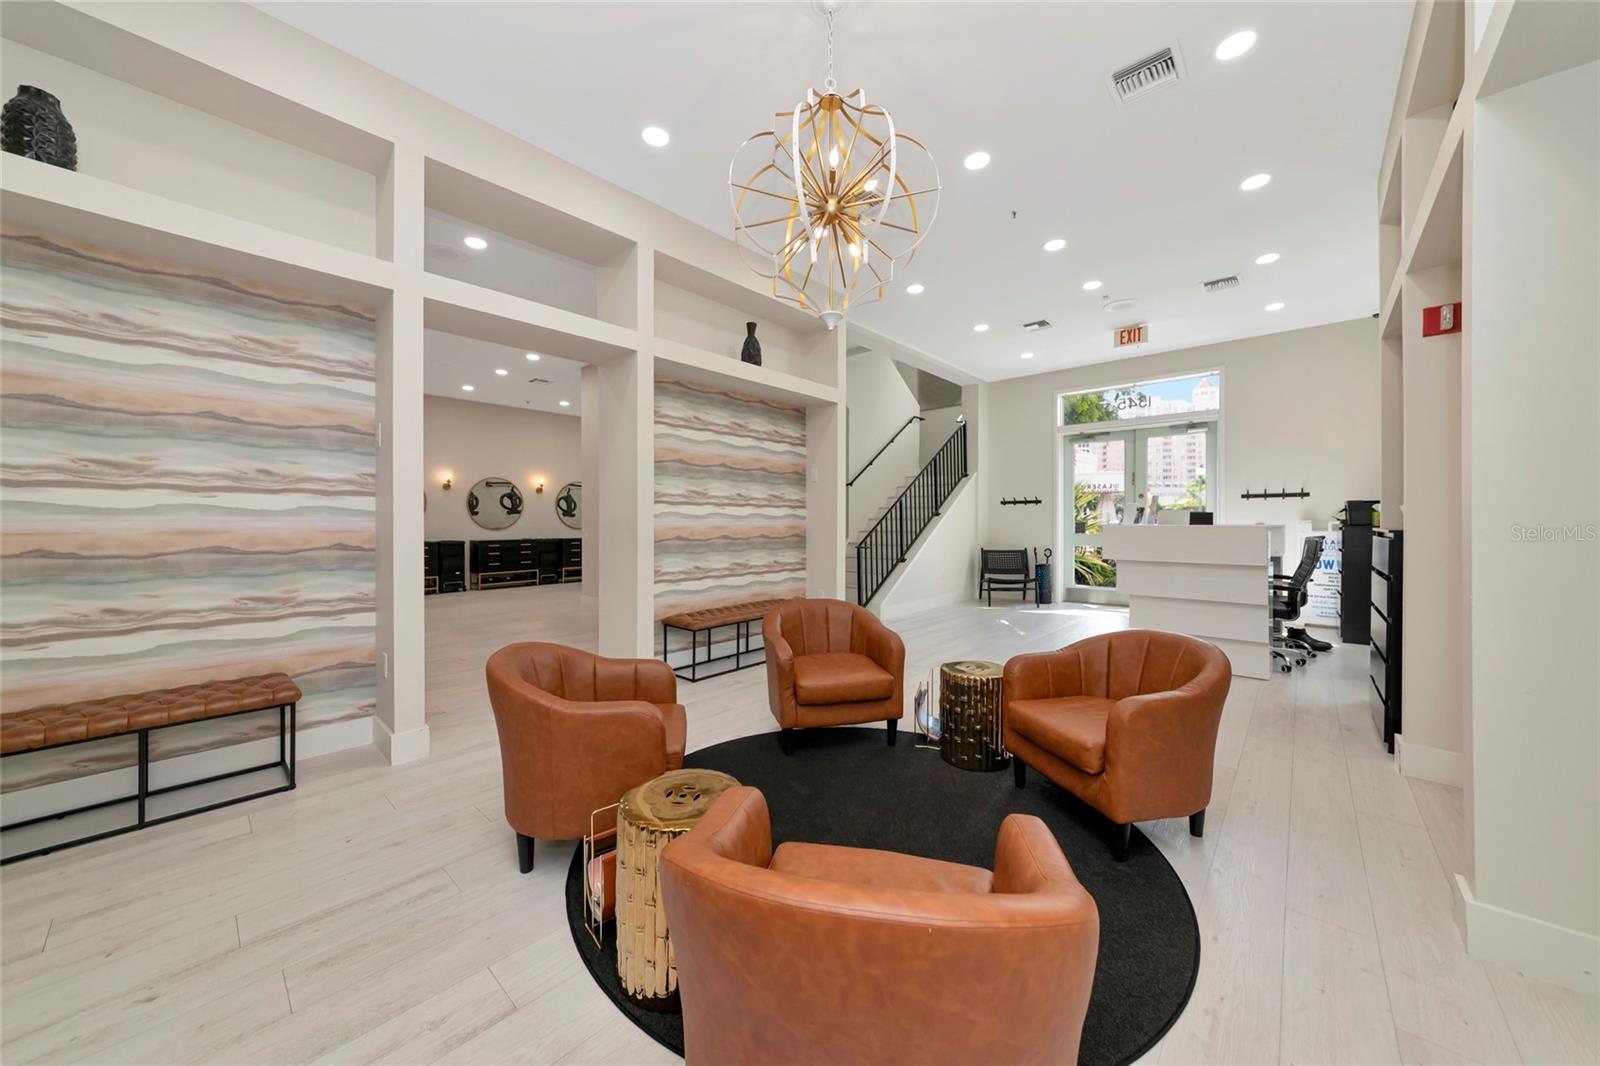
Furnished lobby with a white reception desk, tan leather chairs, staircase, and sculptural gold chandelier.
Furnished lobby with a white reception desk, tan leather chairs, built-in shelves, and a gold chandelier.
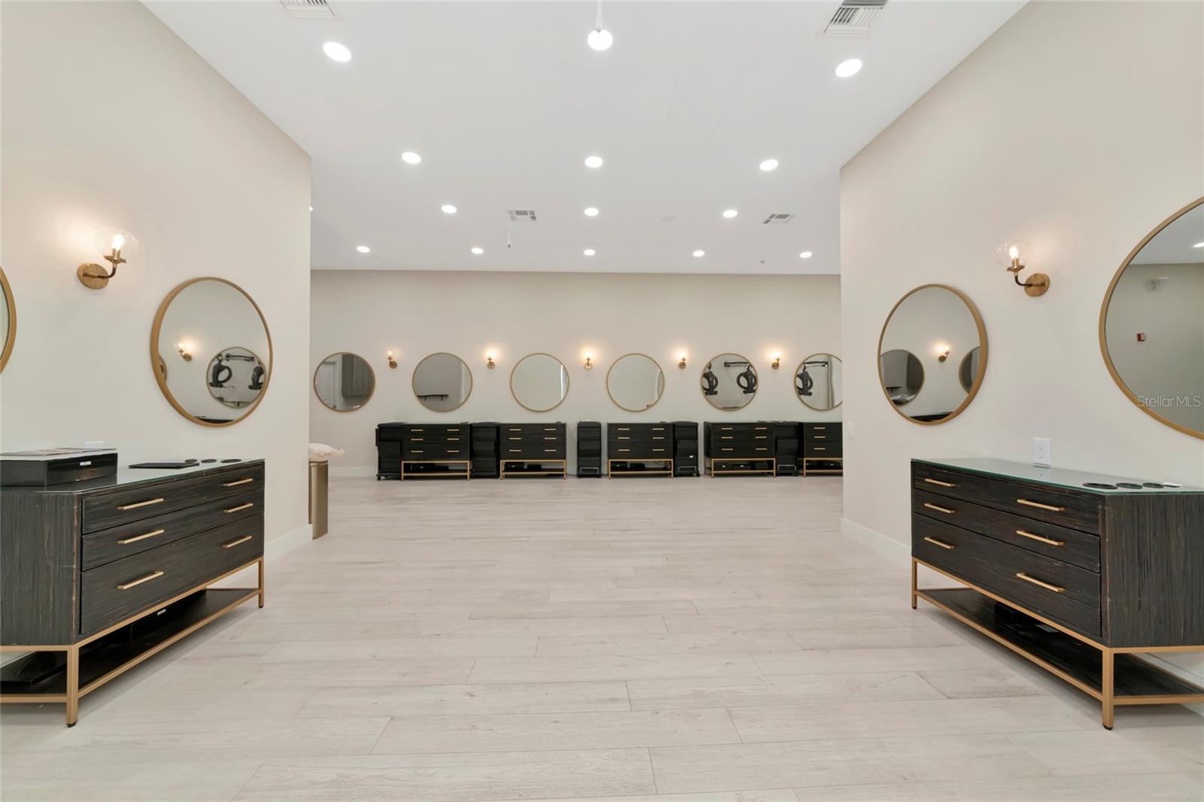
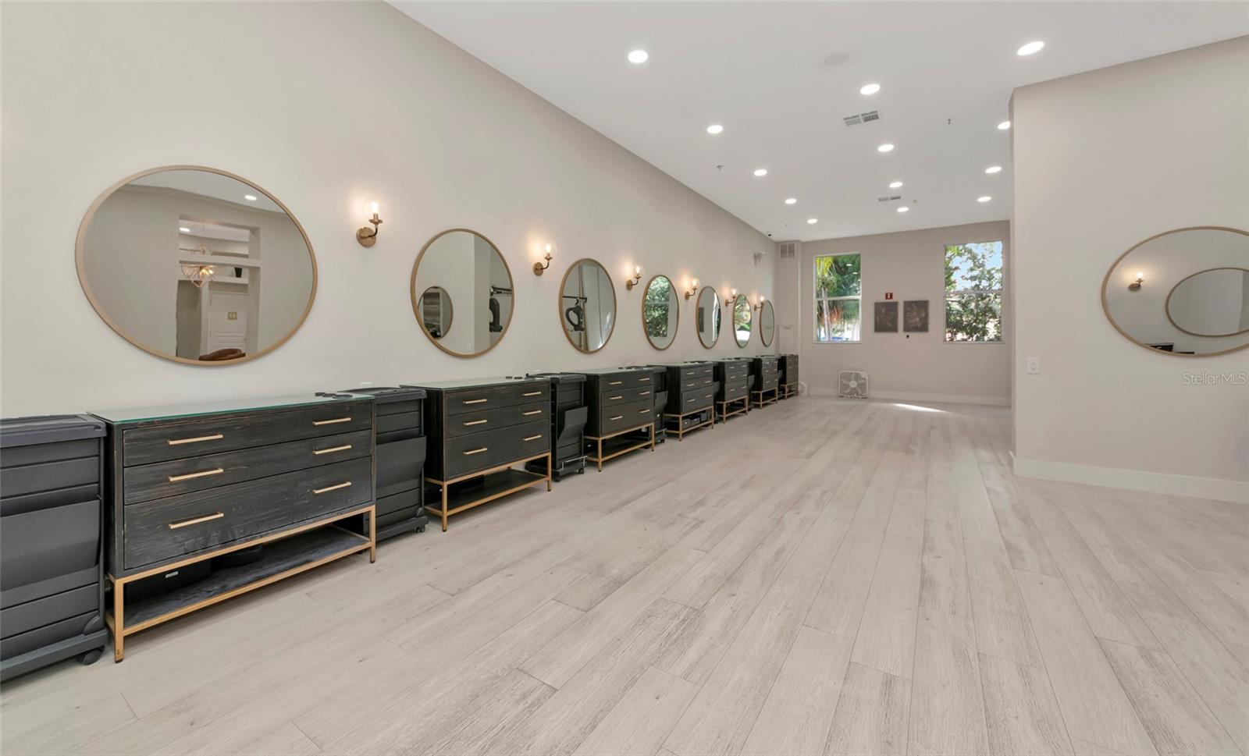
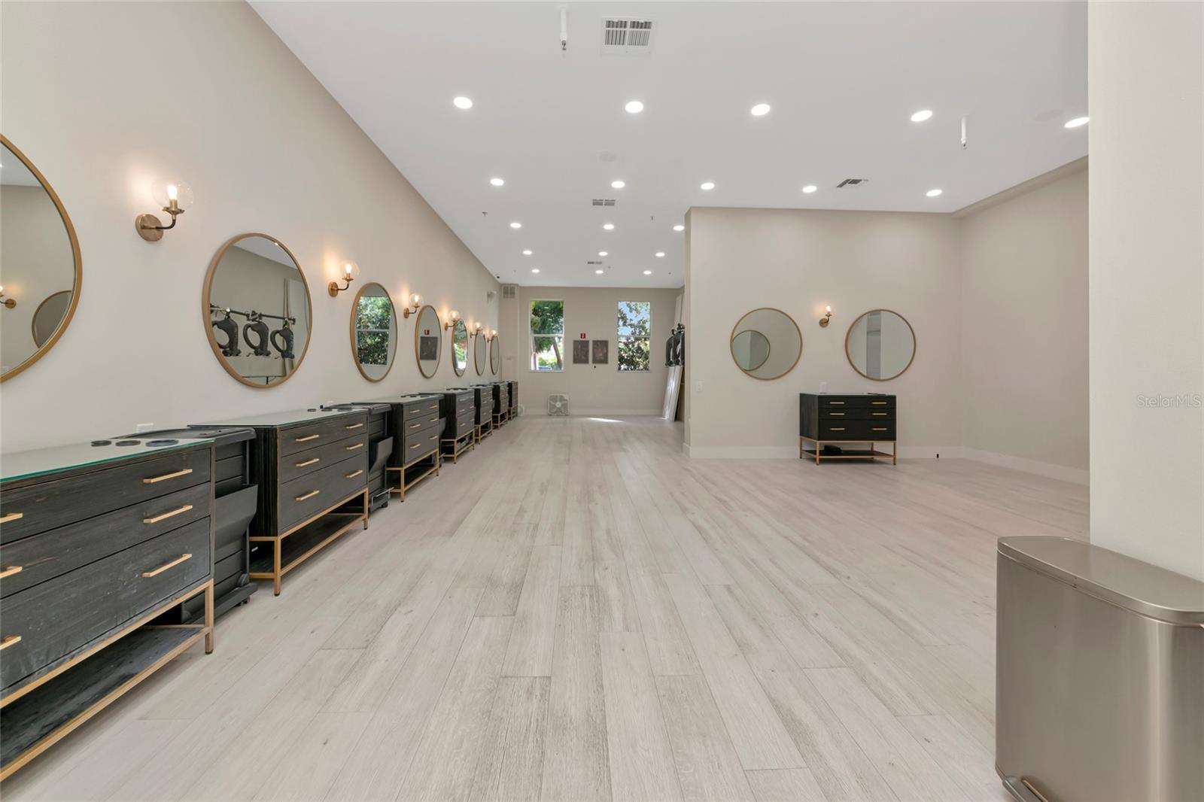
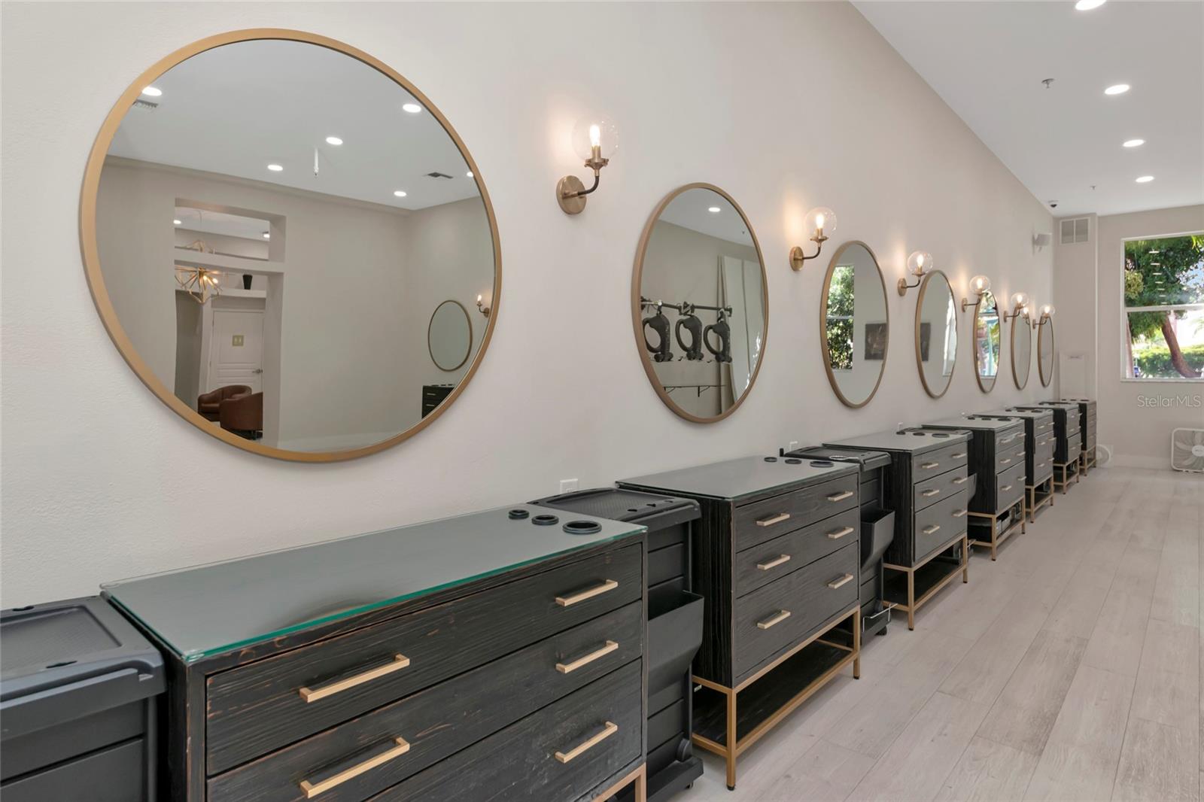
Salon interior with round mirrors and dark styling stations along the walls.
Bright interior with round mirrors above dark cabinetry and pale tile flooring.
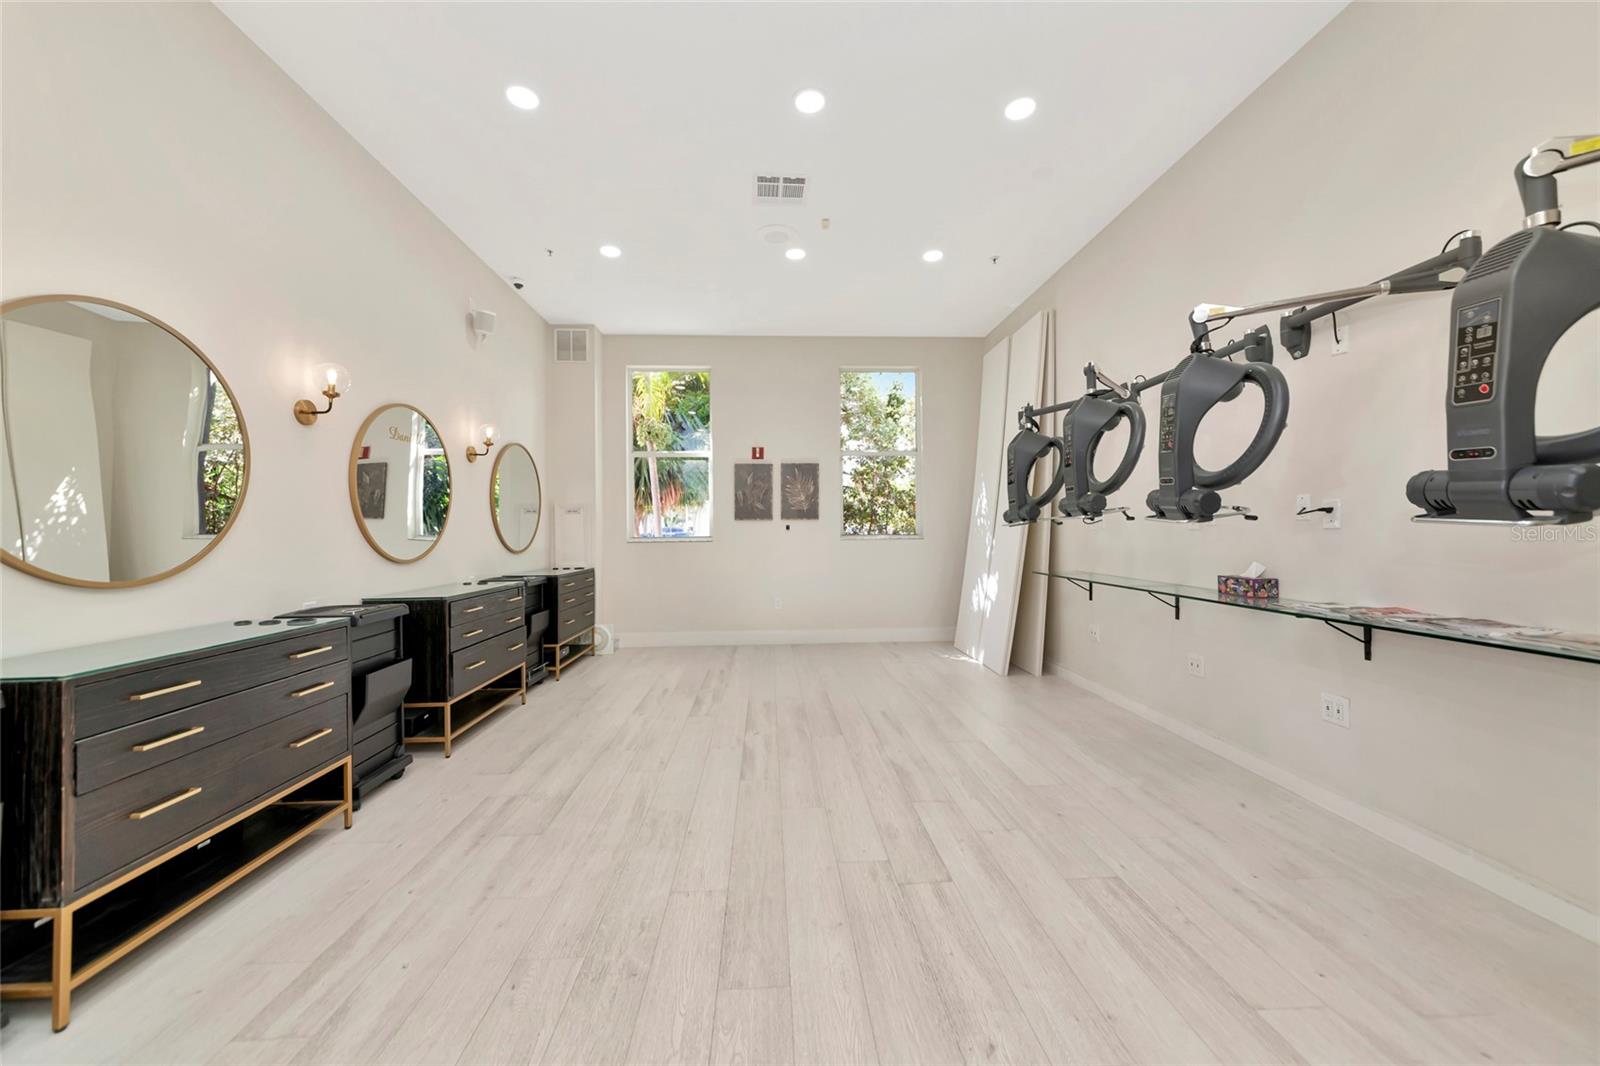
Bright fitness room with wall-mounted exercise equipment, mirrored vanities, and pale wood floors.
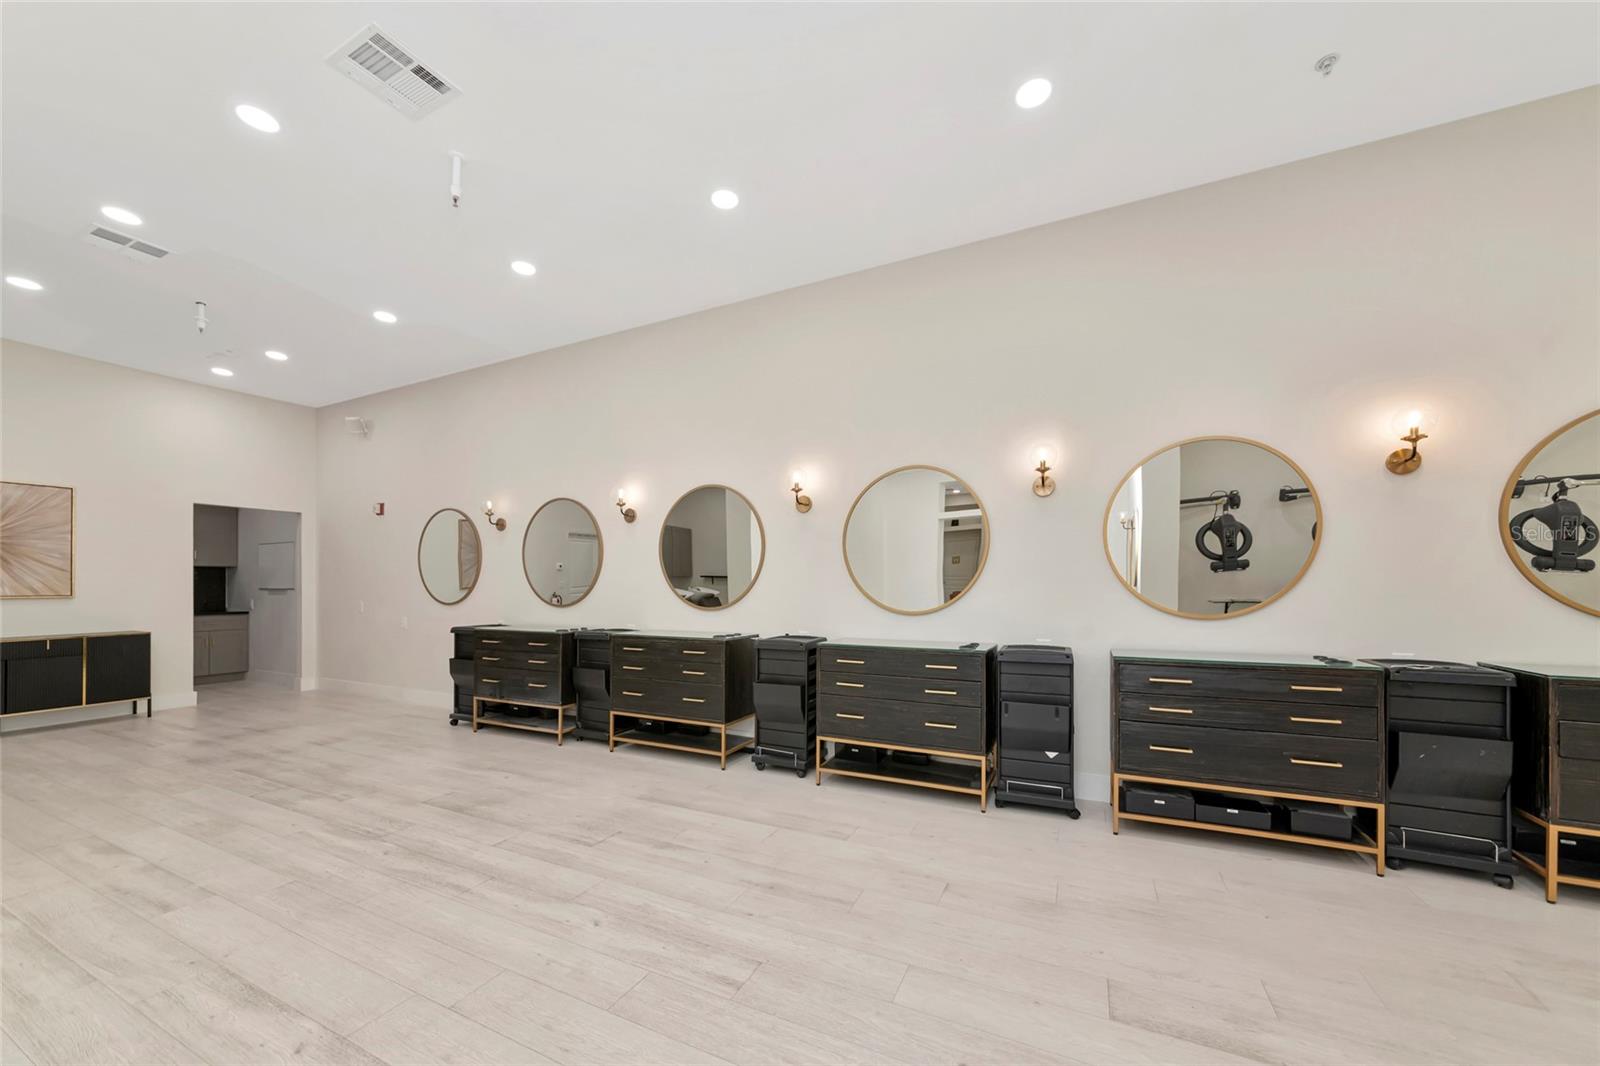
Salon interior with dark styling stations, round mirrors, wall sconces, and pale plank flooring.
Bright commercial interior with rows of dark display cabinets, round mirrors, and pale plank flooring.
Salon interior with dark styling stations and a row of round gold-framed mirrors.
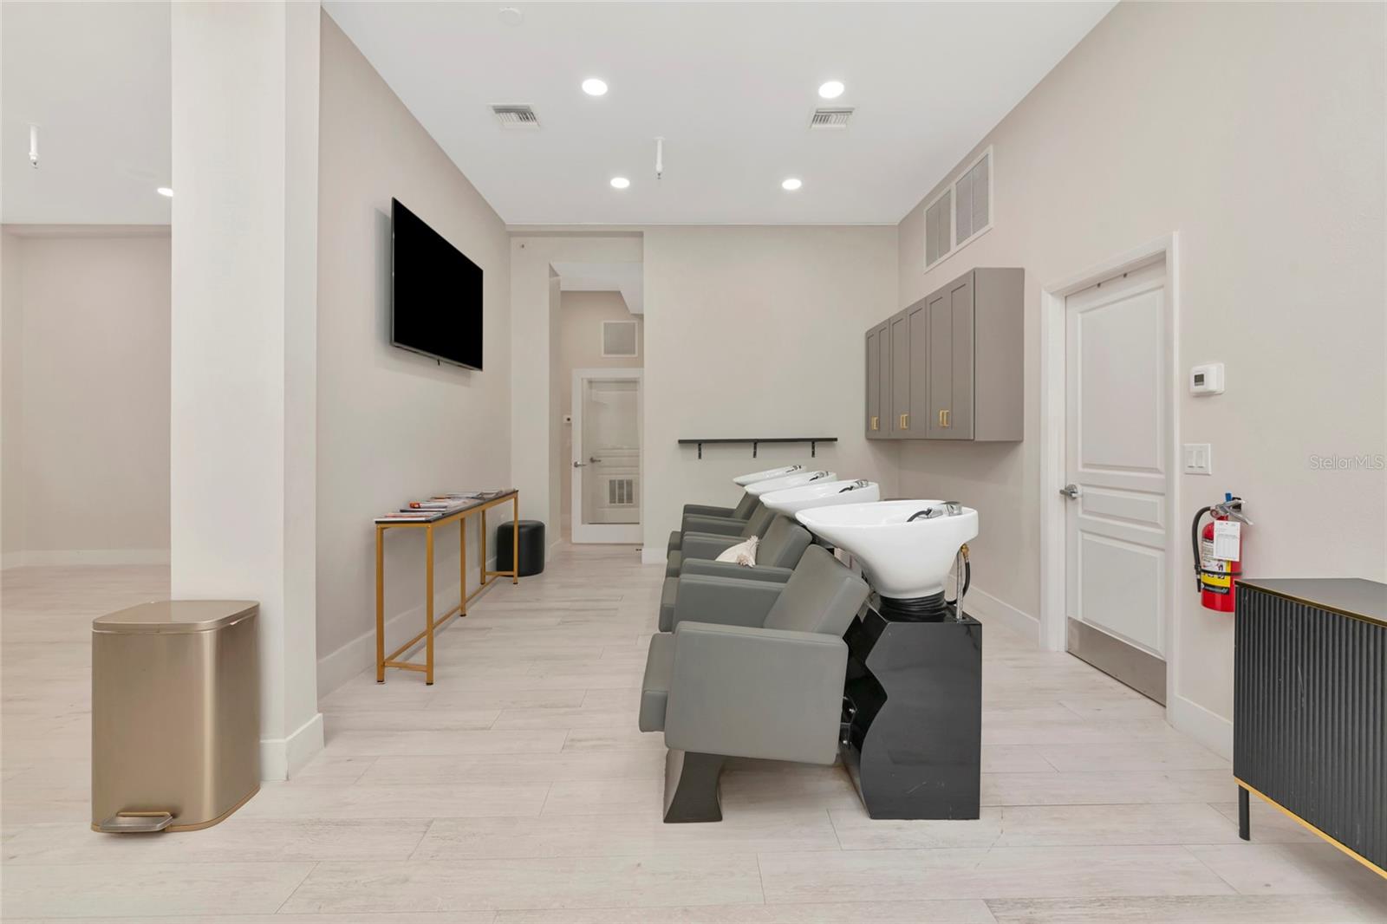
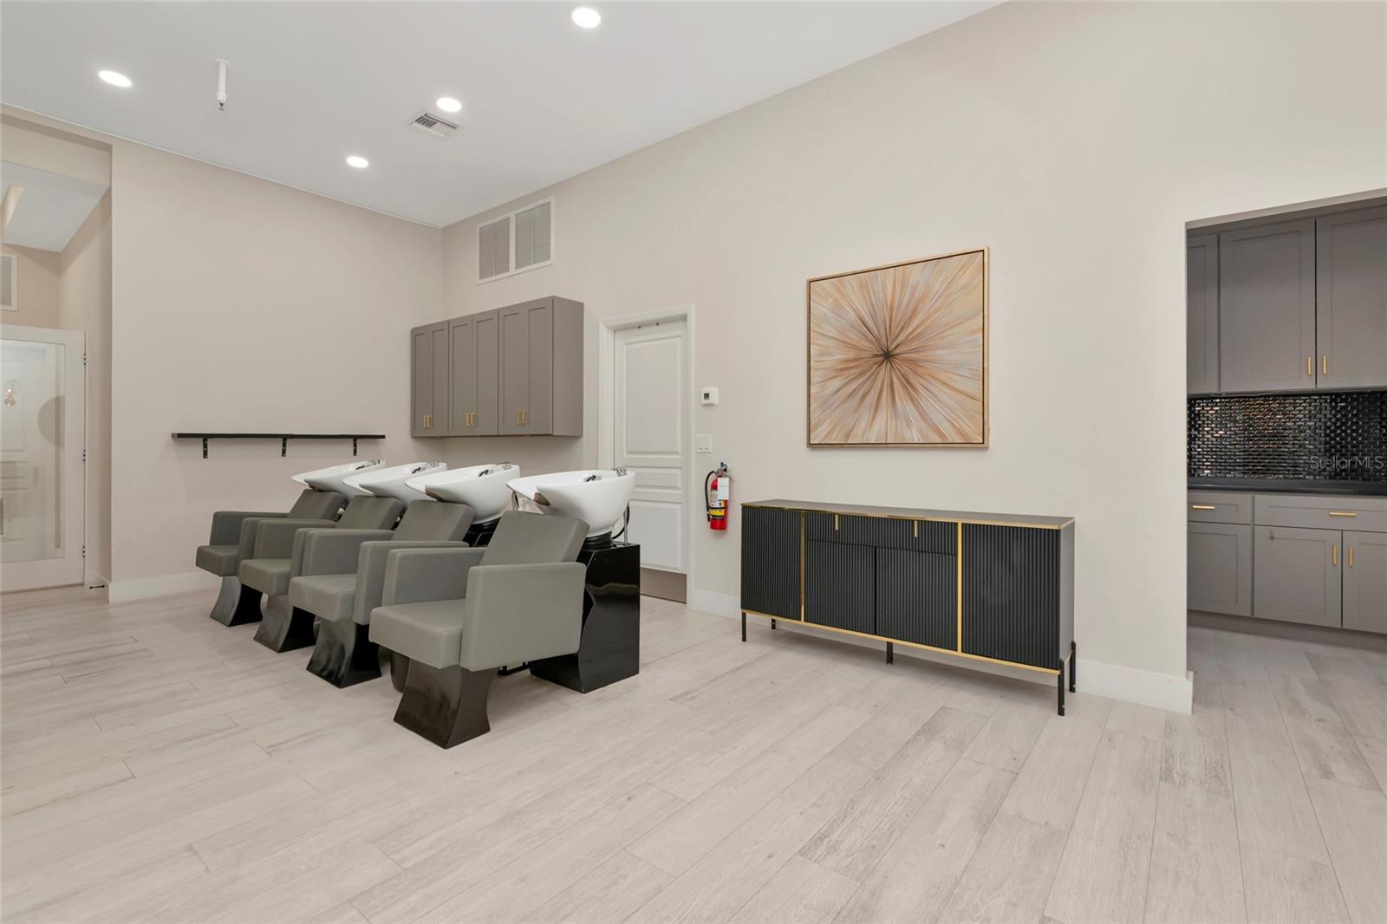
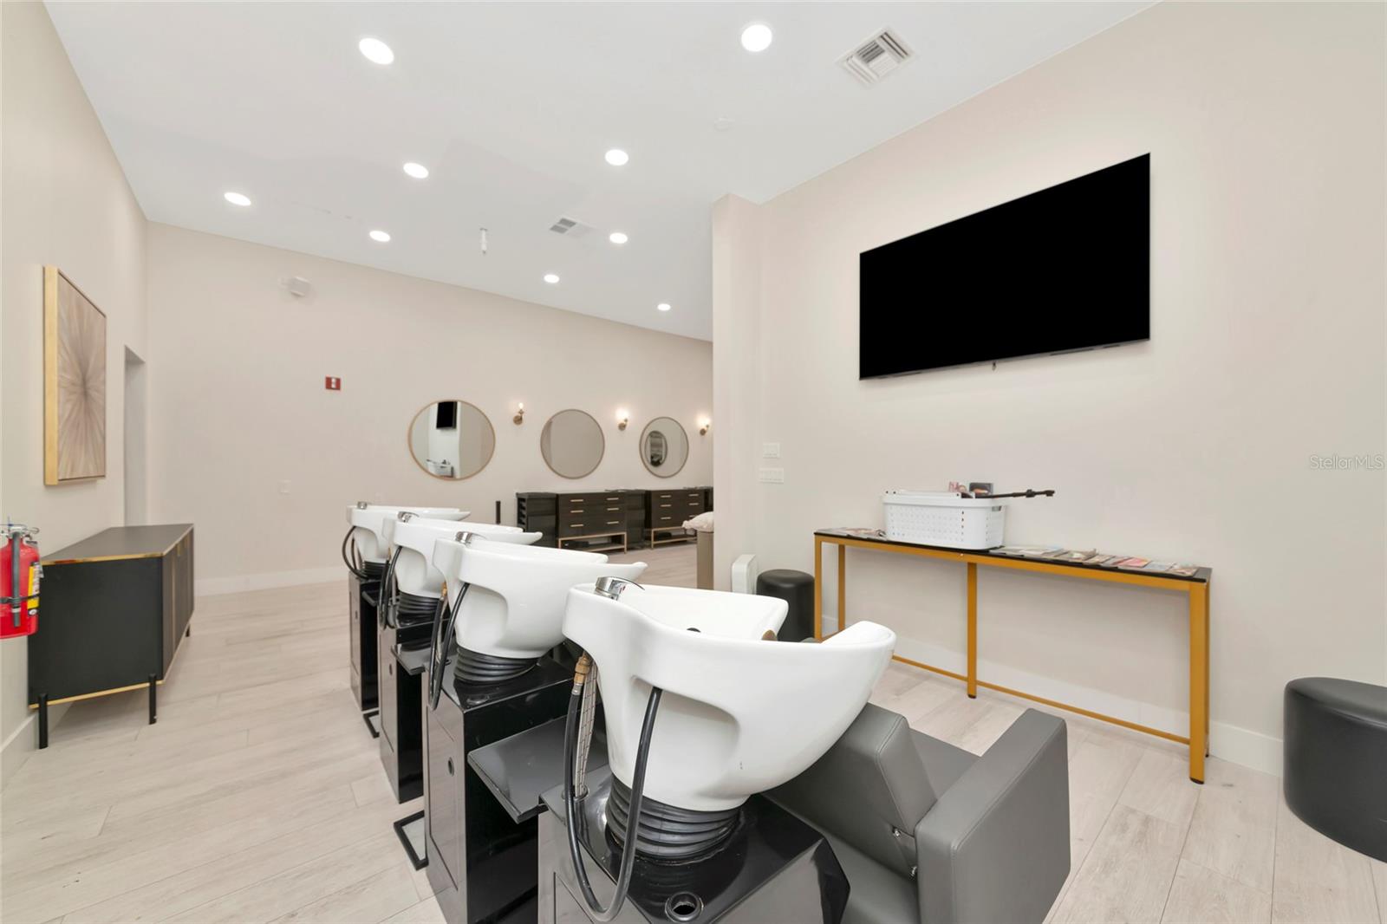
Salon interior with gray shampoo chairs and white washbasins arranged in a row.
Modern salon interior with four shampoo stations, gray chairs, and a black-and-gold console.
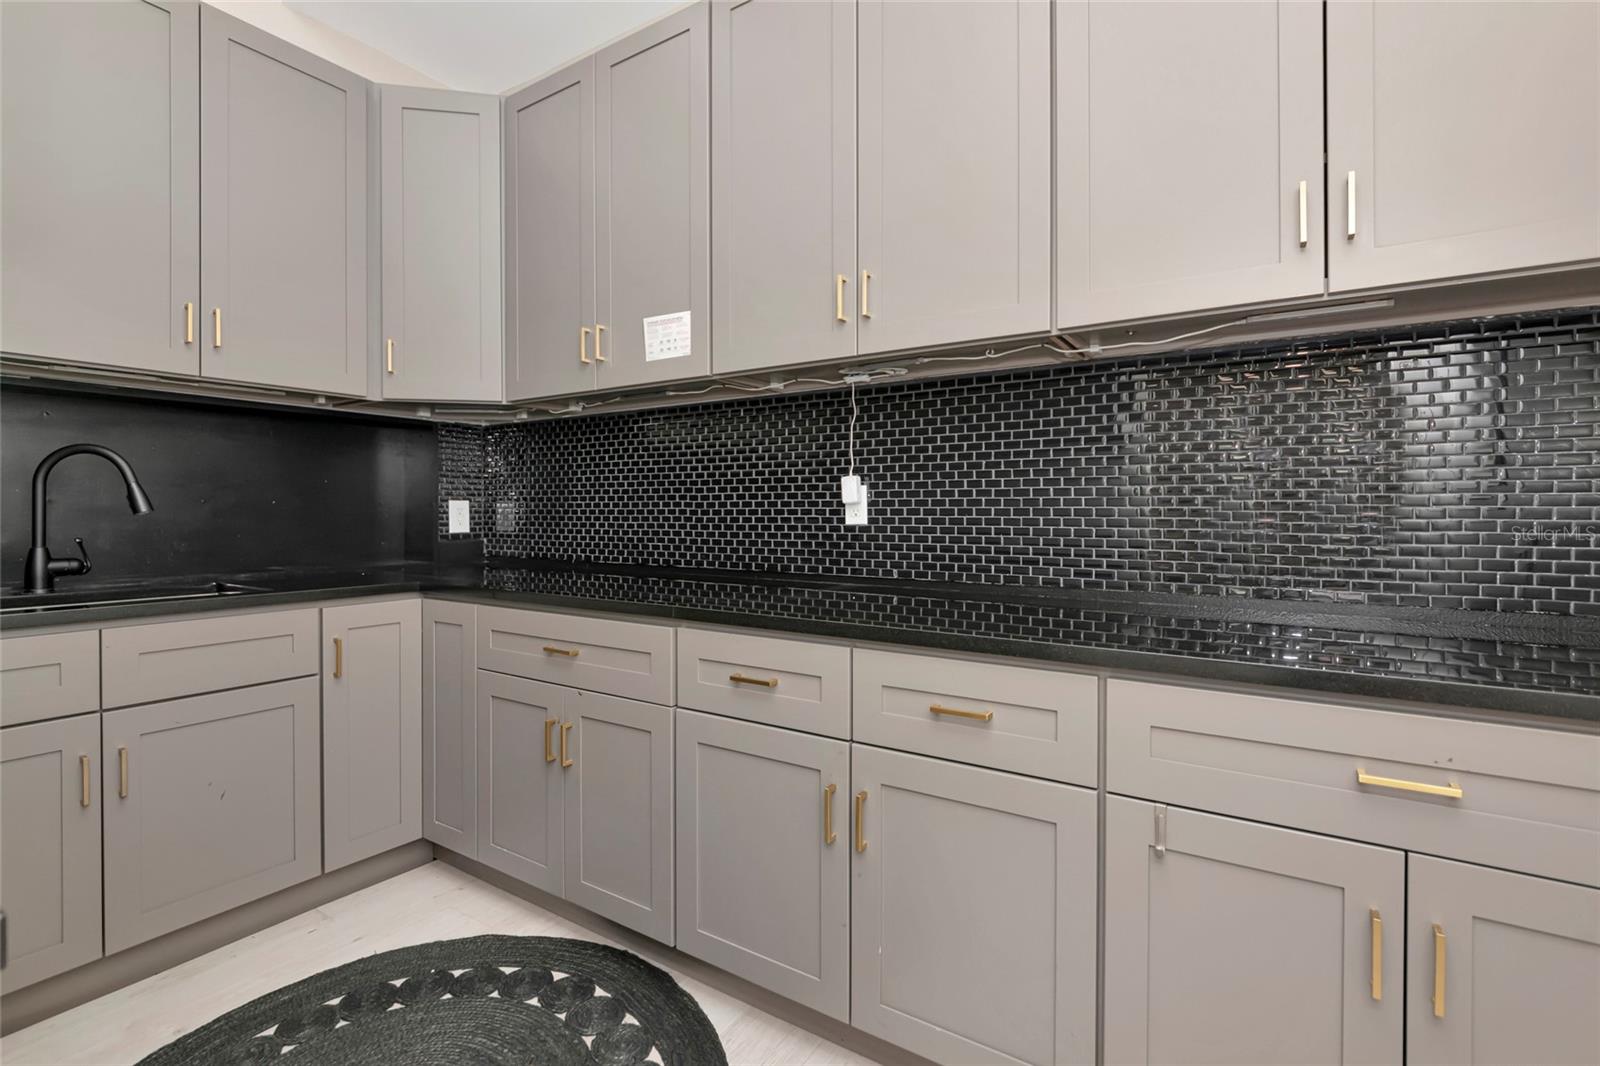
Kitchen with gray shaker cabinets, brass pulls, and a glossy black tile backsplash.
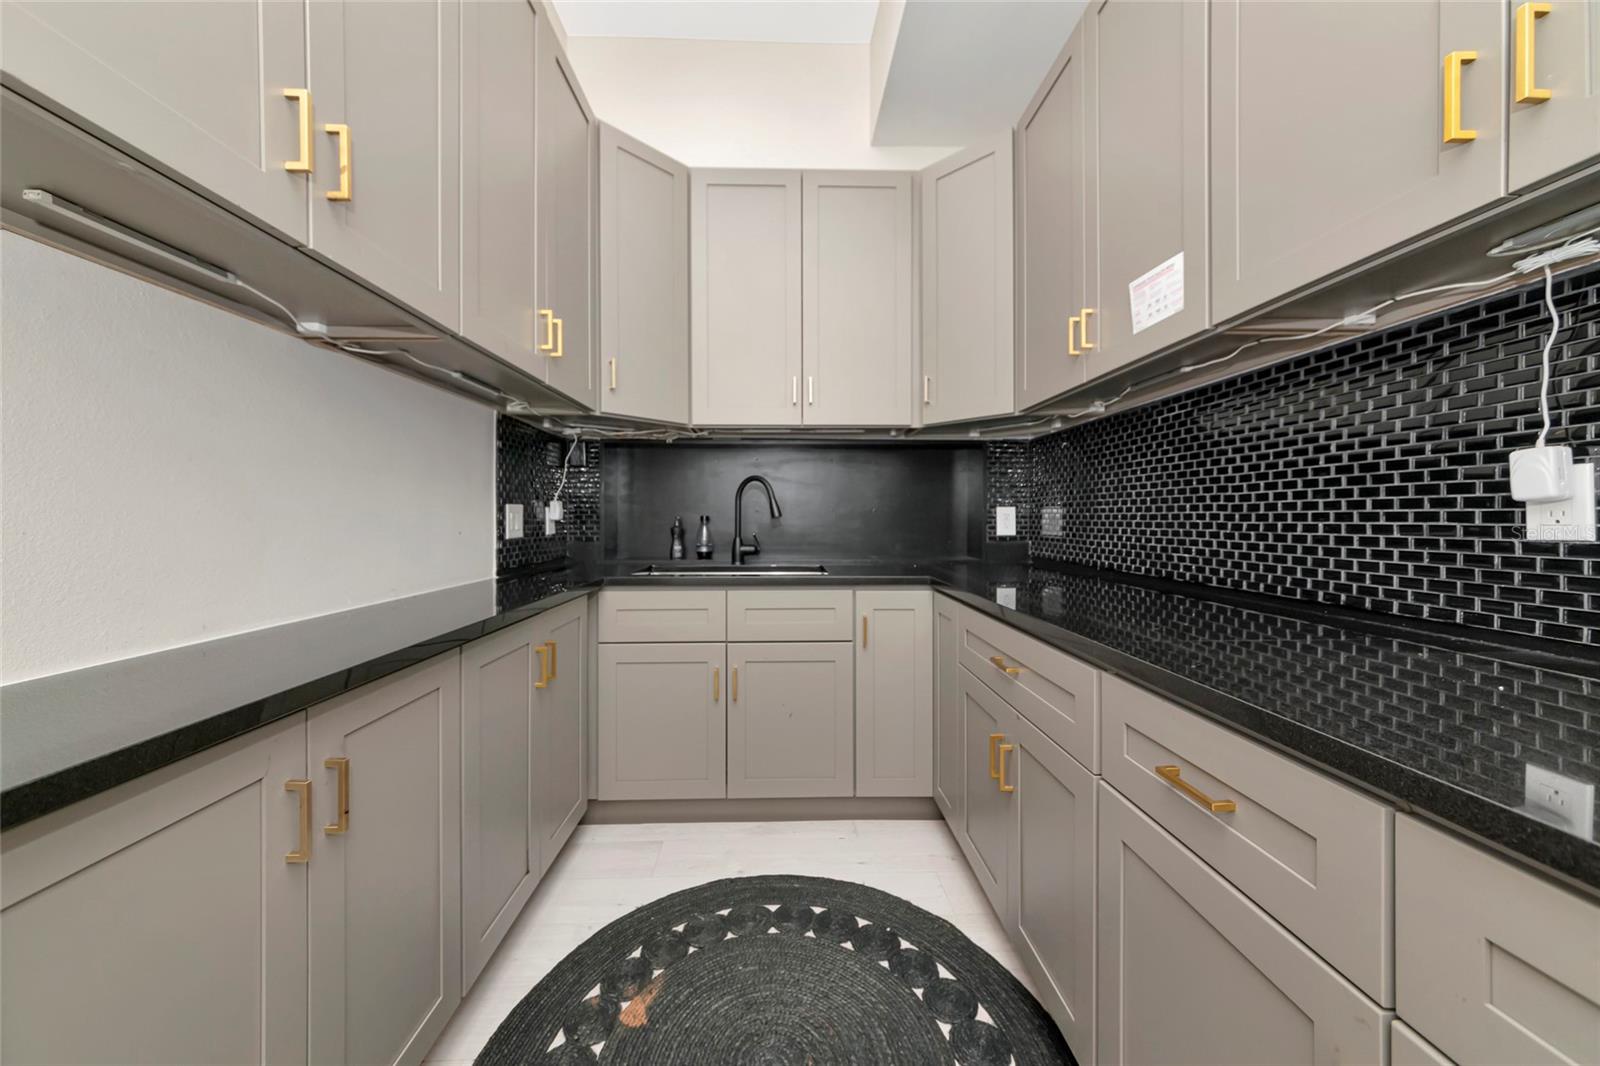
Compact U-shaped kitchen with gray cabinets, gold handles, black countertops, and glossy tile backsplash.
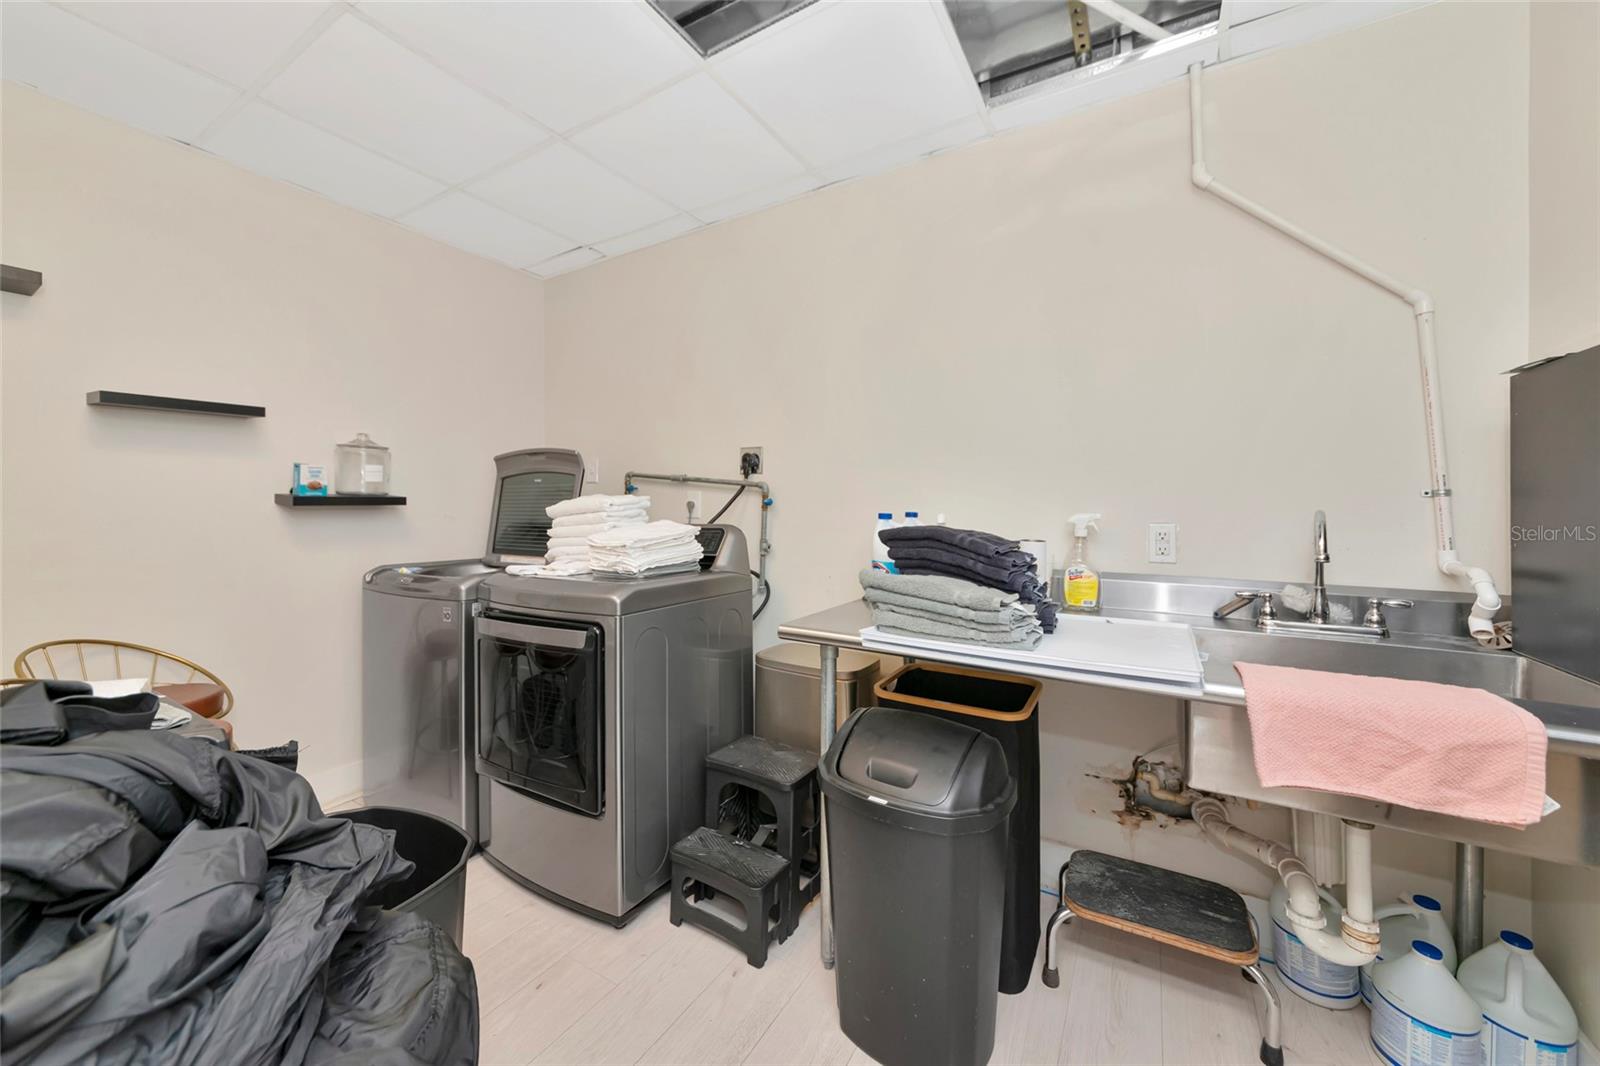
Laundry room with a washer and dryer, stainless utility sink, and folding counter.
Salon shampoo area with white basins, gray chairs, round mirrors, and dark cabinetry.
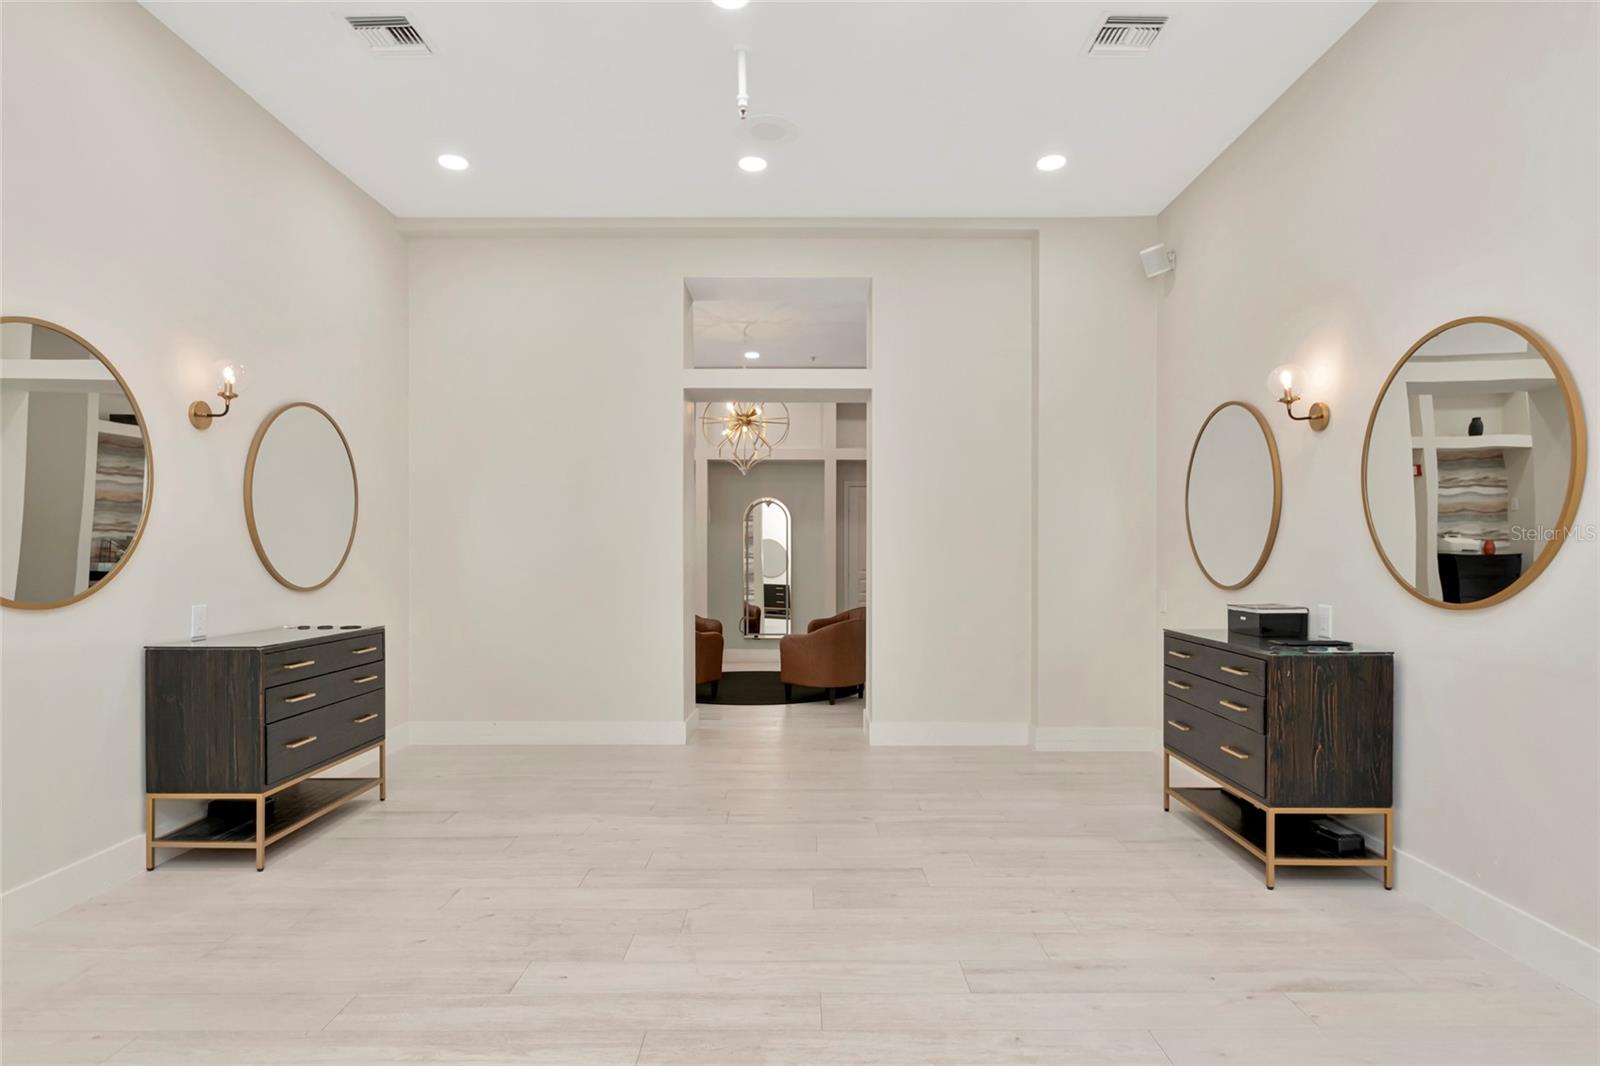
Furnished foyer with round mirrors, dark sideboards, and a doorway to a sitting room.
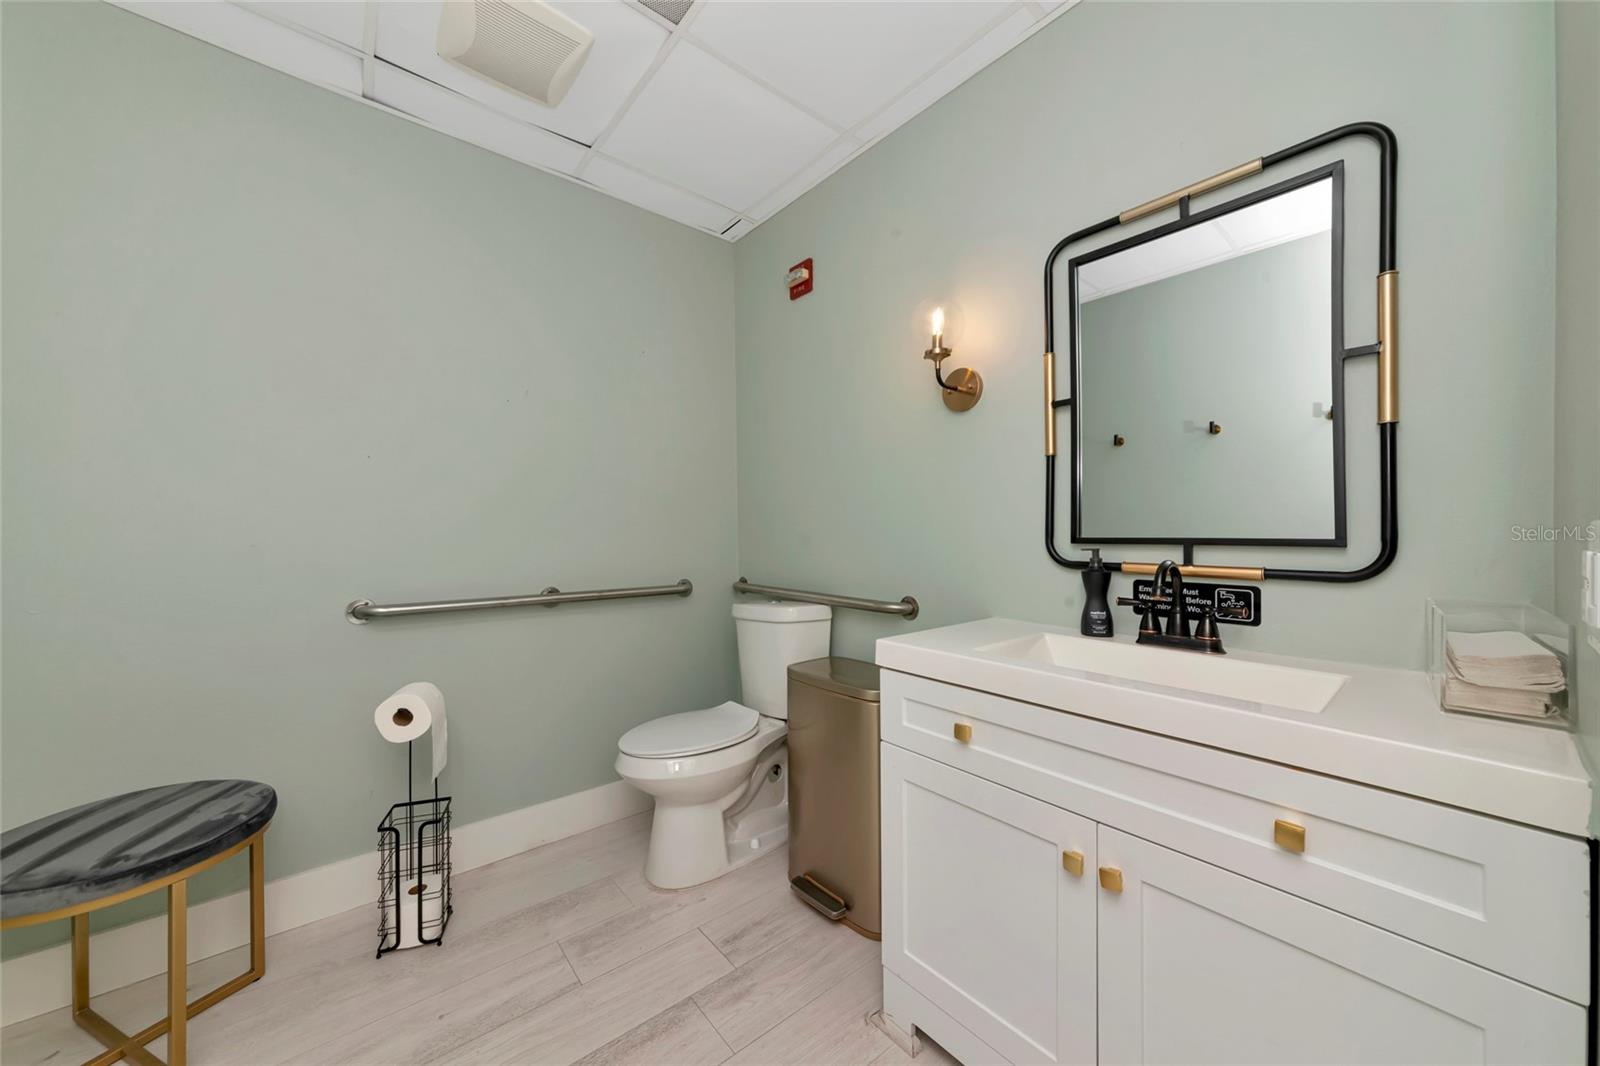
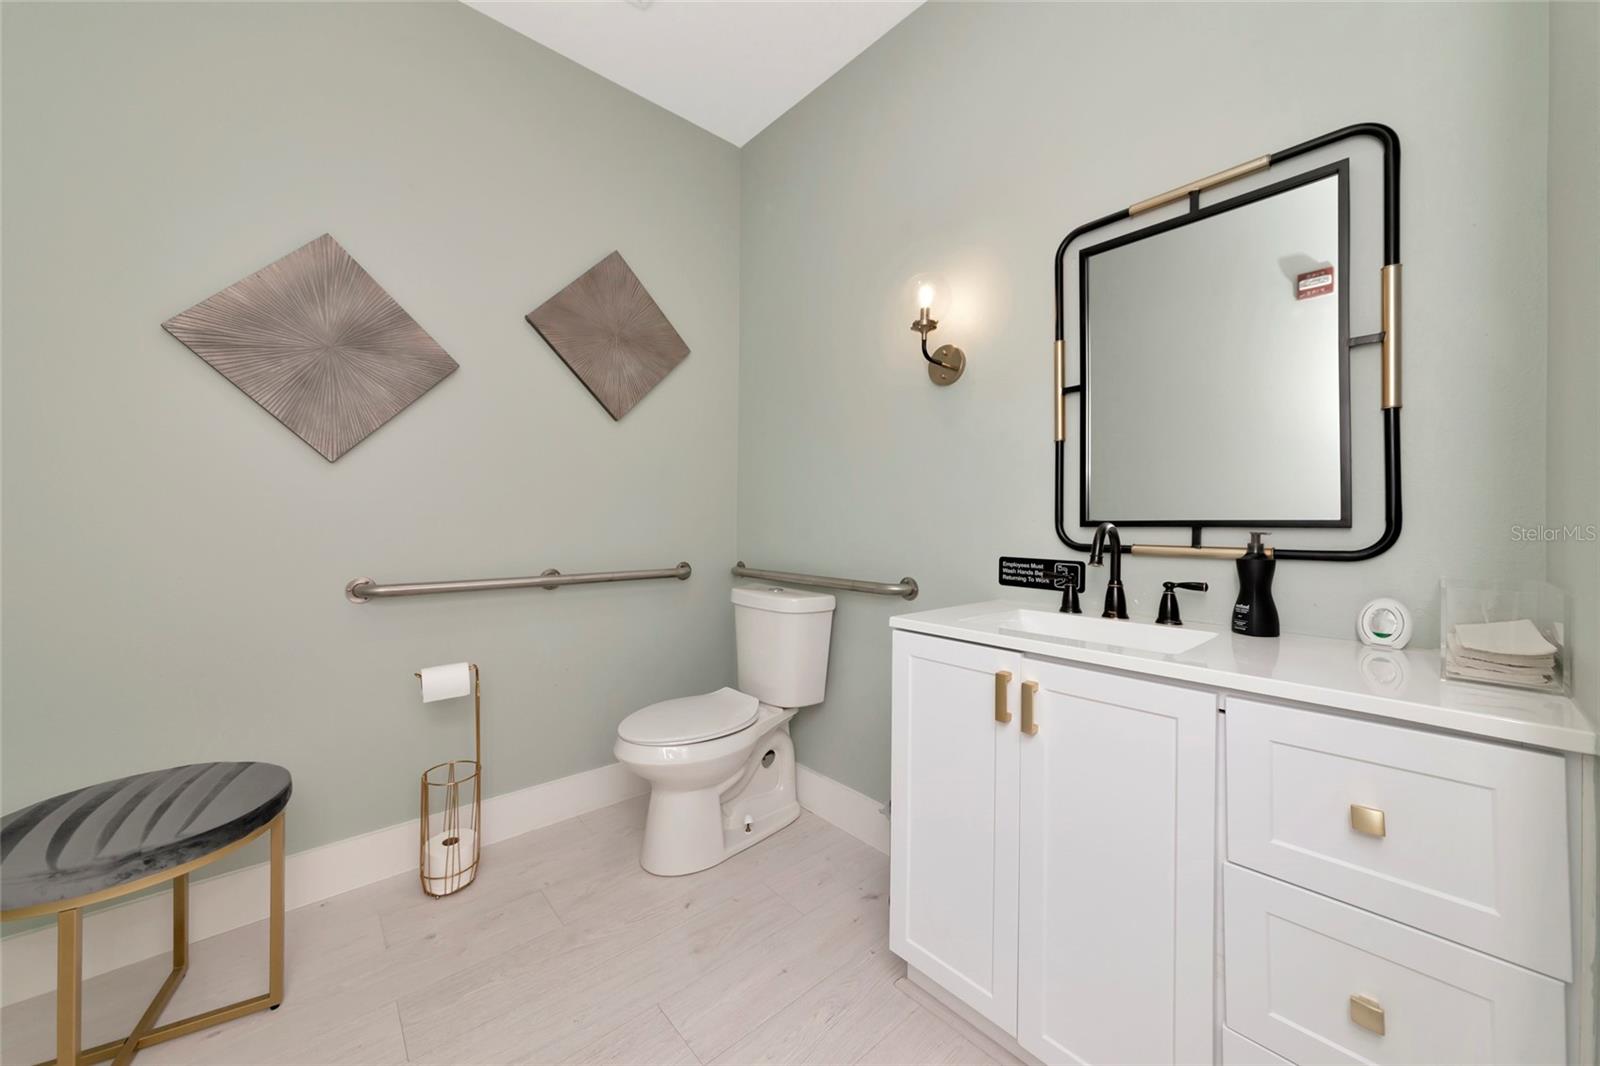
Bathroom with pale green walls, a white vanity, black-framed mirror, toilet, and metal grab bars.
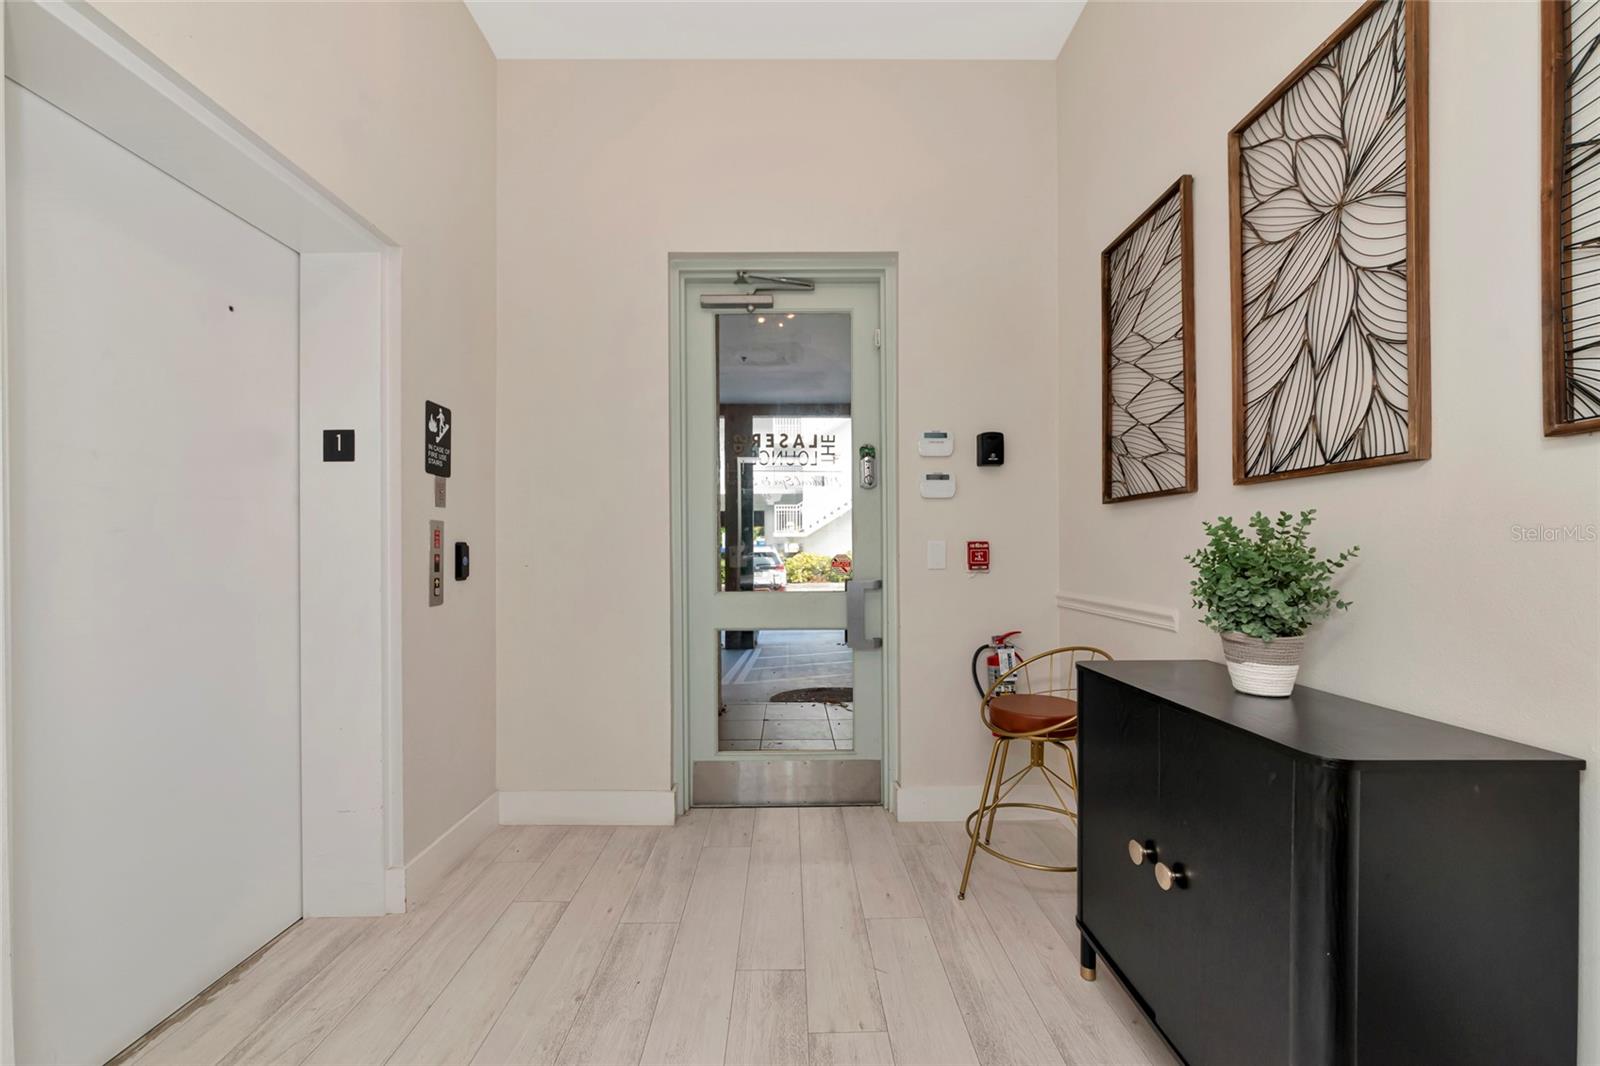
Building lobby with an elevator, glass entry door, black console, potted plant, and framed wall art.
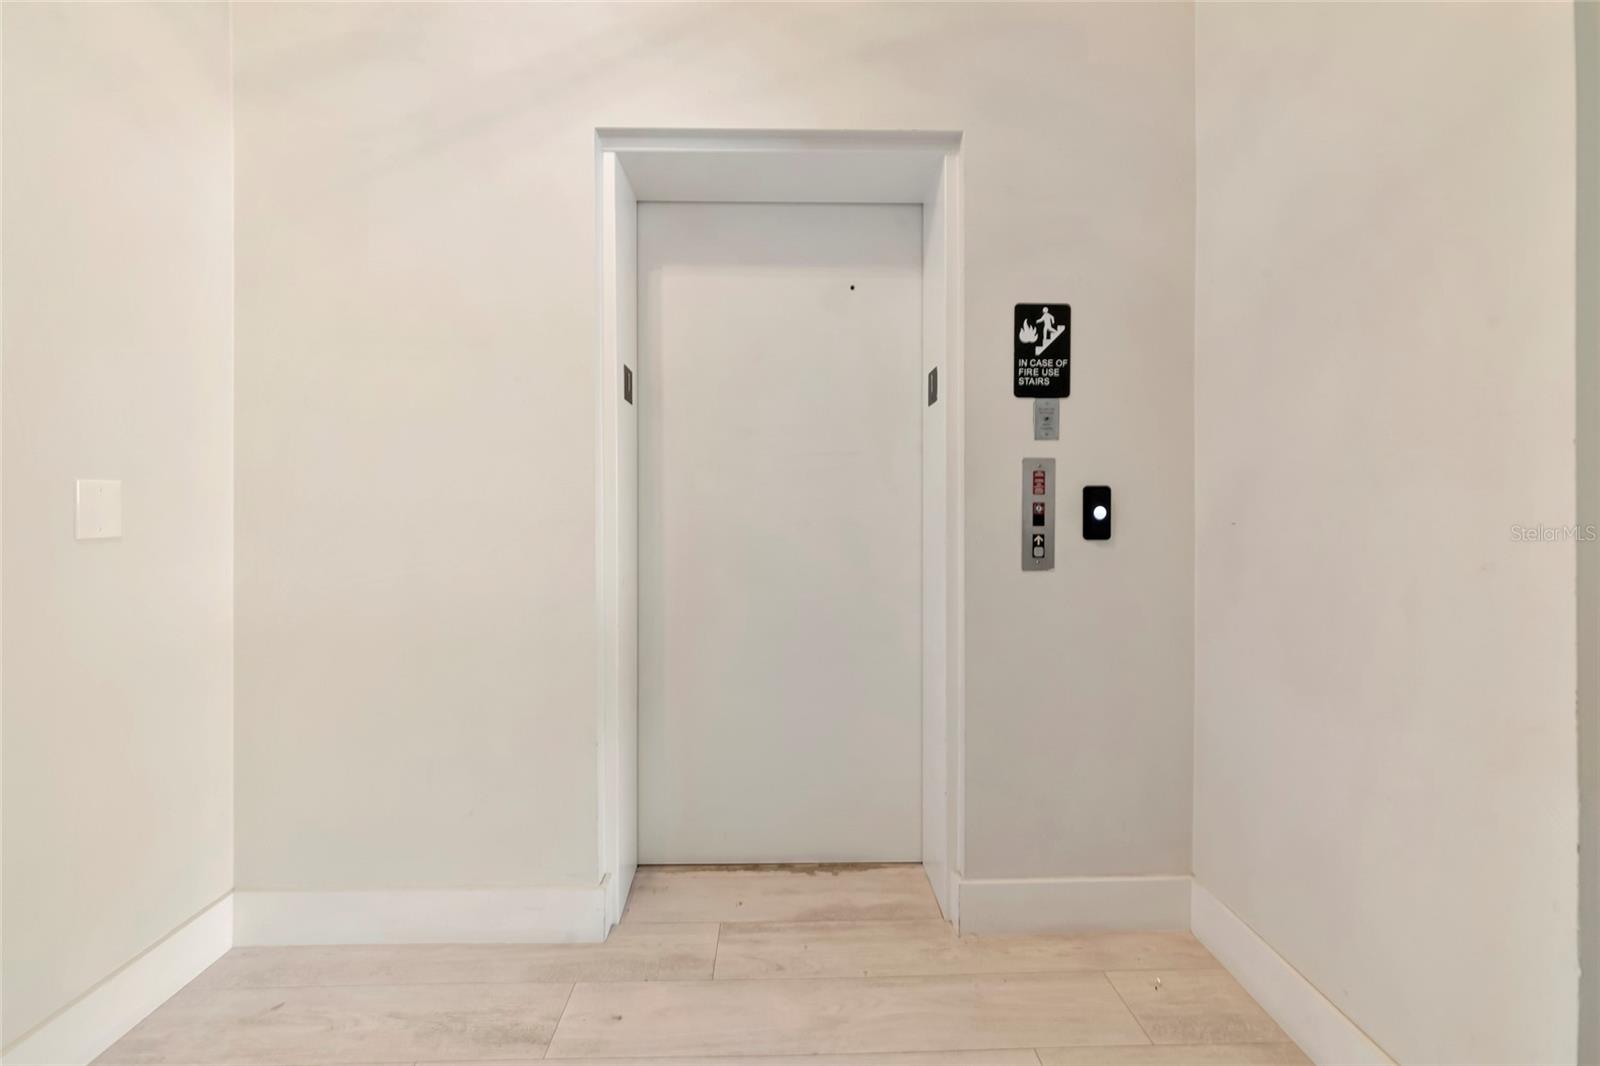
Elevator lobby with a closed elevator, call buttons, and a fire-safety sign.
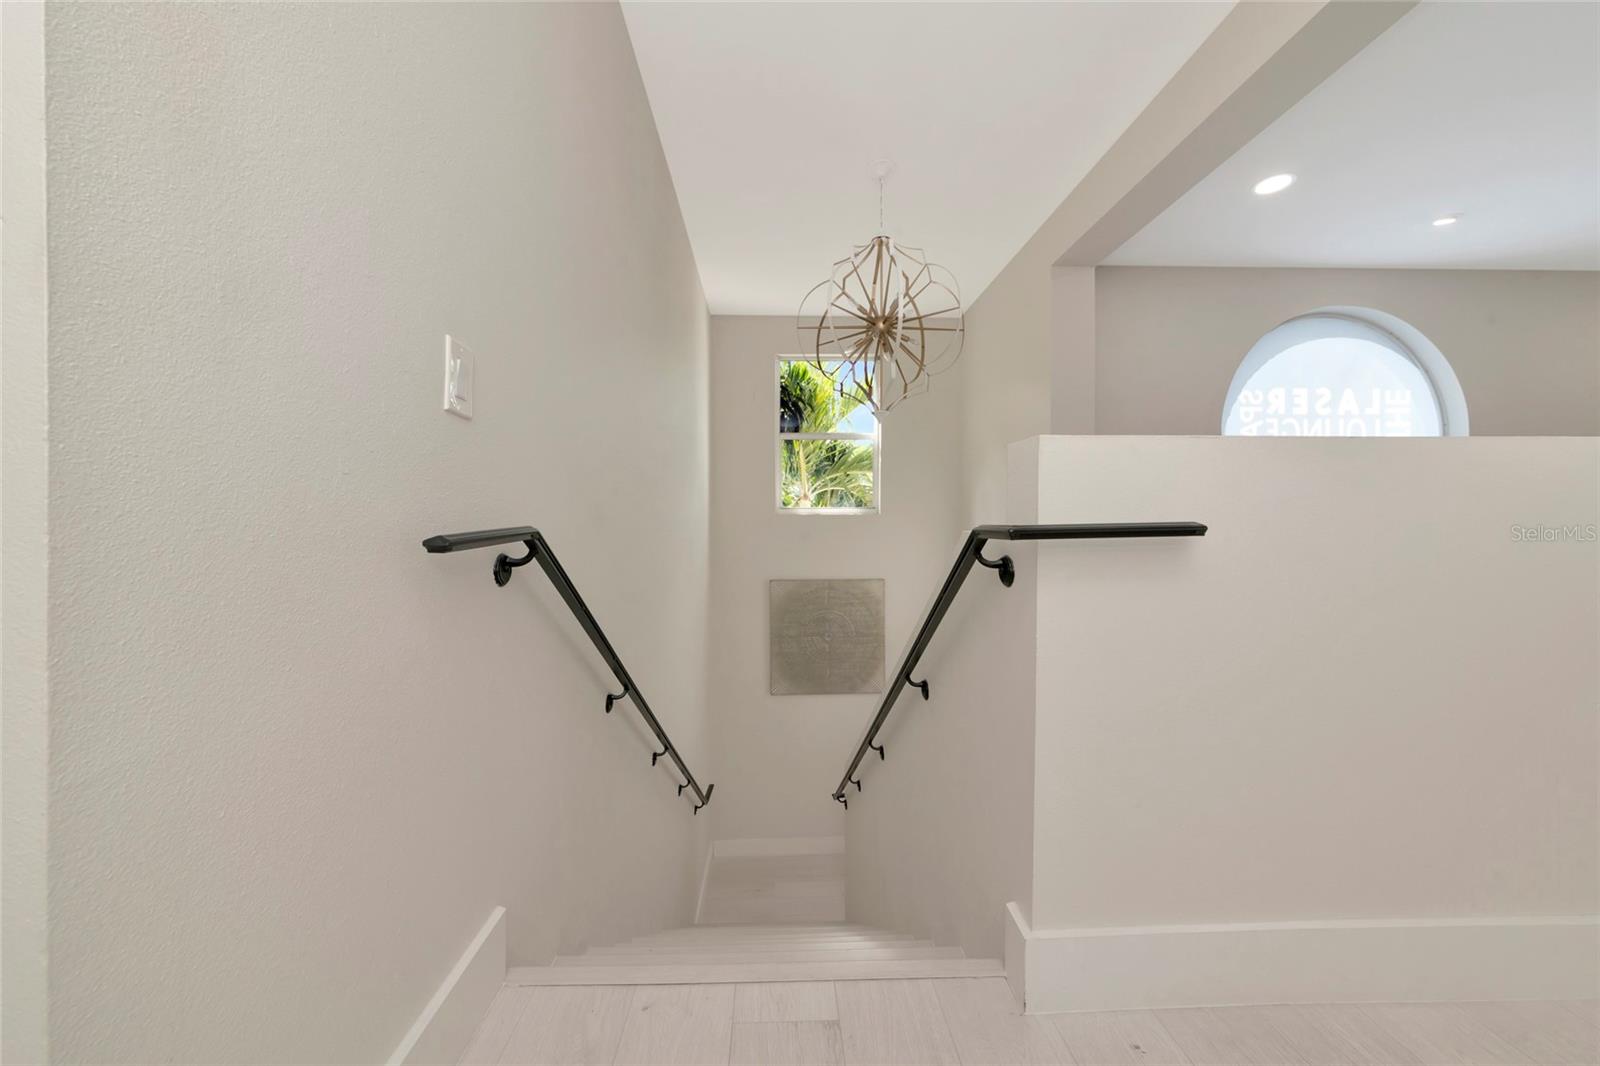
Interior stairwell with black handrails, a geometric chandelier, and a window overlooking greenery.
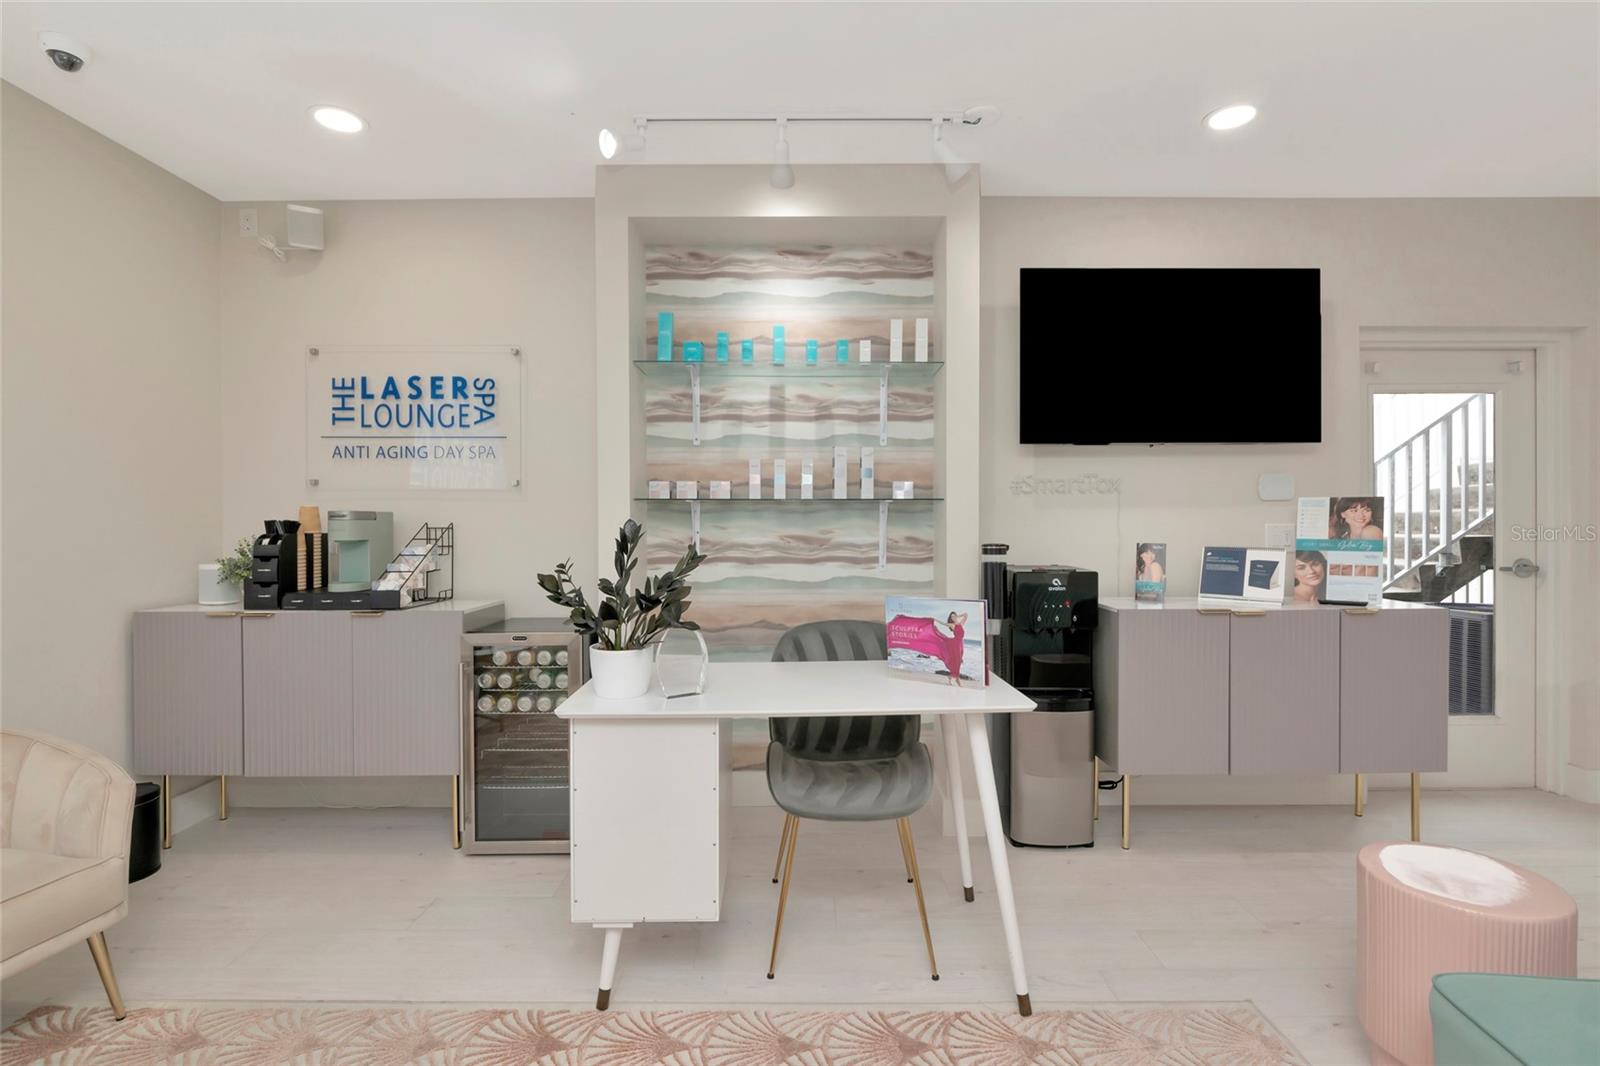
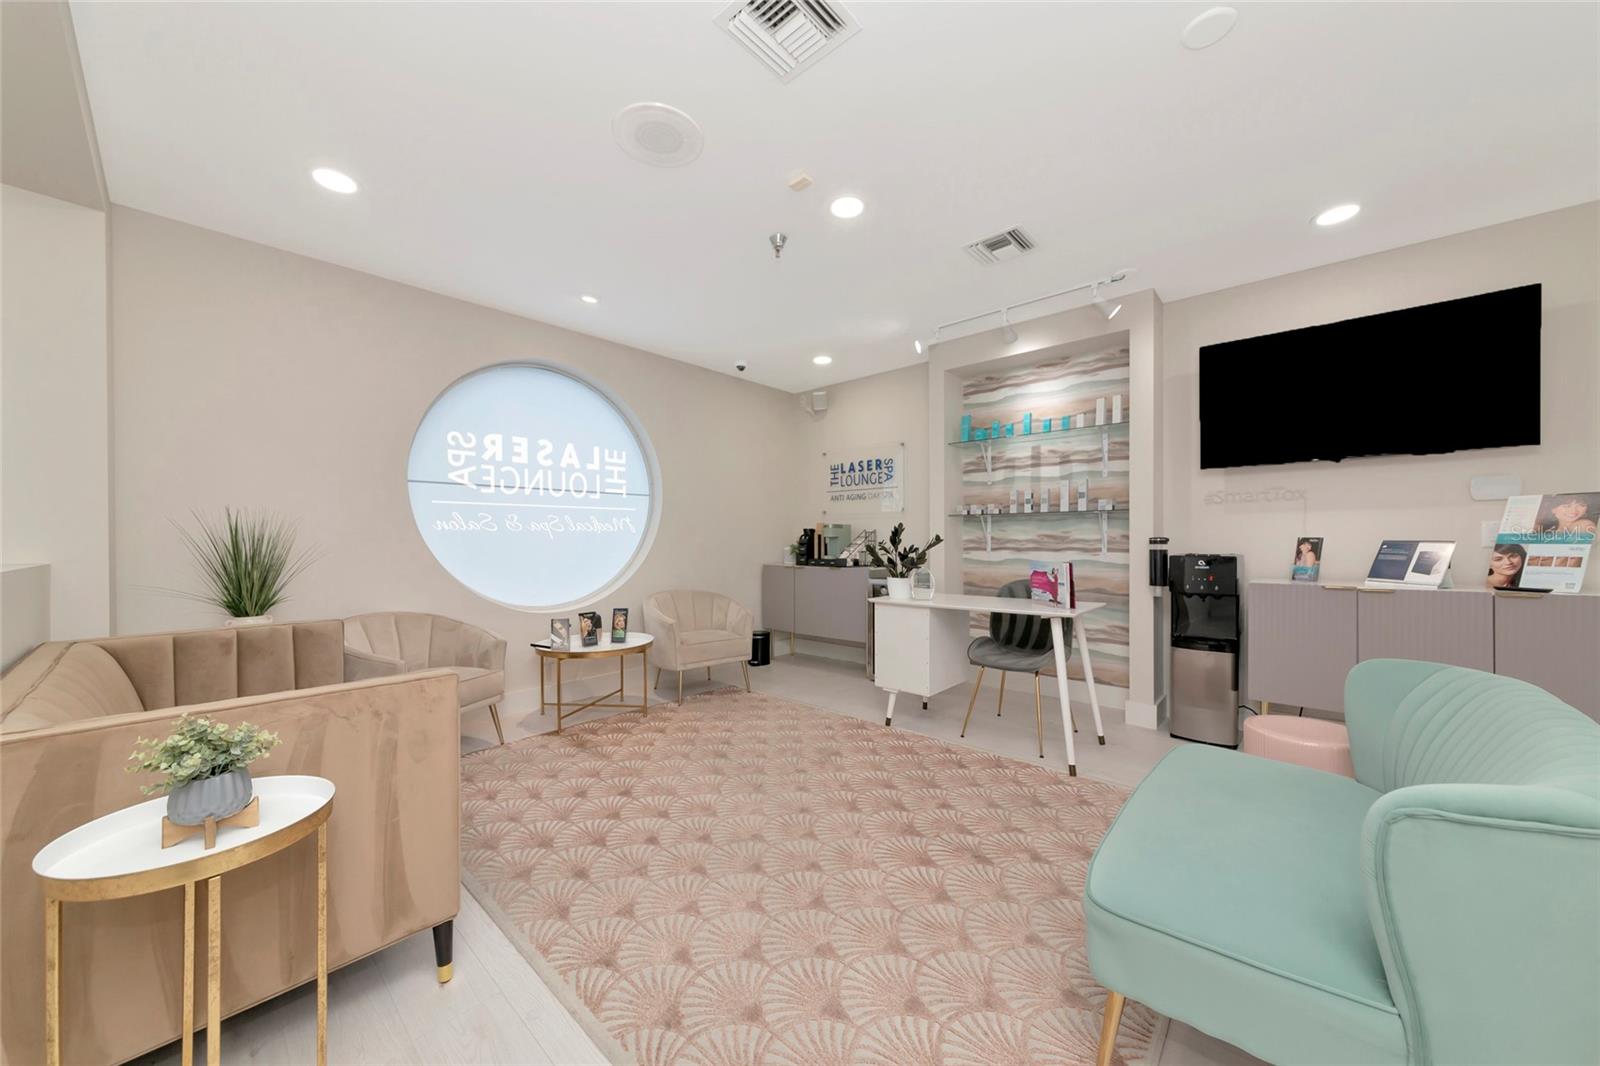
Day spa reception with a white desk, product shelves, and a Laser Lounge Spa sign.
Spa lounge reception with a curved aqua sofa, blush chairs, and product display shelves.
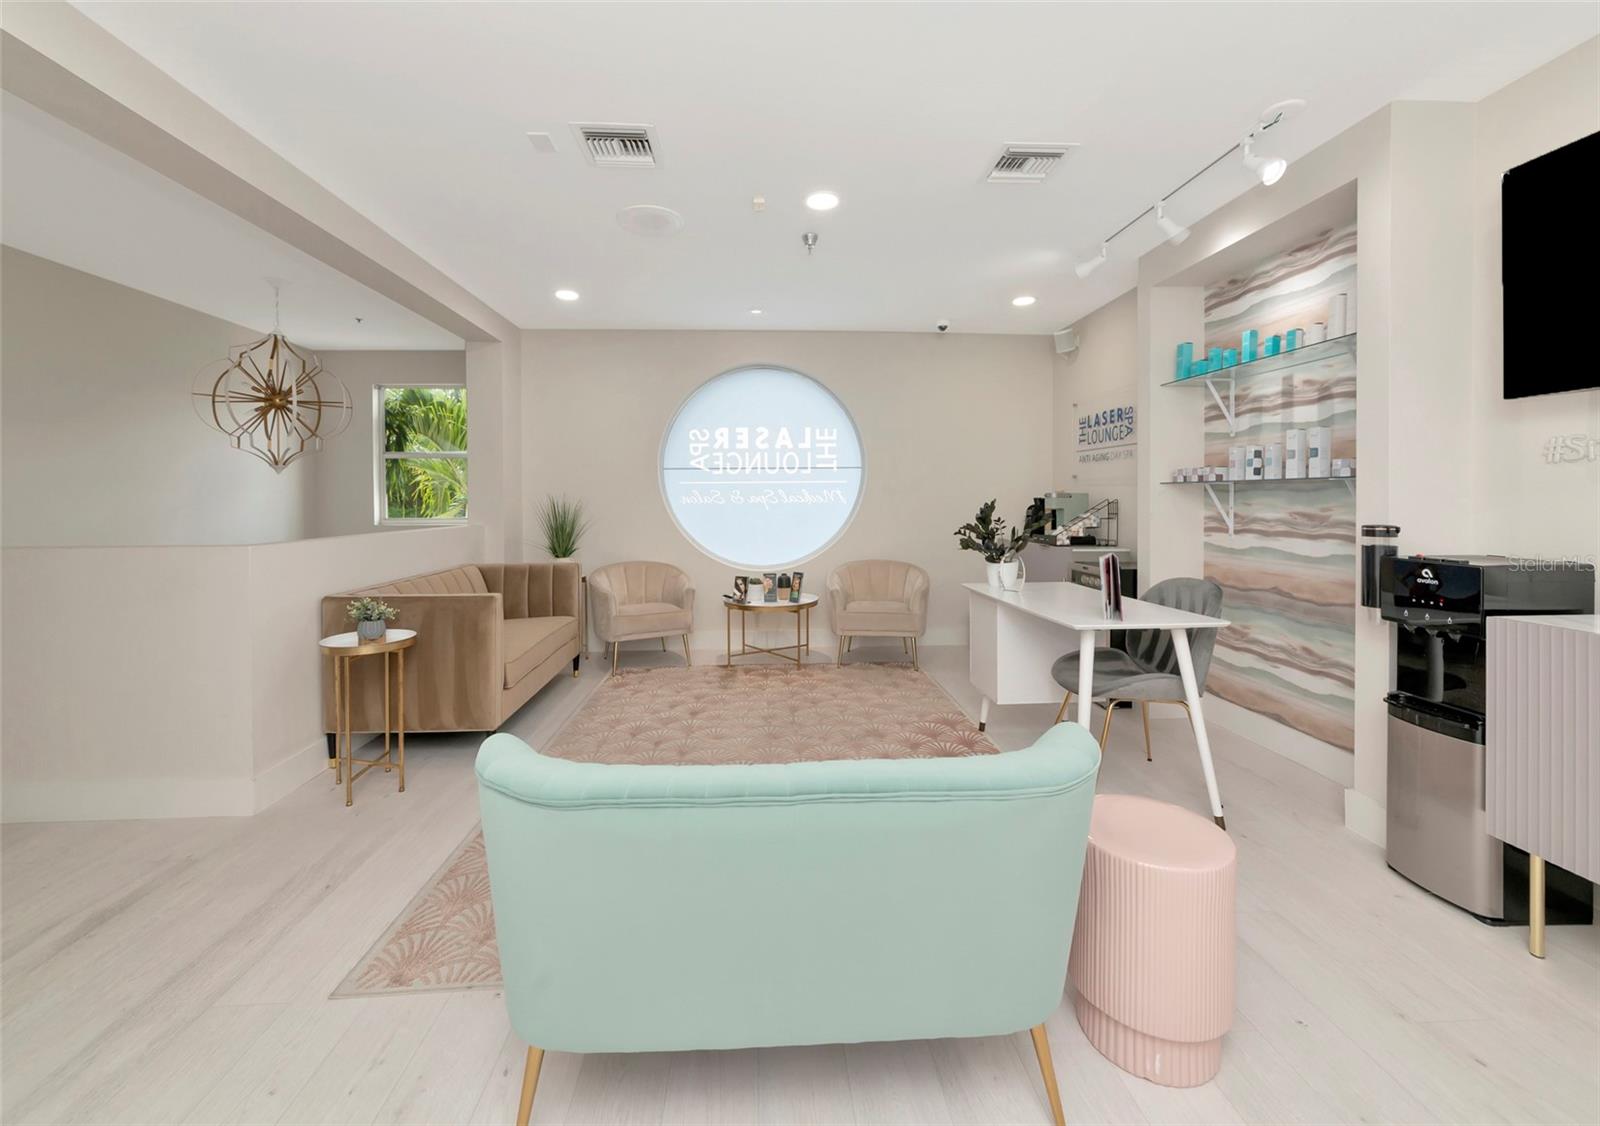
Spa reception lounge with blush seating, a patterned rug, and a circular Laser Lounge Spa window.
Furnished lobby with a white reception desk, teal loveseat, and blush sofas.
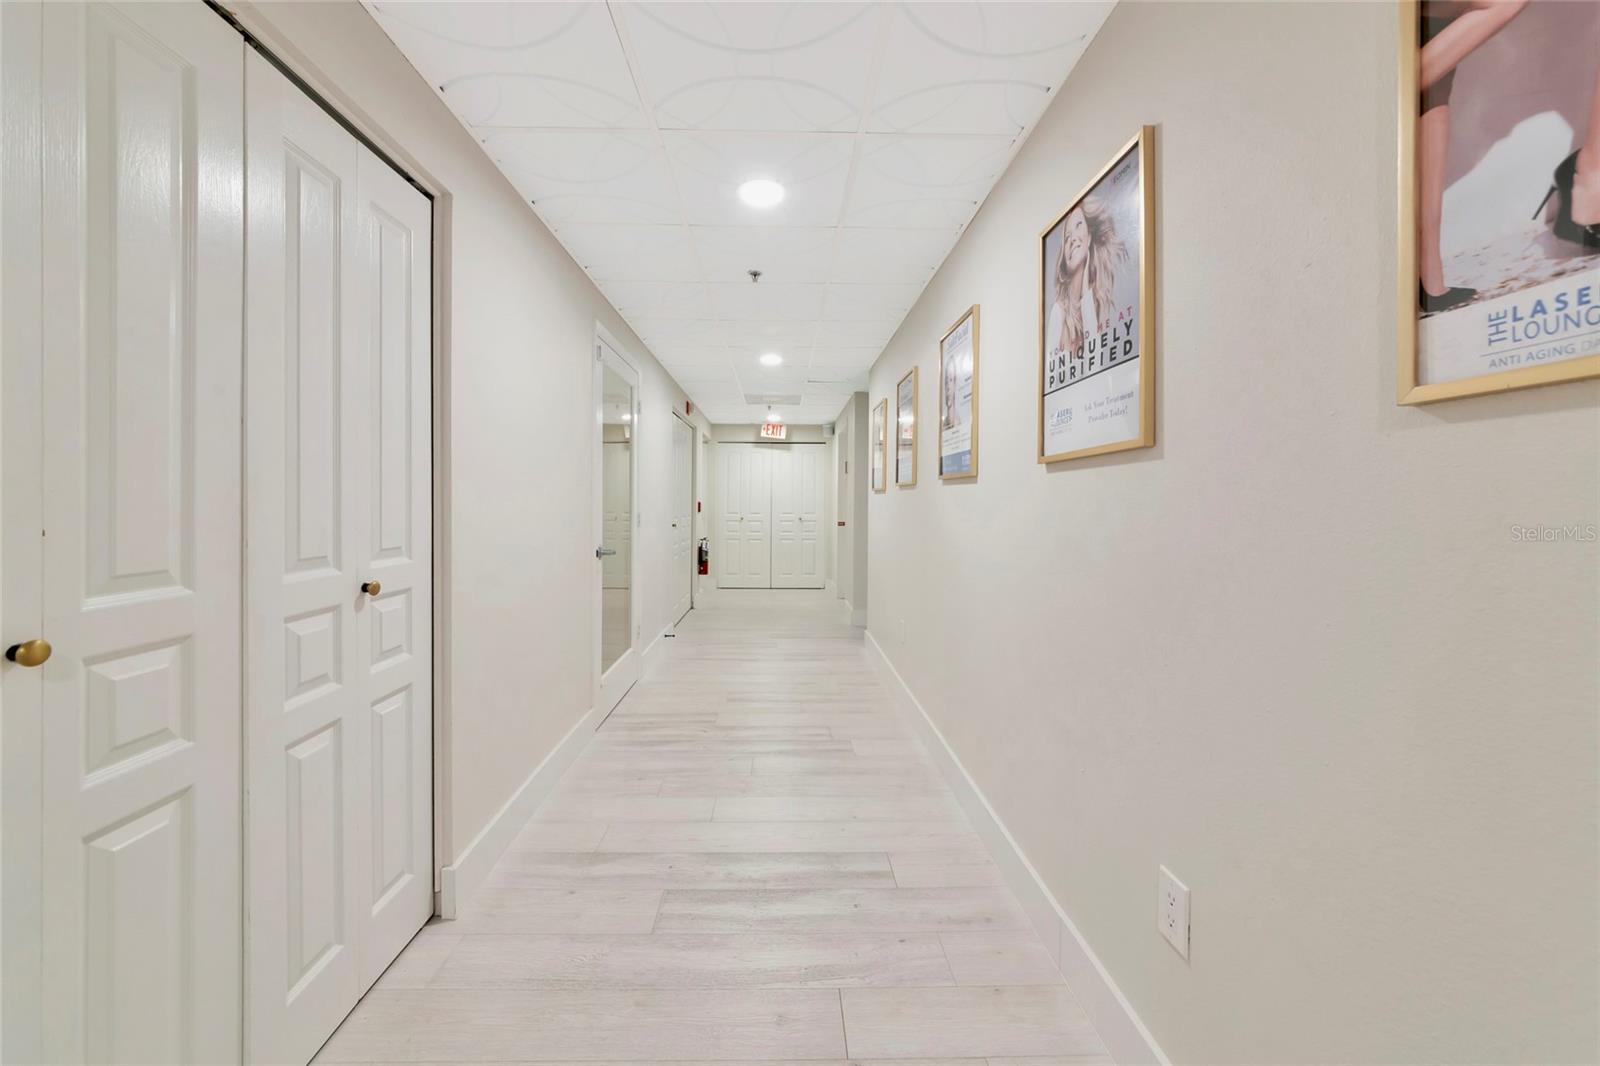
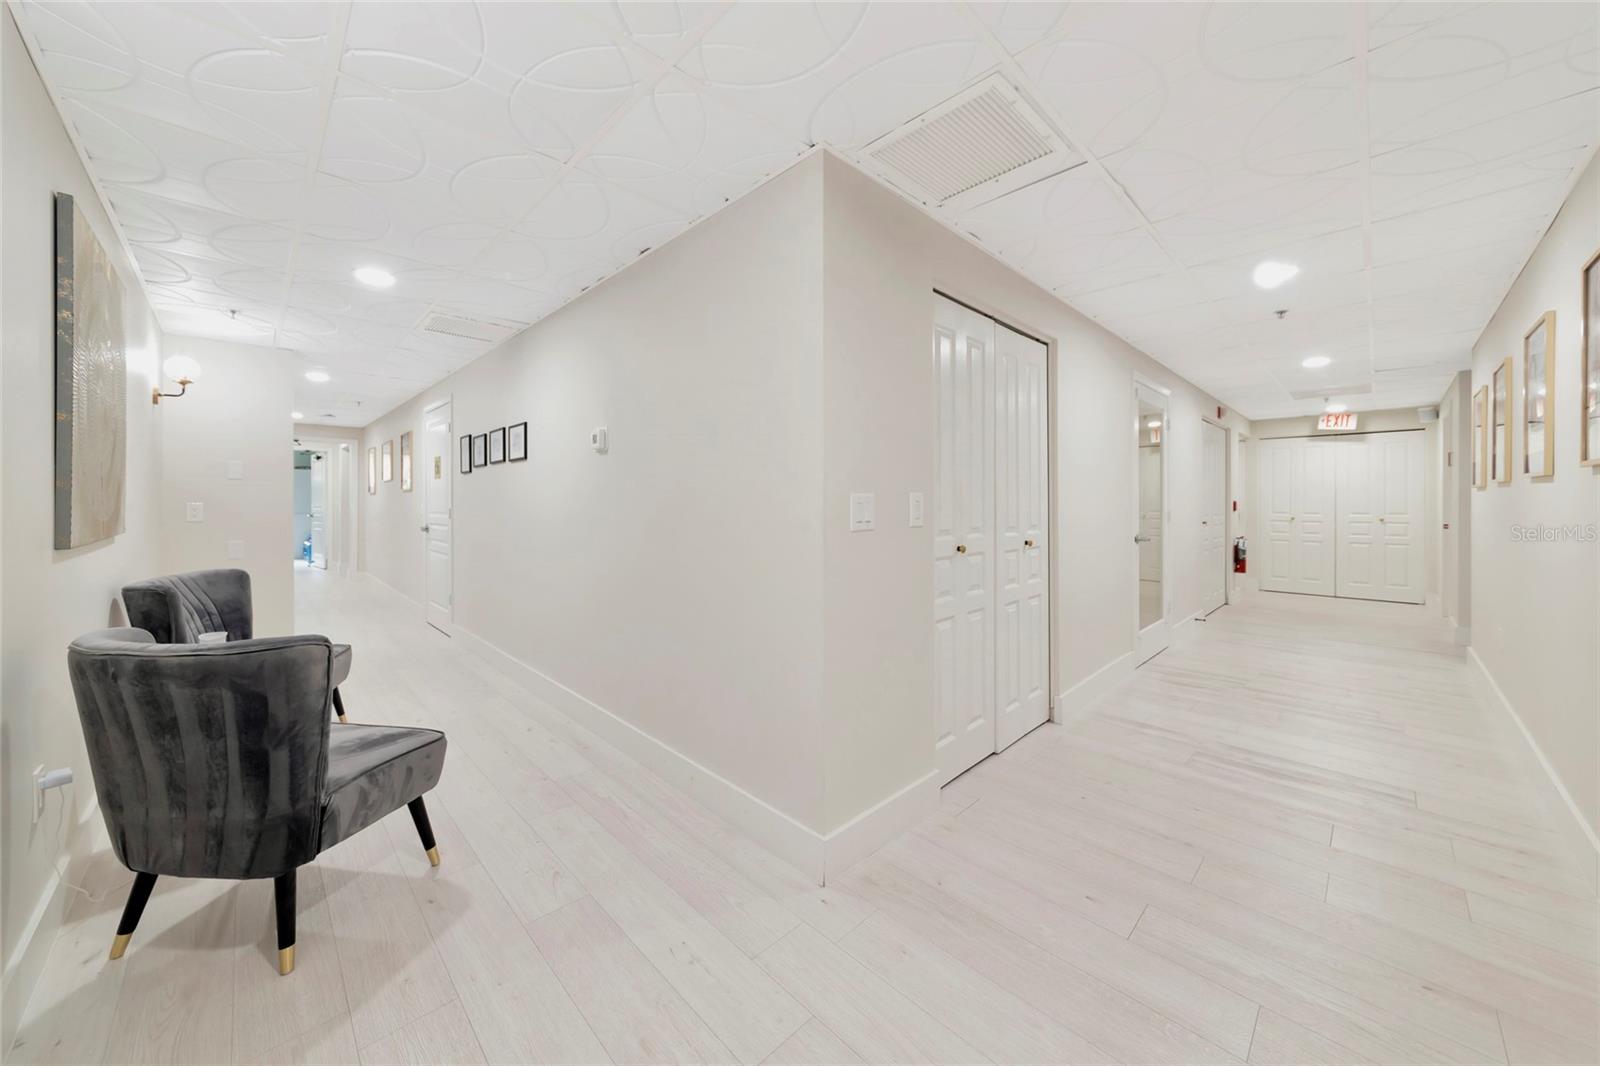
Bright hallway with white paneled doors, pale flooring, and framed spa posters along one wall.
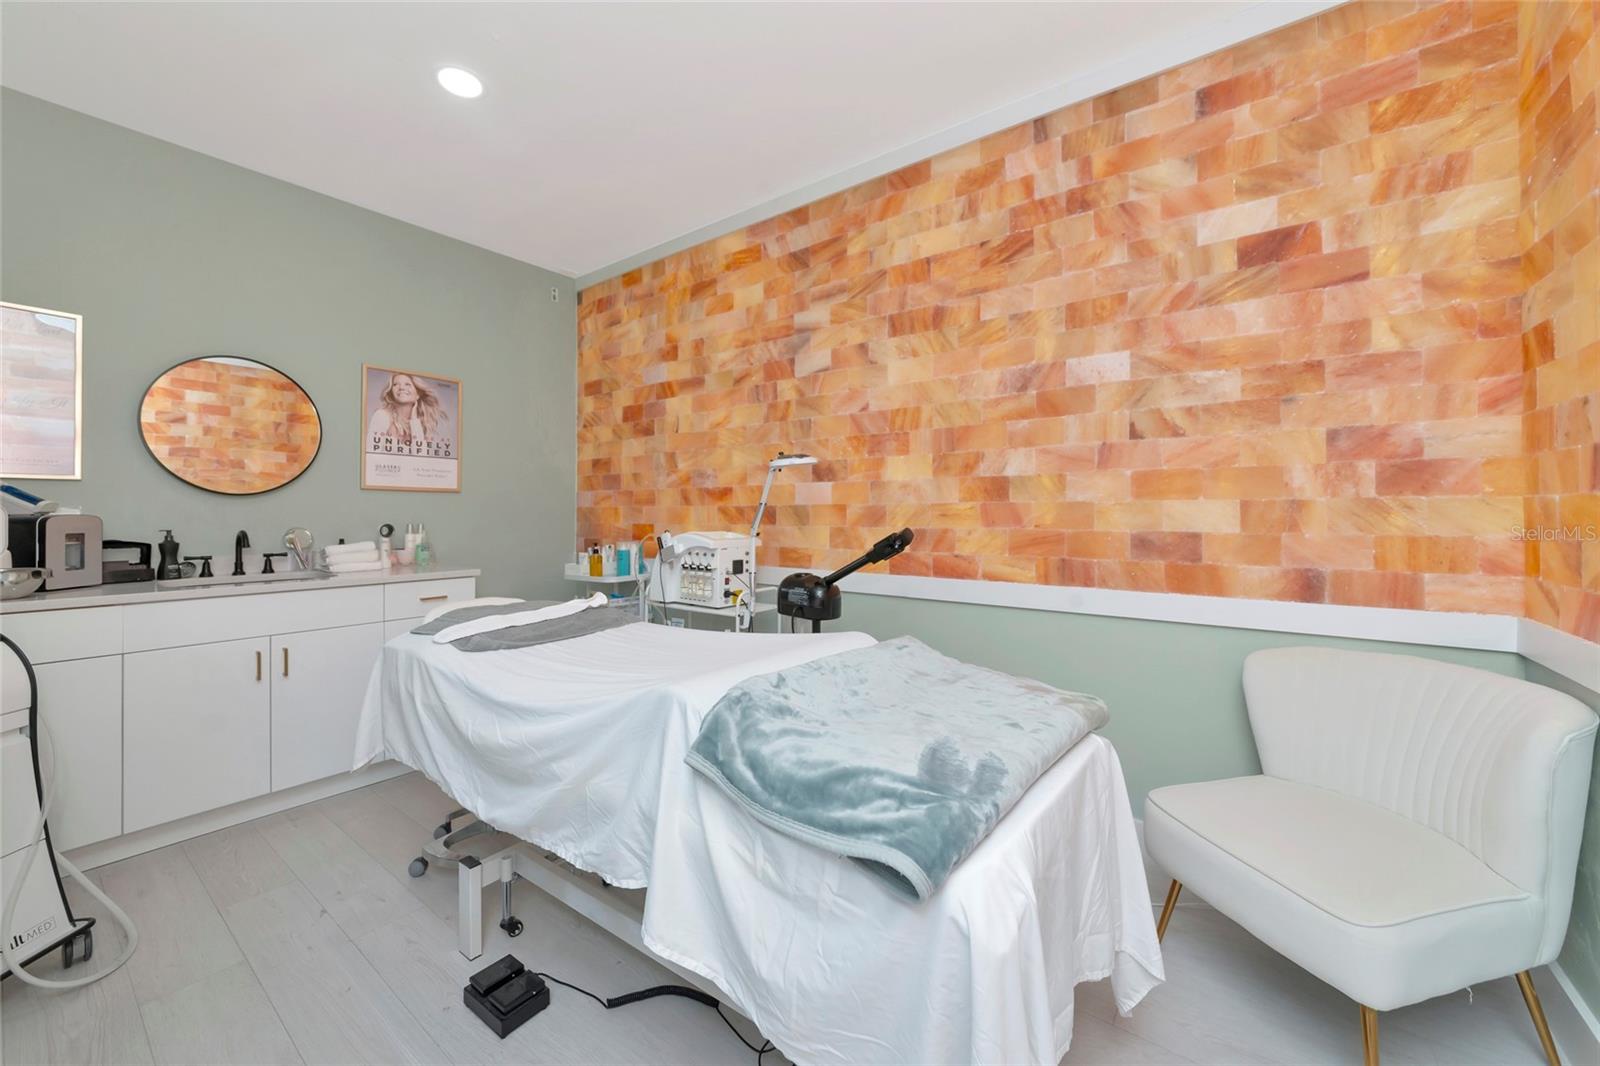
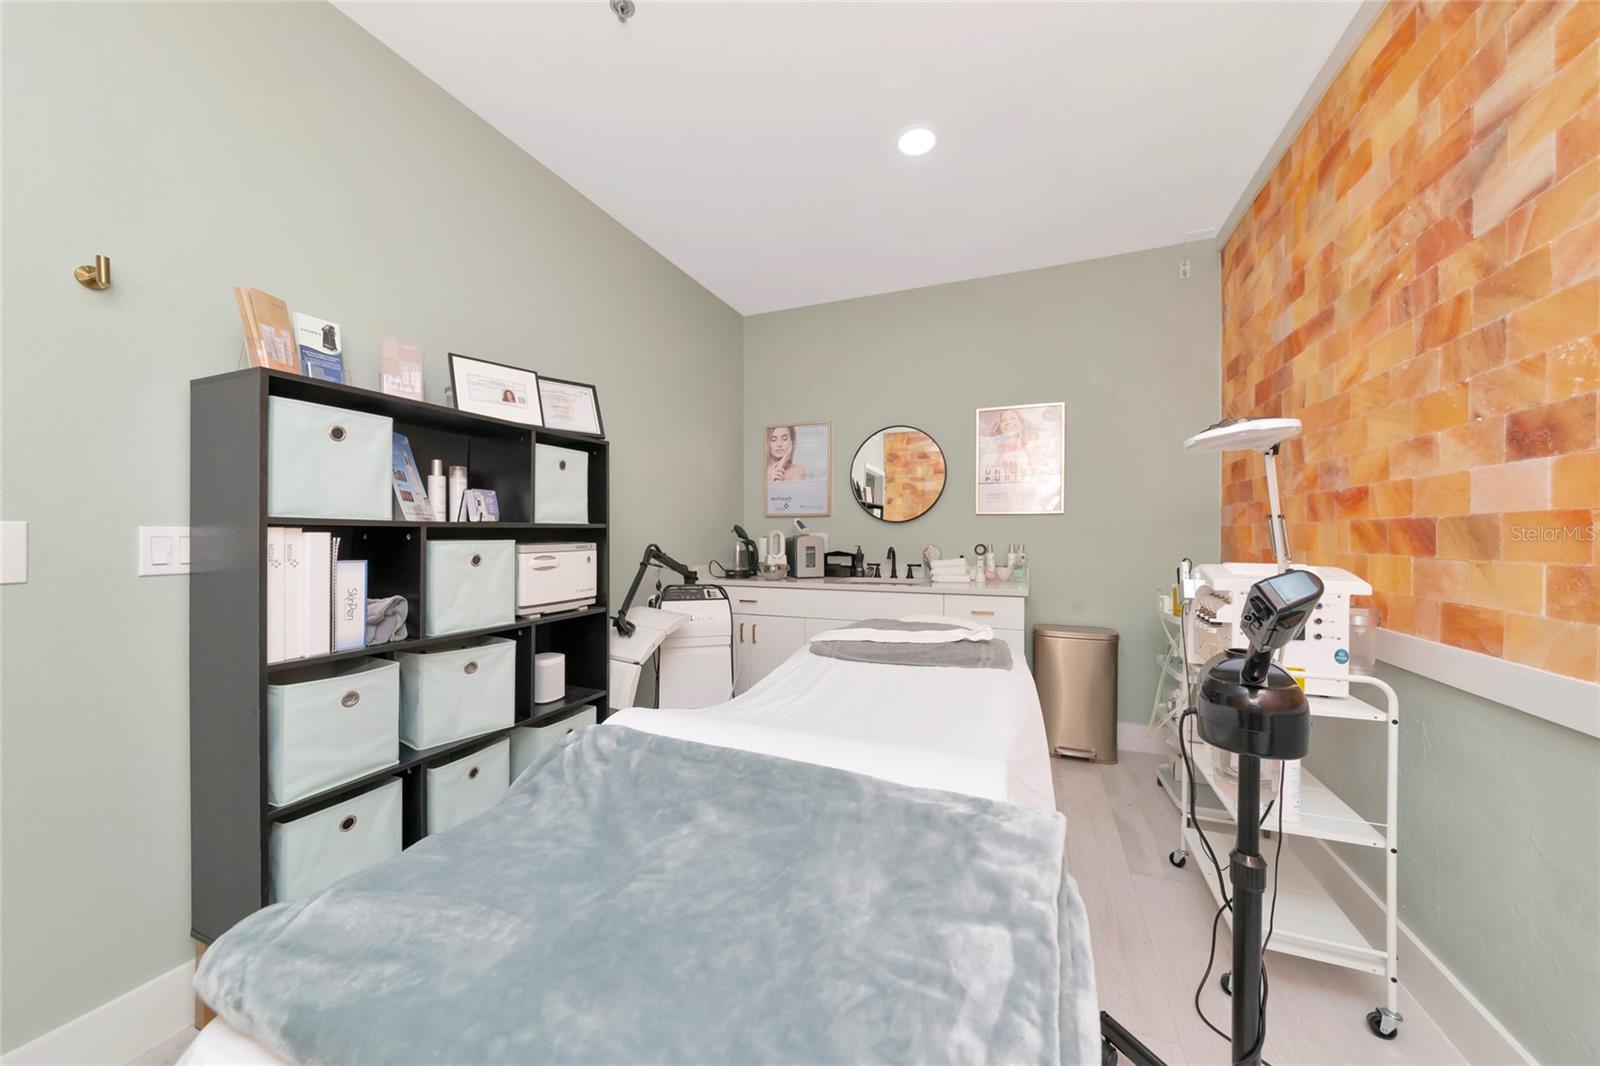
Spa treatment room with a white treatment table and orange salt-brick accent wall.
Treatment room with a covered bed, skincare equipment, and an orange salt-brick wall.
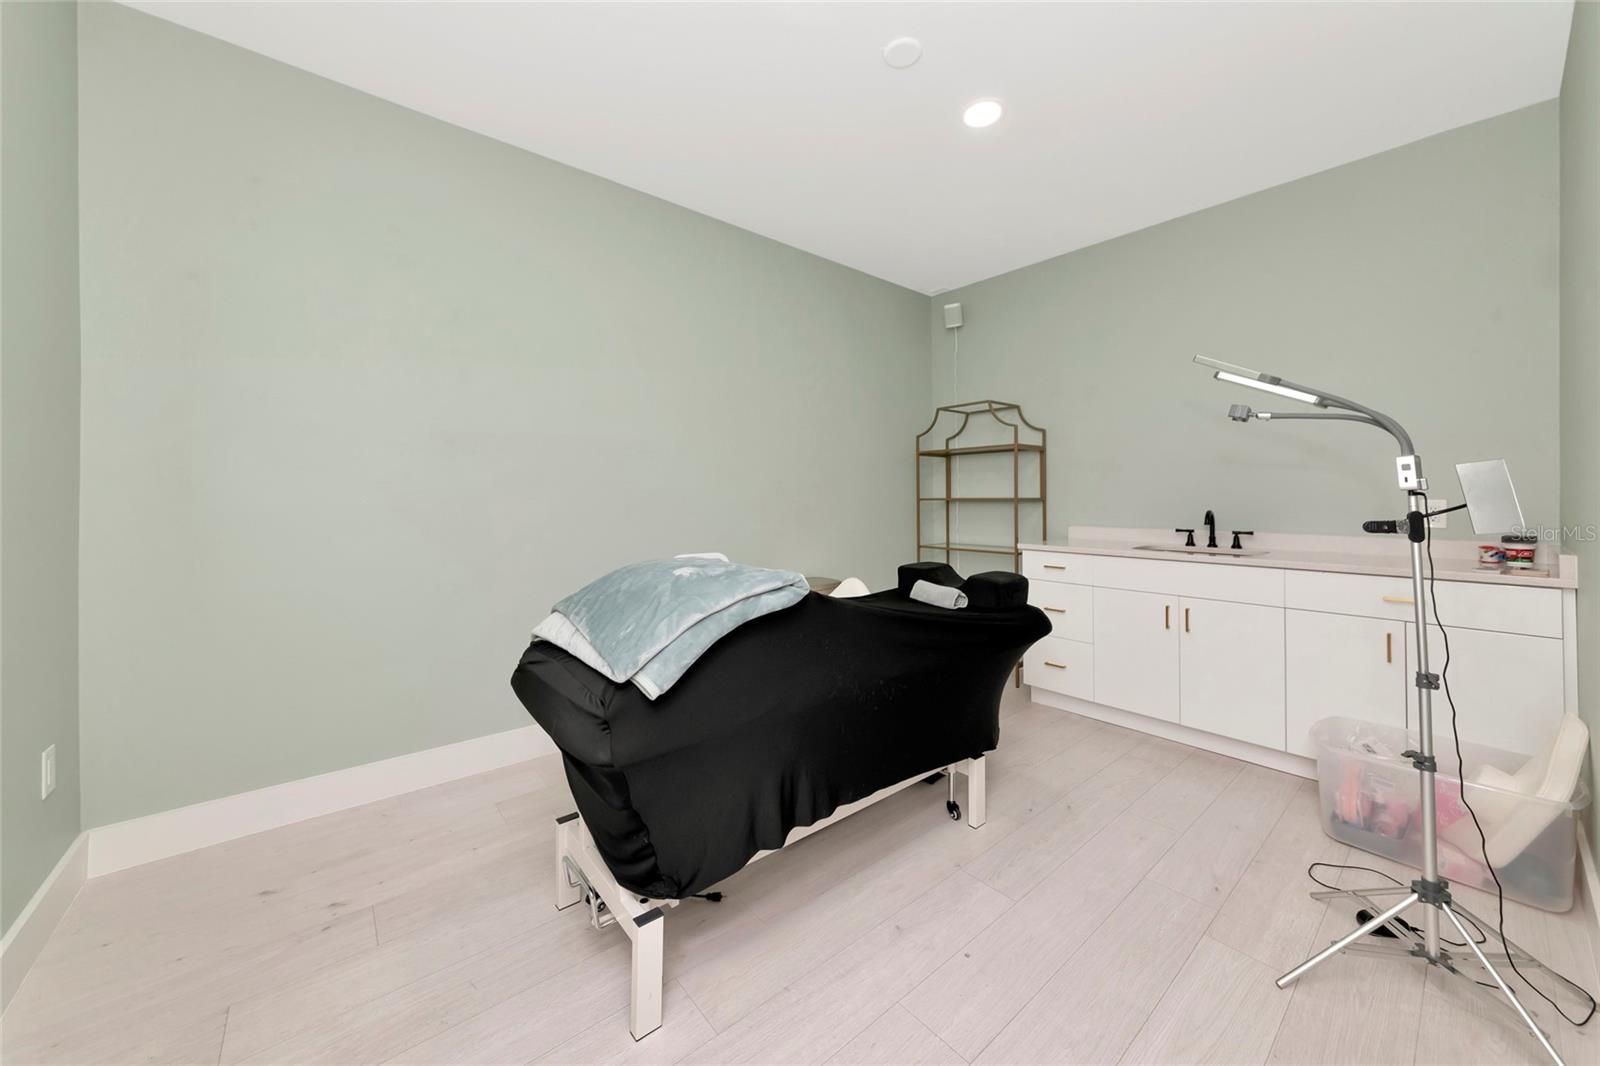
Treatment room with a black massage table and white sink cabinetry.
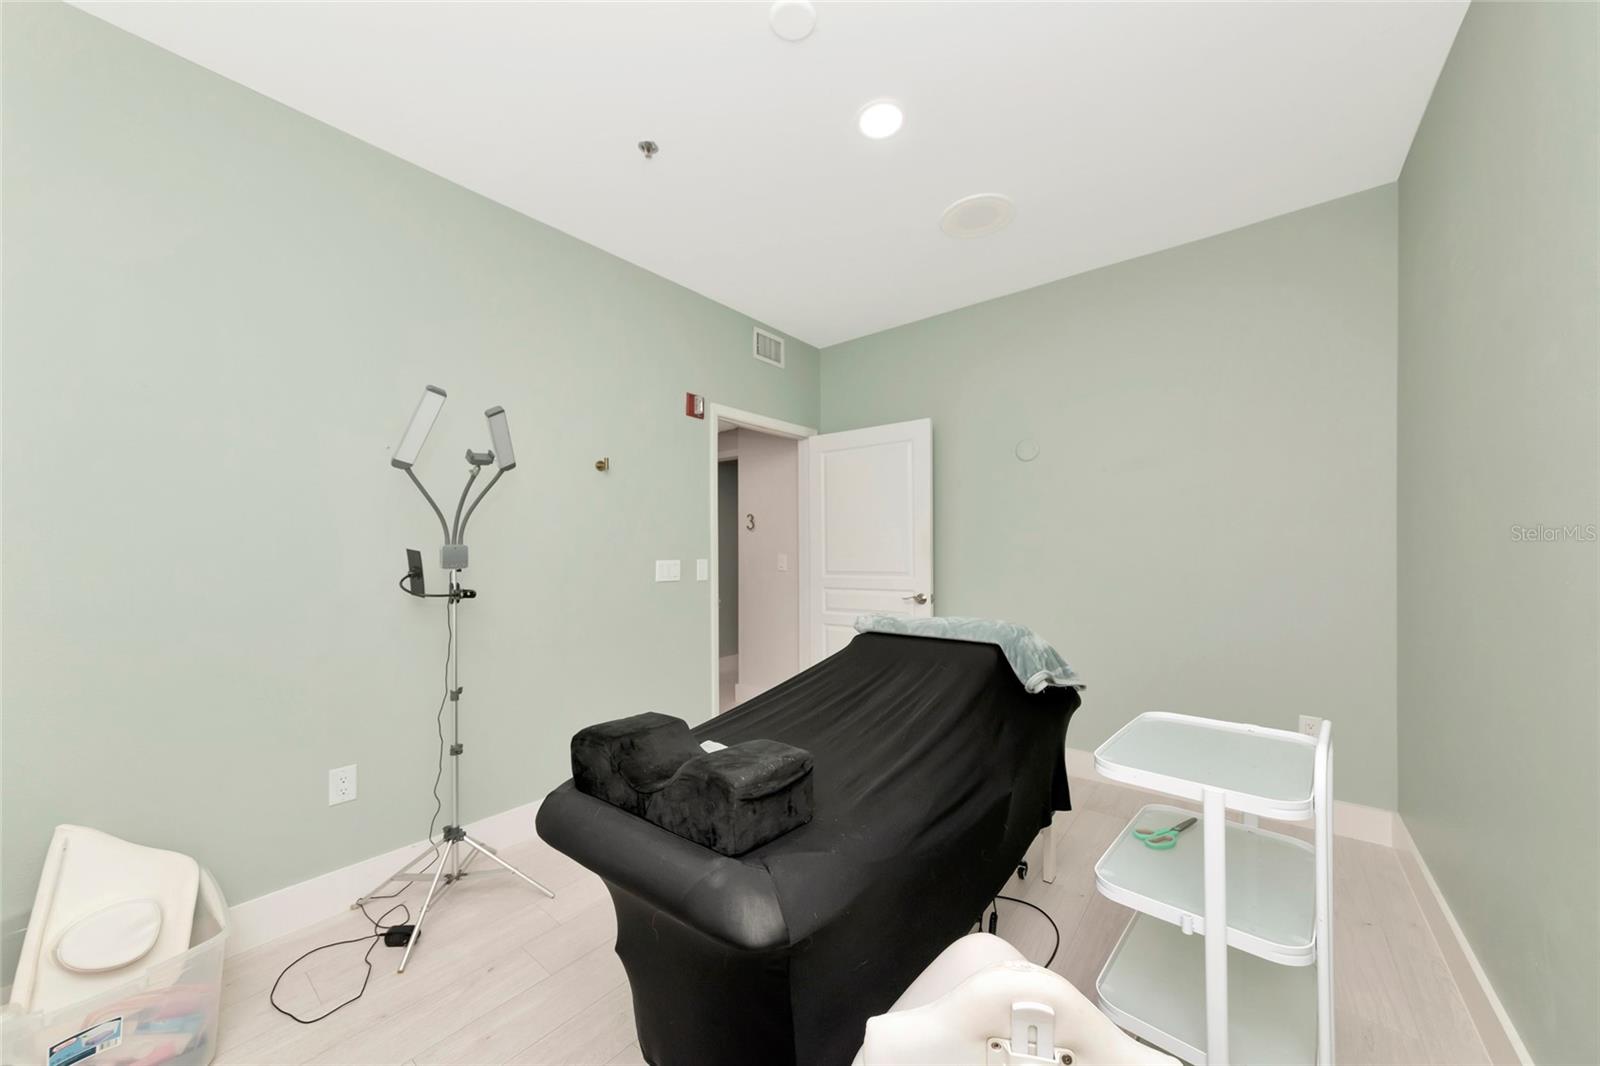
Treatment room with a black massage table, examination light, and white rolling cart.
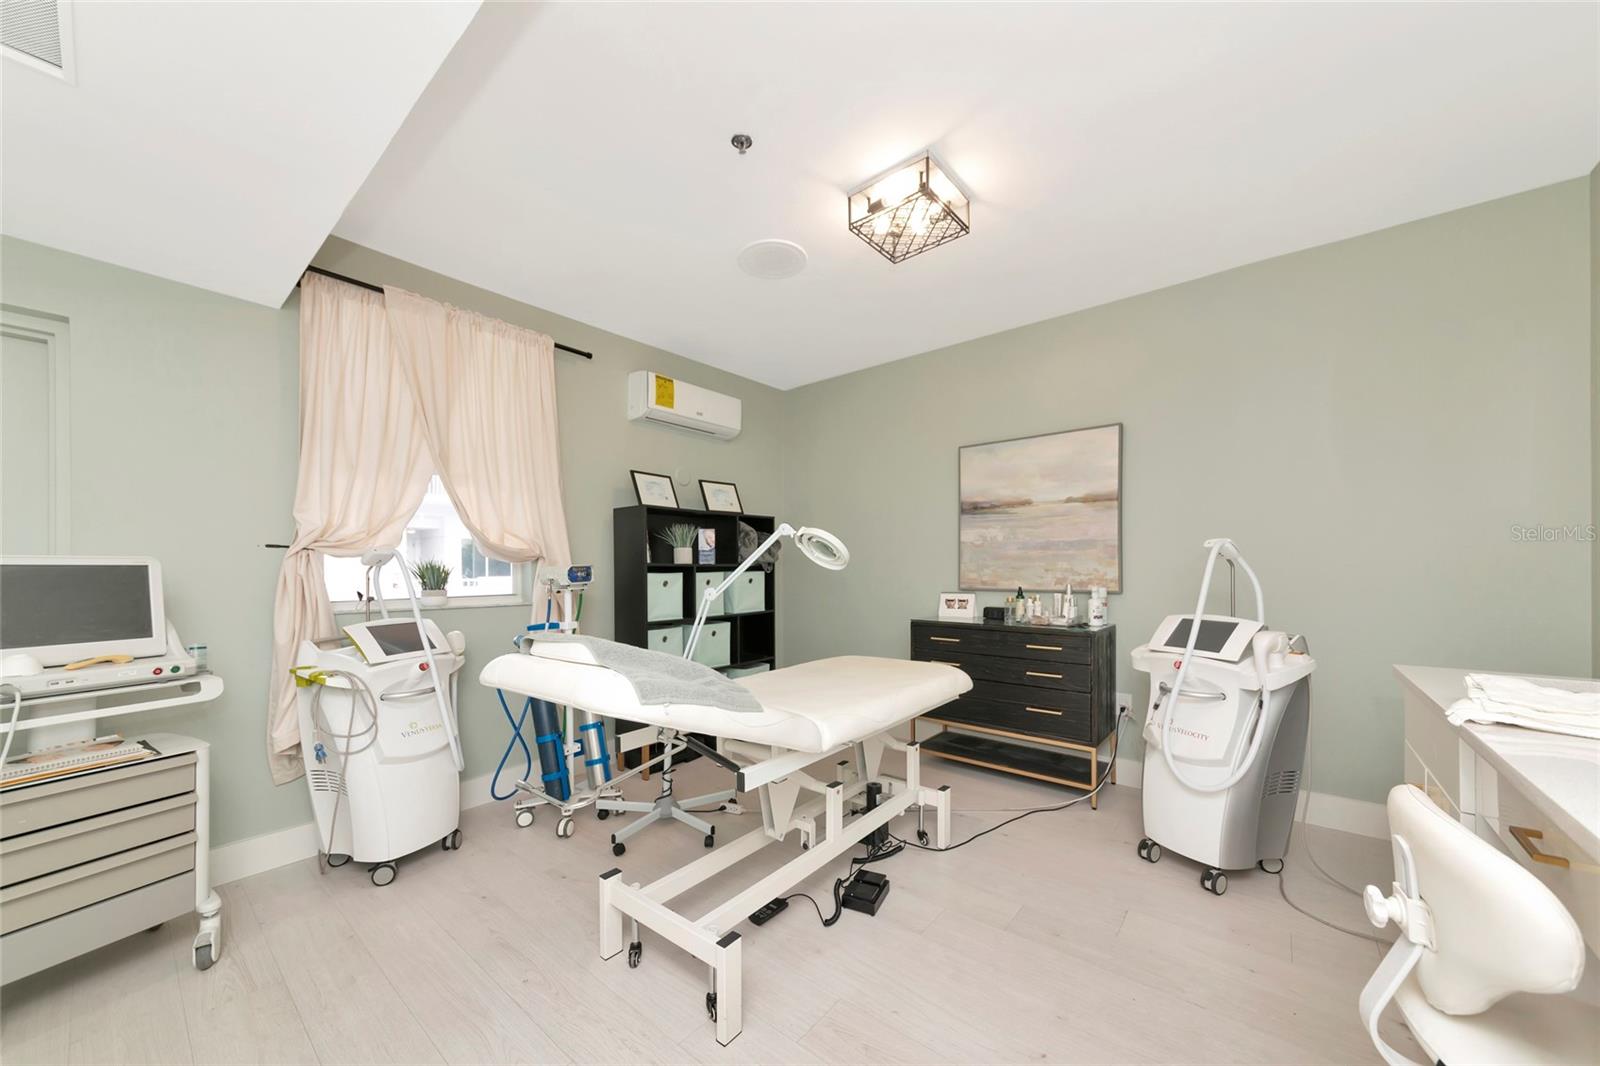
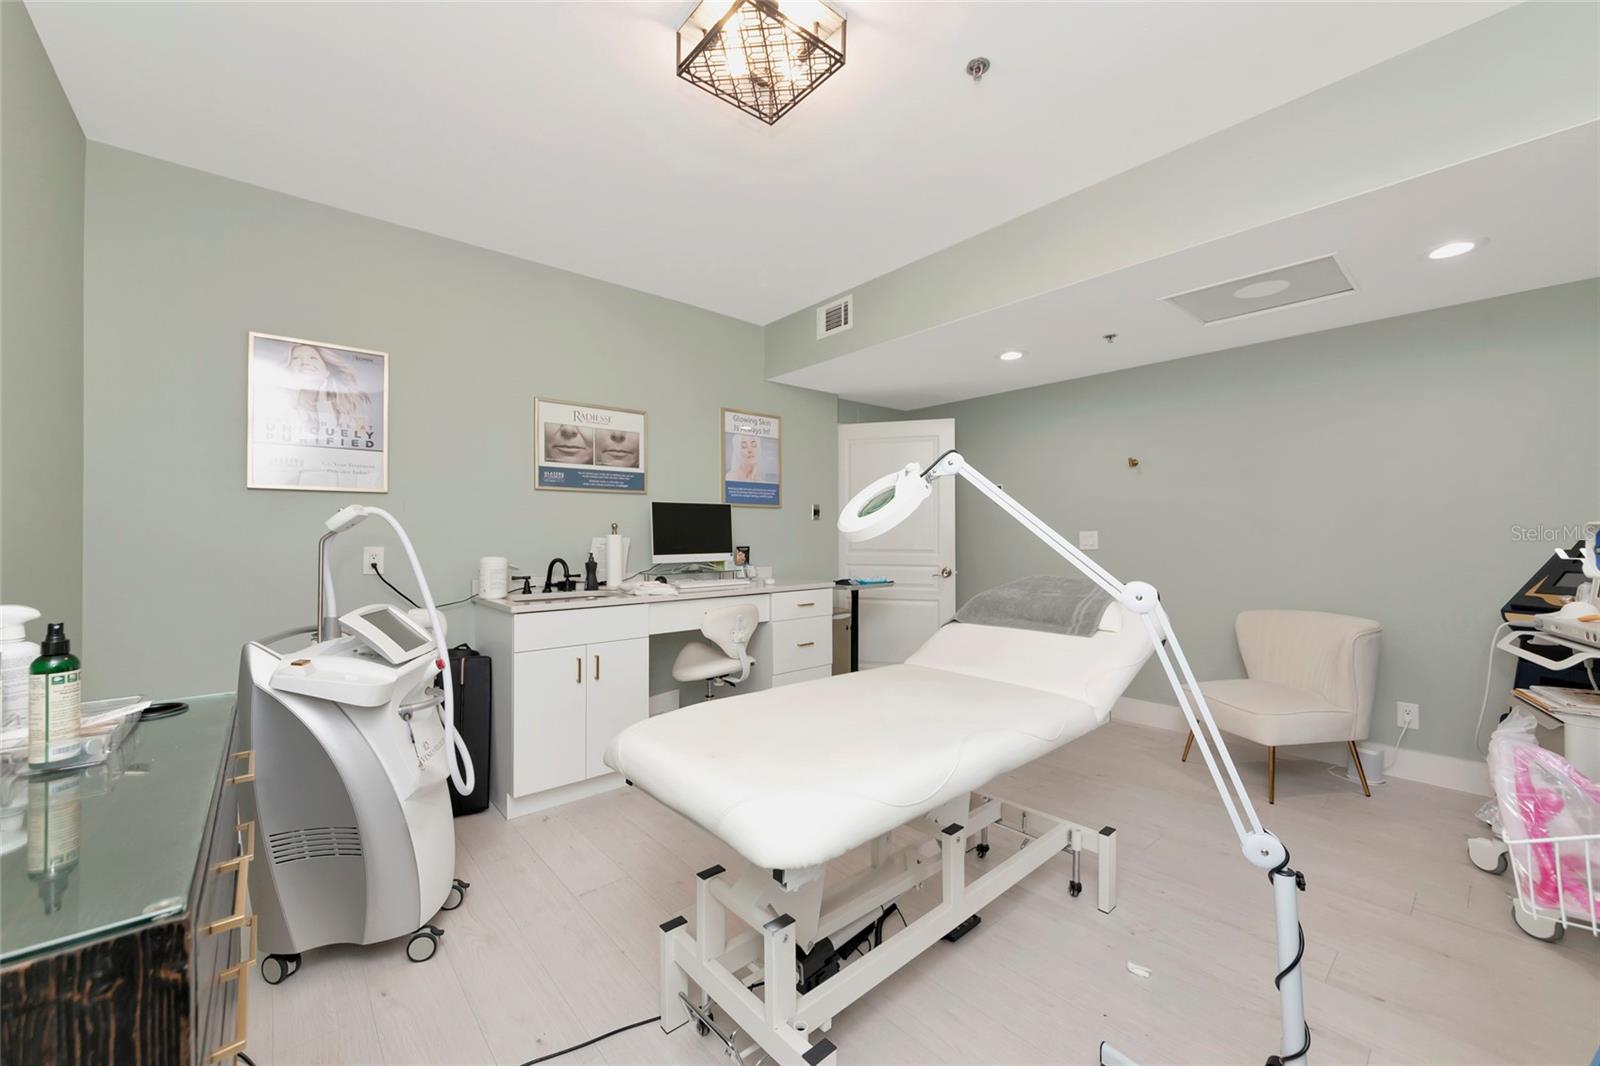
Medical spa treatment room with an examination table and skincare equipment.
Aesthetic treatment room with a white treatment bed, magnifying lamp, and skincare equipment.
Bright hallway with pale flooring, white doors, framed art, and charcoal chairs in a sitting area.
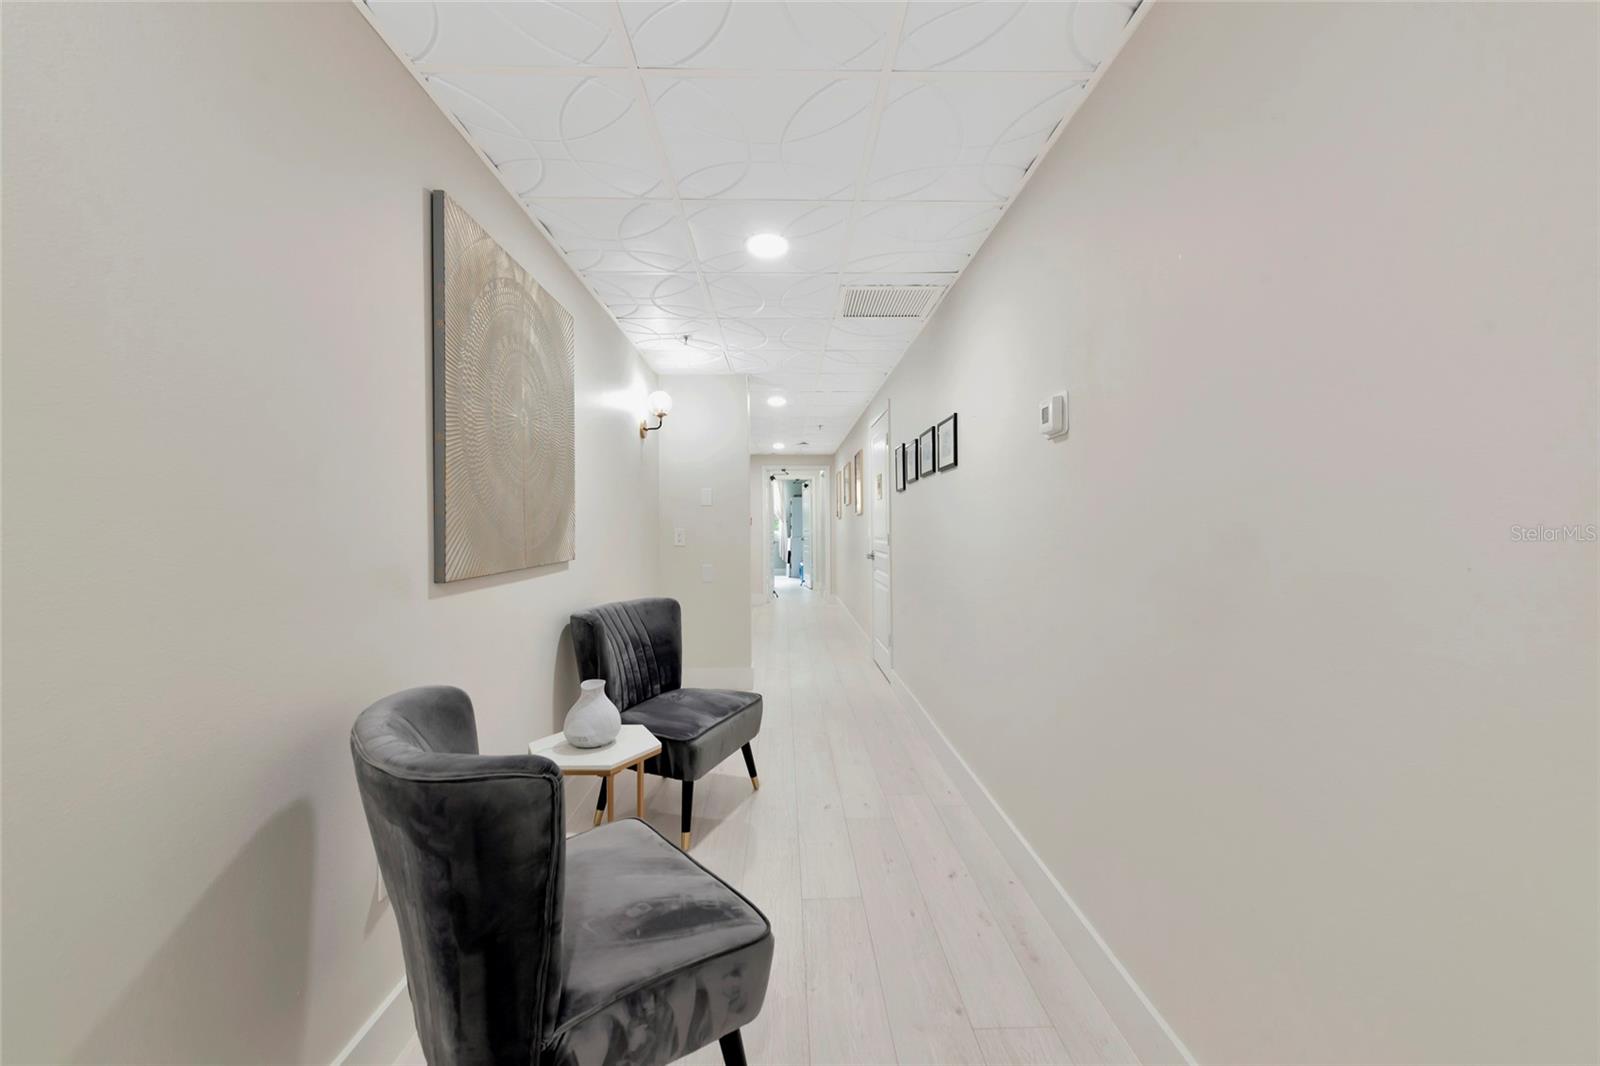
Bright hallway with two charcoal lounge chairs, wall art, and a geometric patterned ceiling.
Updated bathroom with white vanity, black-framed mirror, toilet, and wall-mounted grab bars.
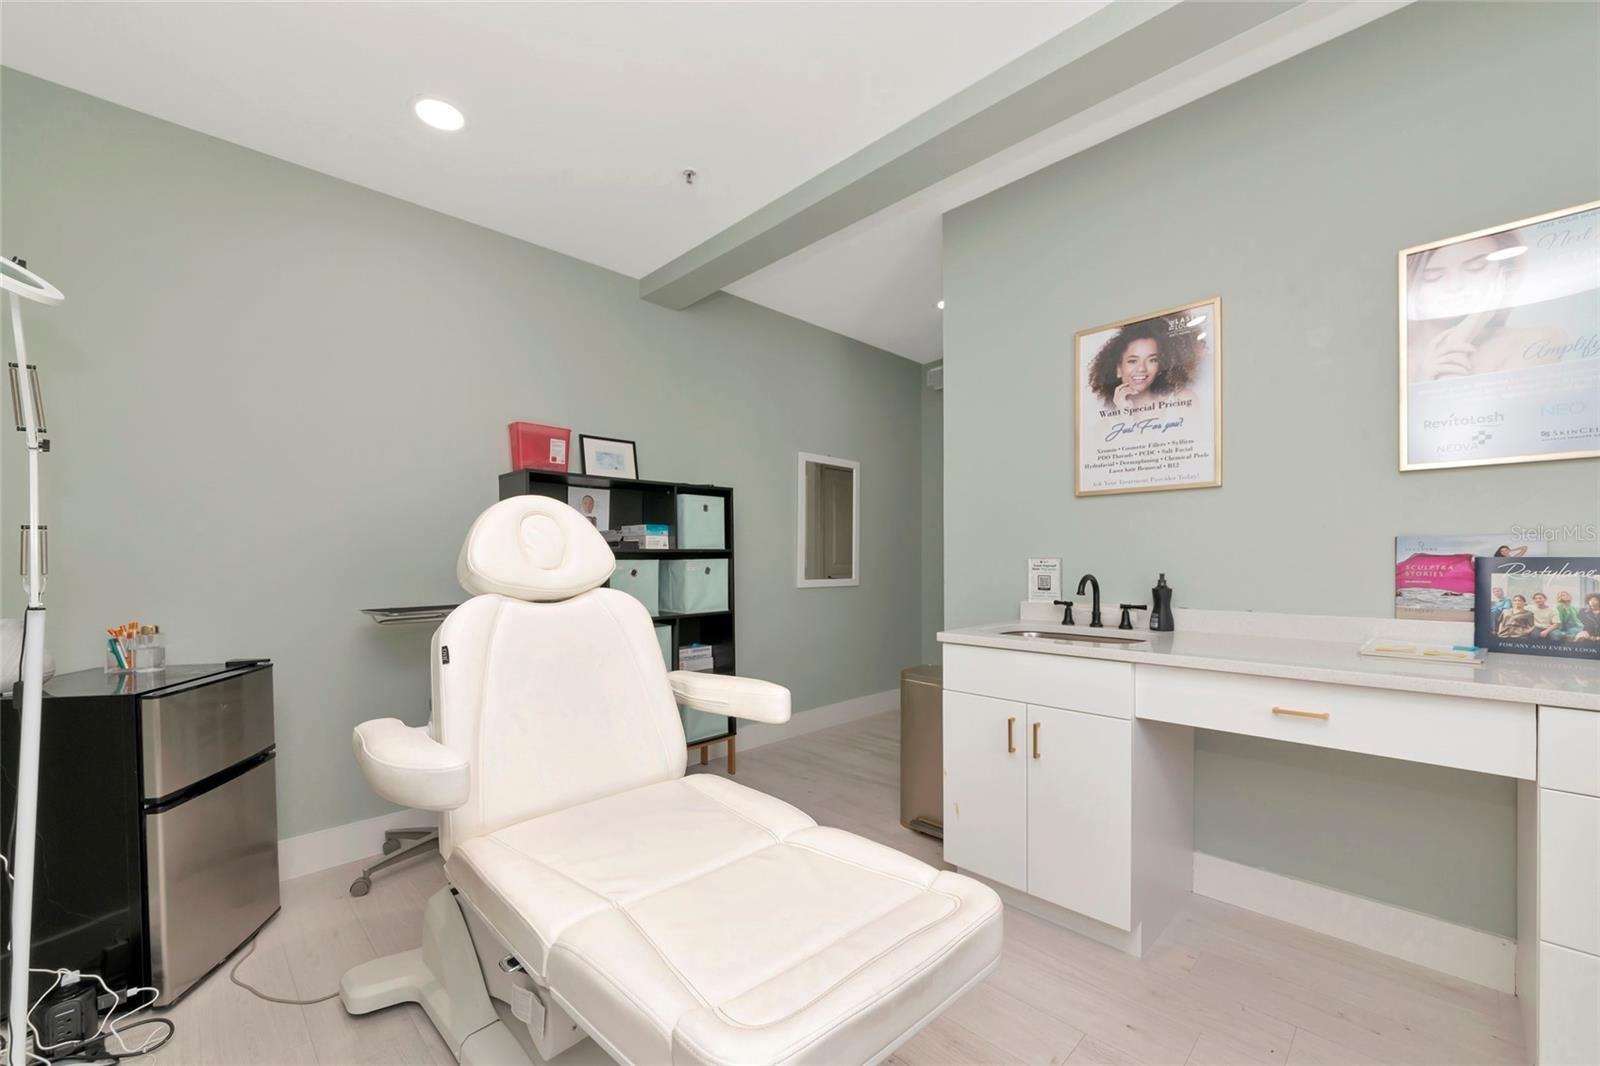
Treatment room with a white reclining chair, countertop sink, and equipment cabinet.
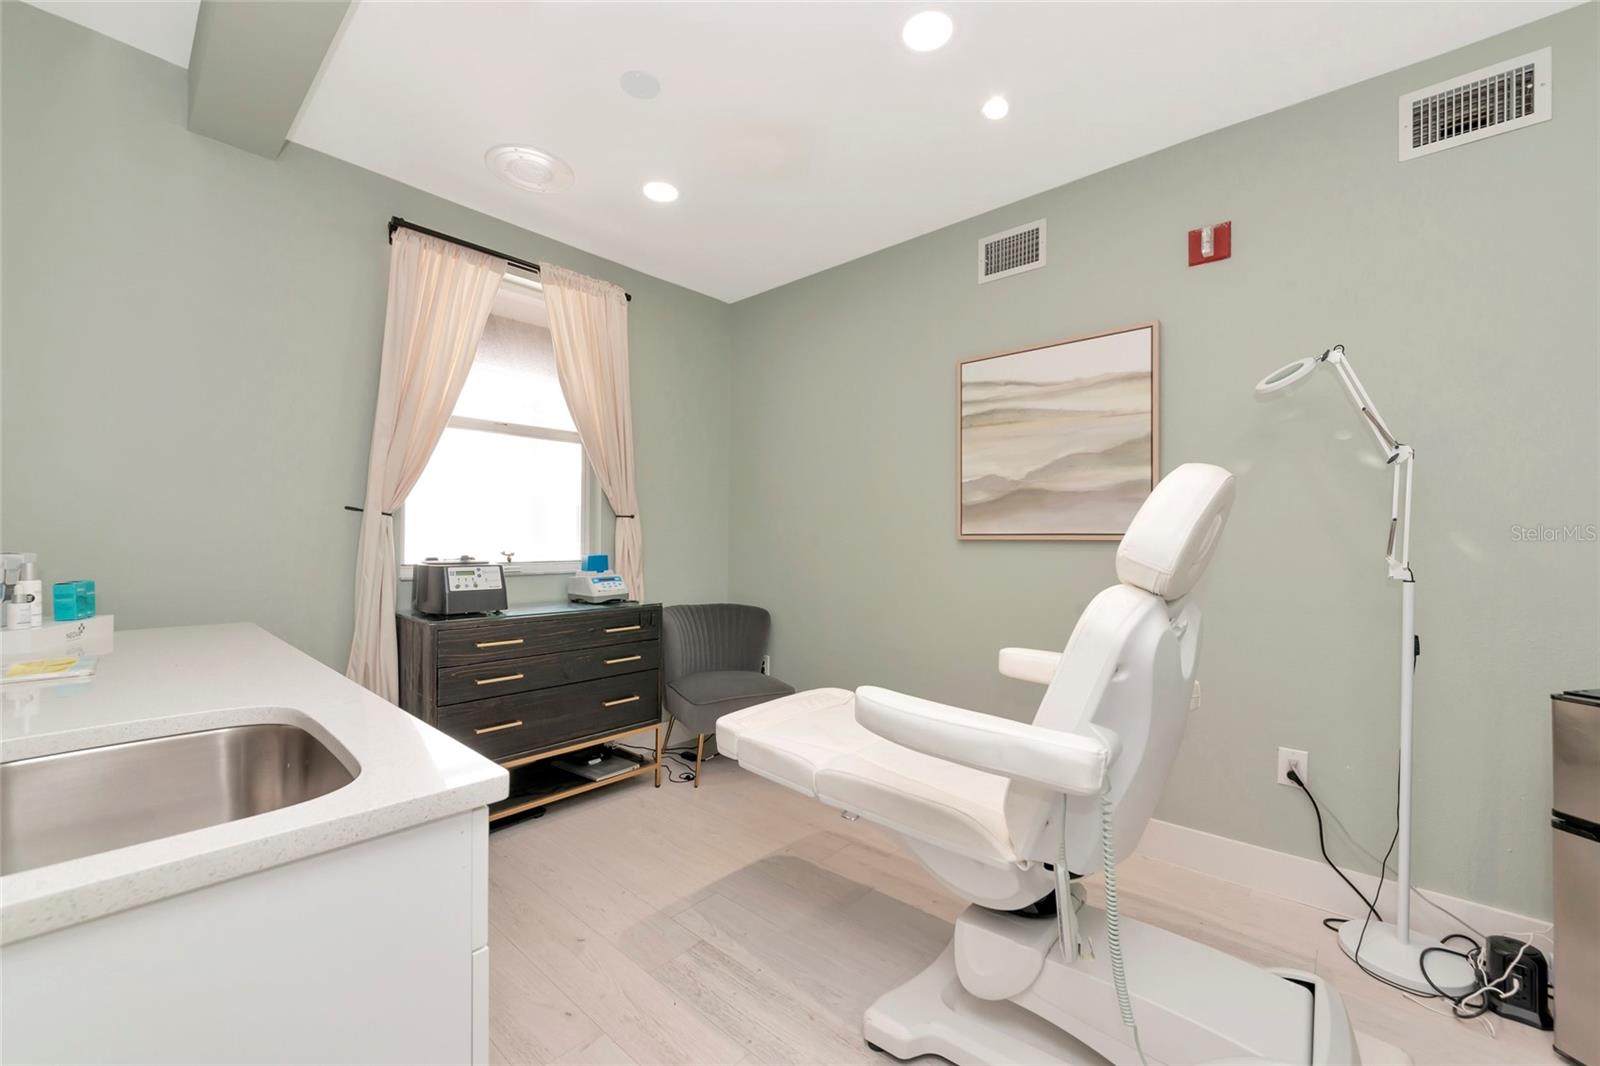
Spa treatment room with a white reclining chair, built-in sink counter, and pale green walls.
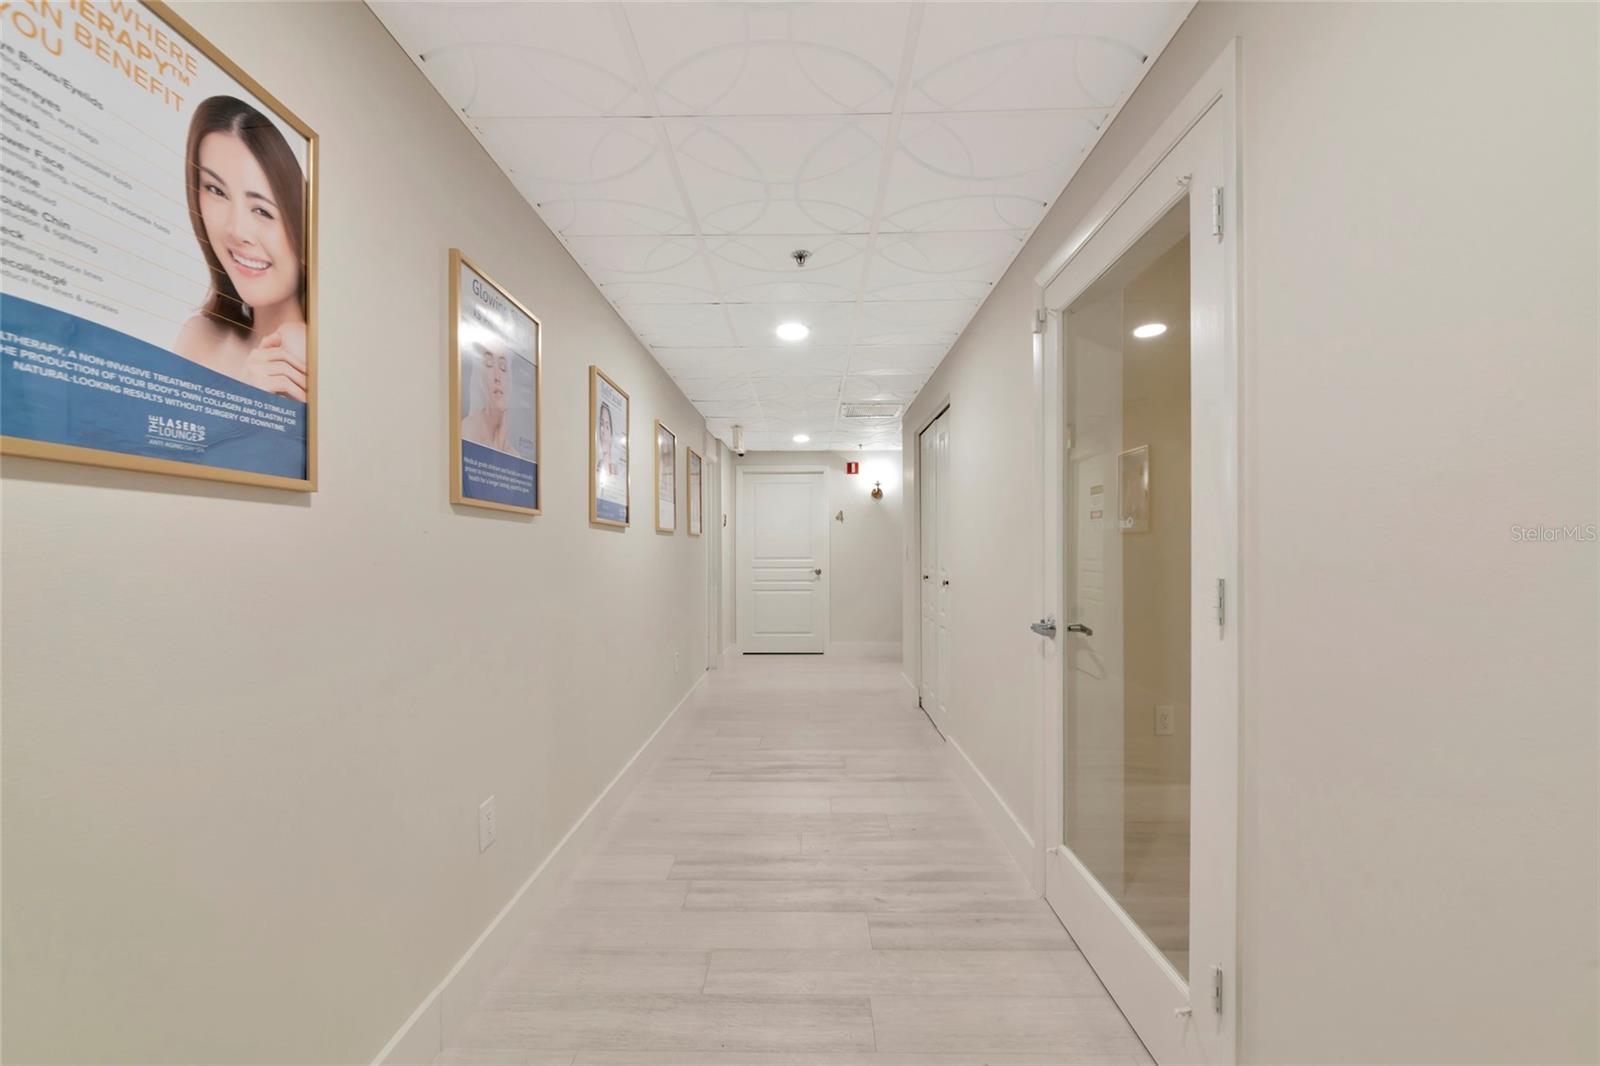
Bright commercial hallway with pale flooring, framed wellness posters, and a glass-paneled doorway.
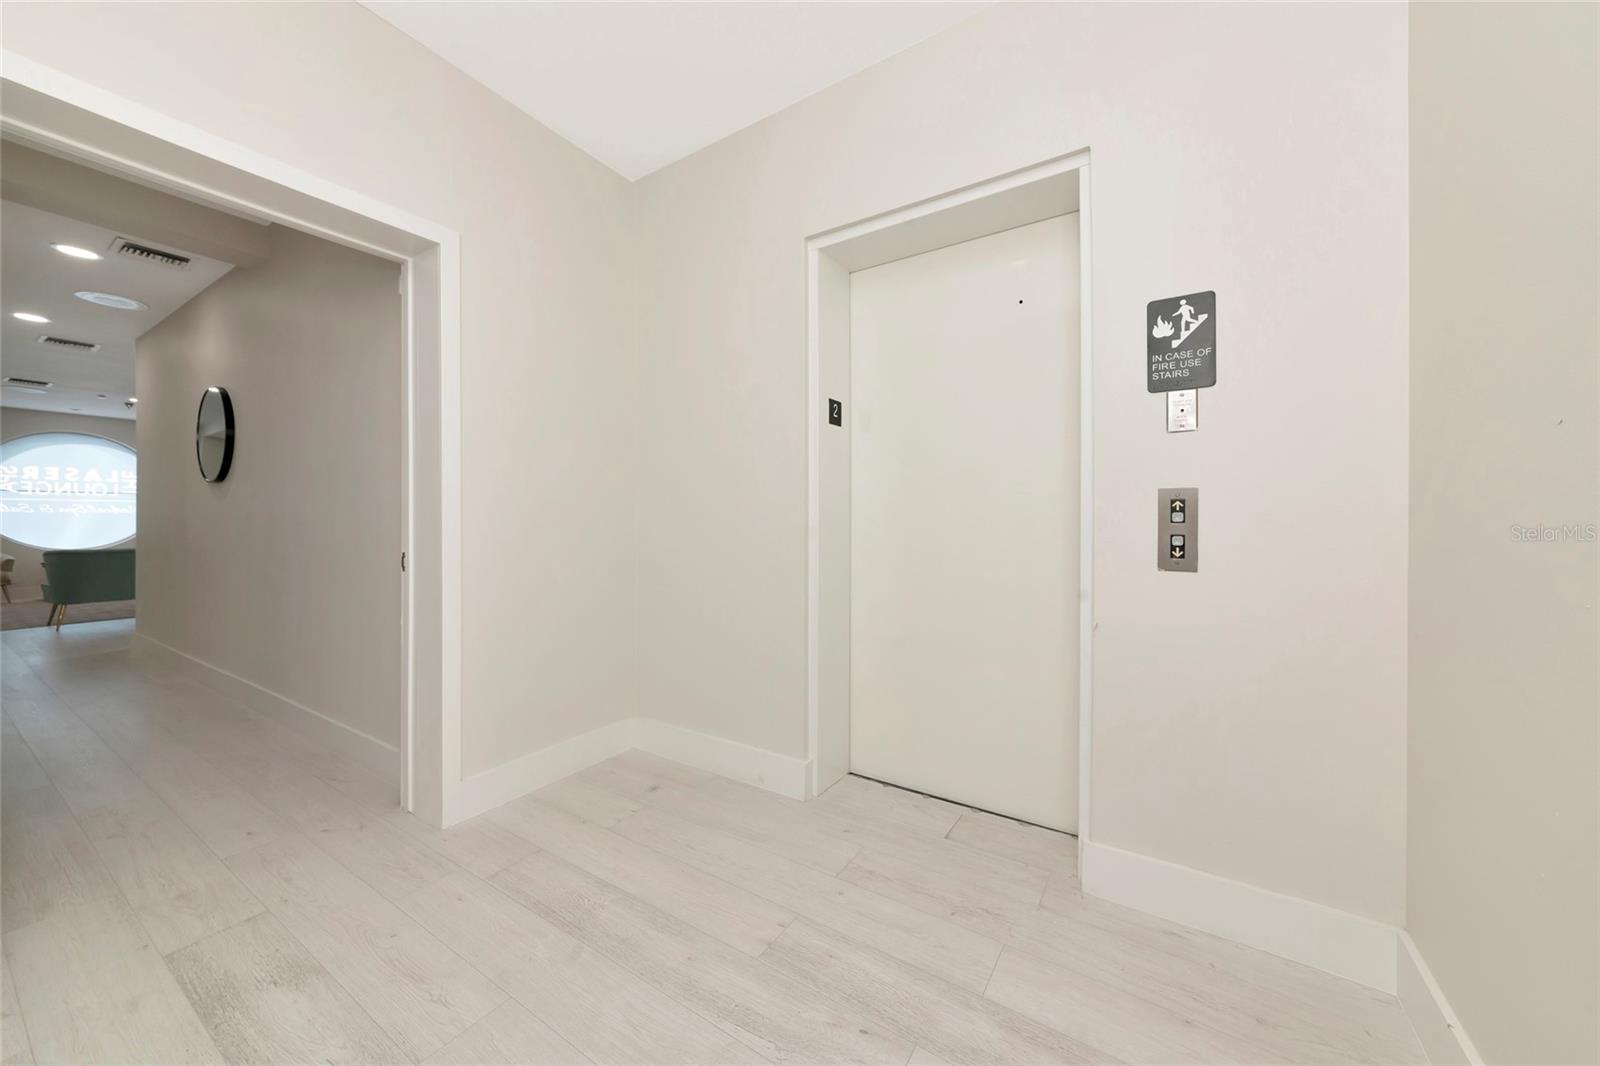
Interior hallway with a closed elevator door, floor 2 marker, and fire-stairs sign.
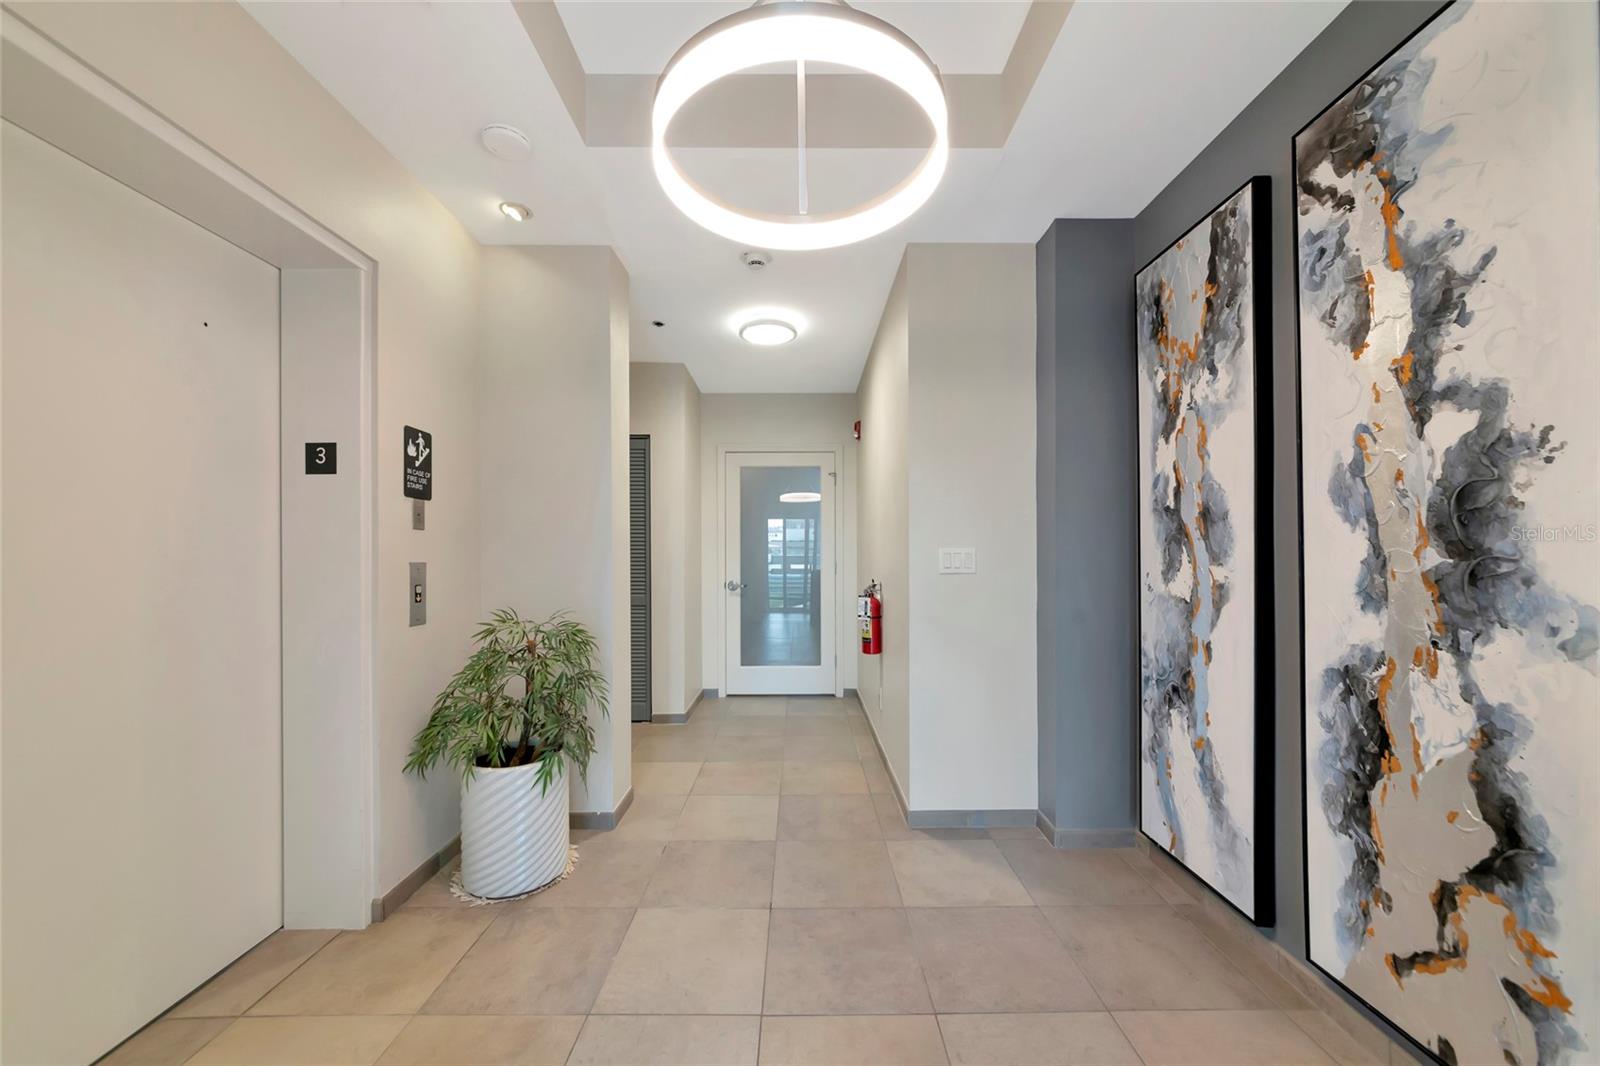
Condominium hallway with beige tile, abstract wall art, and a potted plant.
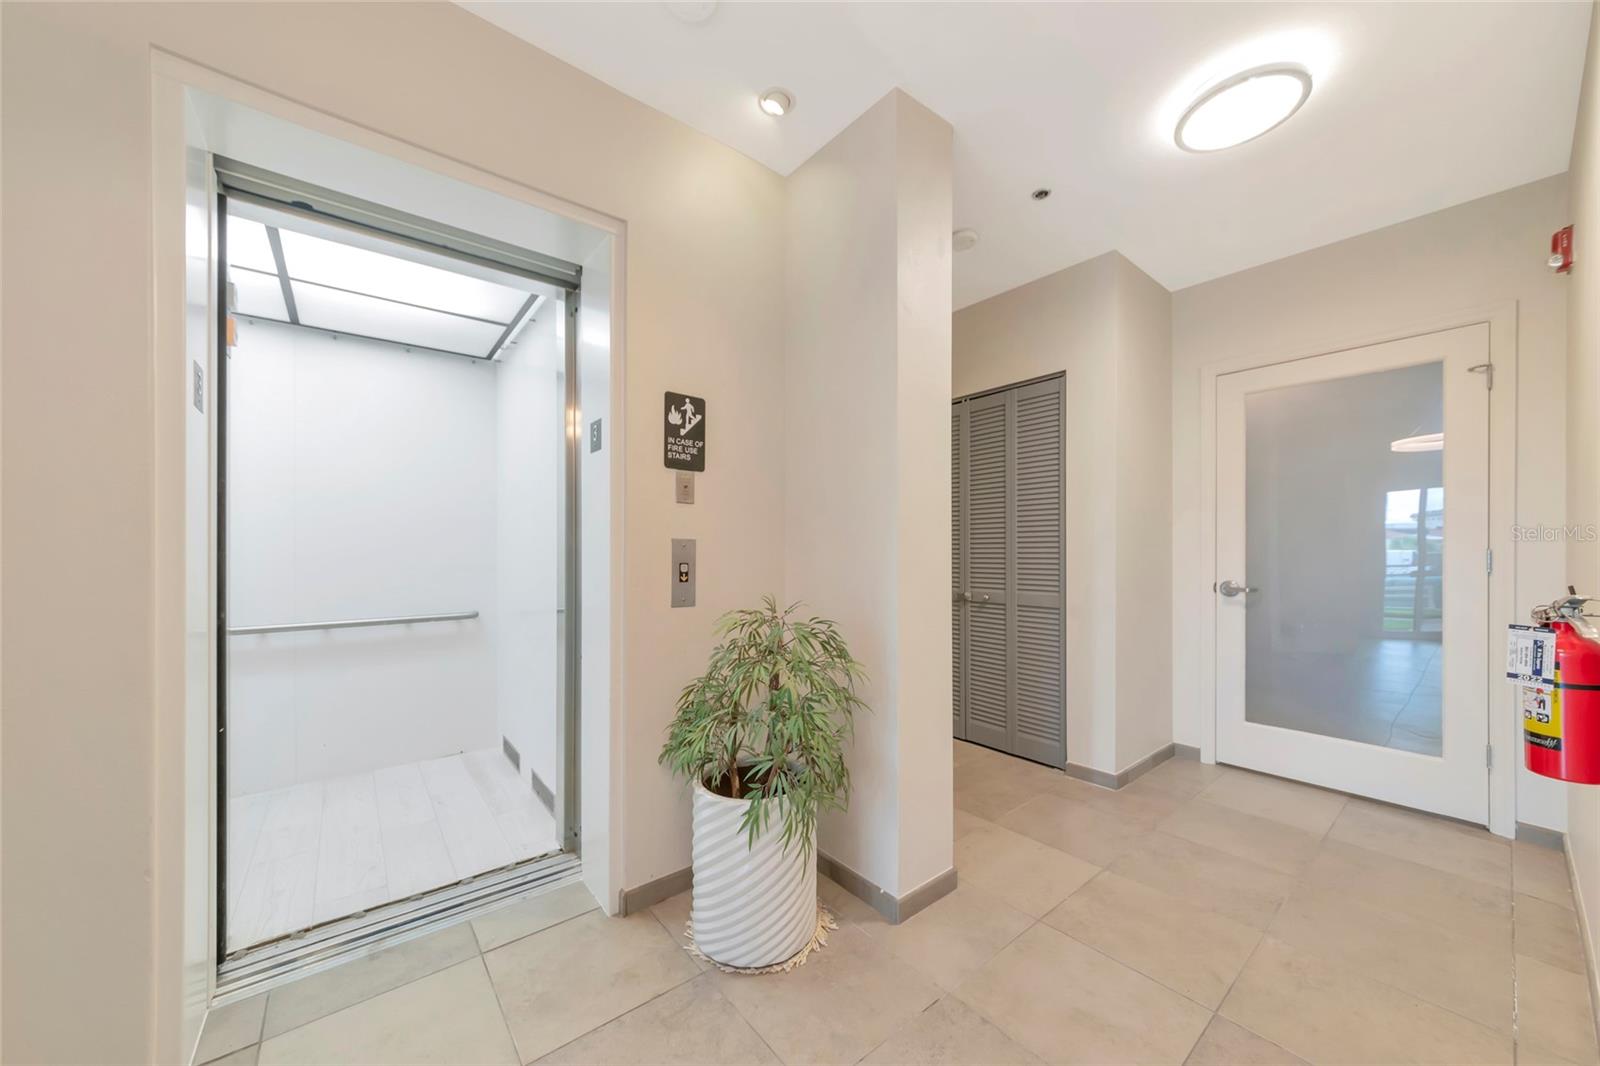
Elevator lobby with an open elevator, tiled floor, potted plant, and glass-panel door.
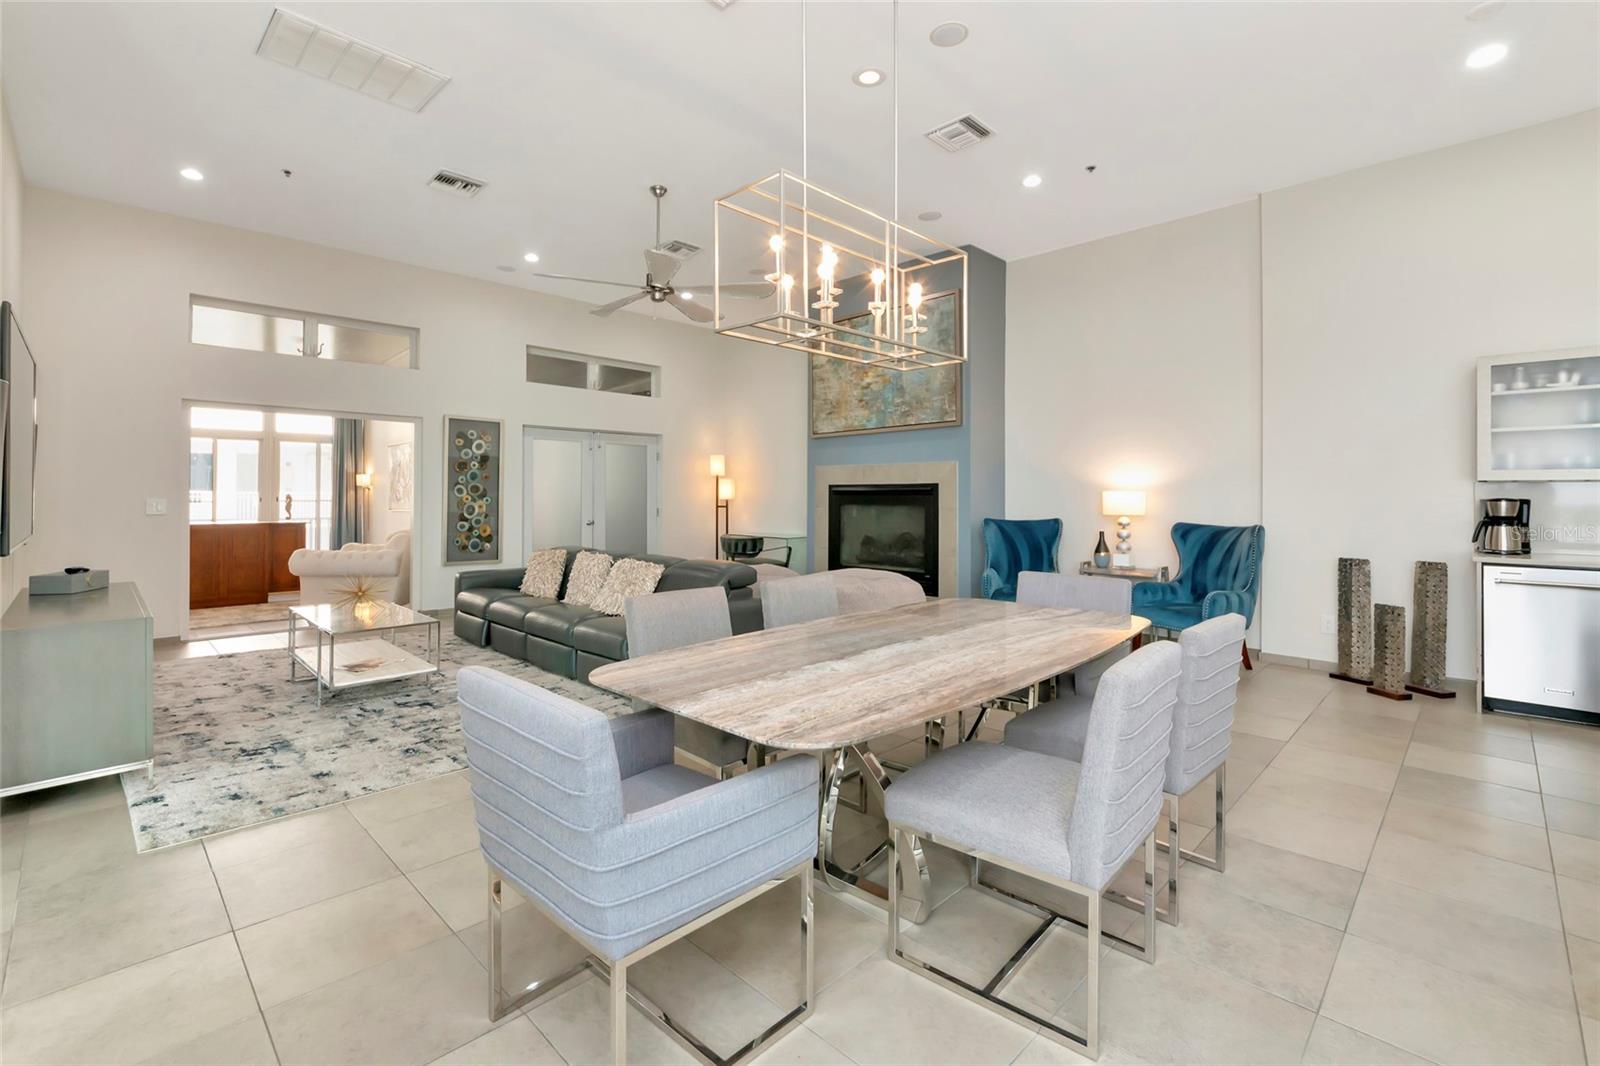
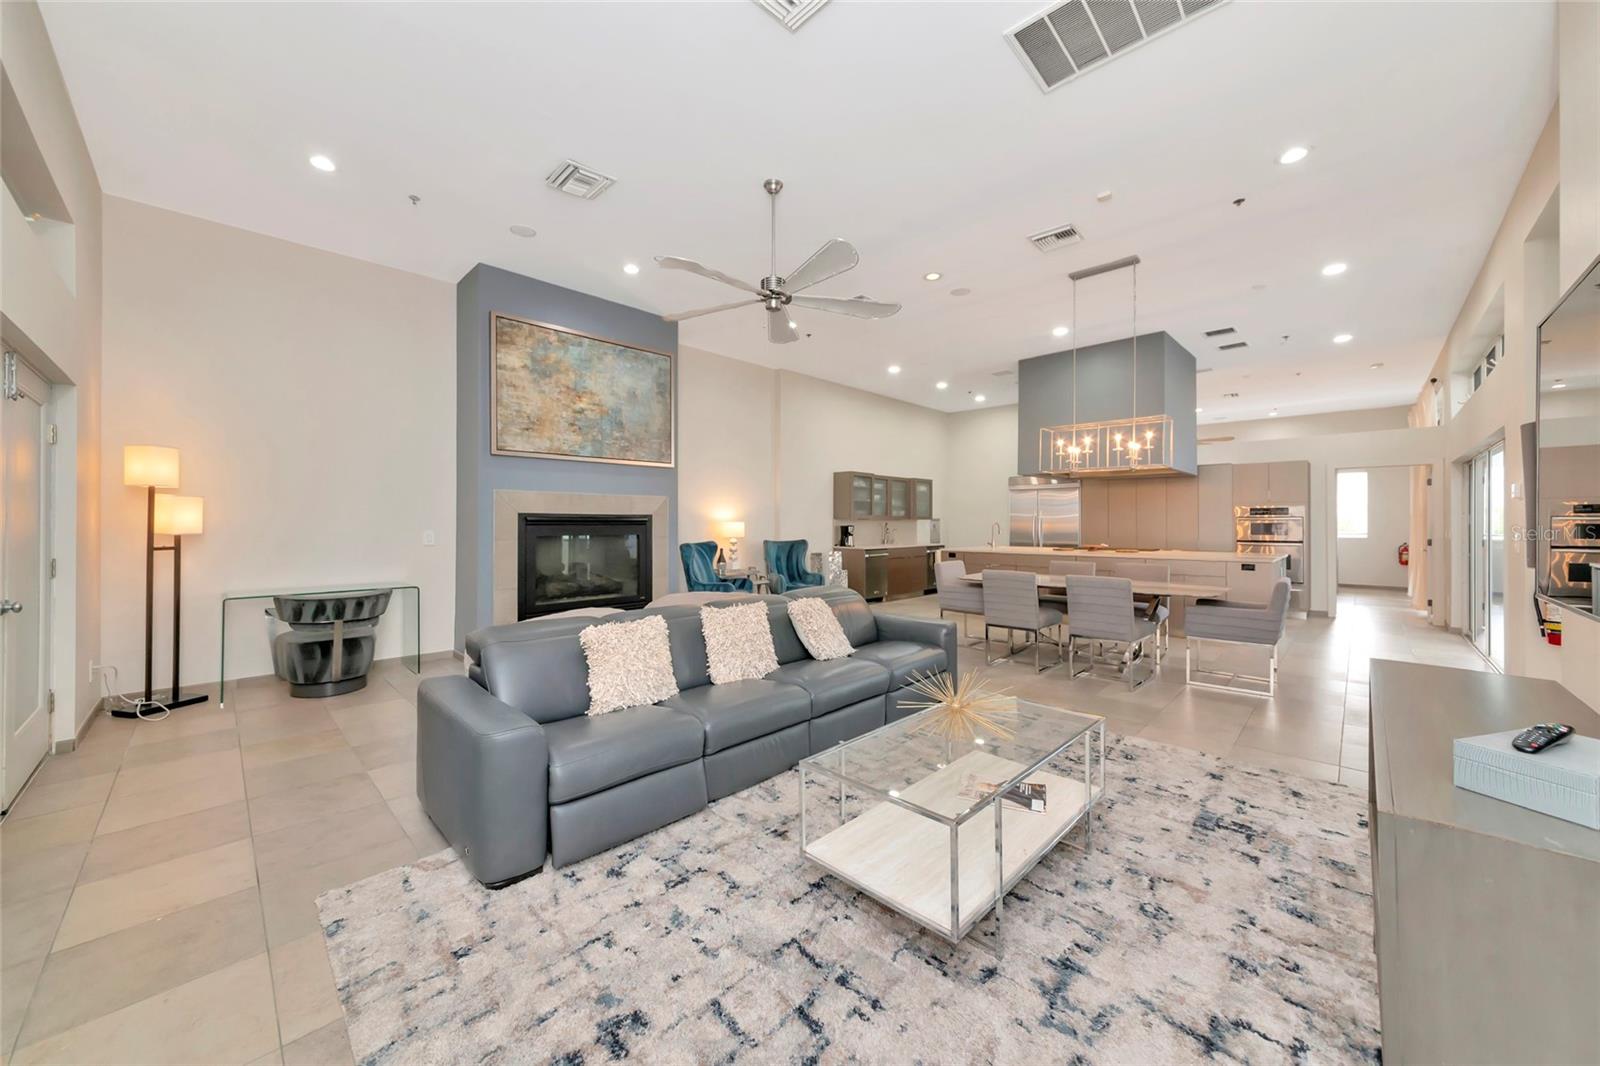
Open-plan dining and living room with a long table, gray sectional, fireplace, and blue accent chairs.
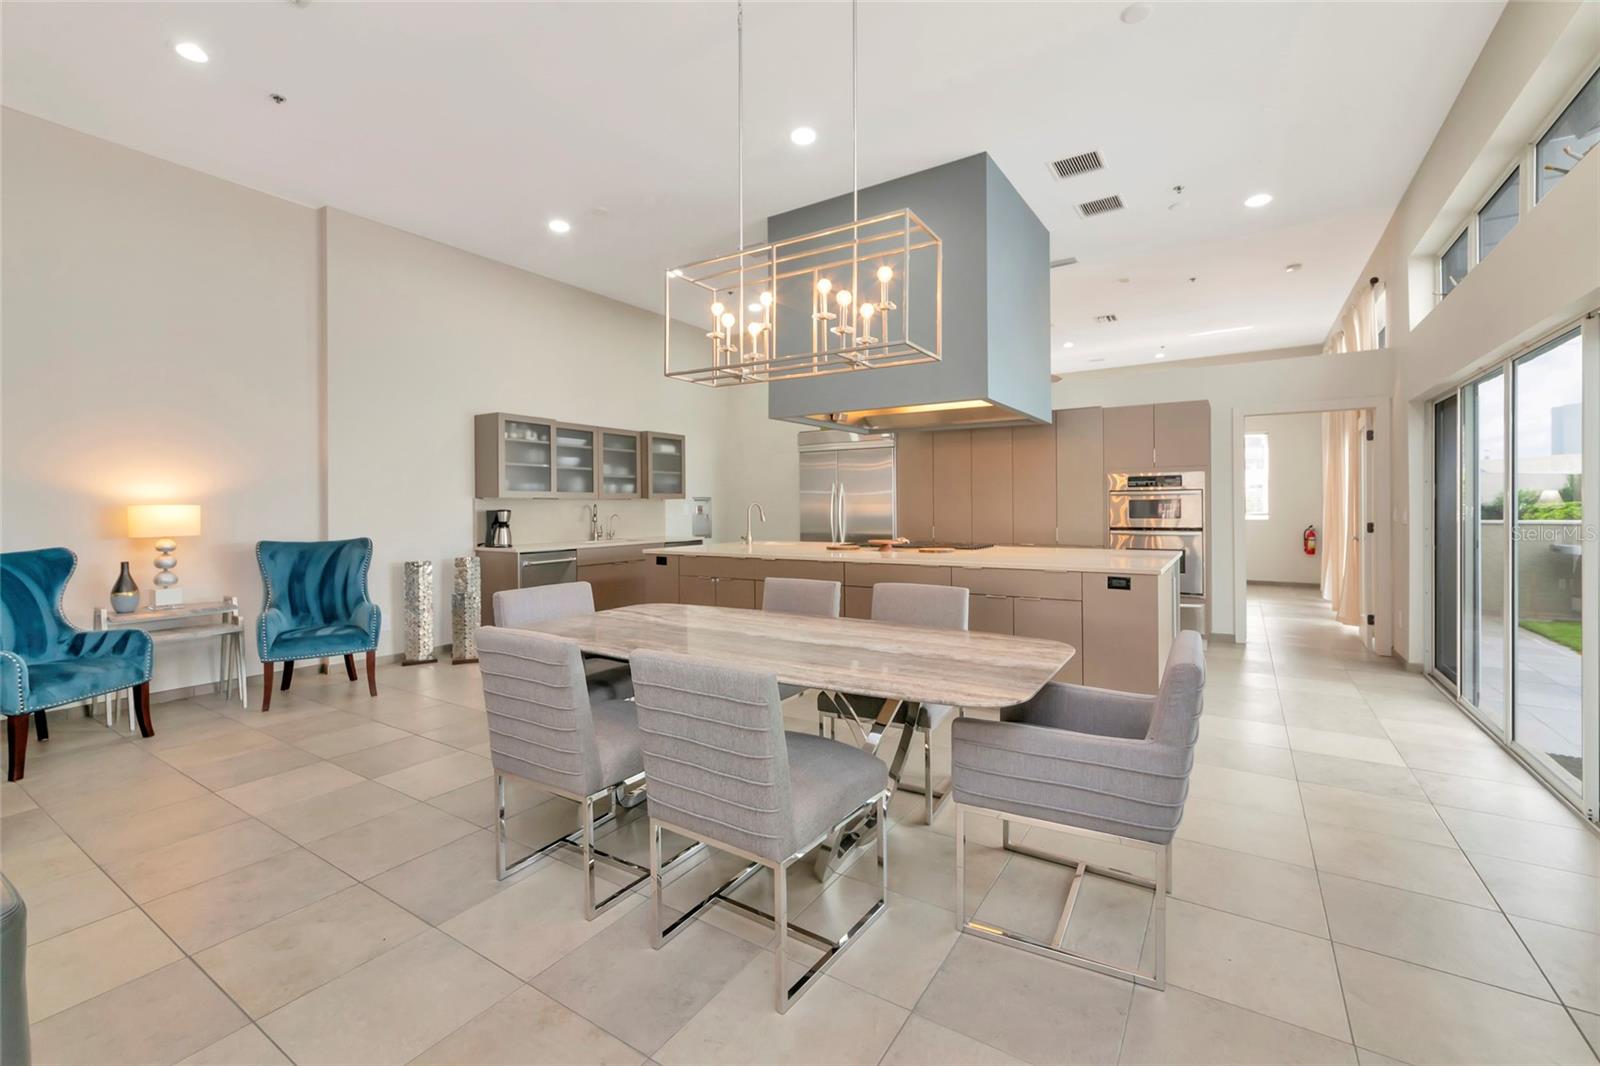
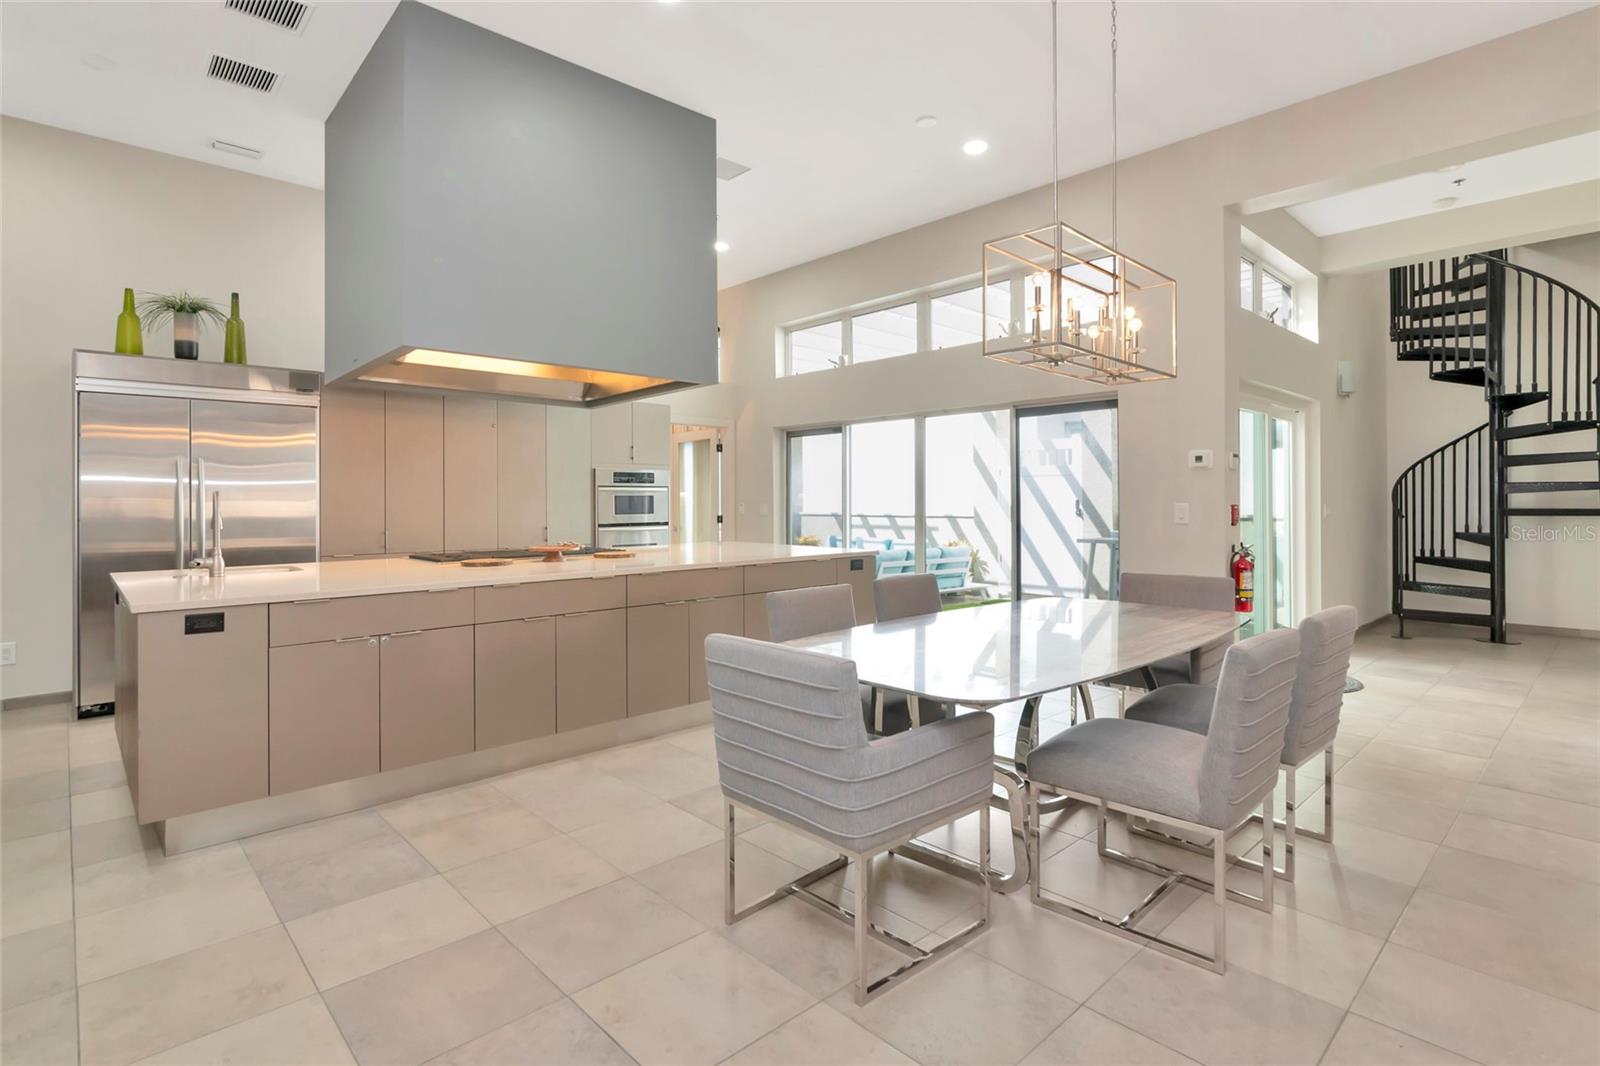
Open-plan kitchen and dining area with a large island, modern chandelier, and sliding glass doors.
Modern kitchen and dining area with a large island, stainless appliances, tall windows, and a black spiral staircase.
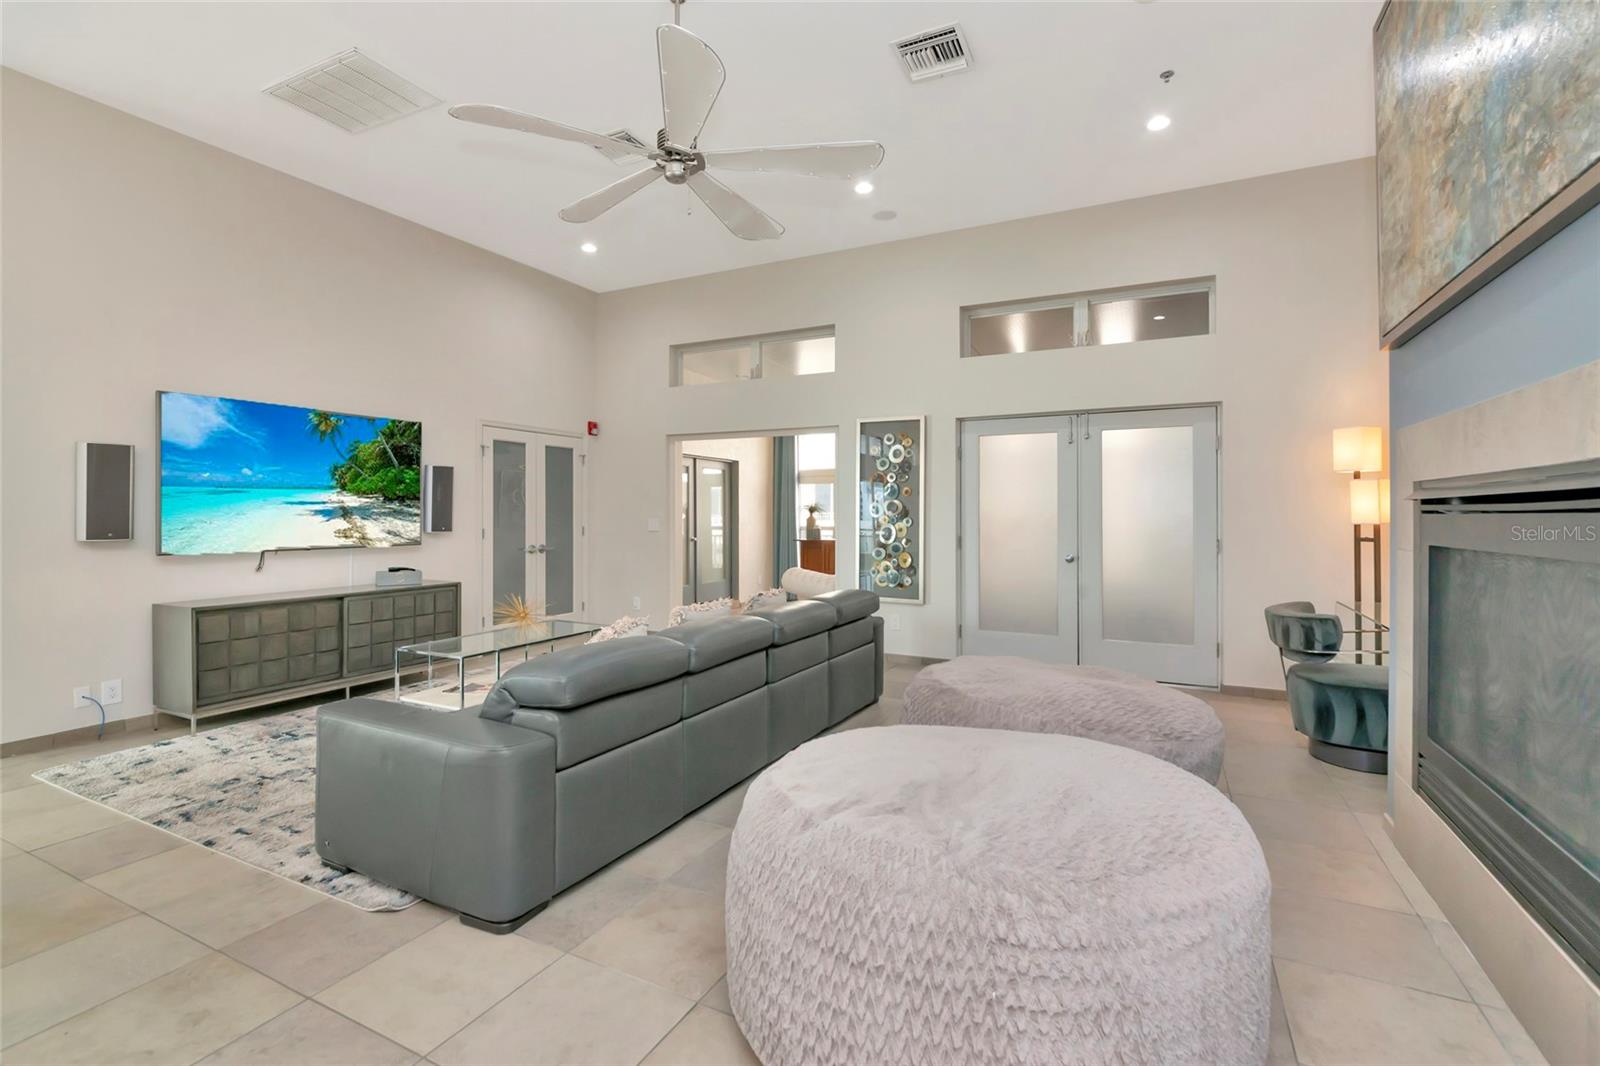
Living room with a gray sectional, oversized round ottomans, wall-mounted TV, and fireplace.
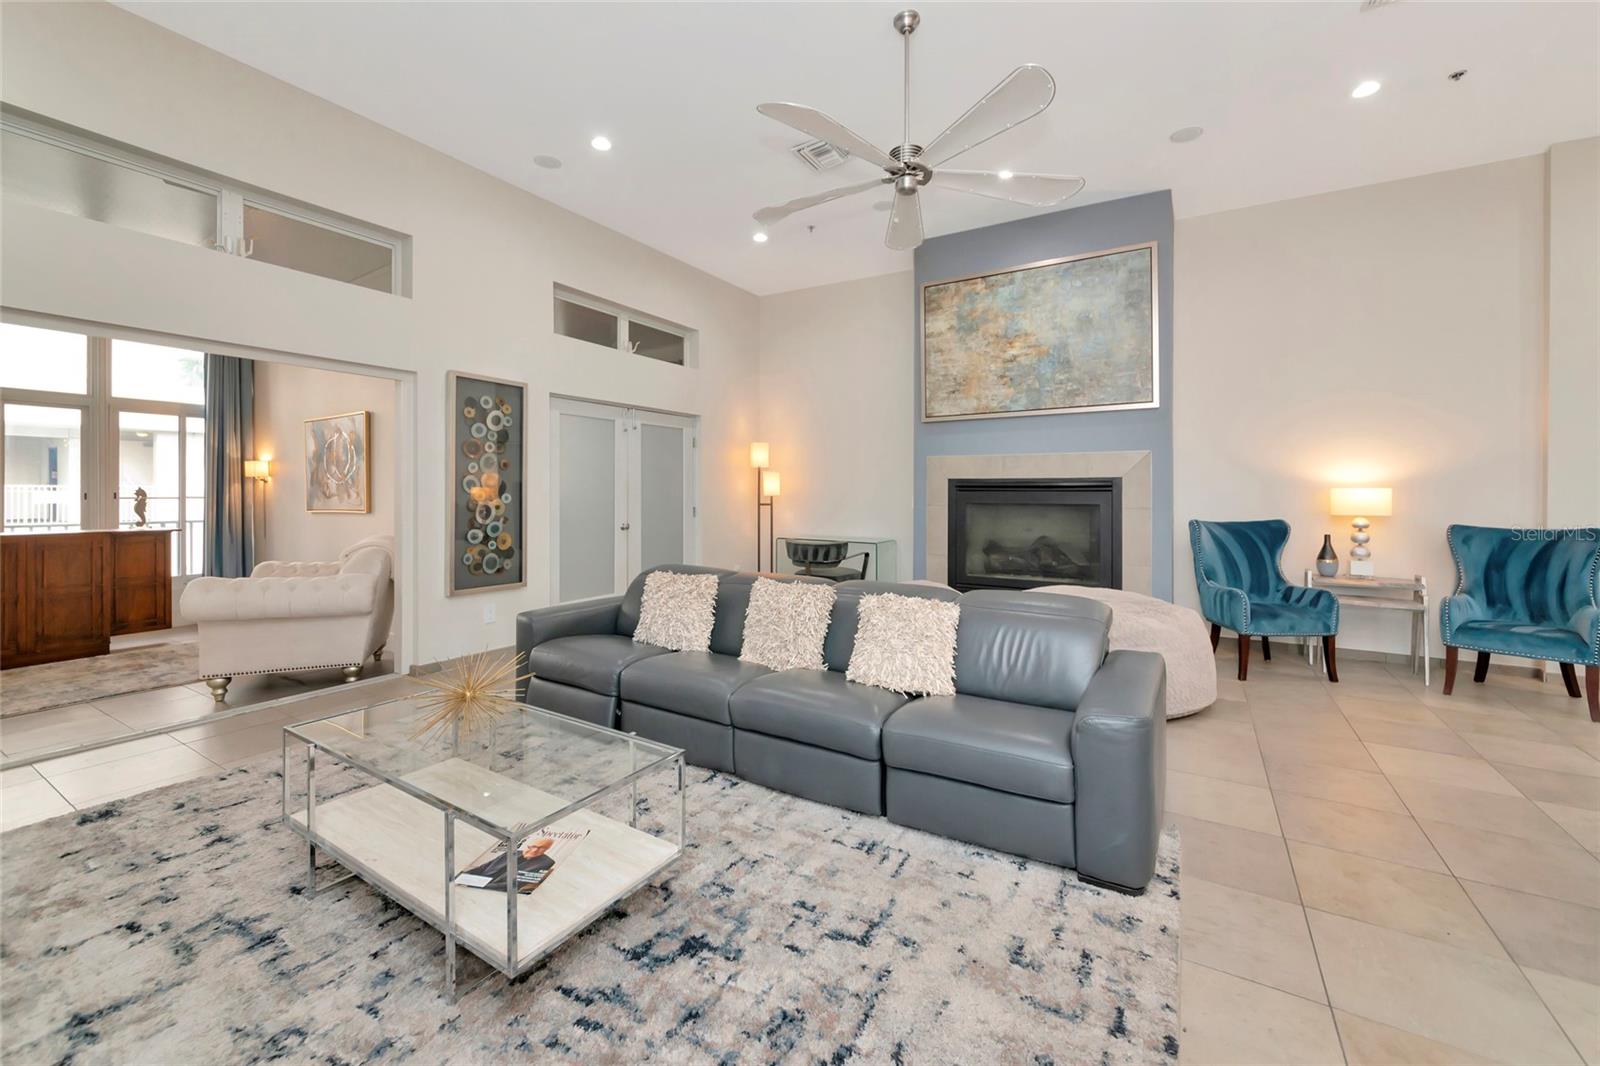
Furnished living room with a gray sofa, fireplace, and teal armchairs against a blue accent wall.
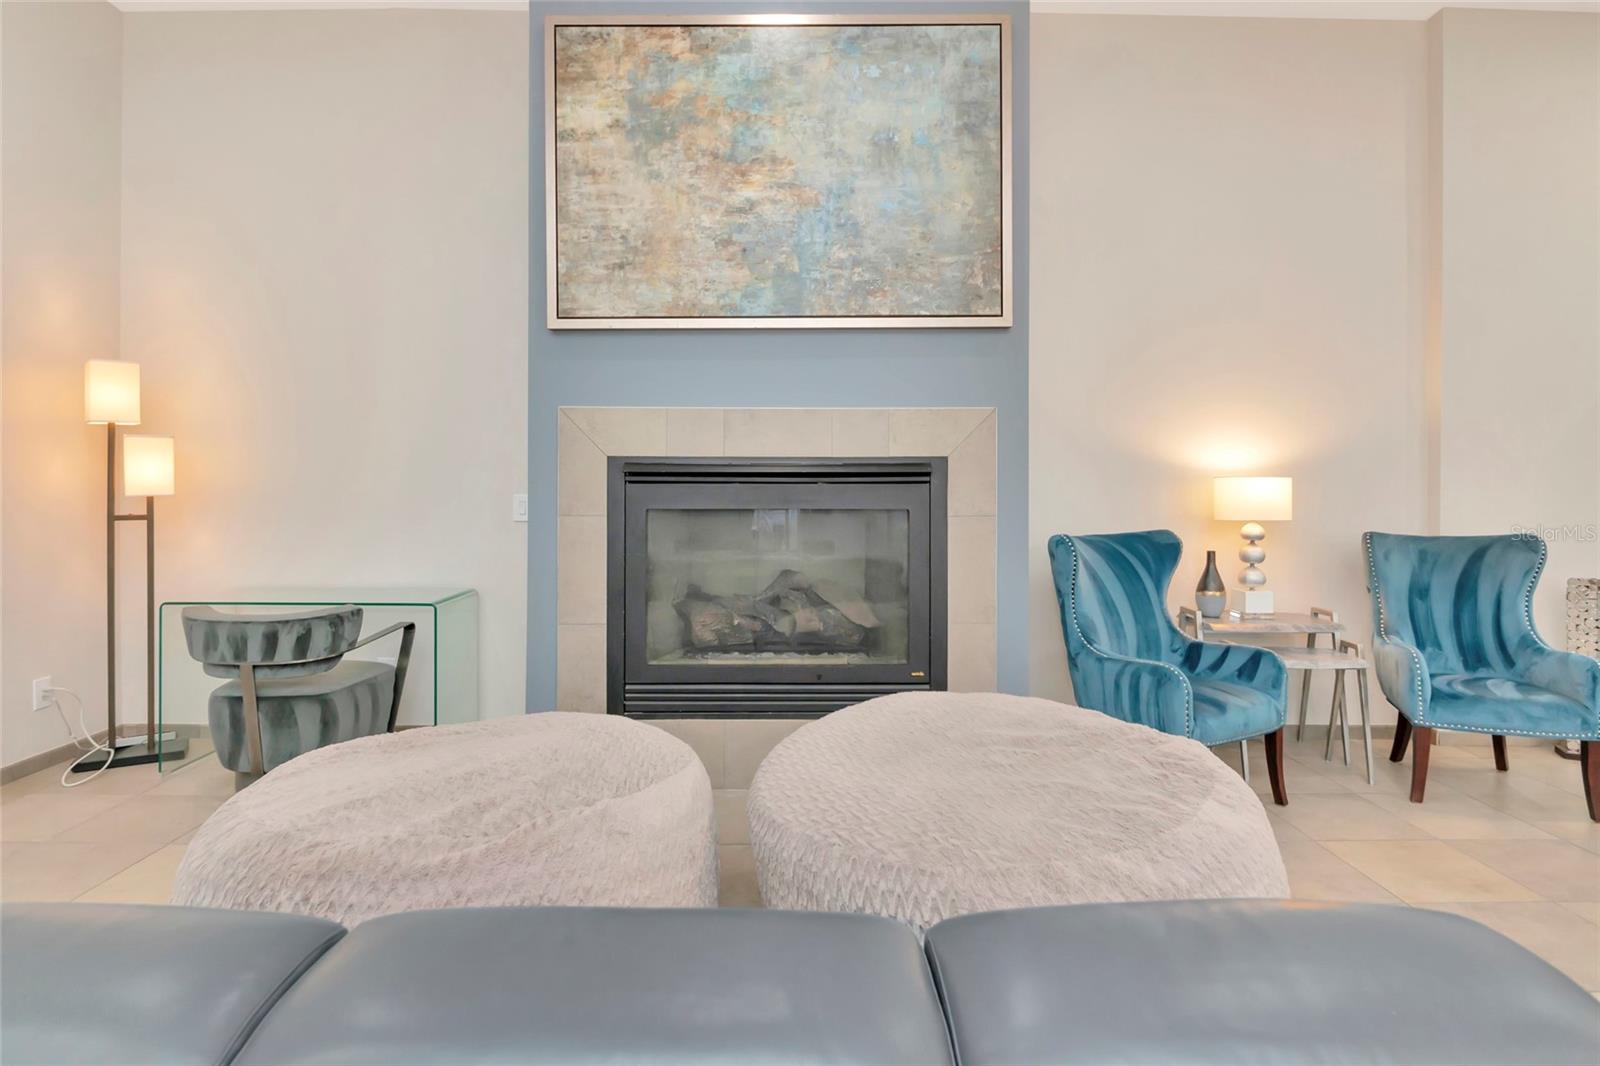
Living room with a central fireplace, blue accent wall, and teal wingback chairs.
Open-plan living room with gray sectional, fireplace, dining area, and kitchen island.
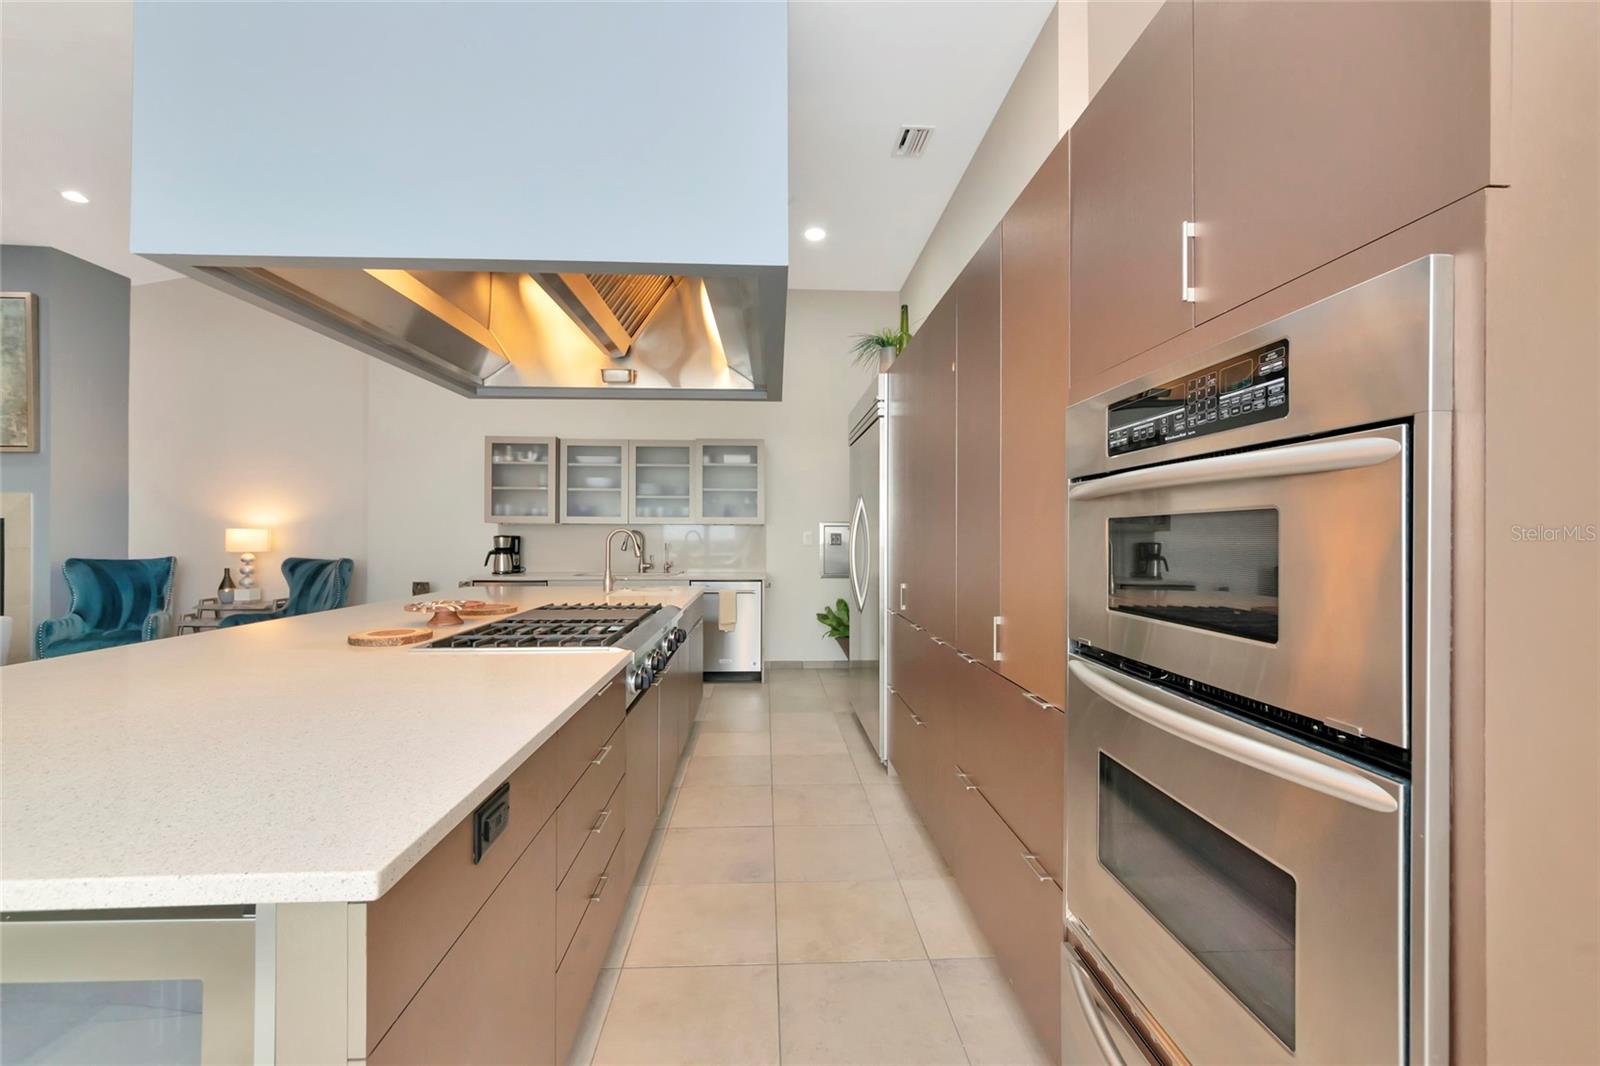
Modern kitchen with a large island, taupe cabinetry, and stainless-steel appliances.
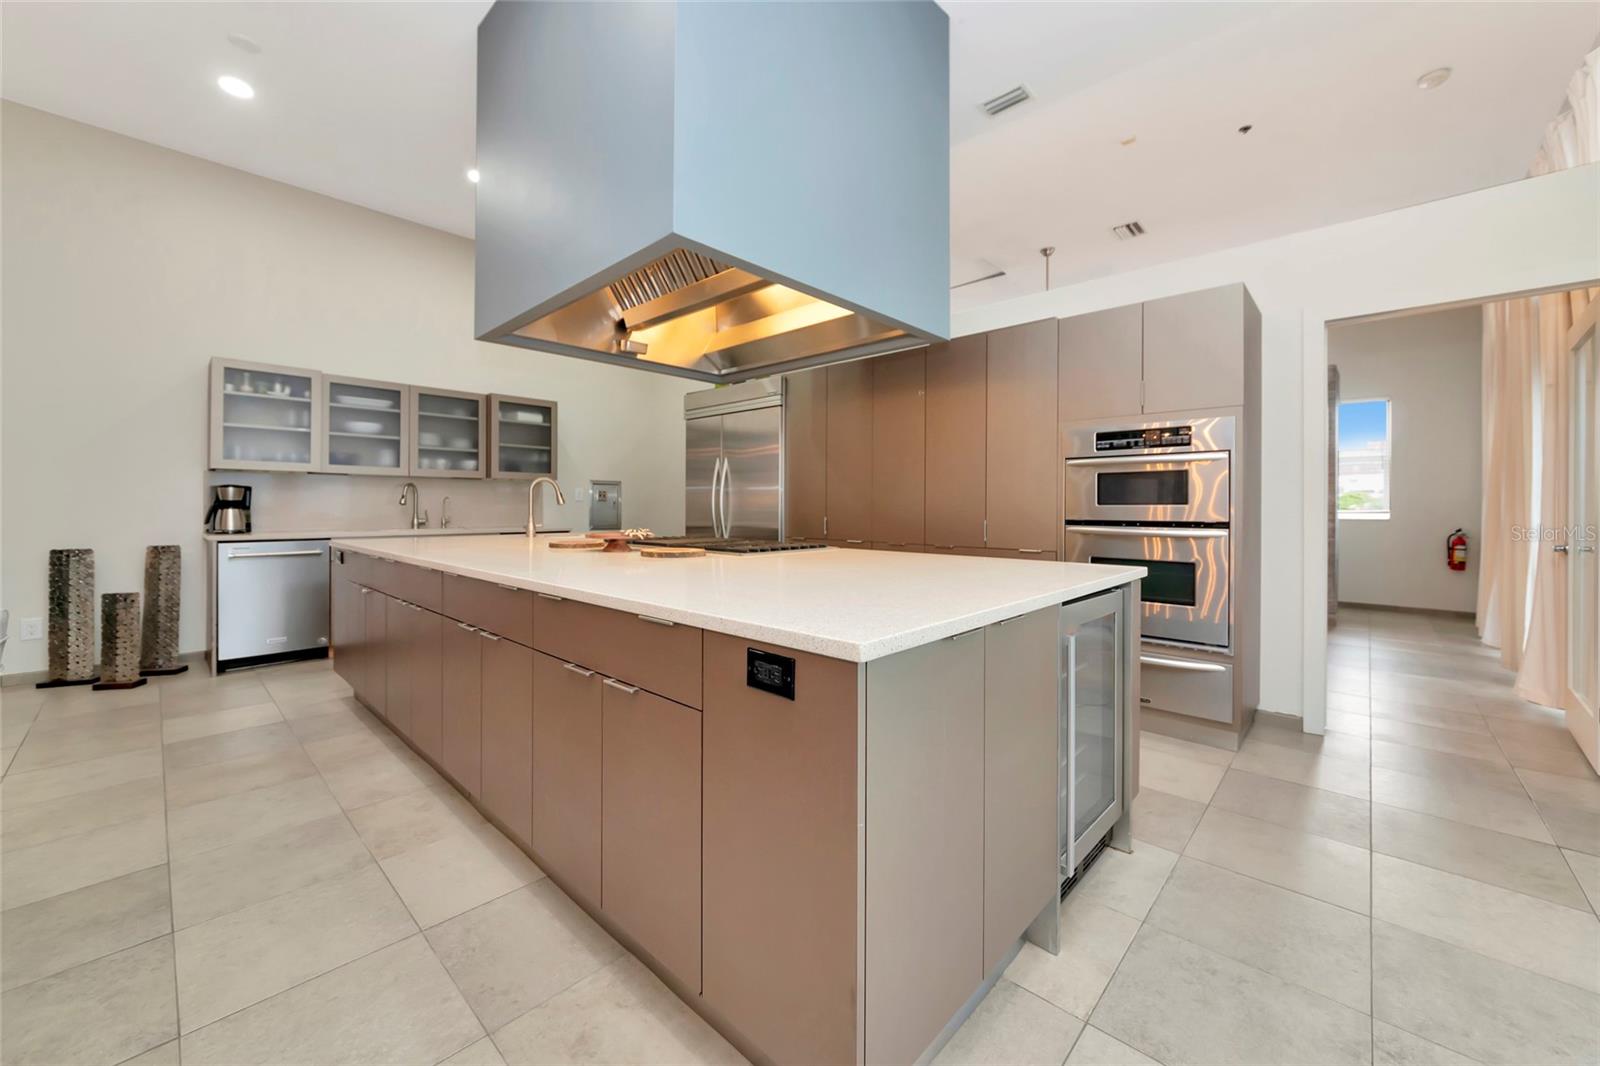
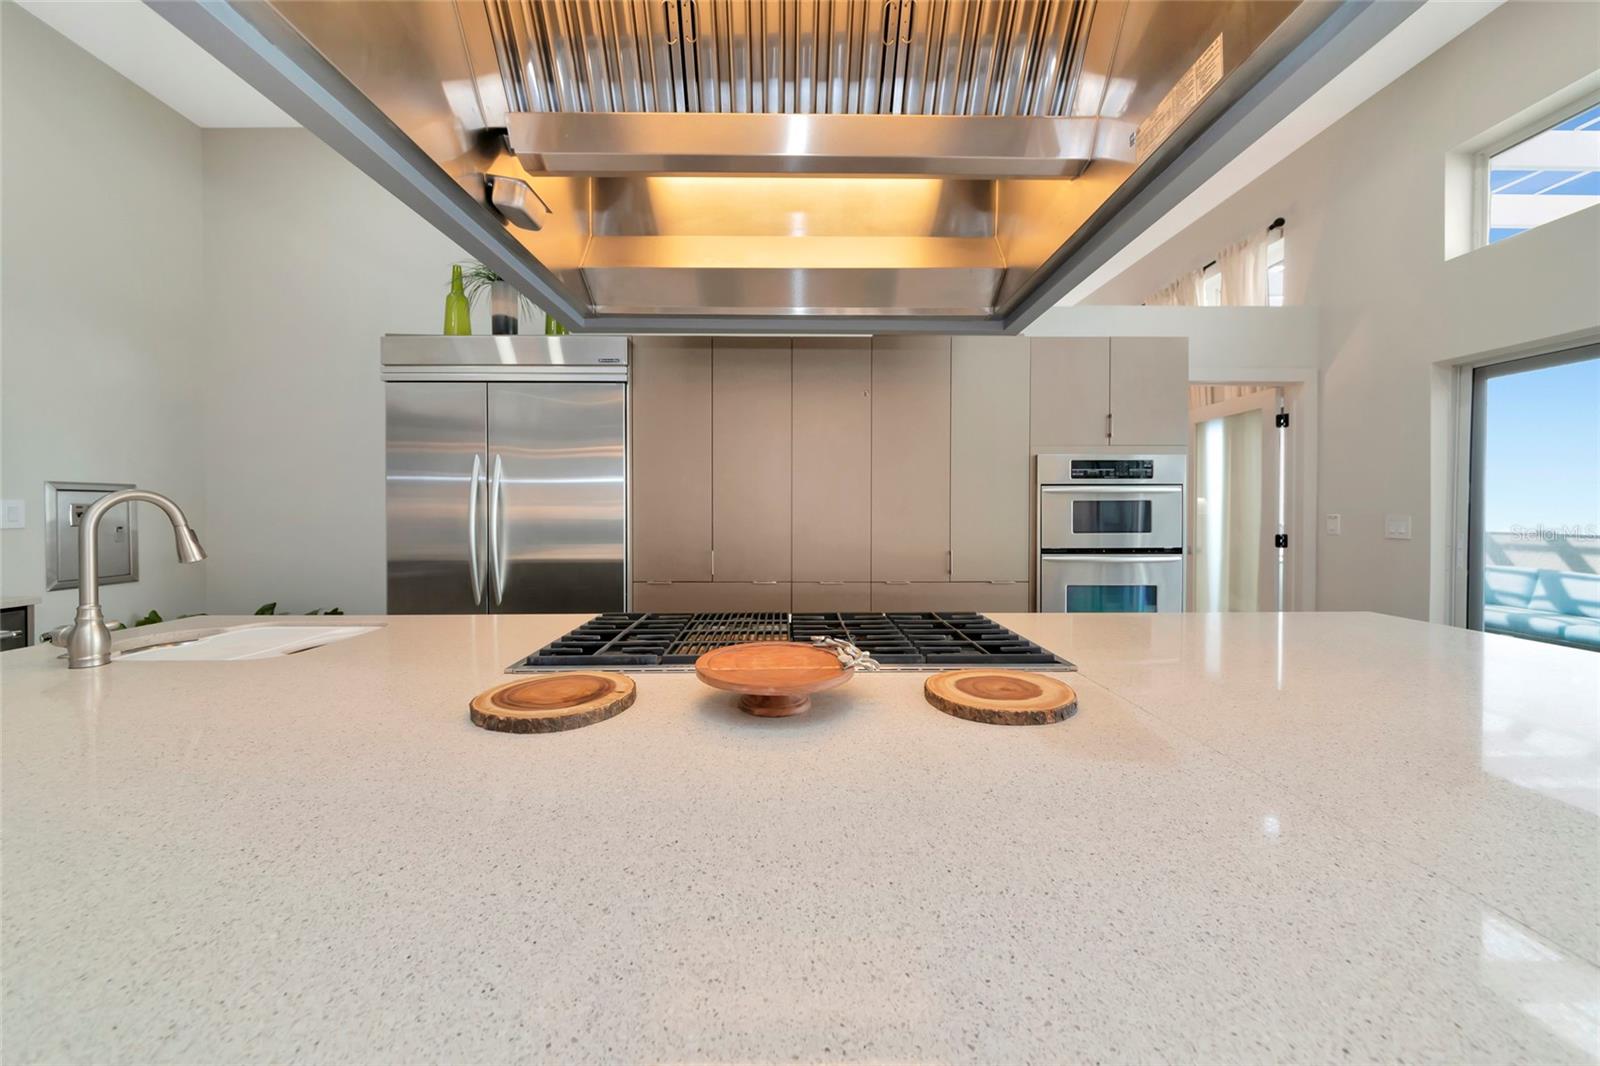
Modern kitchen with a large island, gas cooktop, stainless steel appliances, and an oversized range hood.
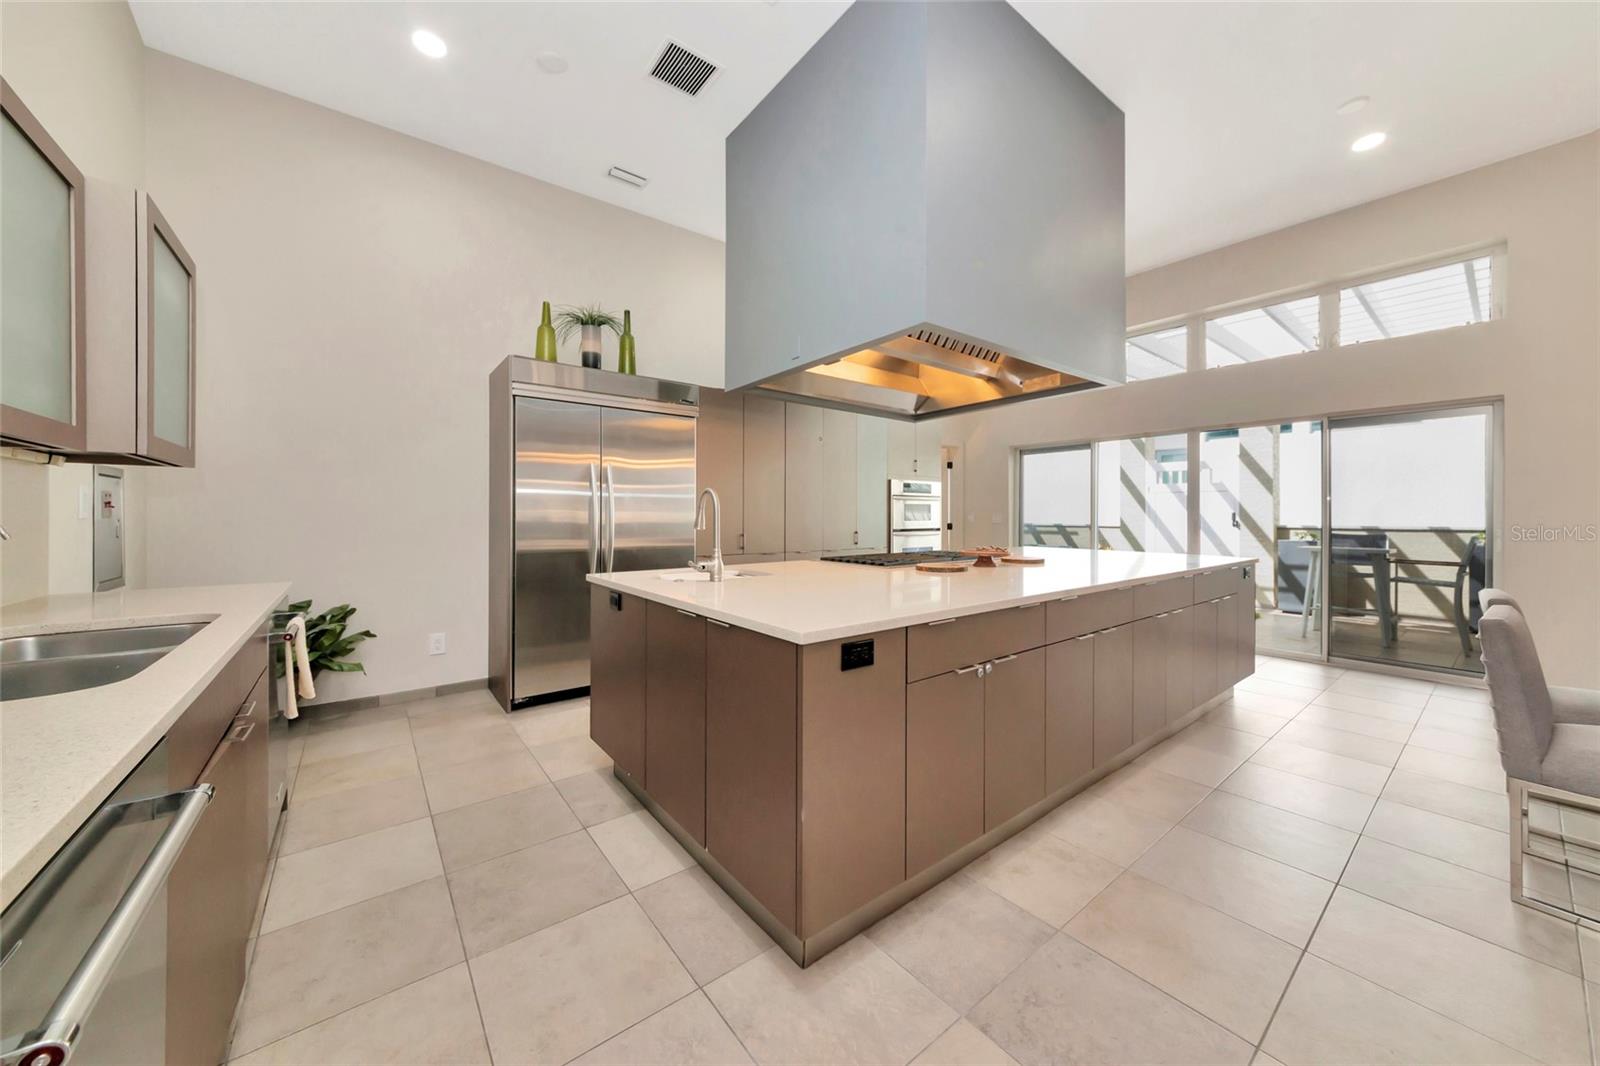
Modern kitchen with a large island, stainless steel appliances, and sliding doors to a balcony.
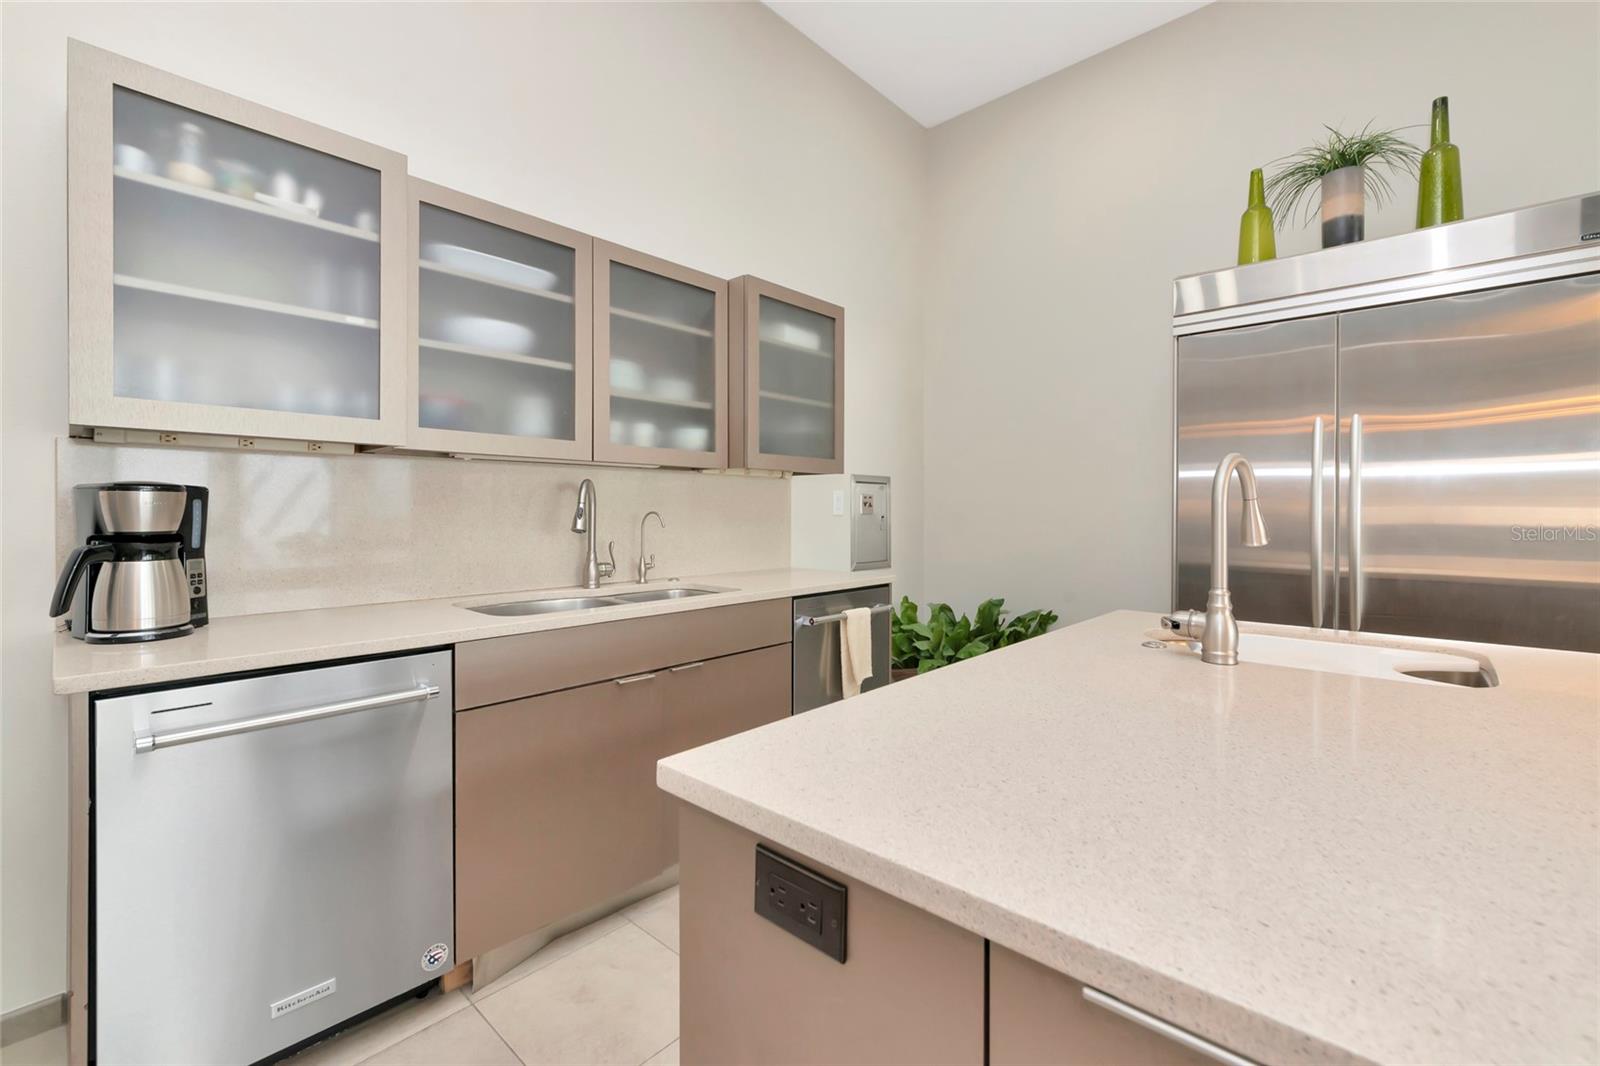
Modern kitchen with frosted-glass cabinets, stainless-steel appliances, and a large stone island.
Modern kitchen with a large stone island, gas cooktop, stainless appliances, and a dramatic metal range hood.
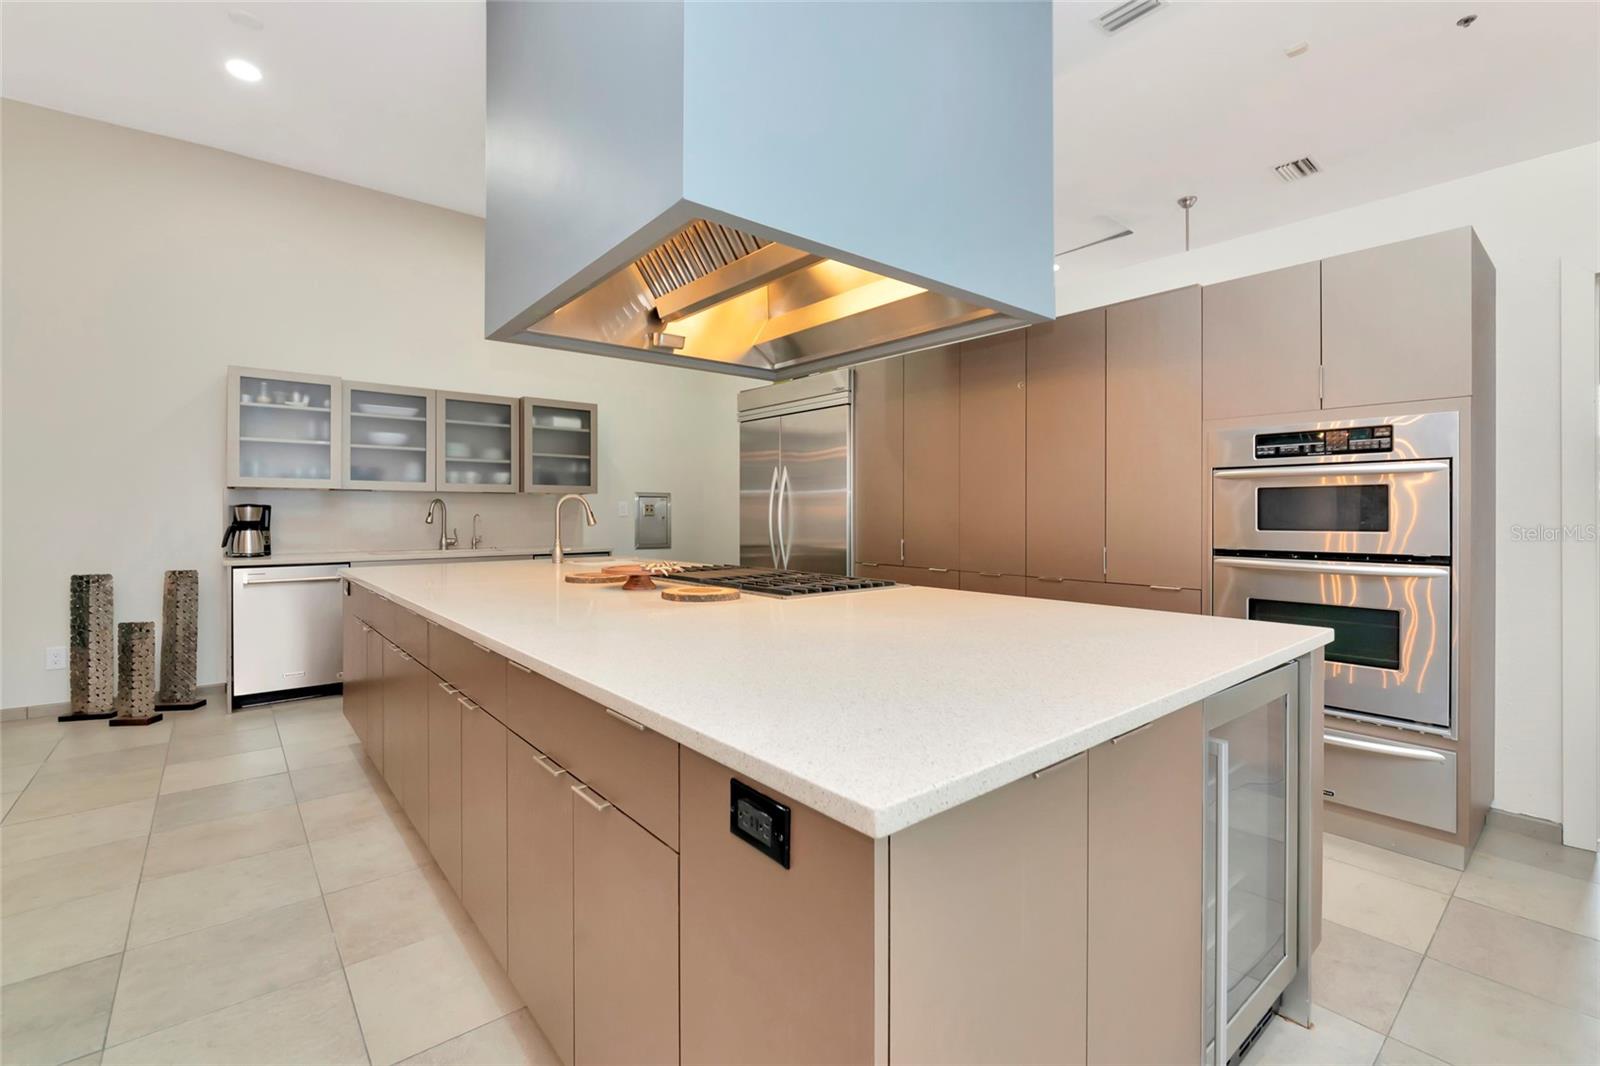
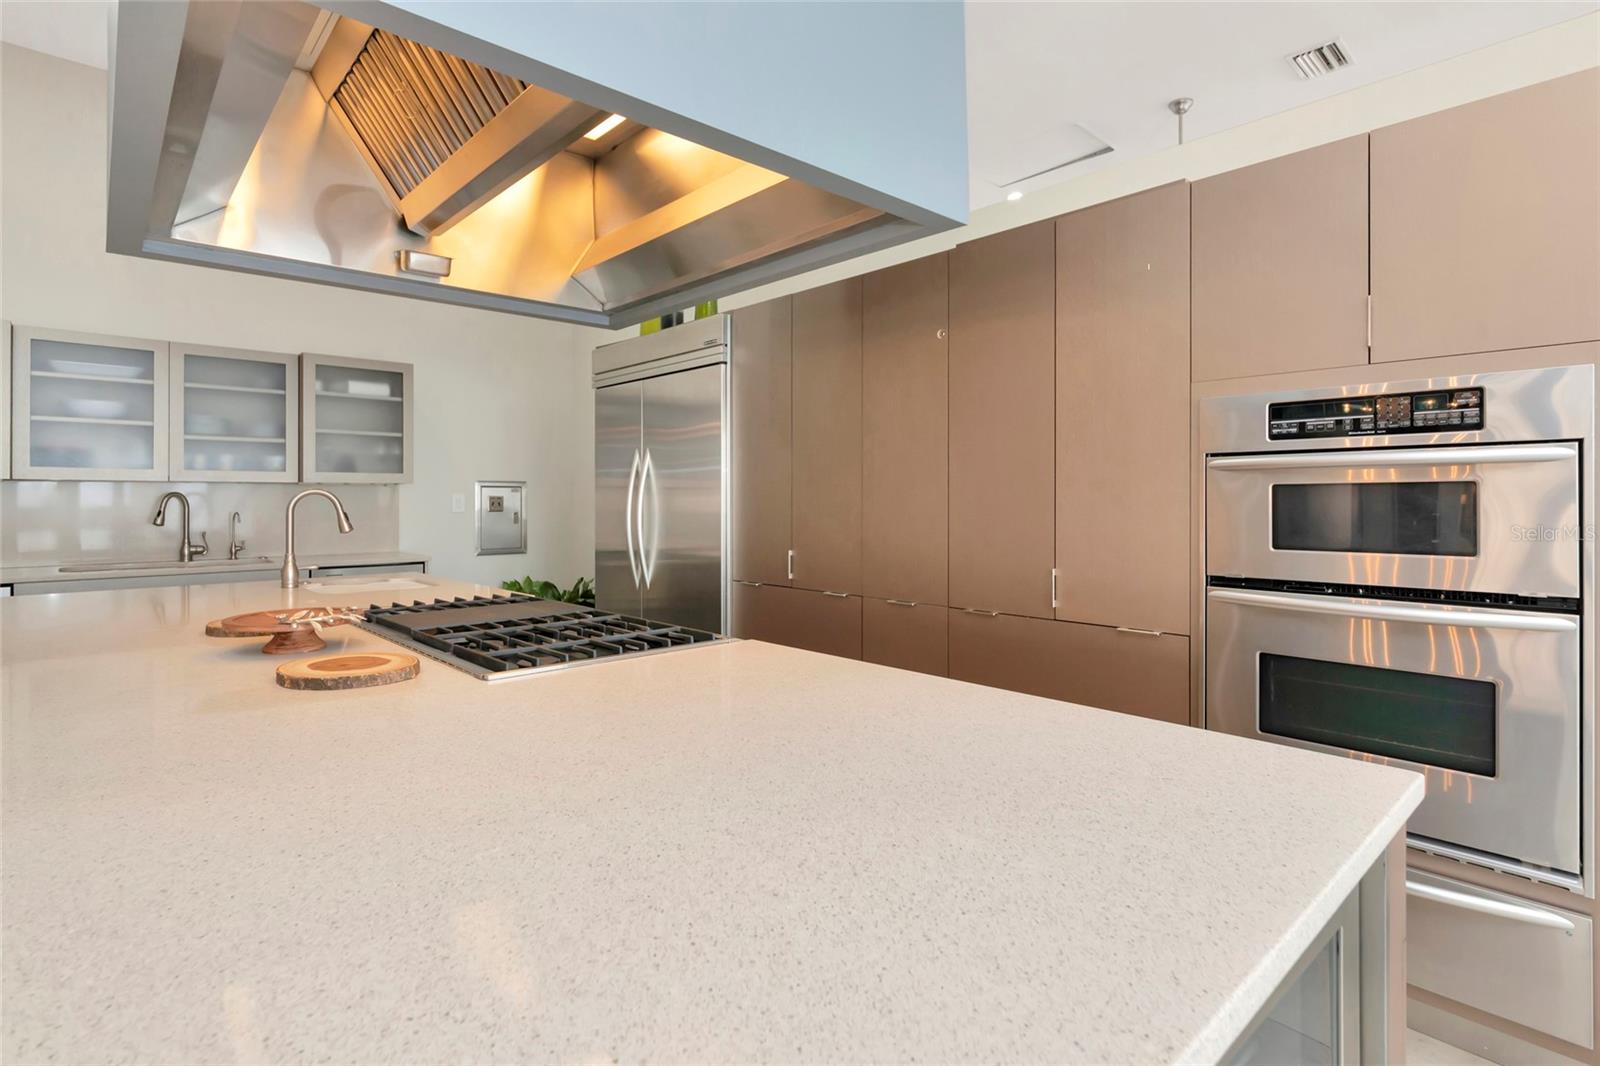
Modern kitchen with a white island, gas cooktop, stainless double ovens, and tall brown cabinetry.
Modern kitchen with a large island, gas cooktop, warm cabinetry, and stainless-steel appliances.
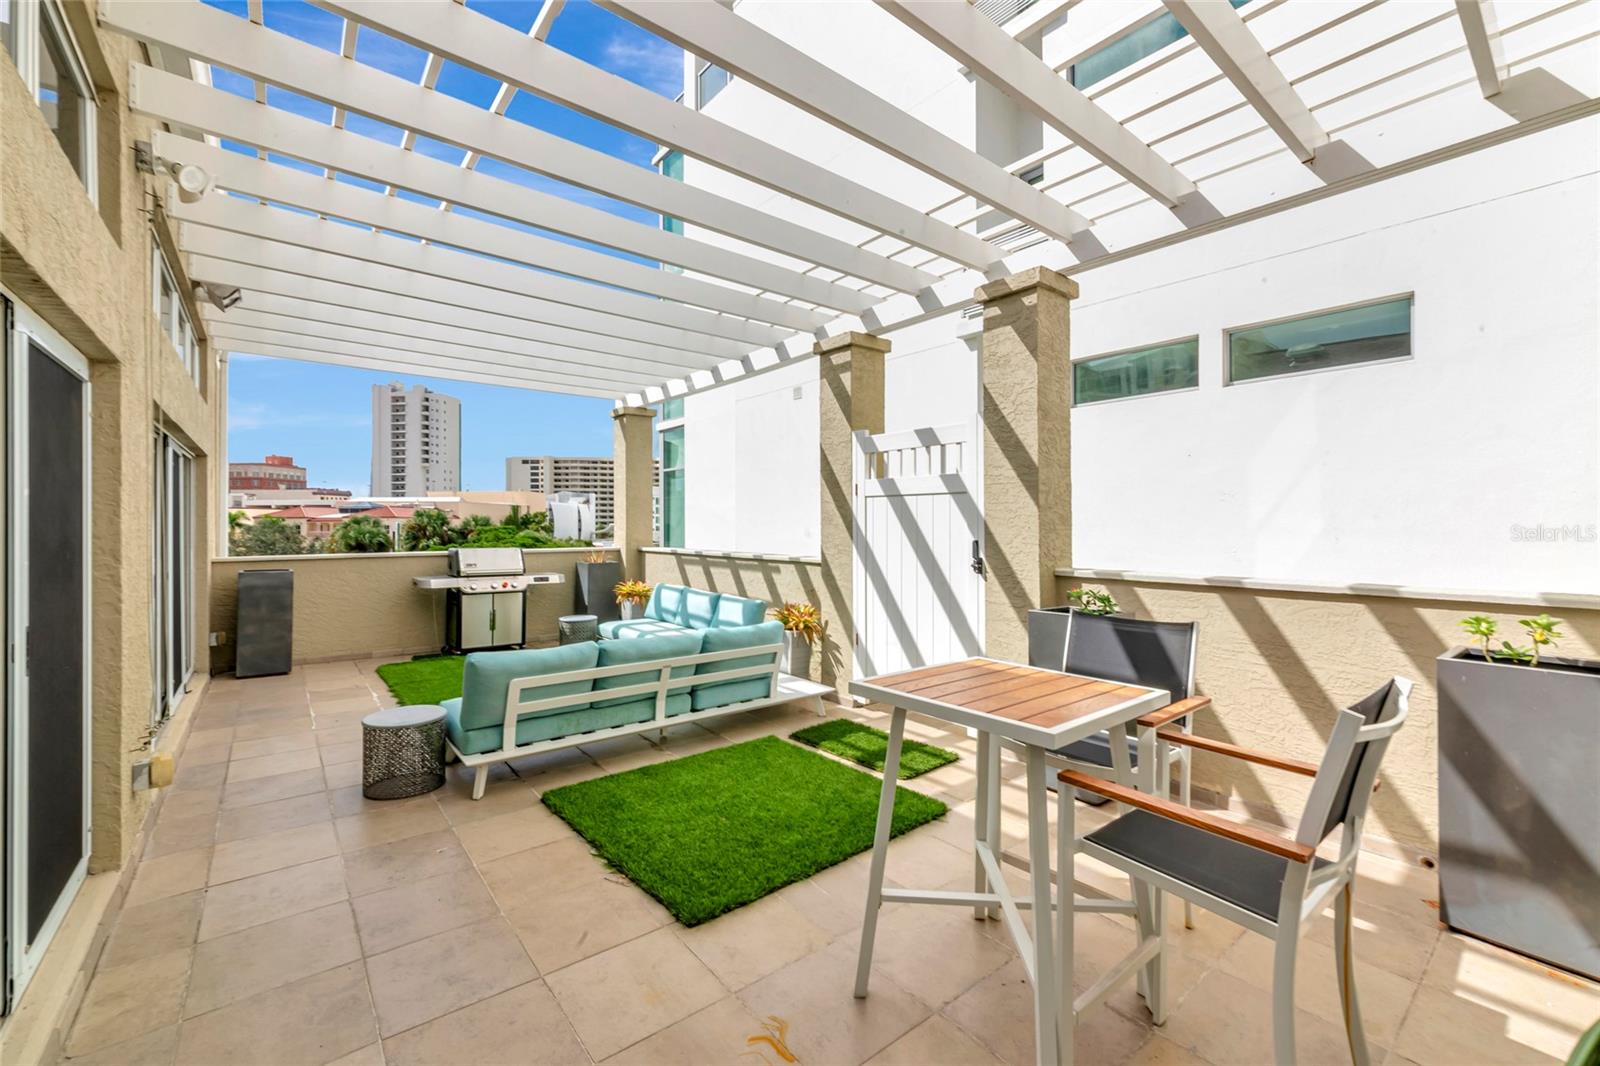
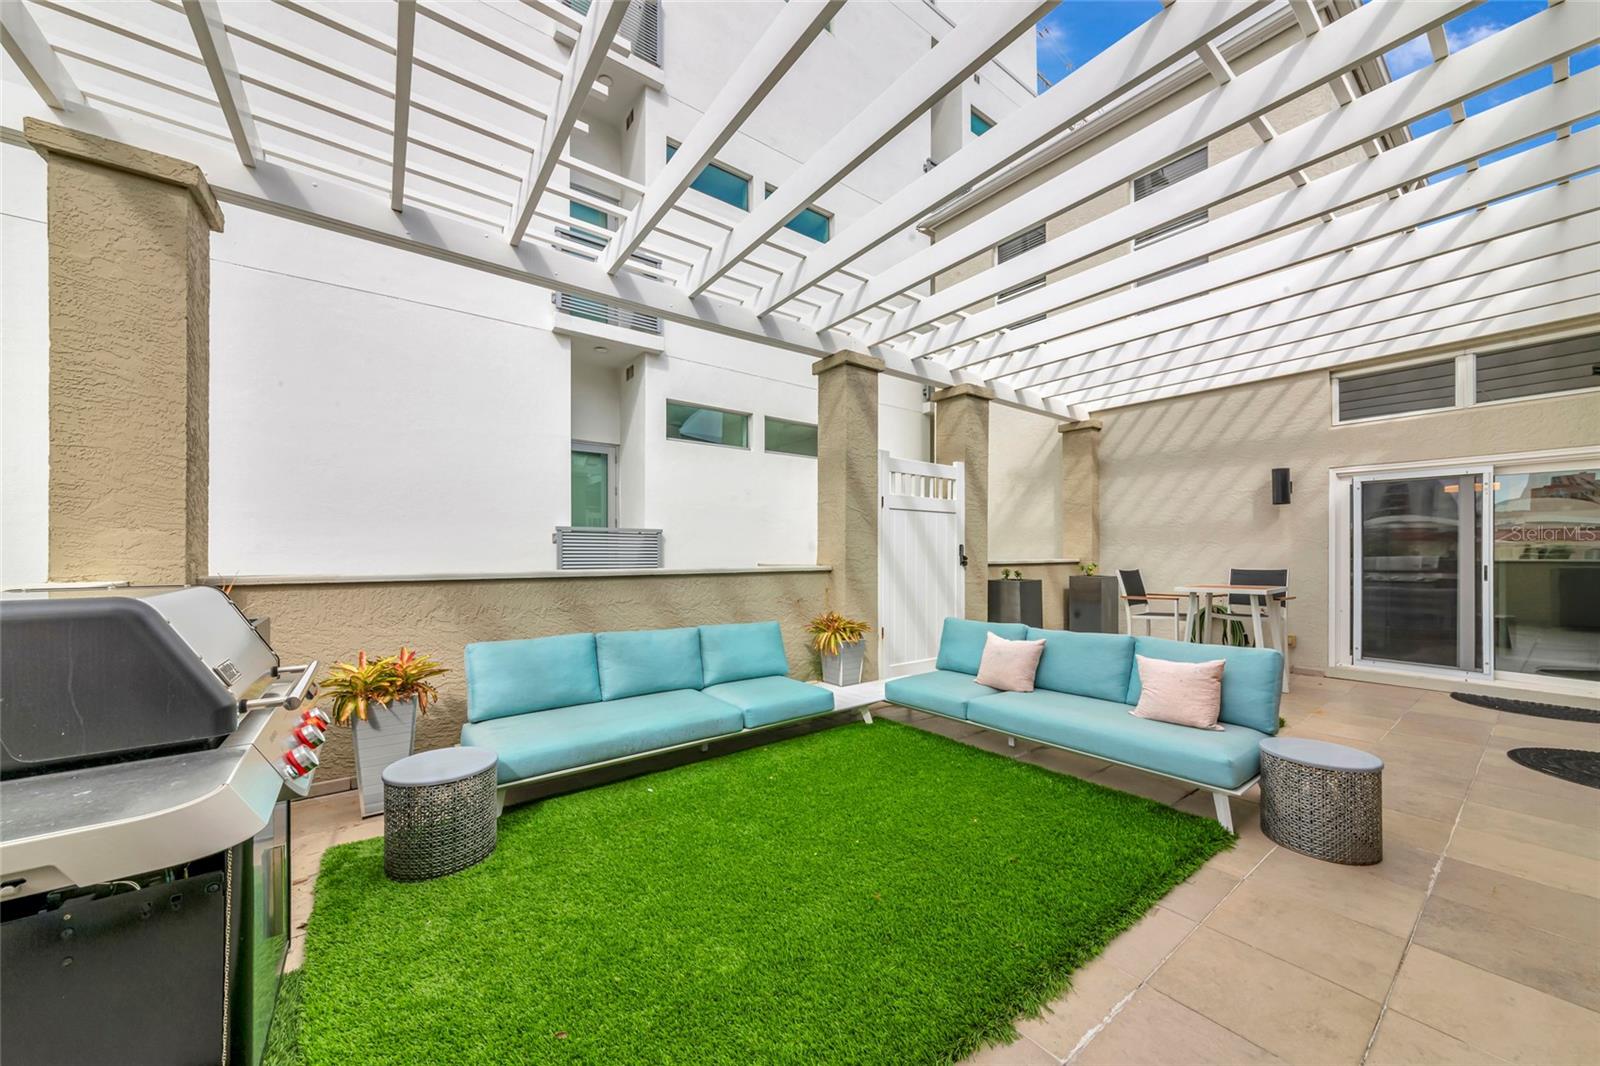
Rooftop terrace with a white pergola, turquoise sofa, dining set, and grill overlooking city buildings.
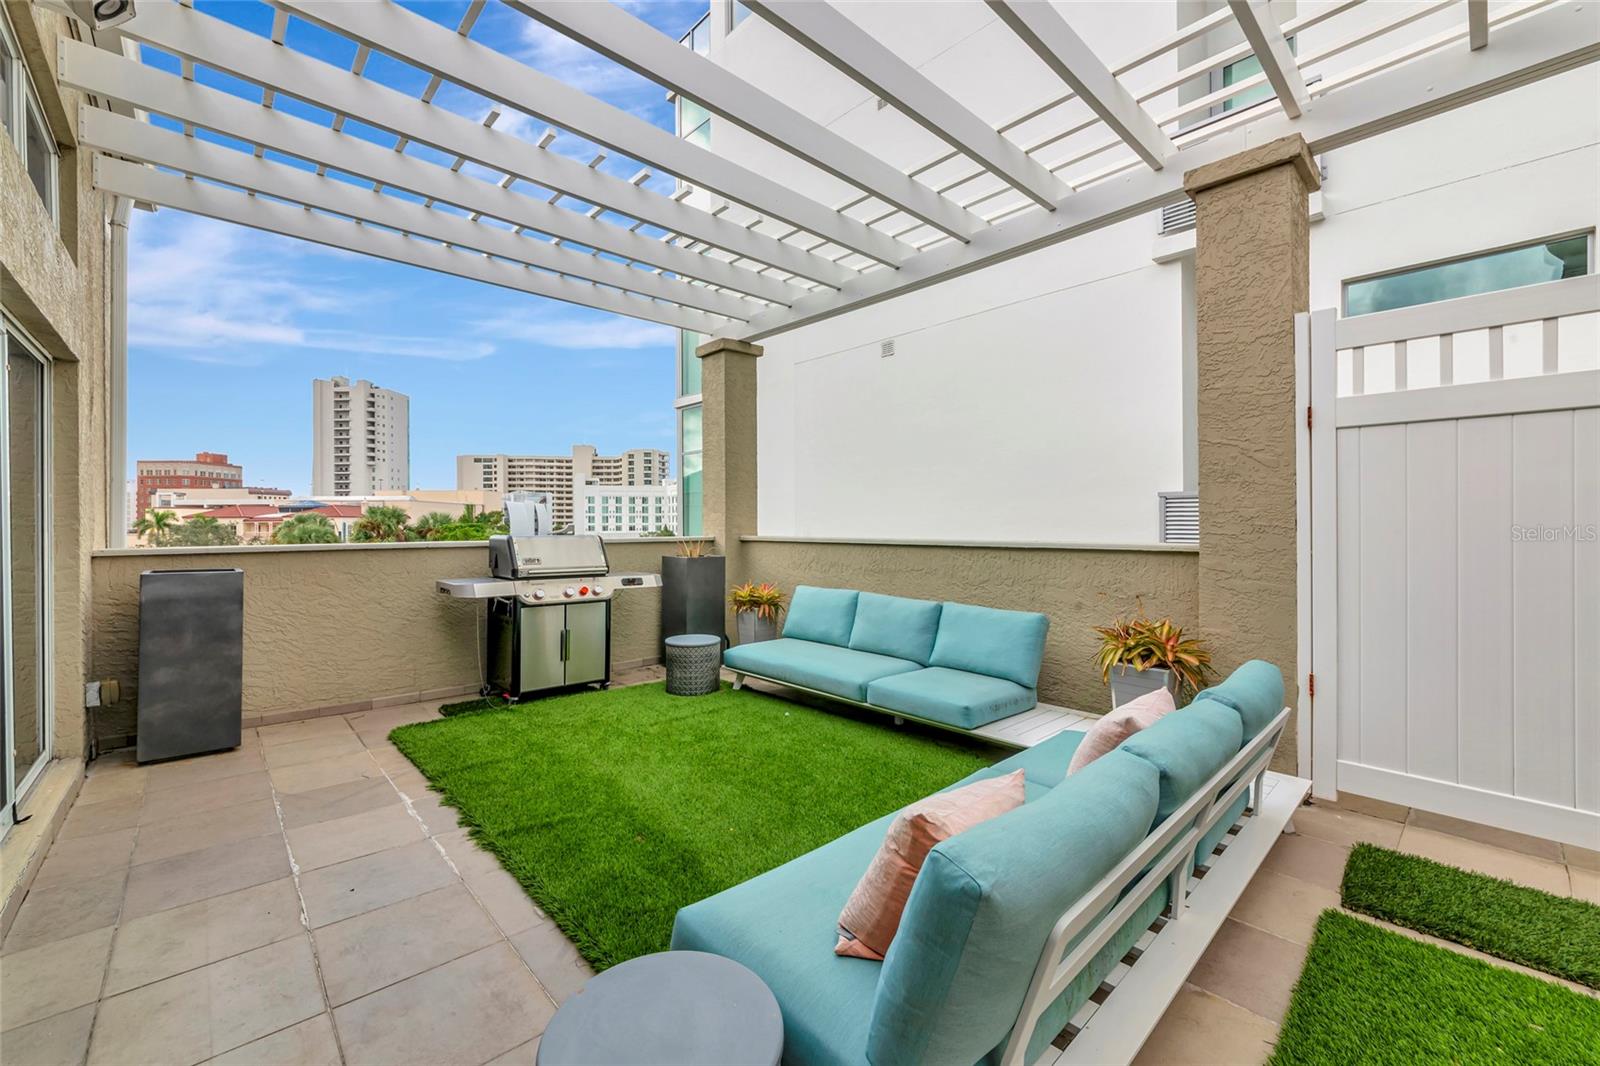
Terrace with turquoise lounge seating beneath a pergola and downtown skyline views.
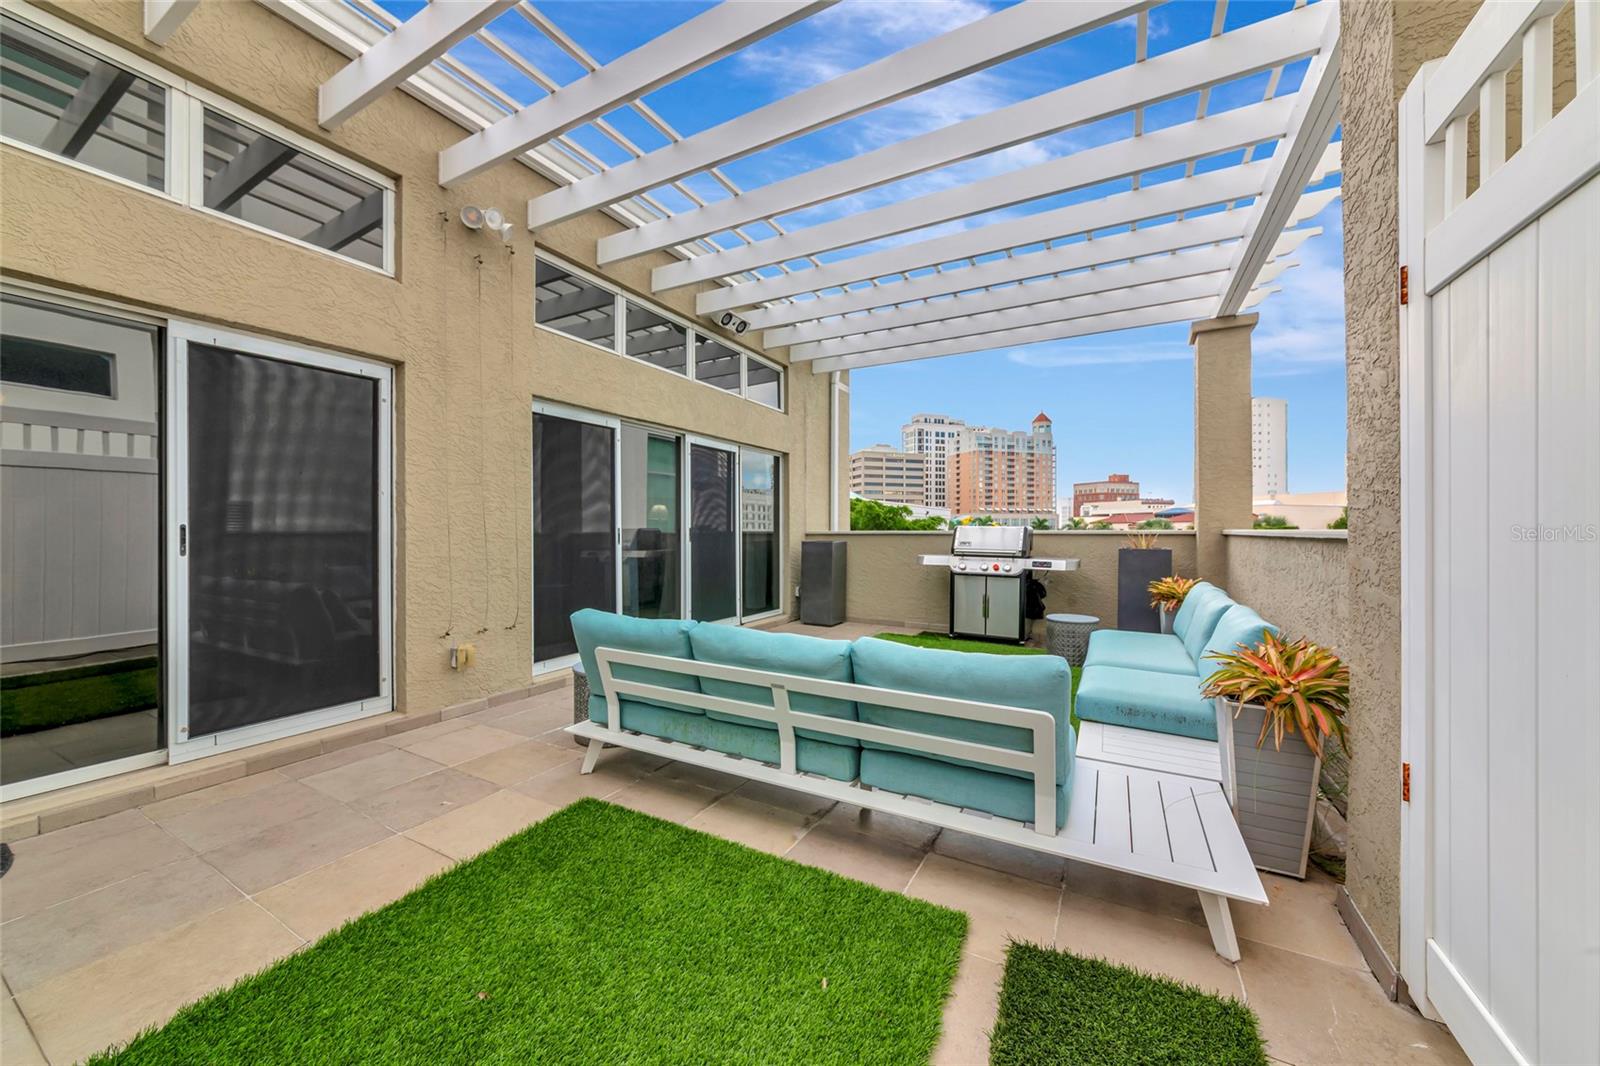
Furnished patio with turquoise sofas, a pergola, artificial grass, and a city view.
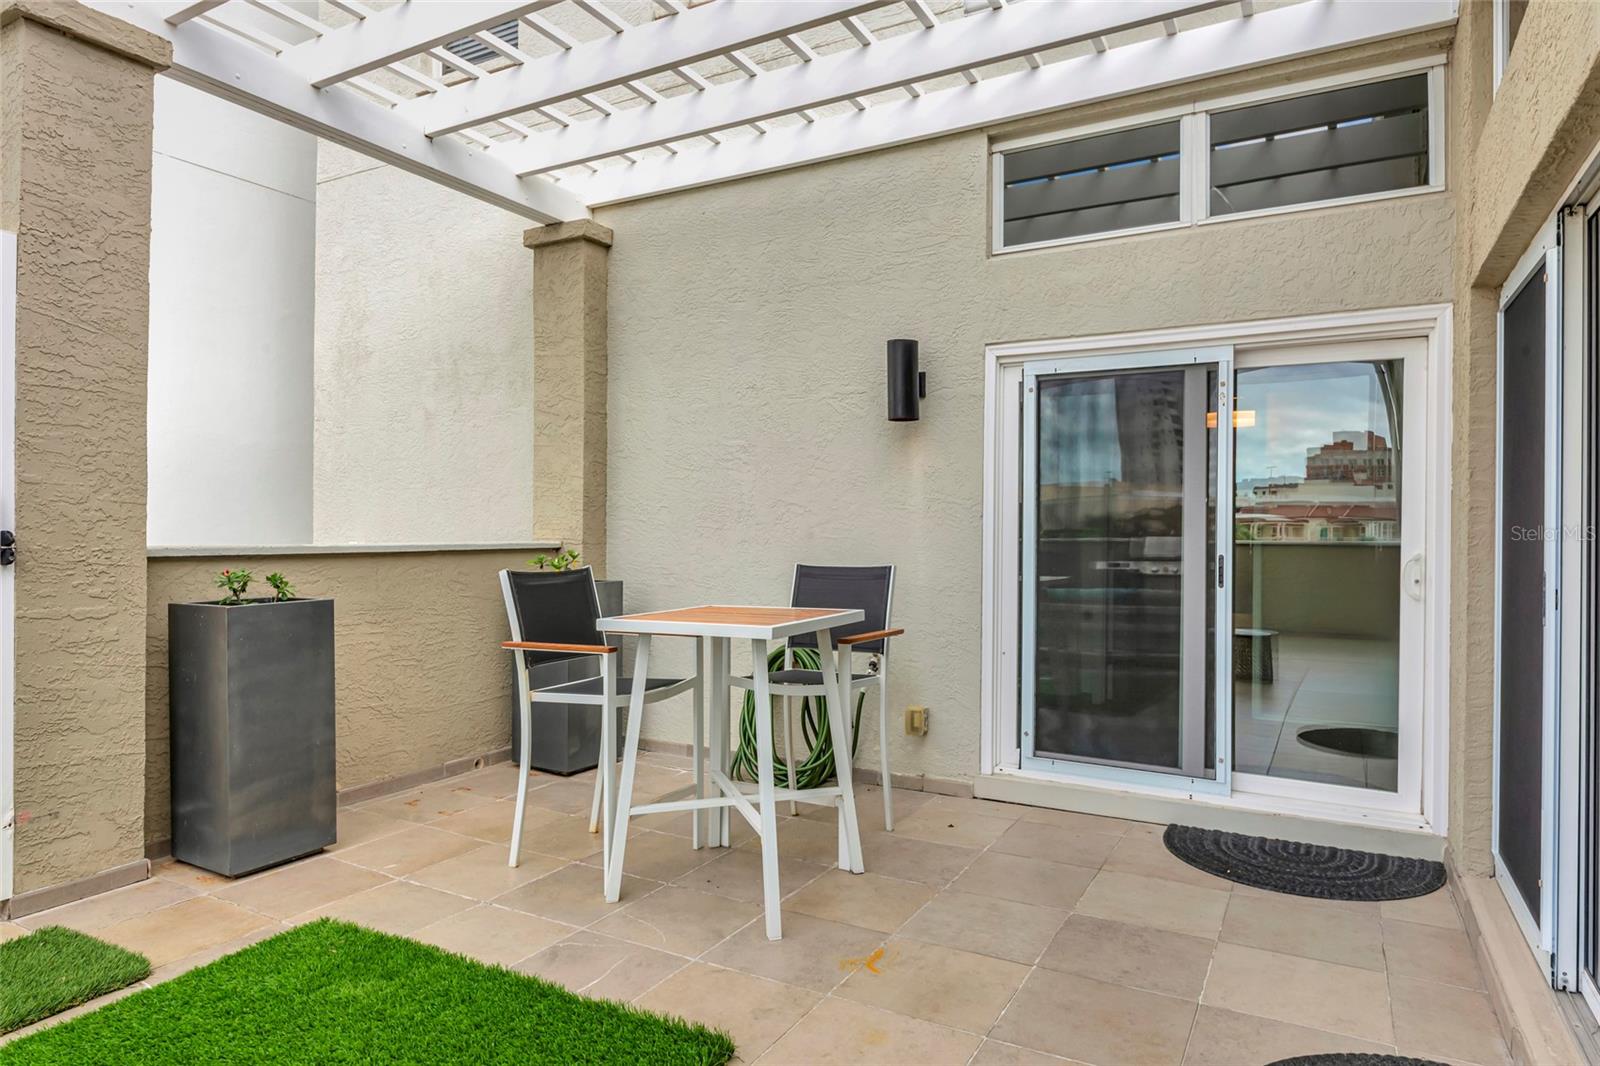
Covered patio with a white pergola, tiled floor, and a small table and chairs.
Furnished patio with turquoise sofas and artificial turf beneath a white pergola.
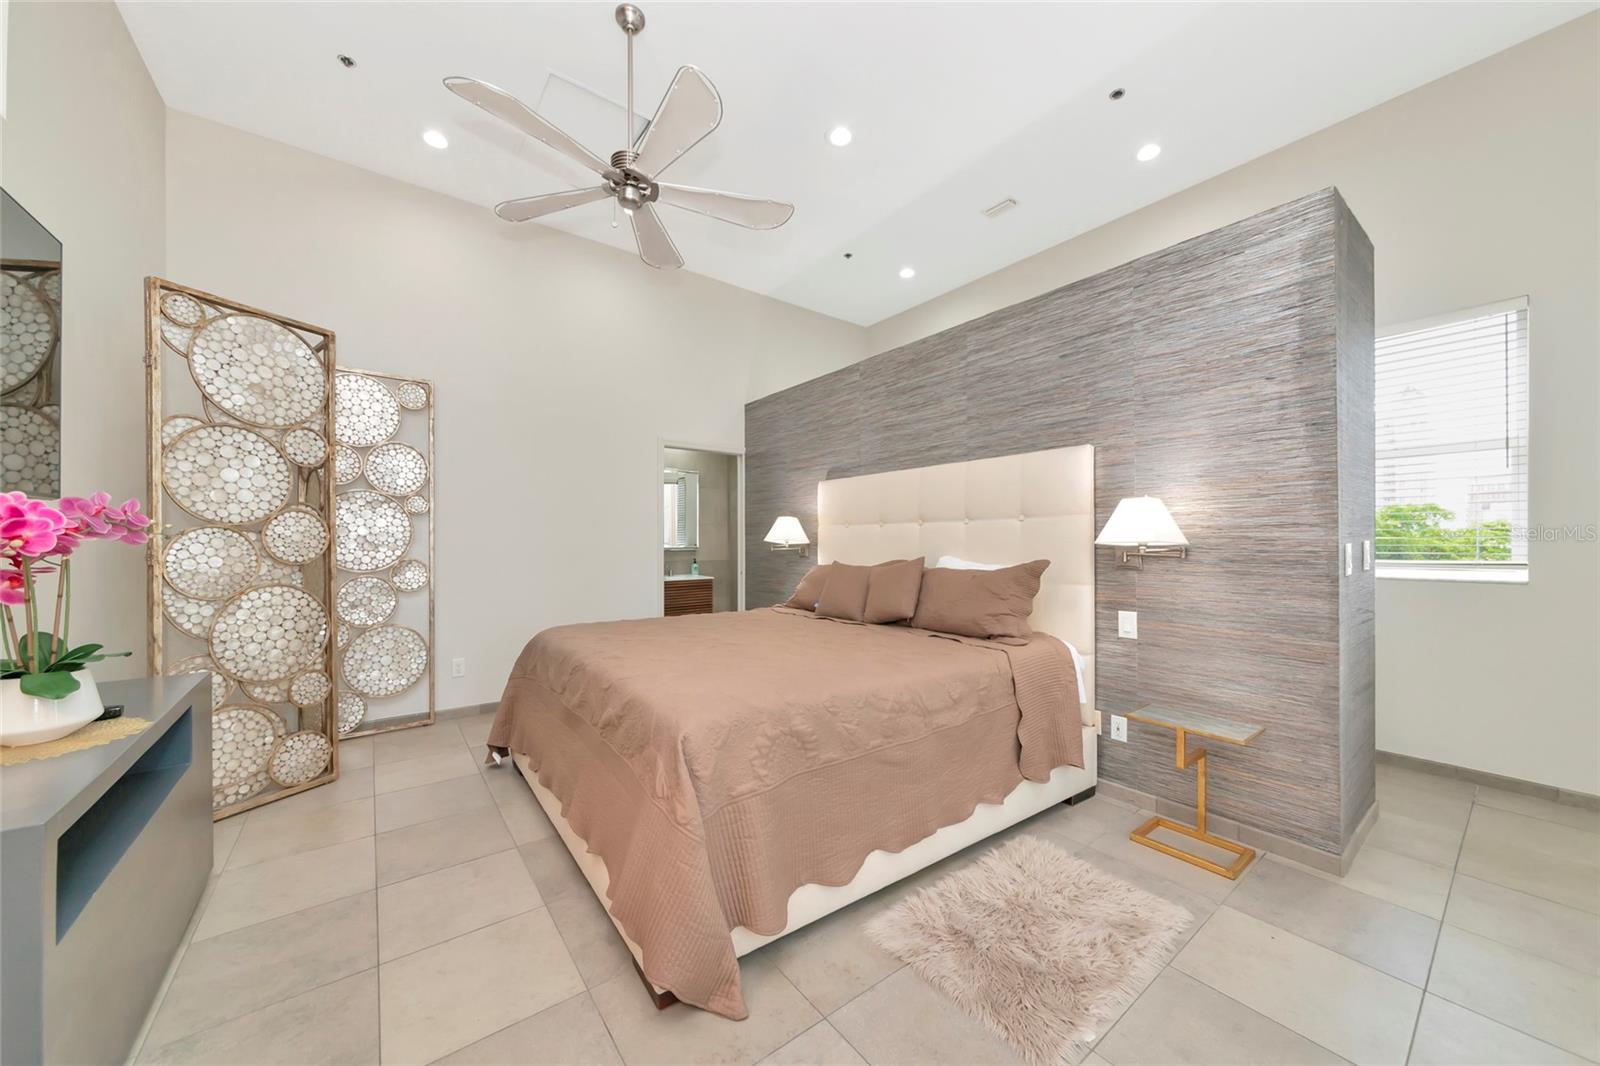
Bedroom with a large bed, textured gray accent wall, ceiling fan, and tiled floors.
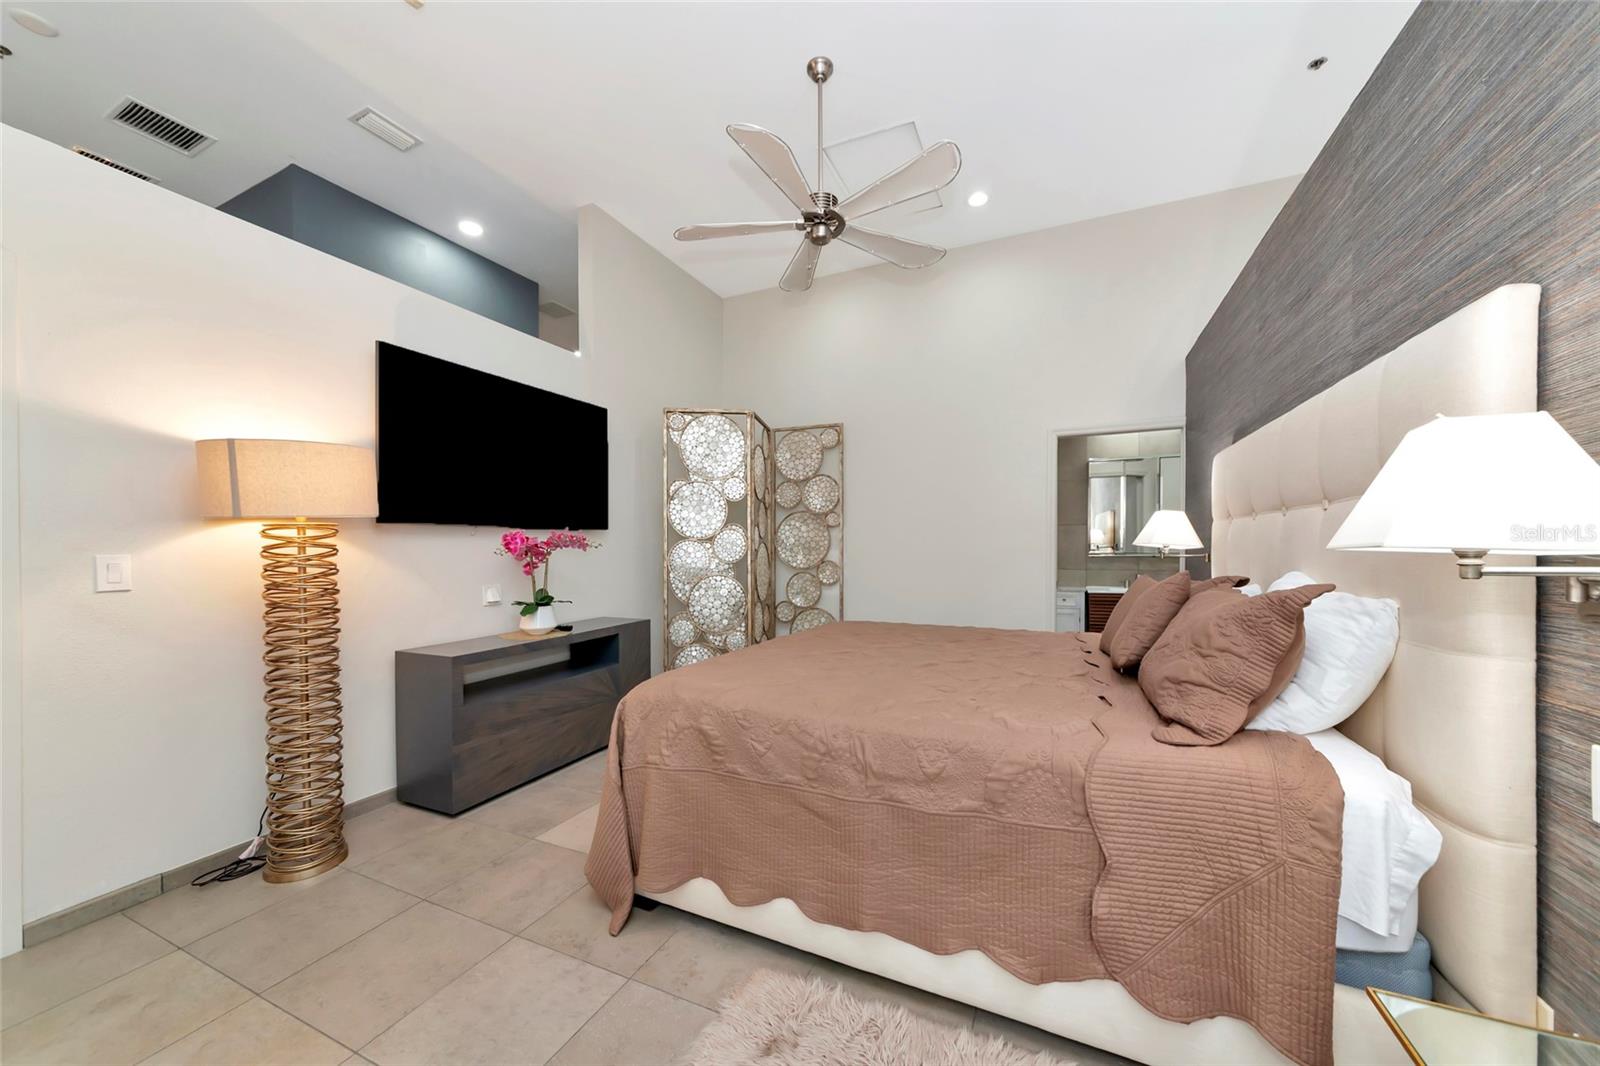
Furnished bedroom with a rose-colored bedspread, dark accent wall, ceiling fan, and wall-mounted television.
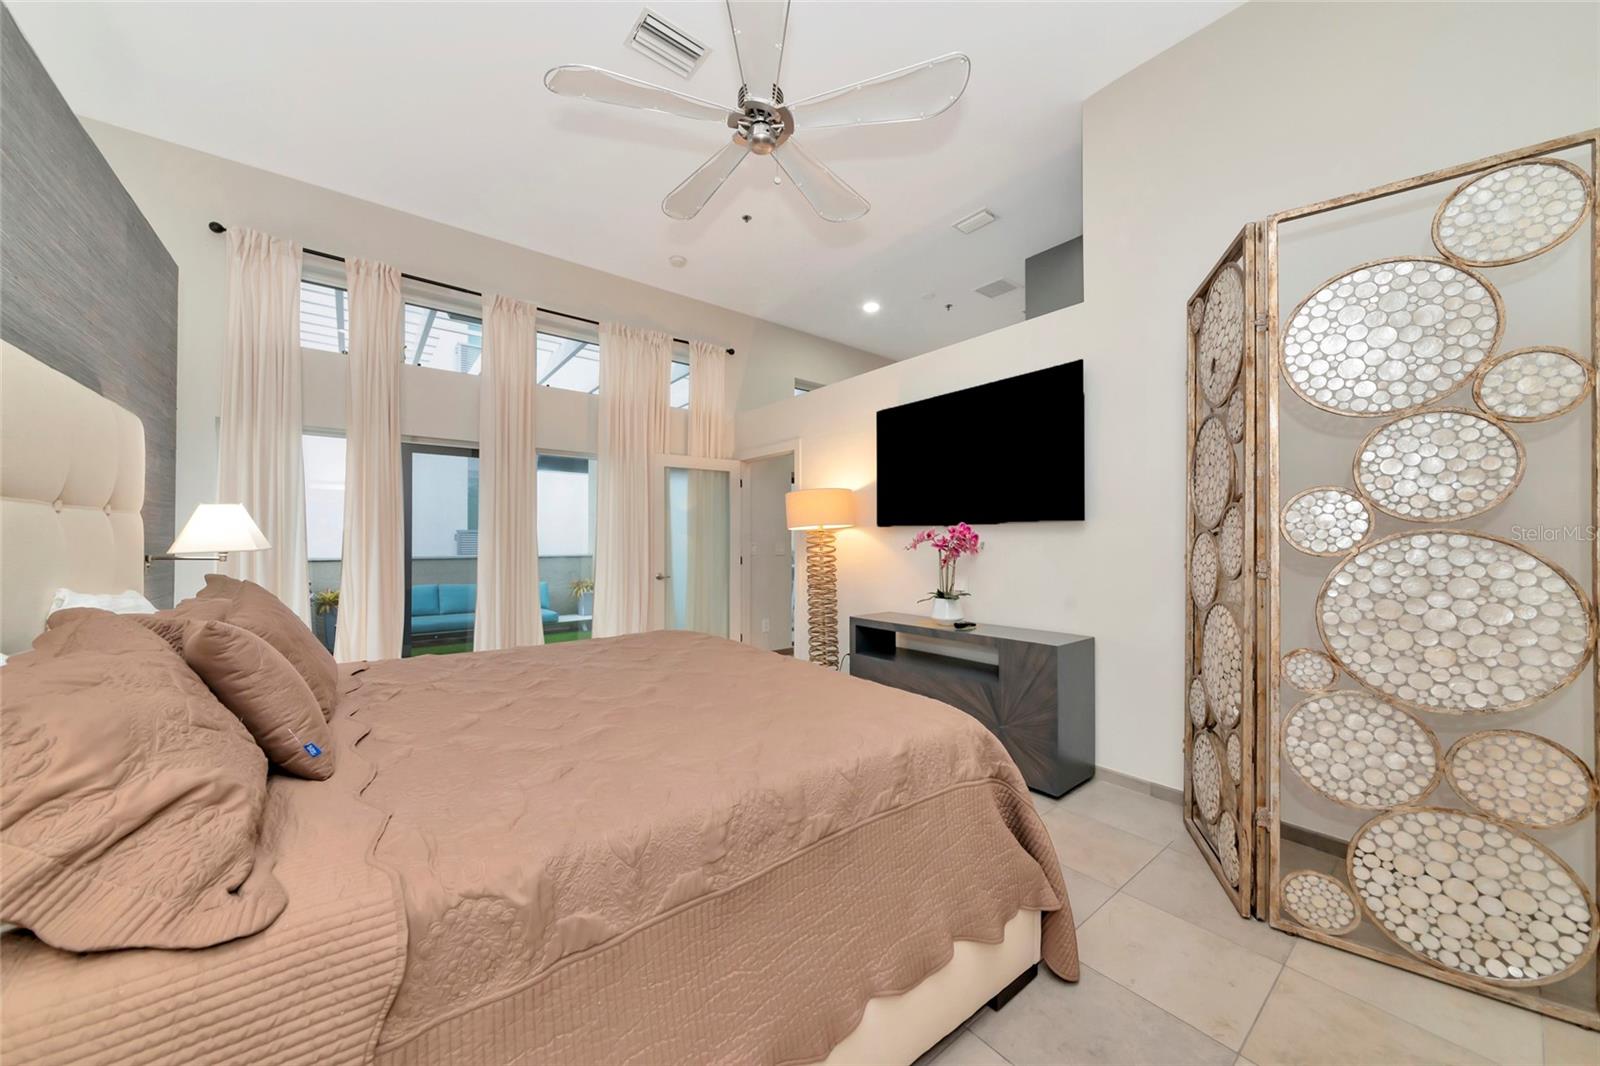
Staged bedroom with taupe bedding, tall curtained windows, a wall-mounted TV, and a decorative folding screen.
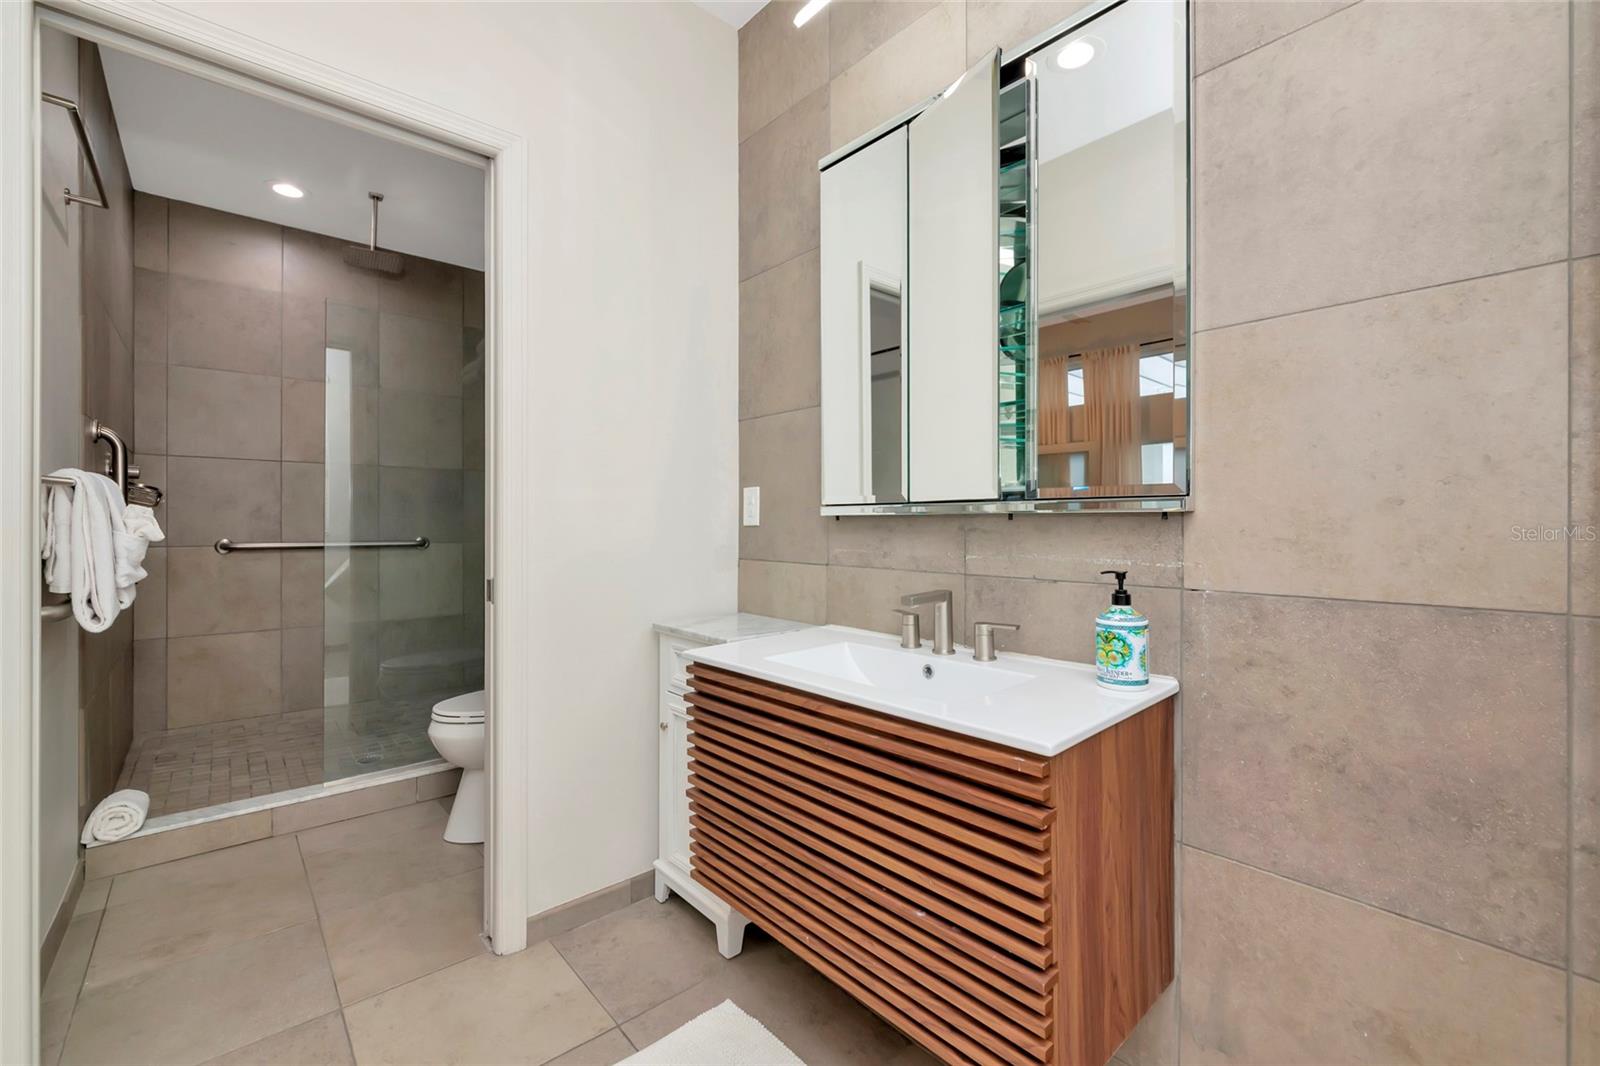
Modern bathroom with a wood slatted vanity and glass-enclosed tiled shower.
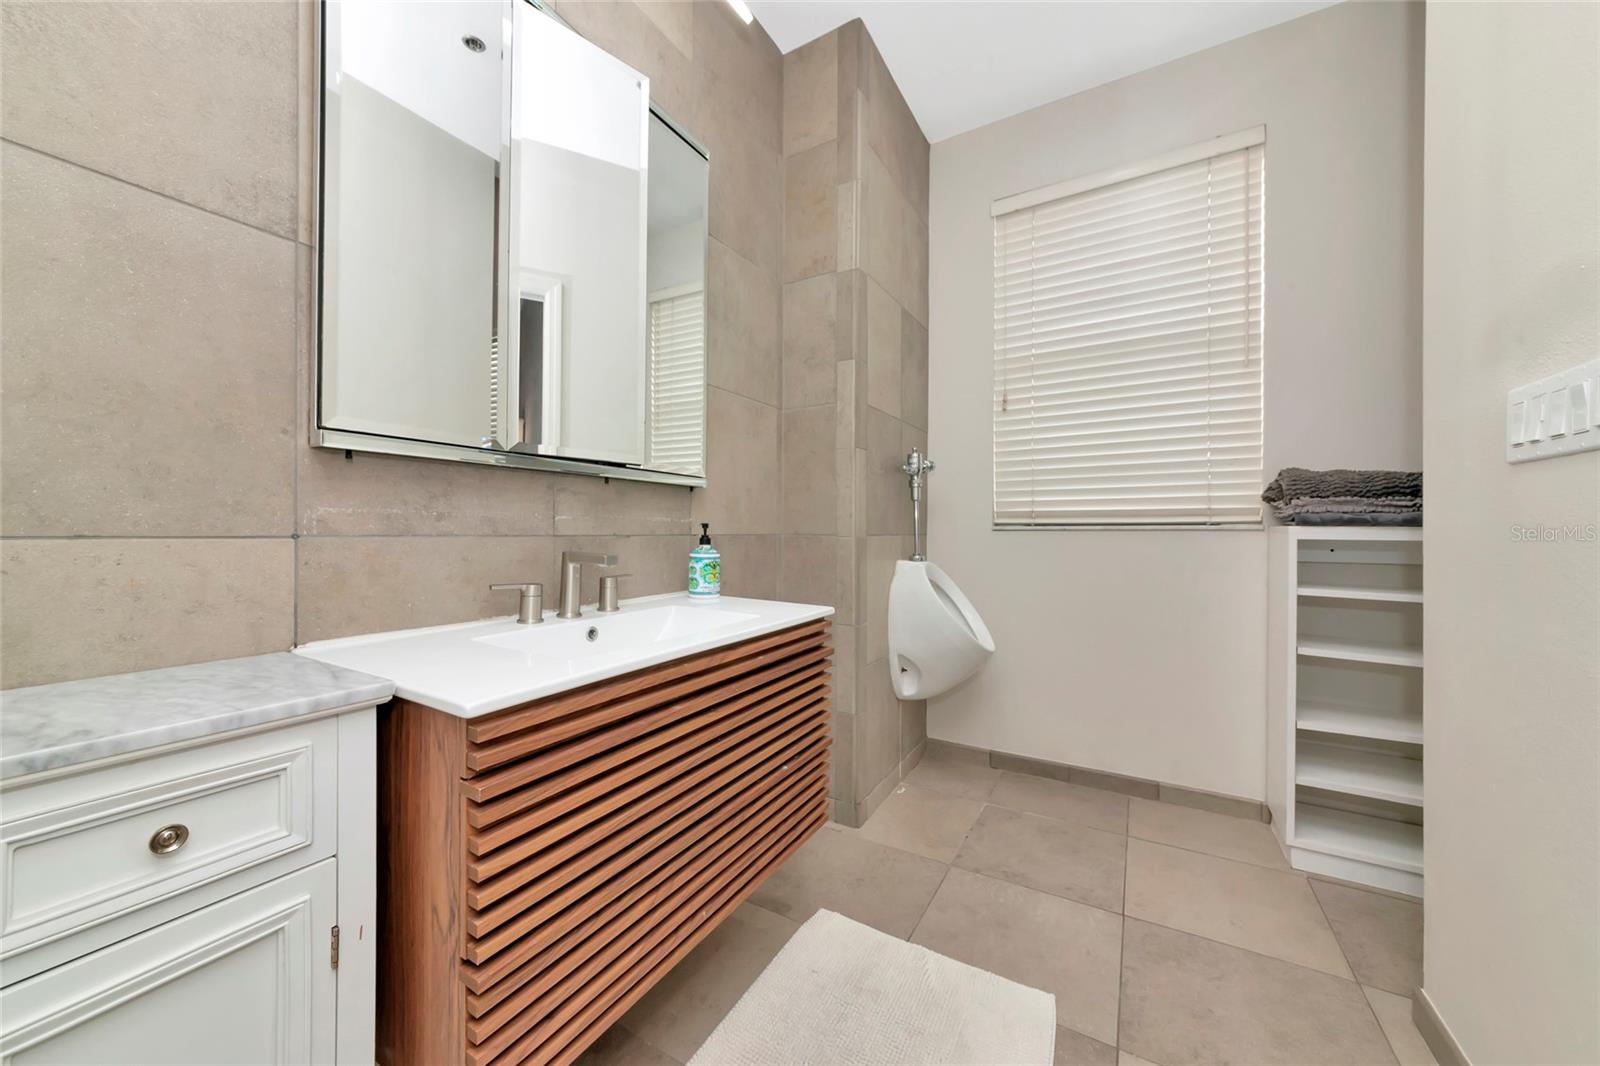
Bathroom with a slatted wood vanity, mirrored cabinet, tiled walls, and a urinal by a window.
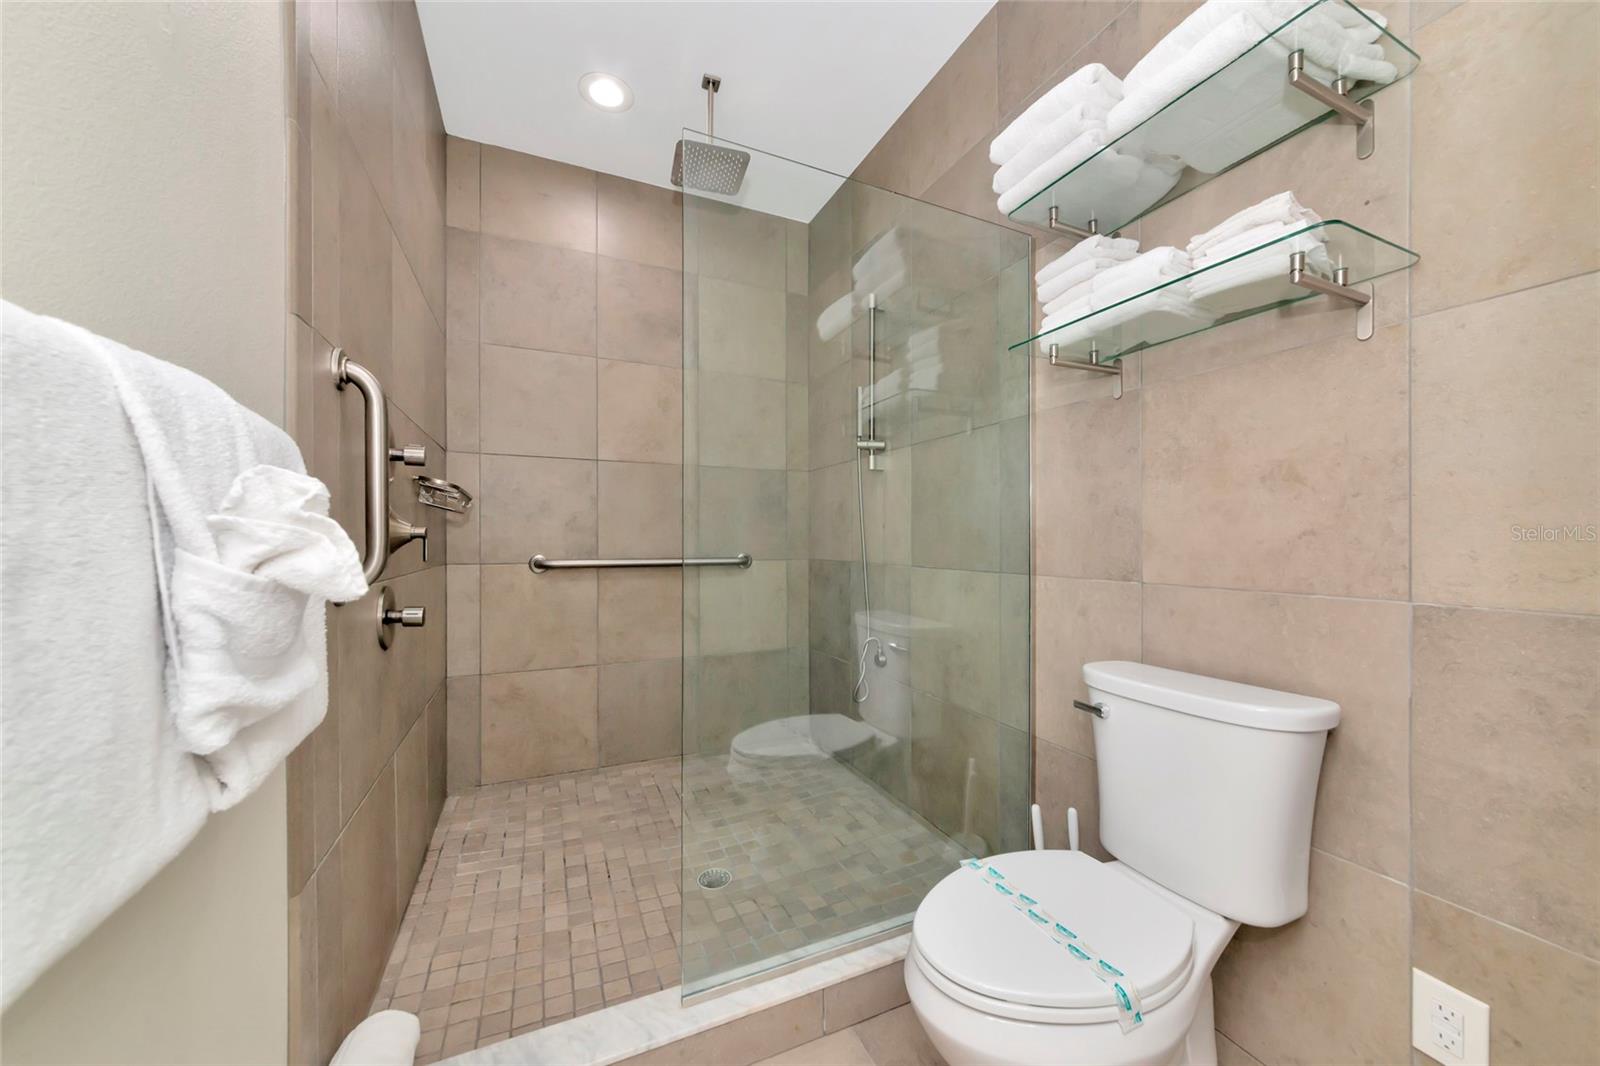
Tiled bathroom with a glass walk-in shower, grab bars, and glass shelves stacked with white towels.
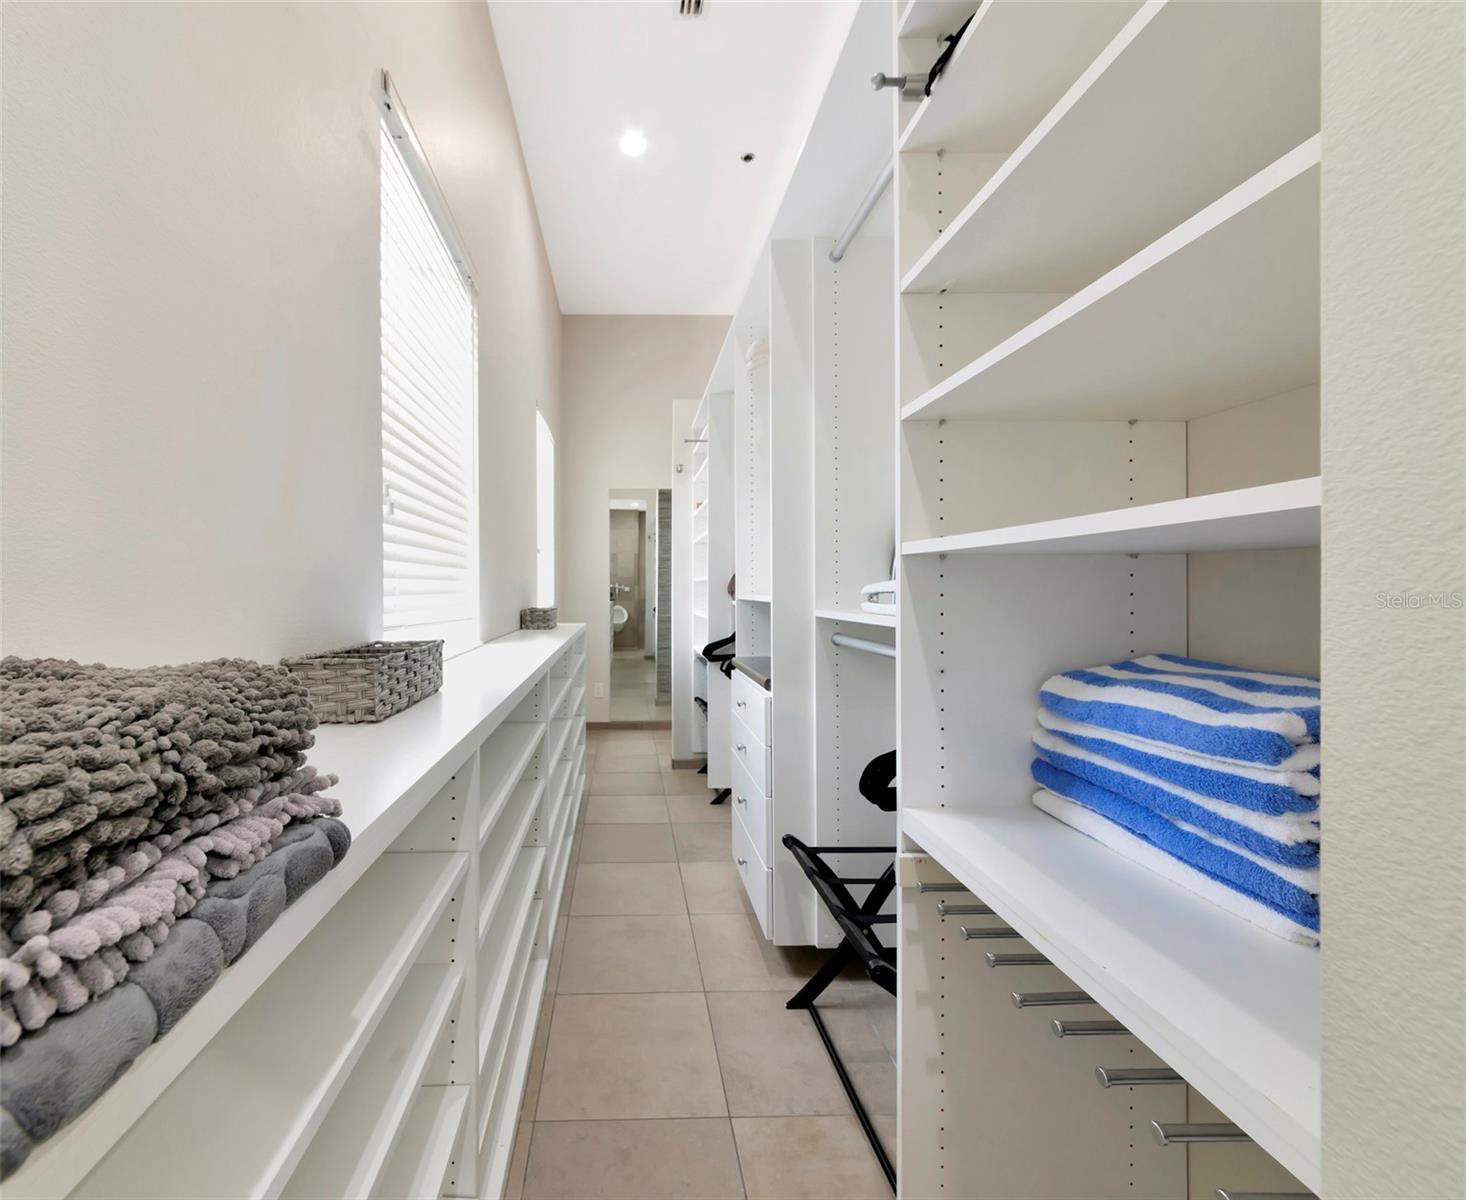
Walk-in closet with white built-in shelving, drawers, and a window-side counter.
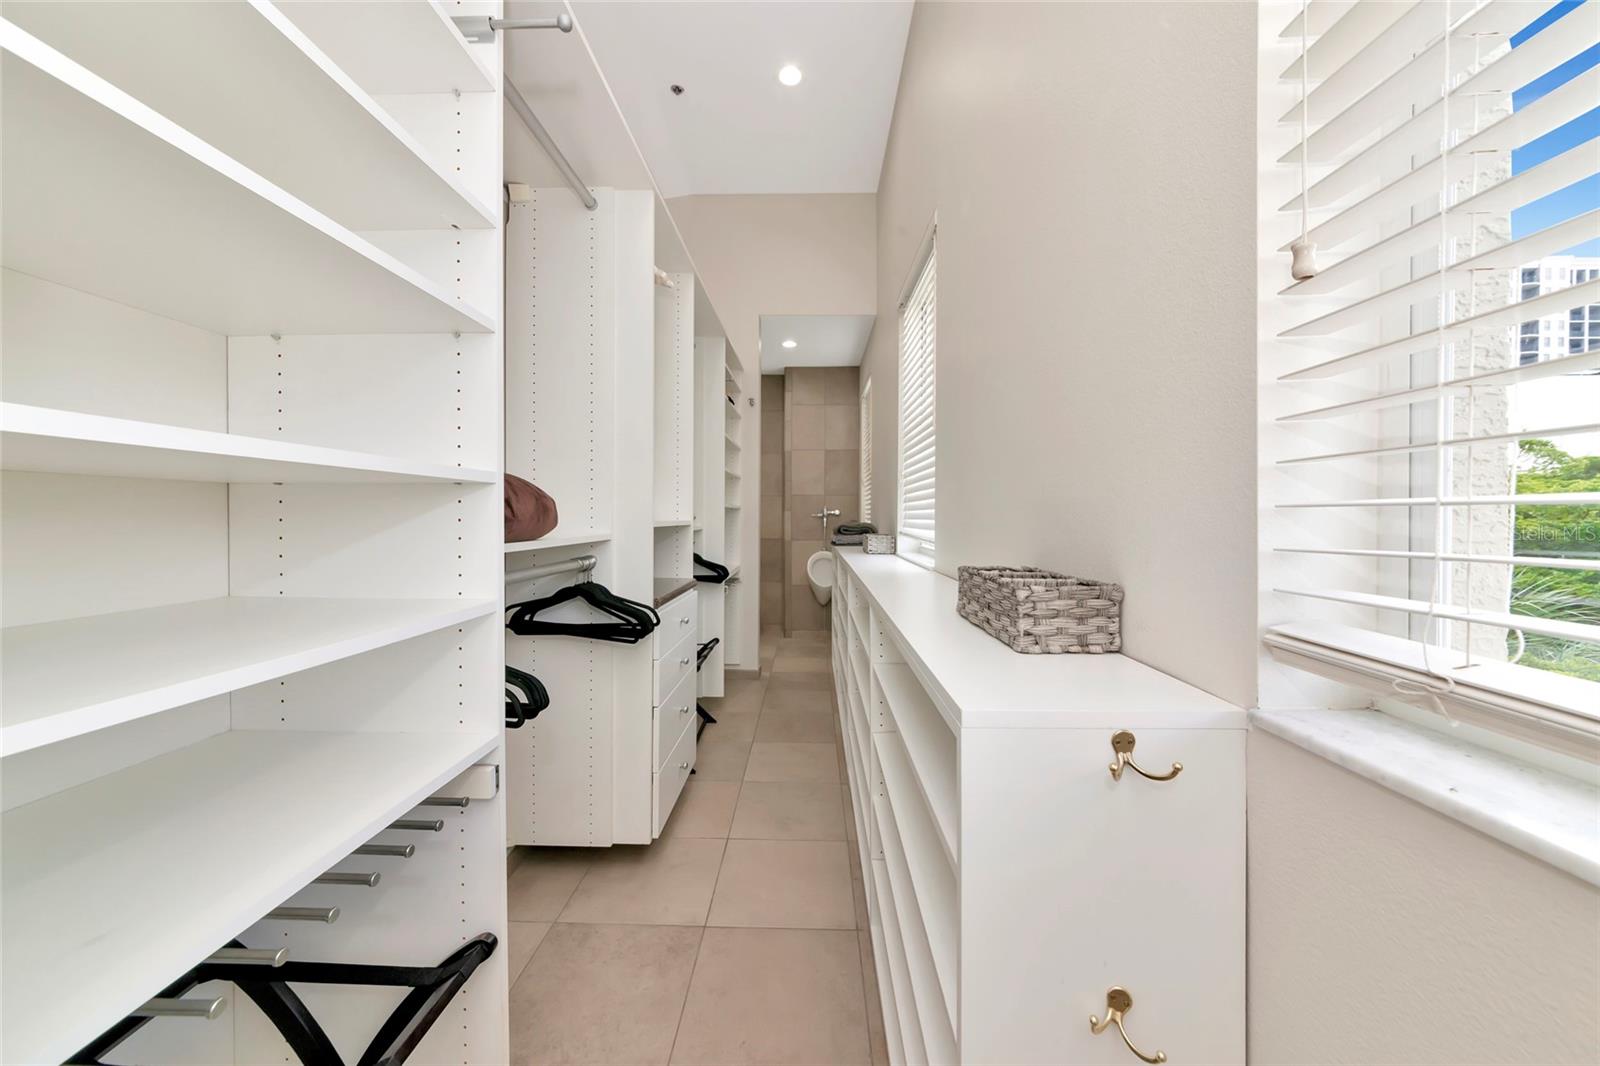
Walk-in closet with white built-in shelving, folded towels, and a bathroom doorway at the far end.
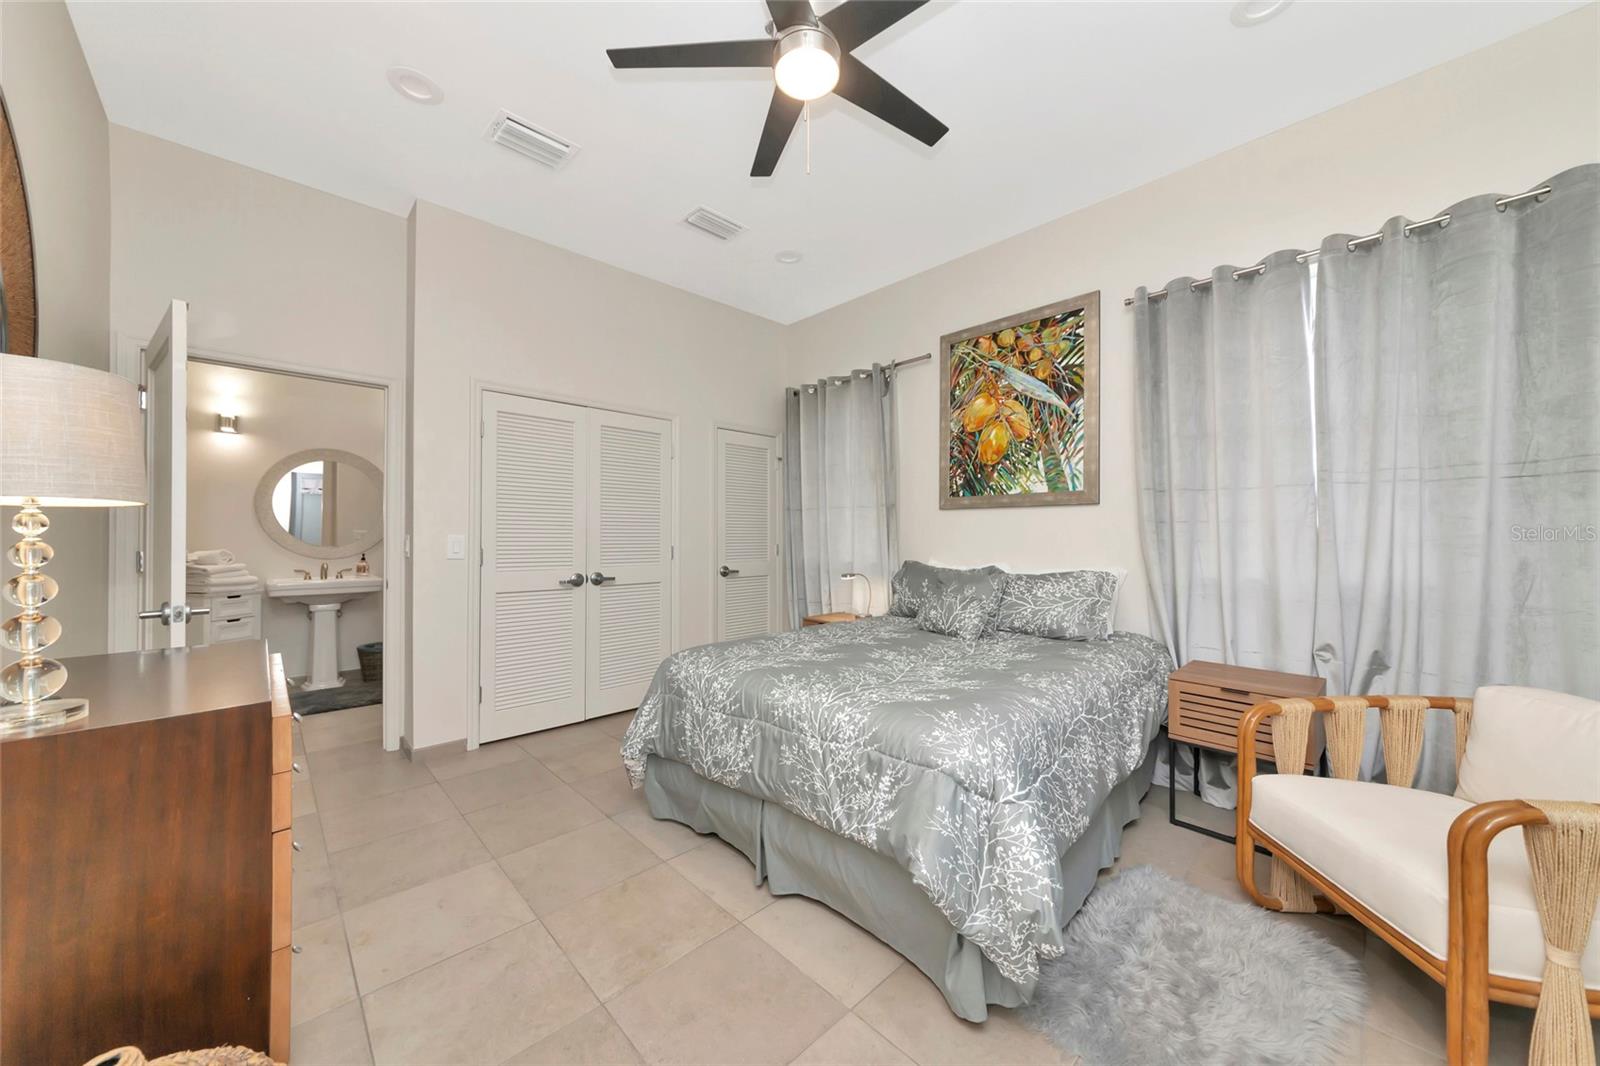
Bedroom with a gray patterned bed, tall curtains, ceiling fan, and open doorway to the bathroom.
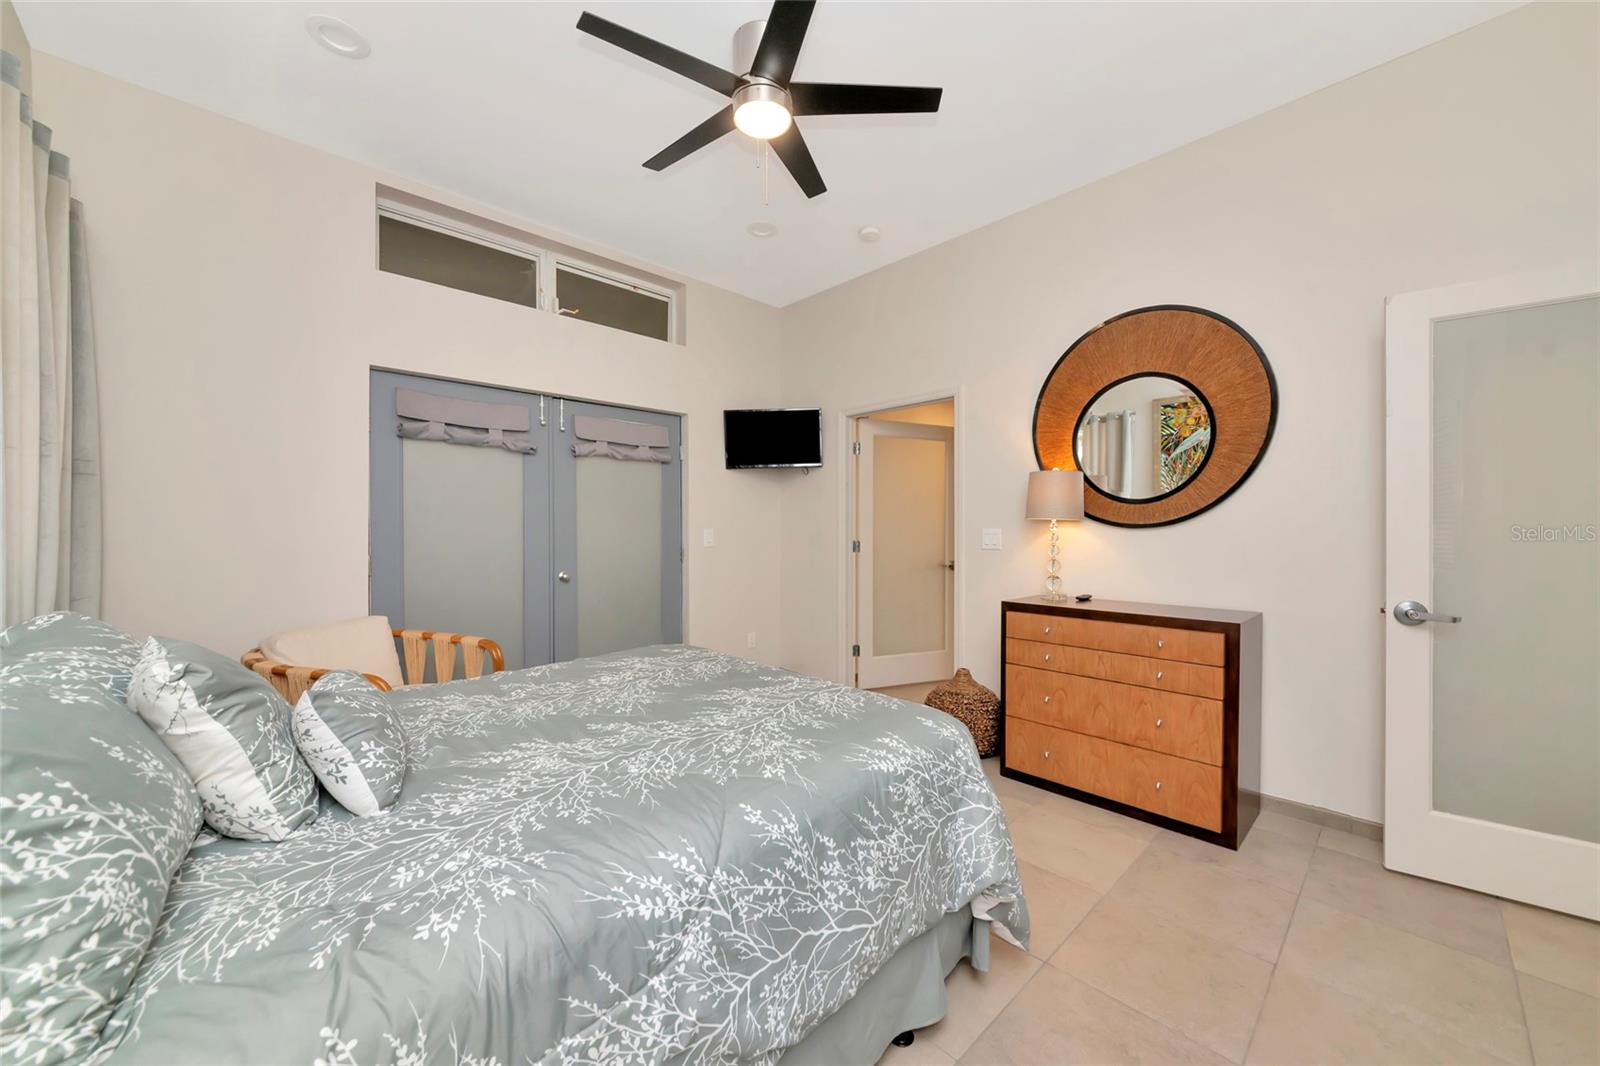
Furnished bedroom with a gray floral bed, black ceiling fan, and round mirror above a wood dresser.
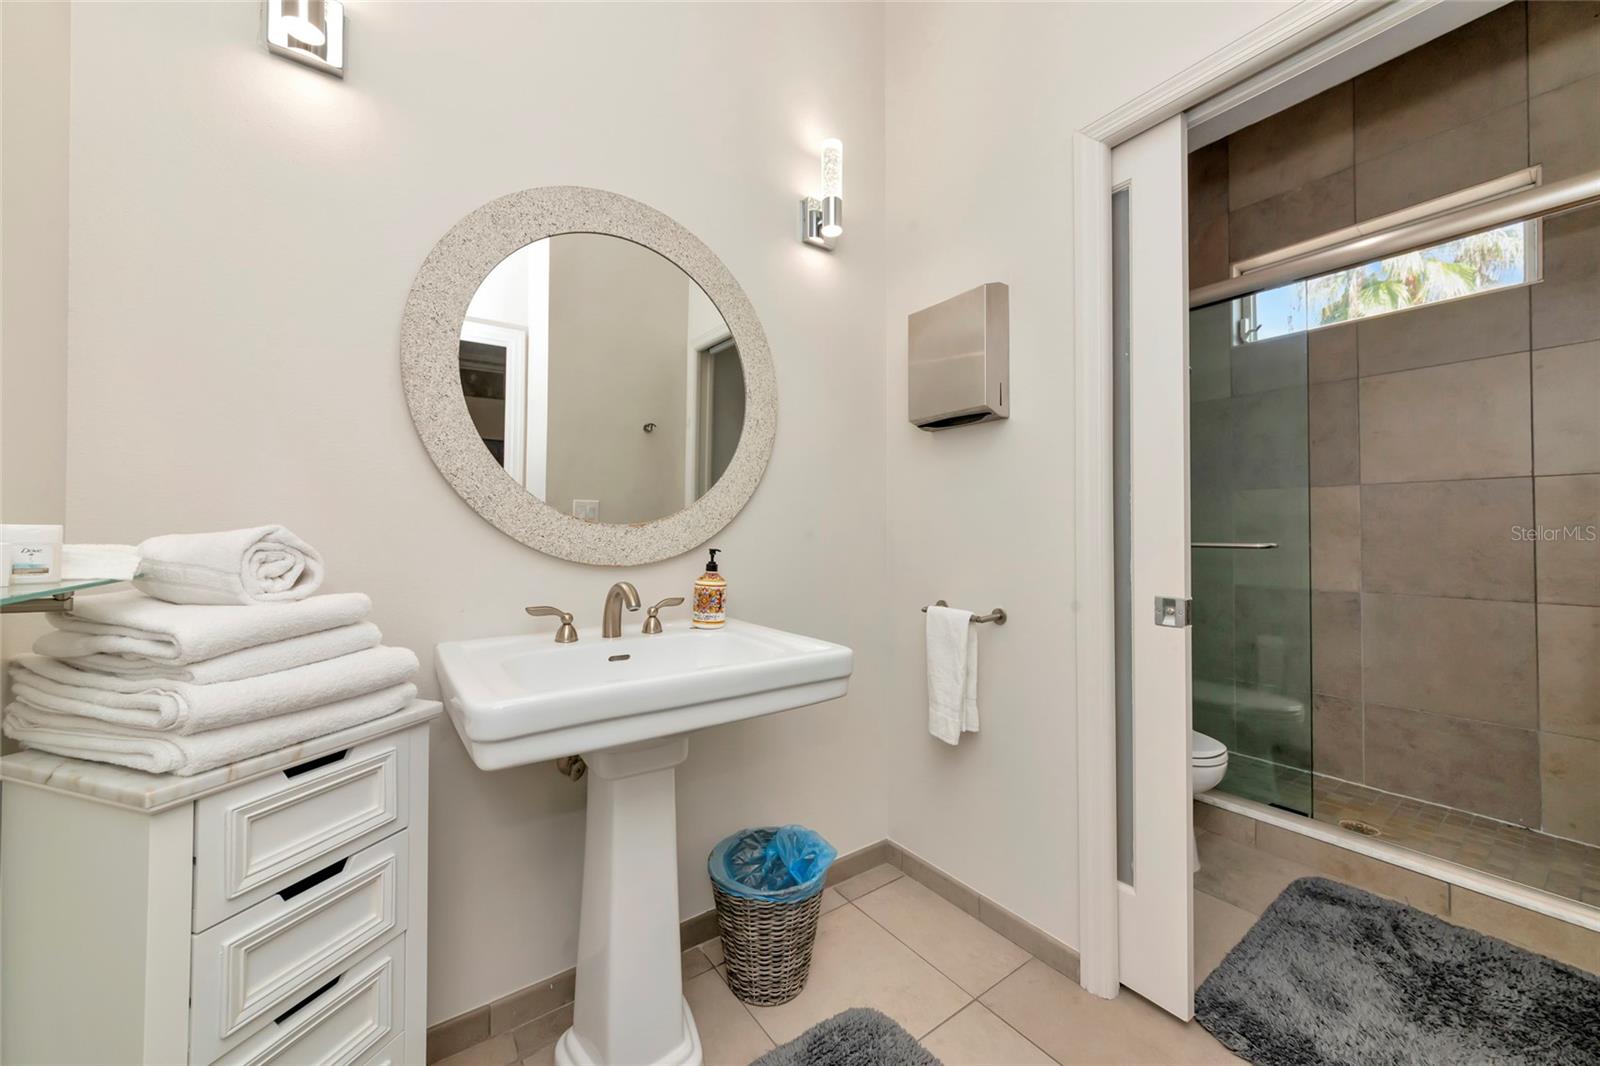
Bathroom with a pedestal sink, round stone-framed mirror, and glass-enclosed tiled shower.
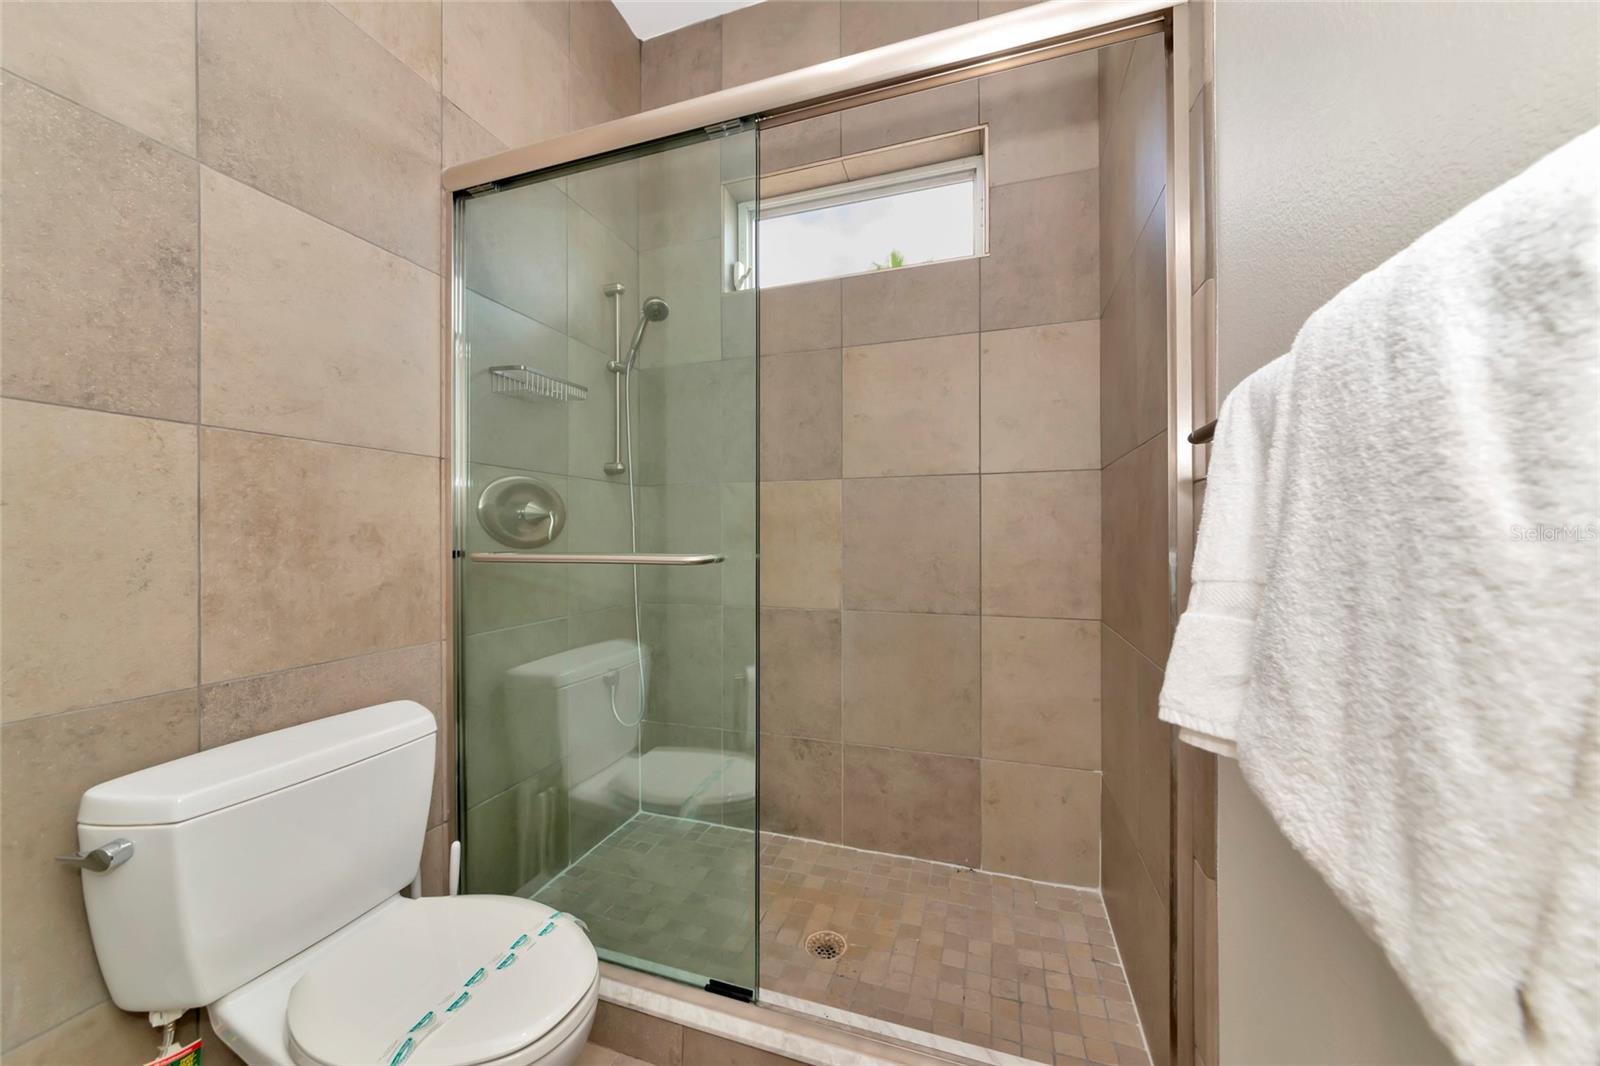
Tiled bathroom with a glass-enclosed walk-in shower, toilet, and towel hanging beside the shower.
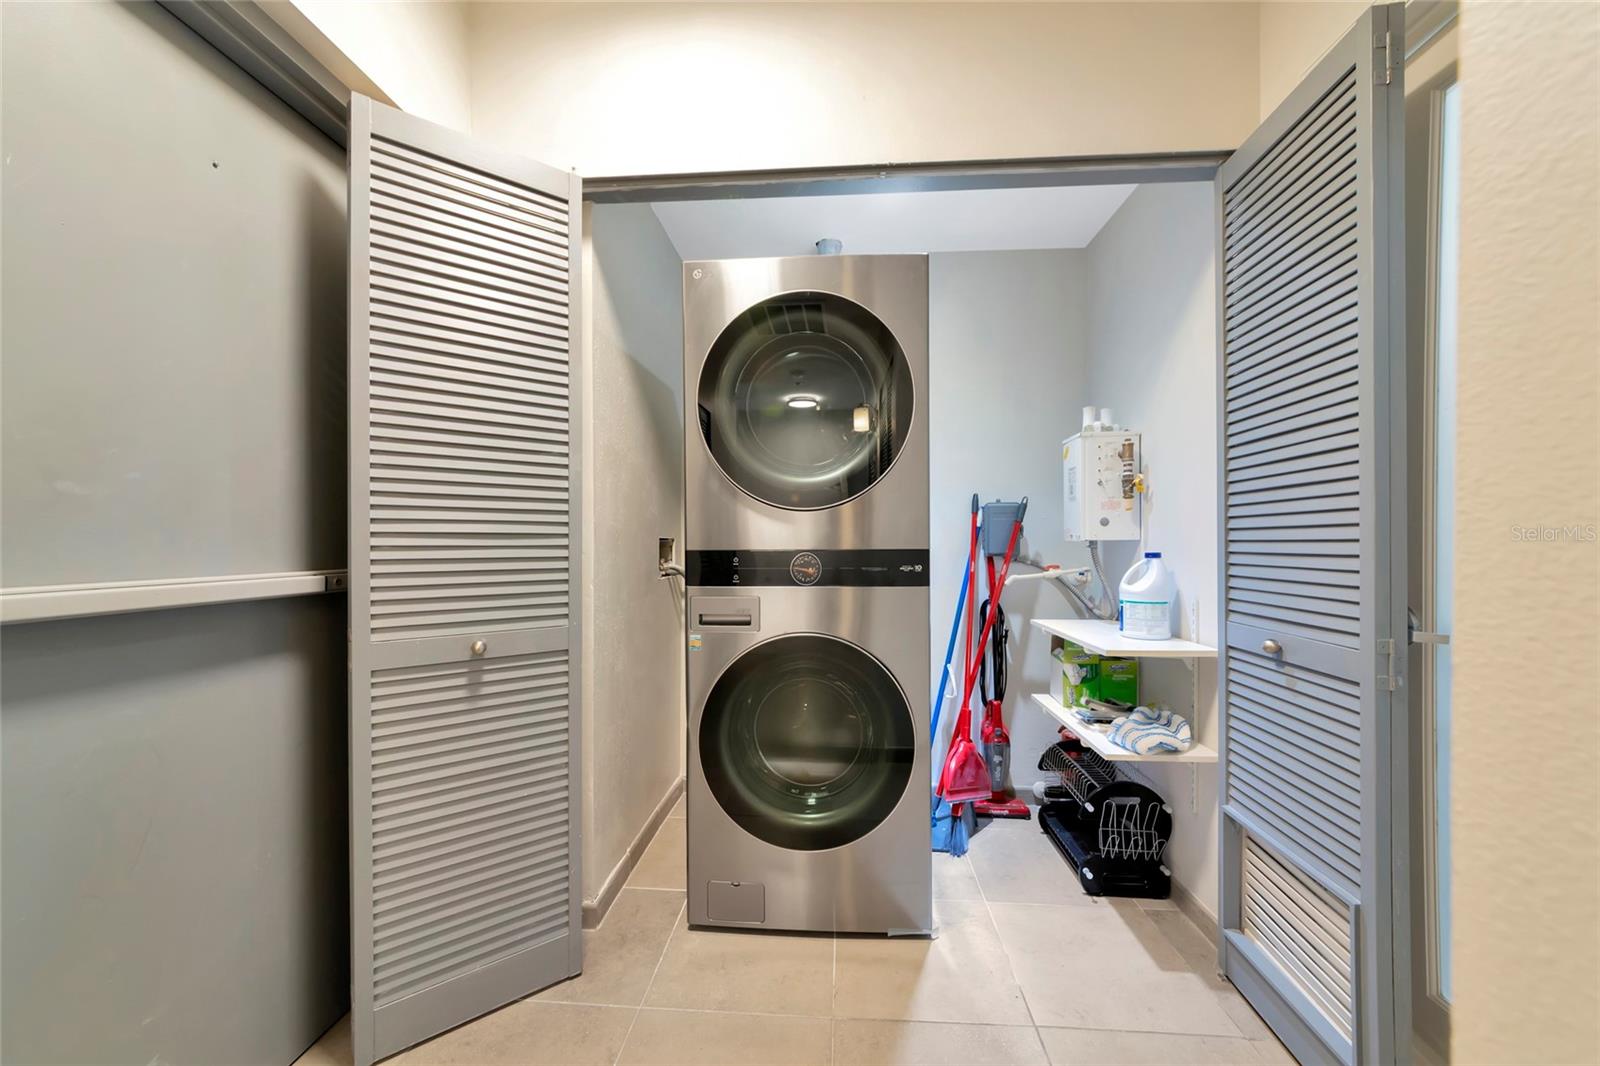
Laundry room with a stacked stainless-steel washer and dryer behind open louvered doors.
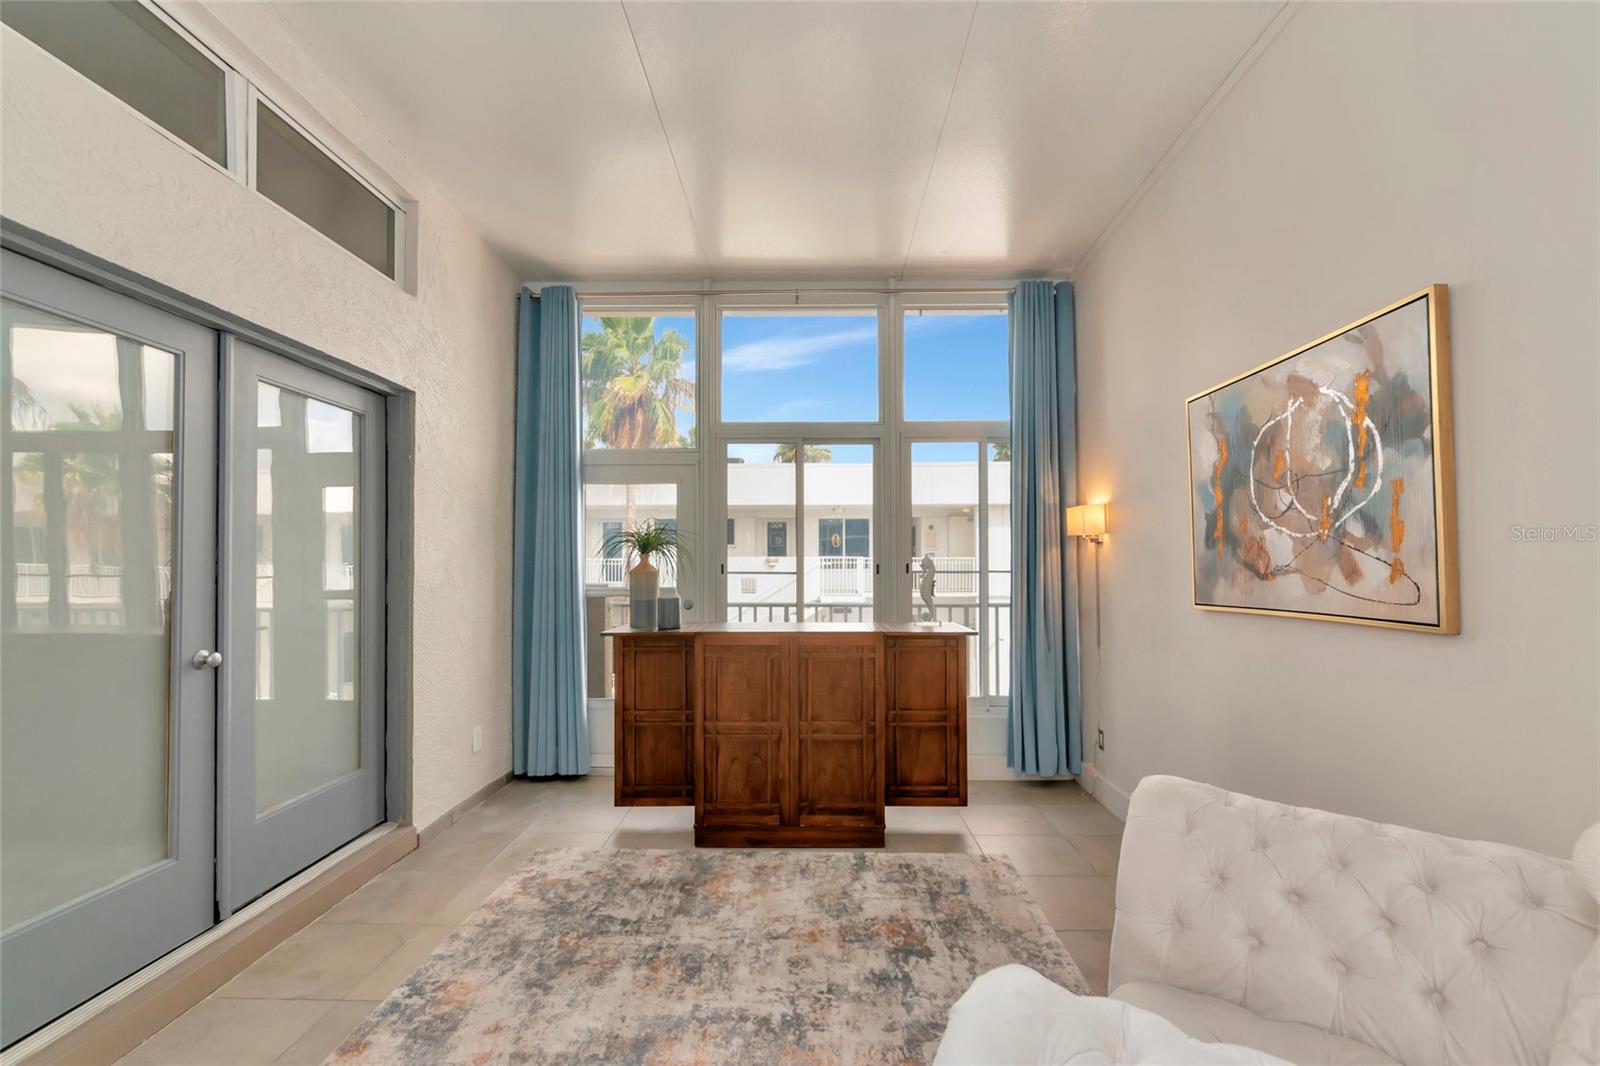
Living room with tall curtained windows, a wooden console, abstract art, and a white tufted sofa.
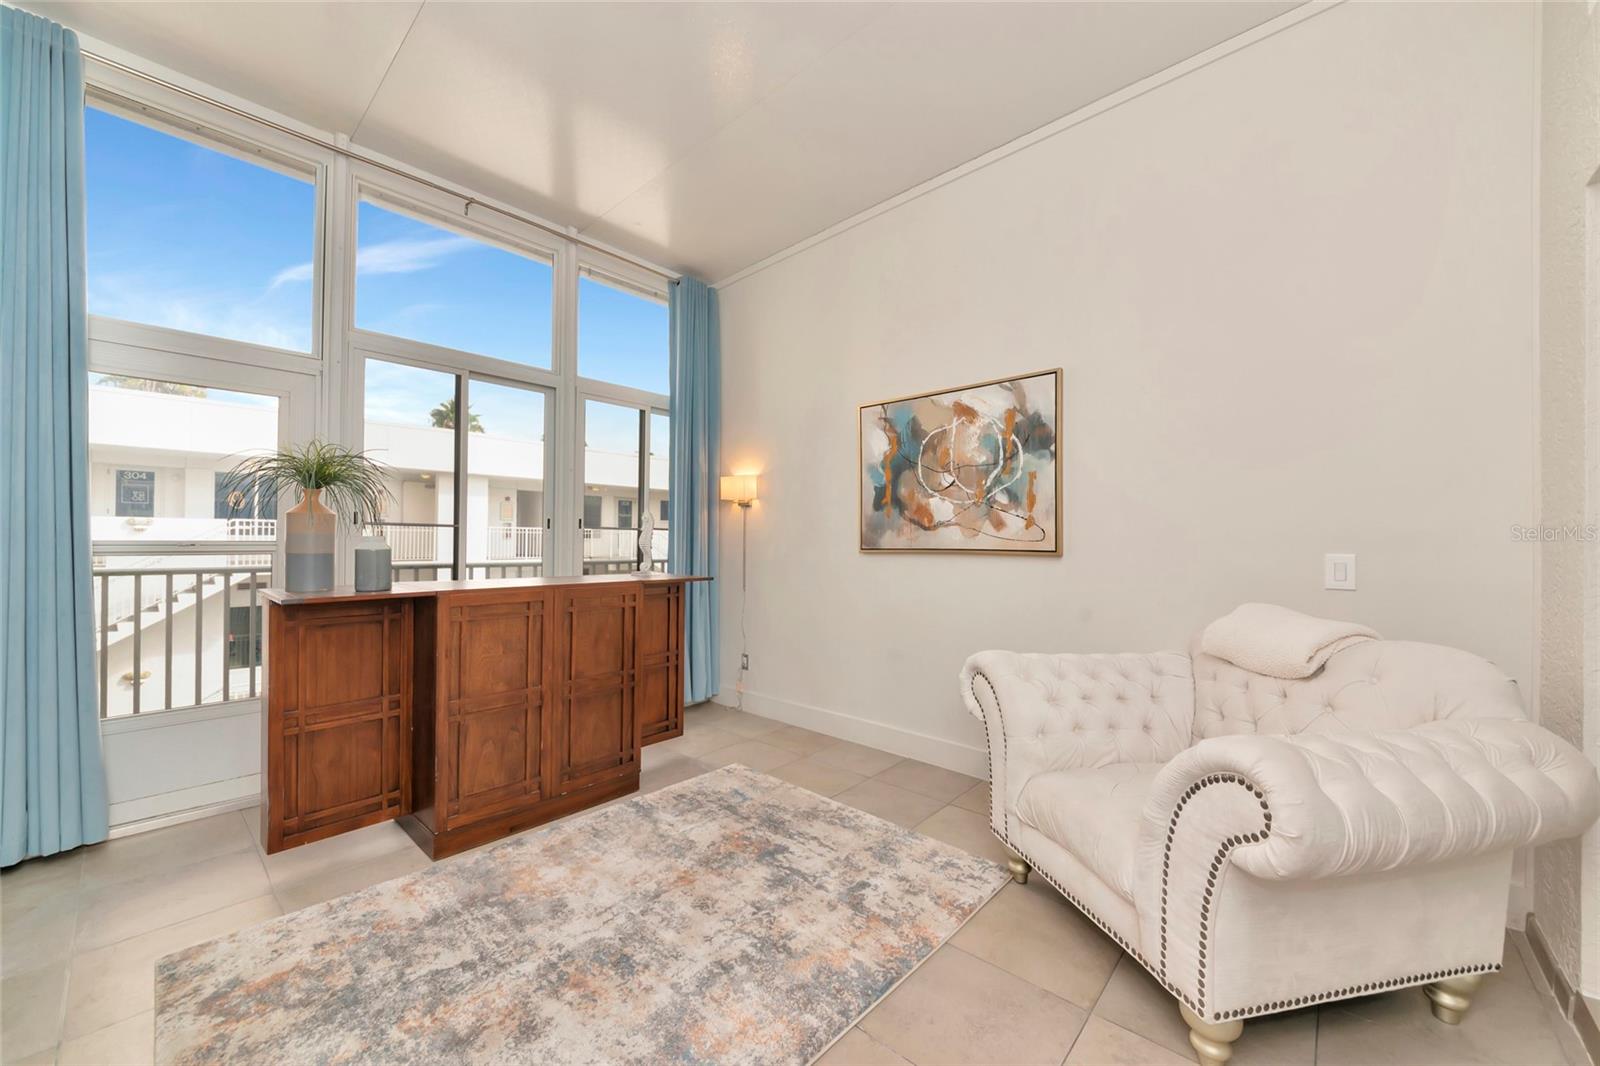
Living room with tall curtained windows, a white tufted chaise lounge, and a wooden console.
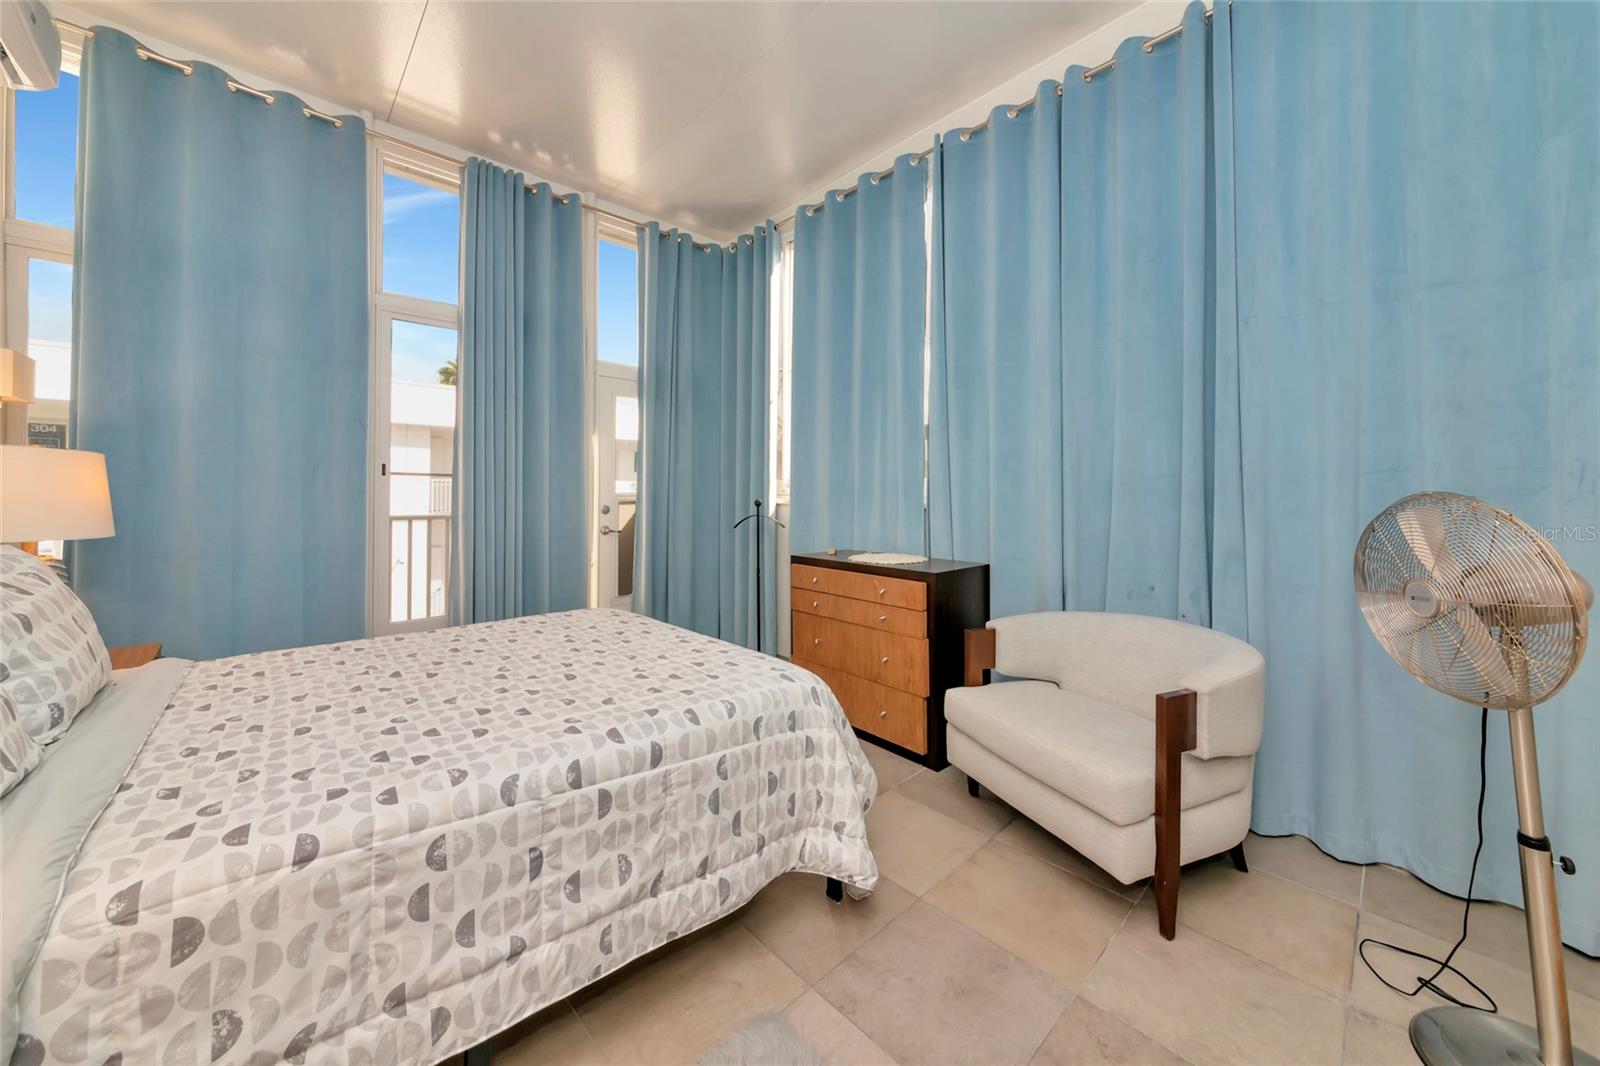
Bedroom with a patterned bed, tall blue curtains, and a white chair beside the windows.
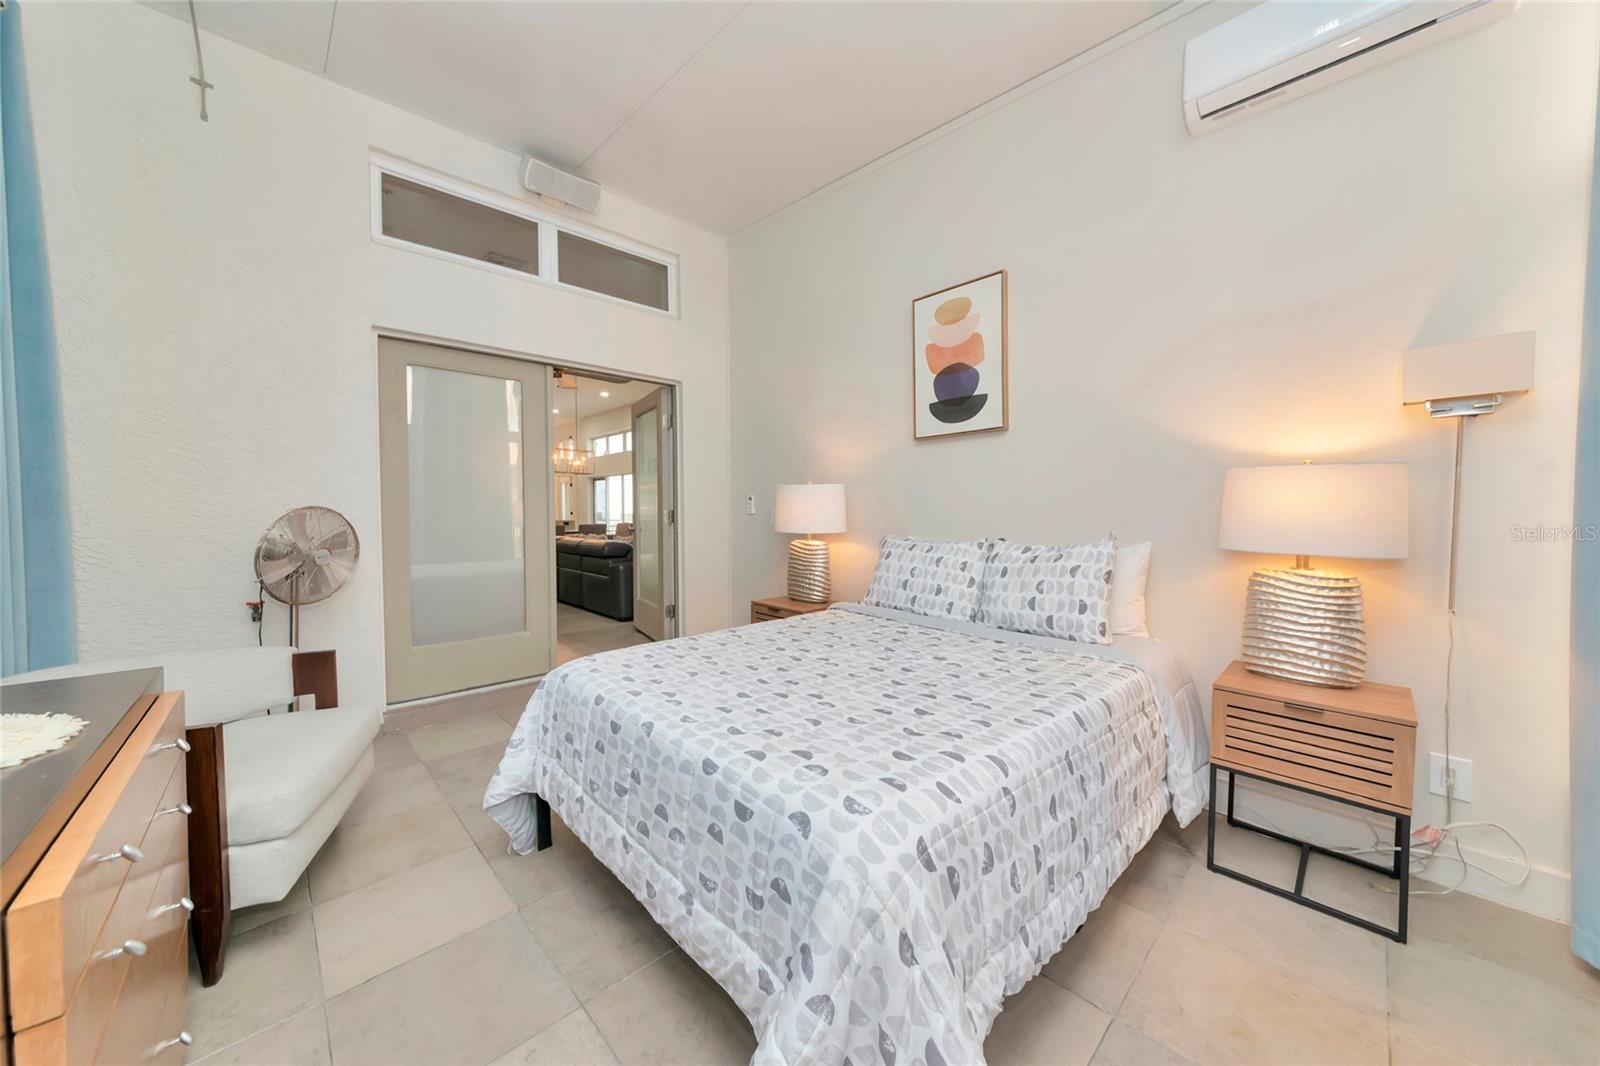
Bedroom with a patterned bed, matching bedside lamps, and a sliding glass door to the living area.
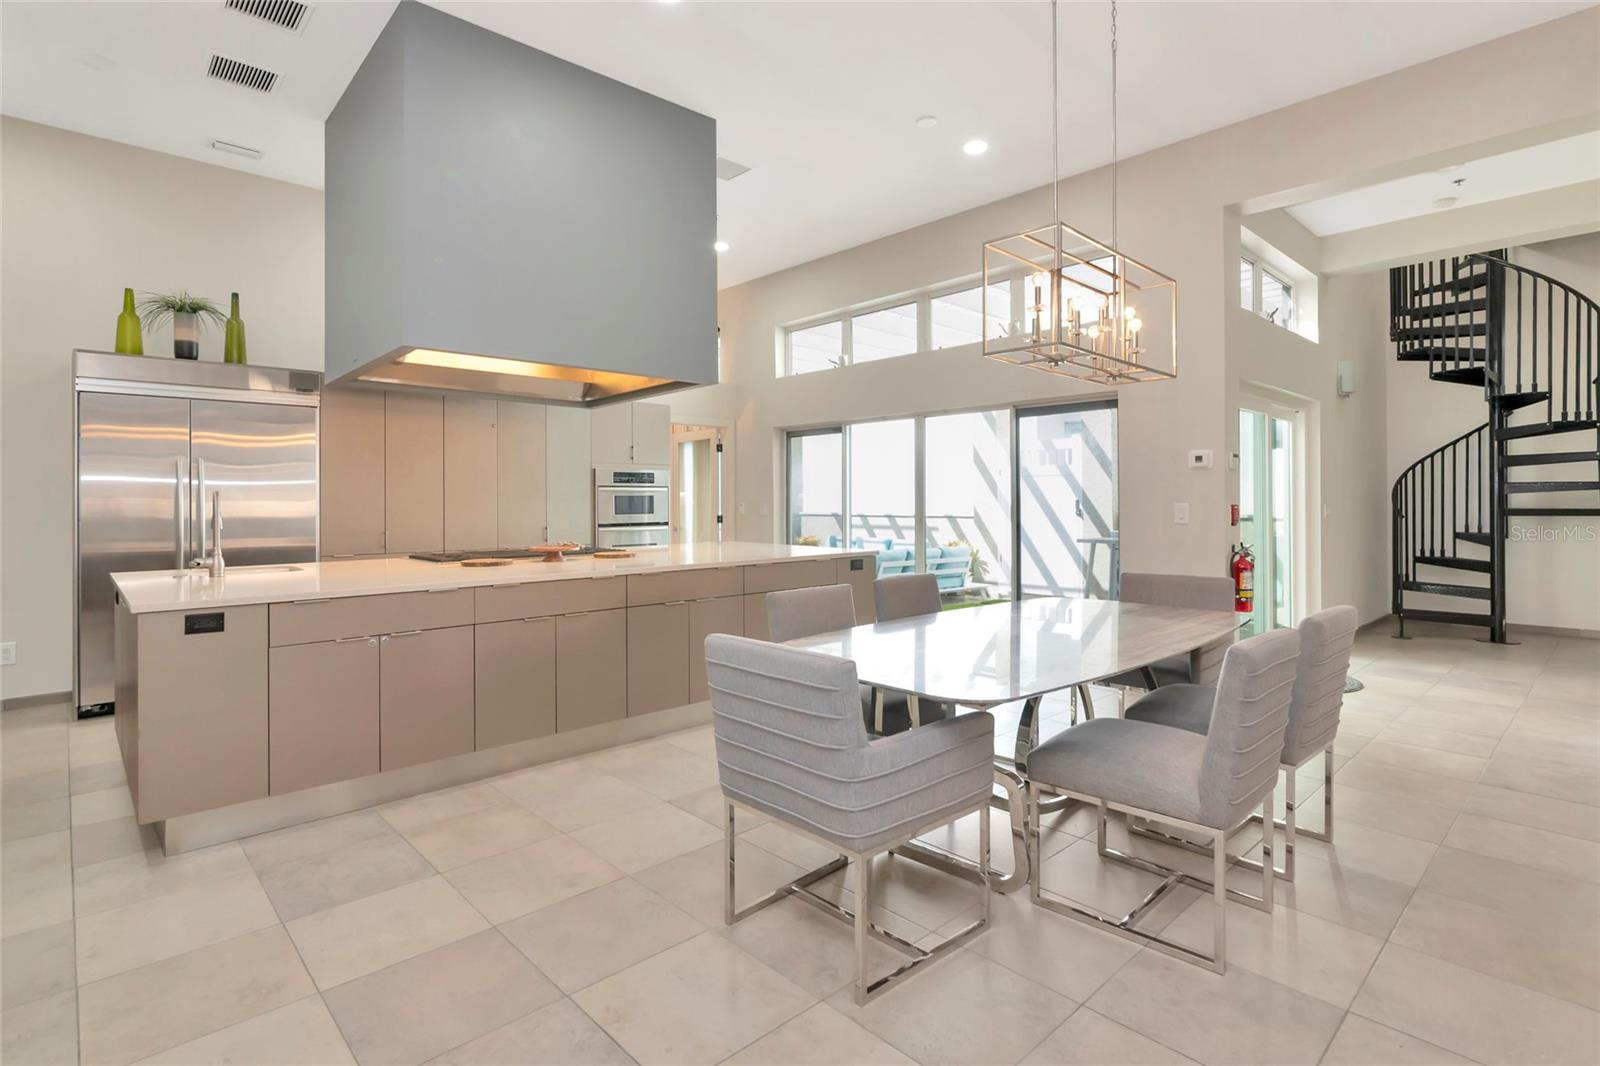
Open kitchen and dining area with a large island, stainless appliances, and a black spiral staircase.
Hallway with a tall black spiral staircase, gray tile floor, and glass doors to a bright outdoor area.
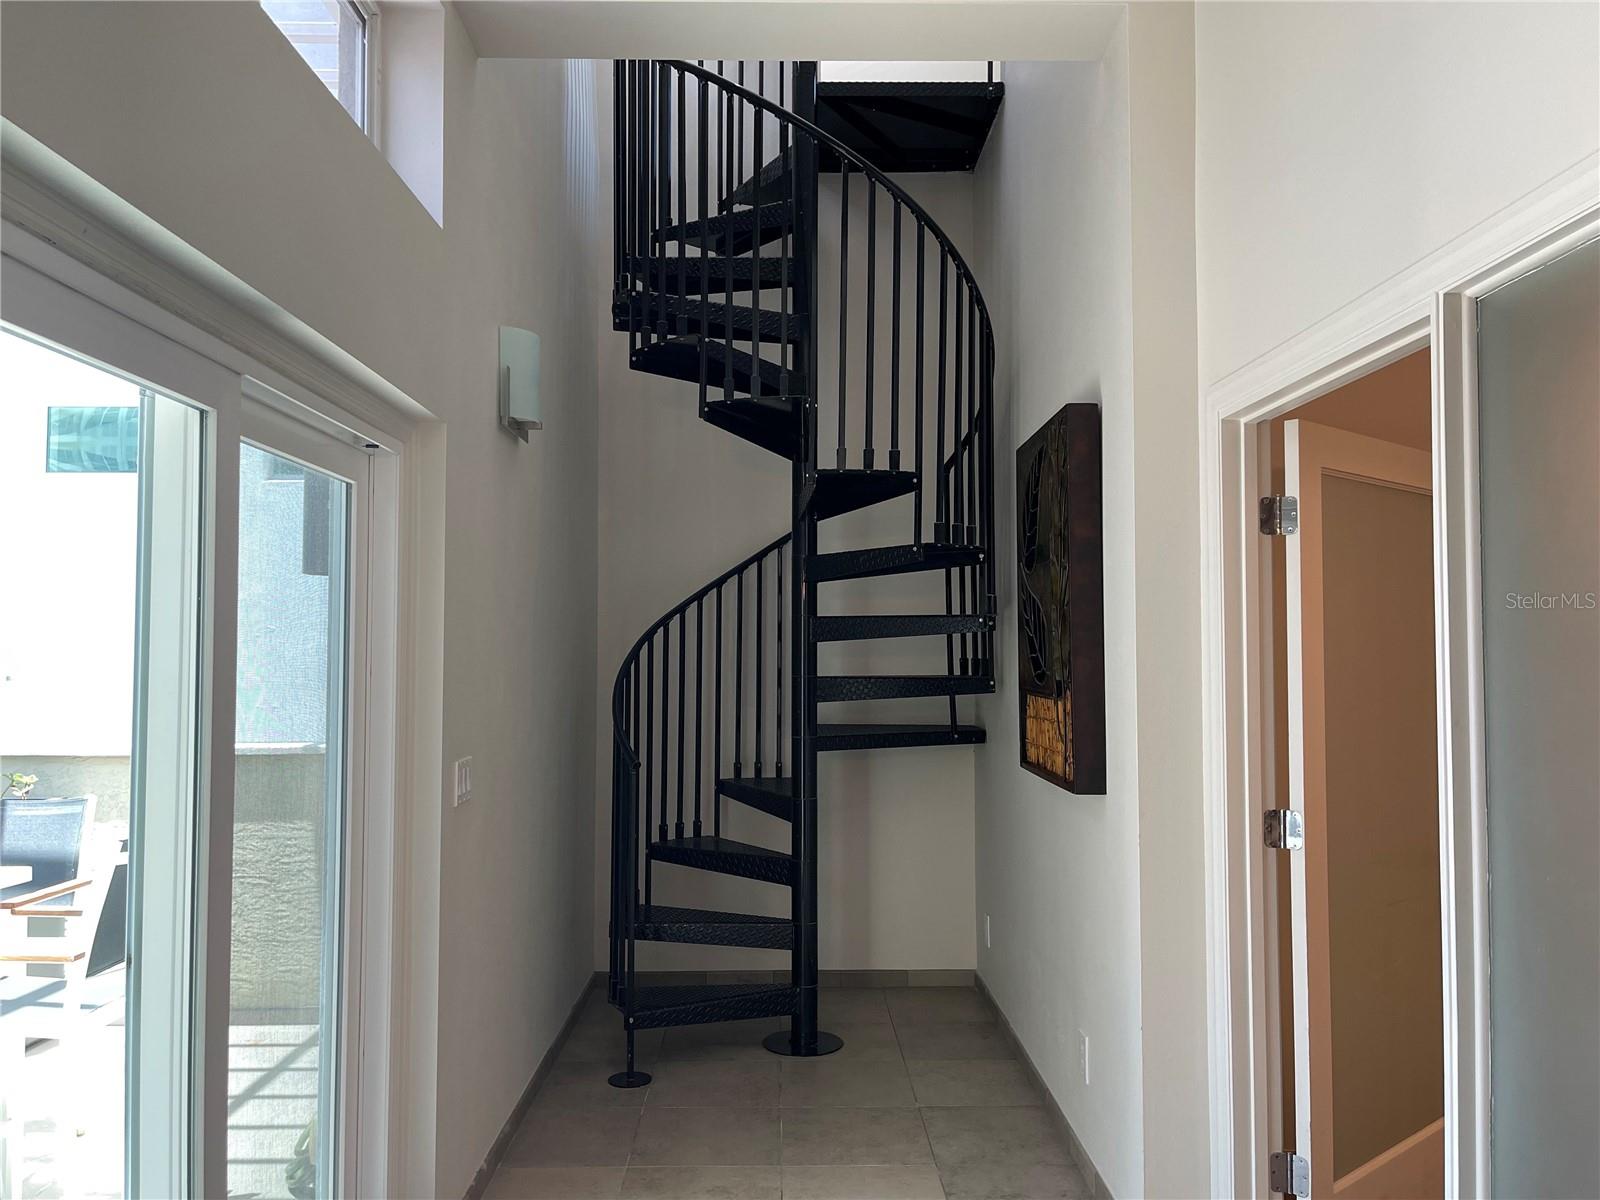
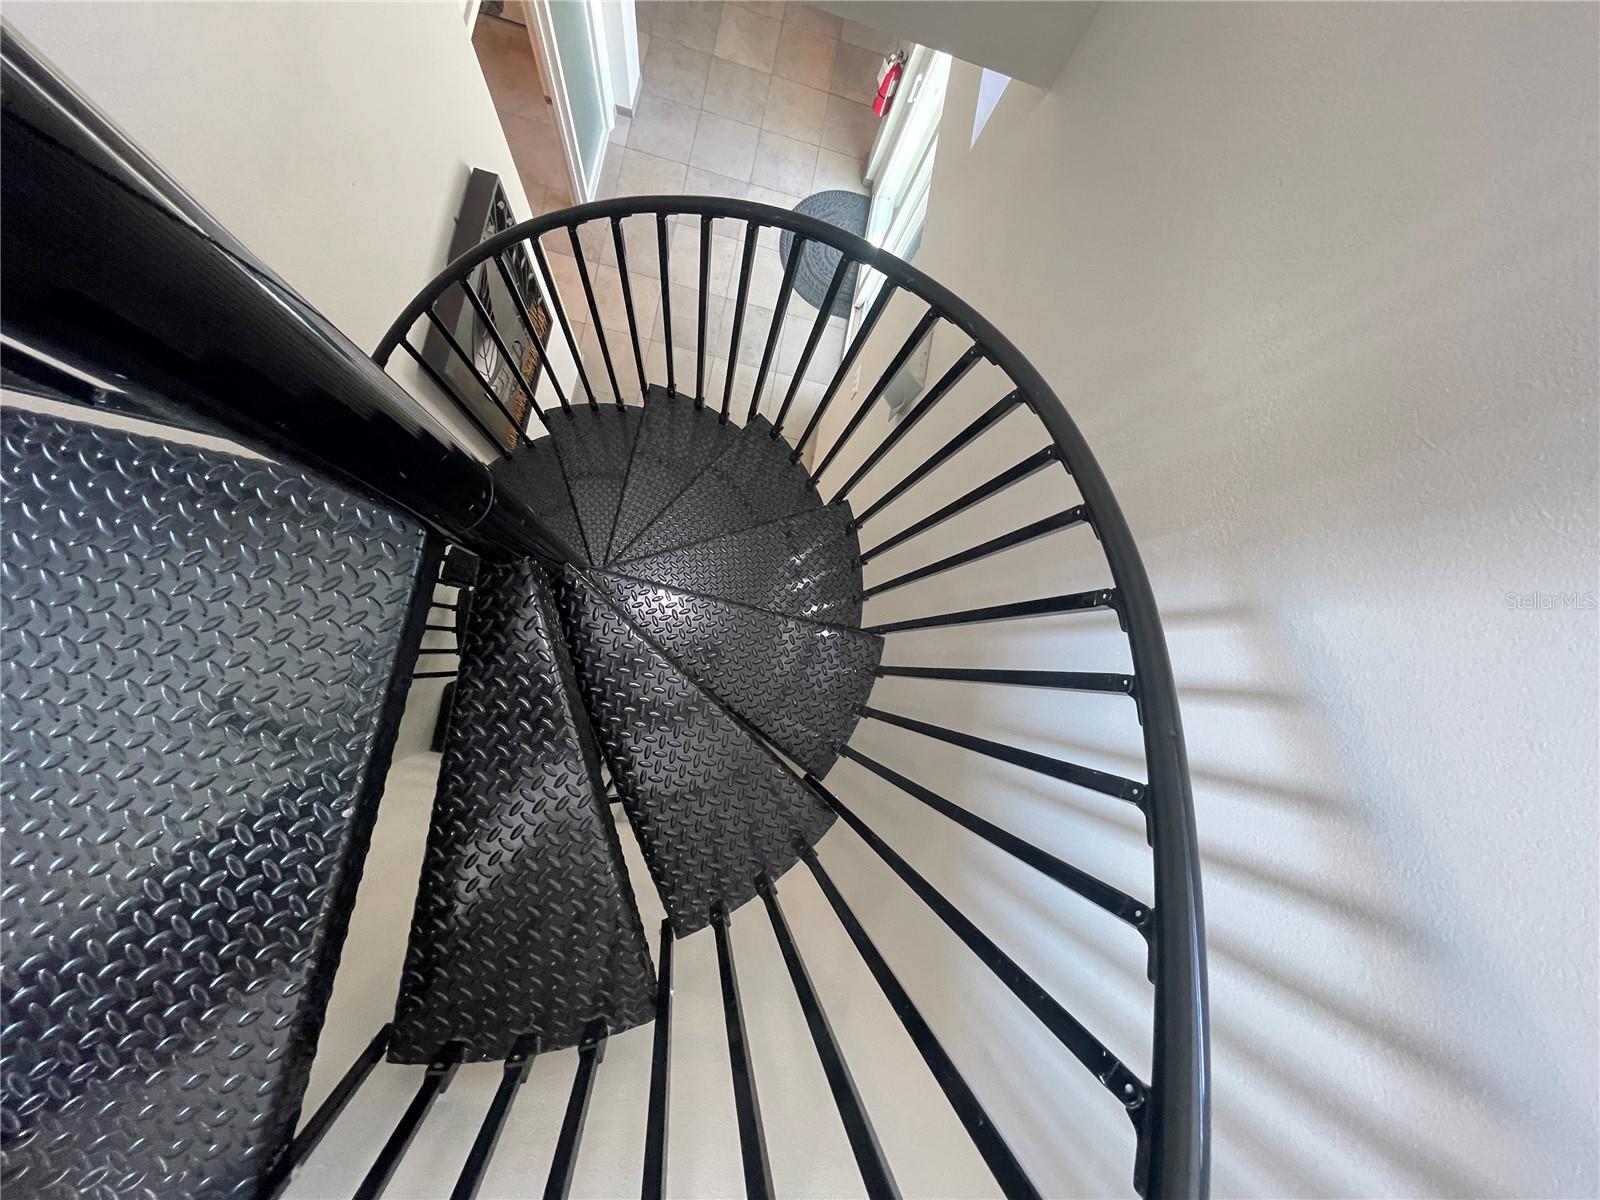
Black metal spiral staircase with diamond-plate treads viewed from above.
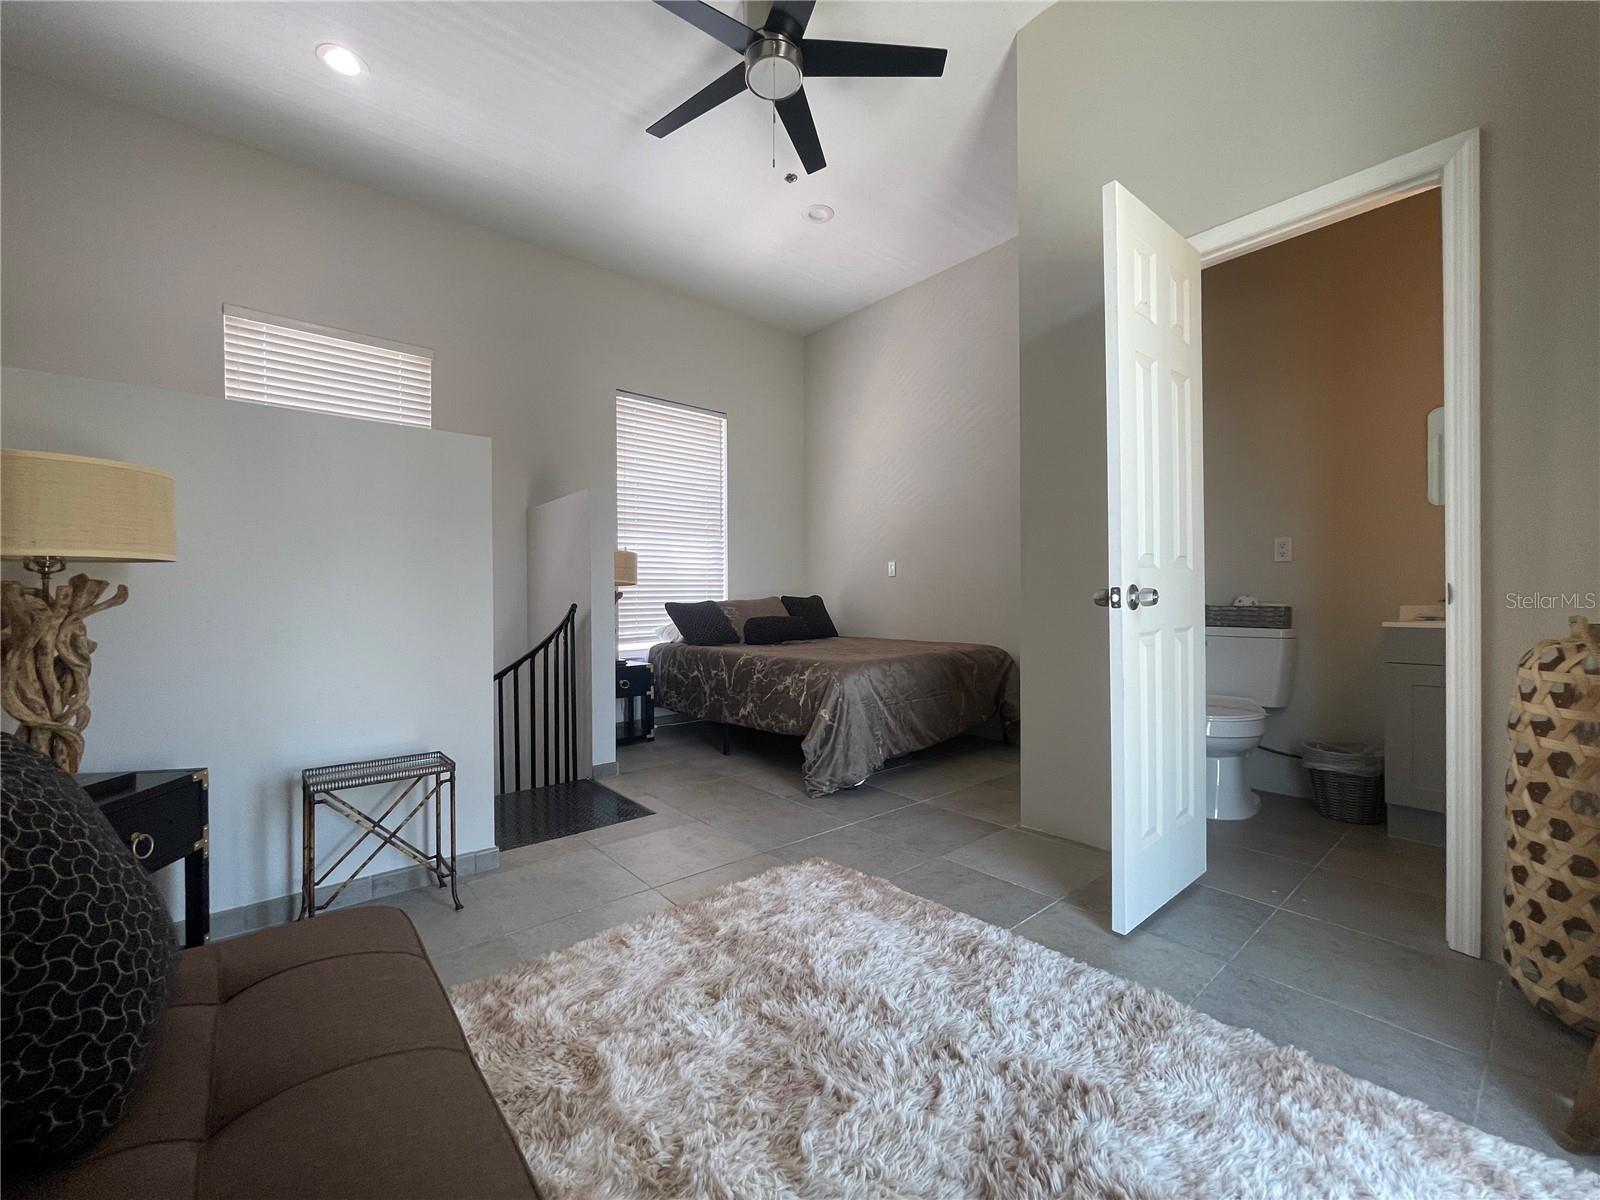
Furnished bedroom with a bed beneath two windows and an open bathroom doorway.
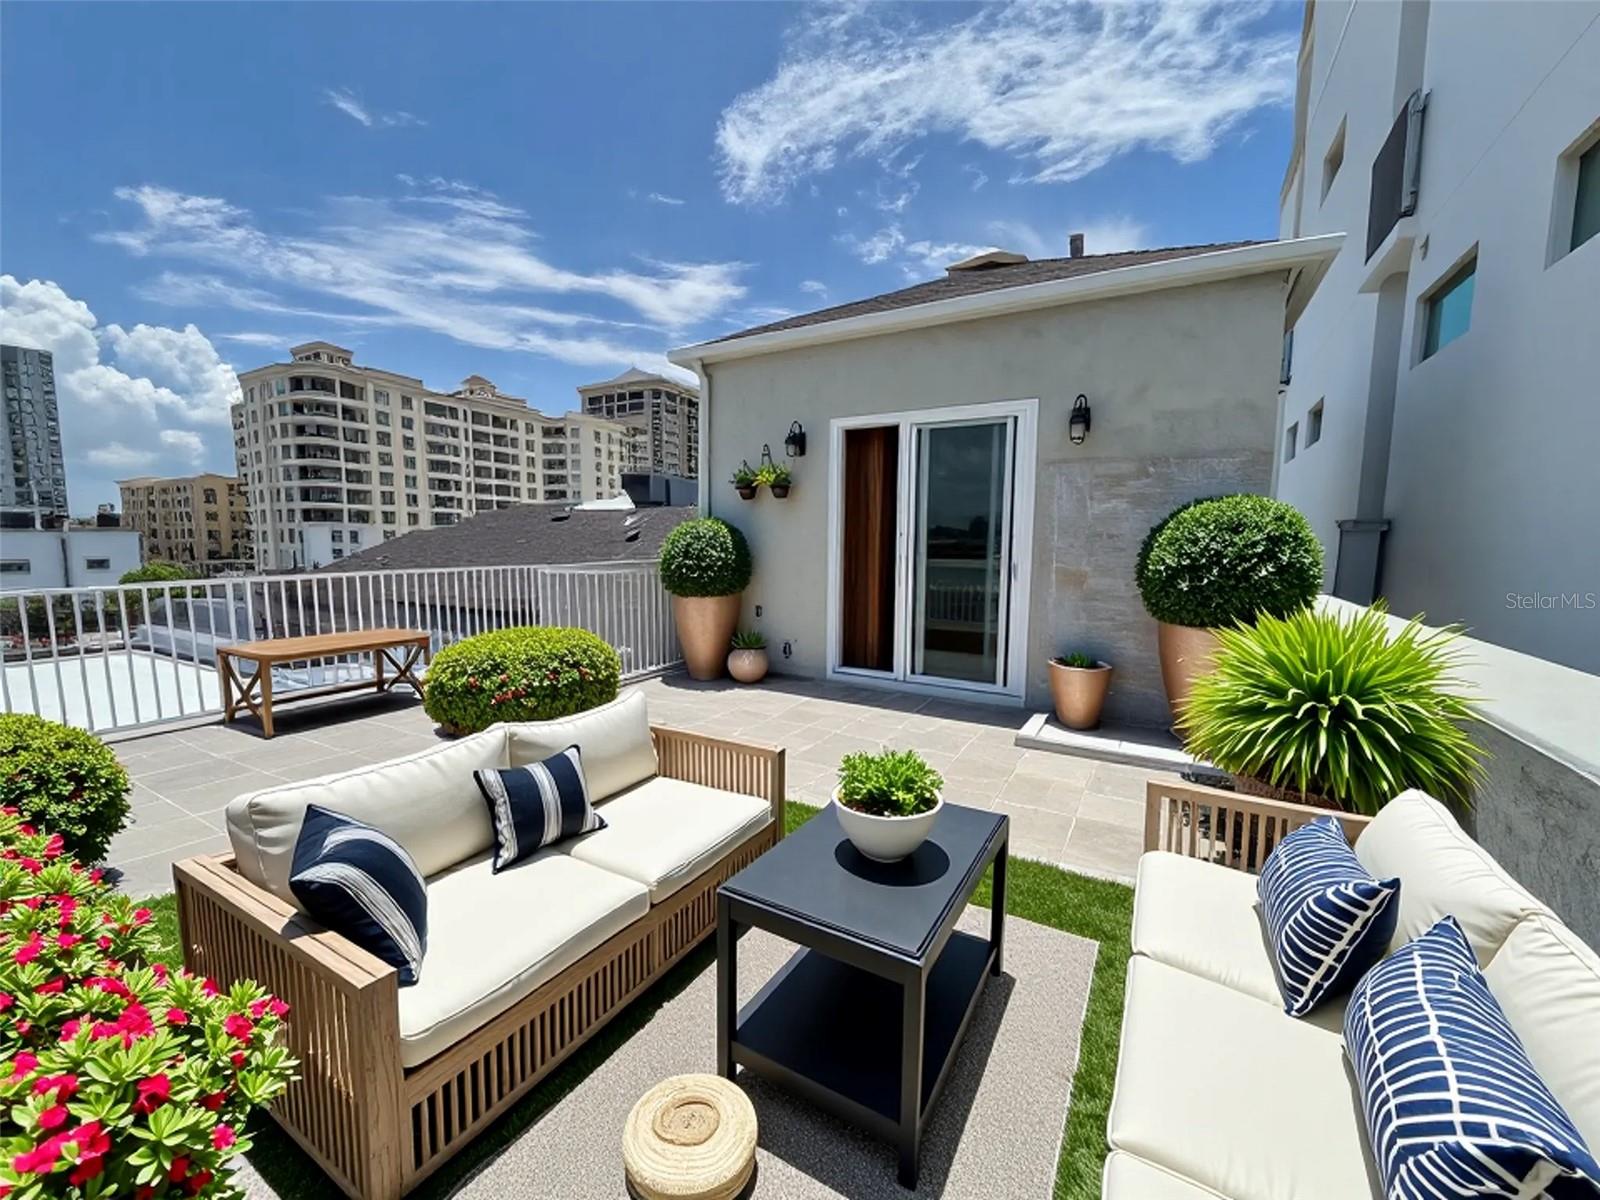
Rooftop terrace with cushioned seating, potted plants, and views of nearby city buildings.
SEE ALL PHOTOS
Commercial building with a Laser Lounge sign, palm trees, and a walkway to the entrance.
Sarasota commercial property at 1345 2nd Street, beside a modern glass-fronted building and palm-lined street.
Aerial view of 1345 2nd Street, showing its rooftop terrace and street-level entrance.
Street-facing view of a two-story commercial building partly screened by trees, with a central entrance.
Building entrance marked 1345, framed by tropical landscaping and a large shade tree.
Aerial view of urban buildings among downtown structures, with a construction crane and surrounding parking.
Tan building viewed from above, with a small parking lot and downtown buildings nearby.
Aerial view of a tan residential building beside a modern white high-rise, with balconies and parking below.
Downtown building with glass balconies and a rooftop terrace, framed by palm trees and city towers.
Modern Sarasota condominium building with glass balconies, palm trees, and downtown buildings in the background.
Aerial view of the building’s shingle roofs, tiled terrace, and pergola-covered outdoor area.
Rooftop terrace with a white pergola and turquoise seating between urban buildings.
The Laser Lounge entrance at 1345, framed by palms and tropical landscaping.
Modern reception lobby with a large white counter, built-in display niches, and brown lounge chairs.
Modern reception area with a large white desk, built-in display niches, and pale wood-look flooring.
Medical spa lobby with a black-railed staircase, built-in display niches, and upholstered benches.
Reception lobby with a white layered desk, glass entry doors, and pale tile flooring.
Modern lobby with a white reception desk, black-railed staircase, and glass entrance doors.
Furnished lounge with caramel leather chairs, built-in shelving, and a geometric chandelier.
Furnished lobby with a white reception desk, tan leather chairs, staircase, and sculptural gold chandelier.
Furnished lobby with a white reception desk, tan leather chairs, built-in shelves, and a gold chandelier.
Salon interior with round mirrors and dark styling stations along the walls.
Bright interior with round mirrors above dark cabinetry and pale tile flooring.
Bright fitness room with wall-mounted exercise equipment, mirrored vanities, and pale wood floors.
Salon interior with dark styling stations, round mirrors, wall sconces, and pale plank flooring.
Bright commercial interior with rows of dark display cabinets, round mirrors, and pale plank flooring.
Salon interior with dark styling stations and a row of round gold-framed mirrors.
Salon interior with gray shampoo chairs and white washbasins arranged in a row.
Modern salon interior with four shampoo stations, gray chairs, and a black-and-gold console.
Kitchen with gray shaker cabinets, brass pulls, and a glossy black tile backsplash.
Compact U-shaped kitchen with gray cabinets, gold handles, black countertops, and glossy tile backsplash.
Laundry room with a washer and dryer, stainless utility sink, and folding counter.
Salon shampoo area with white basins, gray chairs, round mirrors, and dark cabinetry.
Furnished foyer with round mirrors, dark sideboards, and a doorway to a sitting room.
Bathroom with pale green walls, a white vanity, black-framed mirror, toilet, and metal grab bars.
Building lobby with an elevator, glass entry door, black console, potted plant, and framed wall art.
Elevator lobby with a closed elevator, call buttons, and a fire-safety sign.
Interior stairwell with black handrails, a geometric chandelier, and a window overlooking greenery.
Day spa reception with a white desk, product shelves, and a Laser Lounge Spa sign.
Spa lounge reception with a curved aqua sofa, blush chairs, and product display shelves.
Spa reception lounge with blush seating, a patterned rug, and a circular Laser Lounge Spa window.
Furnished lobby with a white reception desk, teal loveseat, and blush sofas.
Bright hallway with white paneled doors, pale flooring, and framed spa posters along one wall.
Spa treatment room with a white treatment table and orange salt-brick accent wall.
Treatment room with a covered bed, skincare equipment, and an orange salt-brick wall.
Treatment room with a black massage table and white sink cabinetry.
Treatment room with a black massage table, examination light, and white rolling cart.
Medical spa treatment room with an examination table and skincare equipment.
Aesthetic treatment room with a white treatment bed, magnifying lamp, and skincare equipment.
Bright hallway with pale flooring, white doors, framed art, and charcoal chairs in a sitting area.
Bright hallway with two charcoal lounge chairs, wall art, and a geometric patterned ceiling.
Updated bathroom with white vanity, black-framed mirror, toilet, and wall-mounted grab bars.
Treatment room with a white reclining chair, countertop sink, and equipment cabinet.
Spa treatment room with a white reclining chair, built-in sink counter, and pale green walls.
Bright commercial hallway with pale flooring, framed wellness posters, and a glass-paneled doorway.
Interior hallway with a closed elevator door, floor 2 marker, and fire-stairs sign.
Condominium hallway with beige tile, abstract wall art, and a potted plant.
Elevator lobby with an open elevator, tiled floor, potted plant, and glass-panel door.
Open-plan dining and living room with a long table, gray sectional, fireplace, and blue accent chairs.
Open-plan kitchen and dining area with a large island, modern chandelier, and sliding glass doors.
Modern kitchen and dining area with a large island, stainless appliances, tall windows, and a black spiral staircase.
Living room with a gray sectional, oversized round ottomans, wall-mounted TV, and fireplace.
Furnished living room with a gray sofa, fireplace, and teal armchairs against a blue accent wall.
Living room with a central fireplace, blue accent wall, and teal wingback chairs.
Open-plan living room with gray sectional, fireplace, dining area, and kitchen island.
Modern kitchen with a large island, taupe cabinetry, and stainless-steel appliances.
Modern kitchen with a large island, gas cooktop, stainless steel appliances, and an oversized range hood.
Modern kitchen with a large island, stainless steel appliances, and sliding doors to a balcony.
Modern kitchen with frosted-glass cabinets, stainless-steel appliances, and a large stone island.
Modern kitchen with a large stone island, gas cooktop, stainless appliances, and a dramatic metal range hood.
Modern kitchen with a white island, gas cooktop, stainless double ovens, and tall brown cabinetry.
Modern kitchen with a large island, gas cooktop, warm cabinetry, and stainless-steel appliances.
Rooftop terrace with a white pergola, turquoise sofa, dining set, and grill overlooking city buildings.
Terrace with turquoise lounge seating beneath a pergola and downtown skyline views.
Furnished patio with turquoise sofas, a pergola, artificial grass, and a city view.
Covered patio with a white pergola, tiled floor, and a small table and chairs.
Furnished patio with turquoise sofas and artificial turf beneath a white pergola.
Bedroom with a large bed, textured gray accent wall, ceiling fan, and tiled floors.
Furnished bedroom with a rose-colored bedspread, dark accent wall, ceiling fan, and wall-mounted television.
Staged bedroom with taupe bedding, tall curtained windows, a wall-mounted TV, and a decorative folding screen.
Modern bathroom with a wood slatted vanity and glass-enclosed tiled shower.
Bathroom with a slatted wood vanity, mirrored cabinet, tiled walls, and a urinal by a window.
Tiled bathroom with a glass walk-in shower, grab bars, and glass shelves stacked with white towels.
Walk-in closet with white built-in shelving, drawers, and a window-side counter.
Walk-in closet with white built-in shelving, folded towels, and a bathroom doorway at the far end.
Bedroom with a gray patterned bed, tall curtains, ceiling fan, and open doorway to the bathroom.
Furnished bedroom with a gray floral bed, black ceiling fan, and round mirror above a wood dresser.
Bathroom with a pedestal sink, round stone-framed mirror, and glass-enclosed tiled shower.
Tiled bathroom with a glass-enclosed walk-in shower, toilet, and towel hanging beside the shower.
Laundry room with a stacked stainless-steel washer and dryer behind open louvered doors.
Living room with tall curtained windows, a wooden console, abstract art, and a white tufted sofa.
Living room with tall curtained windows, a white tufted chaise lounge, and a wooden console.
Bedroom with a patterned bed, tall blue curtains, and a white chair beside the windows.
Bedroom with a patterned bed, matching bedside lamps, and a sliding glass door to the living area.
Open kitchen and dining area with a large island, stainless appliances, and a black spiral staircase.
Hallway with a tall black spiral staircase, gray tile floor, and glass doors to a bright outdoor area.
Black metal spiral staircase with diamond-plate treads viewed from above.
Furnished bedroom with a bed beneath two windows and an open bathroom doorway.
Rooftop terrace with cushioned seating, potted plants, and views of nearby city buildings.
Courtesy of COMPASS FLORIDA LLC, Colby Lengel  Listing Contact: 941-279-3630 
For Sale

1345 2ND ST

1345 2ND ST, SARASOTA, FL 34236

$3,750,000
Virtually Staged. RARE OPPORTUNITY to purchase a mixed use building in the heart of Downtown Sarasota. This exceptional three-story mixed used building offers an unparalleled blend of luxury and convenience. With a prime location just steps from premier dining, shopping, and cultural attractions, this unique property invites you to embrace city living at its finest.
Constructed in 2000, the first floor welcomes visitors with a bright, coastal-inspired entrance,
featuring luxury vinyl plank flooring in a light oak finish. This level includes a spacious open area with an abundance of natural light pouring in. This floor was previously a salon sitting 12 stations, 6 wash stations, 4 drying stations, along
with 2 well-appointed bathrooms. The salon area has a state of the art mixing station, accented by high-end sleek dark tile.
Upstairs, accessible by both staircase and elevator, you'll find 7 generously sized treatment rooms with plumbing, 2 additional bathrooms, a dedicated breakroom, and an office. One of the standout features is a unique room with a stunning wall crafted from Himalayan salt bricks, adding a luxurious and tranquil touch. The second floor also includes a naturally well lit break room that accommodates both the first and second floor.
Ascend to the private penthouse on the 3rd Floor via the private access elevator and discover a breathtaking four-bedroom residence designed for modern sophistication. The expansive open floor plan is accentuated by soaring ceilings and abundant natural light streaming through floor-to-ceiling windows.
The chef's kitchen is a masterpiece, featuring a grand island, wine fridge, built-in oven and microwave, and a six-burner gas cooktop with a dedicated grilling area. A separate full-length wet bar and coffee station, complete with two dishwashers and ample storage makes this private residence perfect entertaining. The seamless flow between the dining and living areas--anchored by a soothing fireplace--creates a warm and inviting atmosphere. Step outside onto the private balcony off the kitchen, where city views provide a picturesque backdrop for dining and entertaining A space perfectly designed for gardening or grilling out with friends. A striking spiral staircase leads to the third-floor bedroom with an en-suite half-bath and its own rooftop terrace for a tranquil retreat. This space is currently being used as a short term rental.
The building offers two assigned covered parking spaces.
There is a separate 4,880 SF lot in close proximity that can be purchased for additional parking or development located at 1374 Fruitville Rd, this is listed separately for $950,000 or you can purchase both.
This is a great opportunity for an owner occupier to run their dream business while living above.
The building is being sold as vacant however the med spa on the 2nd floor would consider staying on a long term lease.
Schedule a private showing today to learn more about this opportunity!

8,165 Sq.Ft. LIVING AREA

5,250 Sq.Ft. lot

Colby Lengel

Colby Lengel

Features & Amenities

Area & Lot

  • Status For Sale
  • Living Area8,165 Sq.Ft.
  • Total Area10,347 Sq.Ft.
  • Lot Area5,250 Sq.Ft.
  • MLS® IDA4666612
  • TypeCommercial
  • YEAR BUILT2000
  • NeighborhoodSarasota

Exterior

  • STORIES3
  • AIR CONDITIONINGCentral Air, Mini-Split Unit(s)
  • SubstructureSlab, Stem Wall

Financial

  • Sales Price$3,750,000
  • Real Estate Tax $45,110/yr
  • Zoning DTC
View Virtual Tour
Sarasota commercial property at 1345 2nd Street, beside a modern glass-fronted building and palm-lined street.

Schedule a Showing

I would love to show you my beautiful property. Please select your preferred date and time below. I will be in touch shortly to confirm your appointment.

Schedule a Showing

I would love to show you my beautiful property. Please select your preferred date and time below. I will be in touch shortly to confirm your appointment.

Thank you for your interest in 1345 2ND ST, SARASOTA, FL 34236. We are reviewing your request and will be in touch shortly!

Mortgage Calculator

Estimate your monthly mortgage payment, including the principal and interest, property taxes, and HOA. Adjust the values to generate a more accurate rate.

All estimates are provided for informational purposes only. Actual amounts may vary.
$0,000 Your Payment 20 15 65
$0,000 Your Payment

Sarasota

27.3365° N, 82.5310° W

Explore

Work With Colby

Follow Me on Instagram