1544 3RD AVE W
1544 3RD AVE W
1544 3RD AVE W
1544 3RD AVE W
1544 3RD AVE W
1544 3RD AVE W
1544 3RD AVE W
1544 3RD AVE W
1544 3RD AVE W
1544 3RD AVE W
1544 3RD AVE W
1544 3RD AVE W
1544 3RD AVE W
1544 3RD AVE W
1544 3RD AVE W
1544 3RD AVE W
1544 3RD AVE W
1544 3RD AVE W
1544 3RD AVE W
1544 3RD AVE W
1544 3RD AVE W
1544 3RD AVE W
1544 3RD AVE W
1544 3RD AVE W
1544 3RD AVE W
1544 3RD AVE W
1544 3RD AVE W
1544 3RD AVE W
1544 3RD AVE W
1544 3RD AVE W
1544 3RD AVE W
1544 3RD AVE W
1544 3RD AVE W
1544 3RD AVE W
1544 3RD AVE W
1544 3RD AVE W
1544 3RD AVE W
1544 3RD AVE W
1544 3RD AVE W
1544 3RD AVE W
1544 3RD AVE W
1544 3RD AVE W
1544 3RD AVE W
1544 3RD AVE W
1544 3RD AVE W
1544 3RD AVE W
1544 3RD AVE W
1544 3RD AVE W
1544 3RD AVE W
1544 3RD AVE W
1544 3RD AVE W
1544 3RD AVE W
1544 3RD AVE W
1544 3RD AVE W
SEE ALL PHOTOS
1544 3RD AVE W
1544 3RD AVE W
1544 3RD AVE W
1544 3RD AVE W
1544 3RD AVE W
1544 3RD AVE W
1544 3RD AVE W
1544 3RD AVE W
1544 3RD AVE W
1544 3RD AVE W
1544 3RD AVE W
1544 3RD AVE W
1544 3RD AVE W
1544 3RD AVE W
1544 3RD AVE W
1544 3RD AVE W
1544 3RD AVE W
1544 3RD AVE W
1544 3RD AVE W
1544 3RD AVE W
1544 3RD AVE W
1544 3RD AVE W
1544 3RD AVE W
1544 3RD AVE W
1544 3RD AVE W
1544 3RD AVE W
1544 3RD AVE W
1544 3RD AVE W
1544 3RD AVE W
1544 3RD AVE W
1544 3RD AVE W
1544 3RD AVE W
1544 3RD AVE W
1544 3RD AVE W
1544 3RD AVE W
1544 3RD AVE W
1544 3RD AVE W
1544 3RD AVE W
1544 3RD AVE W
1544 3RD AVE W
1544 3RD AVE W
1544 3RD AVE W
1544 3RD AVE W
1544 3RD AVE W
1544 3RD AVE W
1544 3RD AVE W
1544 3RD AVE W
1544 3RD AVE W
1544 3RD AVE W
1544 3RD AVE W
1544 3RD AVE W
1544 3RD AVE W
1544 3RD AVE W
1544 3RD AVE W
For Sale

1544 3RD AVE W

1544 3RD AVE W, BRADENTON, FL 34205

$1,400,000
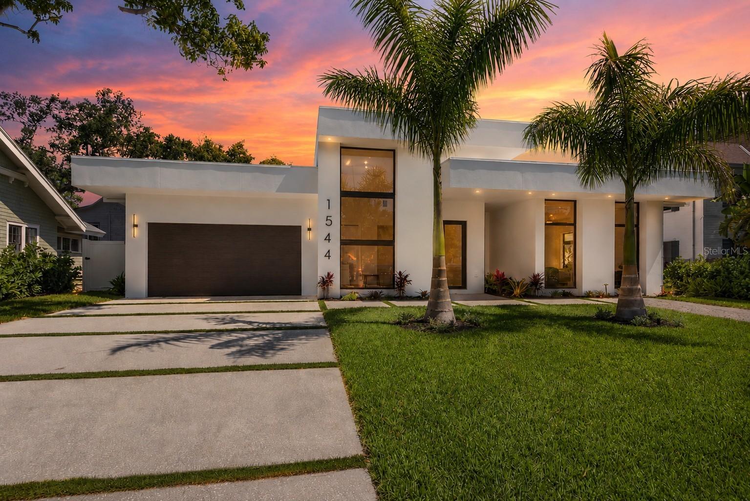
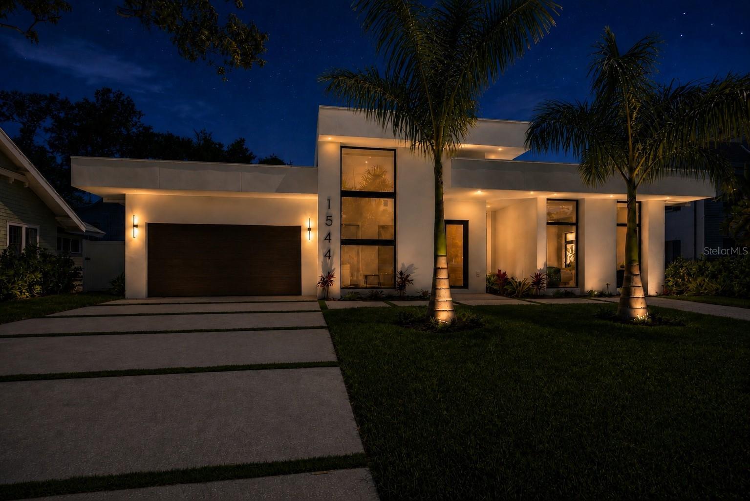
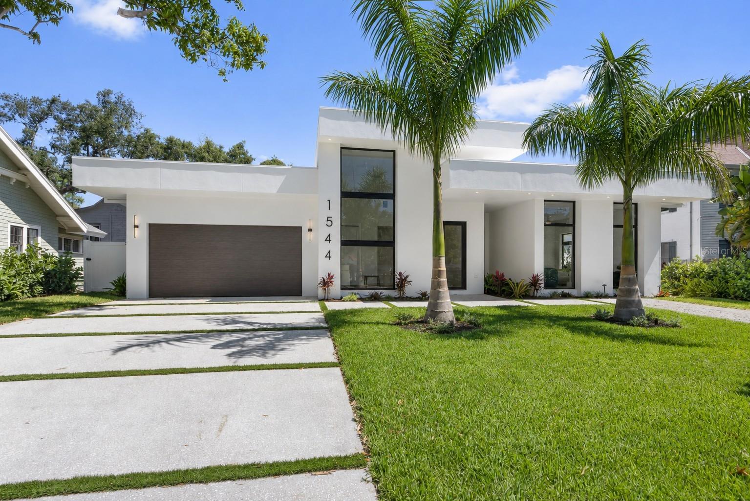
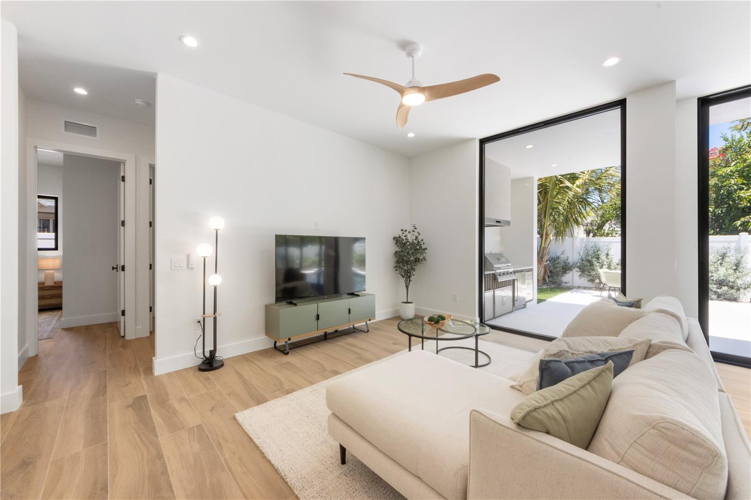
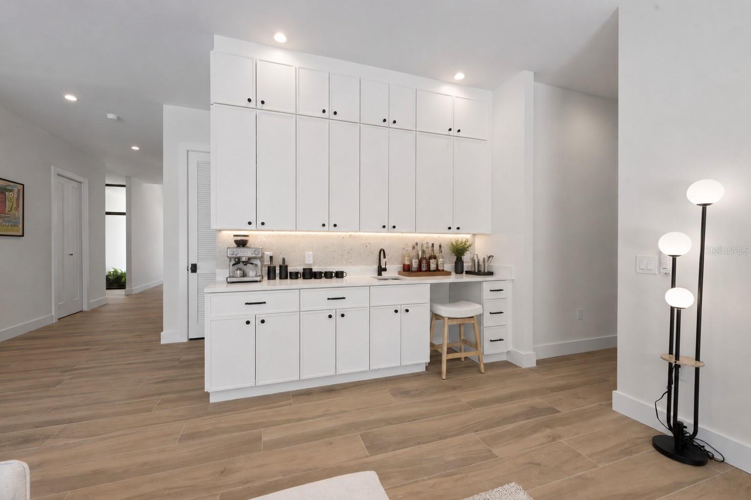
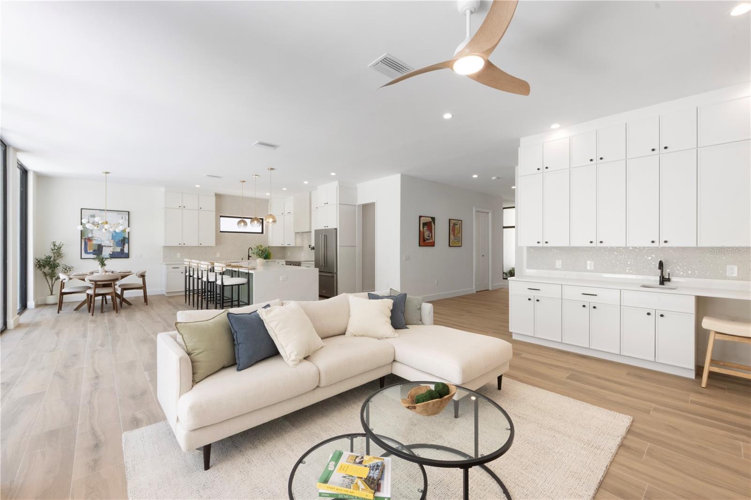
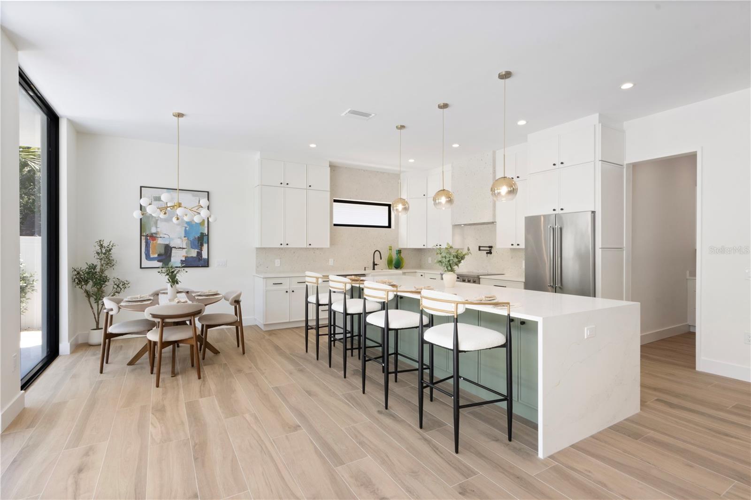
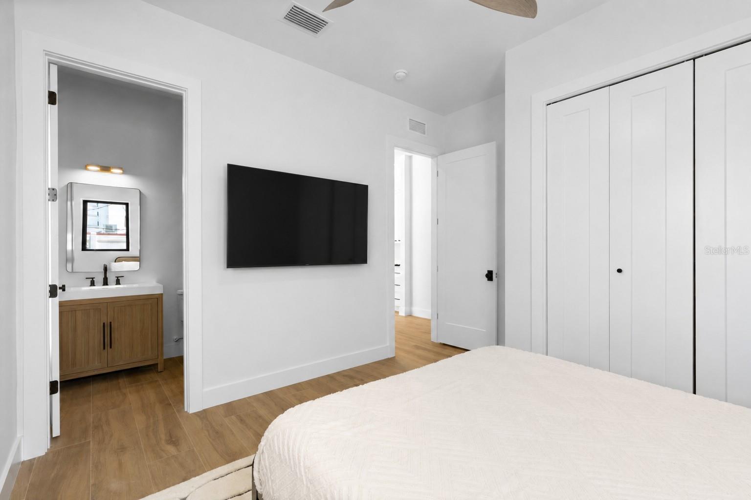
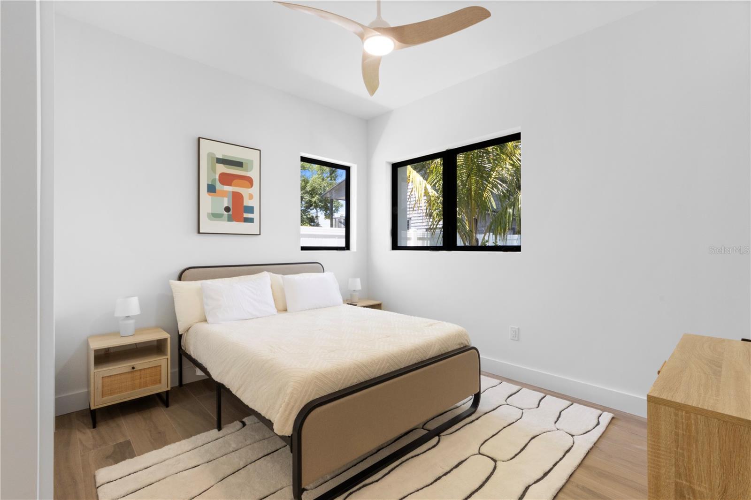
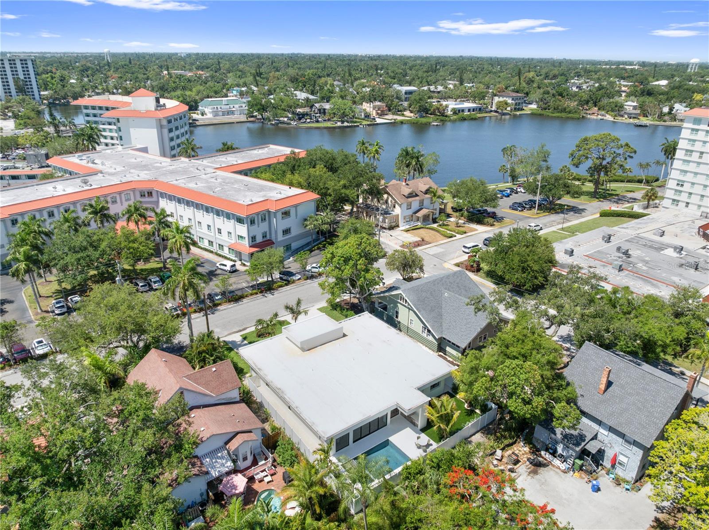
One or more photo(s) has been virtually staged. Luxury New Construction in the Heart of Downtown Bradenton!
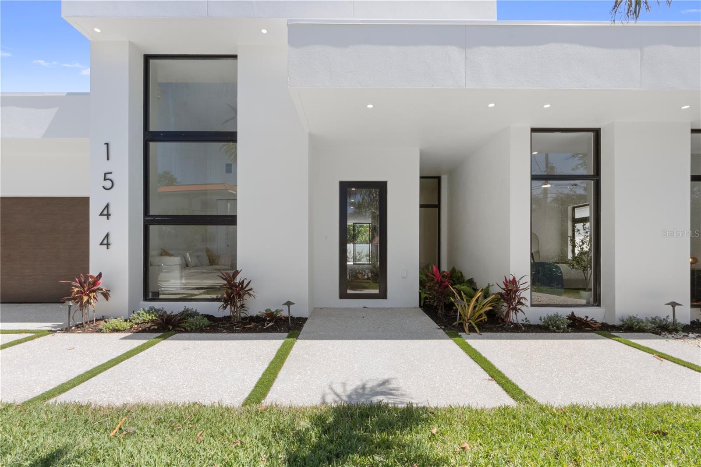
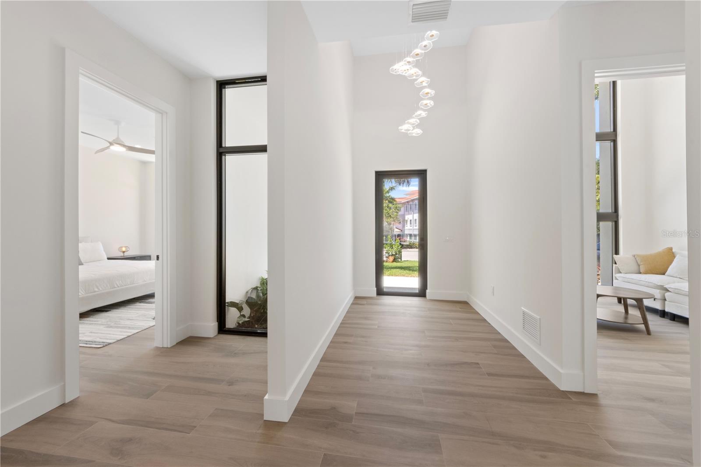
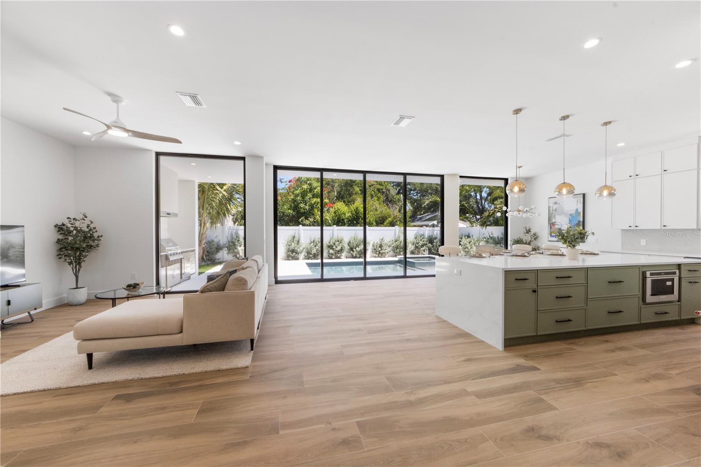
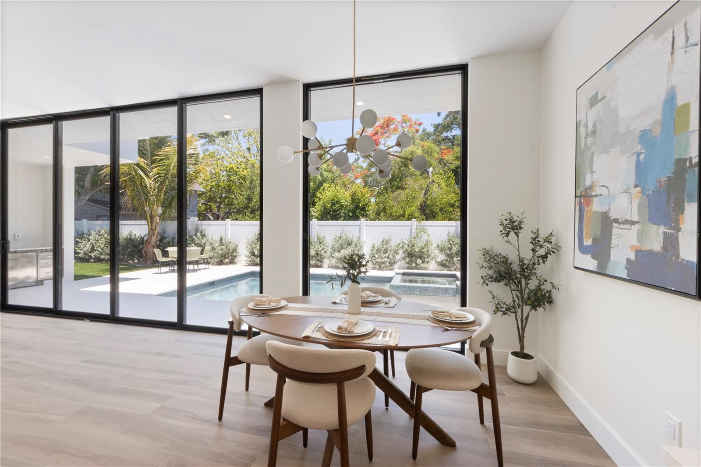
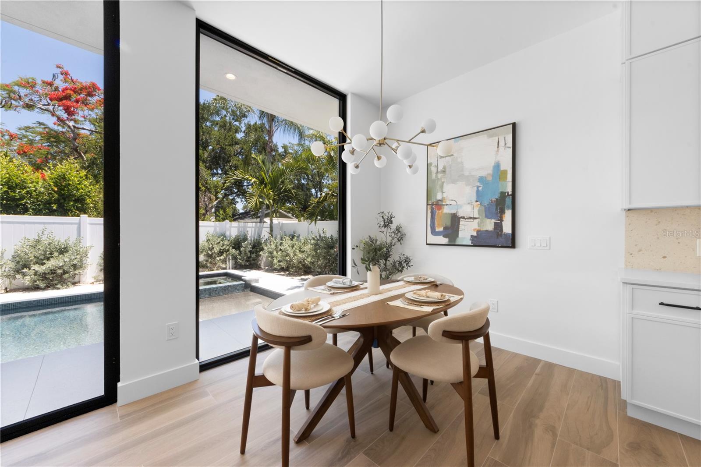
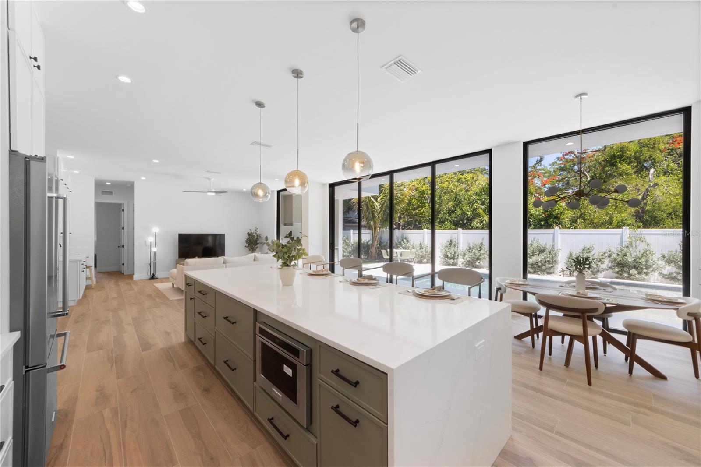
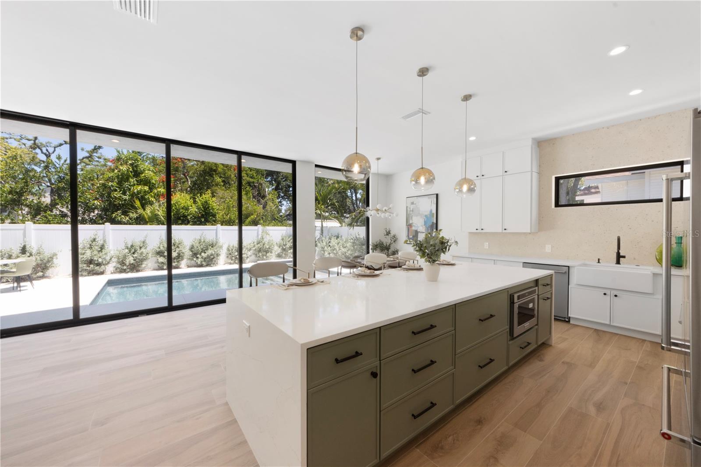
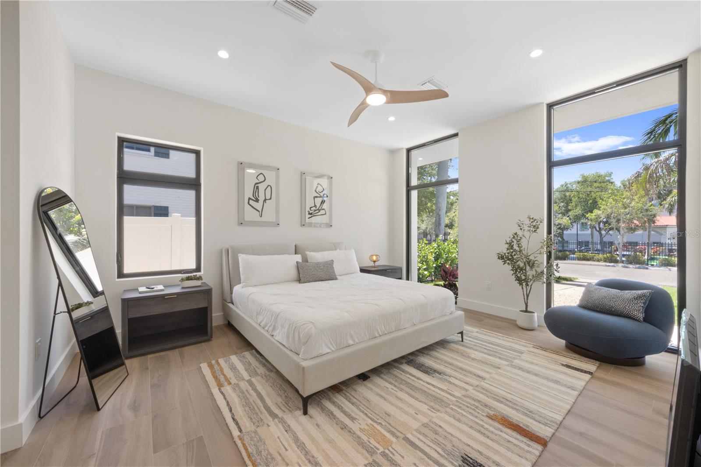
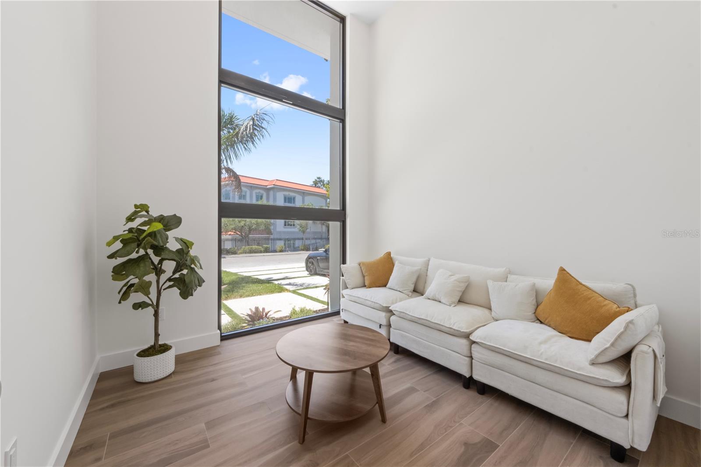
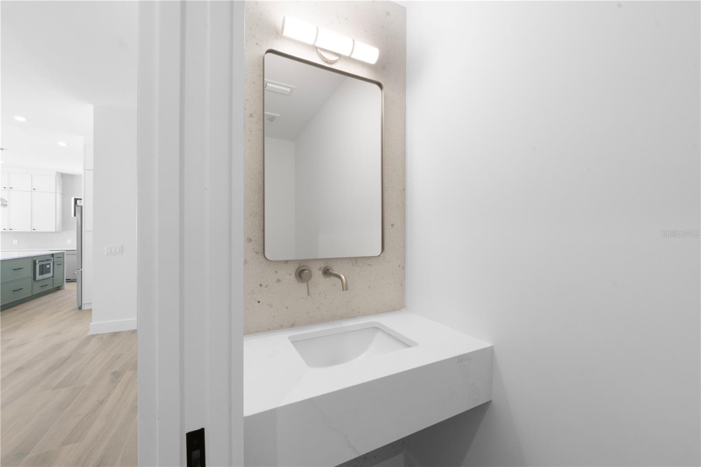
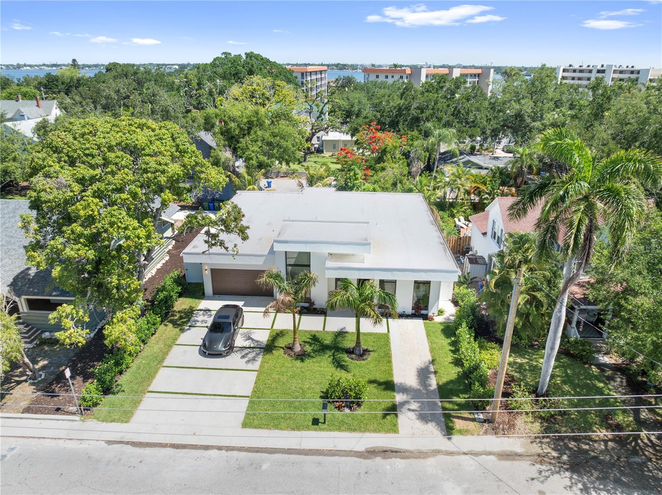
Completed in 2026, this custom-built residence delivers a striking blend of modern architecture, premium finishes, and effortless indoor-outdoor living. Designed to impress at every turn, floor-to-ceiling hurricane-impact glass fill the home with natural light while providing the strength and protection essential for Florida living.
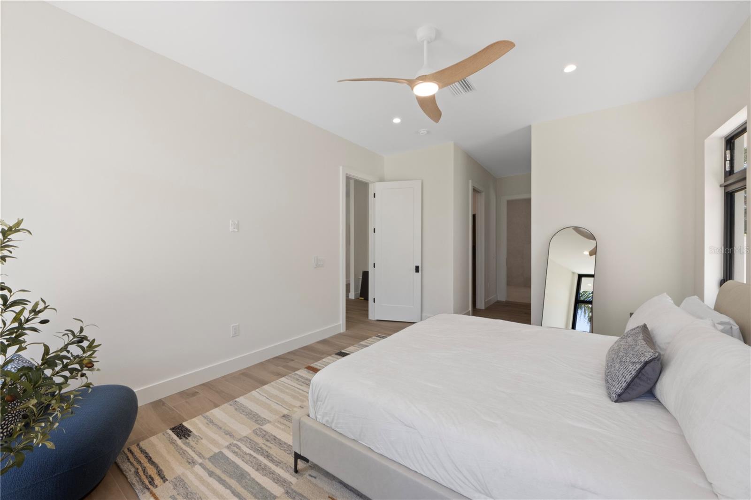
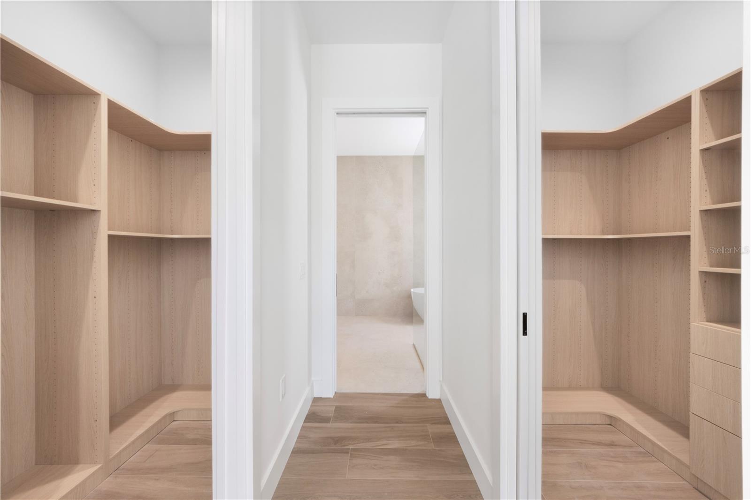
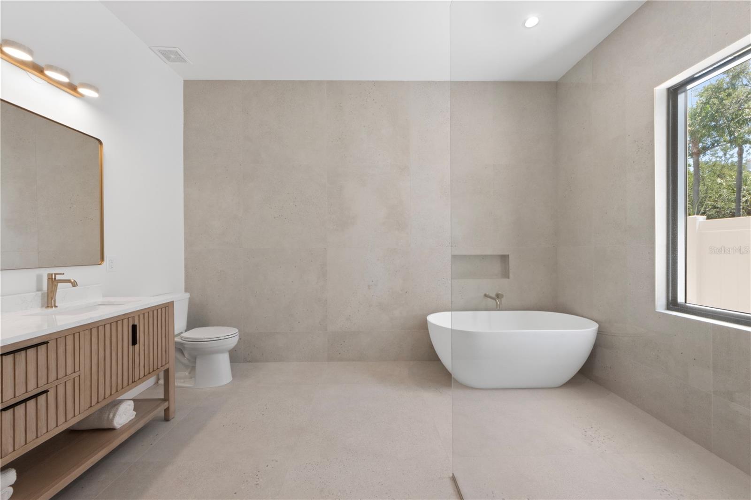
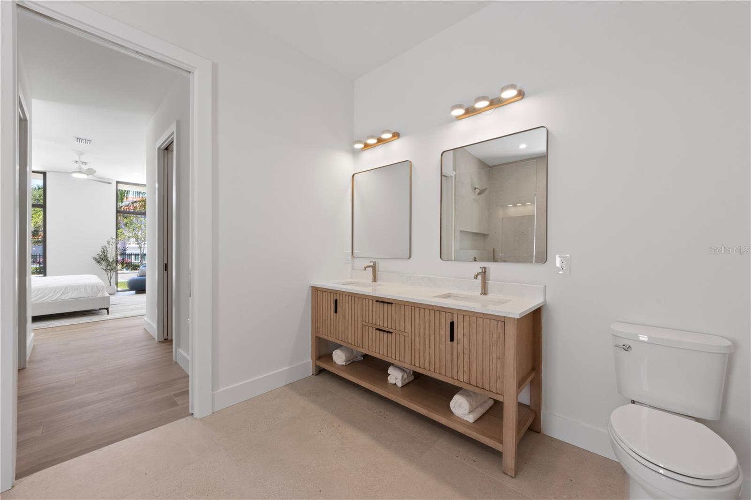
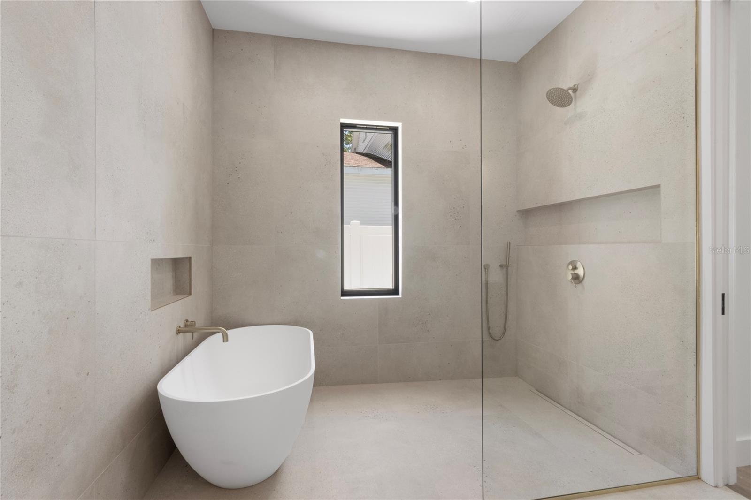
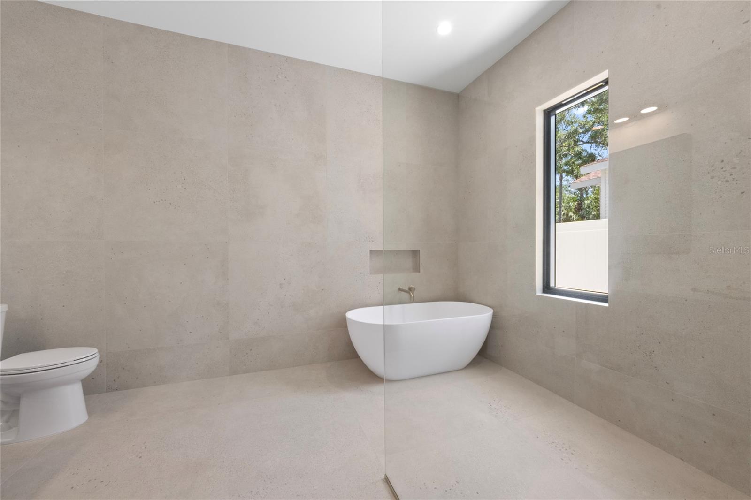
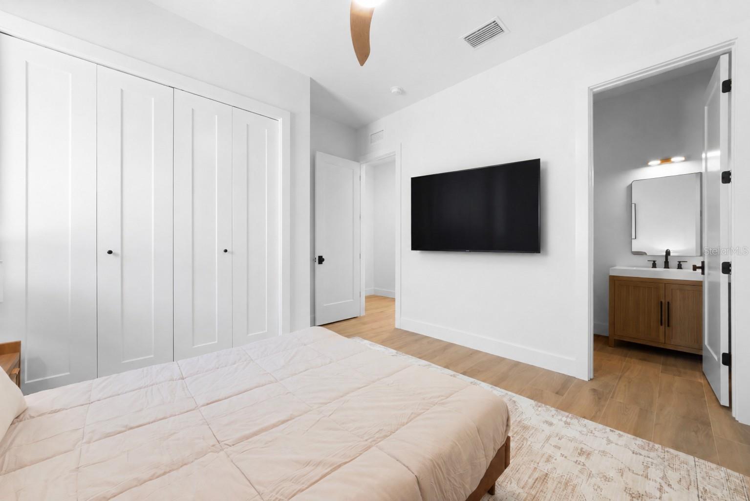
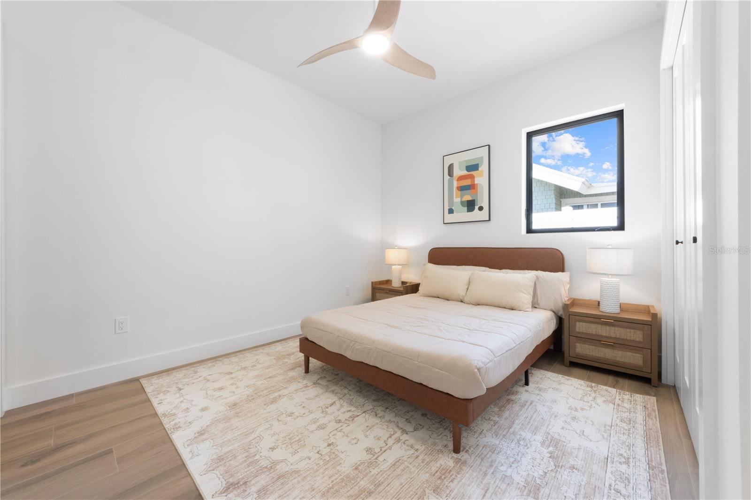
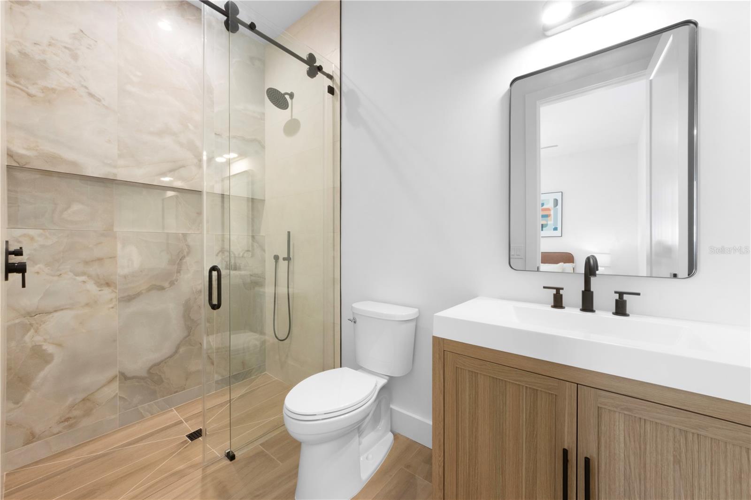
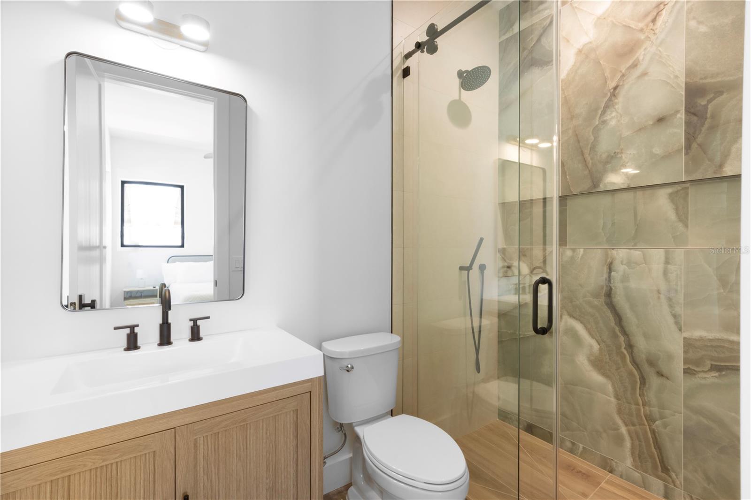
Featuring 4 bedrooms and 3.5 bathrooms, this home offers a thoughtfully designed layout that balances sophistication with everyday comfort. The primary suite is a true spa-like retreat, complete with a luxurious bathroom designed for relaxation, creating a private sanctuary within the home.
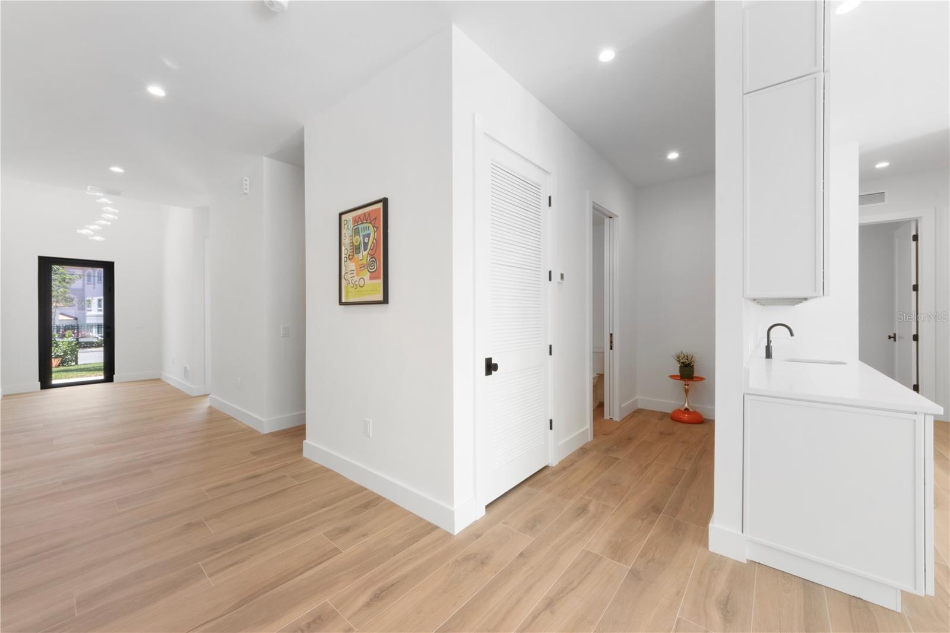
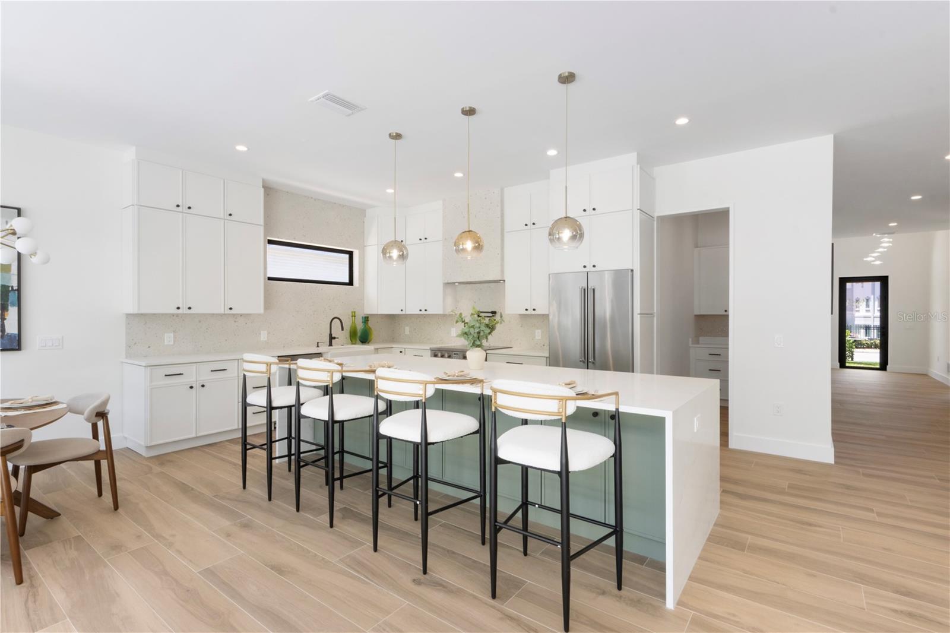
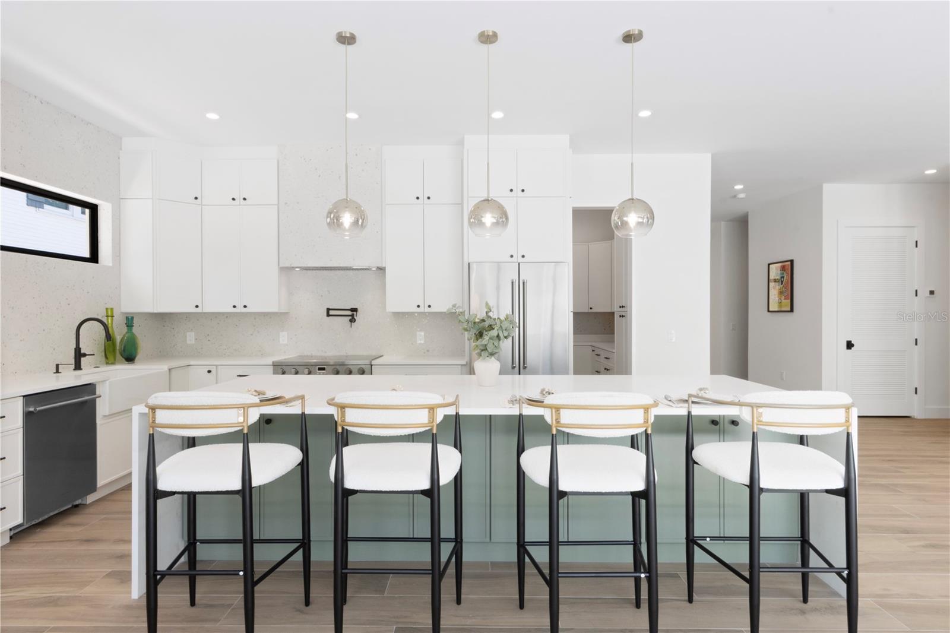
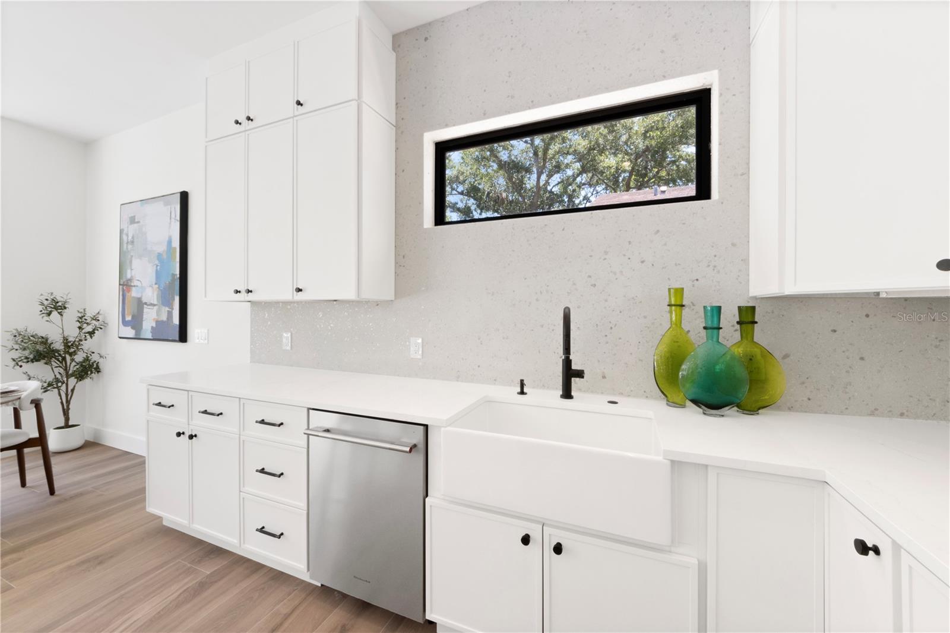
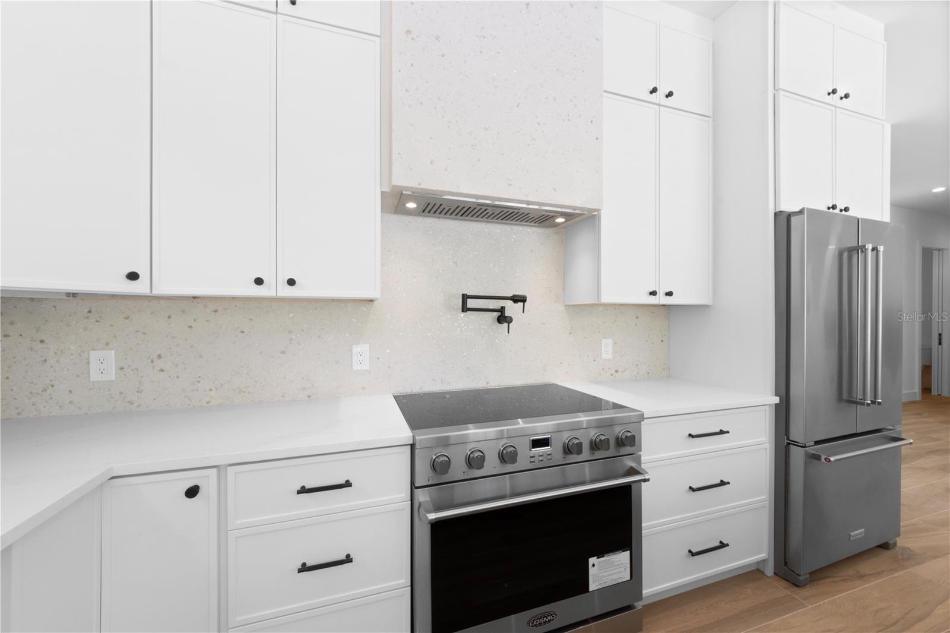
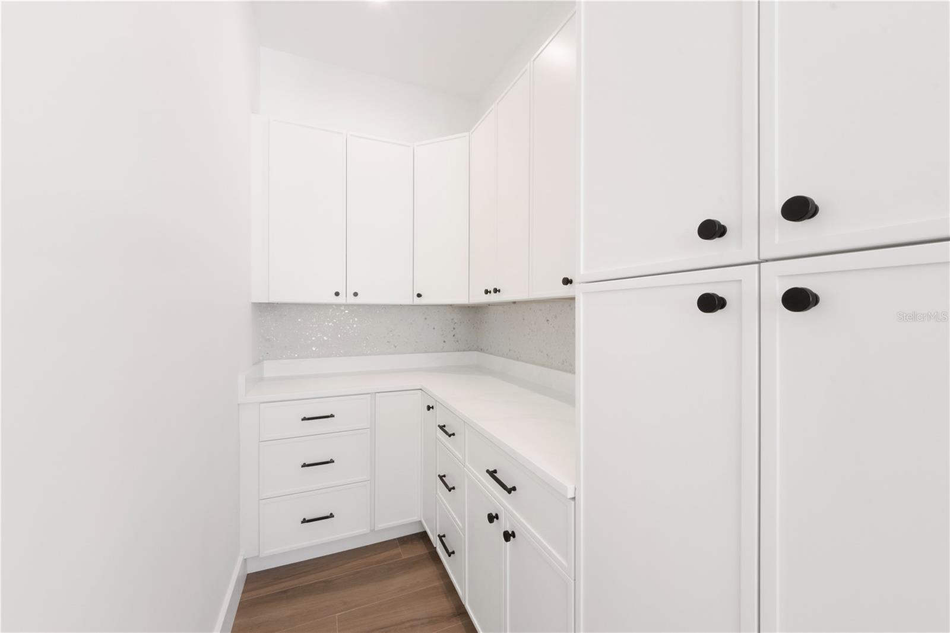
At the center of the home, a showpiece kitchen anchors the main living space--featuring a dramatic waterfall quartz island and countertops, designer Terraneo stucco backsplash and hood, custom cabinetry, a sleek designed wet bar, and an oversized butler's pantry for seamless entertaining and additional prep space. Every detail has been thoughtfully curated to reflect both form and function, tailored to a discerning lifestyle.
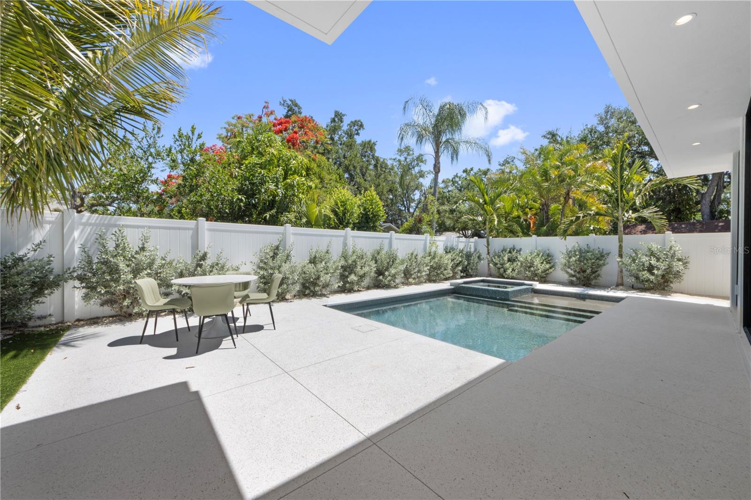
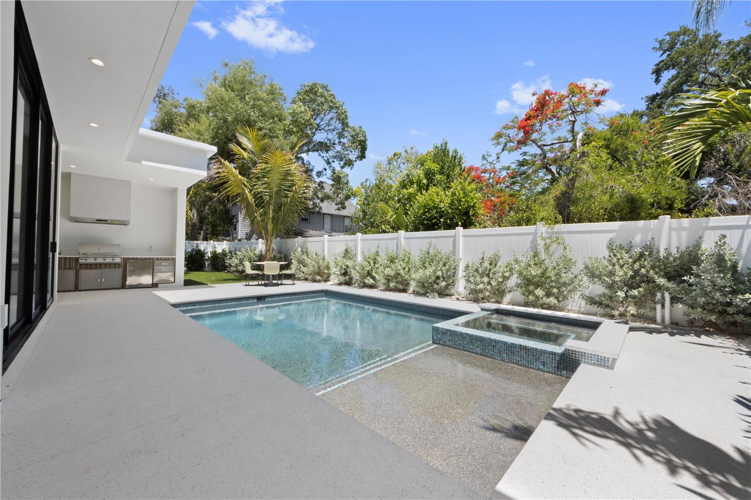
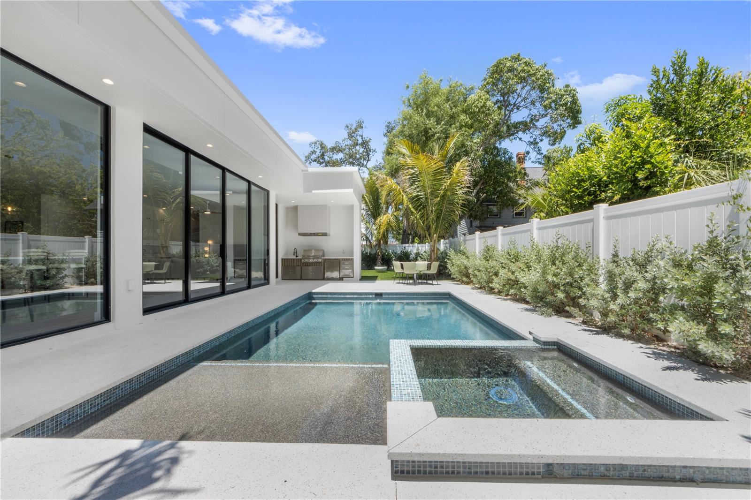
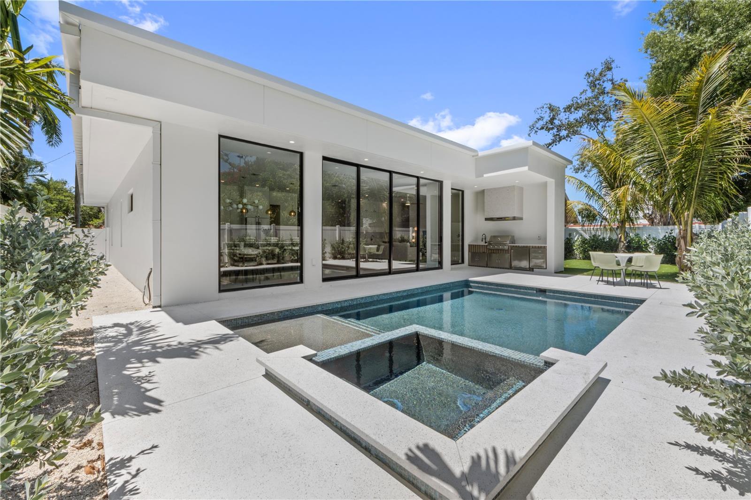
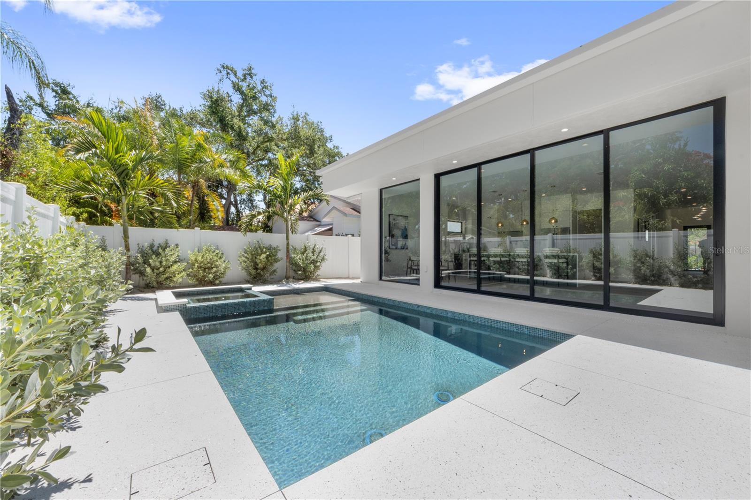
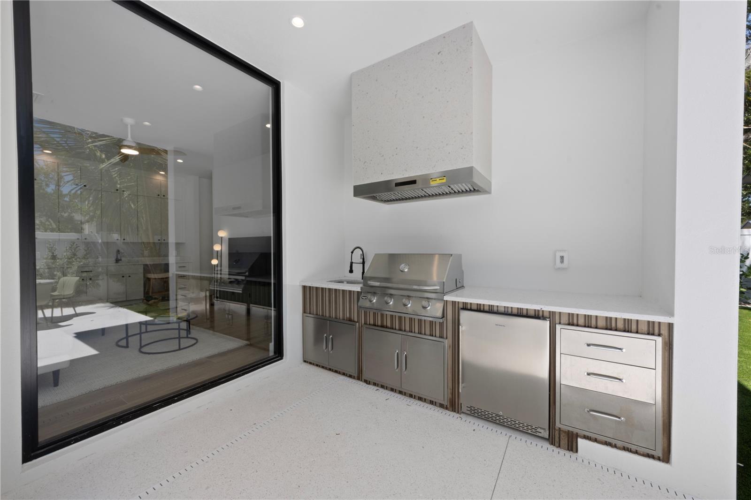
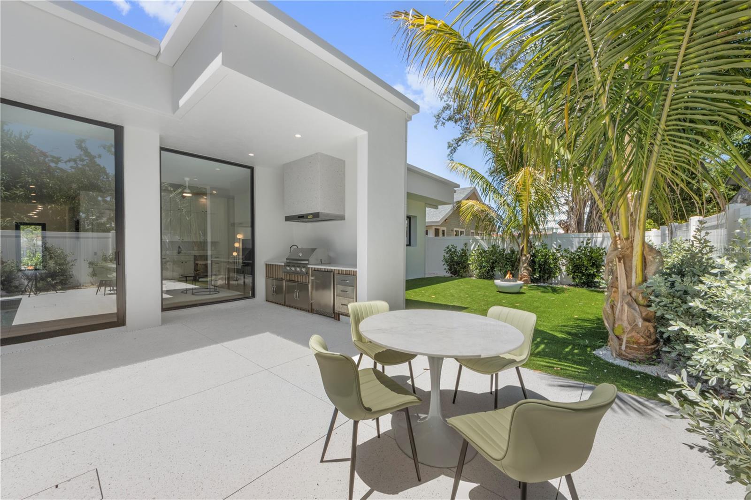
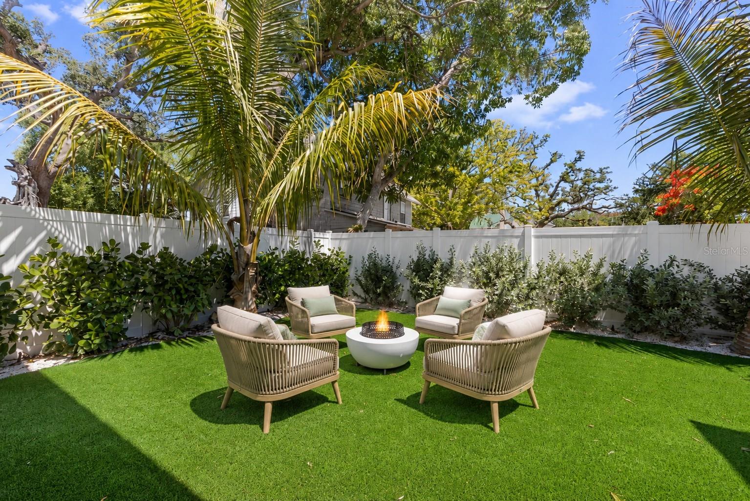
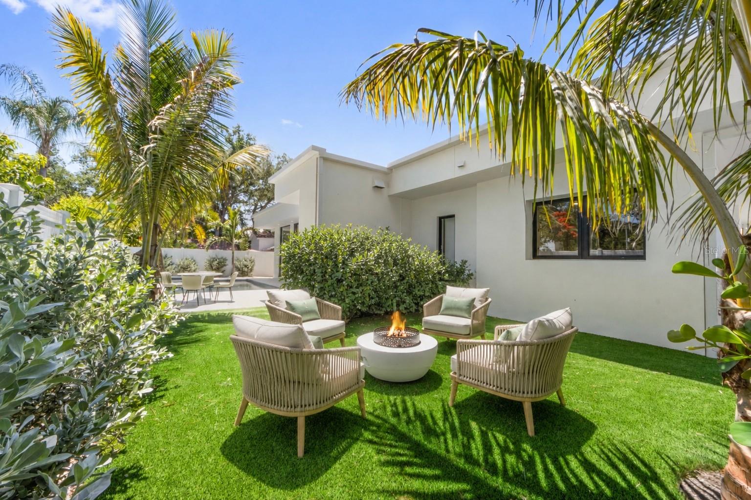
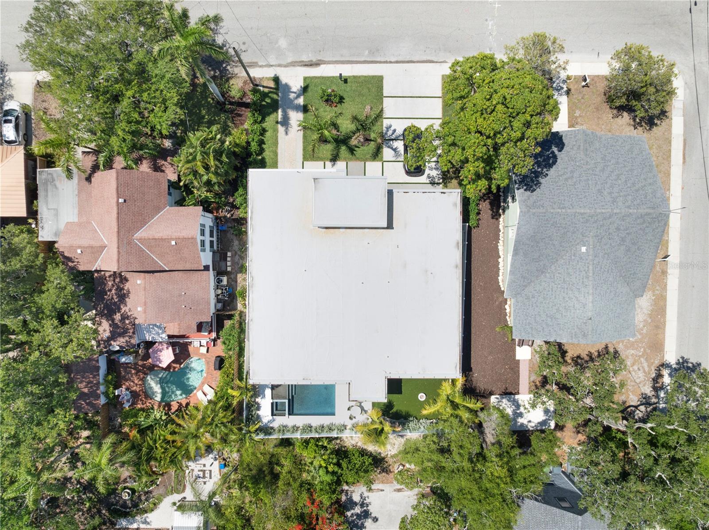
Step outside to your private resort-style retreat. A custom shellcrete pool deck surrounds a heated, modern pool and spa, complemented by a fully equipped outdoor kitchen, dedicated lounge area, and inviting firepit--creating the perfect setting for evening gatherings under the Florida sky.
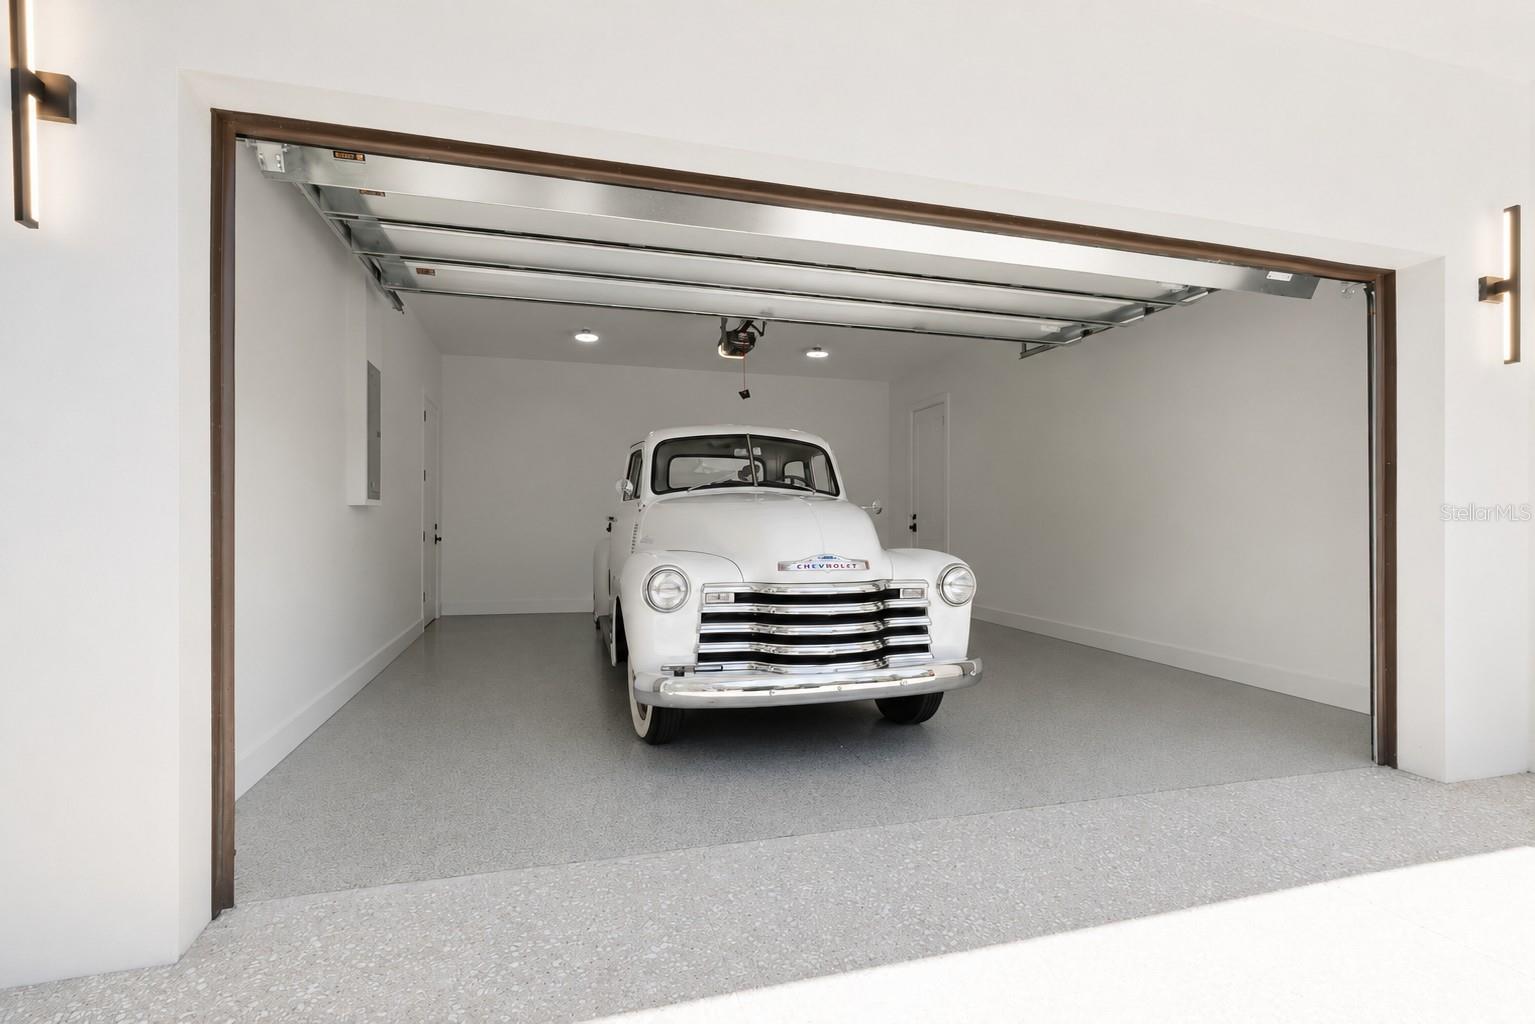
Additional highlights include a custom shellcrete driveway and an upgraded epoxy flake garage floor, offering both durability and a refined aesthetic.
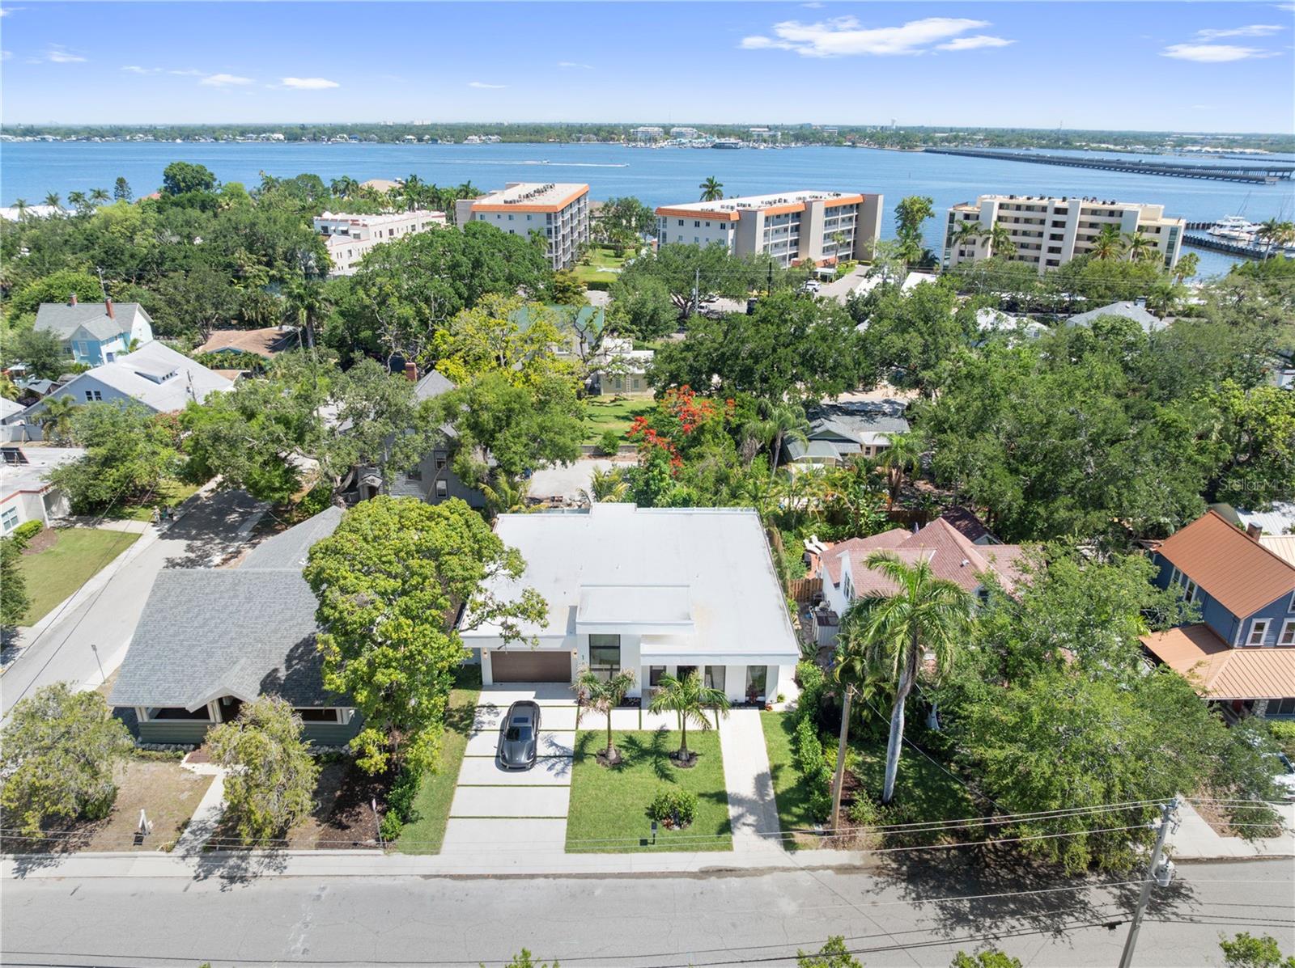
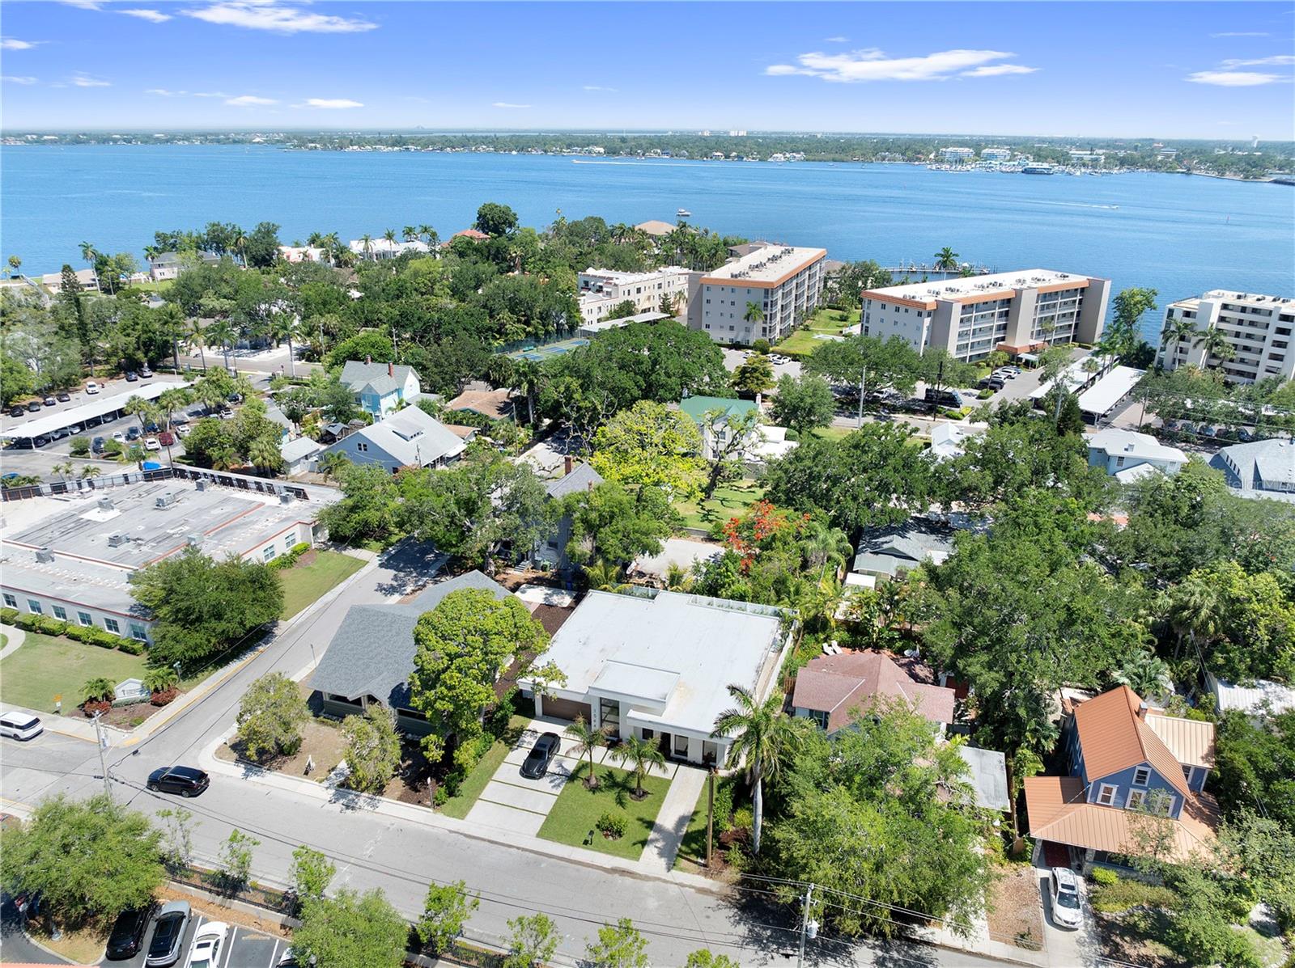
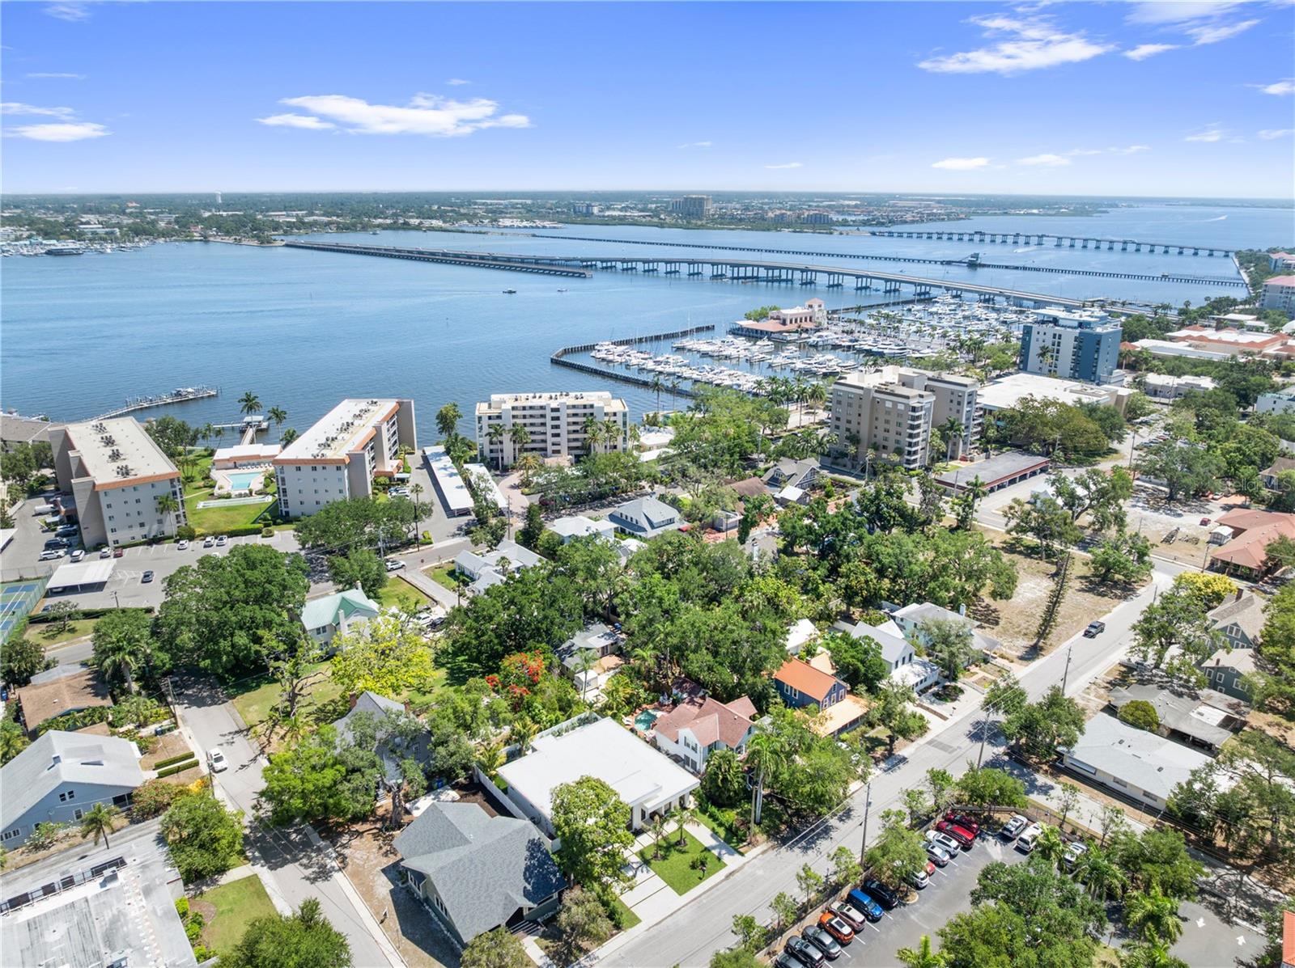
Perfectly positioned in the heart of downtown Bradenton, this home places you just moments from award-winning restaurants, vibrant entertainment, and the scenic Riverwalk. For boating enthusiasts, nearby marina access allows you to conveniently keep your boat ready for exploring the Manatee River and the open waters of the Gulf.
This is more than a home--it is a statement of modern coastal living.
A true showstopper that won't last. Schedule your private showing today.

4
beds

4
baths

2,720 Sq.Ft. LIVING AREA

8,542 Sq.Ft. lot

Colby Lengel

Colby Lengel

Features & Amenities

Interior

  • total bedrooms4
  • Total bathrooms4
  • full bathrooms3
  • half bathroom1
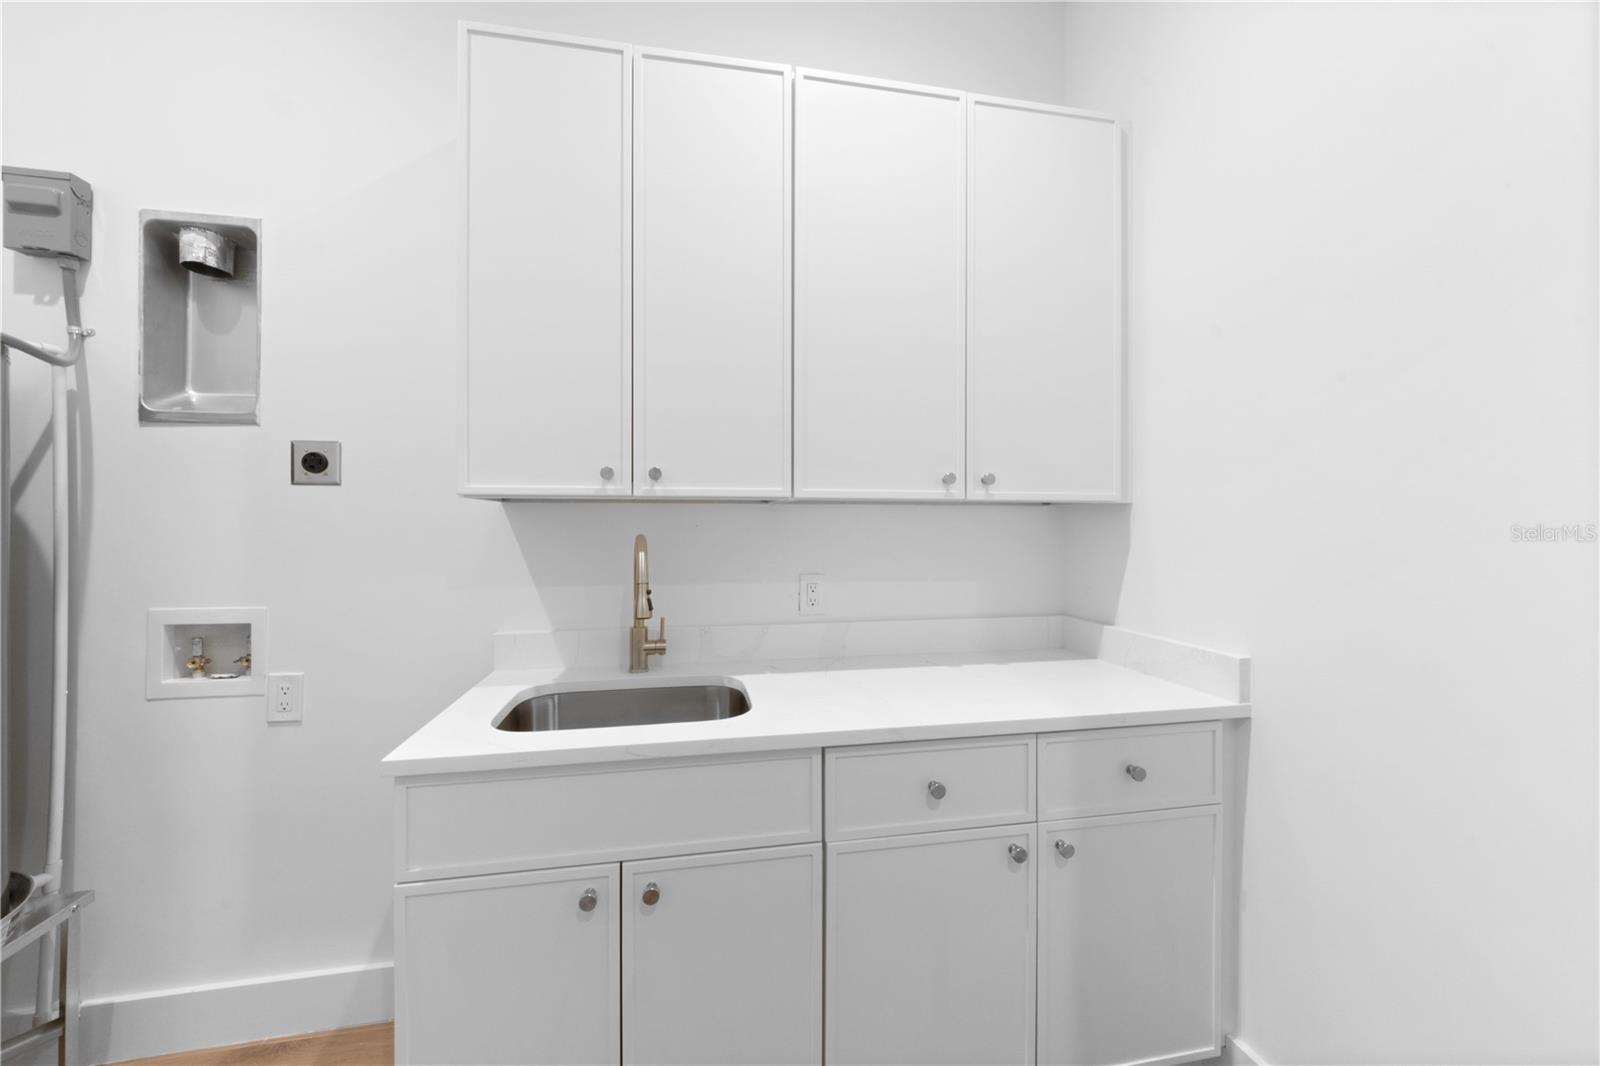
  • Laundry room Laundry Room
  • Flooring Ceramic Tile
  • APPLIANCES Built-In Oven, Cooktop, Dishwasher, Disposal, Electric Water Heater, Microwave, Range Hood, Refrigerator
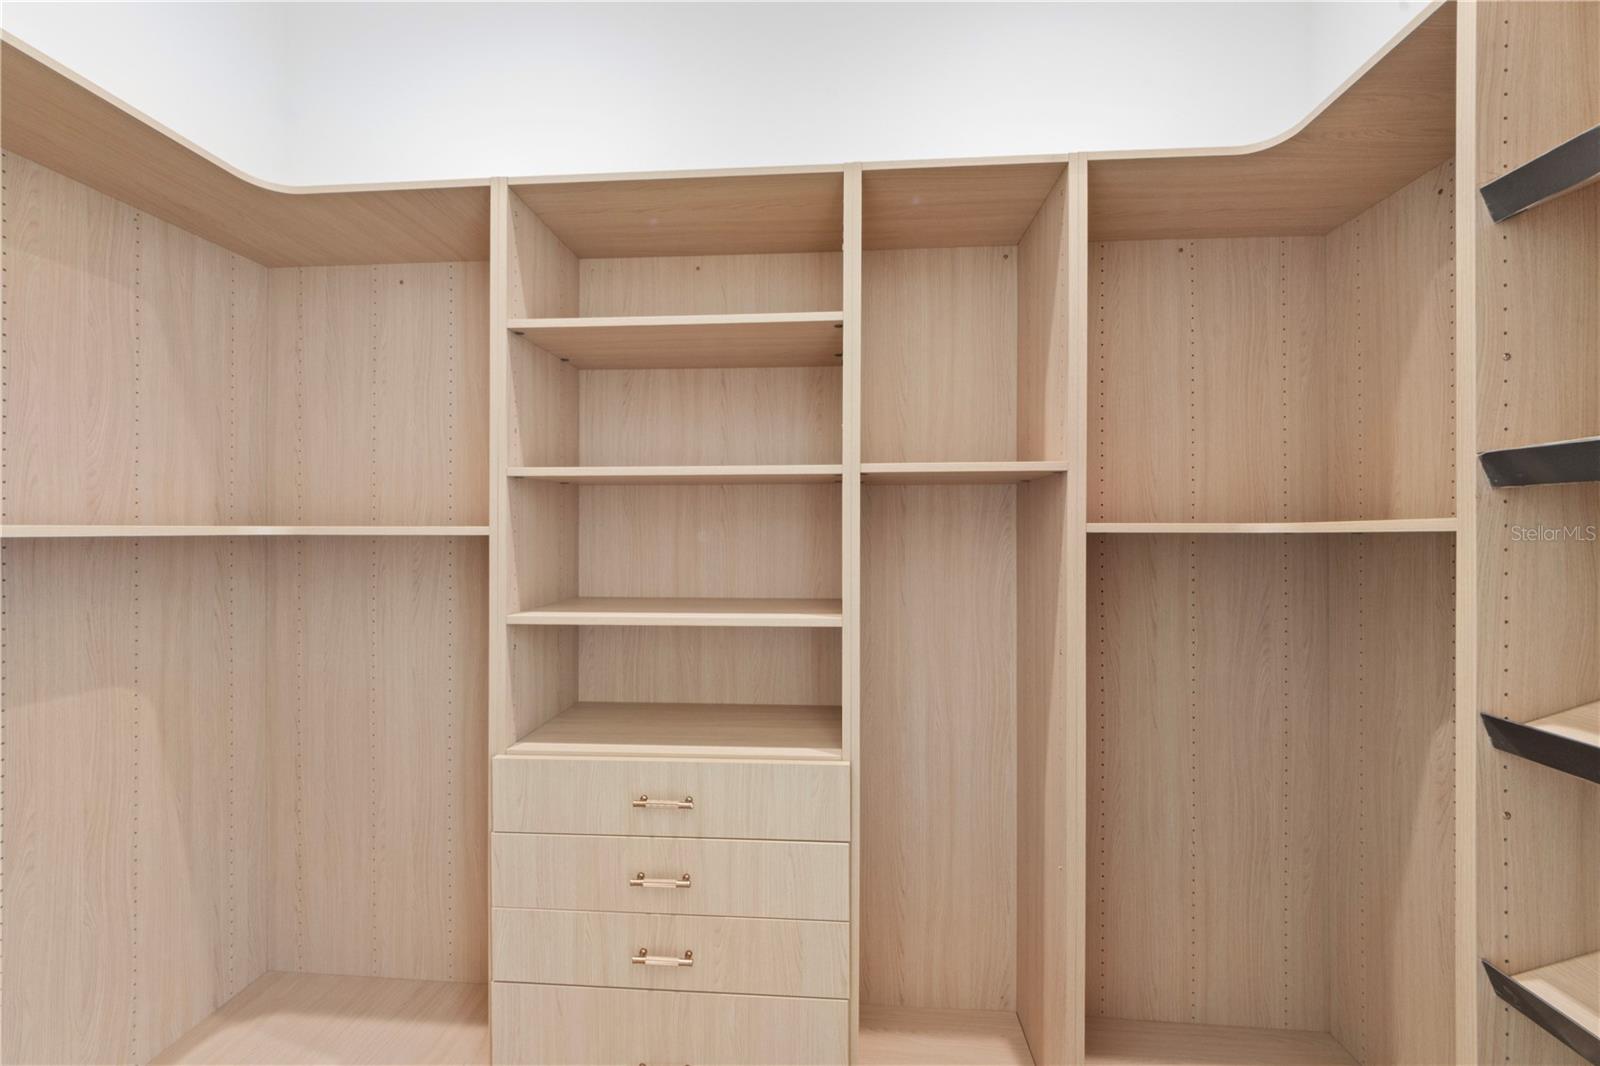
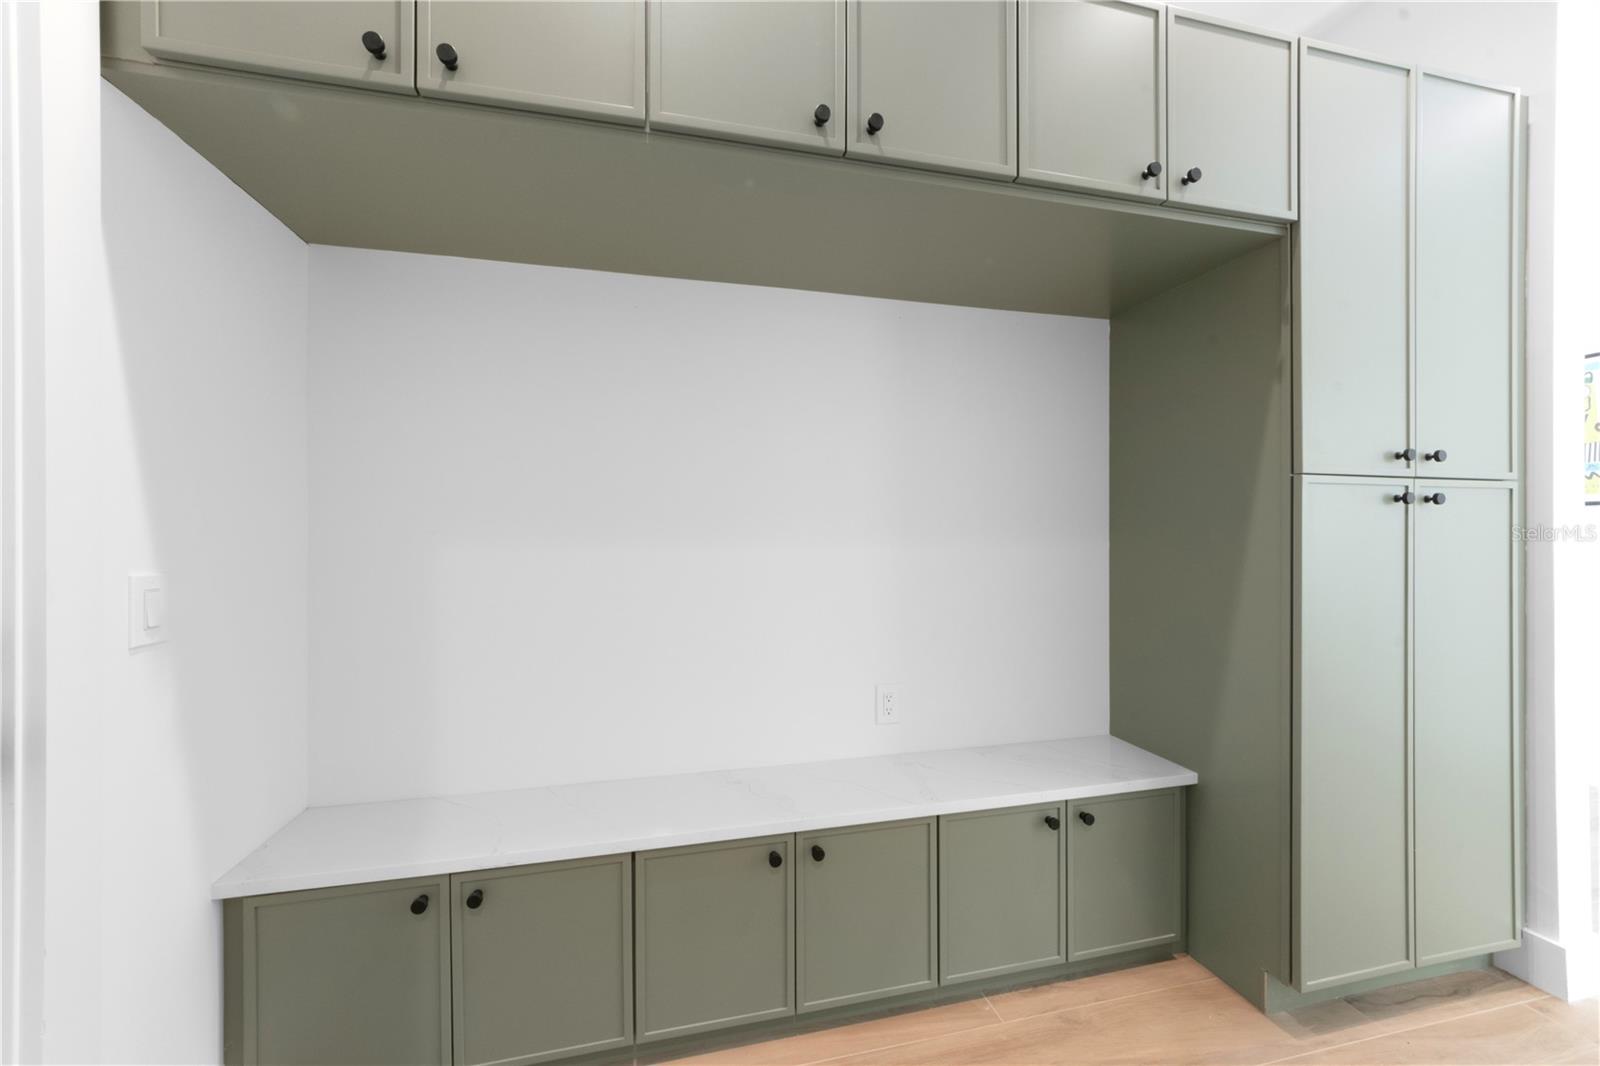
  • other interior Features Built-in Features, Ceiling Fans(s), Eat-in Kitchen, High Ceilings, Kitchen/Family Room Combo, Living Room/Dining Room Combo, Primary Bedroom Main Floor, Solid Surface Counters, Solid Wood Cabinets, Thermostat, Walk-In Closet(s), Wet Bar

Area & Lot

  • Status For Sale
  • Living Area2,720 Sq.Ft.
  • Total Area3,056 Sq.Ft.
  • Lot Area8,542 Sq.Ft.
  • MLS® IDA4694296
  • TypeResidential
  • YEAR BUILT2026
  • NeighborhoodBradenton
  • Architecture StylesCustom
  • View DescriptionPark/Greenbelt

Exterior

  • STORIES1
  • Garage Space2.0
  • water SourcePublic
  • utilitiesBB/HS Internet Available, Cable Connected, Electricity Connected, Sewer Connected, Sprinkler Meter, Water Connected
  • PoolGunite, Heated, In Ground, Lighting
  • roofMembrane, Other
  • HEAT TYPECentral, Electric
  • AIR CONDITIONINGCentral Air
  • sewerPublic Sewer
  • SubstructureSlab, Stem Wall
  • other exterior FeaturesLighting, Outdoor Grill, Outdoor Kitchen, Private Mailbox, Private Yard, Rain Gutters, Sidewalk, Sprinkler Metered

Financial

  • Sales Price$1,400,000
  • Real Estate Tax $5,118/yr
  • Zoning R3B
View Virtual Tour
image

Schedule a Showing

I would love to show you my beautiful property. Please select your preferred date and time below. I will be in touch shortly to confirm your appointment.

Schedule a Showing

I would love to show you my beautiful property. Please select your preferred date and time below. I will be in touch shortly to confirm your appointment.

Thank you for your interest in 1544 3RD AVE W, BRADENTON, FL 34205. We are reviewing your request and will be in touch shortly!

Mortgage Calculator

Estimate your monthly mortgage payment, including the principal and interest, property taxes, and HOA. Adjust the values to generate a more accurate rate.

All estimates are provided for informational purposes only. Actual amounts may vary.
$0,000 Your Payment 20 15 65
$0,000 Your Payment

Bradenton

27.4989° N, 82.5748° W

Explore

Work With Colby

Follow Me on Instagram