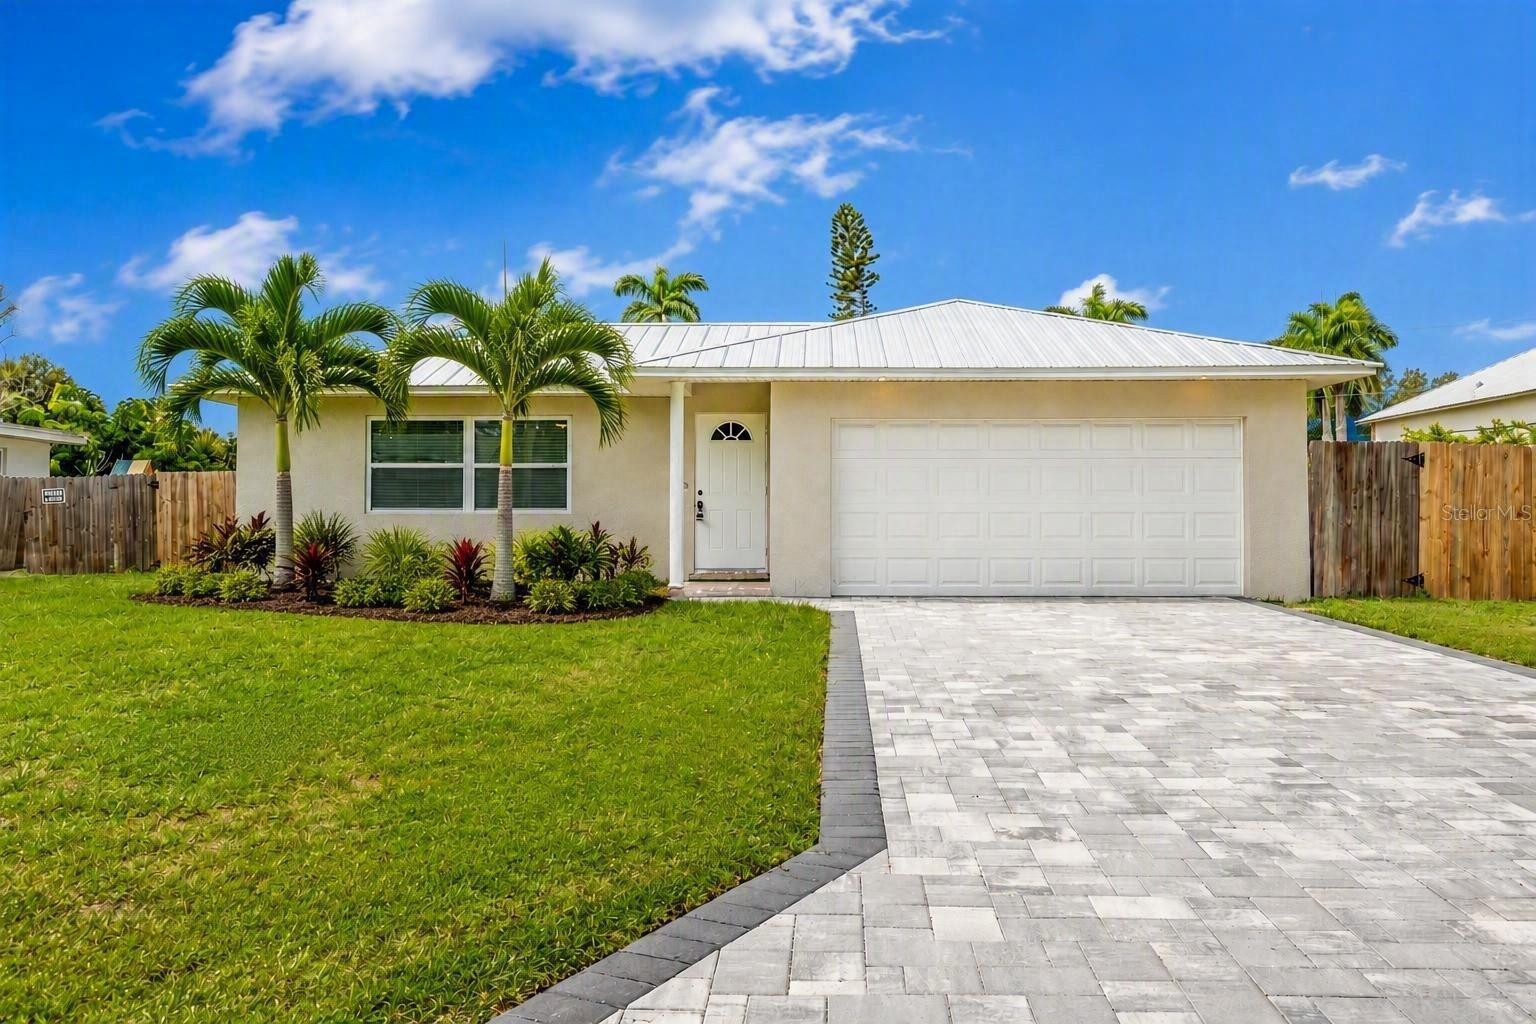
Single-story home with a white metal roof, palm trees, and a paved driveway.
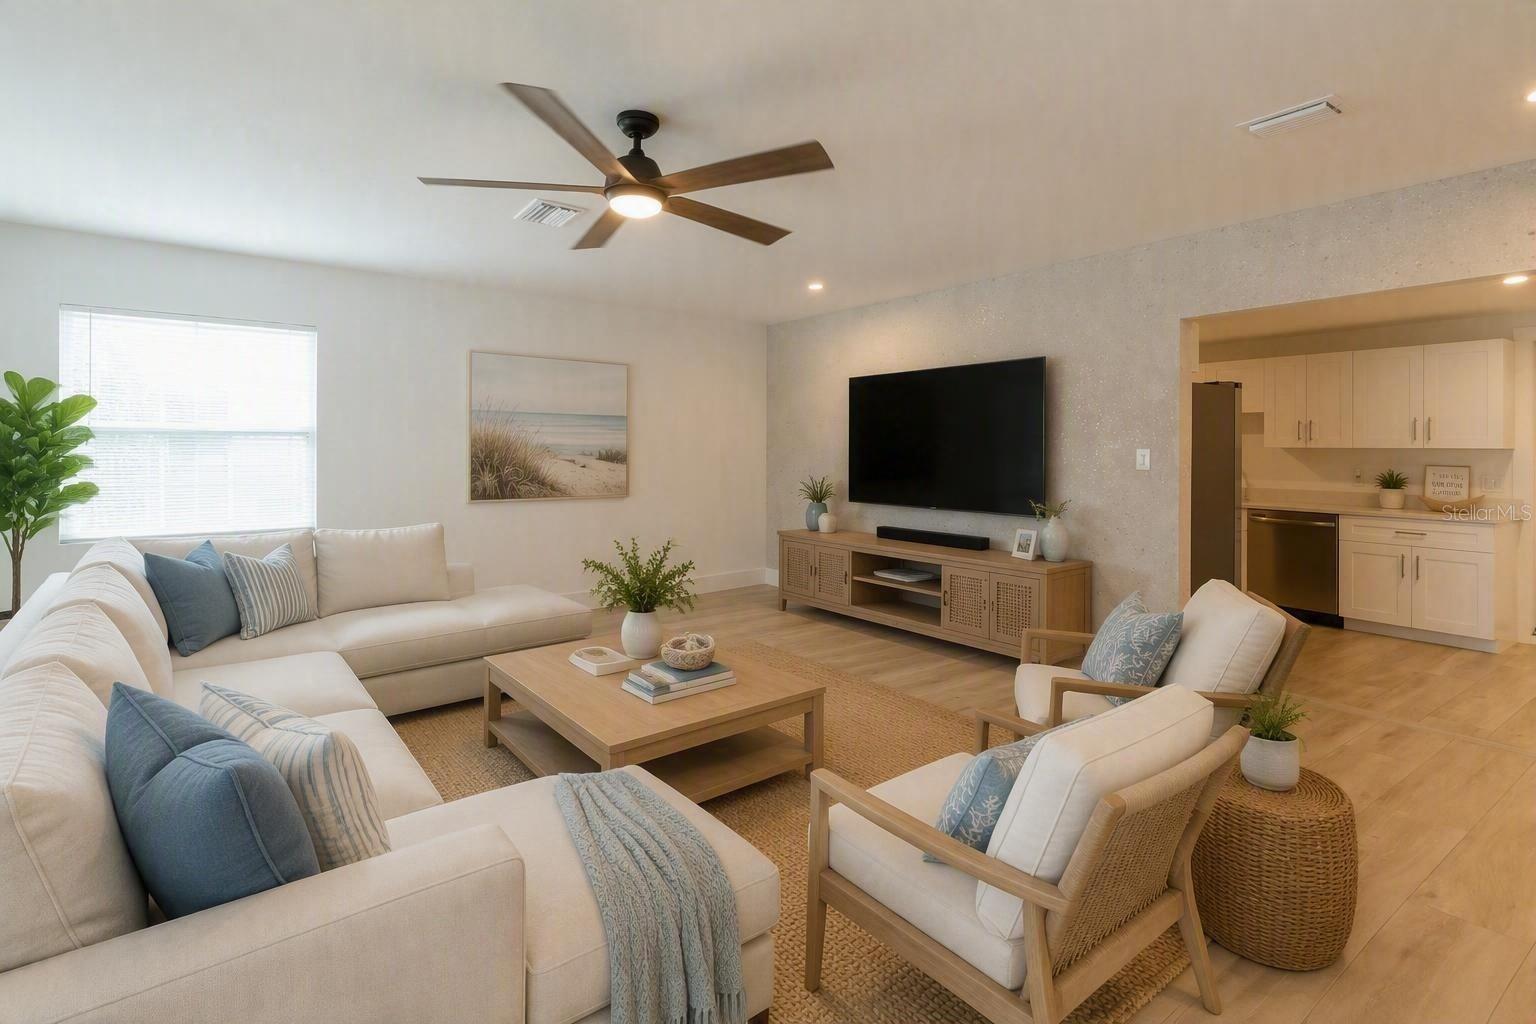
Furnished living room with a white sectional, woven armchairs, and a television wall beside the kitchen.
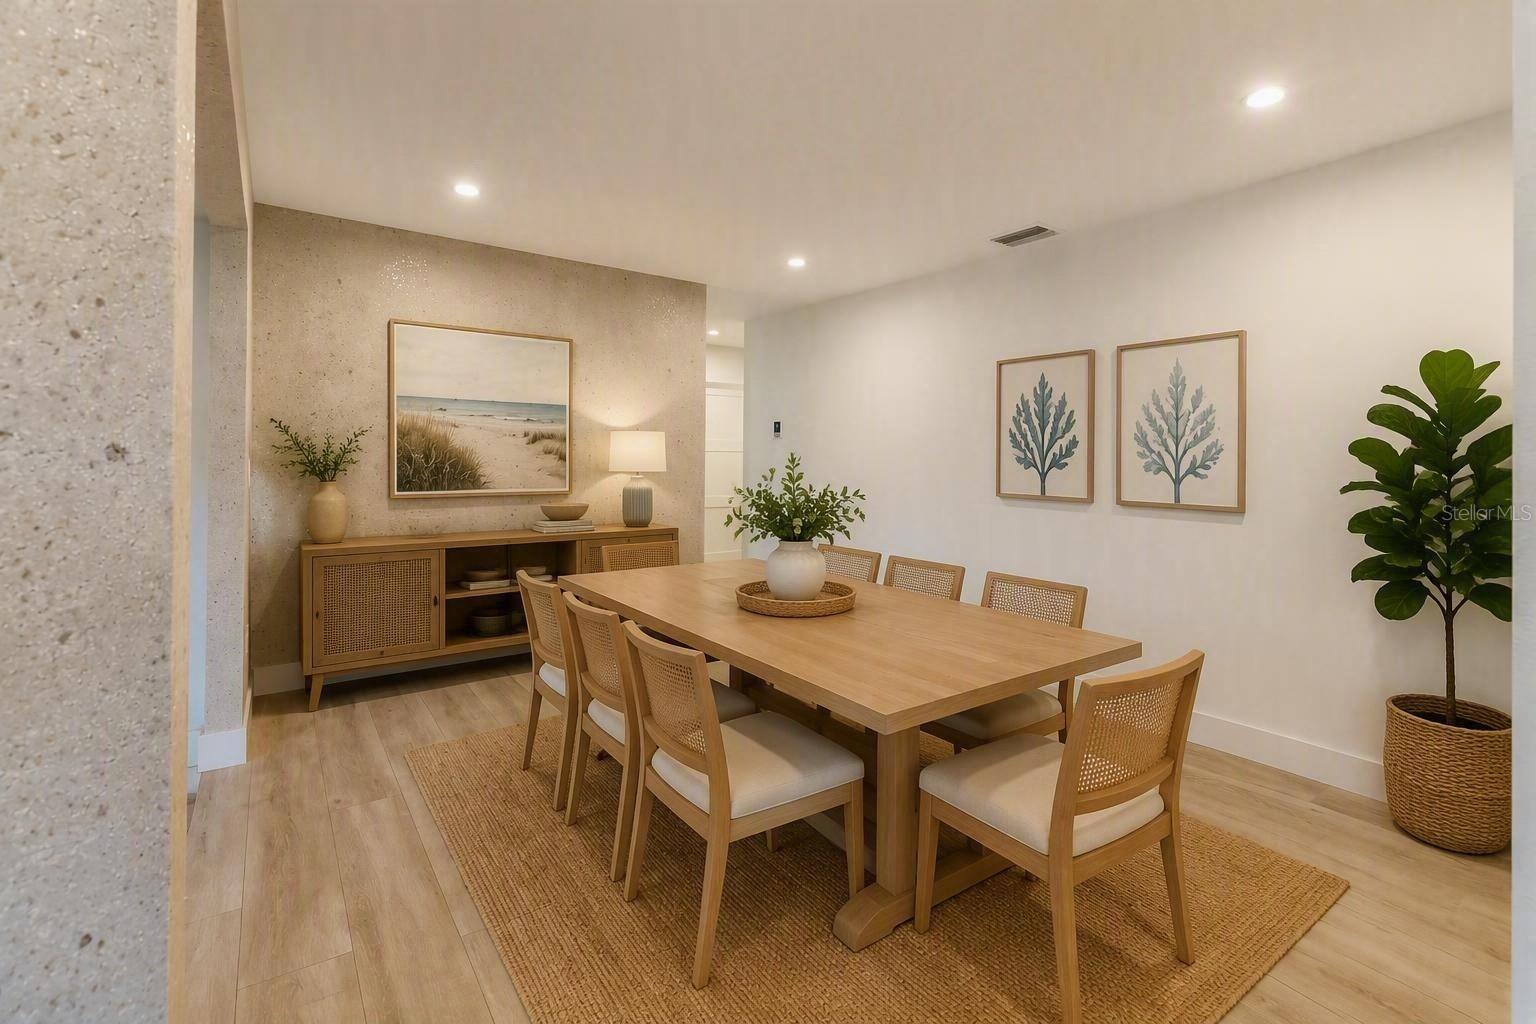
Dining room with a long wood table, woven chairs, coastal artwork, and a natural-fiber rug.
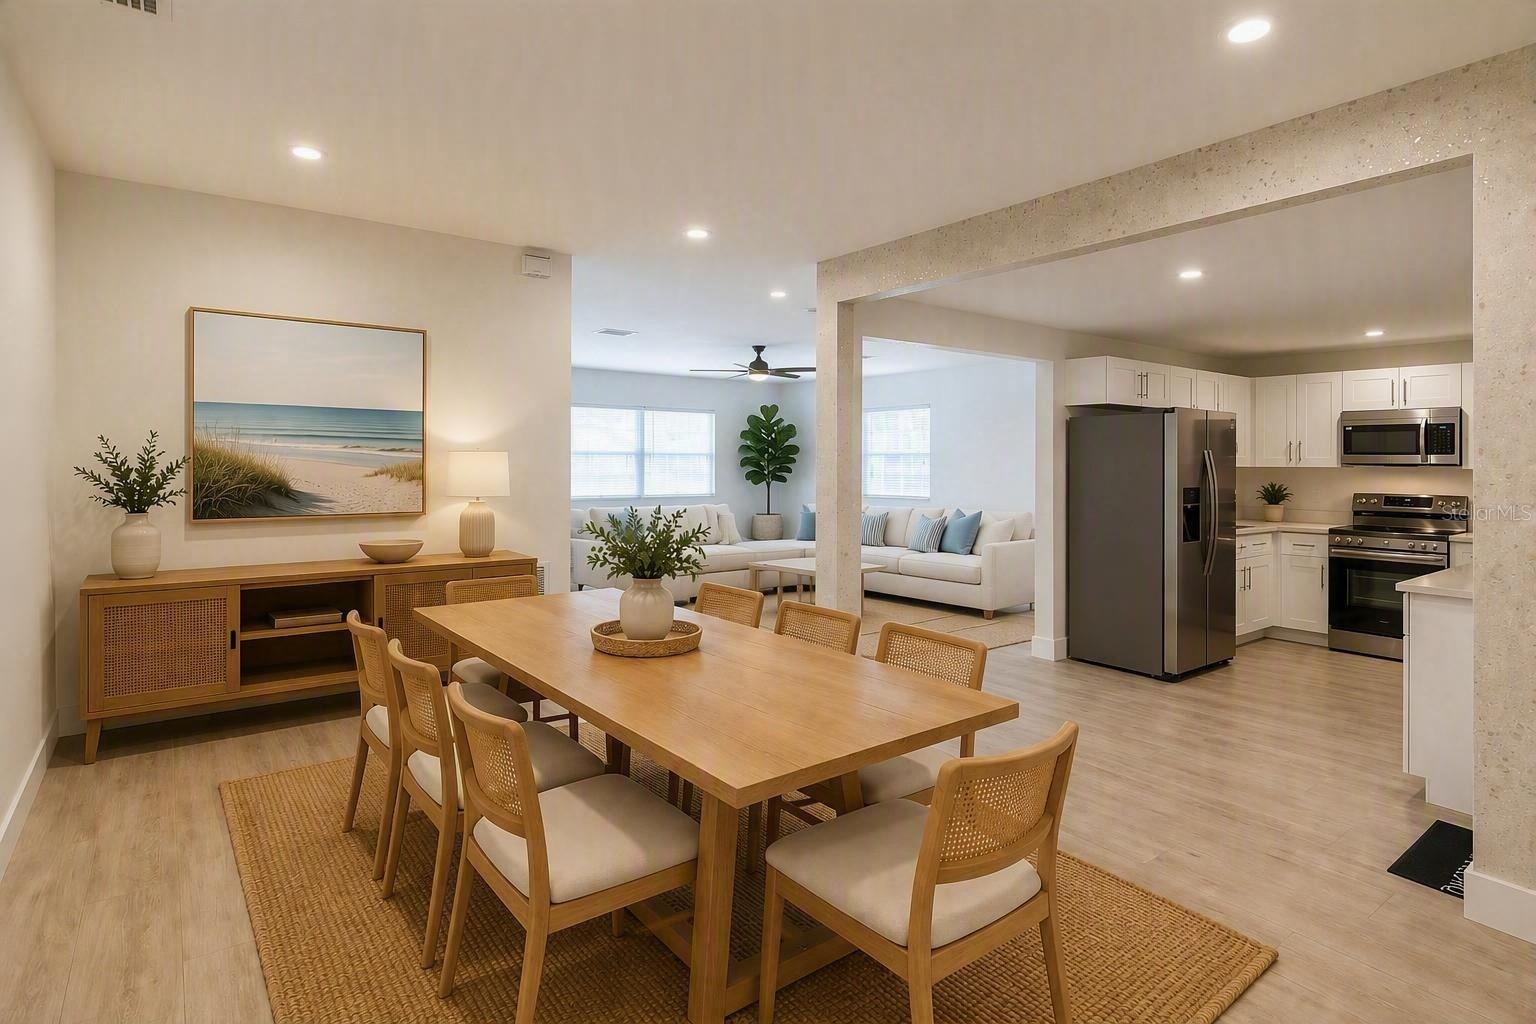
Dining room with a long wooden table and woven chairs opening to a bright living area and kitchen.
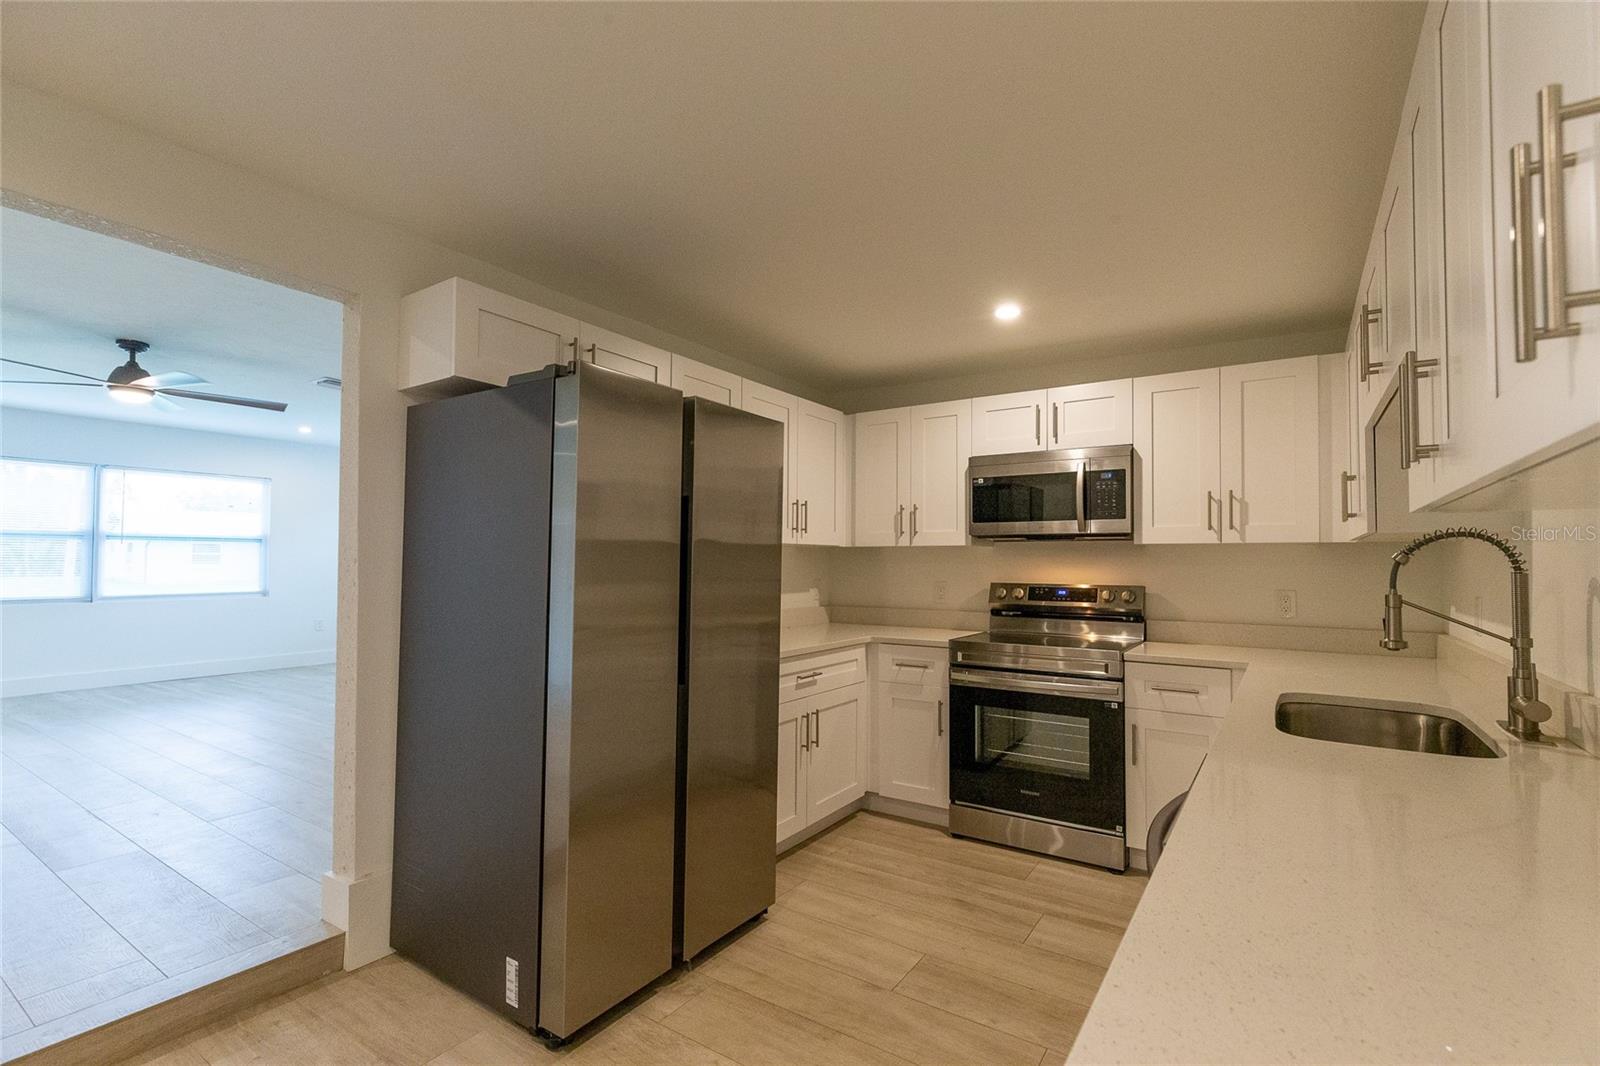
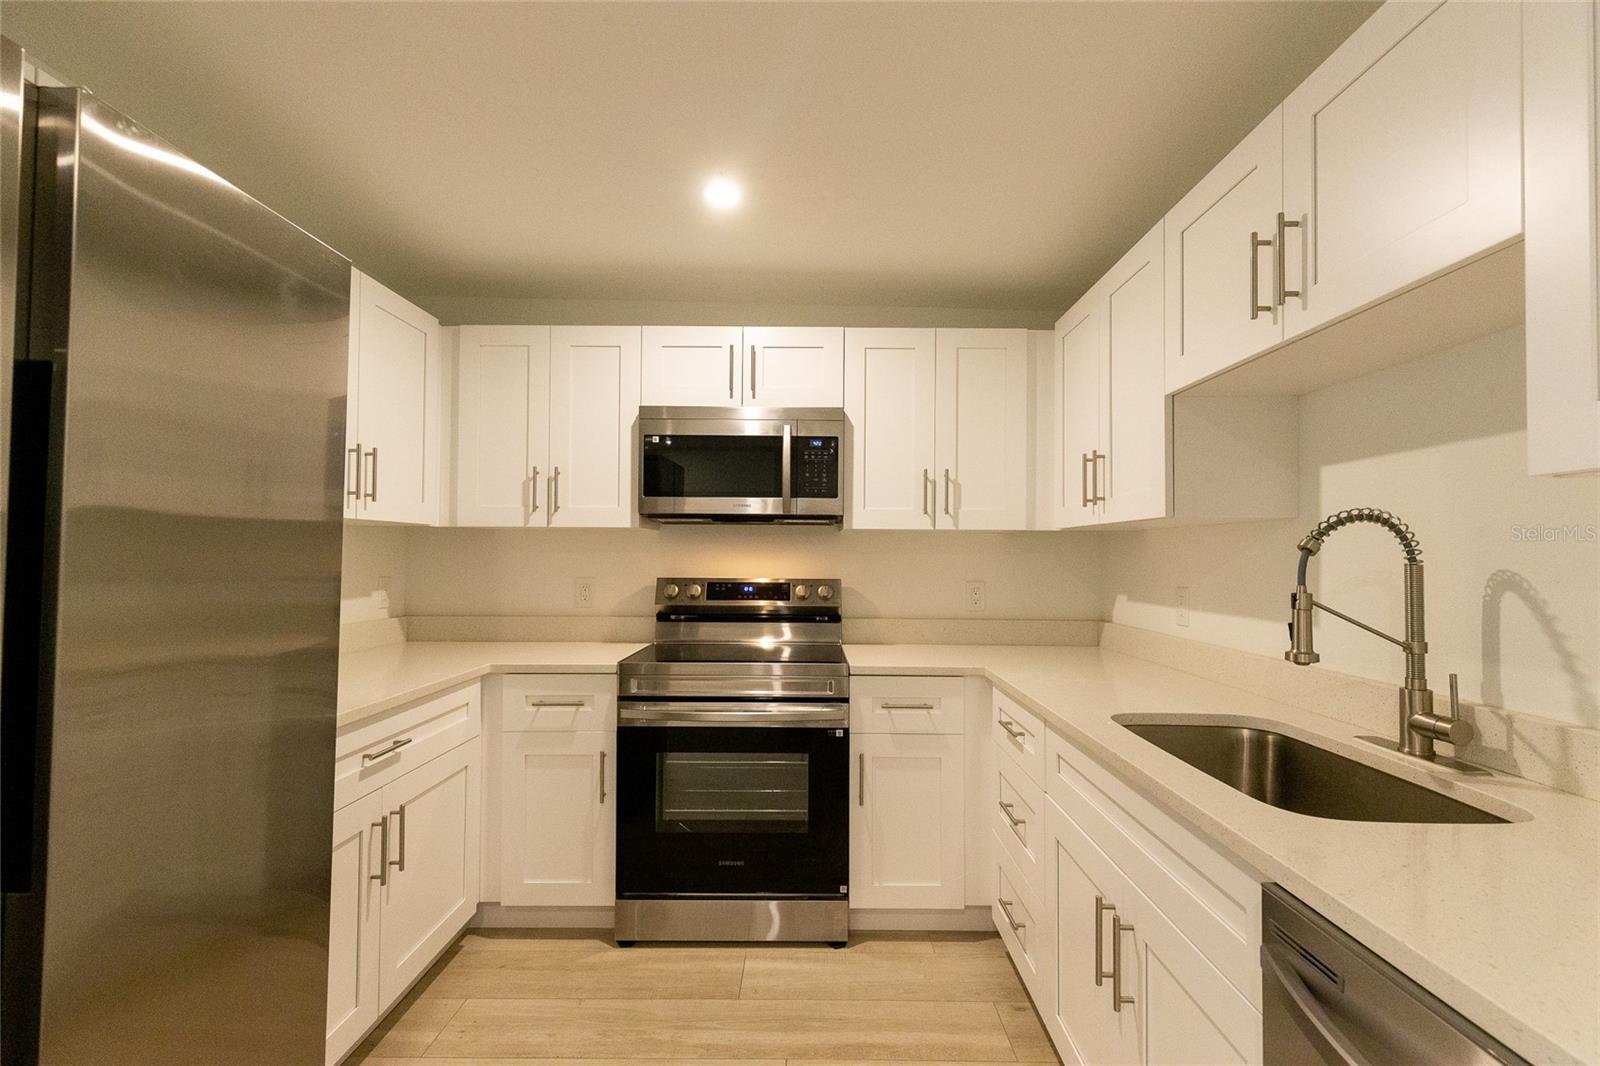
Vacant kitchen with white shaker cabinets, stainless steel appliances, and a deep sink.
Modern kitchen with white shaker cabinets, stainless steel appliances, and a deep sink with a spring-coil faucet.
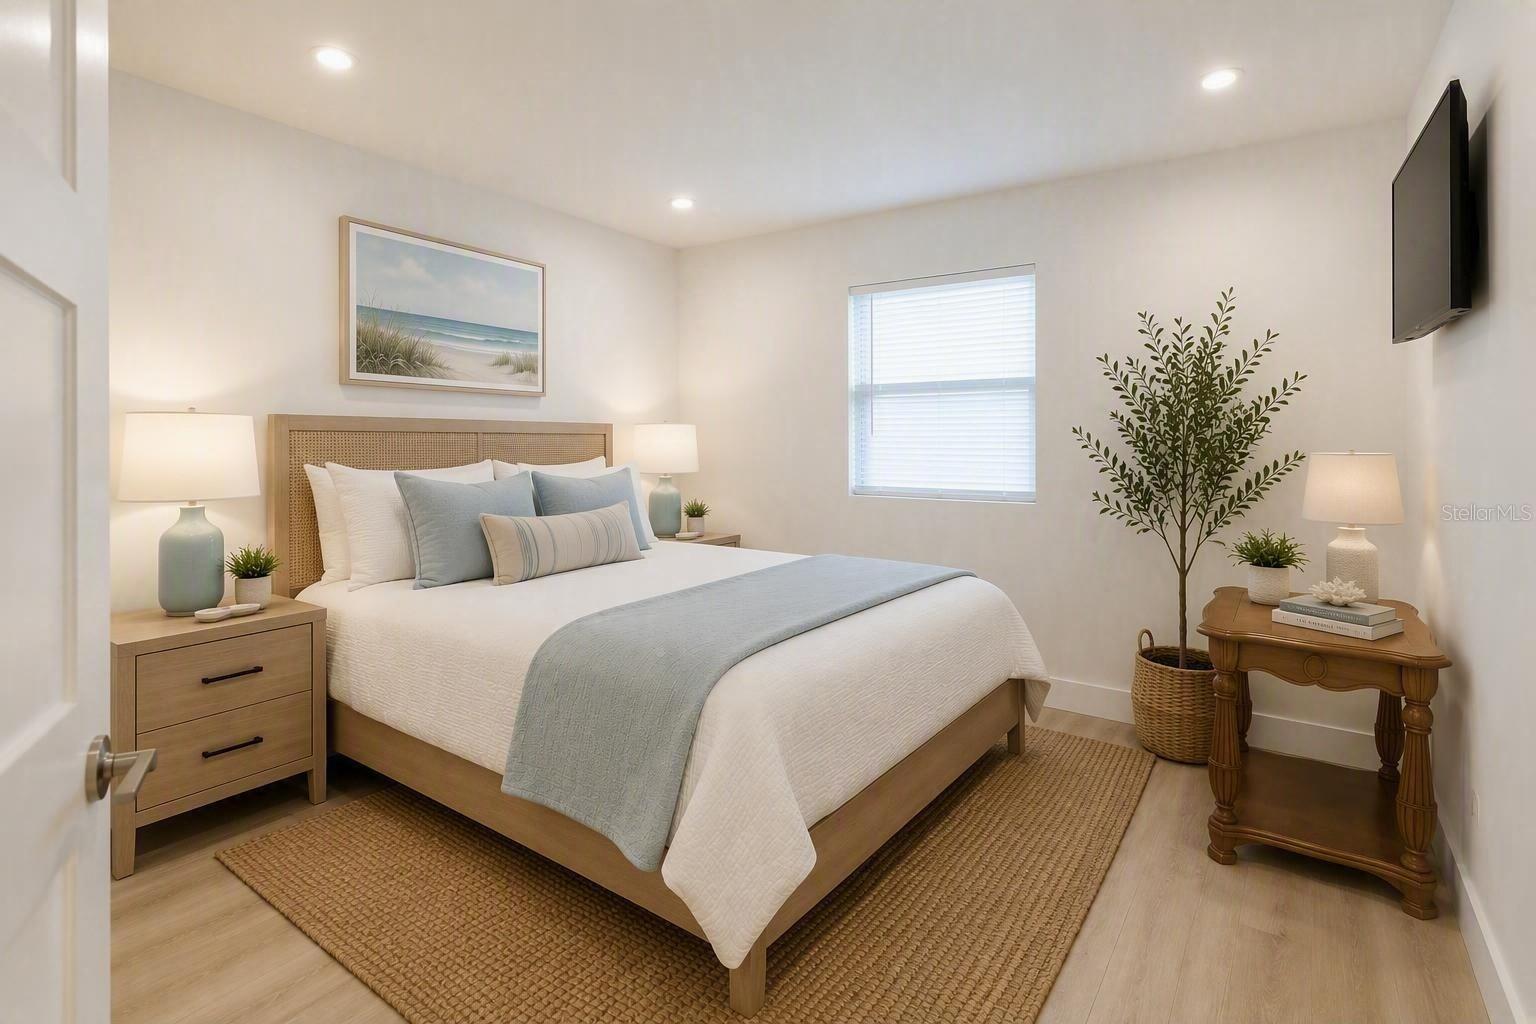
Staged bedroom with pale blue bedding, a woven headboard, and a framed beach scene.
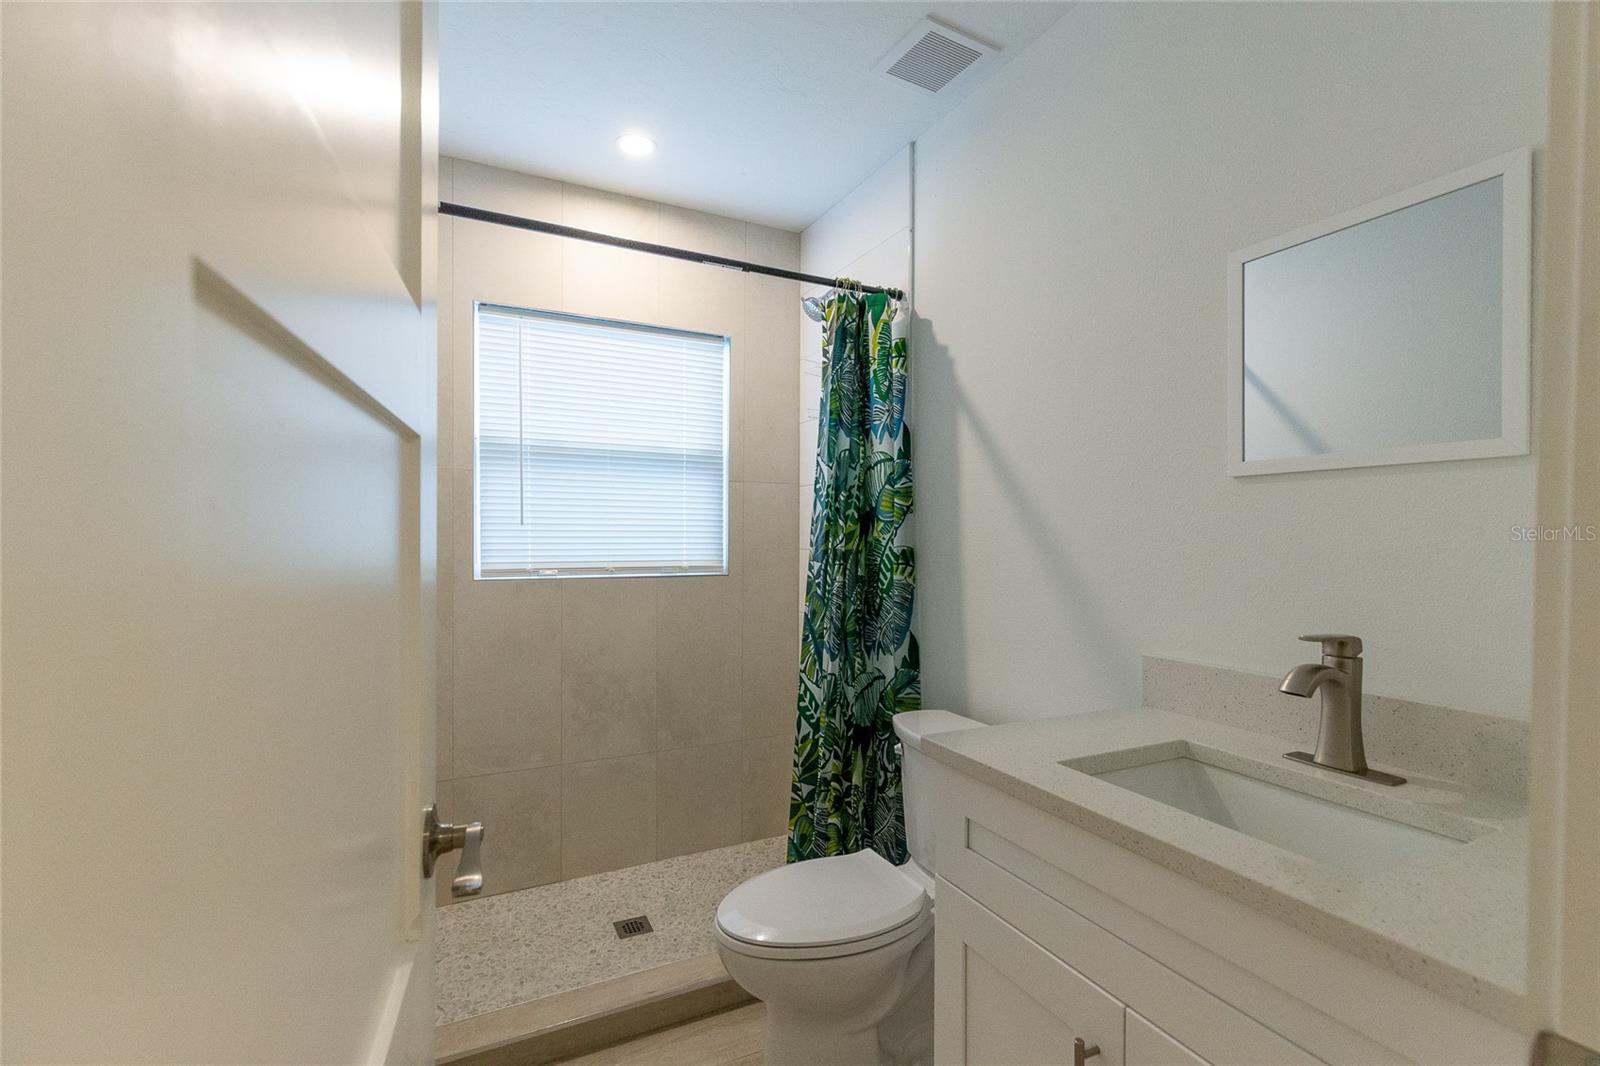
Bathroom with a tiled walk-in shower, leafy shower curtain, and white vanity.
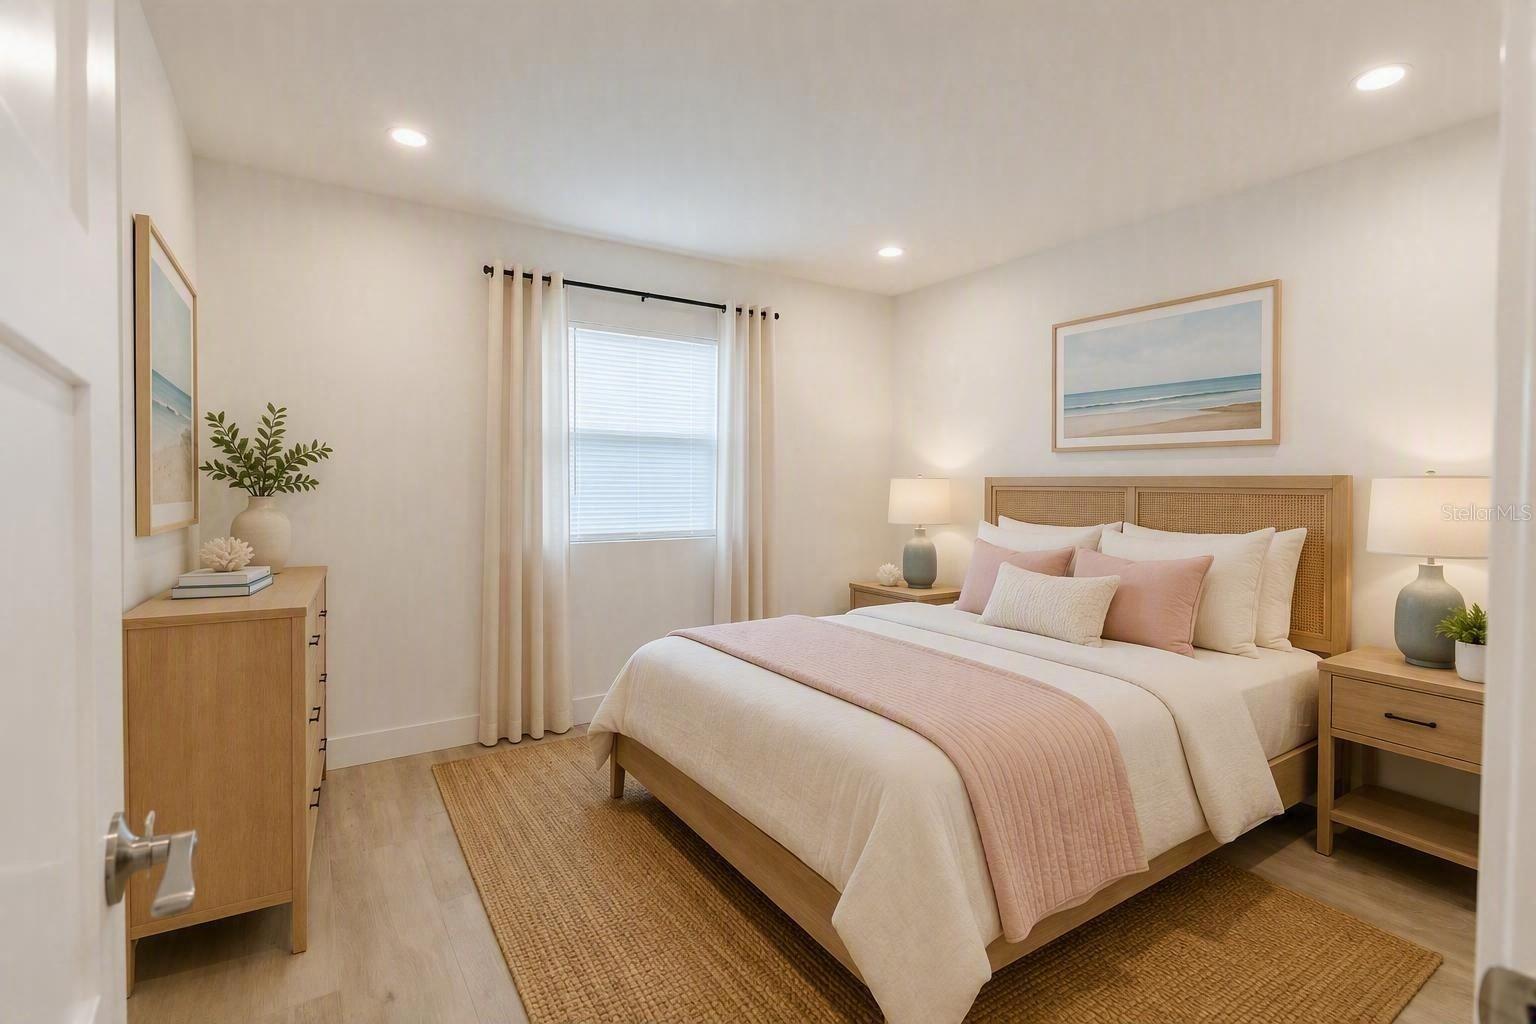
Staged bedroom with a cane headboard, blush pink bedding, and a large woven rug.
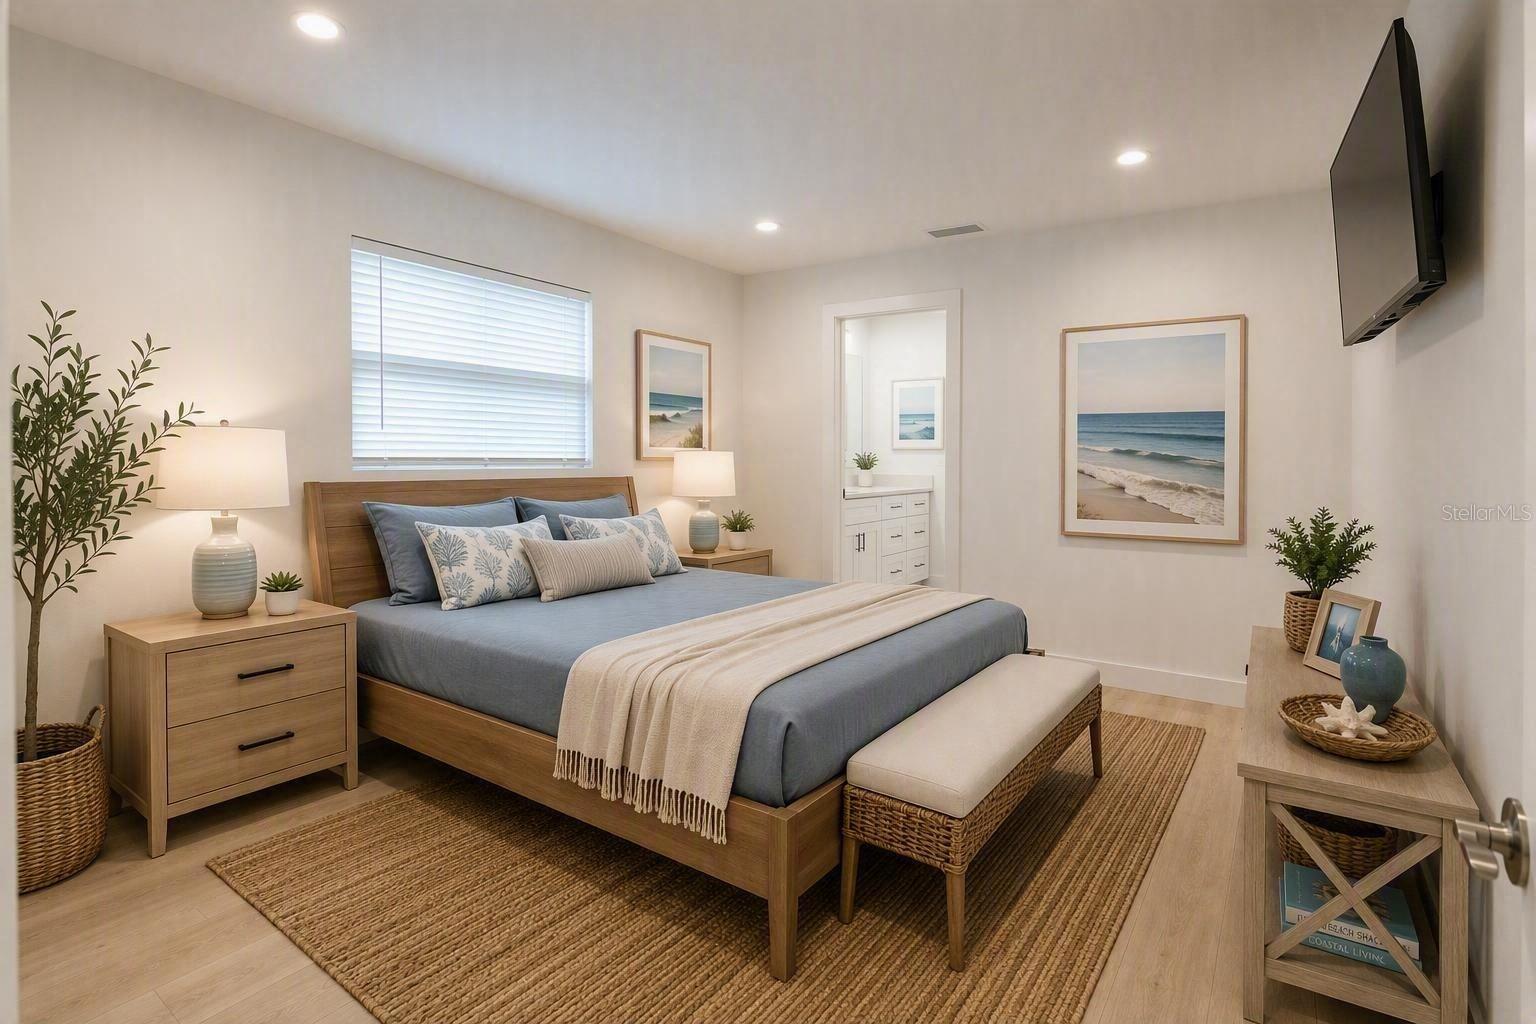
Staged bedroom with a wood platform bed, blue-gray bedding, beach artwork, and a wall-mounted television.
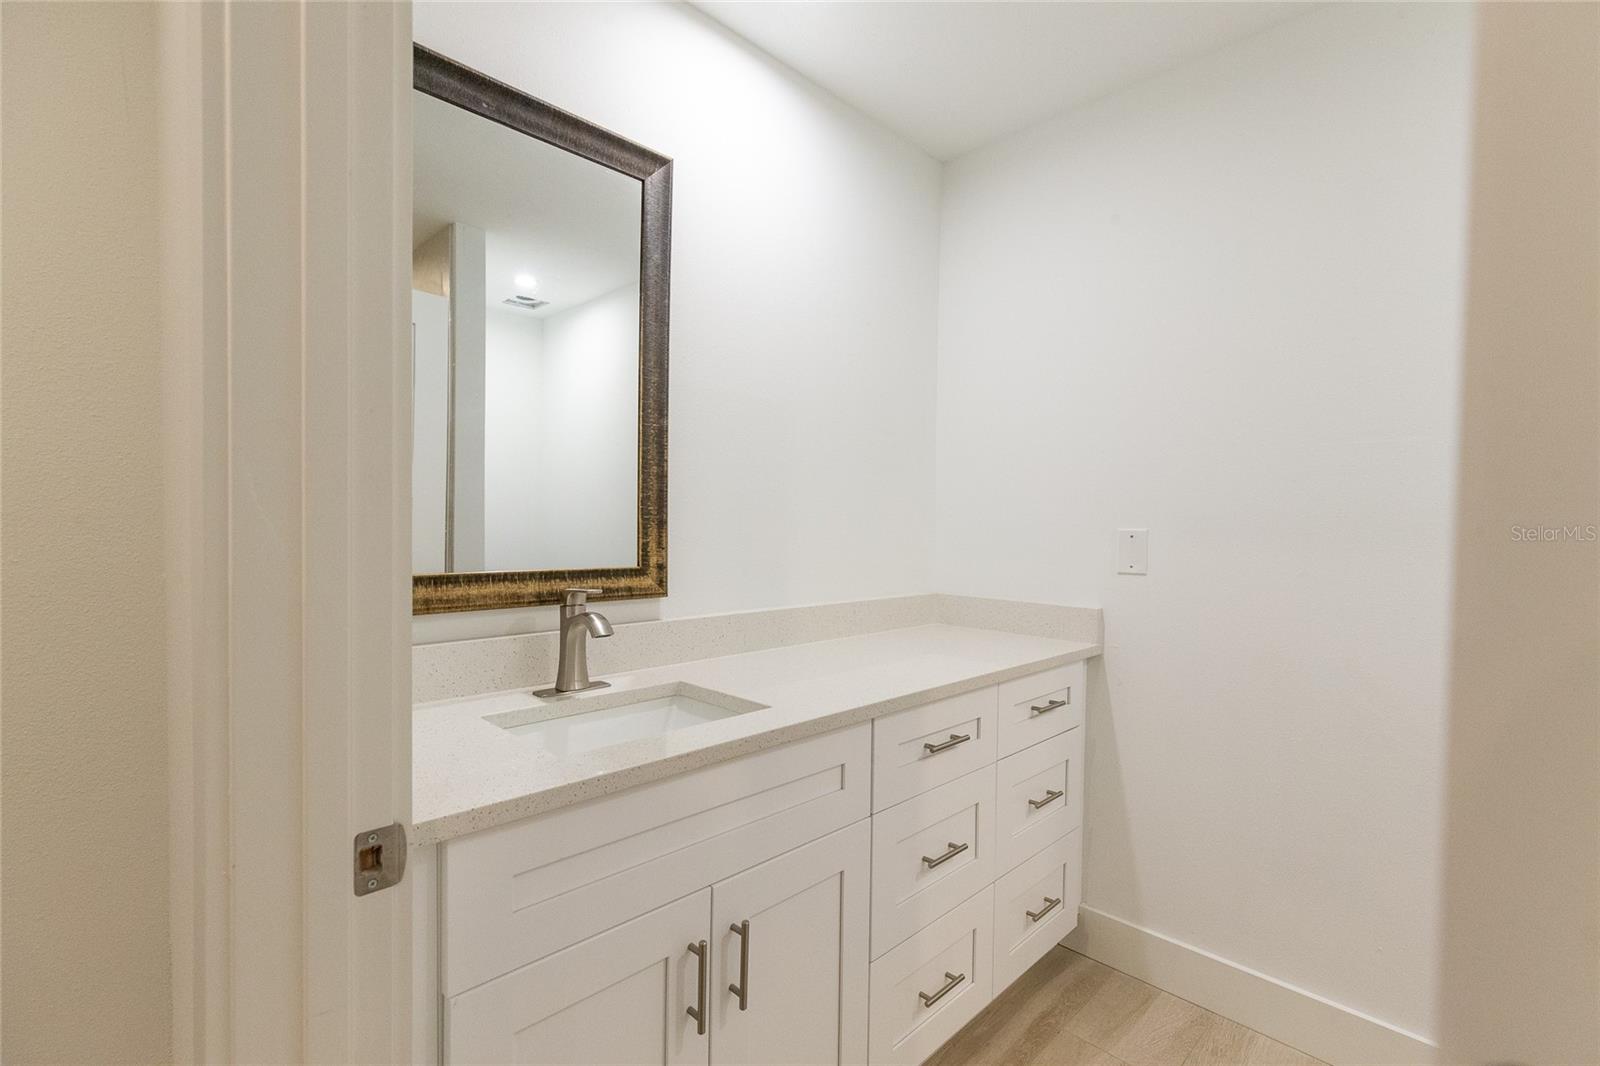
Bathroom vanity with white cabinetry, a long countertop, an undermount sink, and a framed mirror.
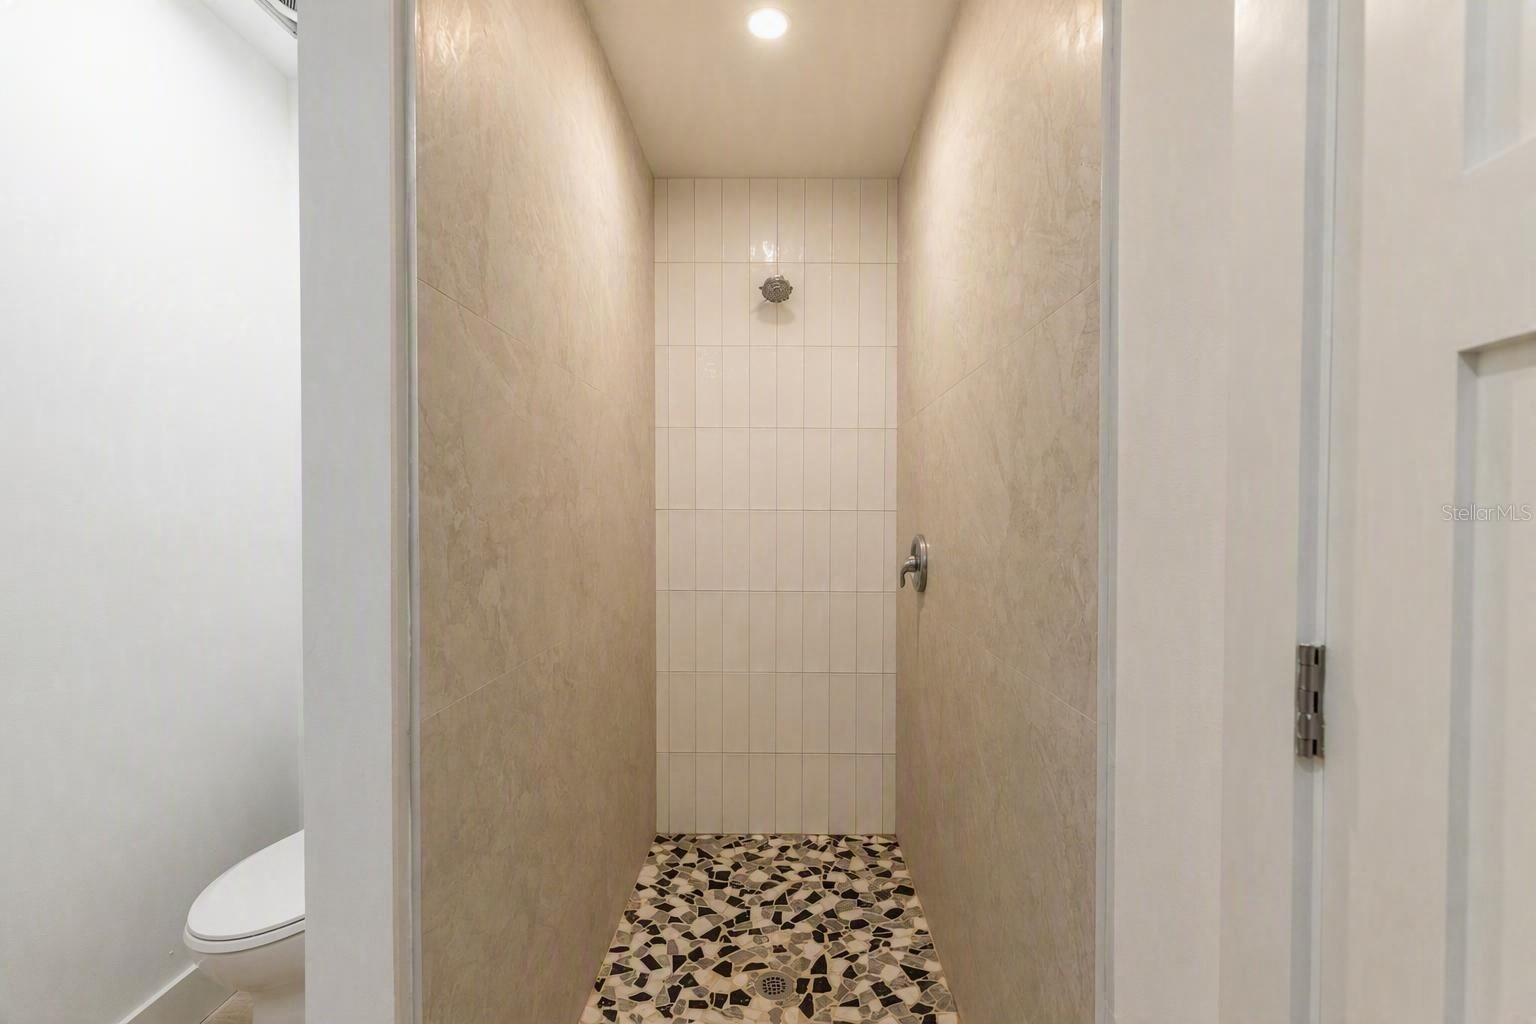
Walk-in shower with beige tile walls and a multicolored mosaic floor, beside a toilet.
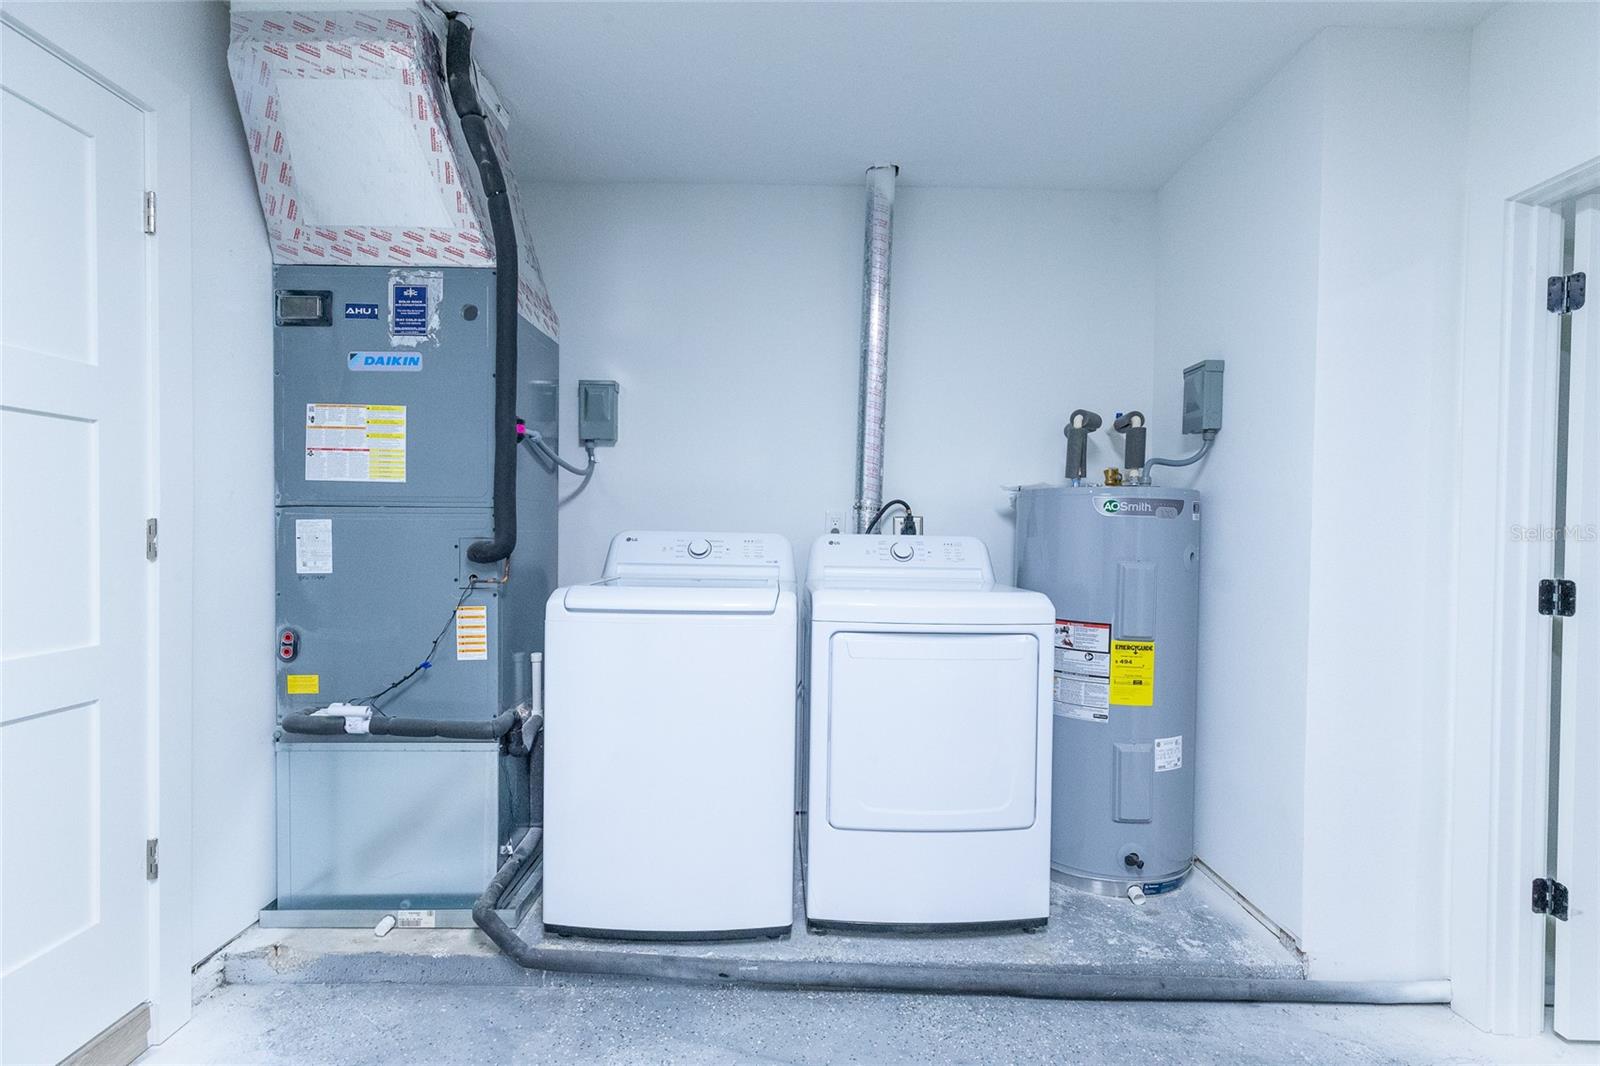
Laundry room with washer, dryer, air handler, and water heater.
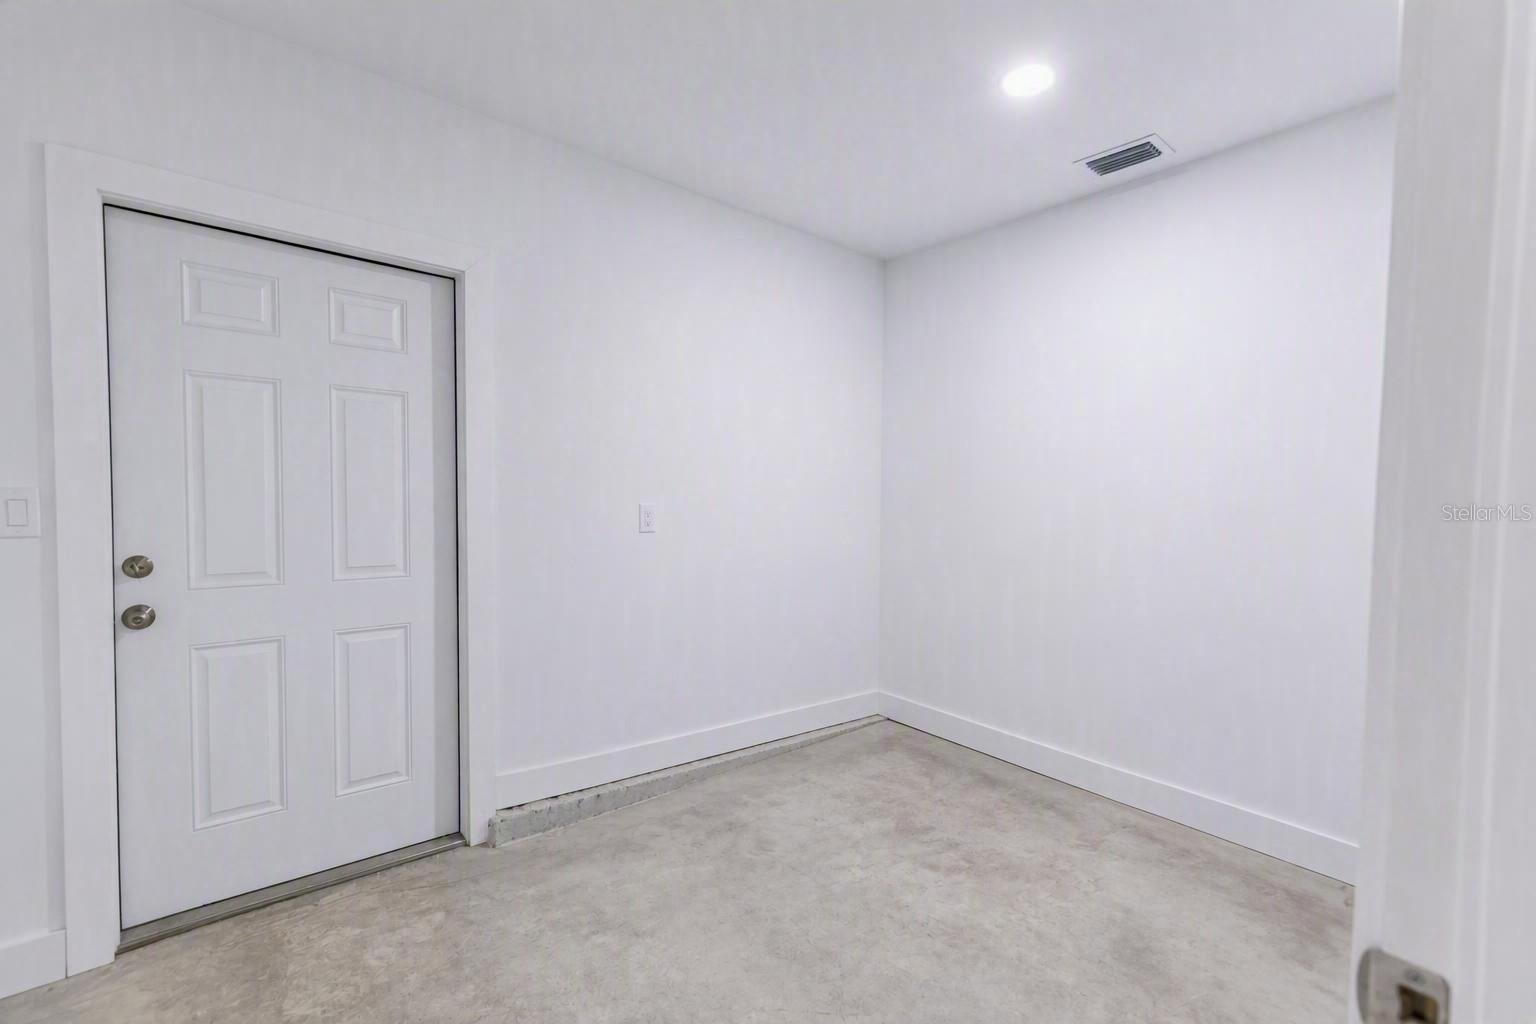
Empty white entry room with a paneled door and gray flooring.
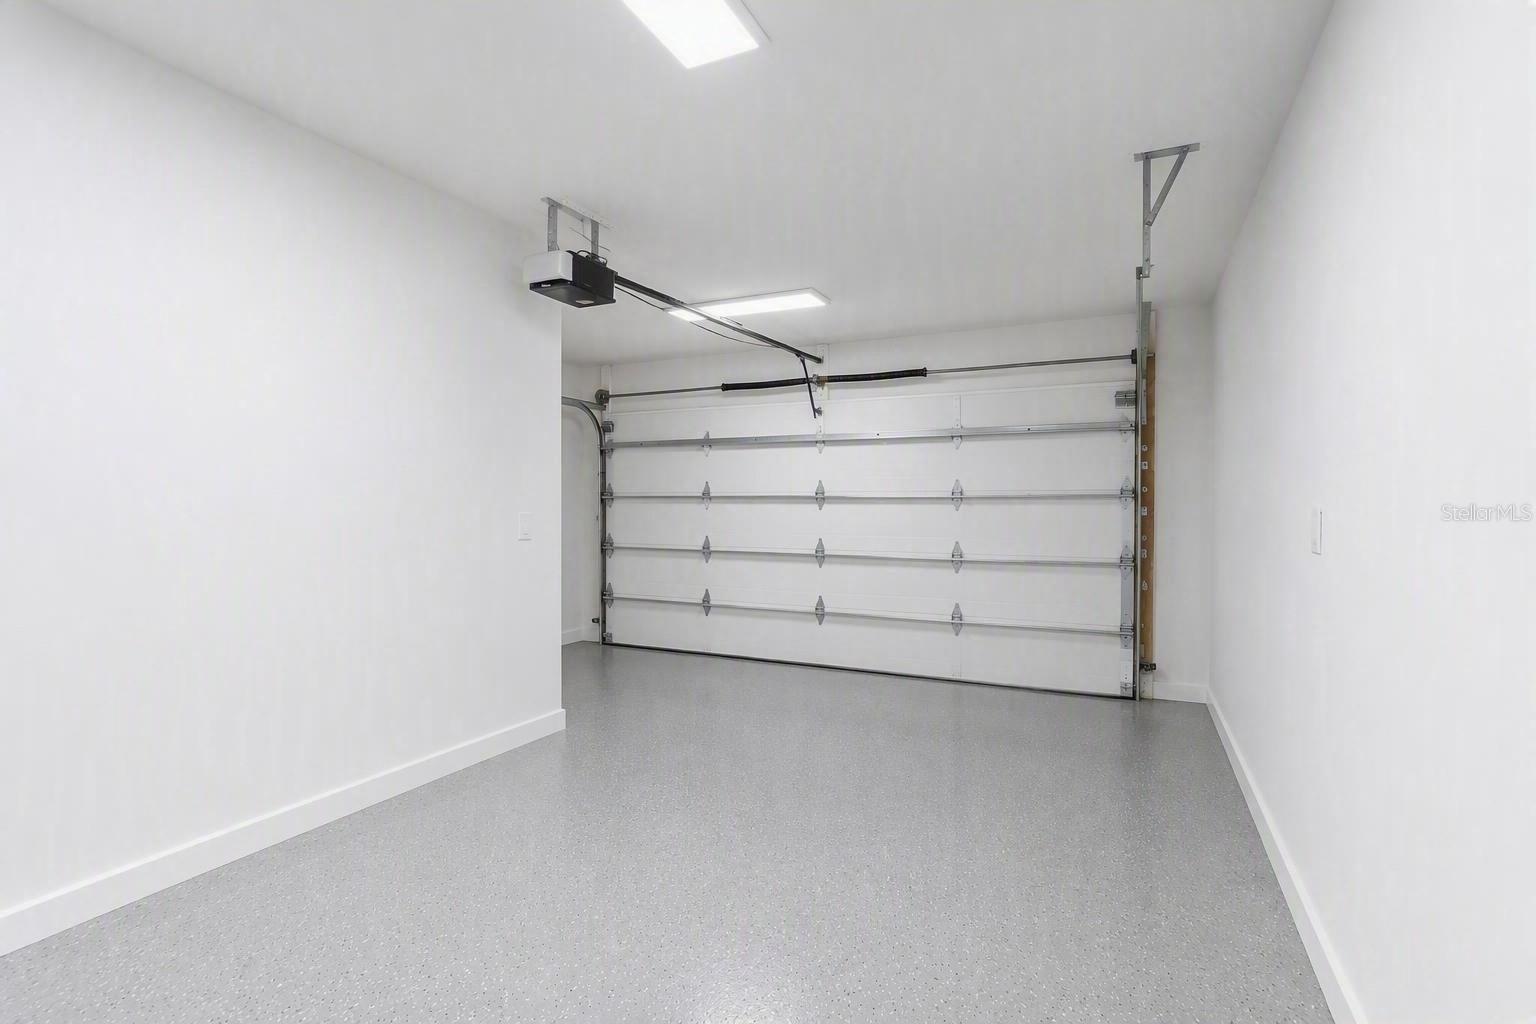
Empty white garage with a closed sectional door and a light gray speckled floor.
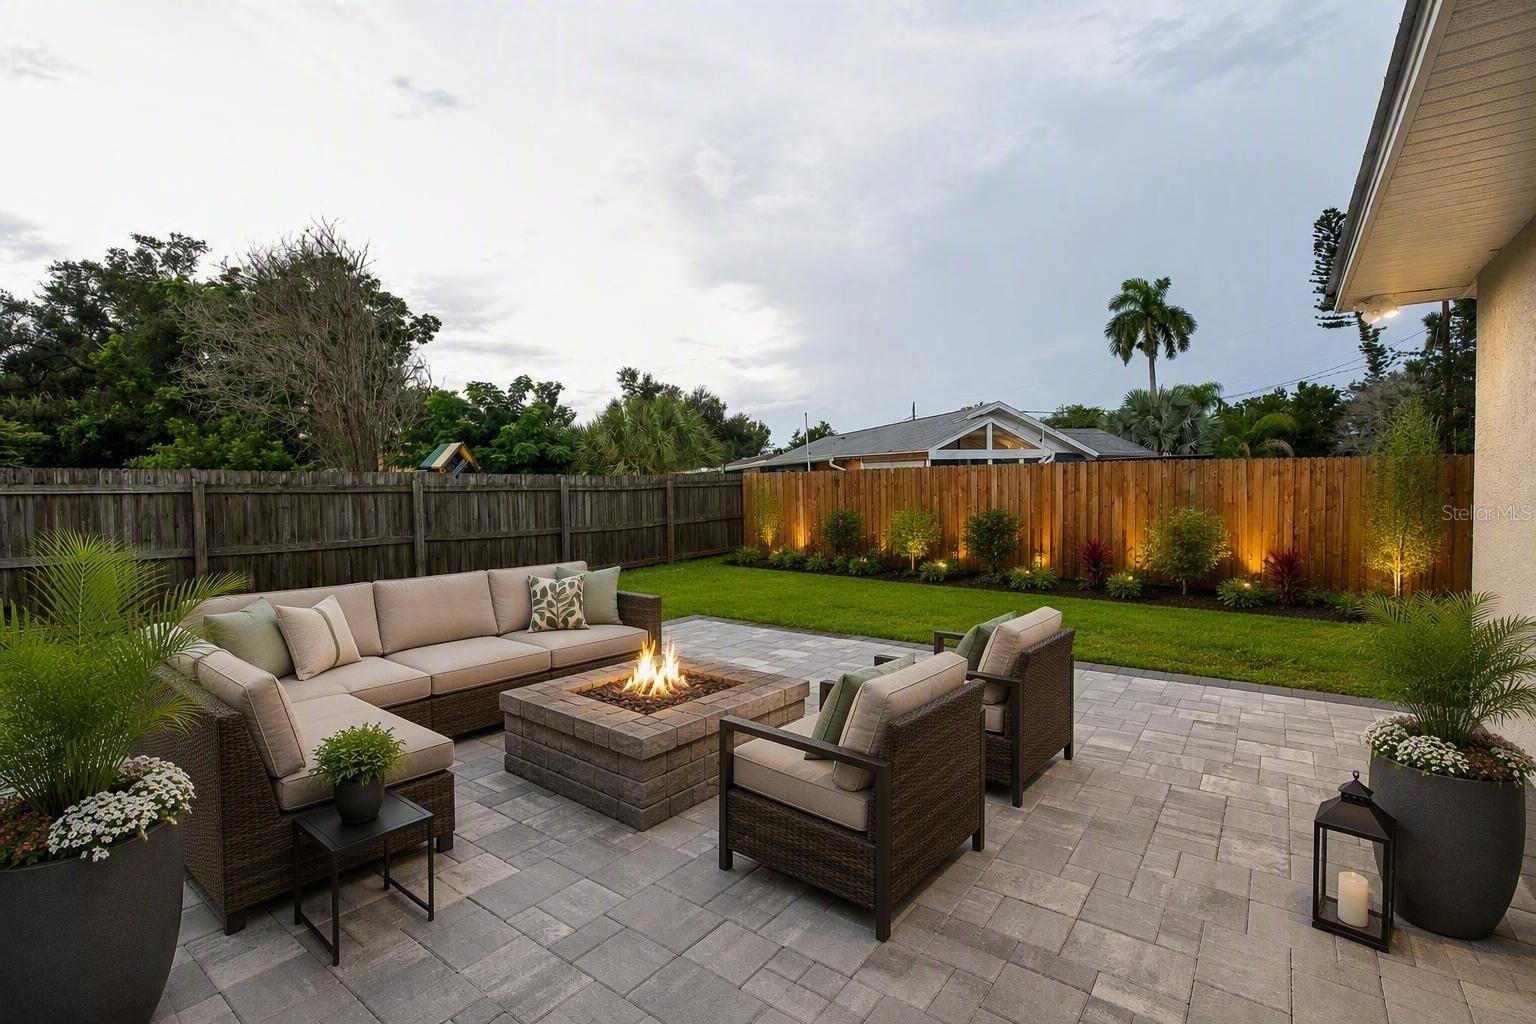
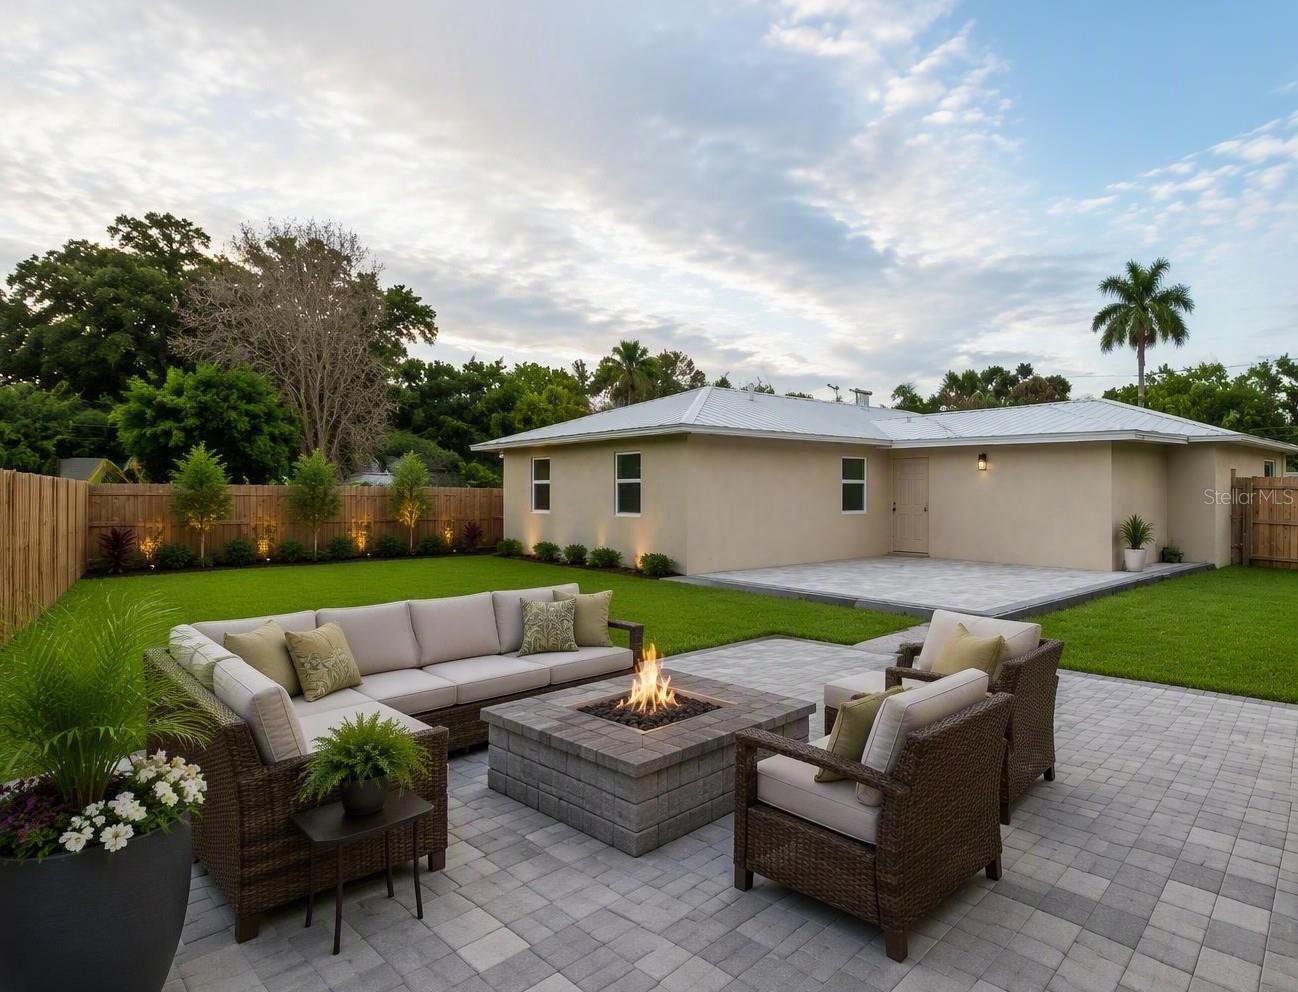
Backyard patio with wicker seating around a fire pit, stone paving, lawn, and a wooden privacy fence.
Backyard patio with wicker seating around a fire pit beside a fenced lawn.
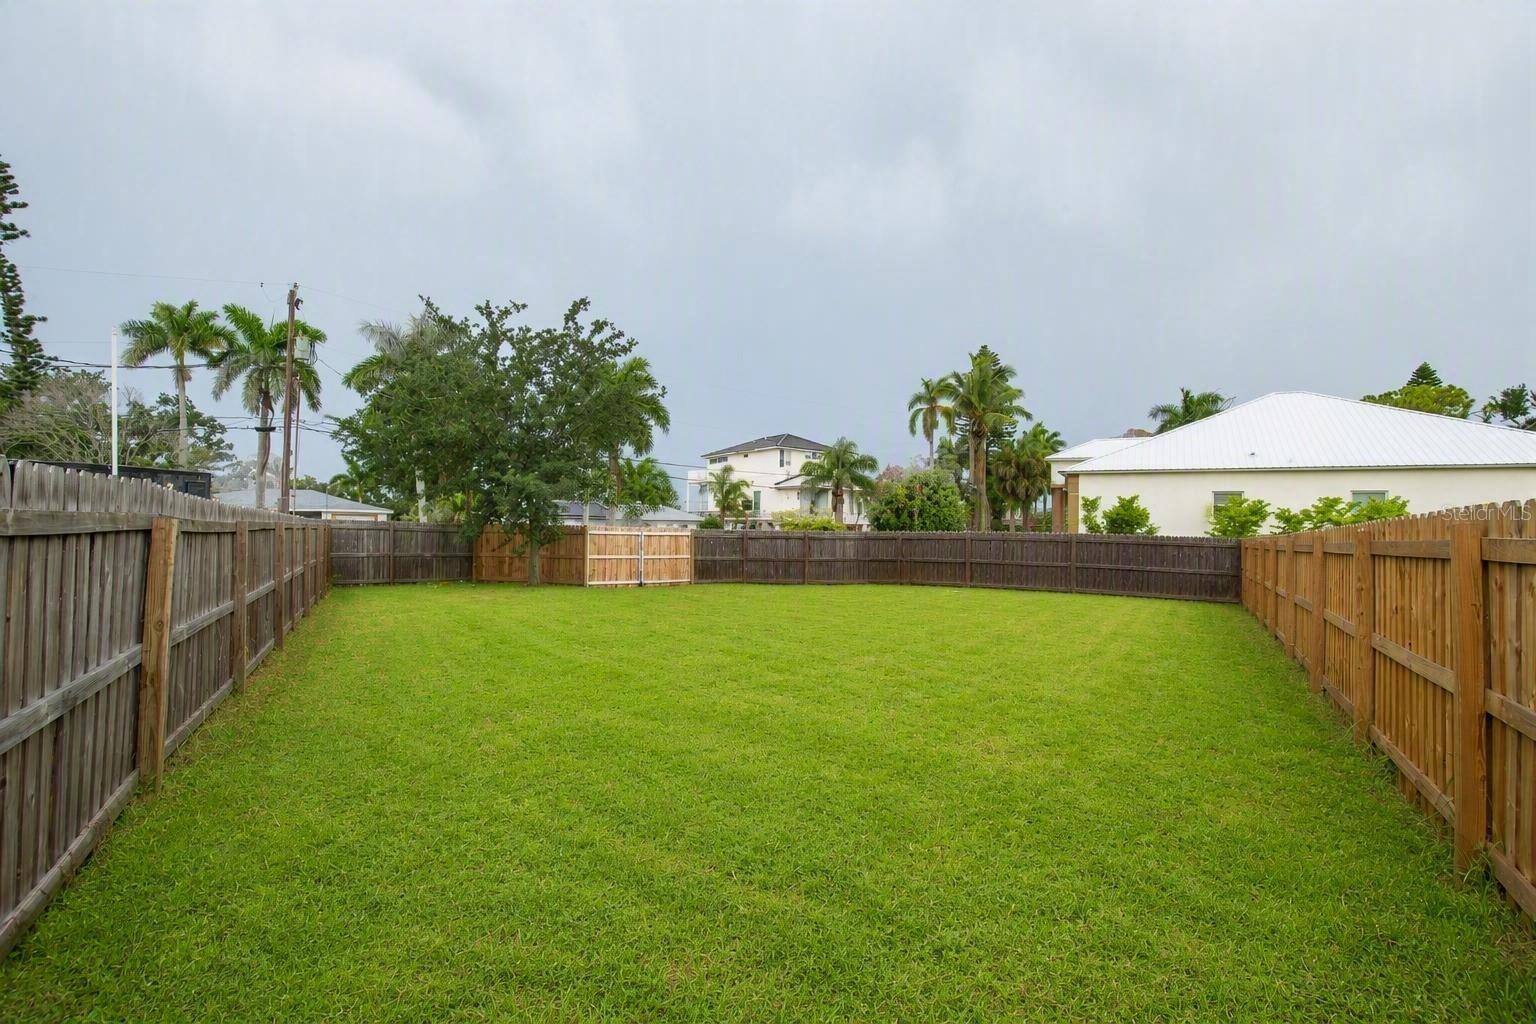
Grassy backyard enclosed by wooden privacy fencing, with palm trees and neighboring homes beyond.
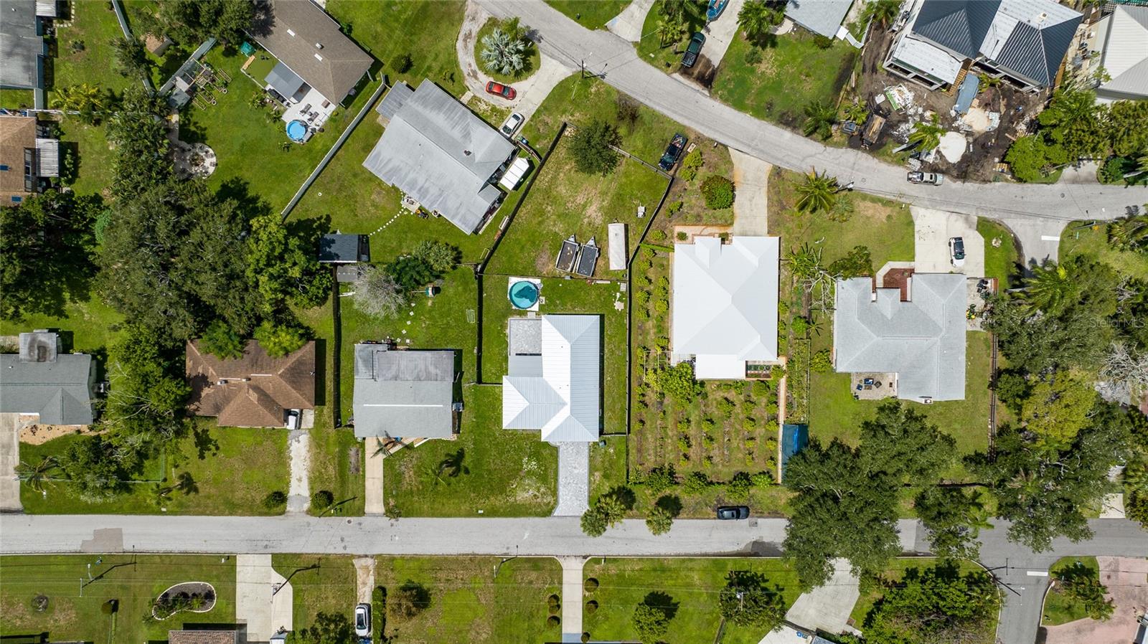
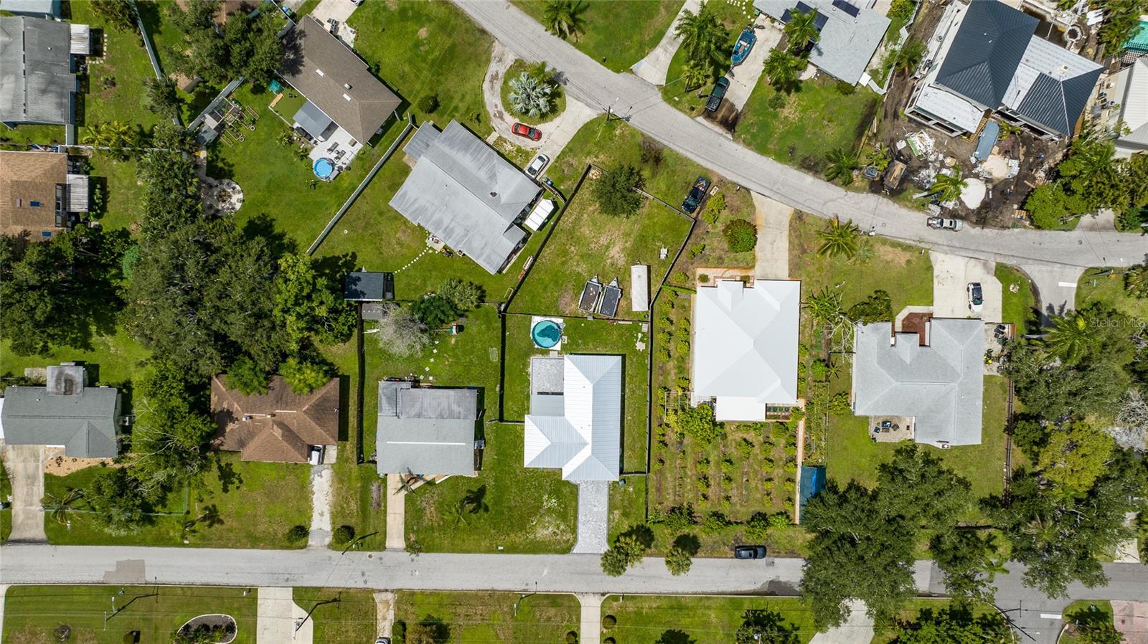
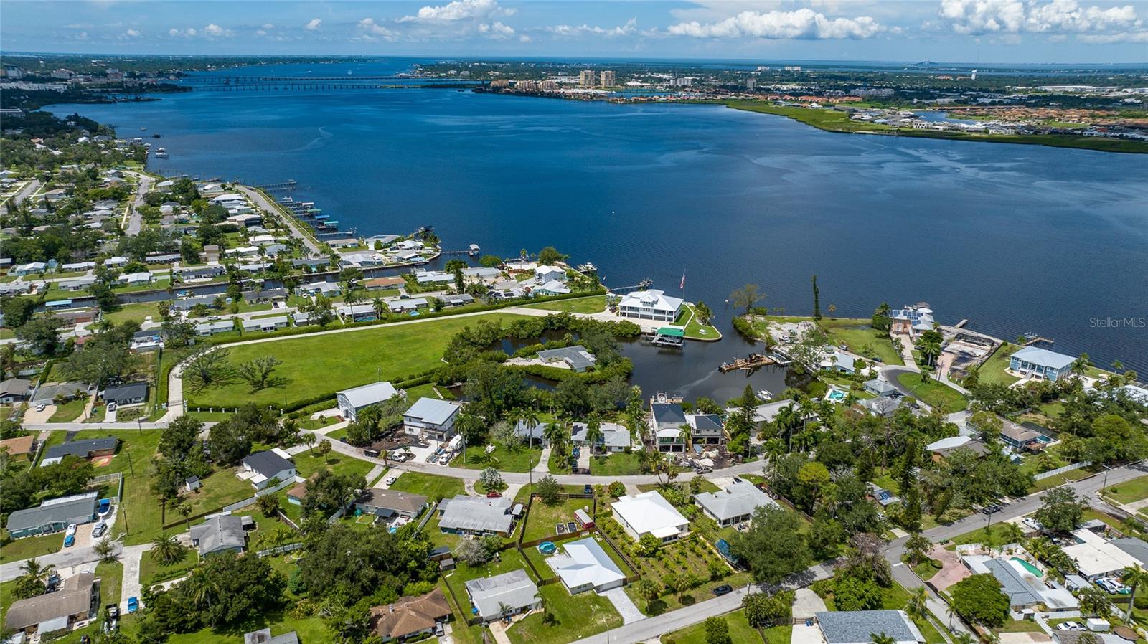
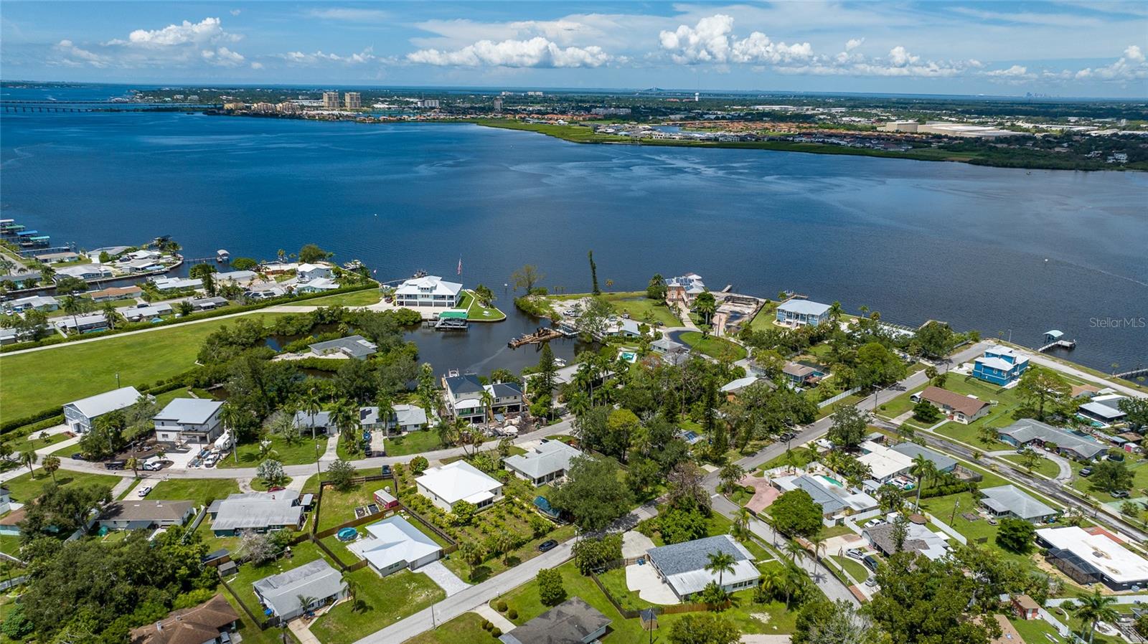
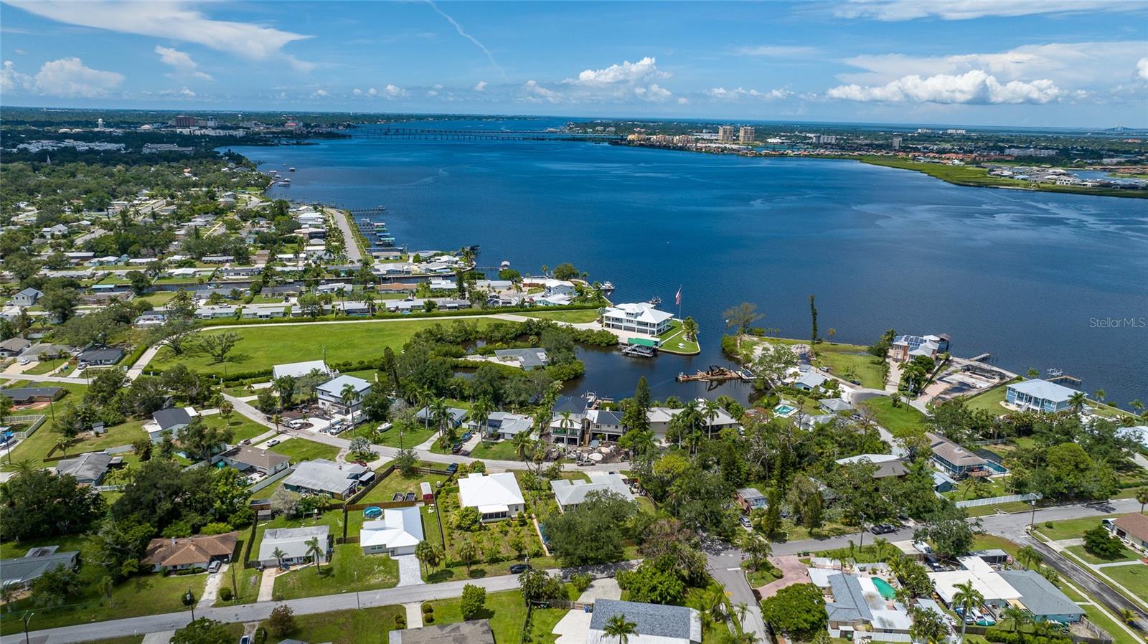
Aerial view of a white-roofed home with a fenced yard and small pool.
Aerial view of a white-roofed house with a fenced yard and small round pool.
Aerial view of waterfront homes and docks along a broad blue waterway.
Aerial view of waterfront homes along a broad bay, with docks and the distant shoreline.
Aerial view of a waterfront neighborhood along a wide bay, with docks and a distant bridge.
SEE ALL PHOTOS
Single-story home with a white metal roof, palm trees, and a paved driveway.
Furnished living room with a white sectional, woven armchairs, and a television wall beside the kitchen.
Dining room with a long wood table, woven chairs, coastal artwork, and a natural-fiber rug.
Dining room with a long wooden table and woven chairs opening to a bright living area and kitchen.
Vacant kitchen with white shaker cabinets, stainless steel appliances, and a deep sink.
Modern kitchen with white shaker cabinets, stainless steel appliances, and a deep sink with a spring-coil faucet.
Staged bedroom with pale blue bedding, a woven headboard, and a framed beach scene.
Bathroom with a tiled walk-in shower, leafy shower curtain, and white vanity.
Staged bedroom with a cane headboard, blush pink bedding, and a large woven rug.
Staged bedroom with a wood platform bed, blue-gray bedding, beach artwork, and a wall-mounted television.
Bathroom vanity with white cabinetry, a long countertop, an undermount sink, and a framed mirror.
Walk-in shower with beige tile walls and a multicolored mosaic floor, beside a toilet.
Laundry room with washer, dryer, air handler, and water heater.
Empty white entry room with a paneled door and gray flooring.
Empty white garage with a closed sectional door and a light gray speckled floor.
Backyard patio with wicker seating around a fire pit, stone paving, lawn, and a wooden privacy fence.
Backyard patio with wicker seating around a fire pit beside a fenced lawn.
Grassy backyard enclosed by wooden privacy fencing, with palm trees and neighboring homes beyond.
Aerial view of a white-roofed home with a fenced yard and small pool.
Aerial view of a white-roofed house with a fenced yard and small round pool.
Aerial view of waterfront homes and docks along a broad blue waterway.
Aerial view of waterfront homes along a broad bay, with docks and the distant shoreline.
Aerial view of a waterfront neighborhood along a wide bay, with docks and a distant bridge.
Courtesy of COMPASS FLORIDA LLC, Colby Lengel  Listing Contact: 941-279-3630 
For Sale

216 24TH ST NE

216 24TH ST NE, BRADENTON, FL 34208

$650,000
Virtually Staged. Completely remodeled in 2026, this stunning 3-bedroom, 2-bath home has been rebuilt from the studs up, offering the peace of mind and quality of essentially new construction. Every major component of the home is brand new, including a new metal roof, all-new plumbing, new electrical system, new HVAC, new appliances, and all new interior finishes throughout. The thoughtfully redesigned floor plan showcases modern craftsmanship, an open and inviting living space, a beautifully updated kitchen with brand-new appliances, and fully renovated bathrooms featuring contemporary finishes.
Situated on a rare oversized 13,843 sq. ft. lot, this property offers plenty of room for RVs, boats, trailers, and recreational vehicles with no HOA or CDD restrictions. Conveniently located just minutes from the Manatee River, Riverwalk, downtown Bradenton, I-75, shopping, dining, and the Gulf Coast's world-famous beaches, this home combines the benefits of a complete renovation with an unbeatable location. If you're looking for a truly turnkey property where everything has been done for you, this is the one.
Schedule a private showing today!

3
beds

2
baths

1,346 Sq.Ft. LIVING AREA

0.32 Acres lot

Colby Lengel

Colby Lengel

Features & Amenities

Interior

  • total bedrooms3
  • Total bathrooms2
  • full bathrooms2
  • Laundry room In Garage
  • Flooring Ceramic Tile
  • APPLIANCES Convection Oven, Dishwasher, Disposal, Dryer, Electric Water Heater, Freezer, Microwave, Refrigerator, Washer
  • other interior Features Solid Surface Counters, Solid Wood Cabinets, Thermostat

Area & Lot

  • Status For Sale
  • Living Area1,346 Sq.Ft.
  • Total Area1,970 Sq.Ft.
  • Lot Area0.32 Acres
  • MLS® IDA4705592
  • TypeResidential
  • YEAR BUILT1981
  • NeighborhoodBradenton

Exterior

  • STORIES1
  • Garage Space1.0
  • water SourcePublic
  • utilitiesCable Connected, Electricity Connected, Sewer Connected, Water Connected
  • roofMetal
  • HEAT TYPECentral, Electric
  • AIR CONDITIONINGCentral Air
  • sewerPublic Sewer
  • SubstructureSlab
  • other exterior FeaturesPrivate Yard

Financial

  • Sales Price$650,000
  • Real Estate Tax $2,443/yr
  • Zoning R1B
View Virtual Tour
Furnished living room with a white sectional, woven armchairs, and a television wall beside the kitchen.

Schedule a Showing

I would love to show you my beautiful property. Please select your preferred date and time below. I will be in touch shortly to confirm your appointment.

Schedule a Showing

I would love to show you my beautiful property. Please select your preferred date and time below. I will be in touch shortly to confirm your appointment.

Thank you for your interest in 216 24TH ST NE, BRADENTON, FL 34208. We are reviewing your request and will be in touch shortly!

Mortgage Calculator

Estimate your monthly mortgage payment, including the principal and interest, property taxes, and HOA. Adjust the values to generate a more accurate rate.

All estimates are provided for informational purposes only. Actual amounts may vary.
$0,000 Your Payment 20 15 65
$0,000 Your Payment

Bradenton

27.4989° N, 82.5748° W

Explore

Work With Colby

Follow Me on Instagram