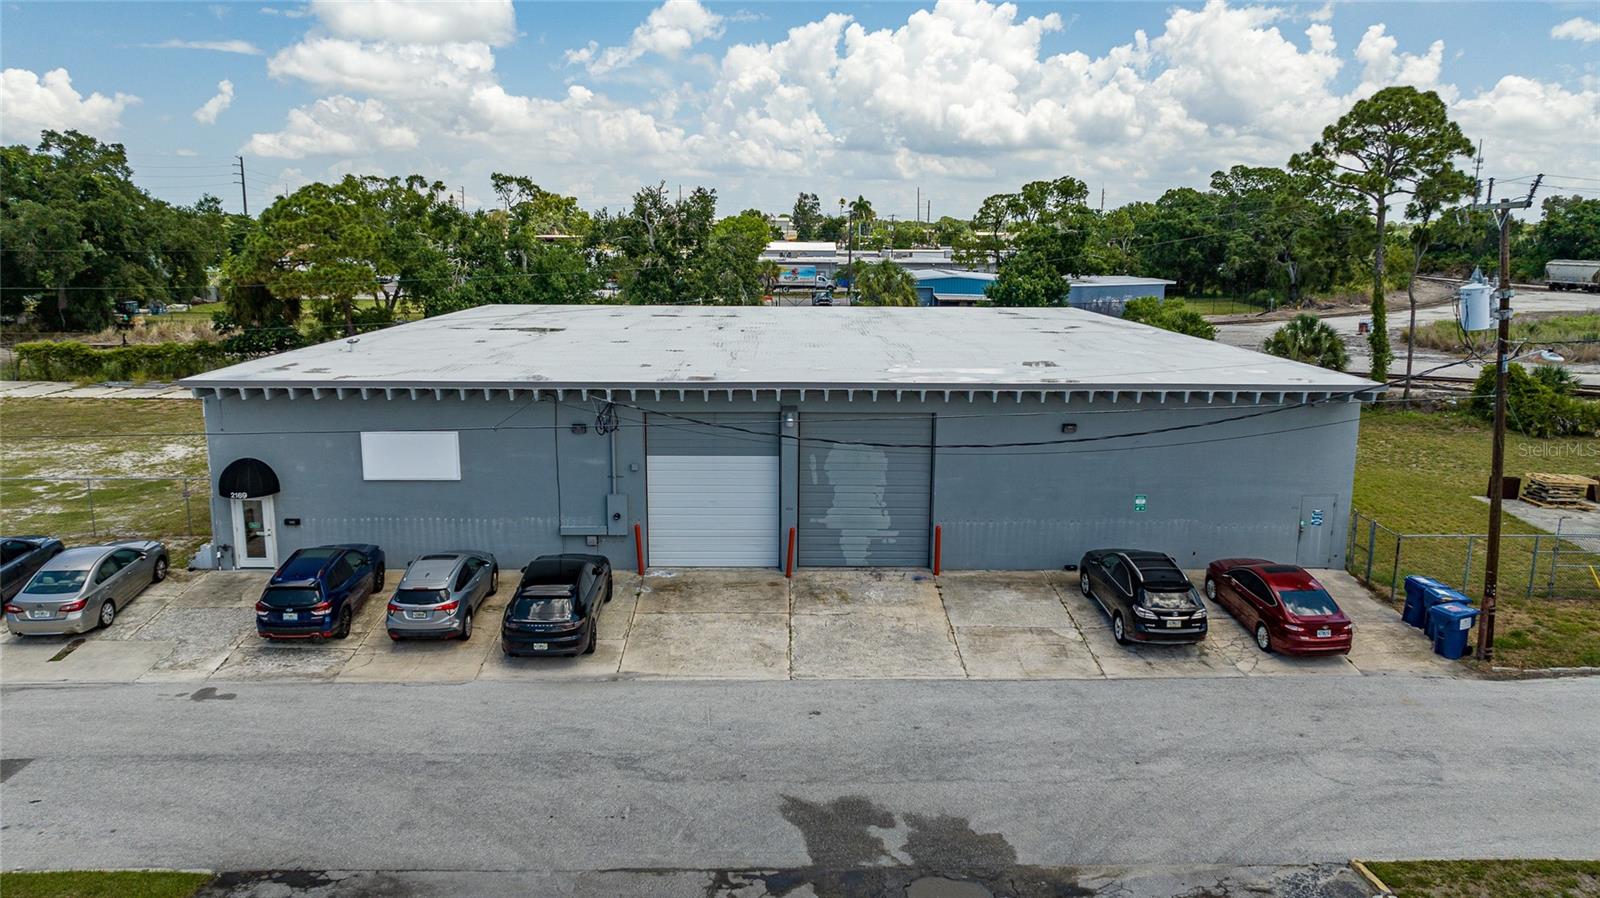
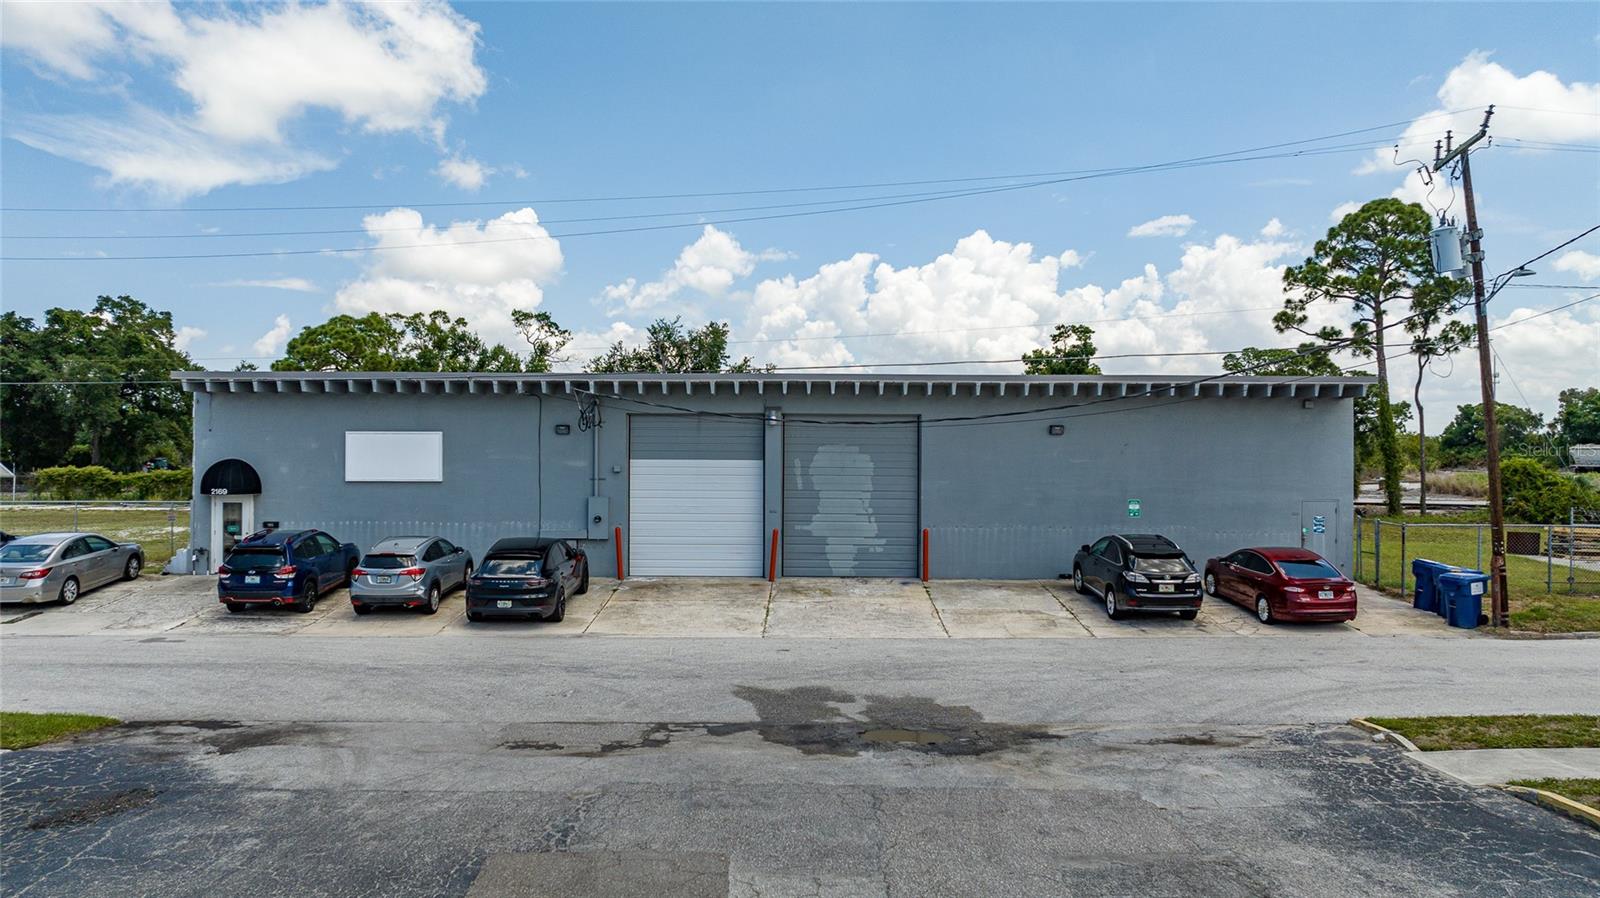
Gray commercial warehouse with two roll-up doors and cars parked in front.
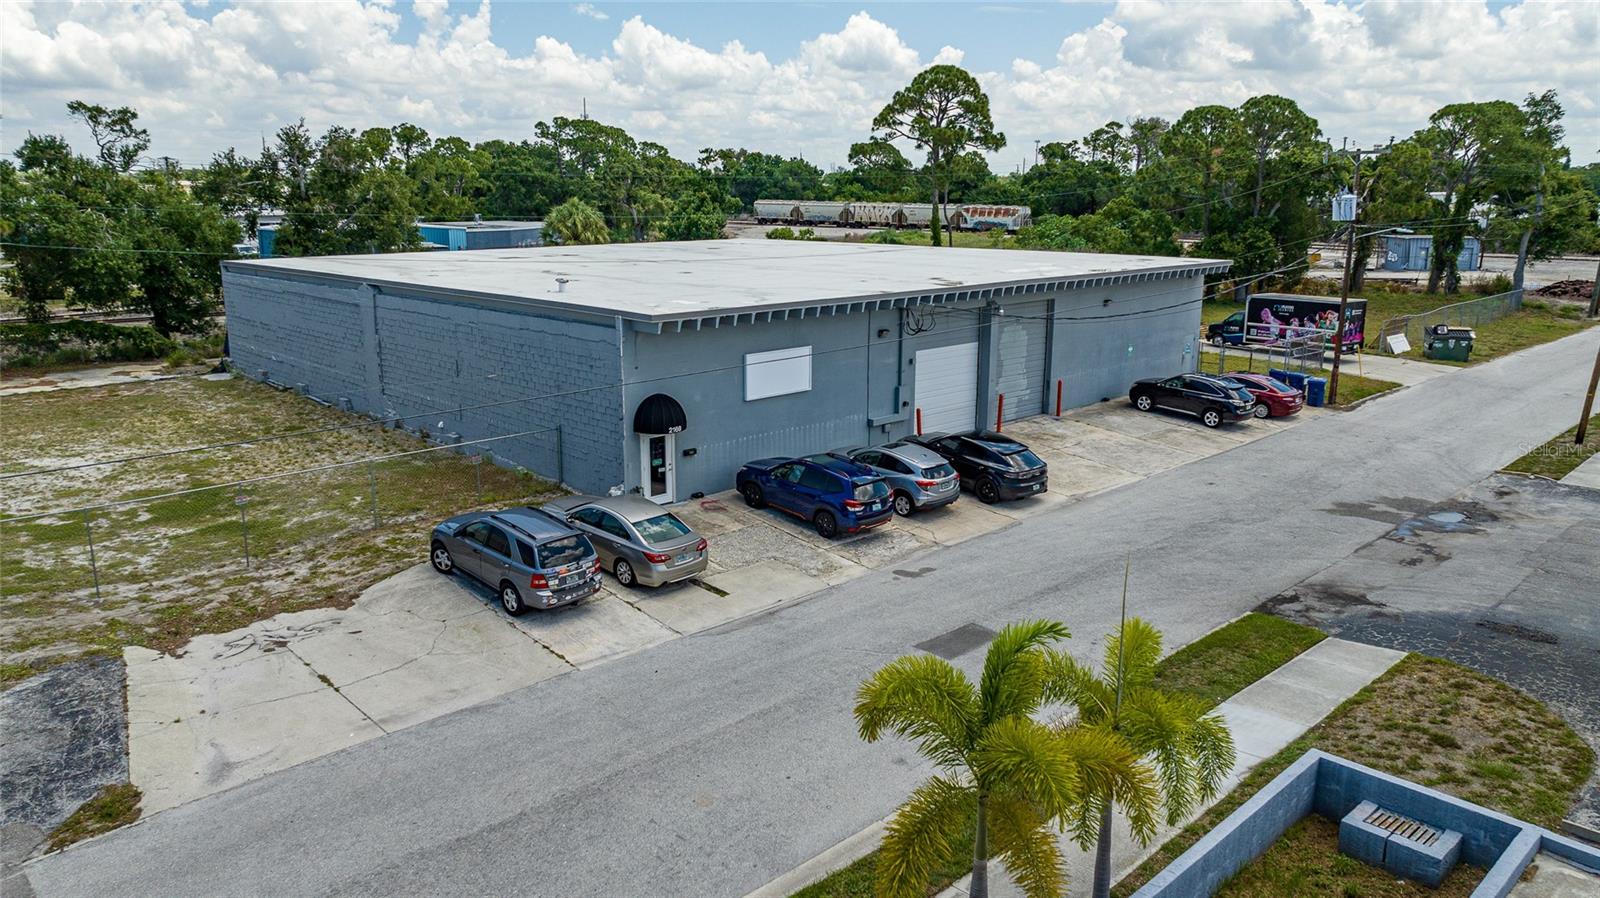
Gray commercial warehouse with a flat roof, multiple garage doors, and cars parked along the front.
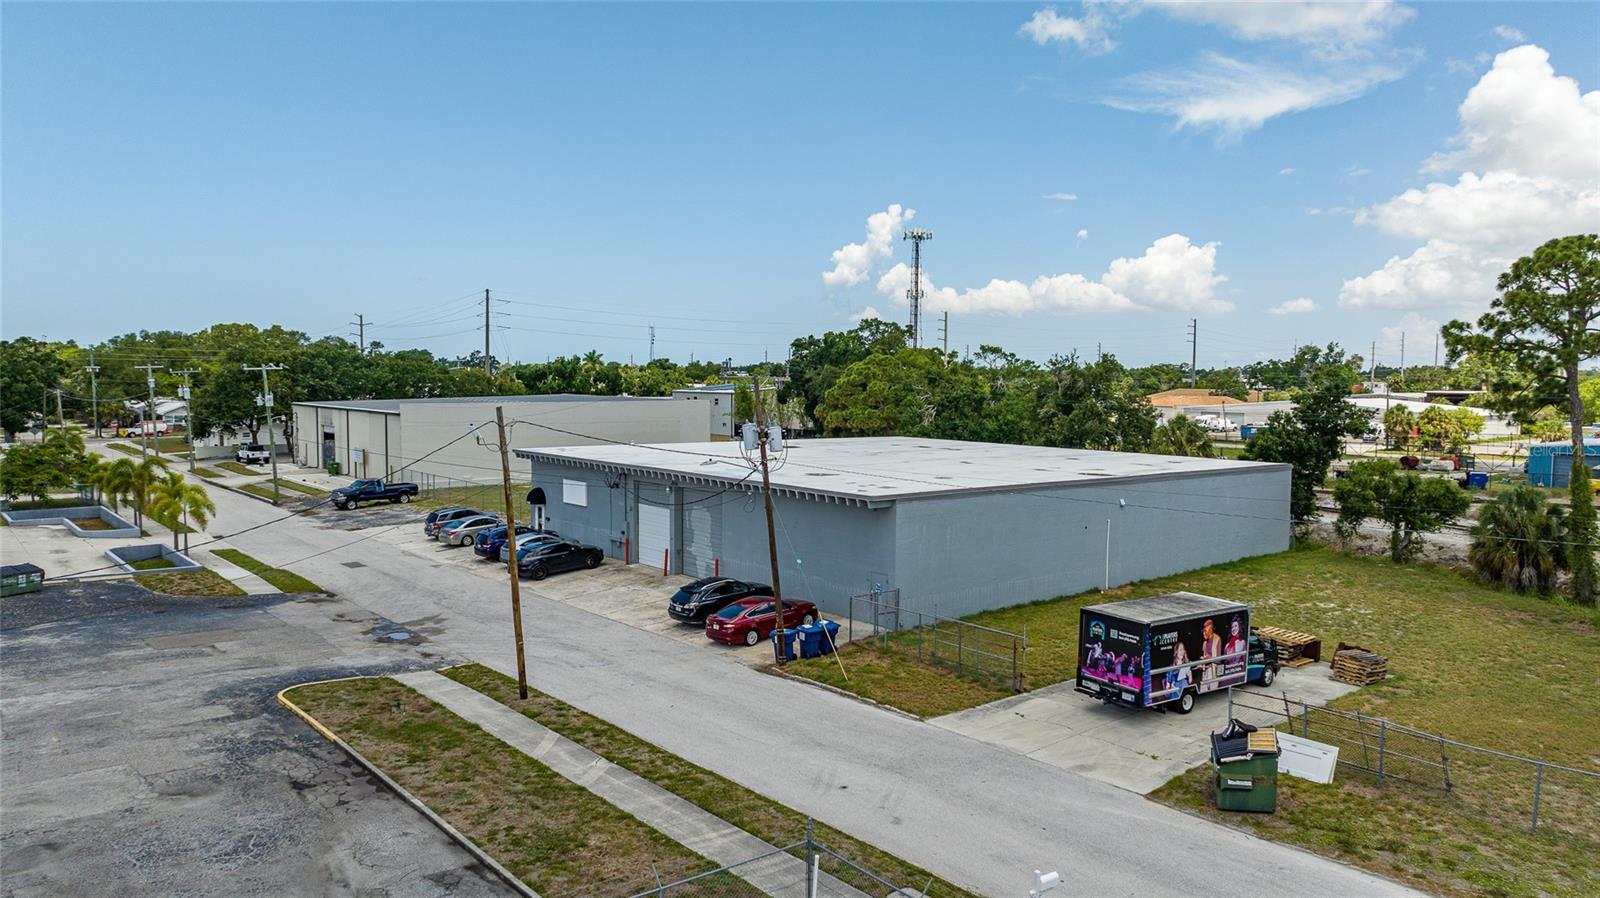
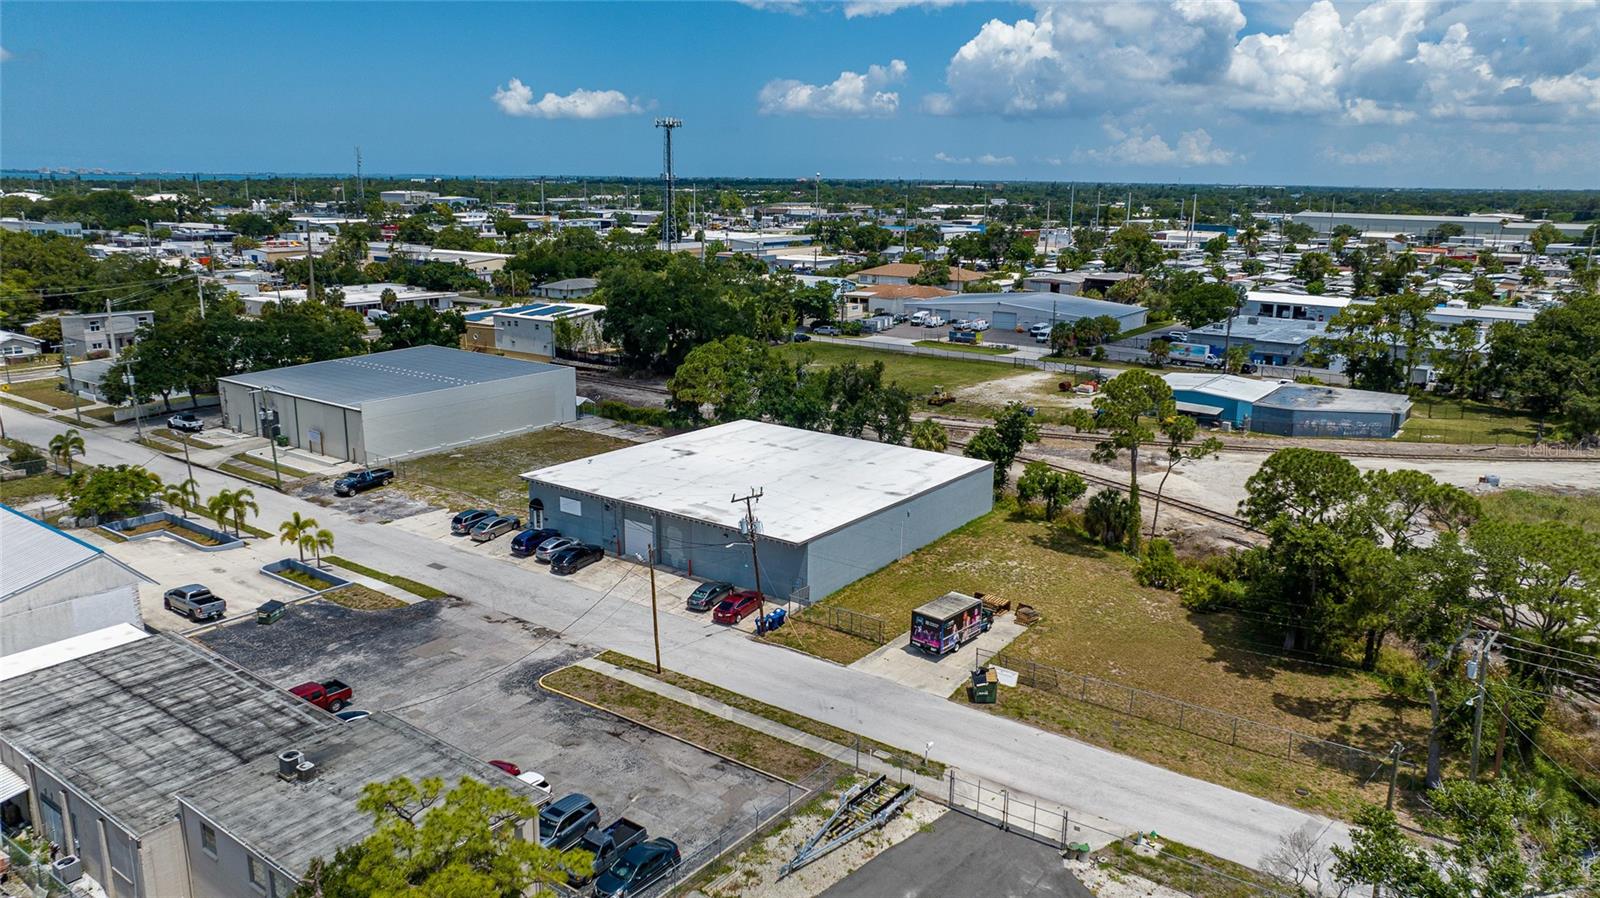
Aerial view of a gray commercial warehouse and neighboring industrial buildings along a paved street.
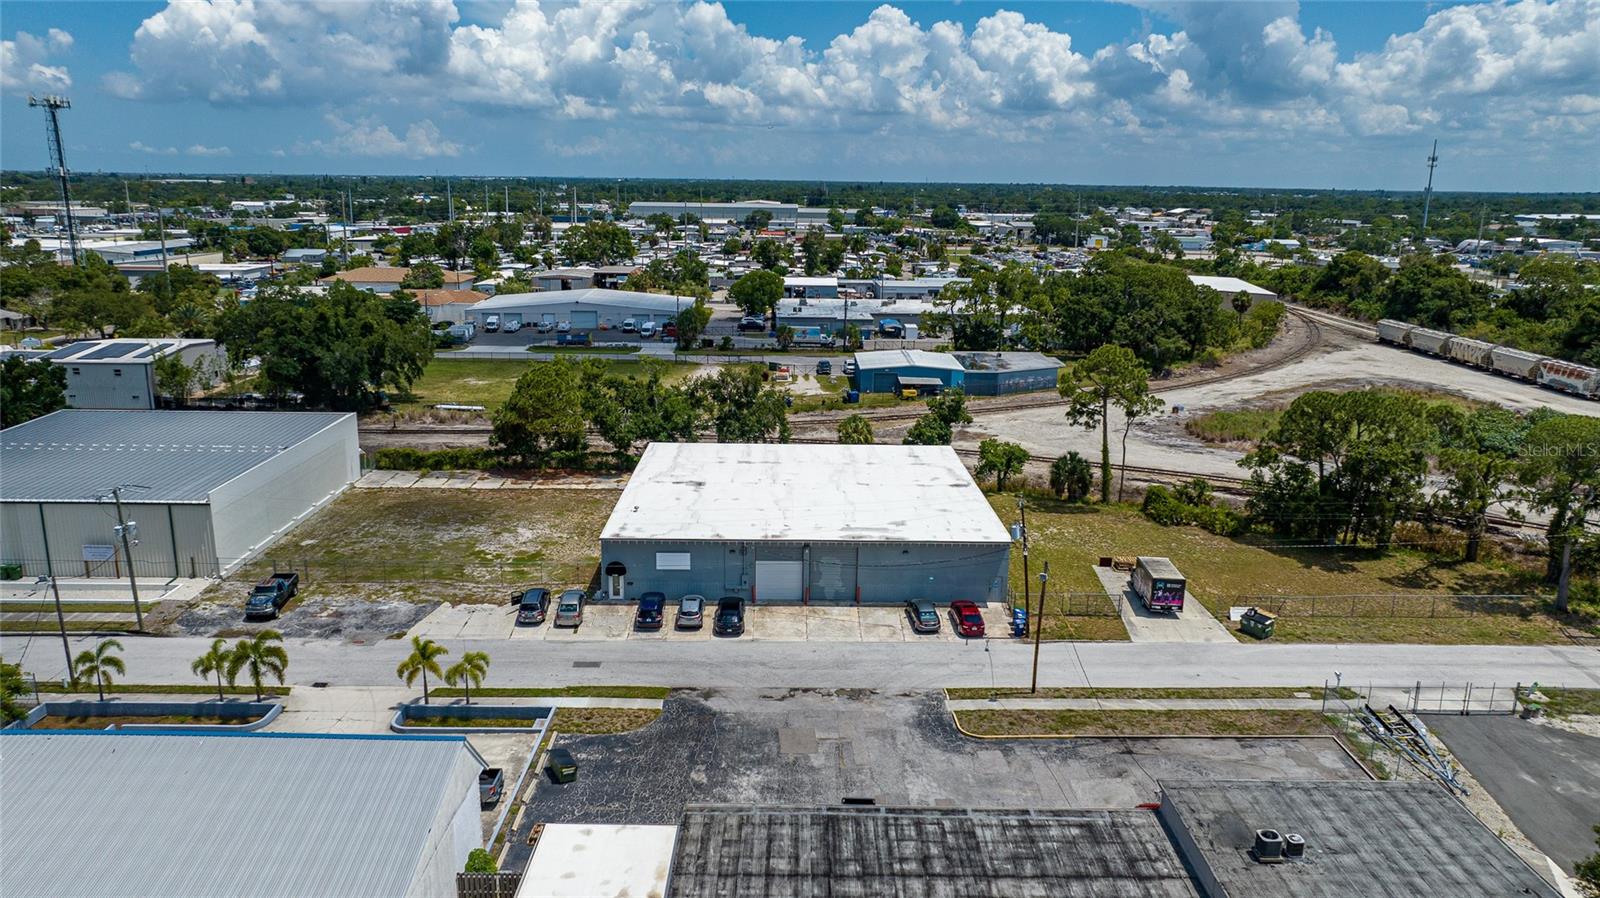
Commercial warehouse beside a street, with parking and a fenced vacant lot.
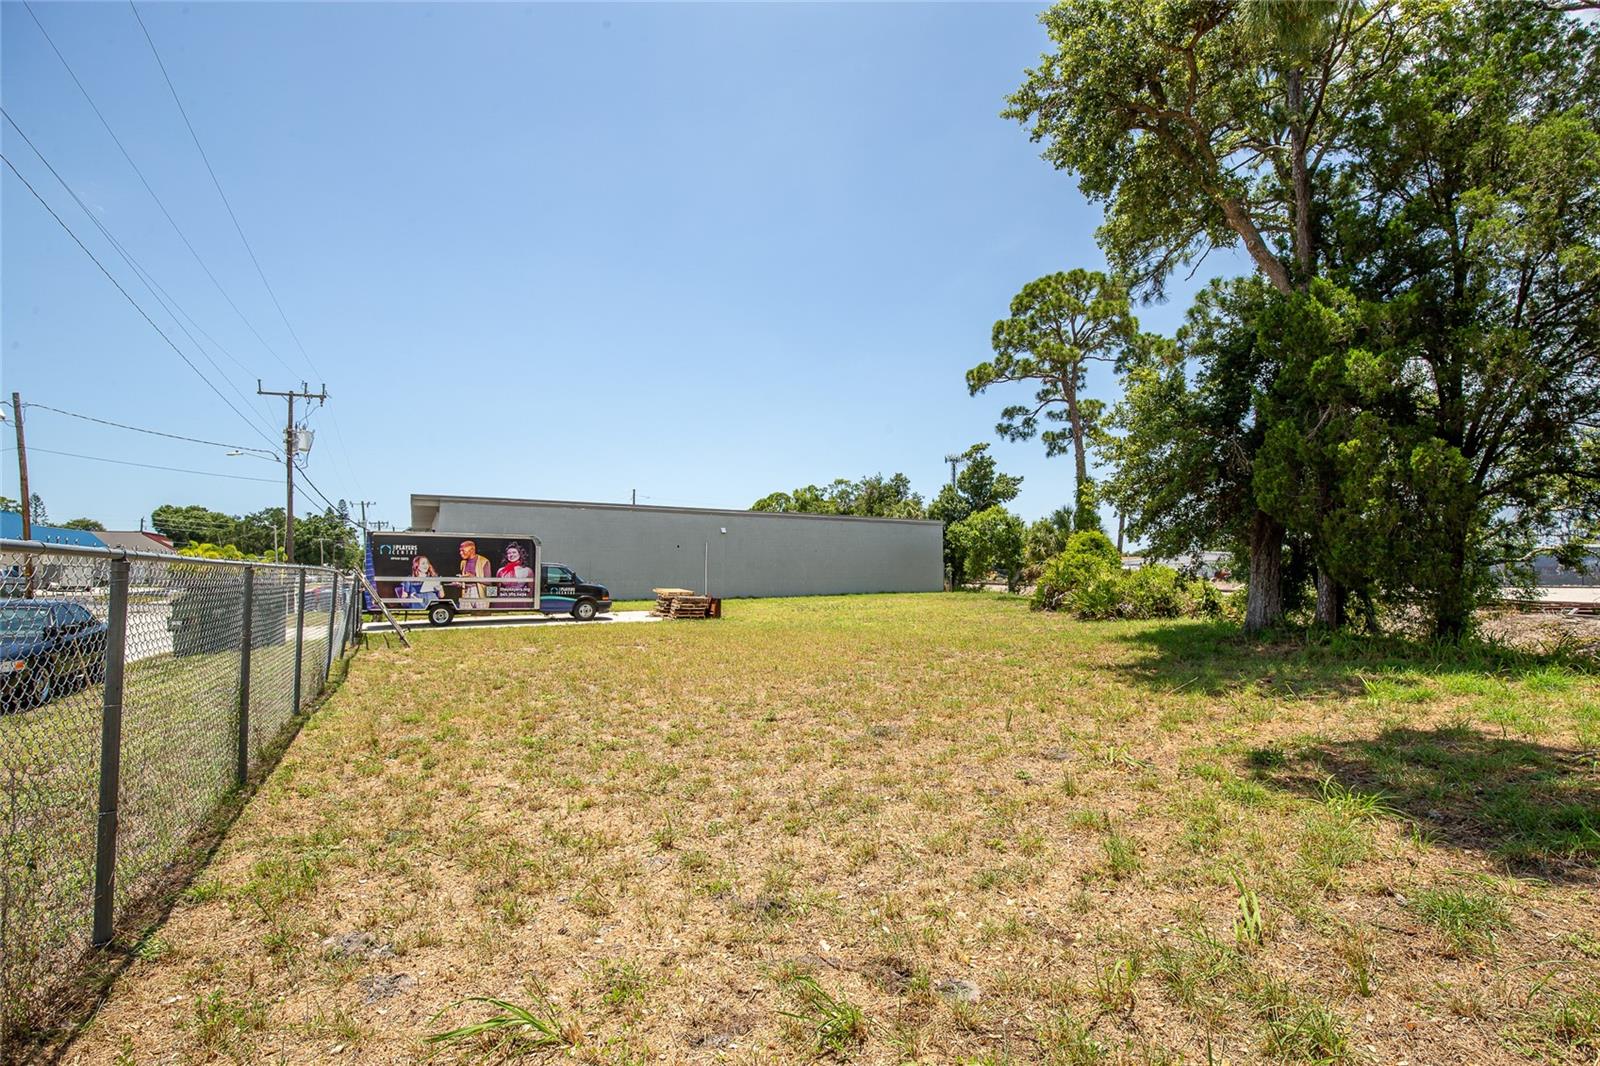
Vacant grassy lot bordered by a chain-link fence, with mature trees and a low building beyond.
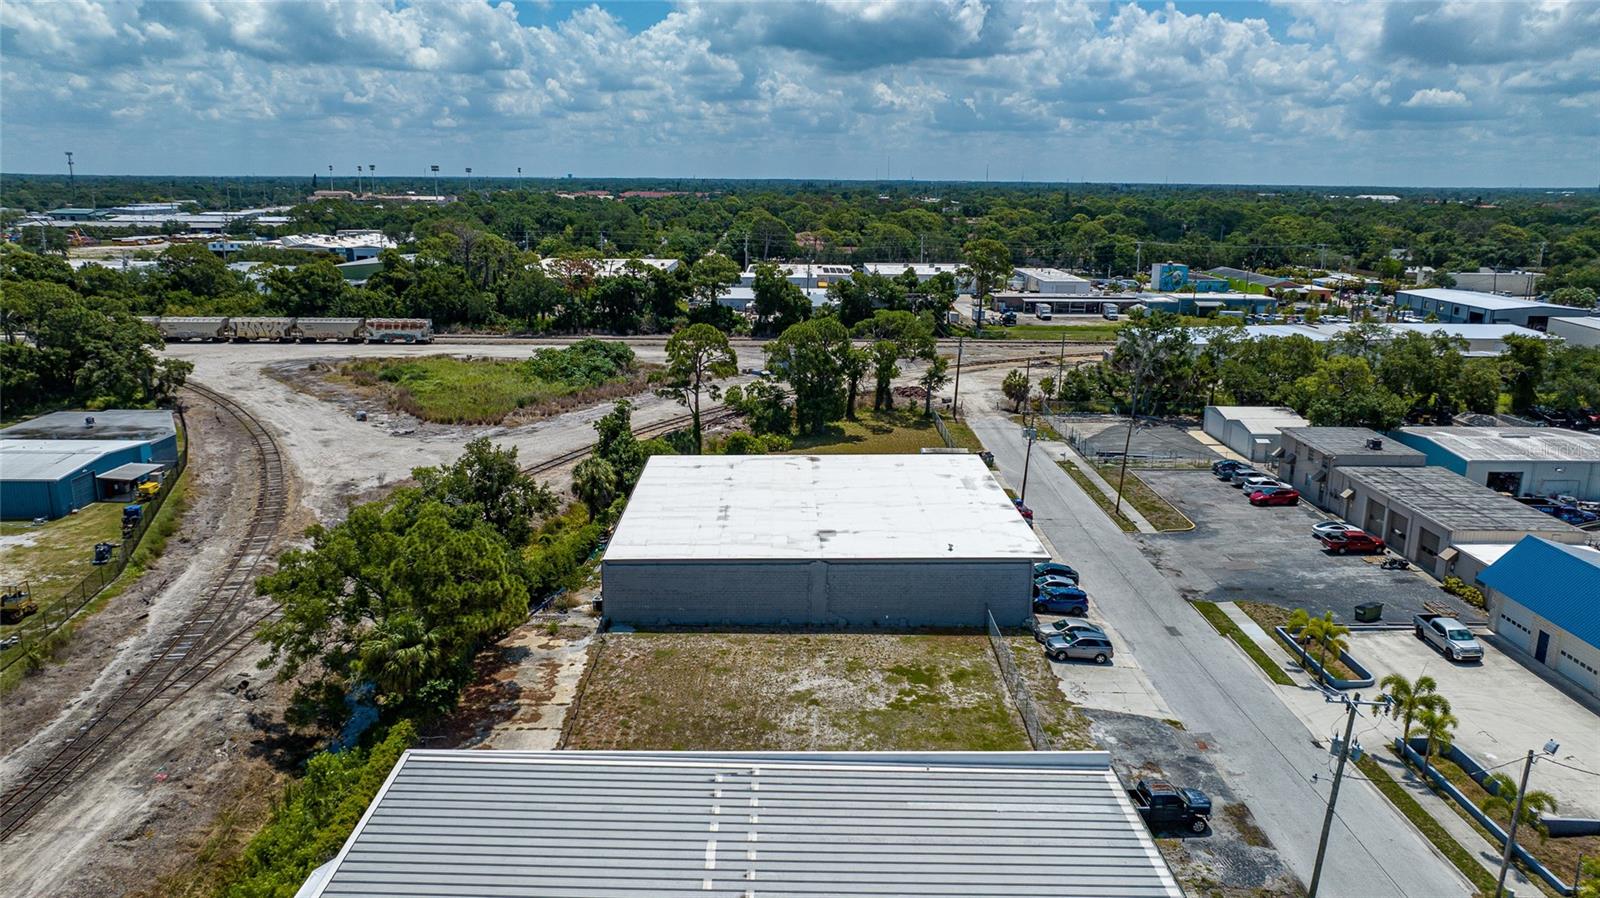
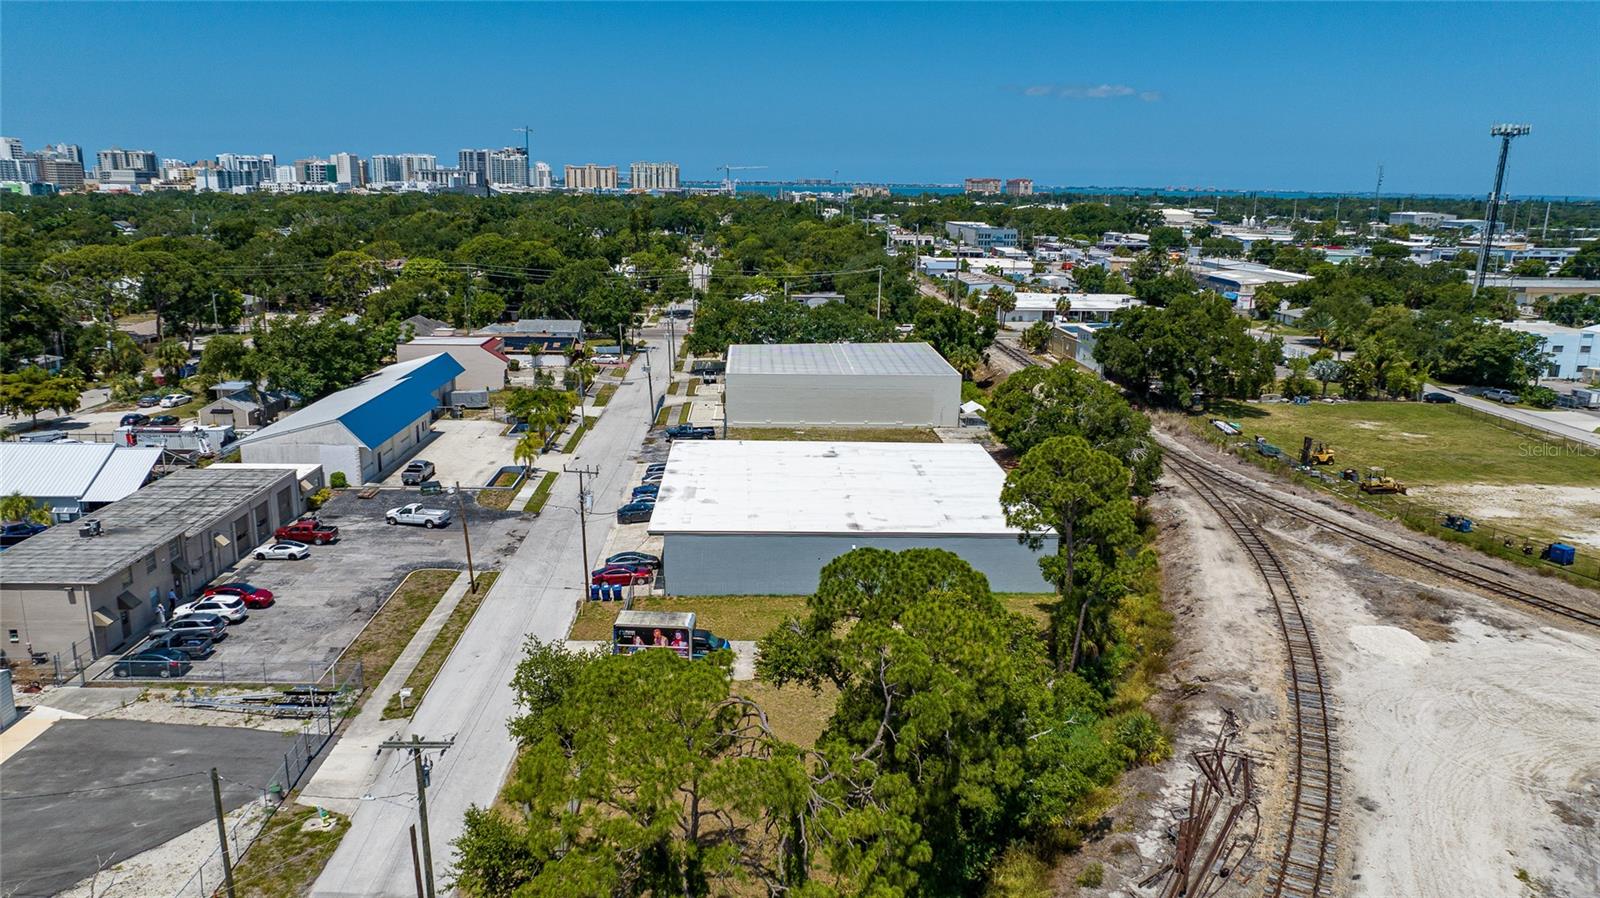
Aerial view of a gray warehouse, surrounding commercial buildings, railroad tracks, and a fenced vacant lot.
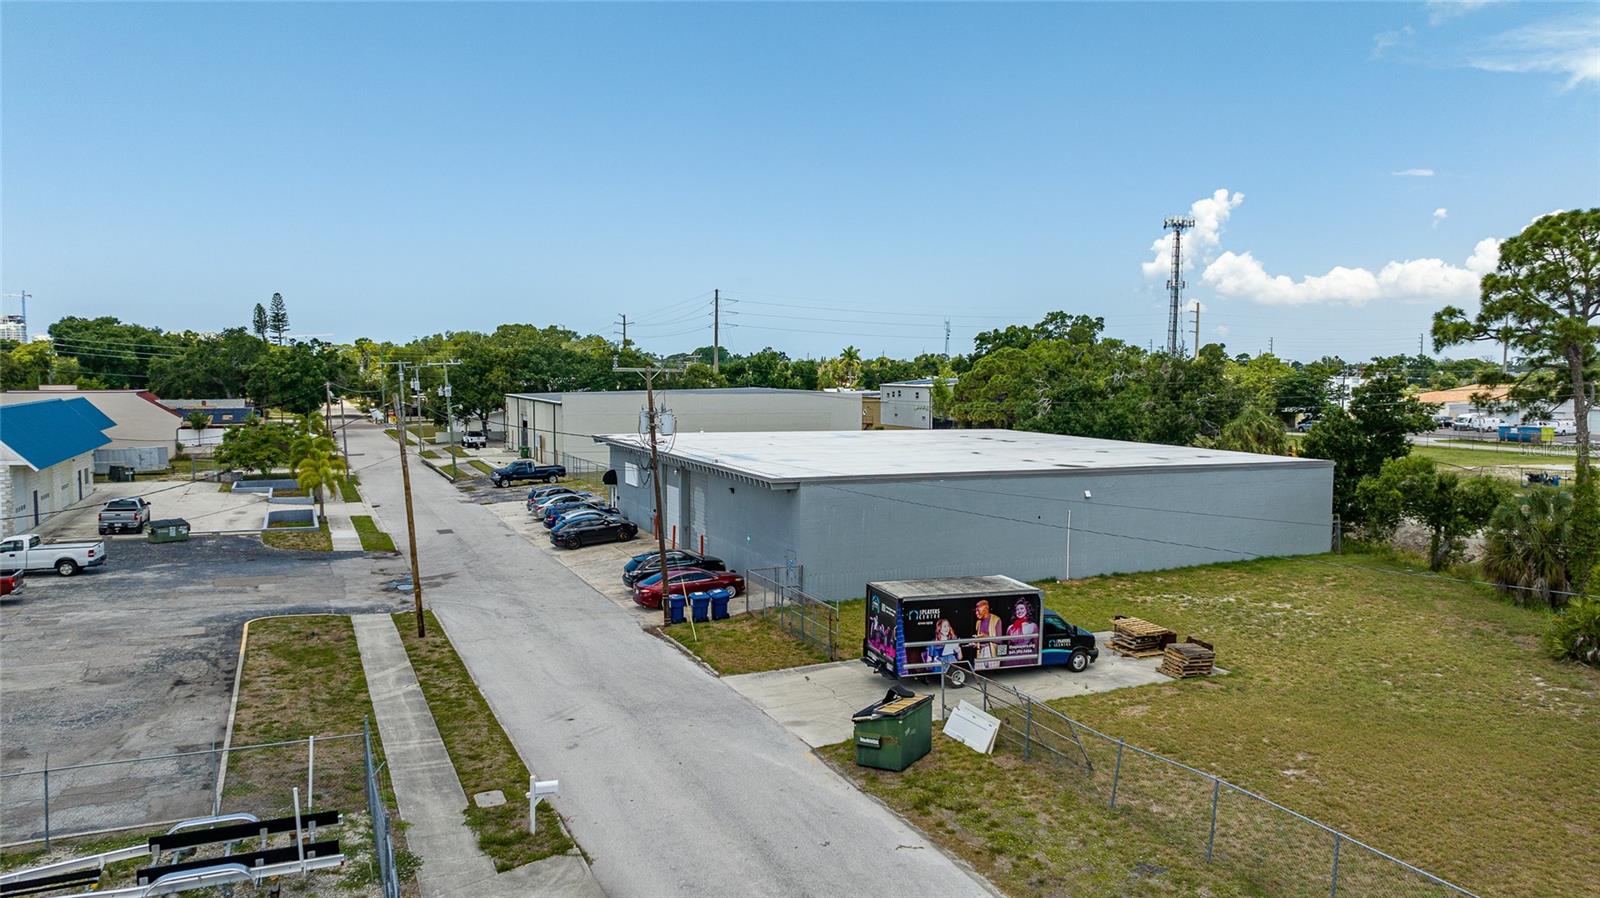
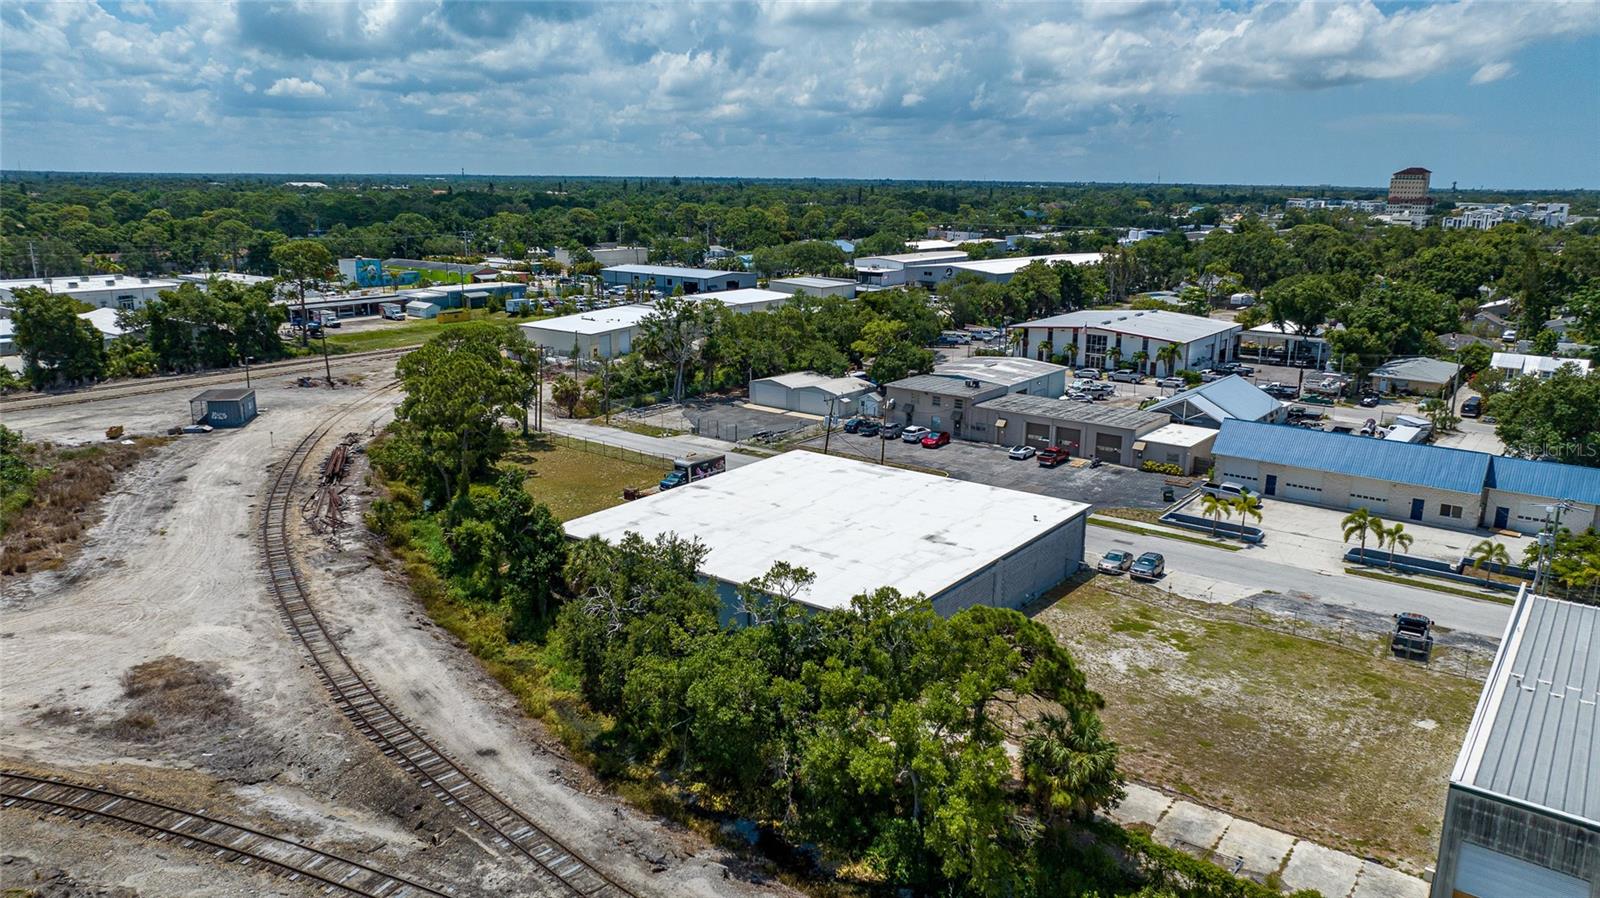
Aerial view of an industrial warehouse beside railroad tracks and a commercial district.
Aerial view of a blue-gray warehouse beside railroad tracks and industrial buildings.
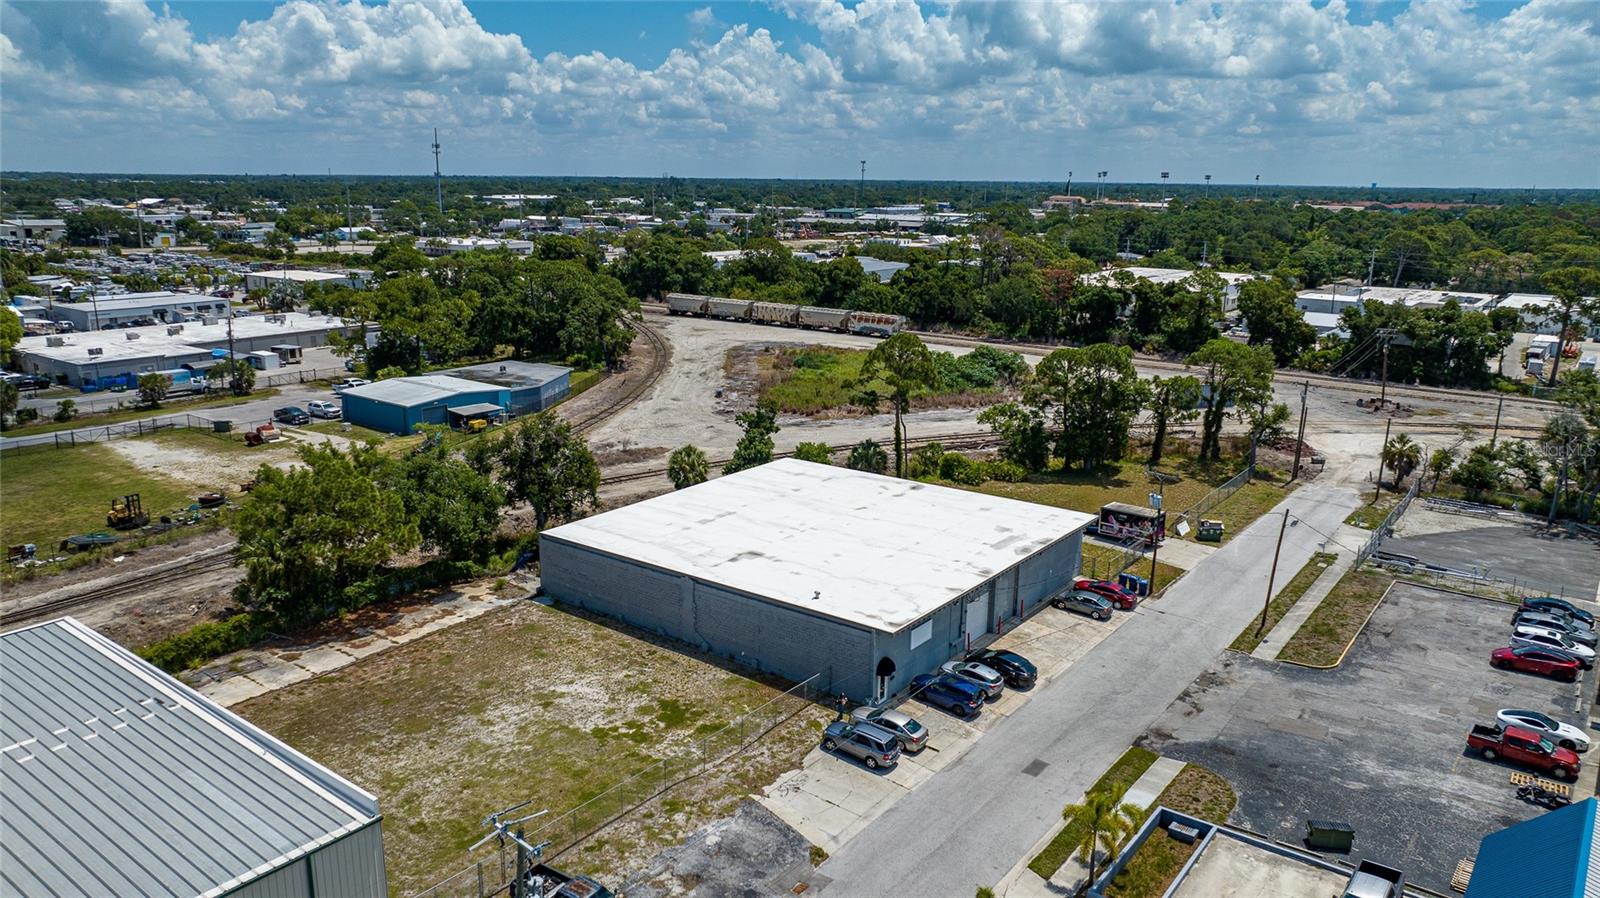
Aerial view of an industrial warehouse beside railroad tracks and neighboring commercial buildings.
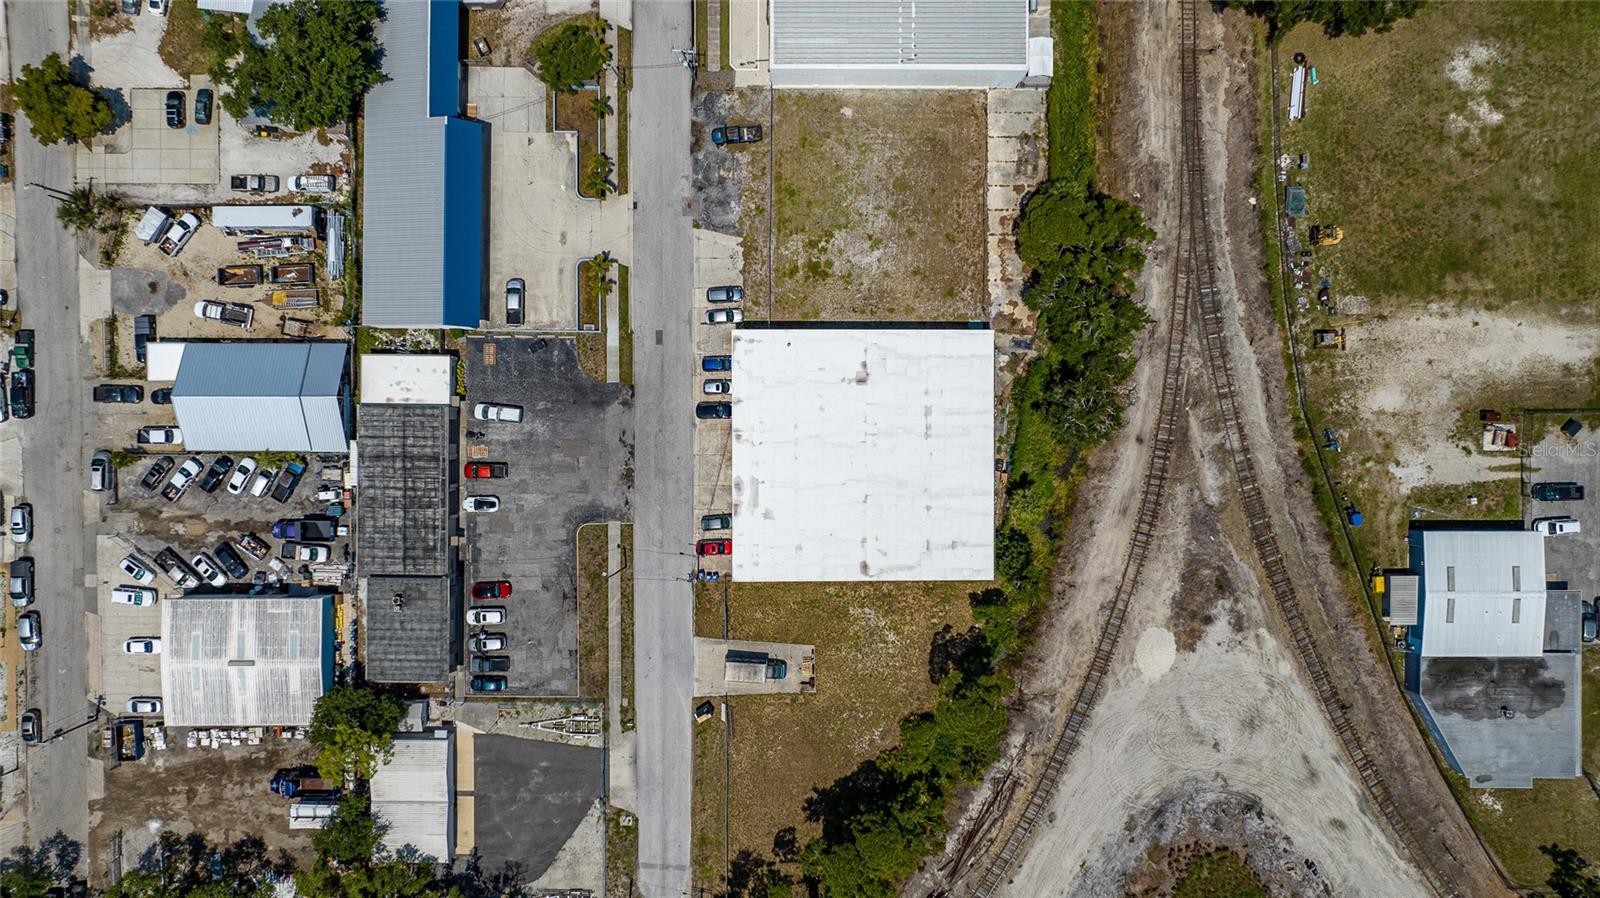
Aerial view of a commercial property among low-rise buildings, with railroad tracks curving beside it.
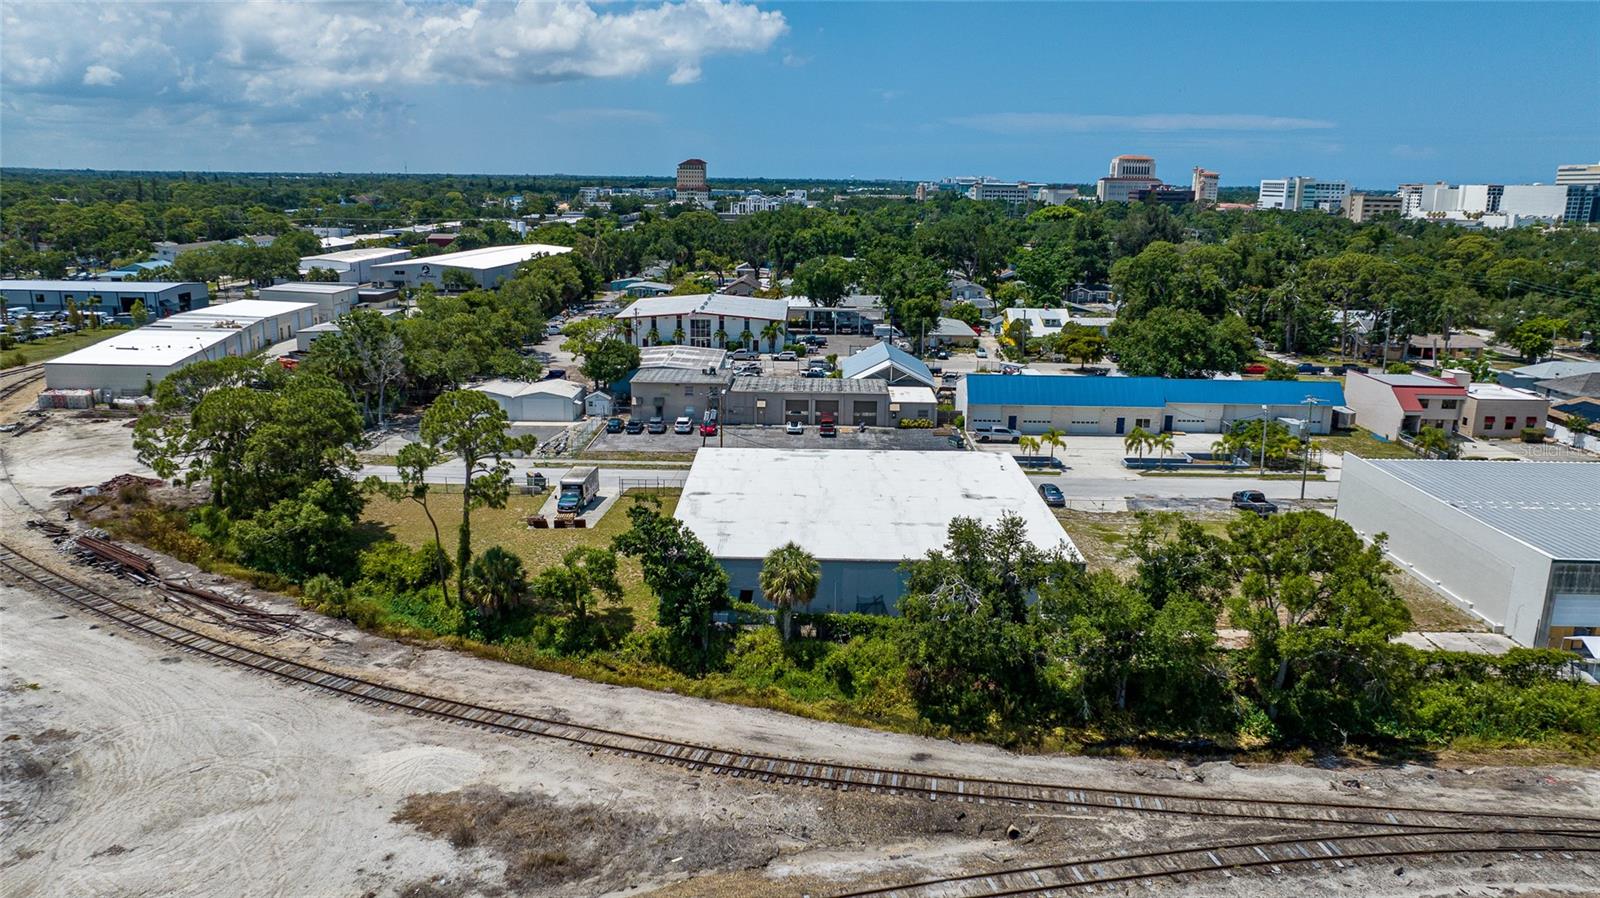
Aerial view of industrial buildings with railroad tracks in the foreground and city buildings in the distance.
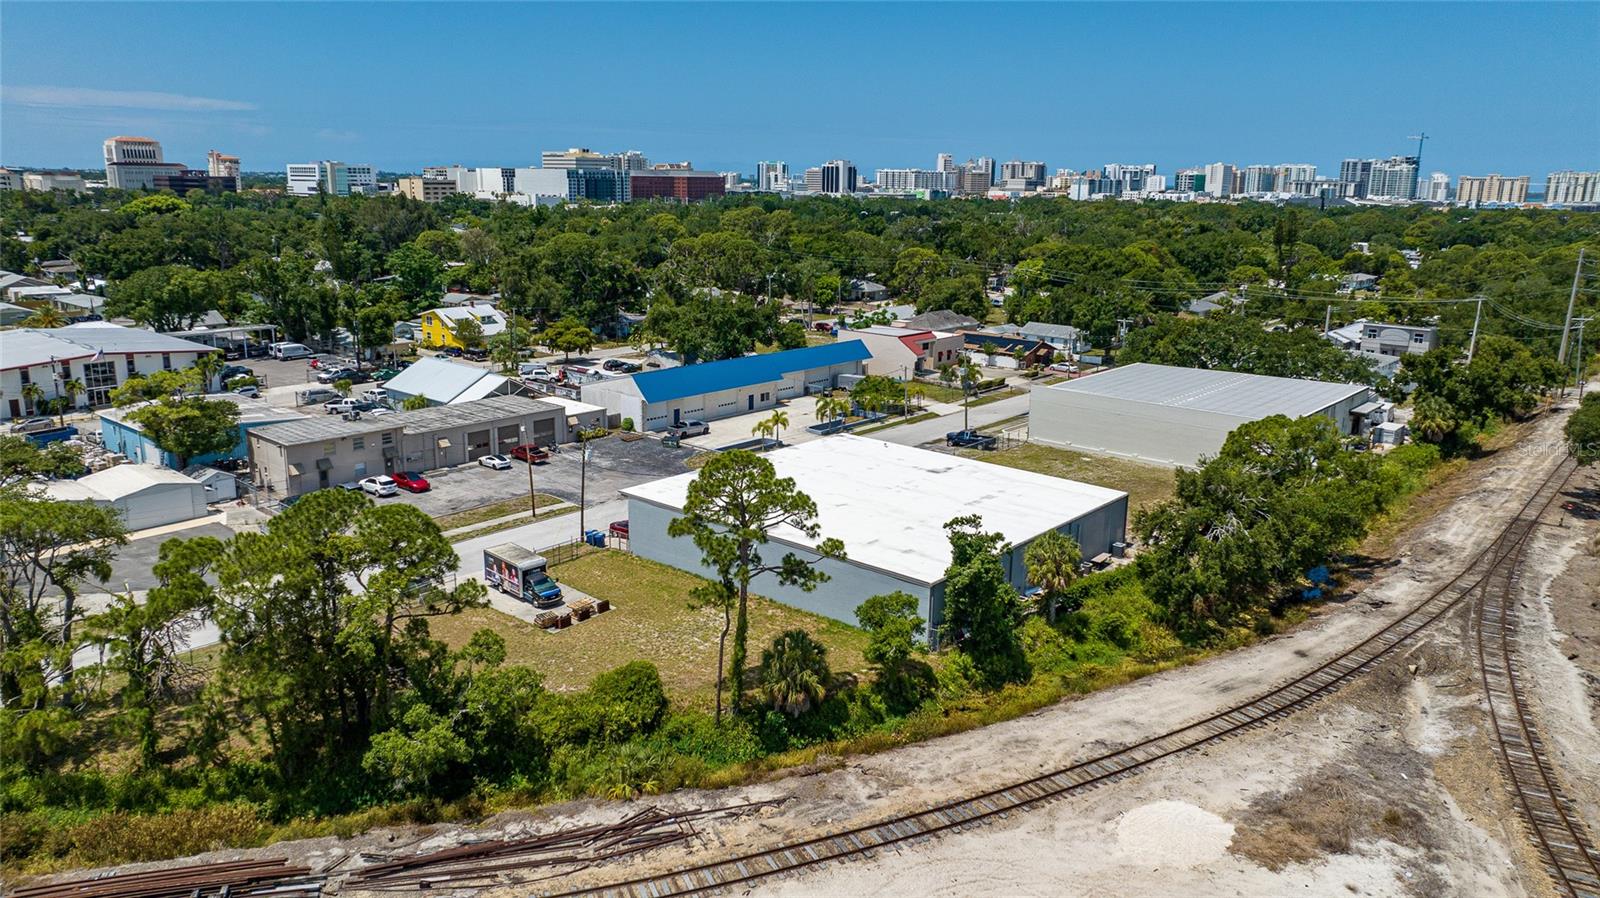
Aerial view of low-rise commercial buildings beside railroad tracks, with a city skyline in the distance.
Aerial view of commercial buildings beside railroad tracks, with a distant city skyline.
Aerial view of industrial buildings, an open lot, and railroad tracks.
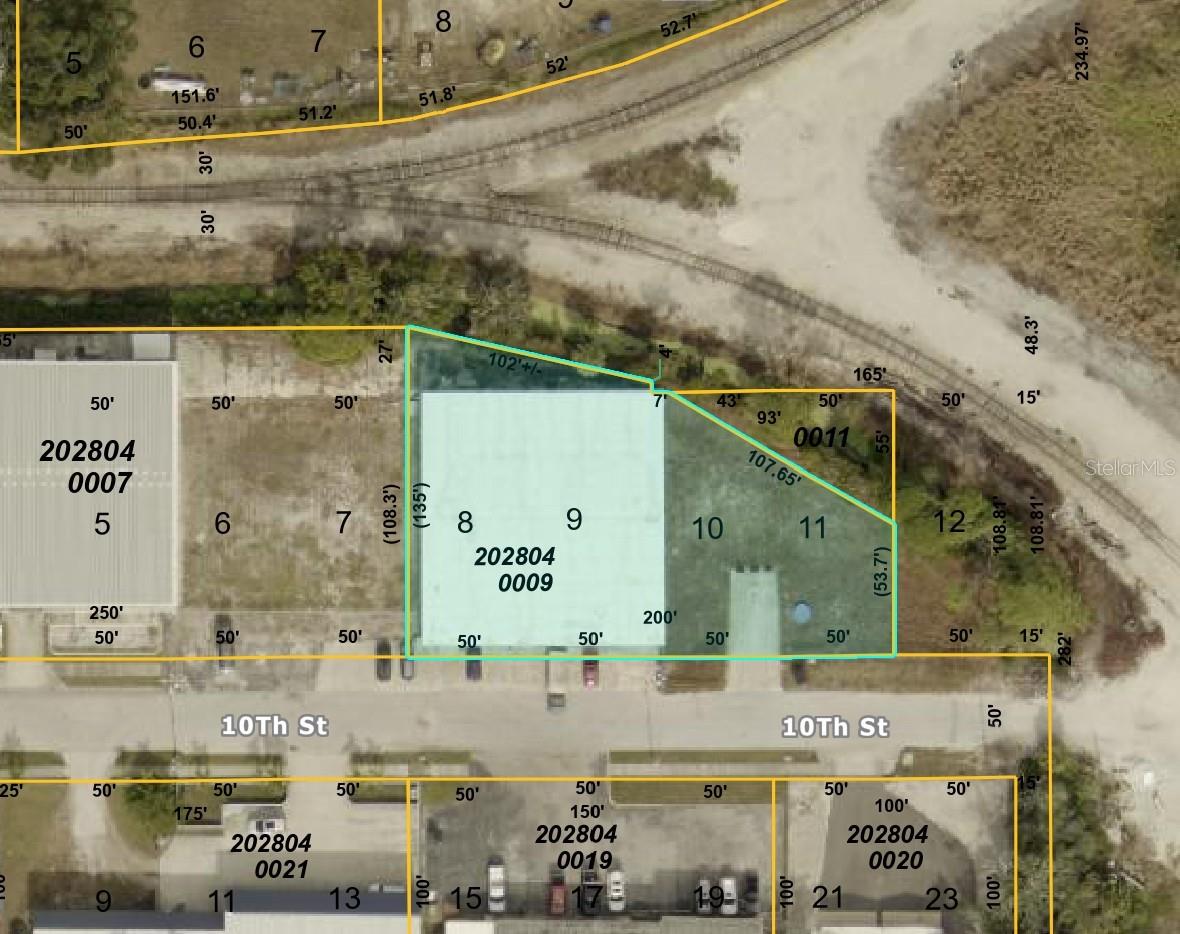
Aerial parcel map showing highlighted lots along 10th St with property boundaries and dimensions.
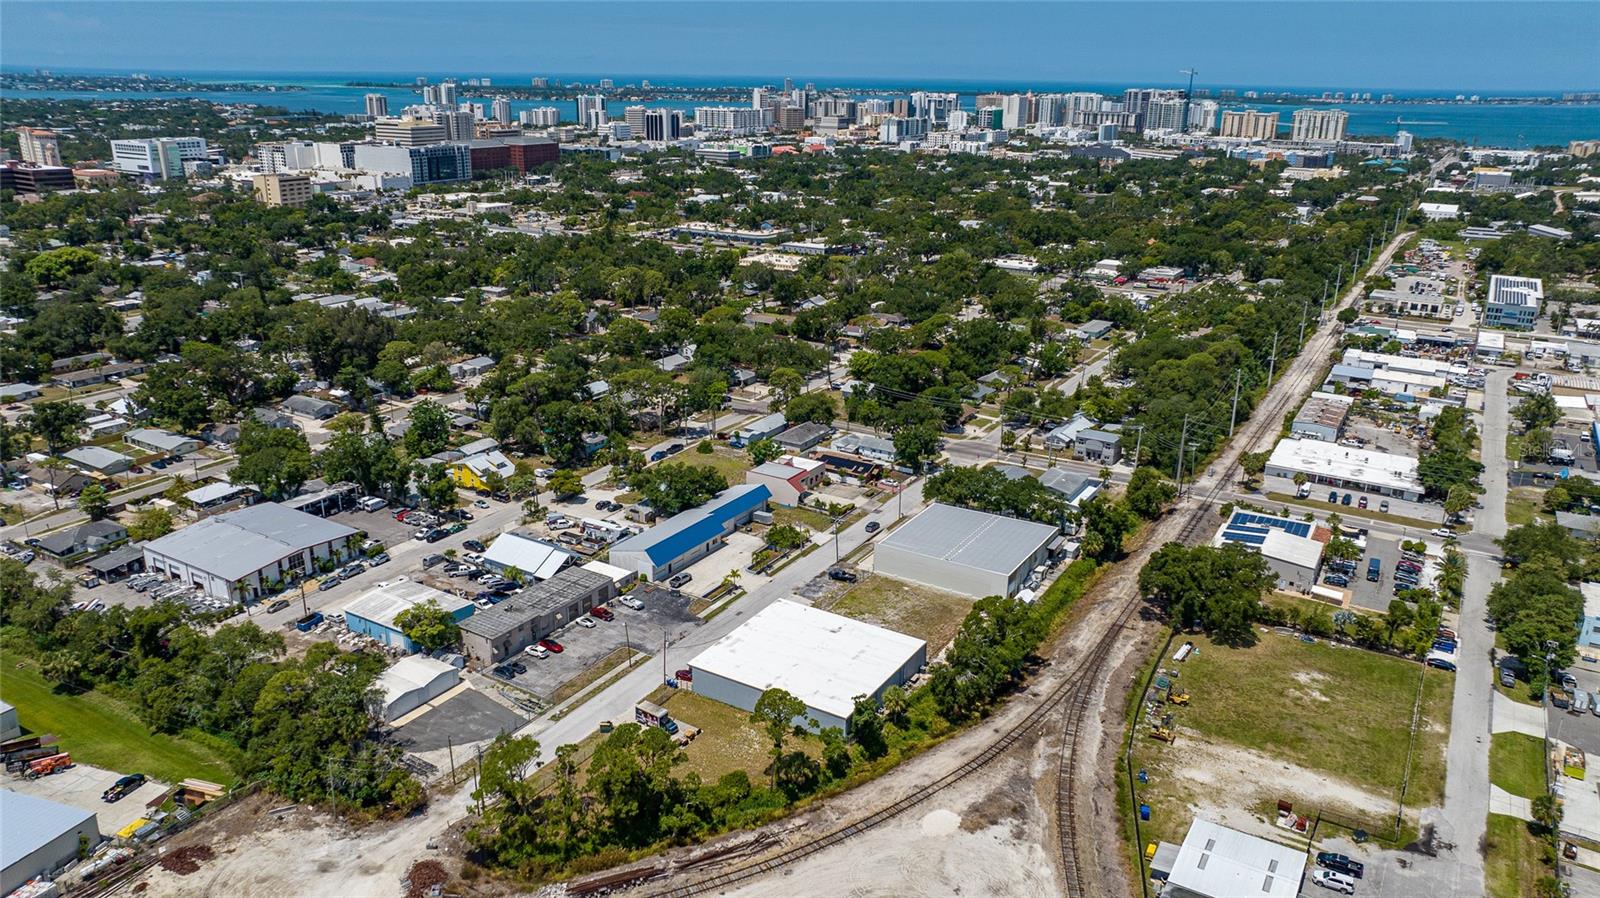
Aerial view of Sarasota with industrial buildings, railroad tracks, downtown skyline, and bay.
Gray warehouse with two roll-up doors and cars parked along the front.
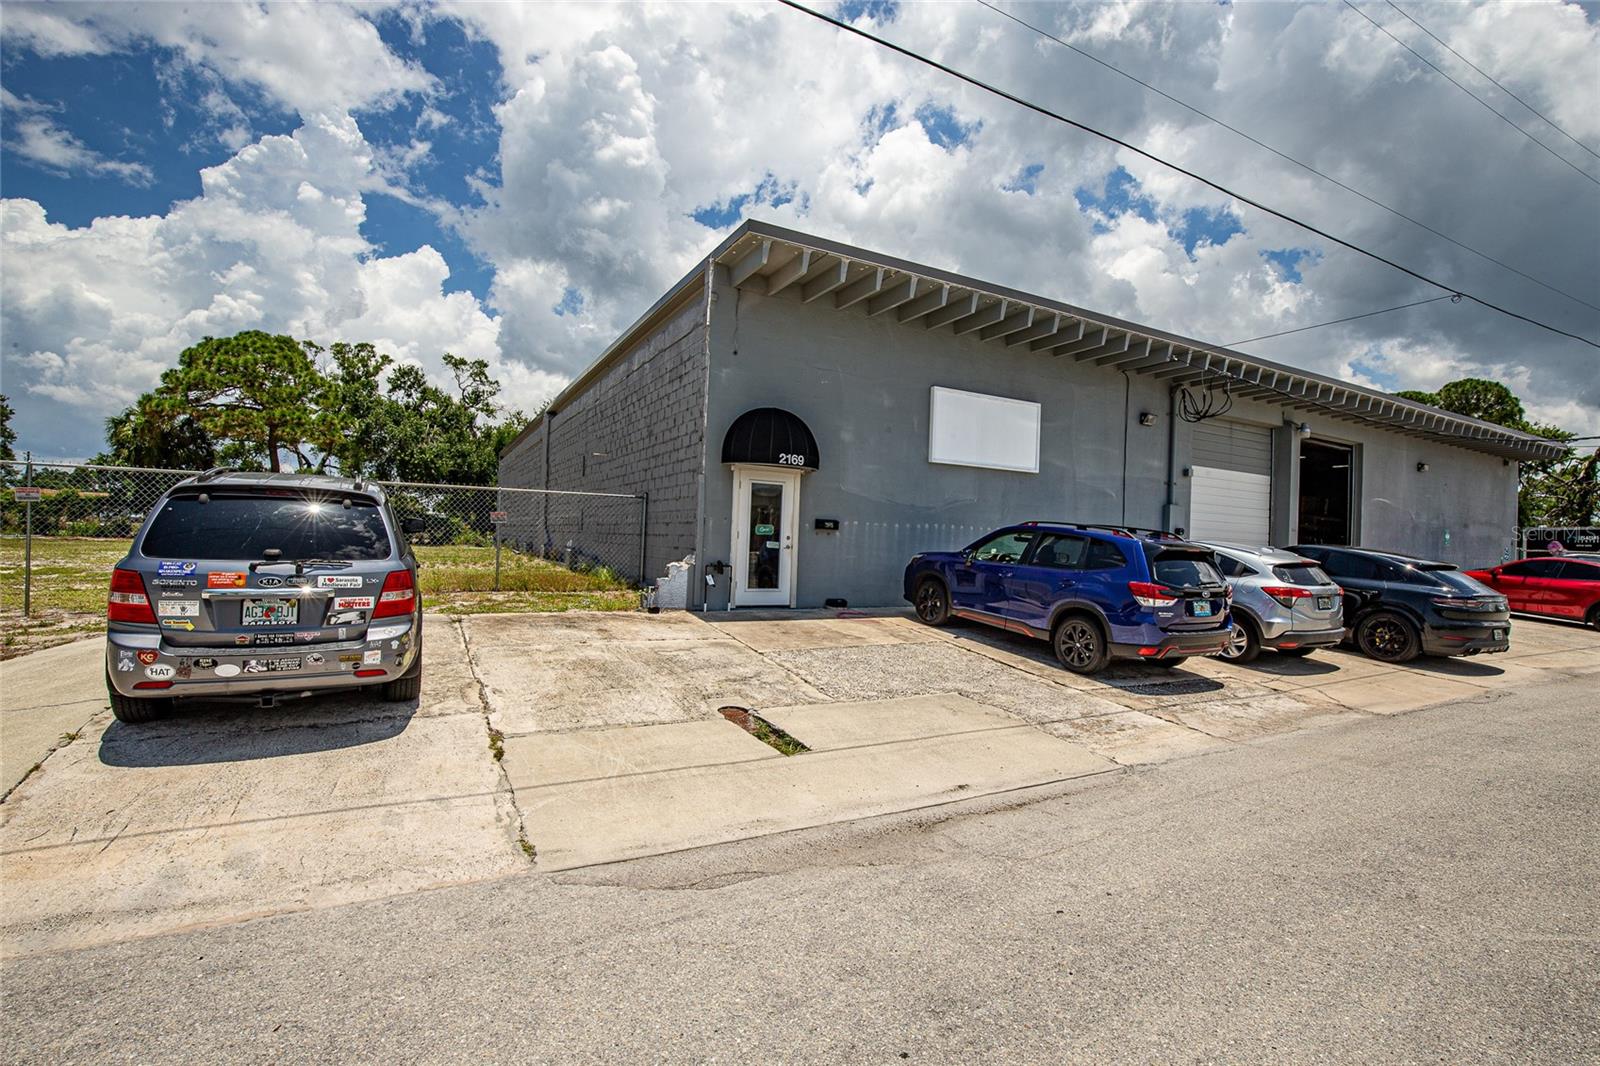
Gray commercial building with a 2169 entrance, garage door, and cars parked out front.
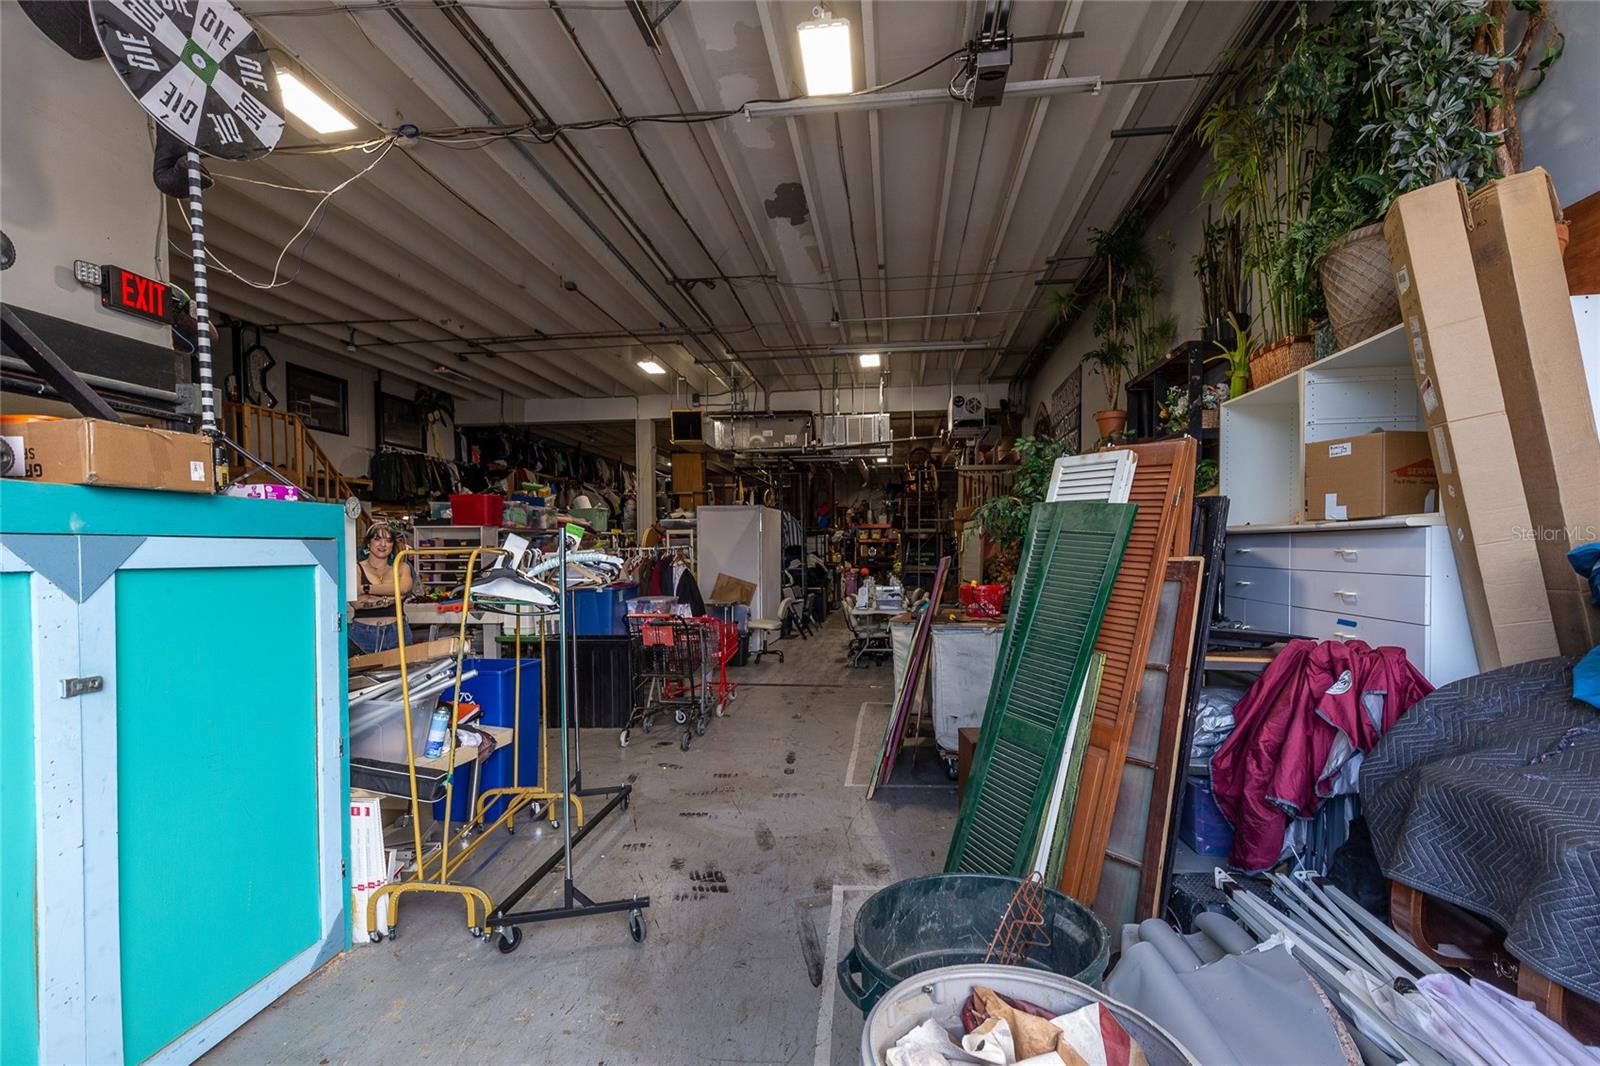
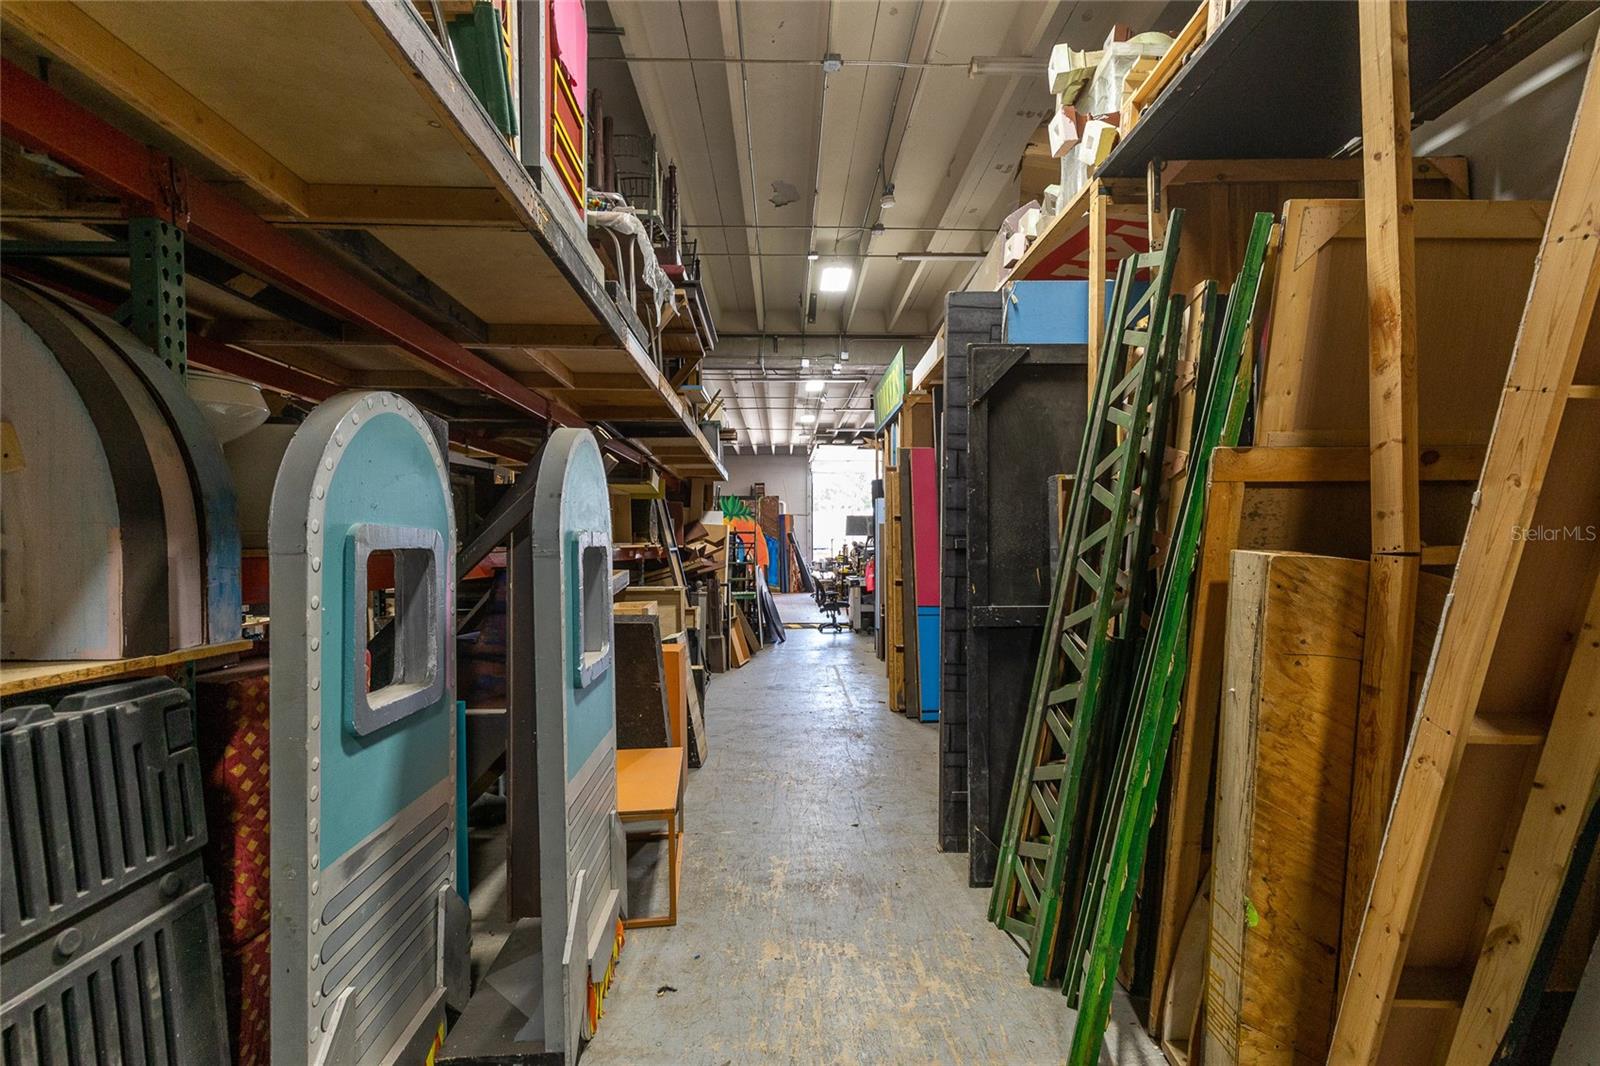
Warehouse interior with a concrete aisle, crowded storage, and a large turquoise cabinet.
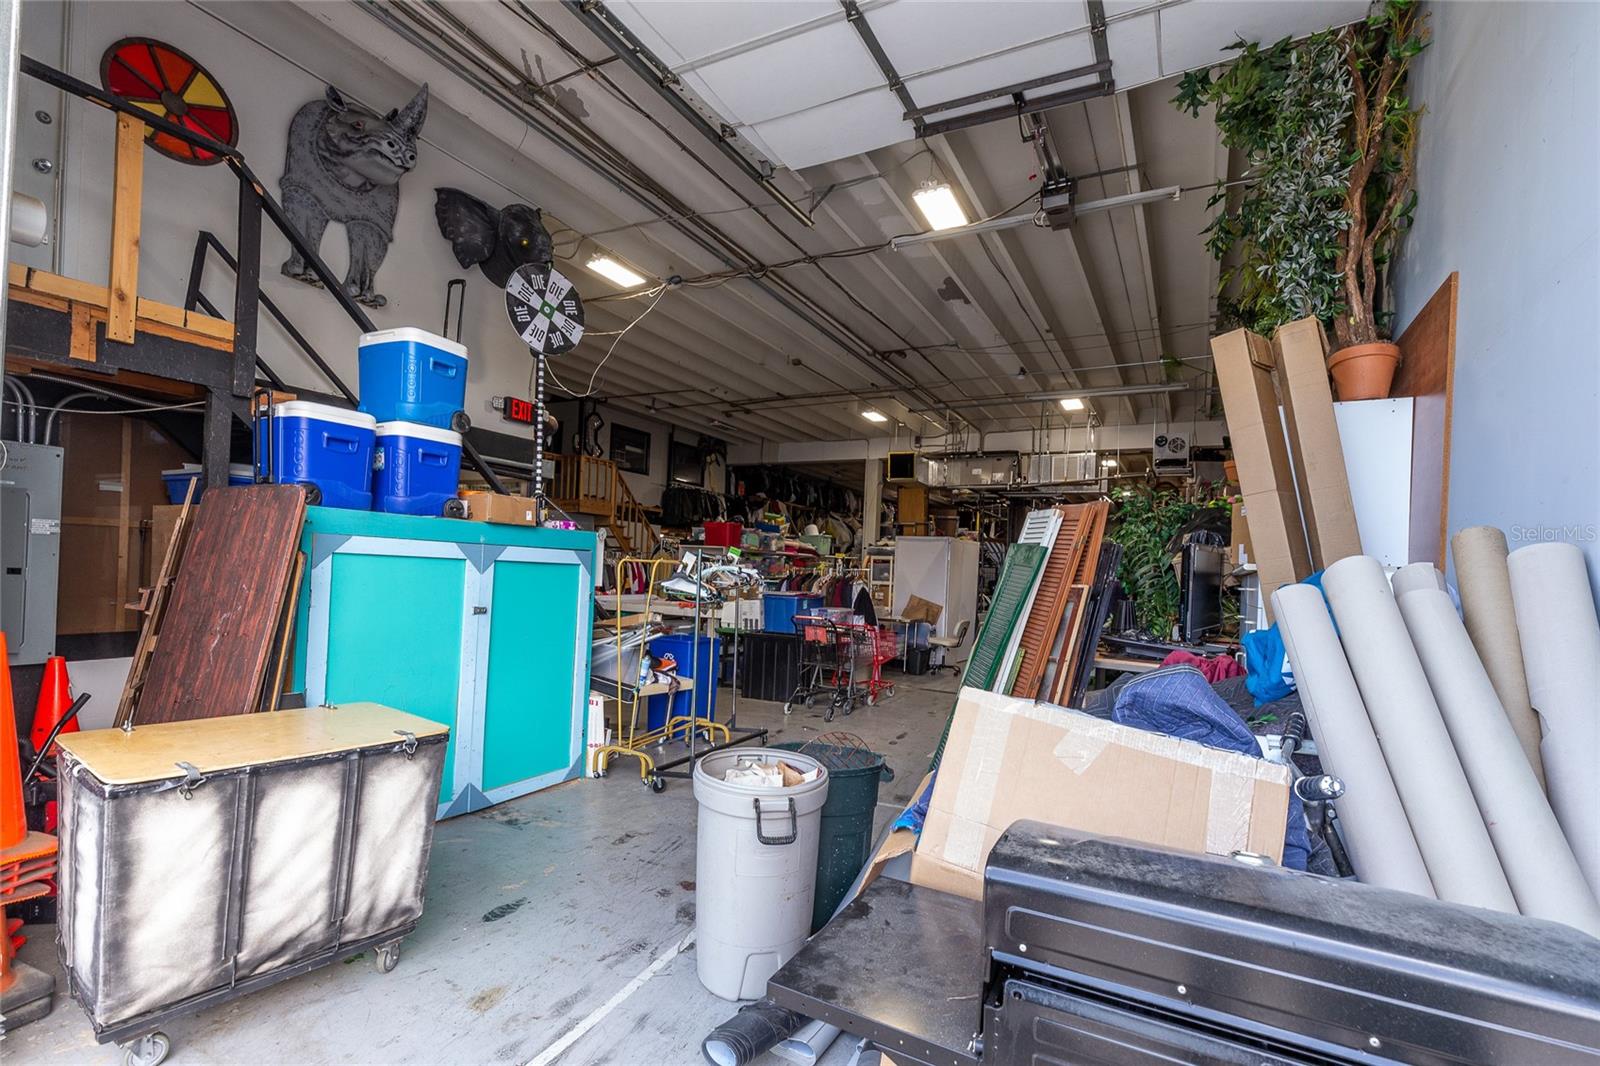
Cluttered workshop interior with a high ceiling, stacked supplies, carts, and rolled materials.
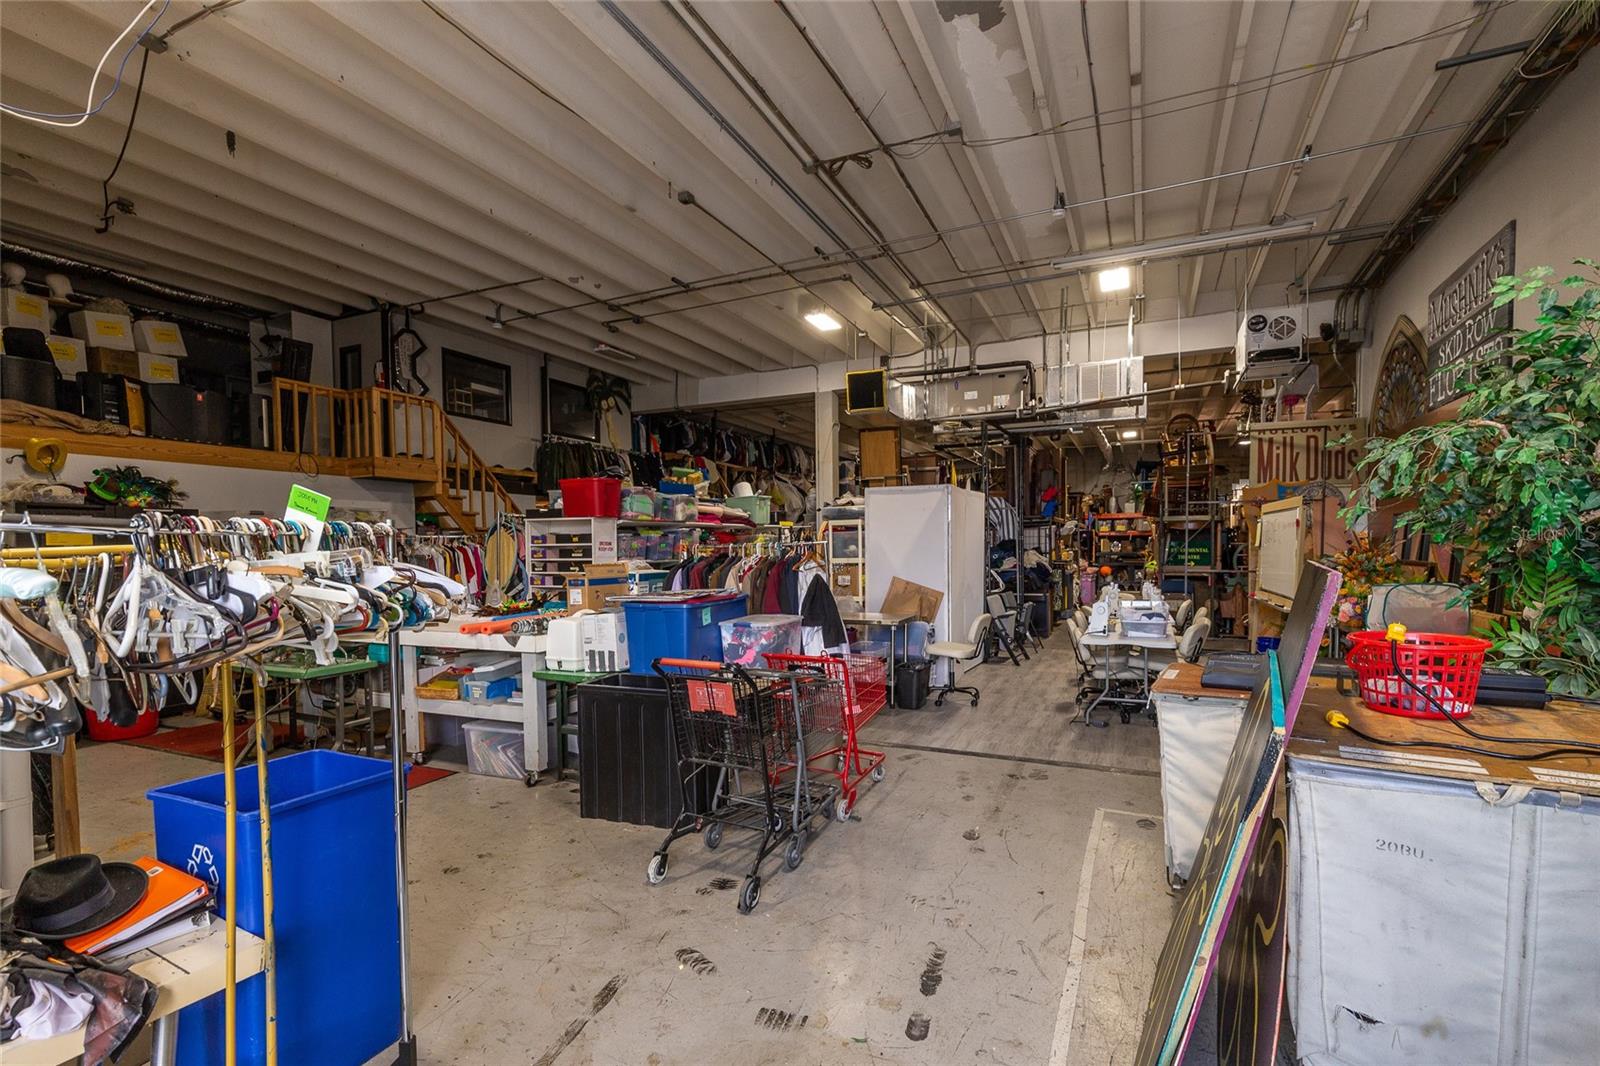
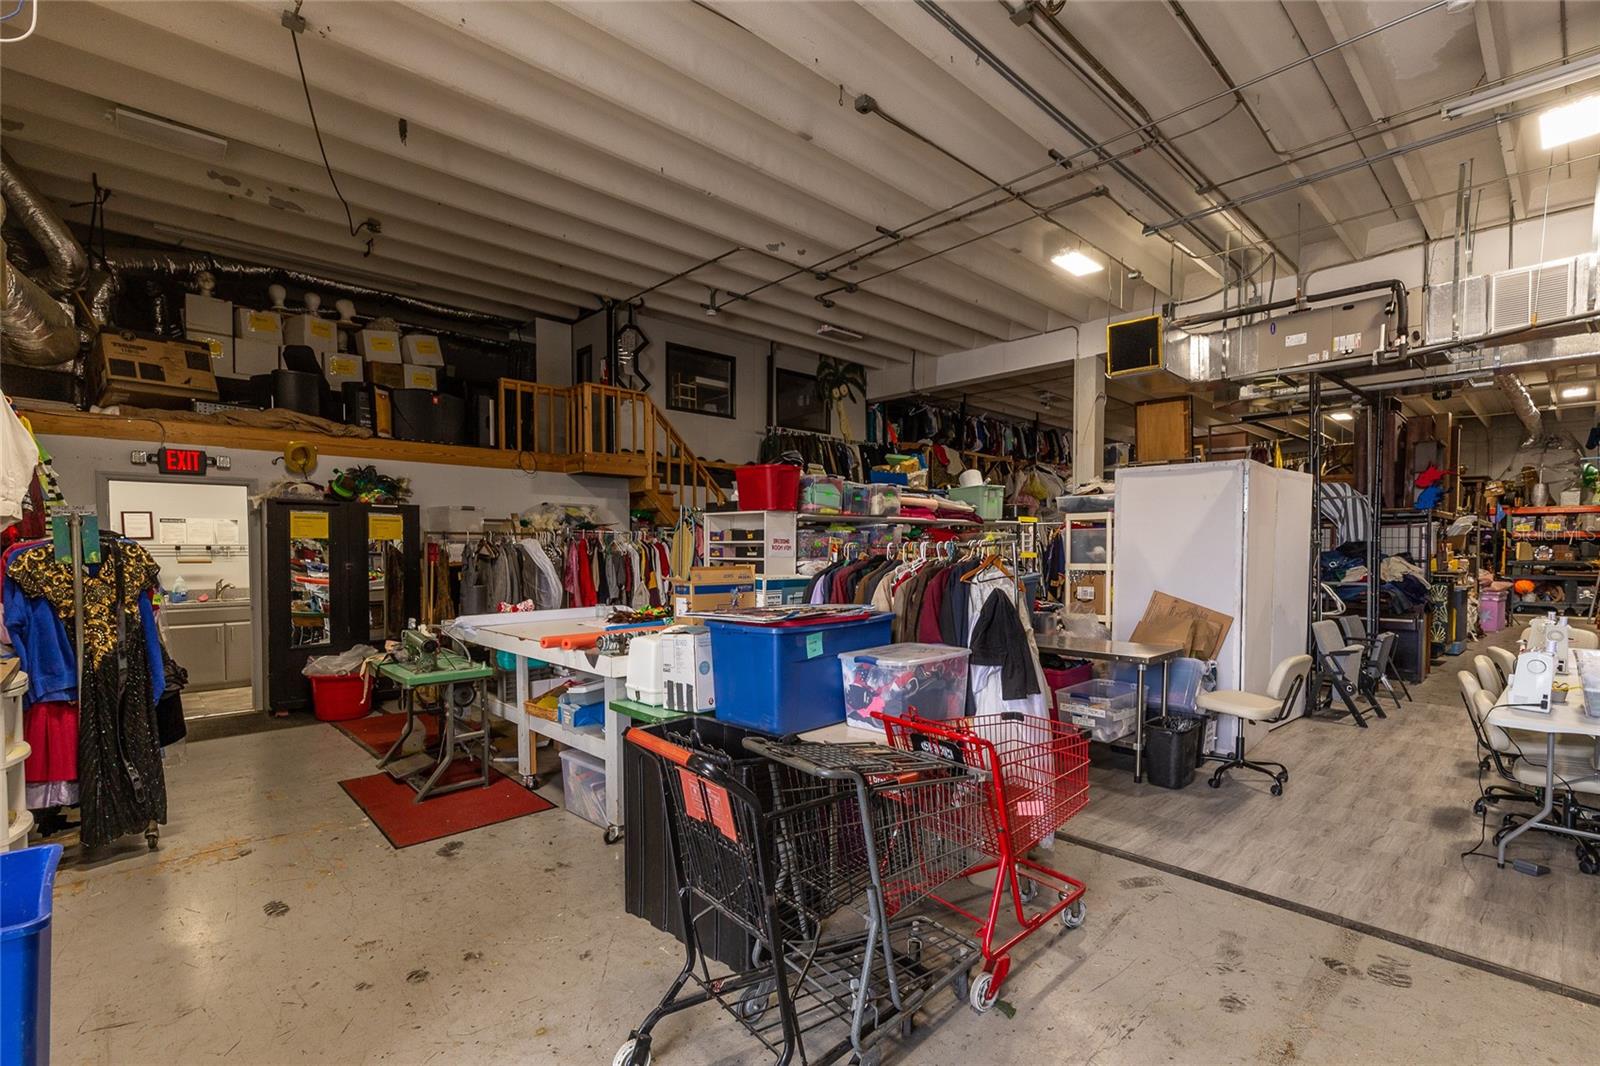
Crowded retail interior with clothing racks, worktables, and carts beneath an exposed industrial ceiling.
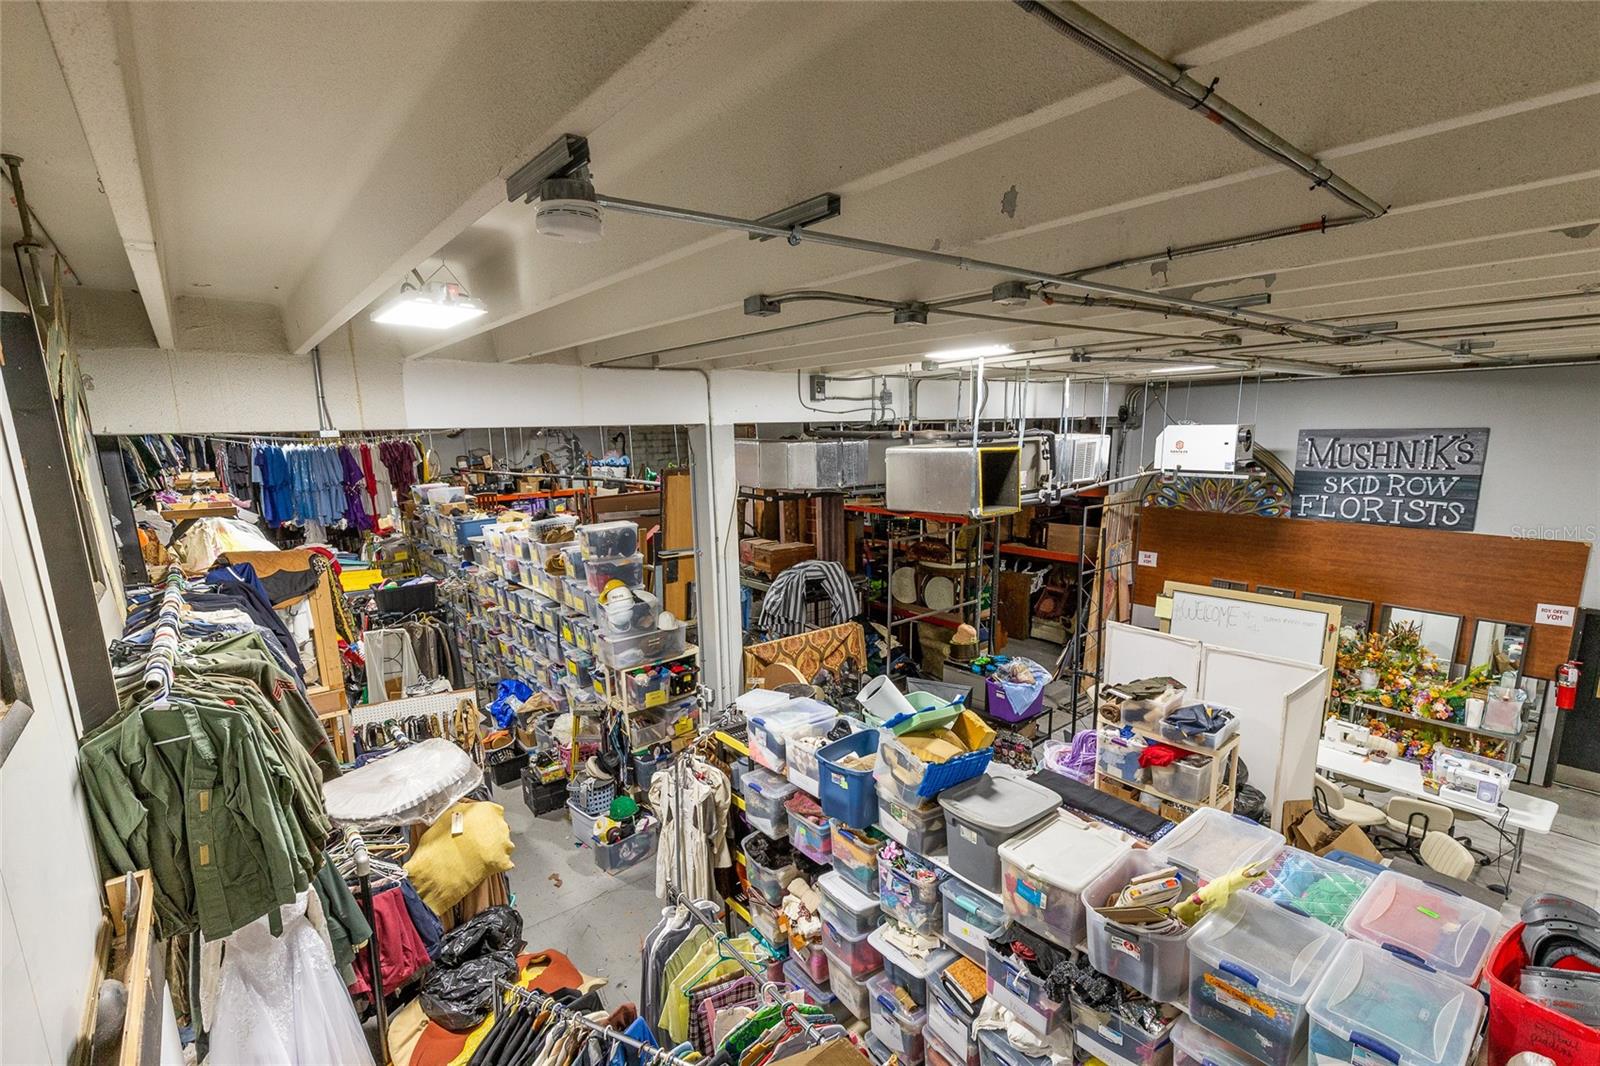
Large commercial workspace with clothing racks, sewing stations, storage bins, and an elevated mezzanine.
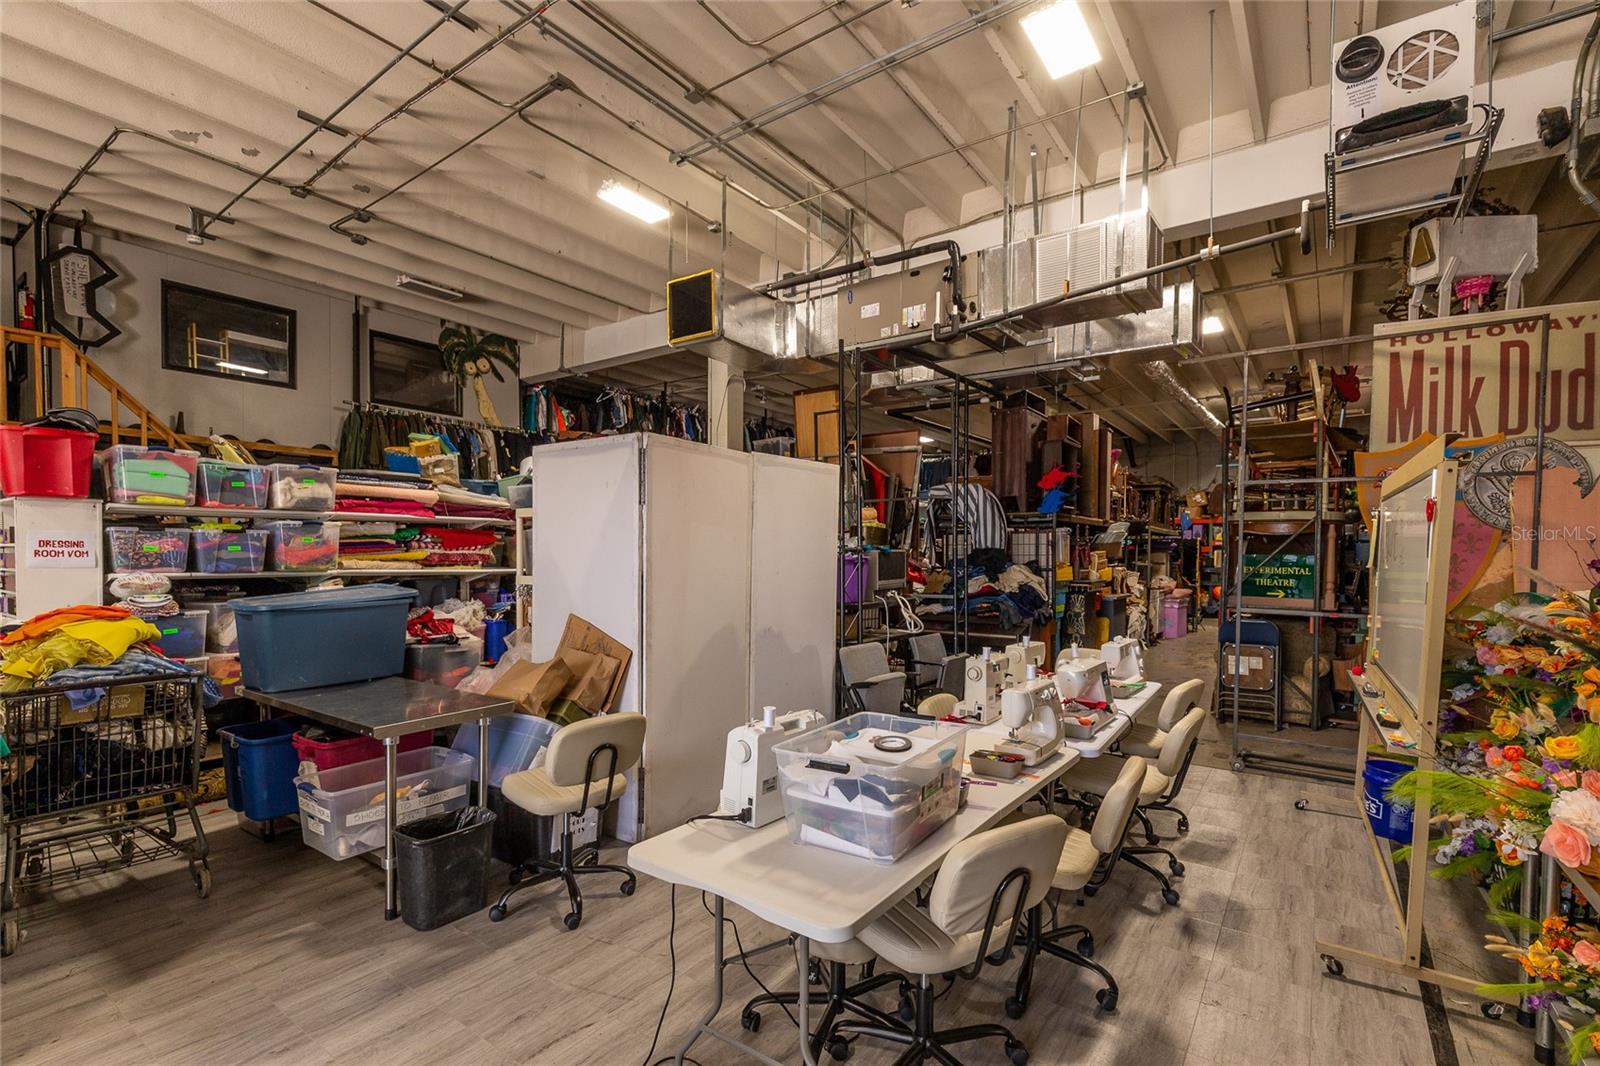
Theater workshop with sewing machines, costume racks, storage bins, and props beneath exposed ceiling beams.
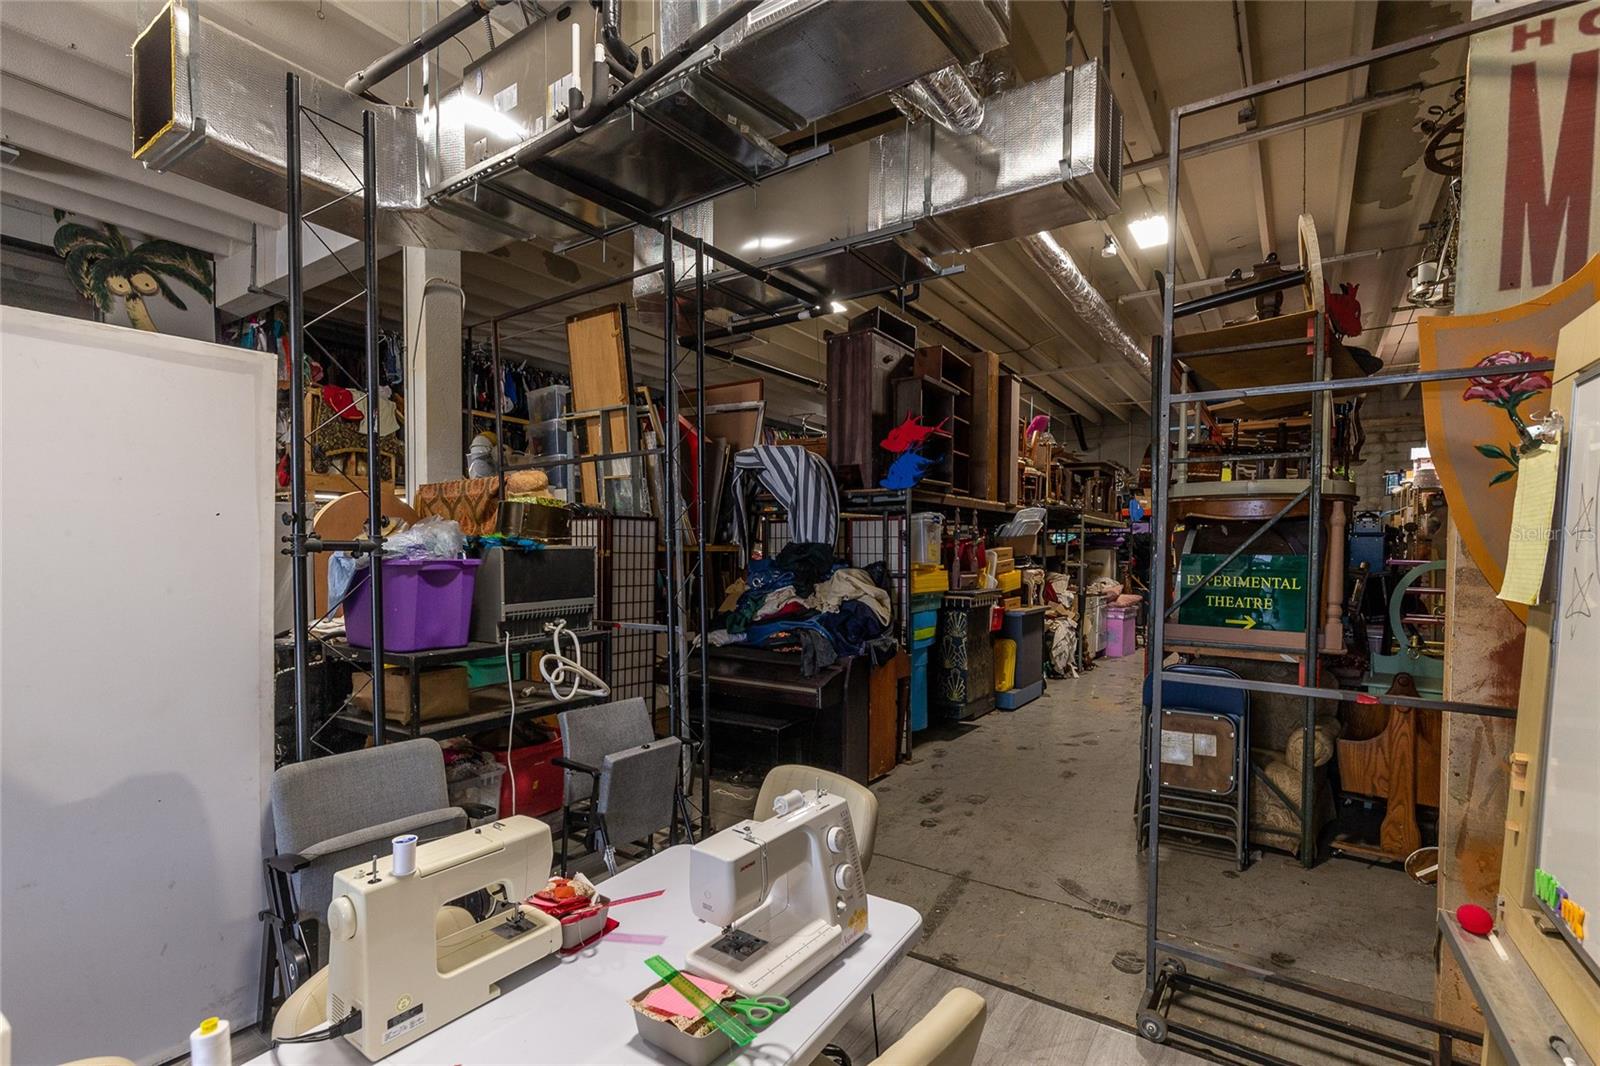
Cluttered workshop with sewing machines in front and storage shelves beneath exposed ductwork.
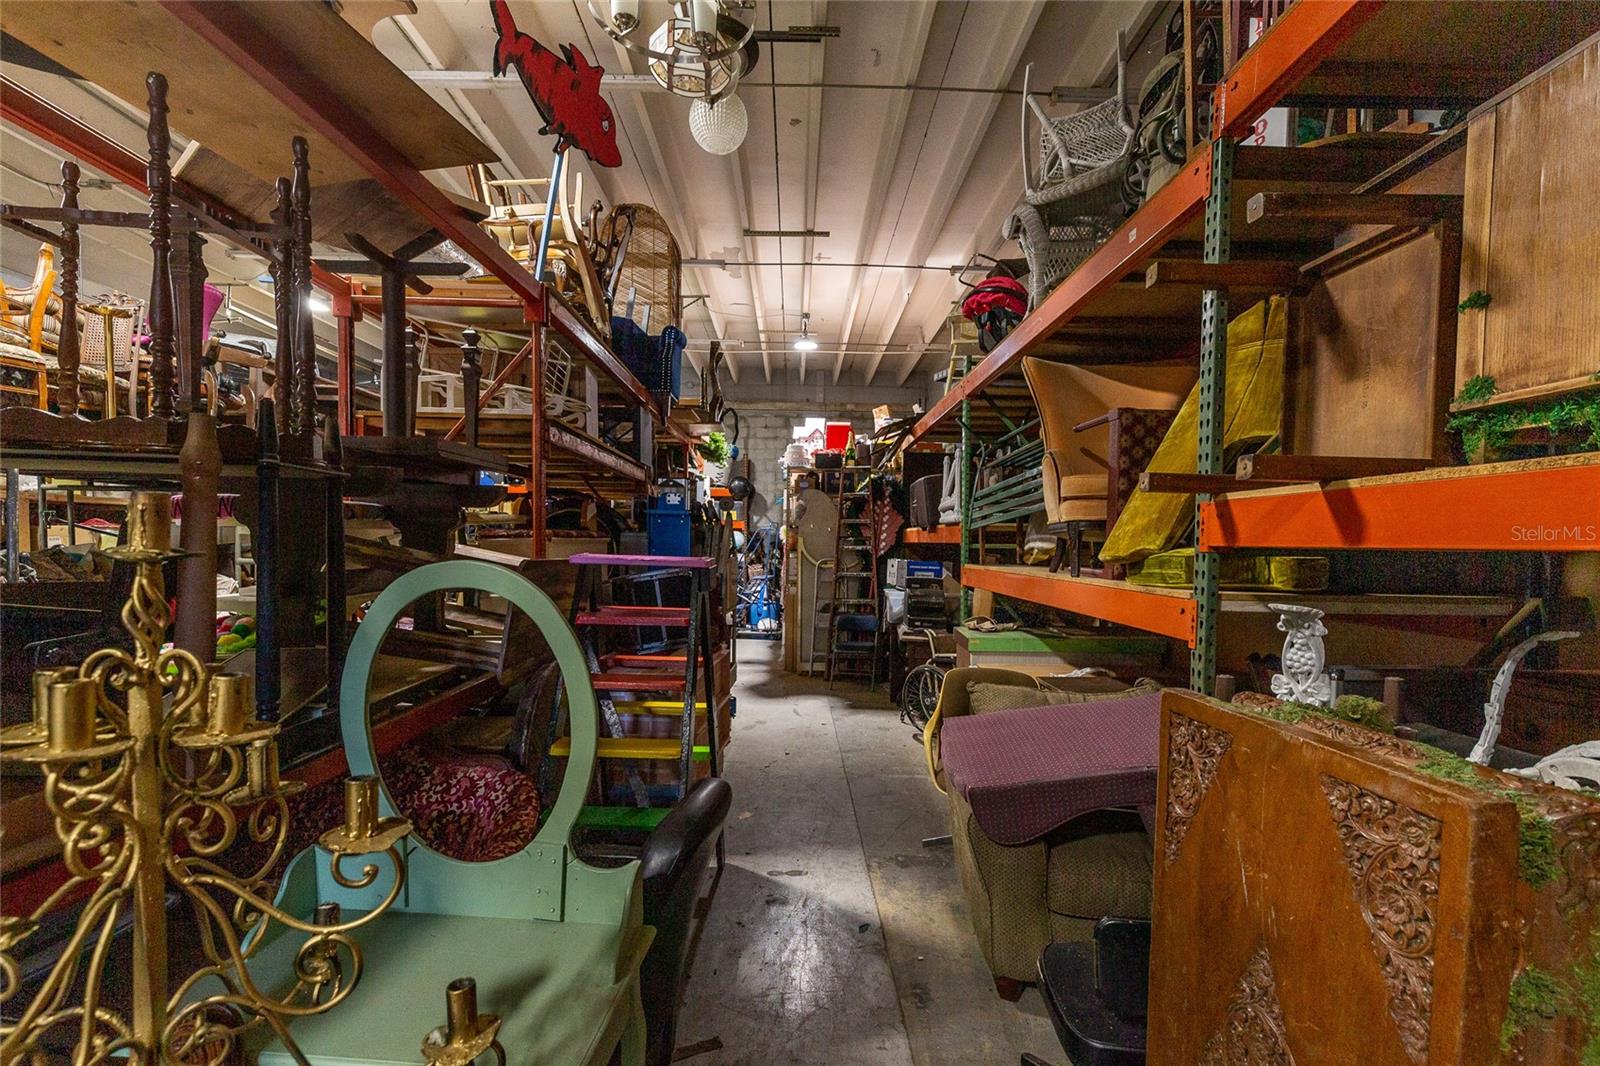
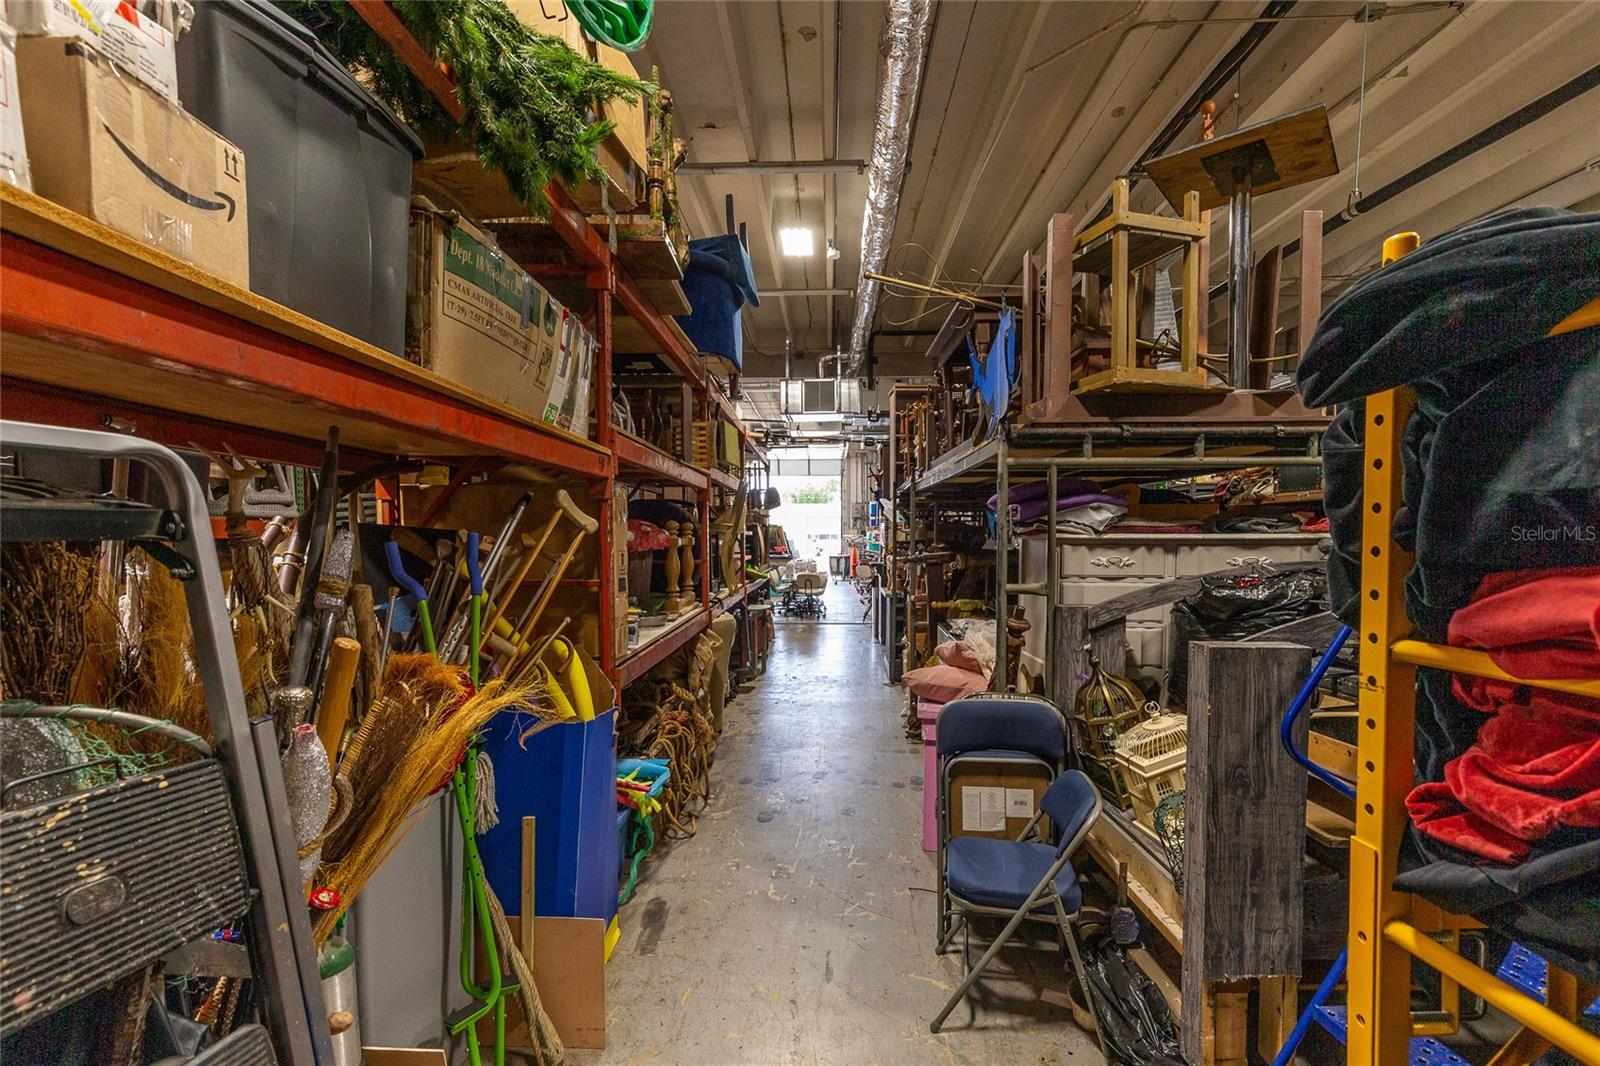
Crowded warehouse interior with a central aisle between shelves of furniture and antiques.
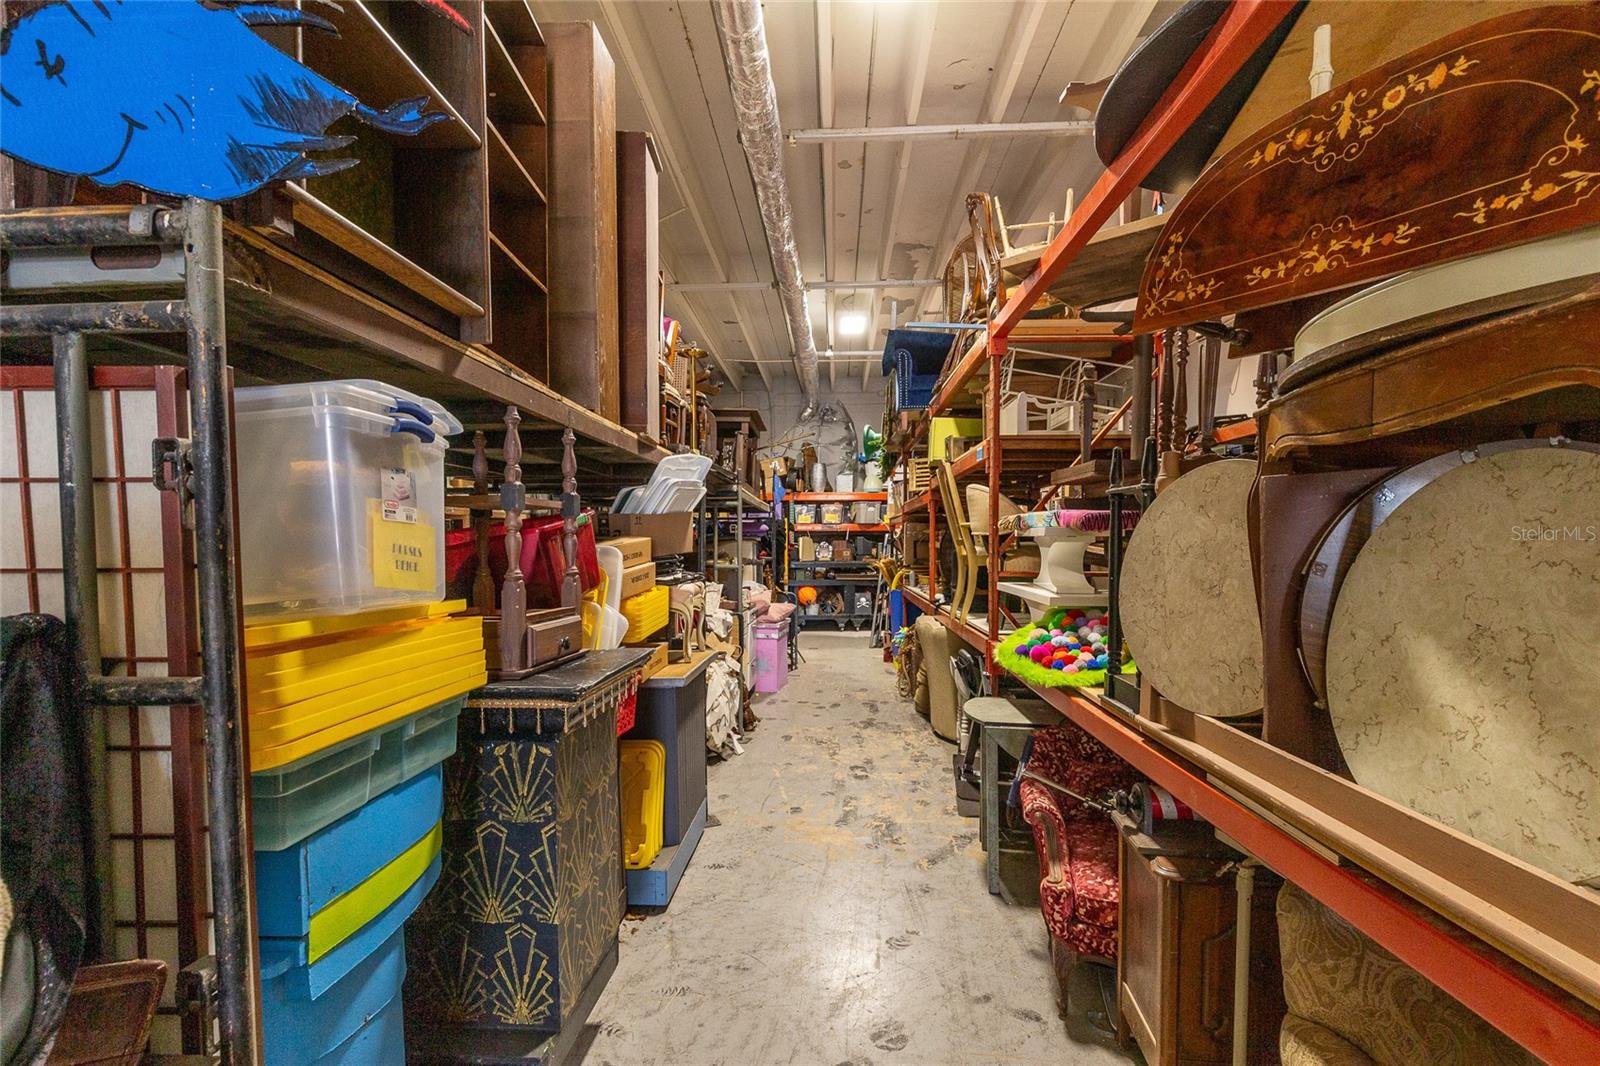
Storage aisle lined with stacked furniture, tabletops, shelving, and colorful plastic bins.
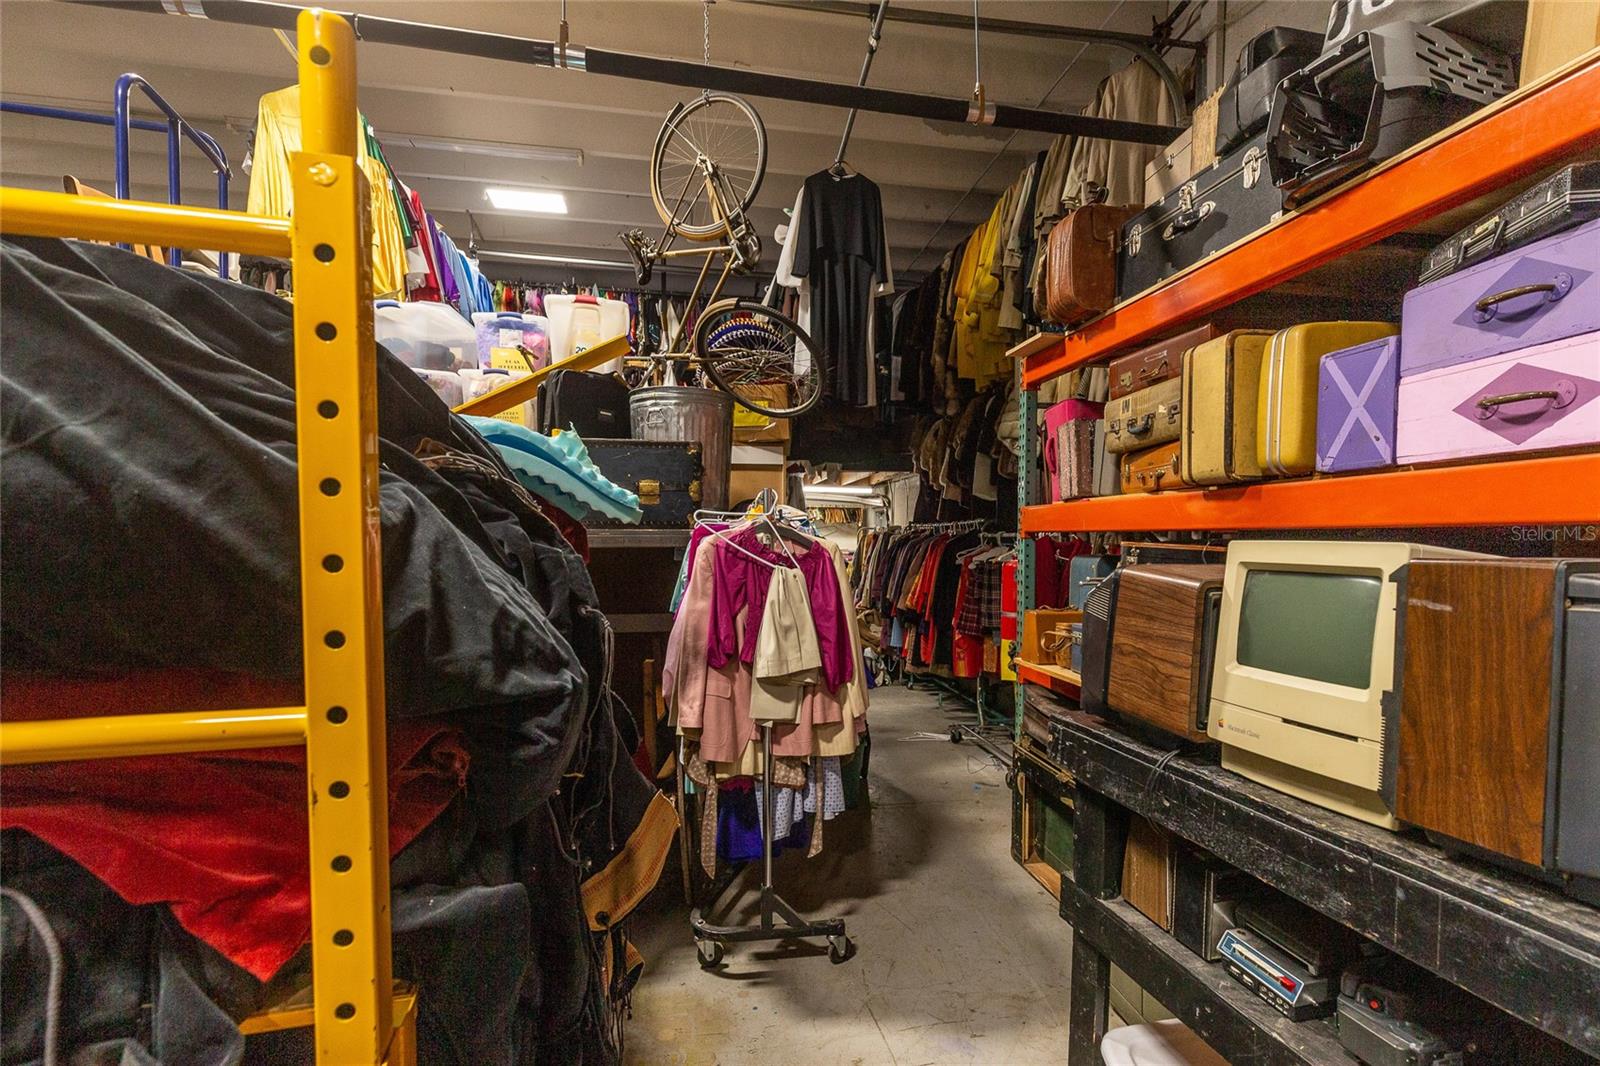
Cluttered storage room with clothing racks, suitcases, bicycles, and vintage televisions.
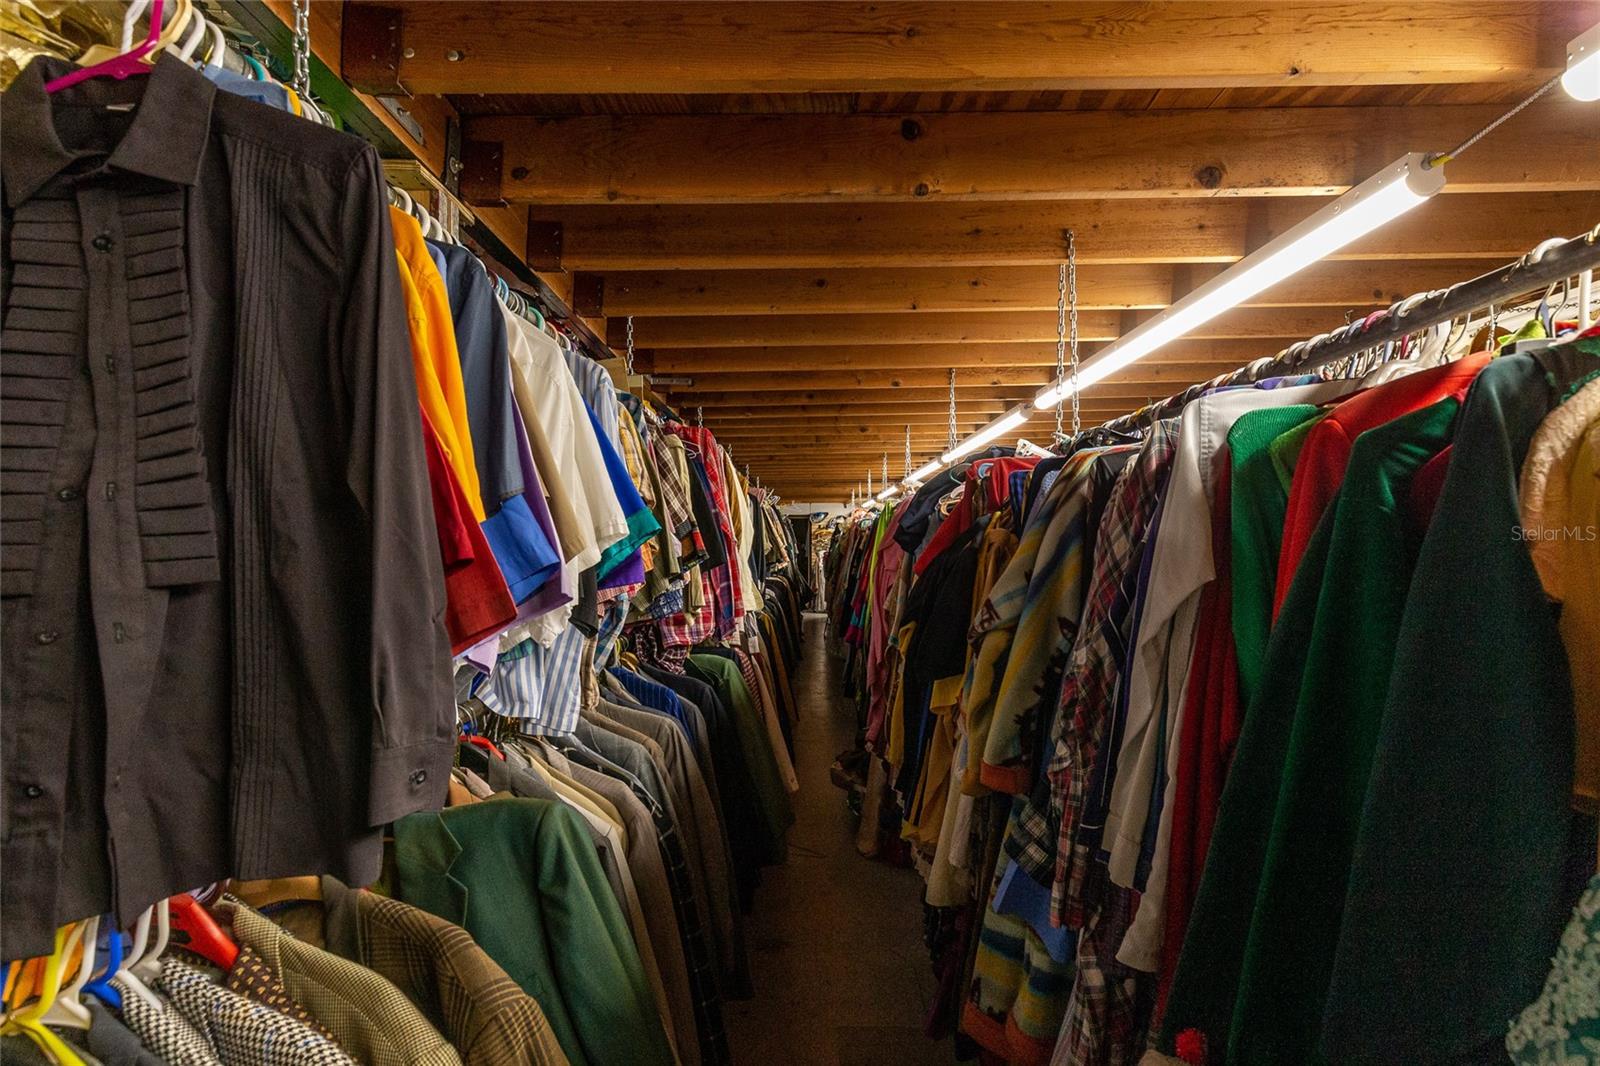
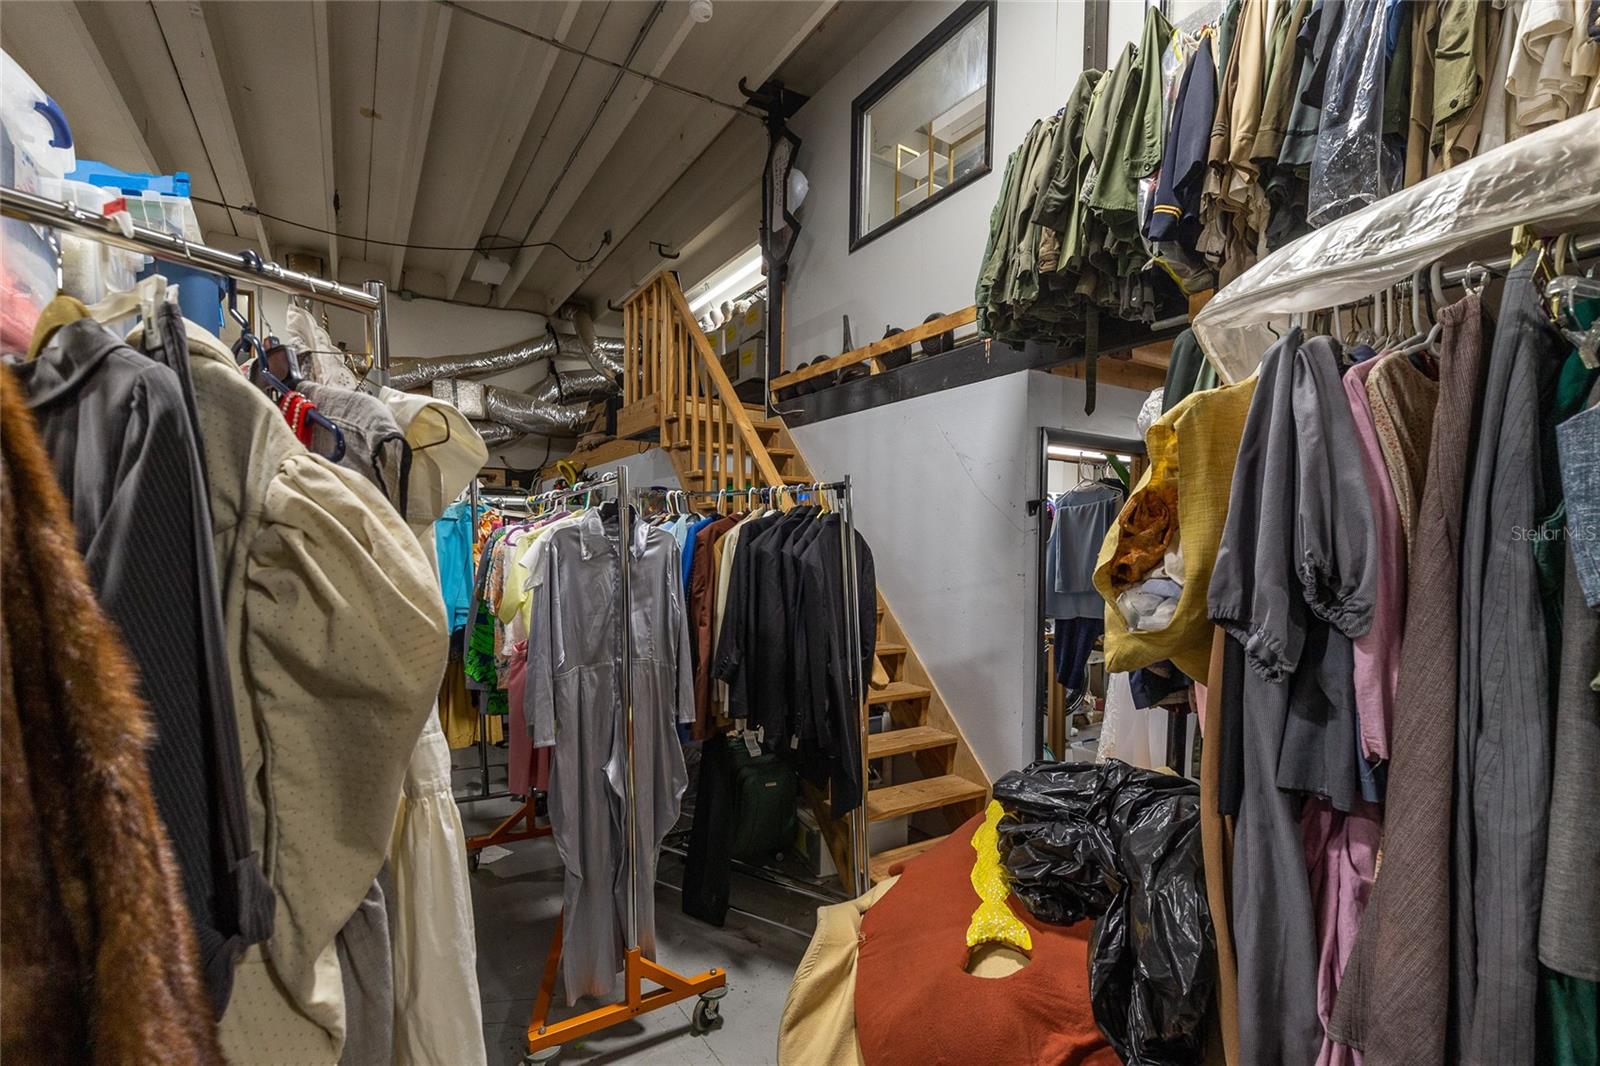
Walk-in closet lined with densely packed clothing racks beneath exposed wooden ceiling beams.
Crowded storage room with a narrow aisle between shelves packed with furniture, tools, and supplies.
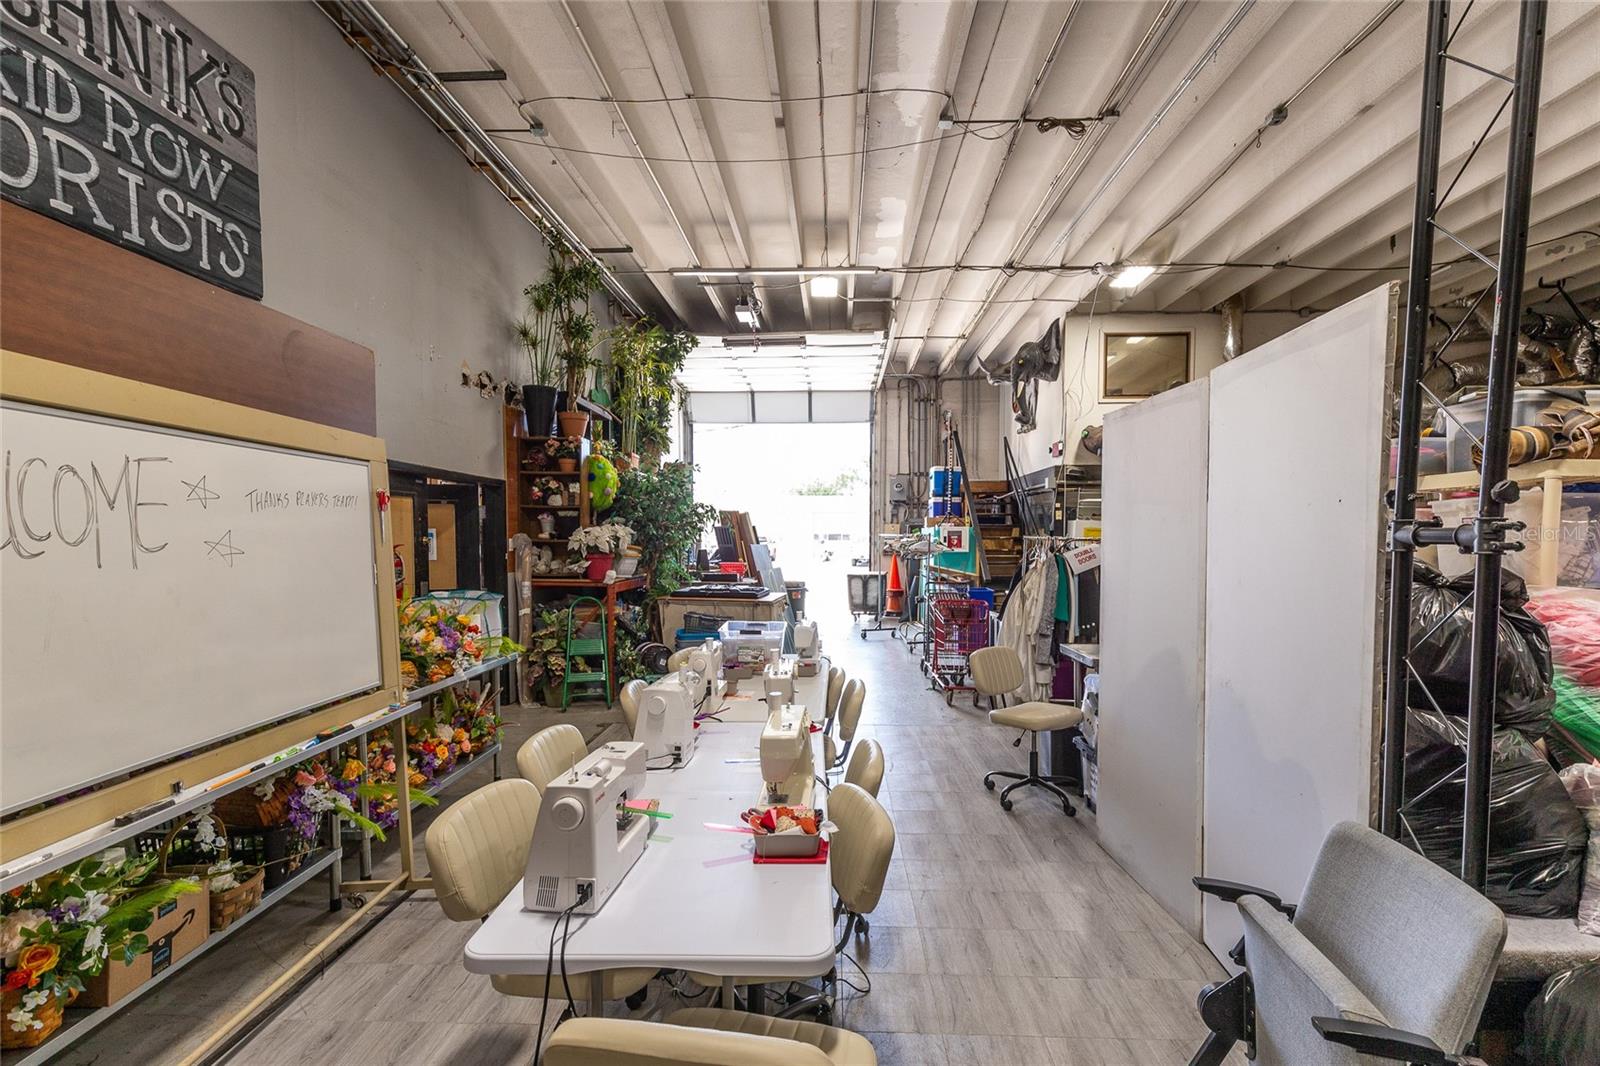
Workshop with sewing machines, flower displays, and plants along the wall.
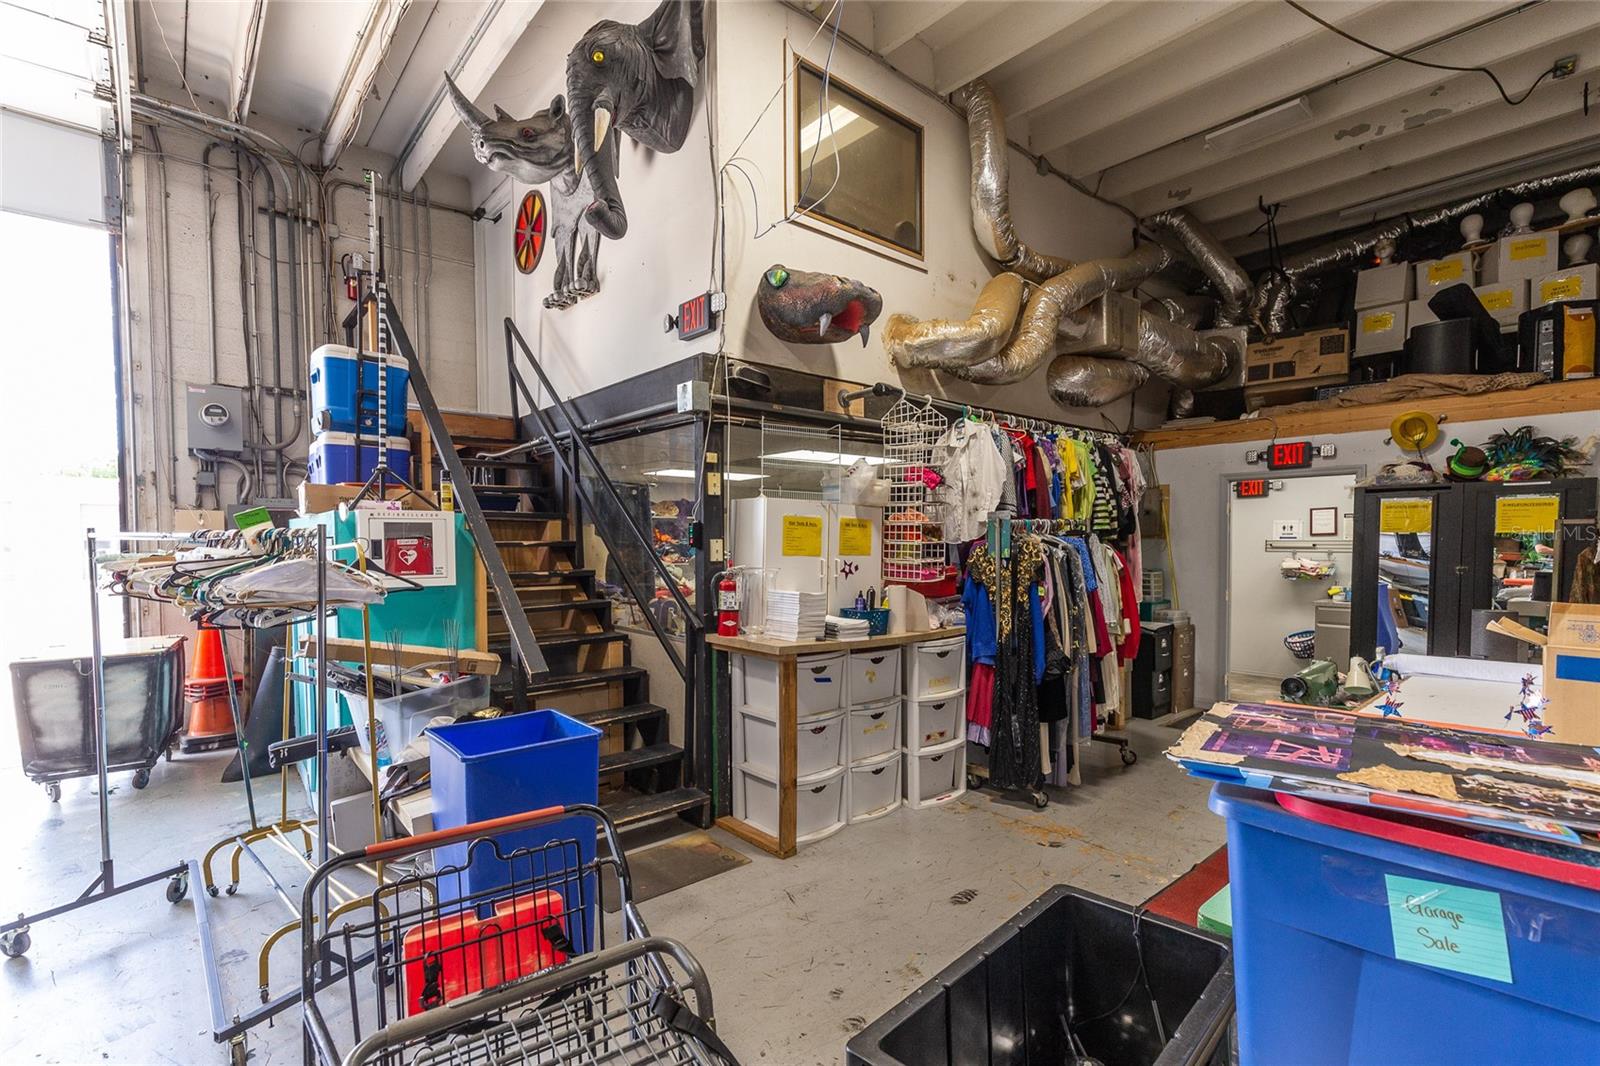
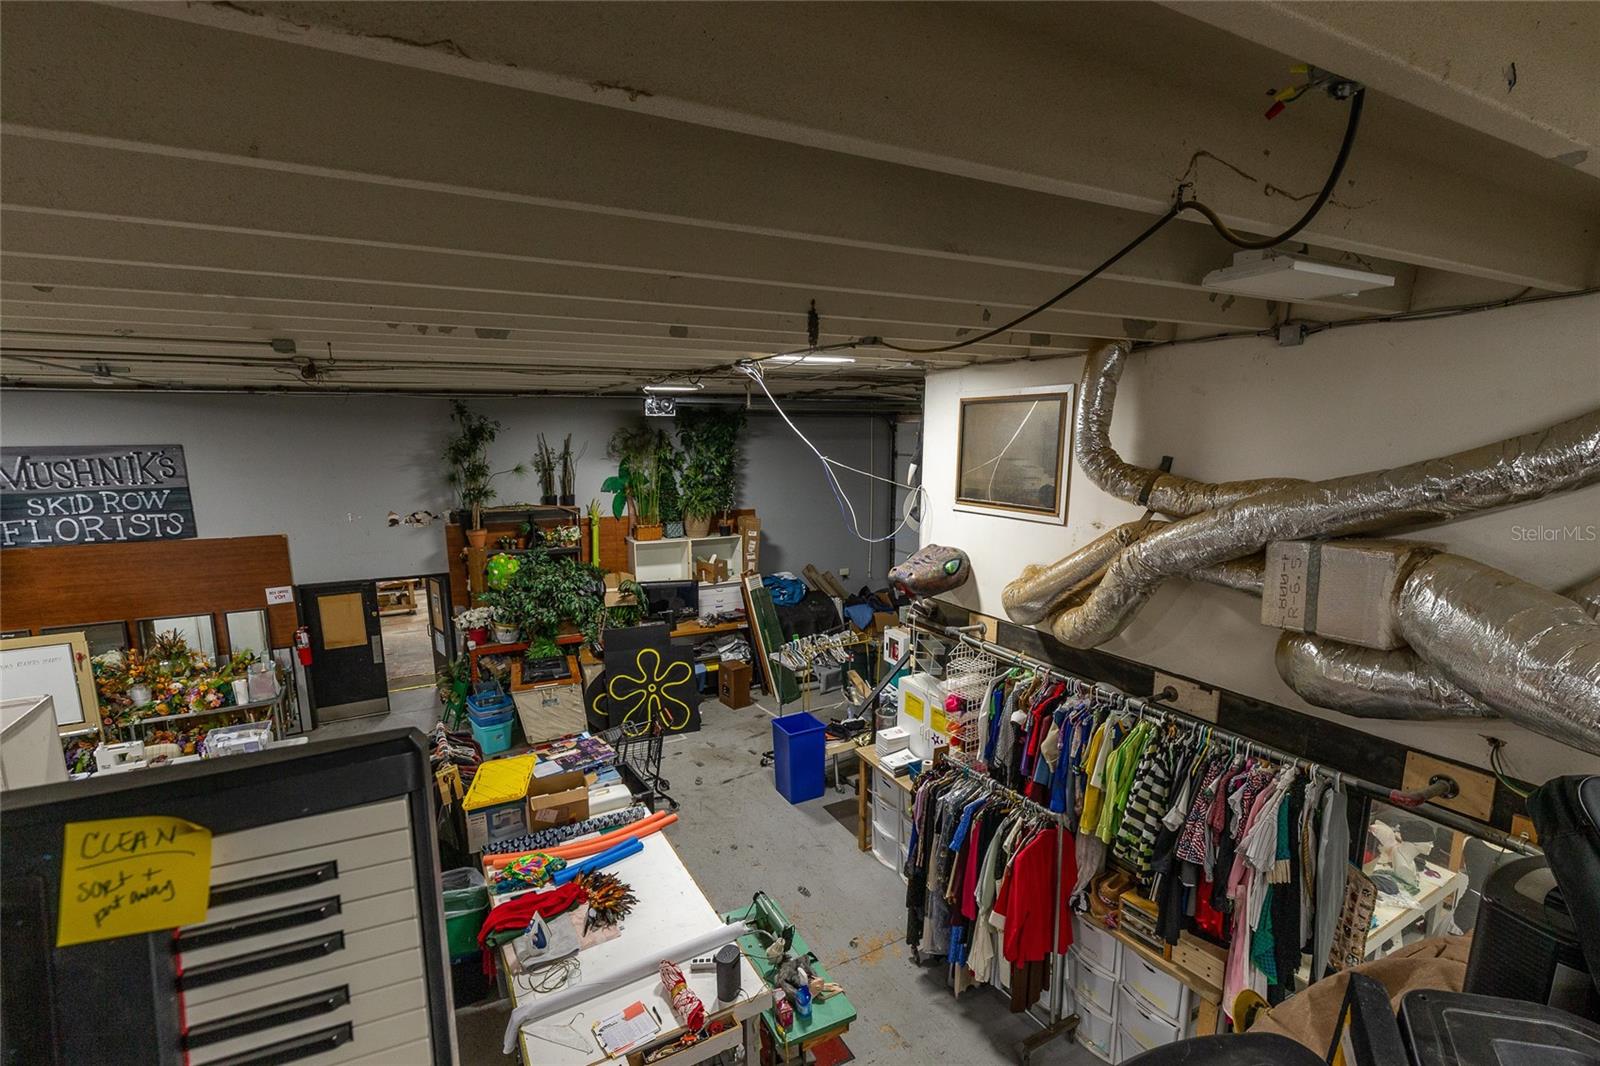
Commercial workspace with clothing racks, worktables, equipment, and animal displays mounted above a staircase.
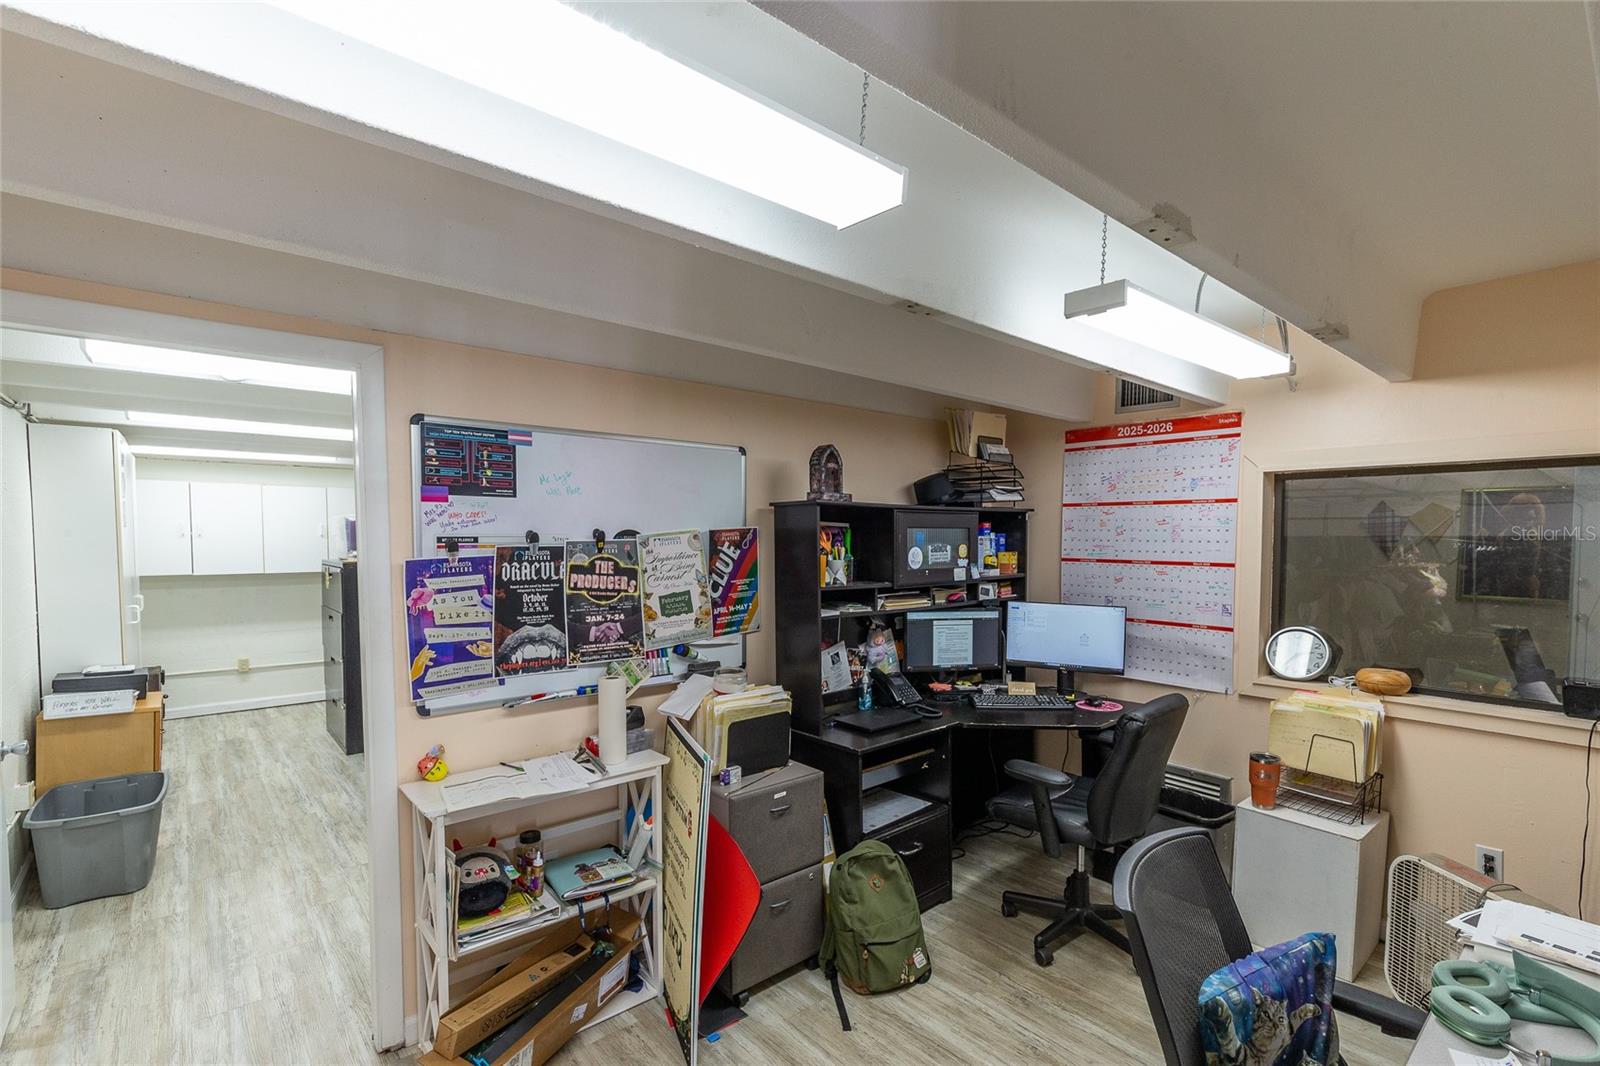
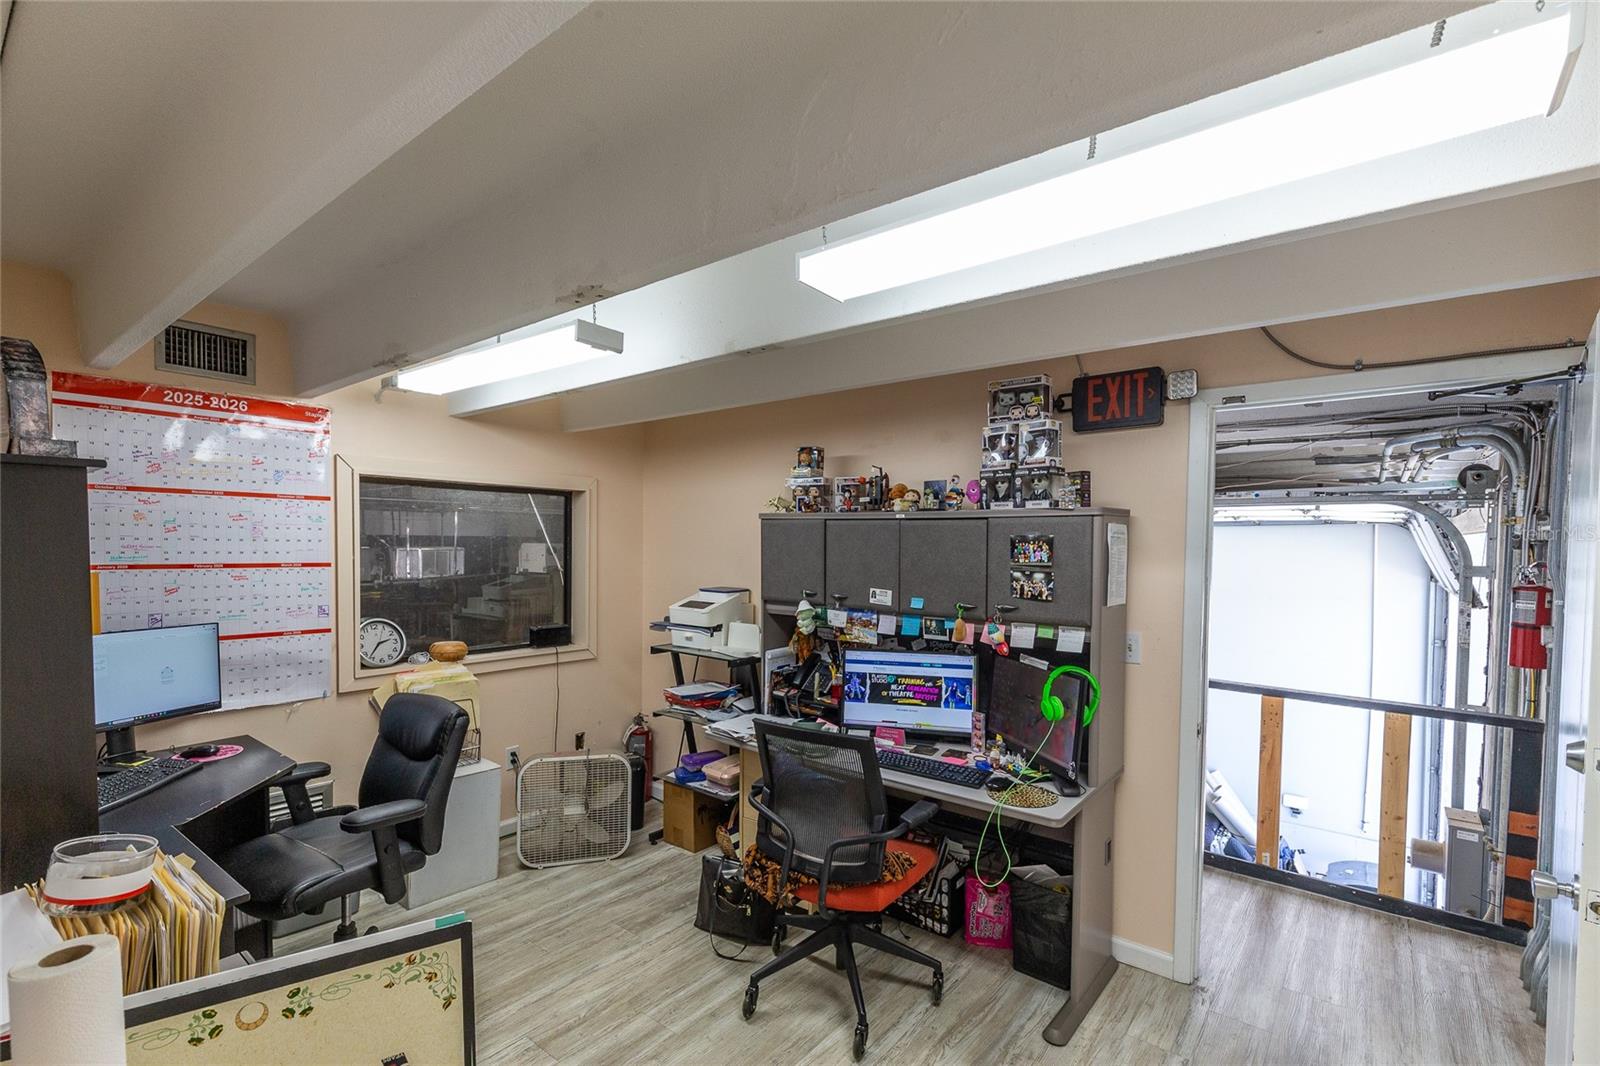
Office with a computer workstation, crowded shelves, and a whiteboard covered with posters.
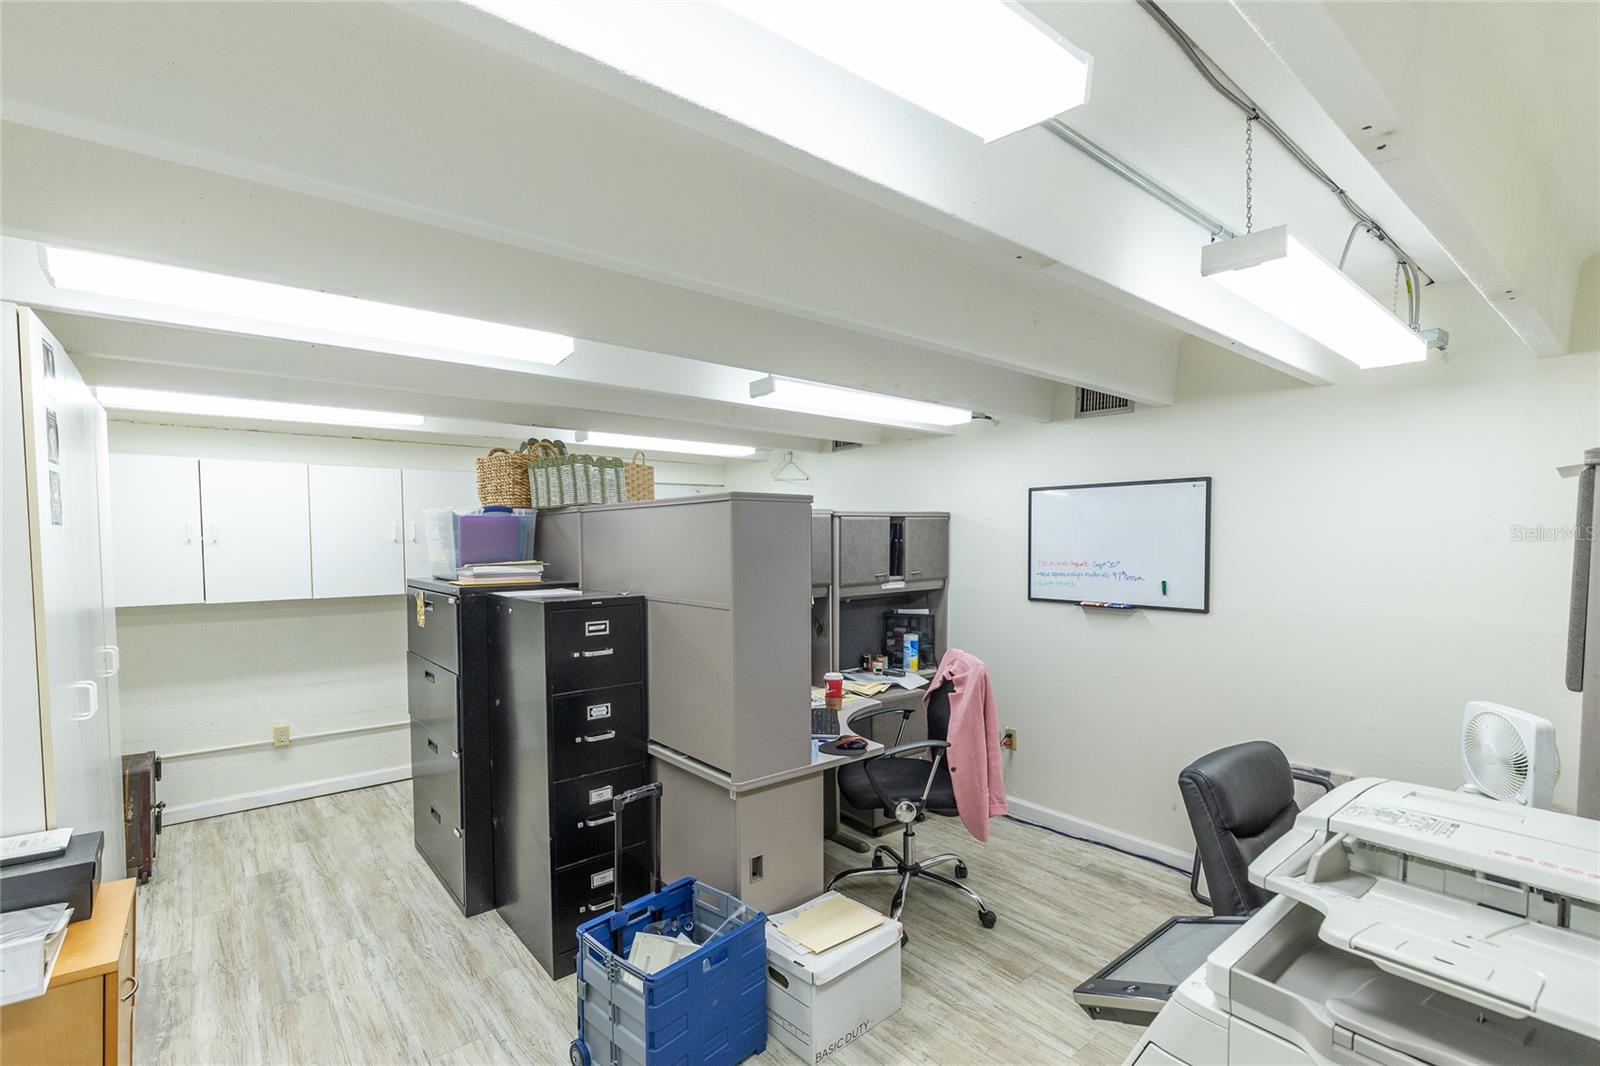
Office with crowded desks and computers beside an open garage doorway.
Office workroom with filing cabinets, a whiteboard, and a large copier.
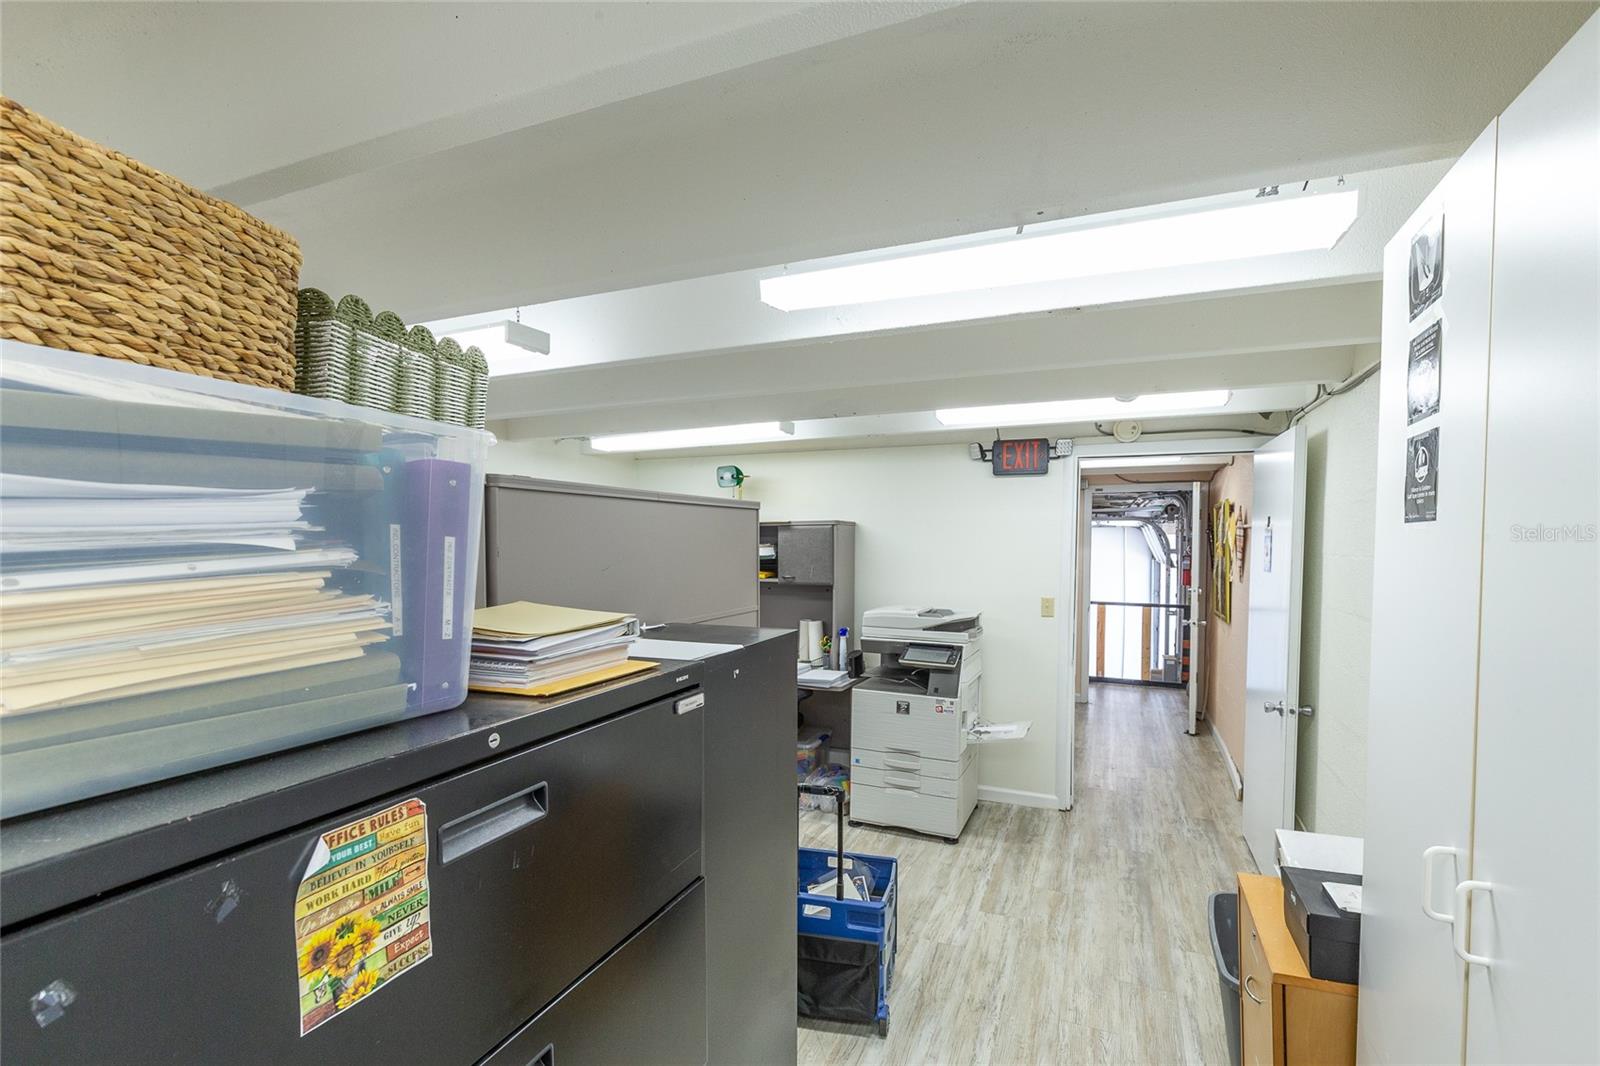
Office workroom with filing cabinets, document storage, a copier, and an open hallway doorway.
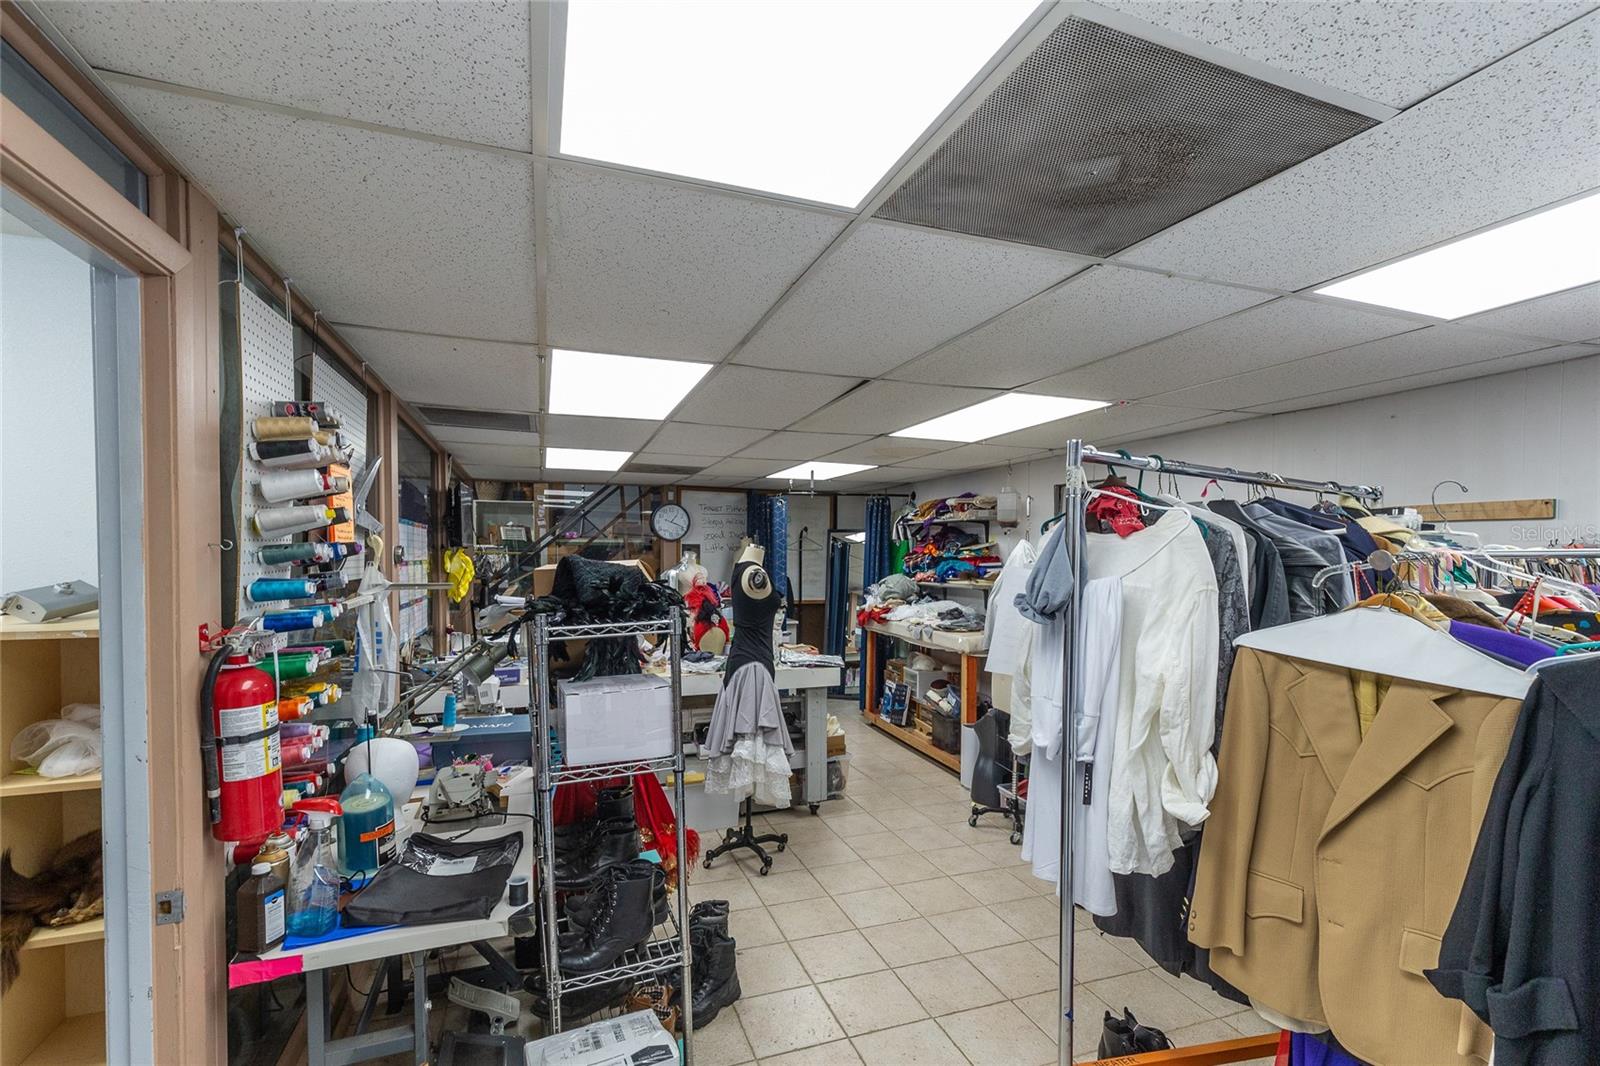
Clothing workroom with garment racks, sewing supplies, and costumes.
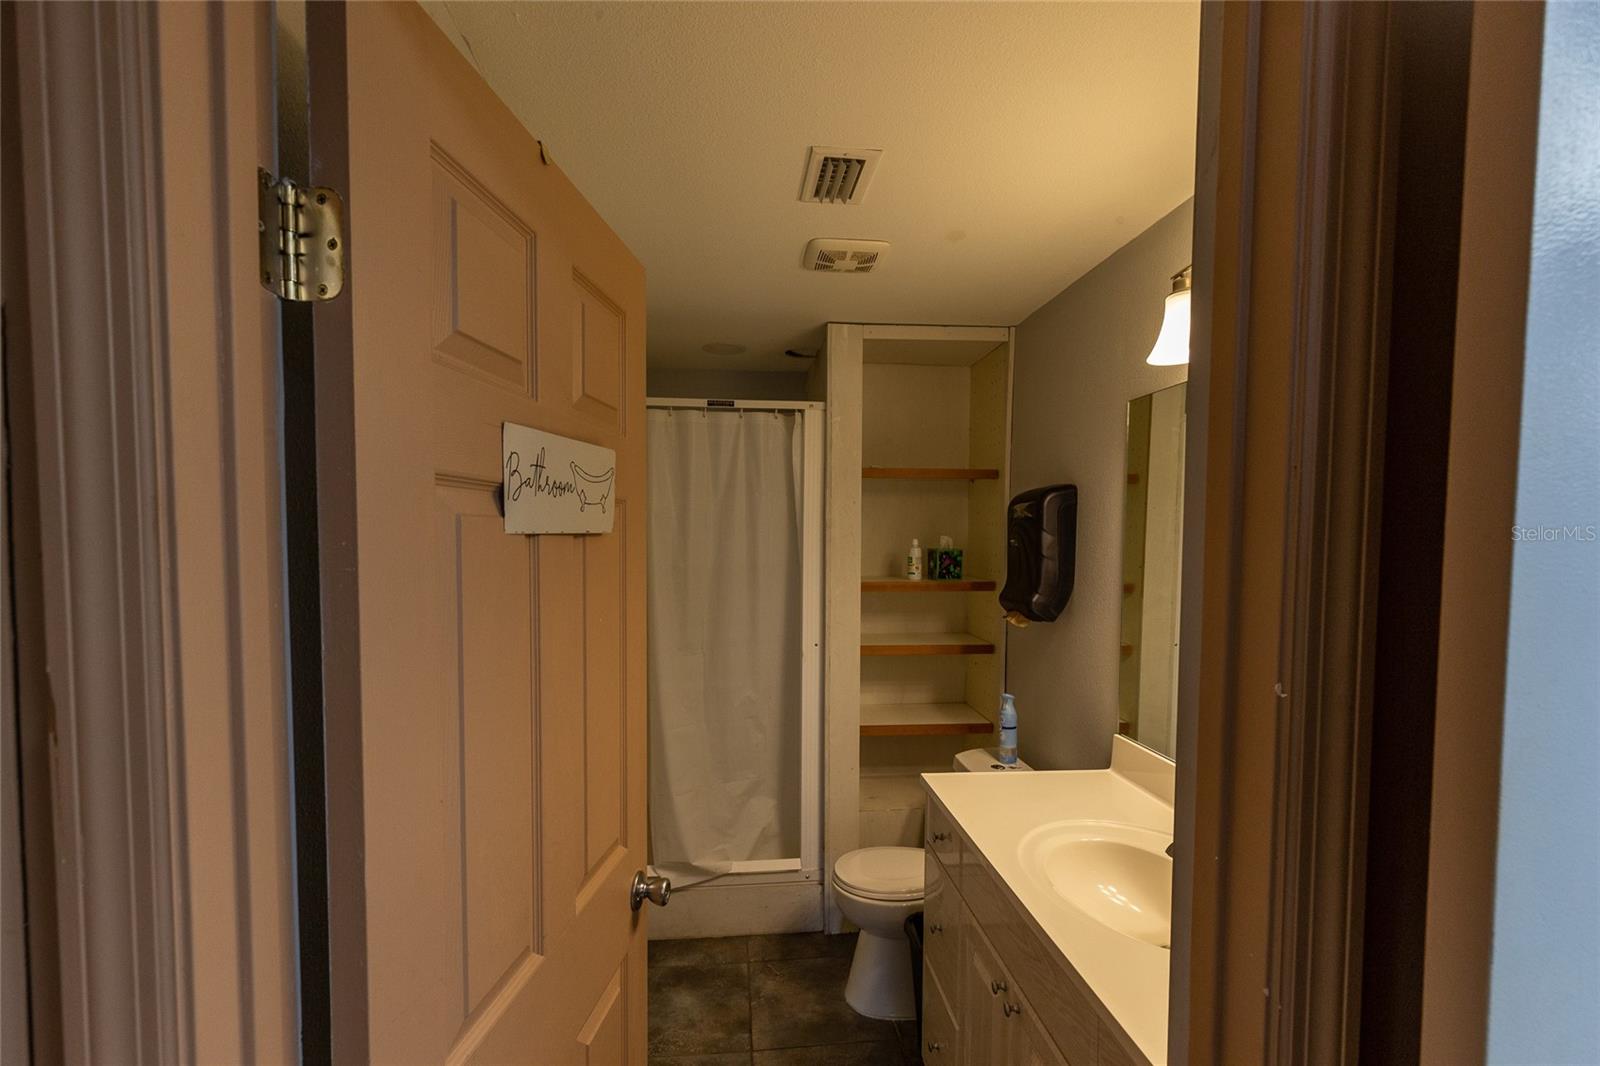
Bathroom with a curtained shower, open shelves, toilet, and long vanity.
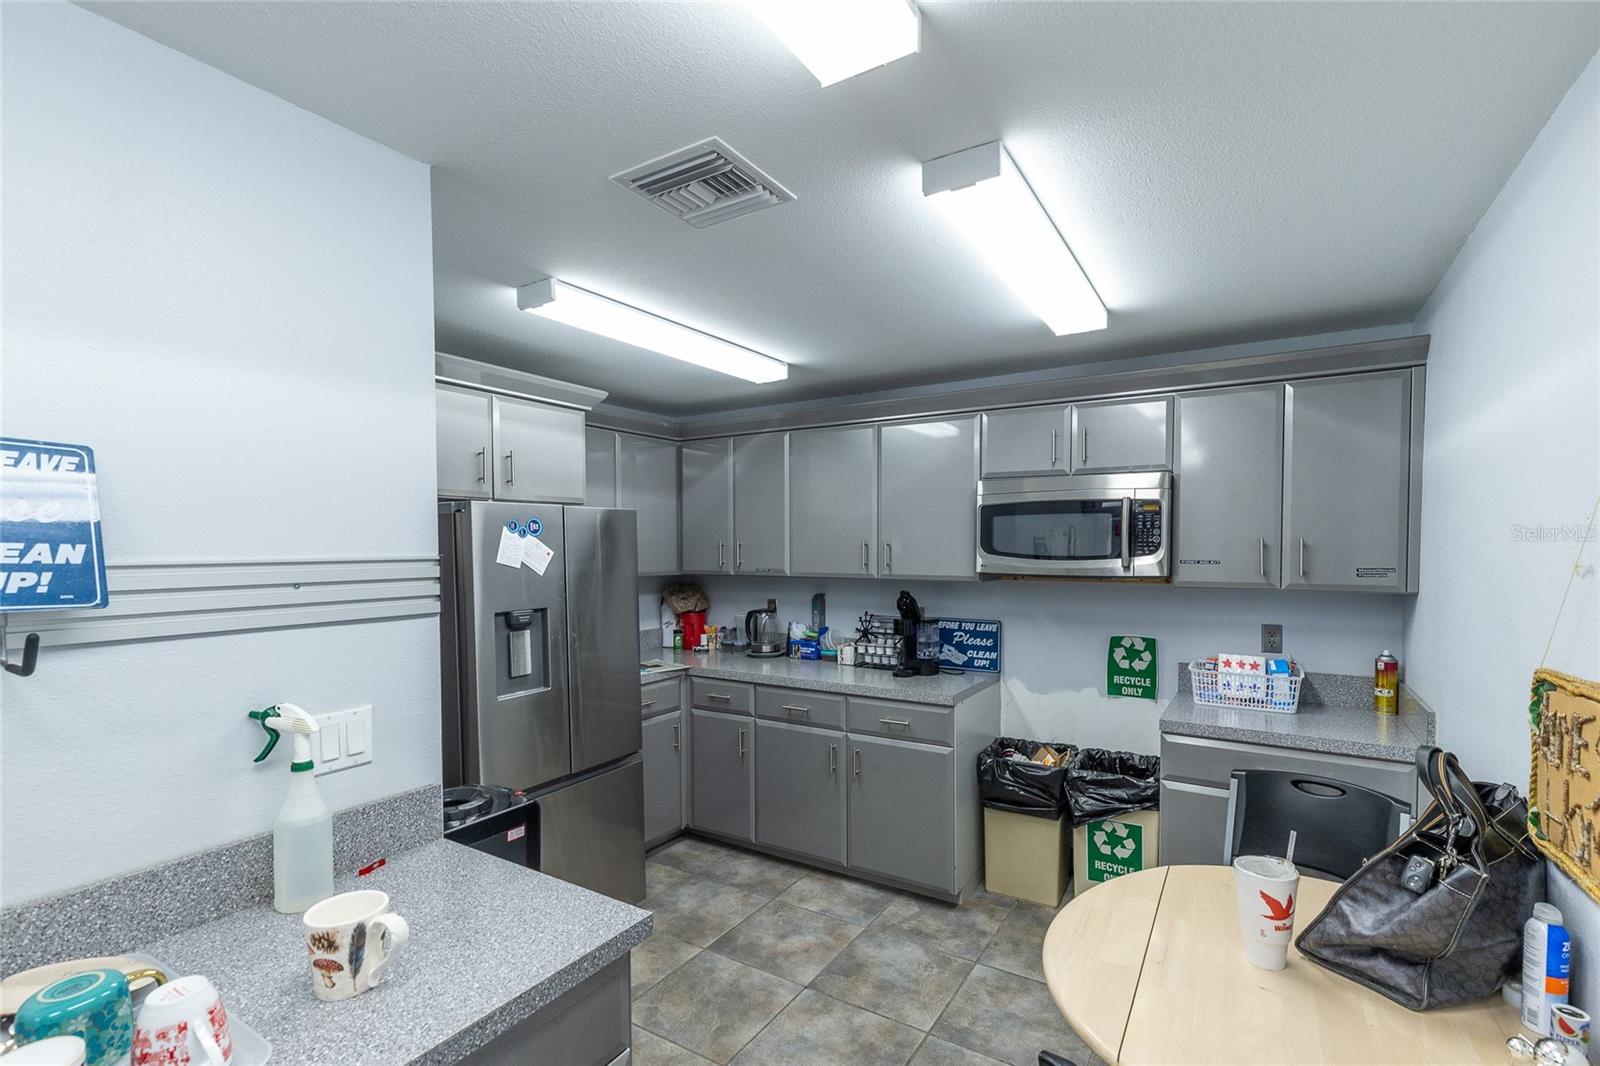
Commercial kitchen with gray cabinetry, stainless-steel appliances, and recycling bins.
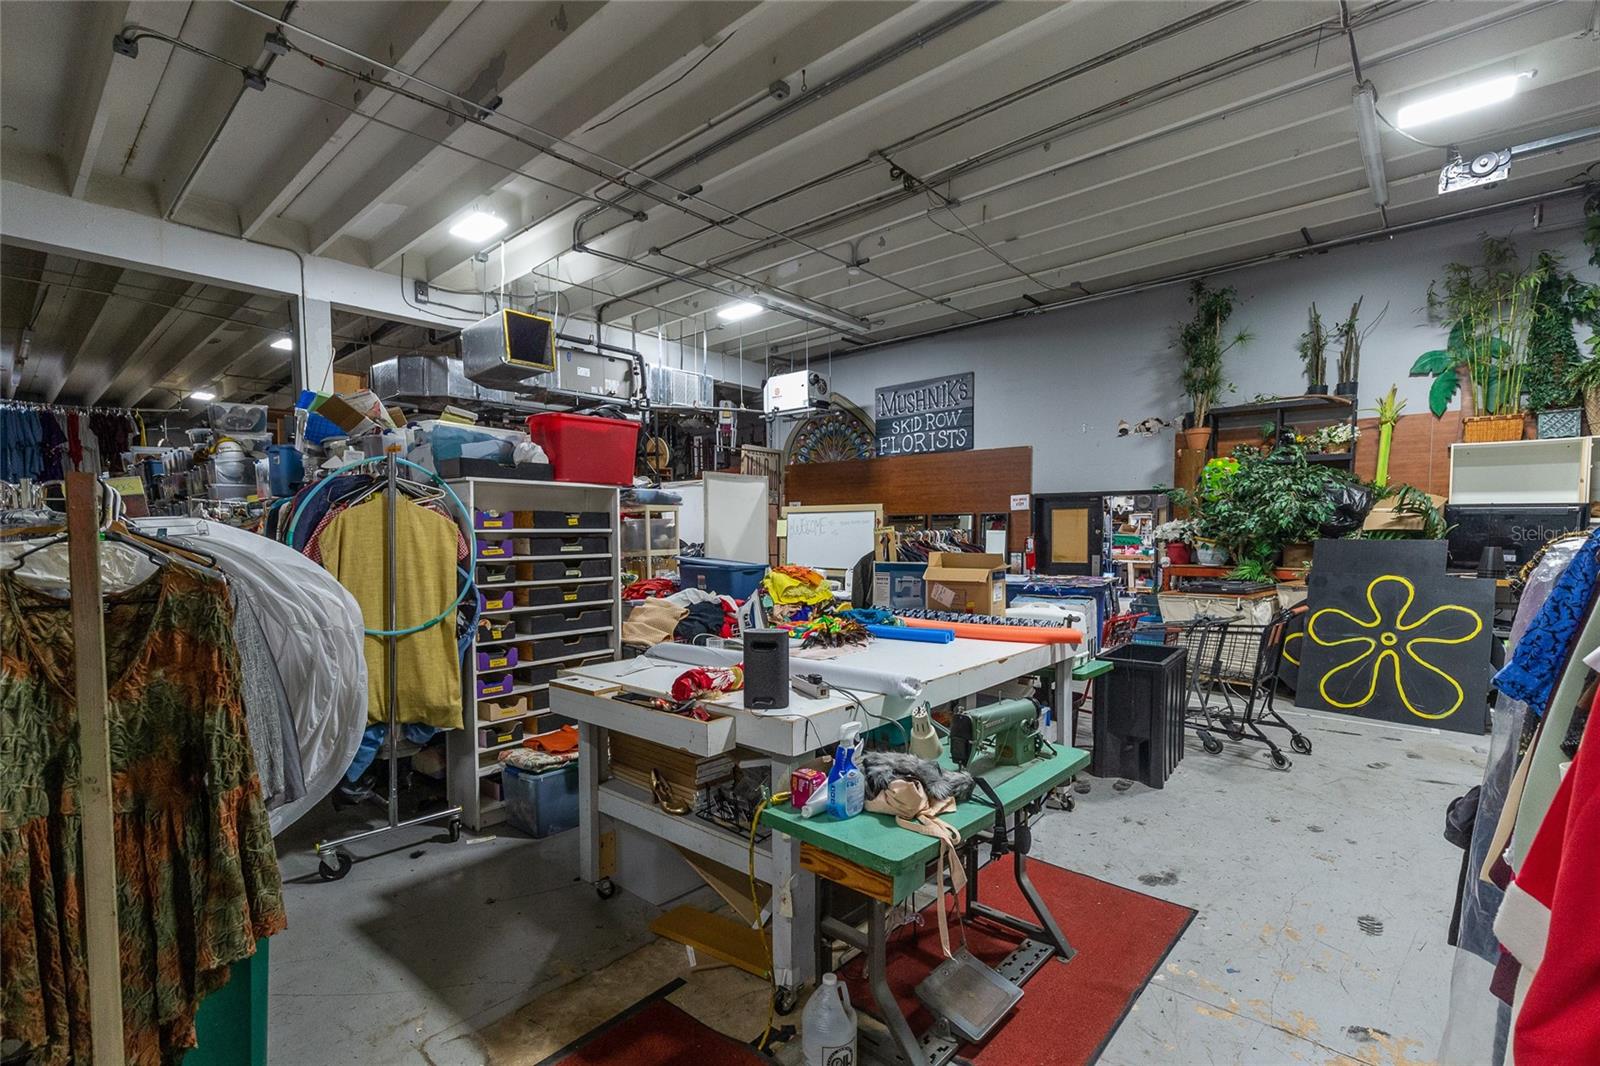
Crowded workroom with costume racks, sewing tables, plants, and a Mushnik’s Skid Row Florists sign.
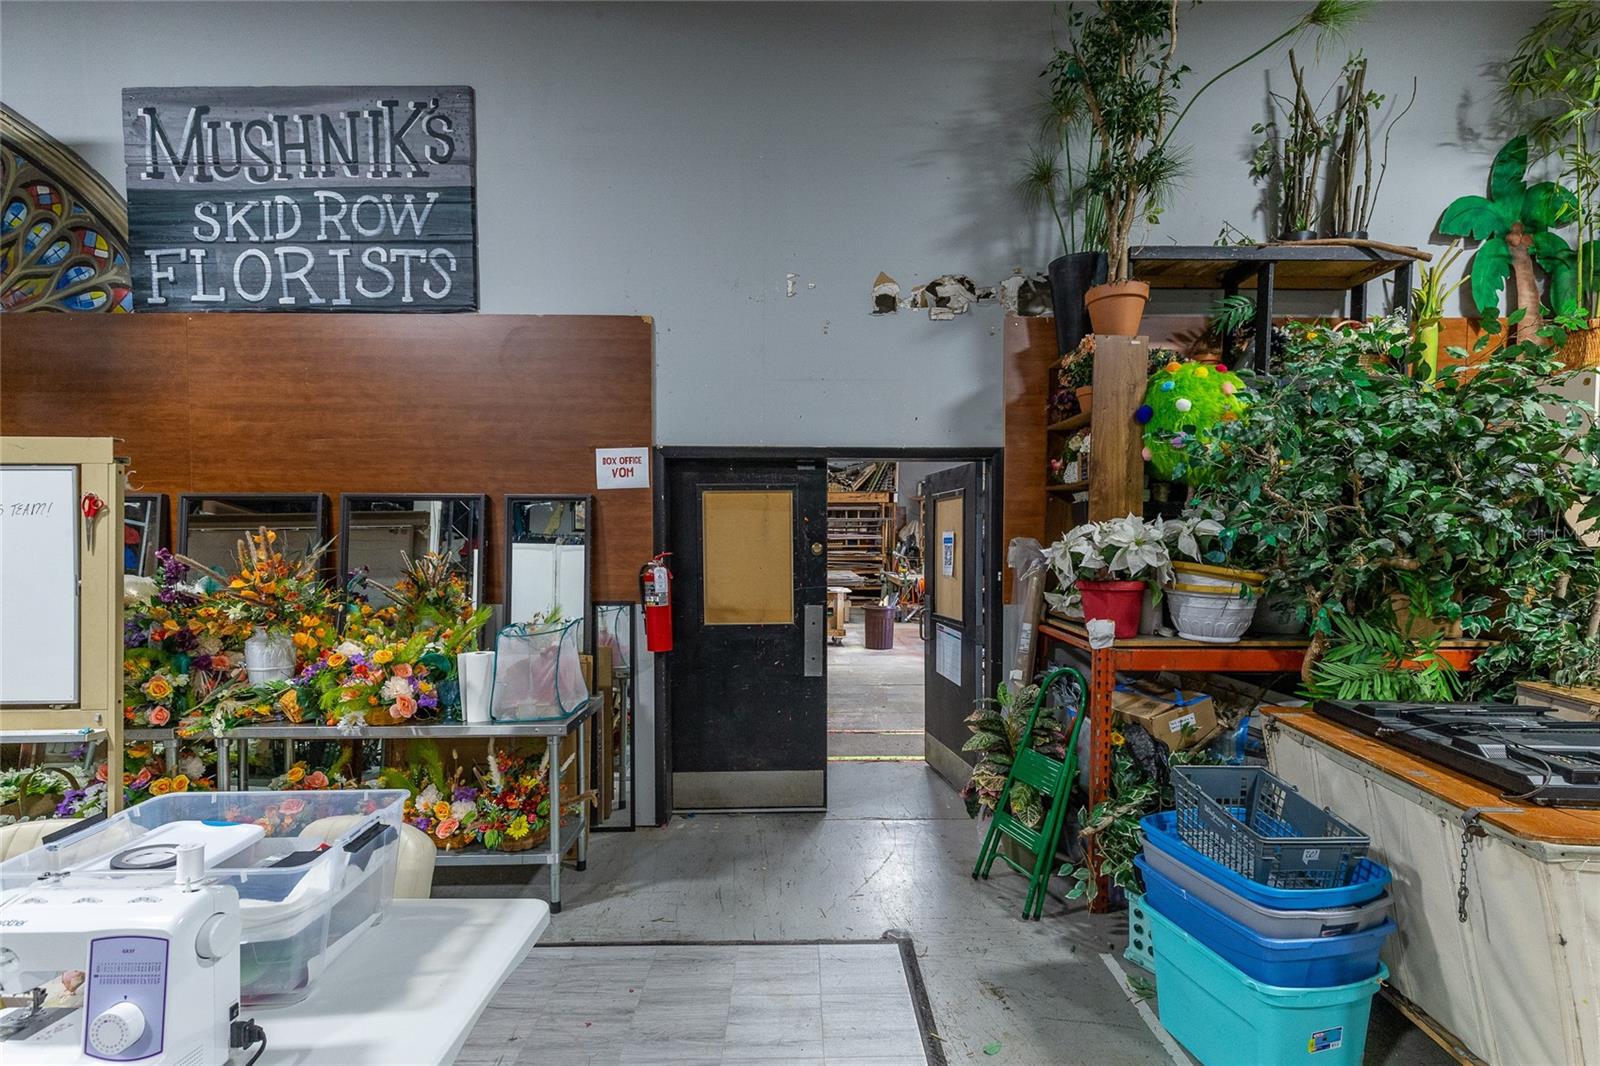
Florist shop interior with flower arrangements, potted plants, and a Mushnik’s Skid Row Florists sign.
Workshop interior with crowded storage shelves, worktables, and art materials.
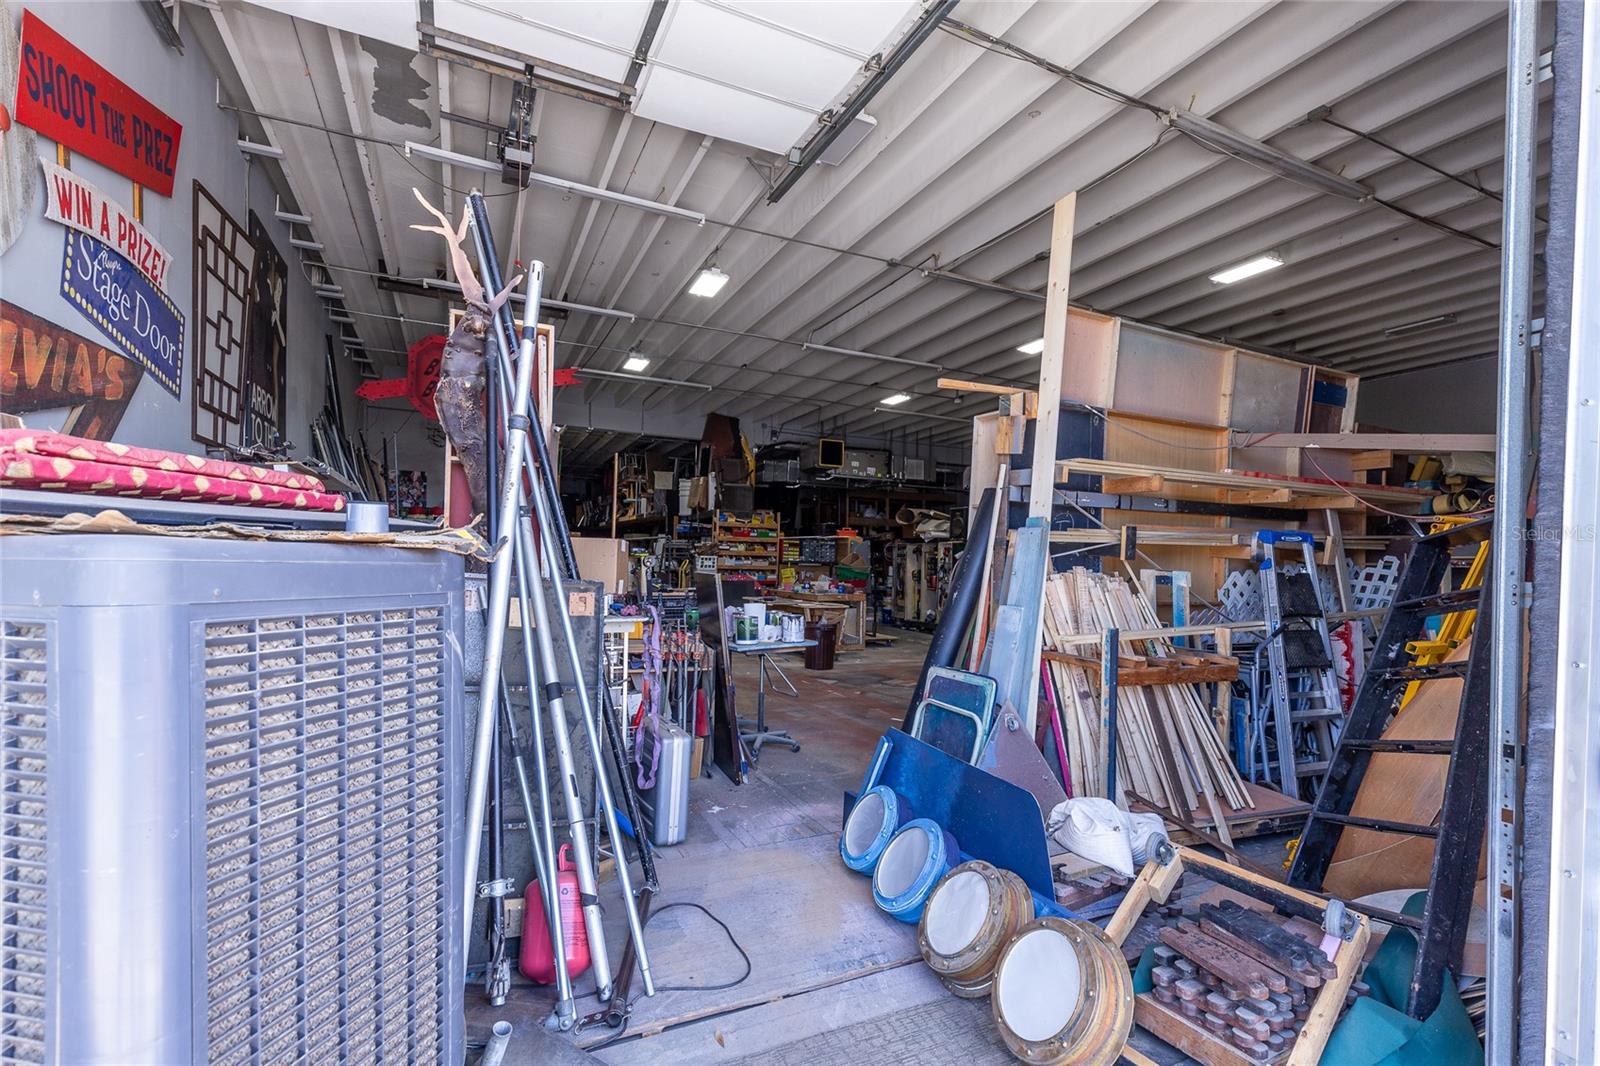
Workshop interior crowded with lumber and equipment, with a large cooler and circular objects near the entrance.
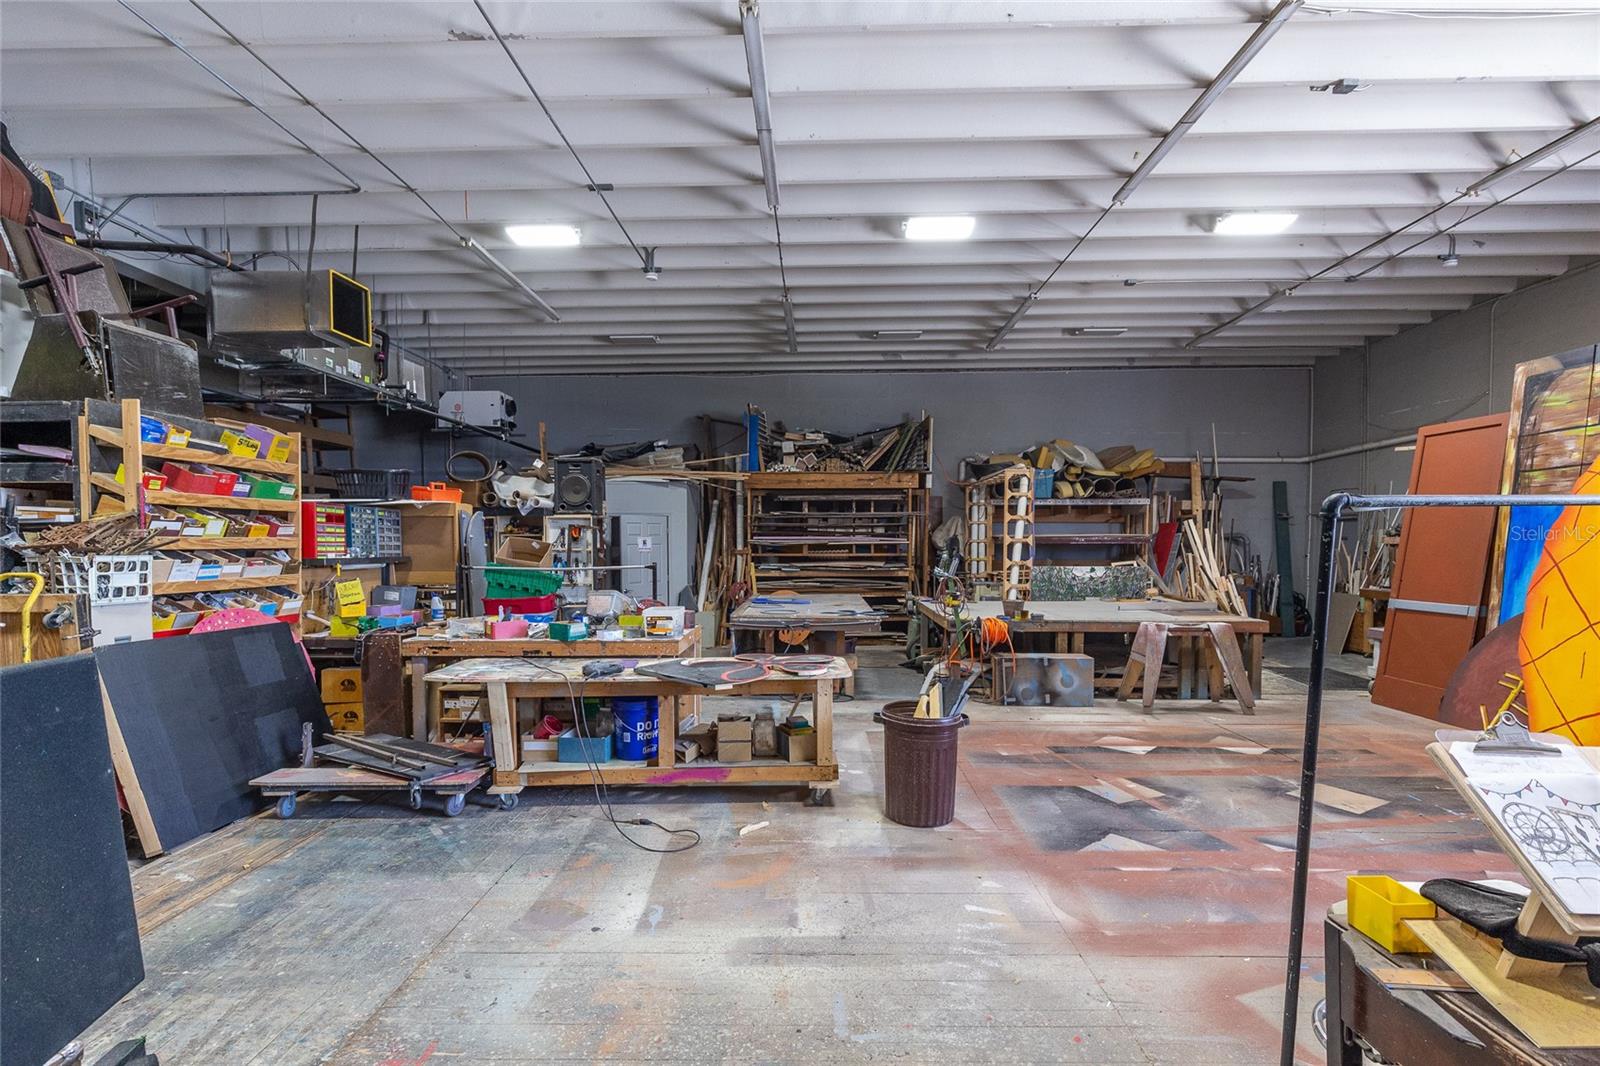
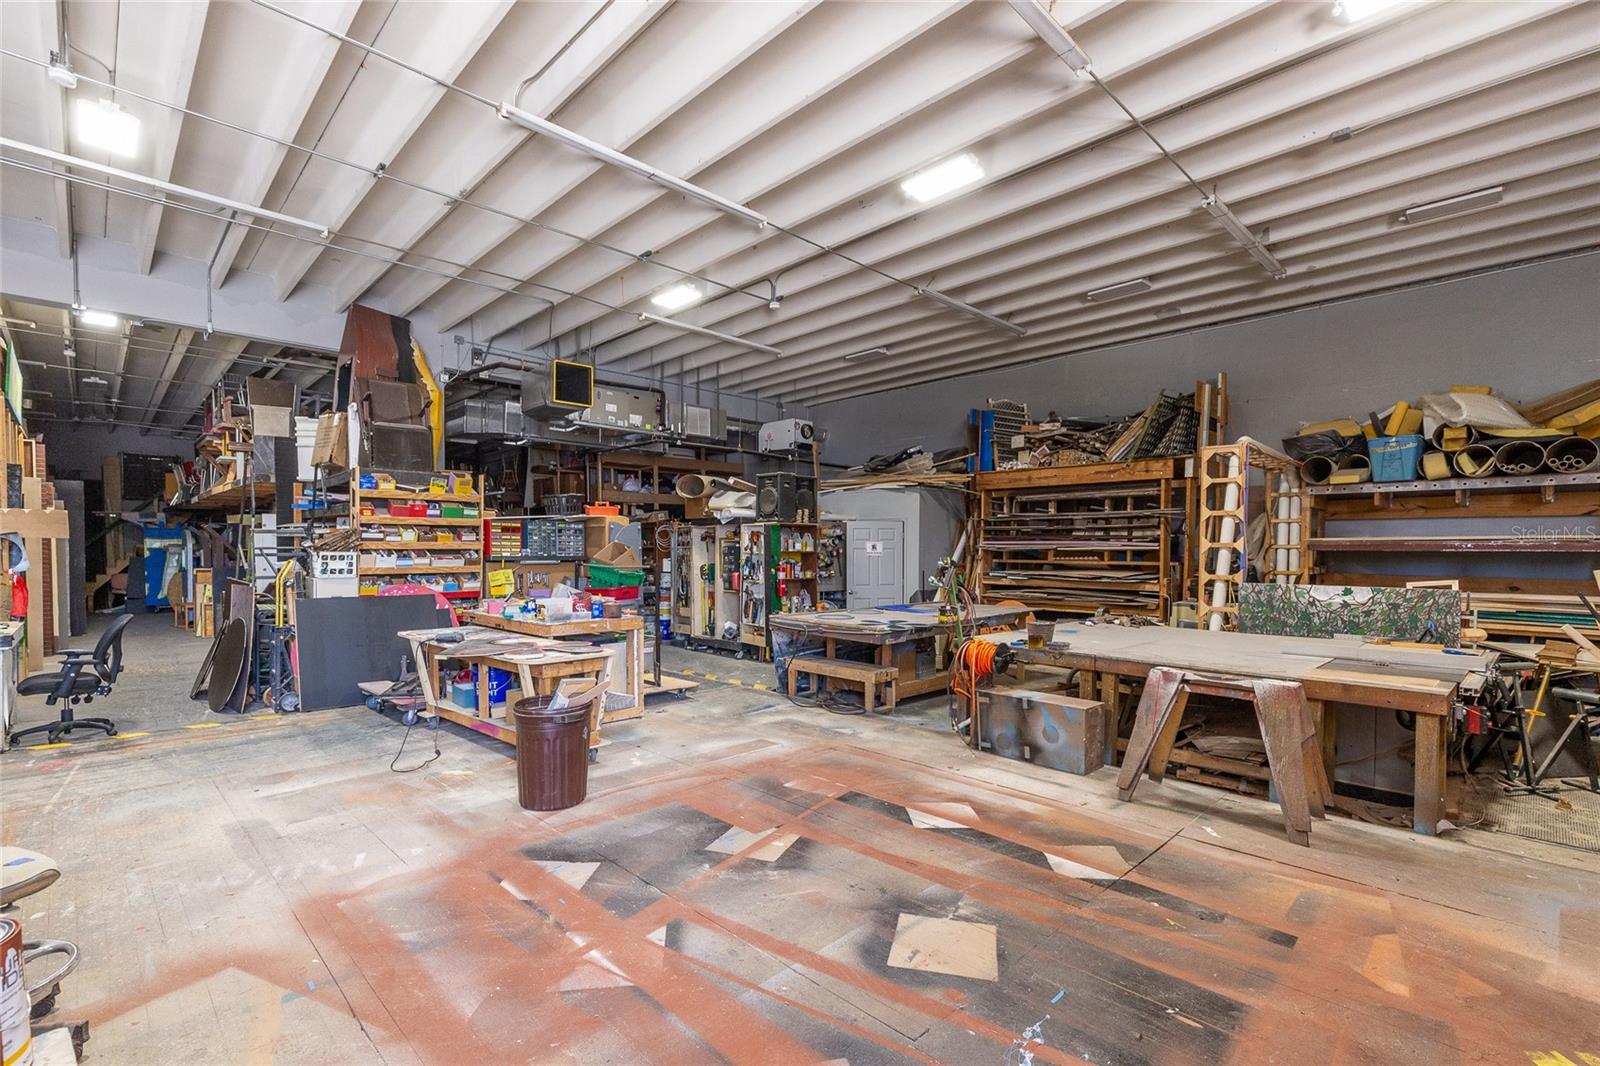
Workshop interior with exposed beams, worktables, machinery, and shelves stacked with lumber and materials.
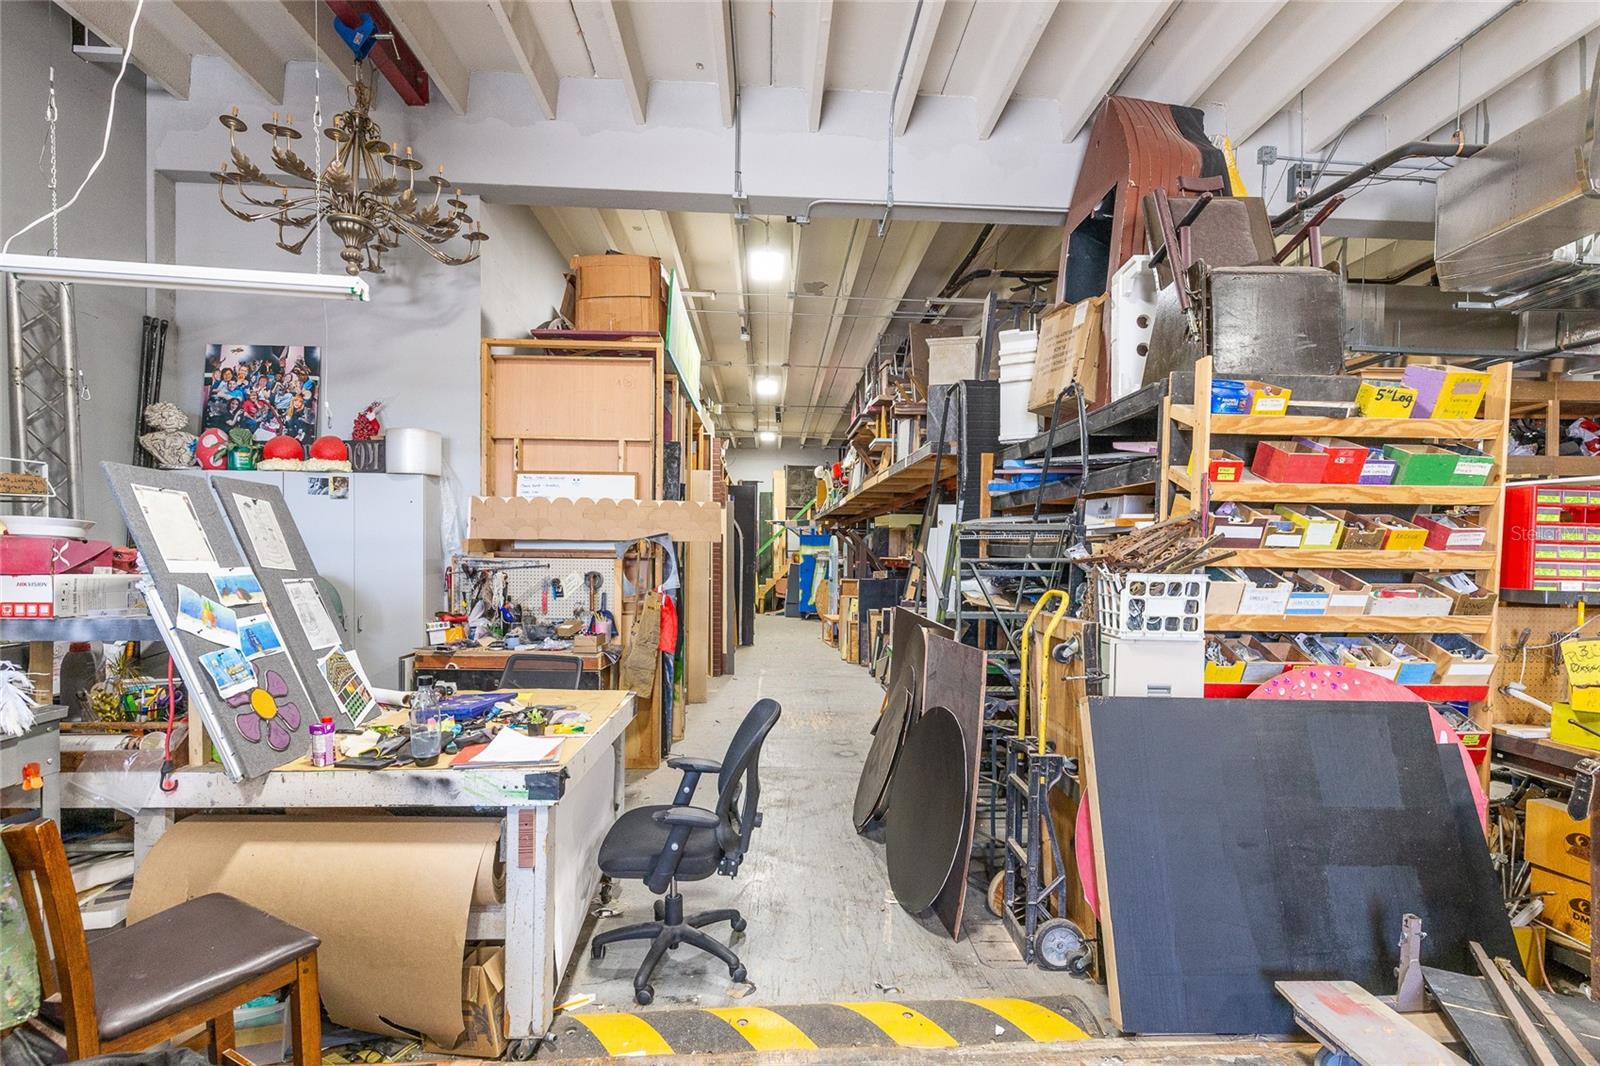
Crowded workshop with a central aisle, packed shelving, worktables, and office chairs.
Warehouse storage aisle lined with ladders, wooden shelving, and large set pieces.
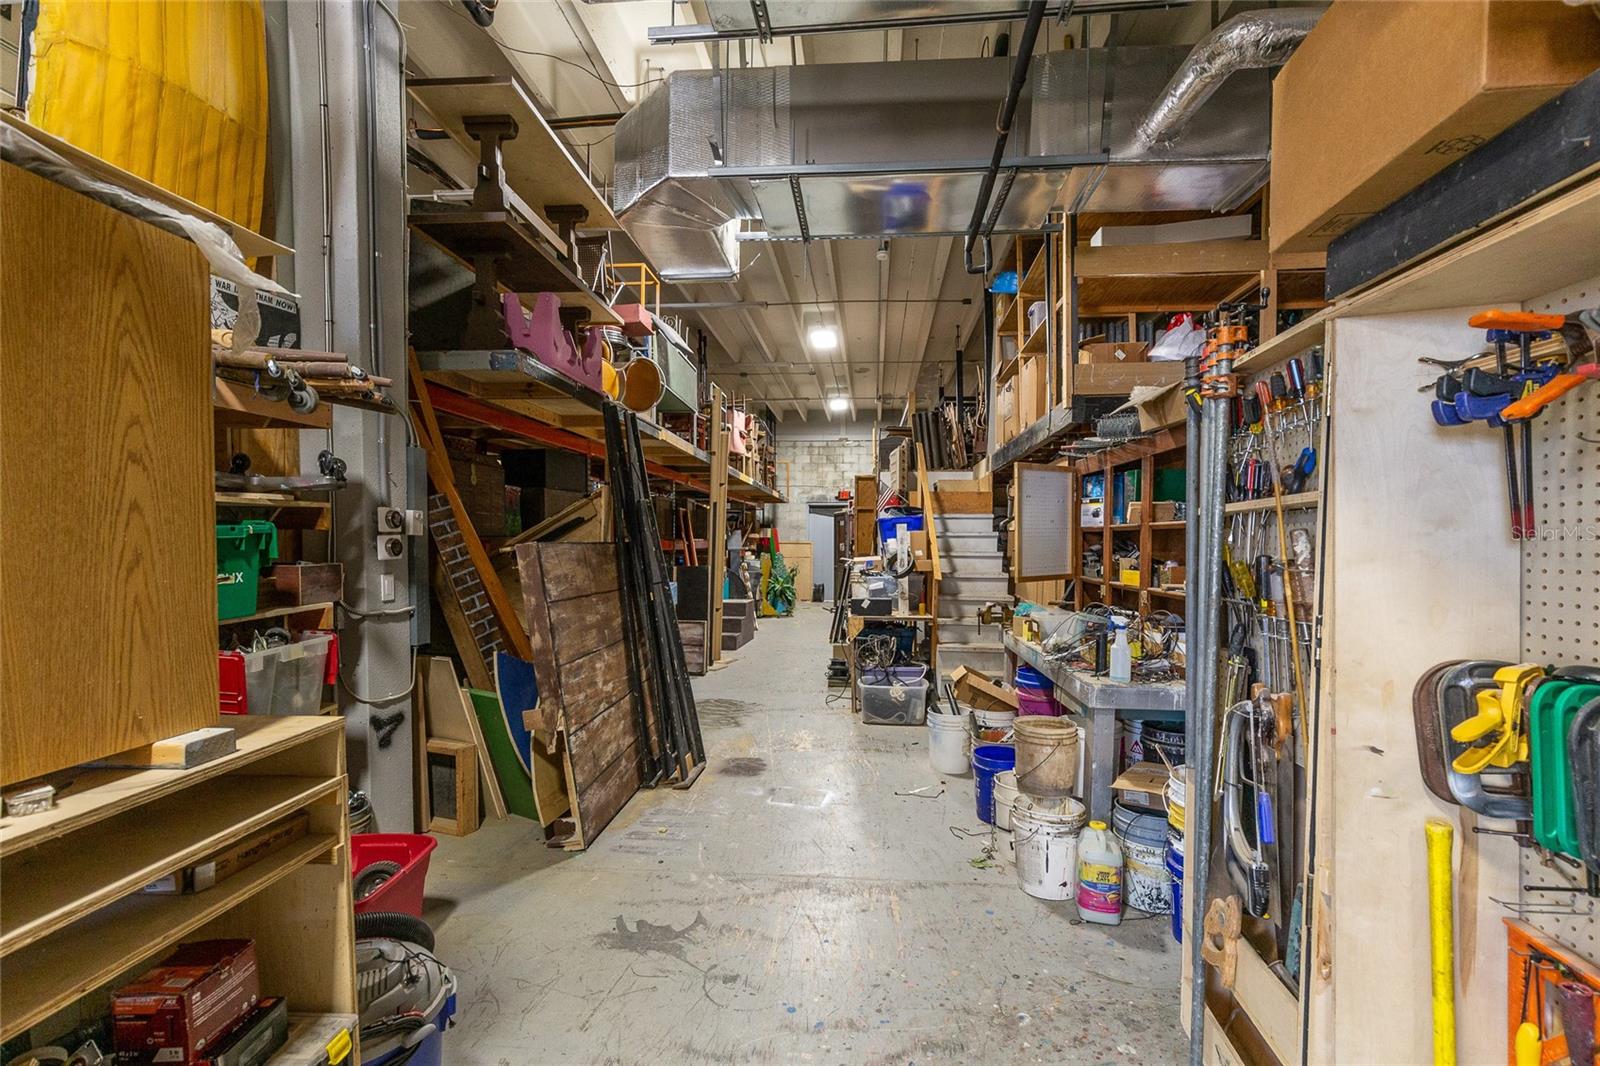
Workshop with a central aisle lined by crowded shelves, tools, lumber, and paint buckets.
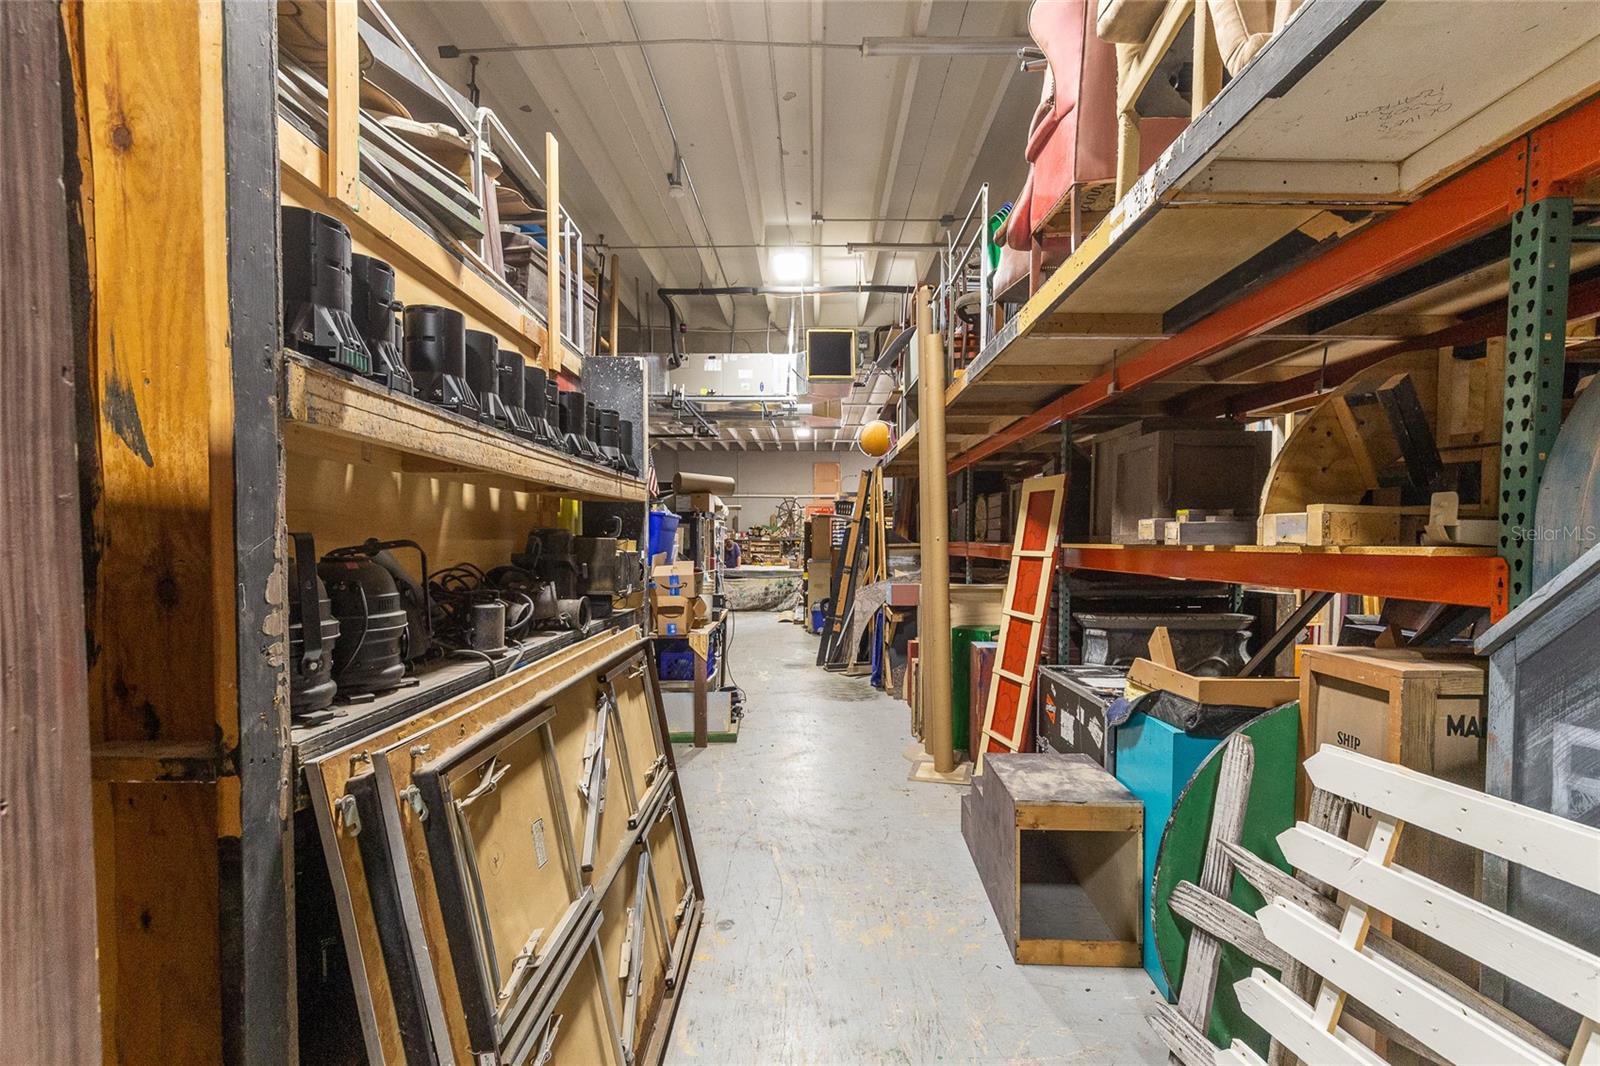
Storage area with equipment-filled shelving and framed panels lining a central aisle.
Workshop with cluttered worktables, lumber shelves, and large colorful painted panels.
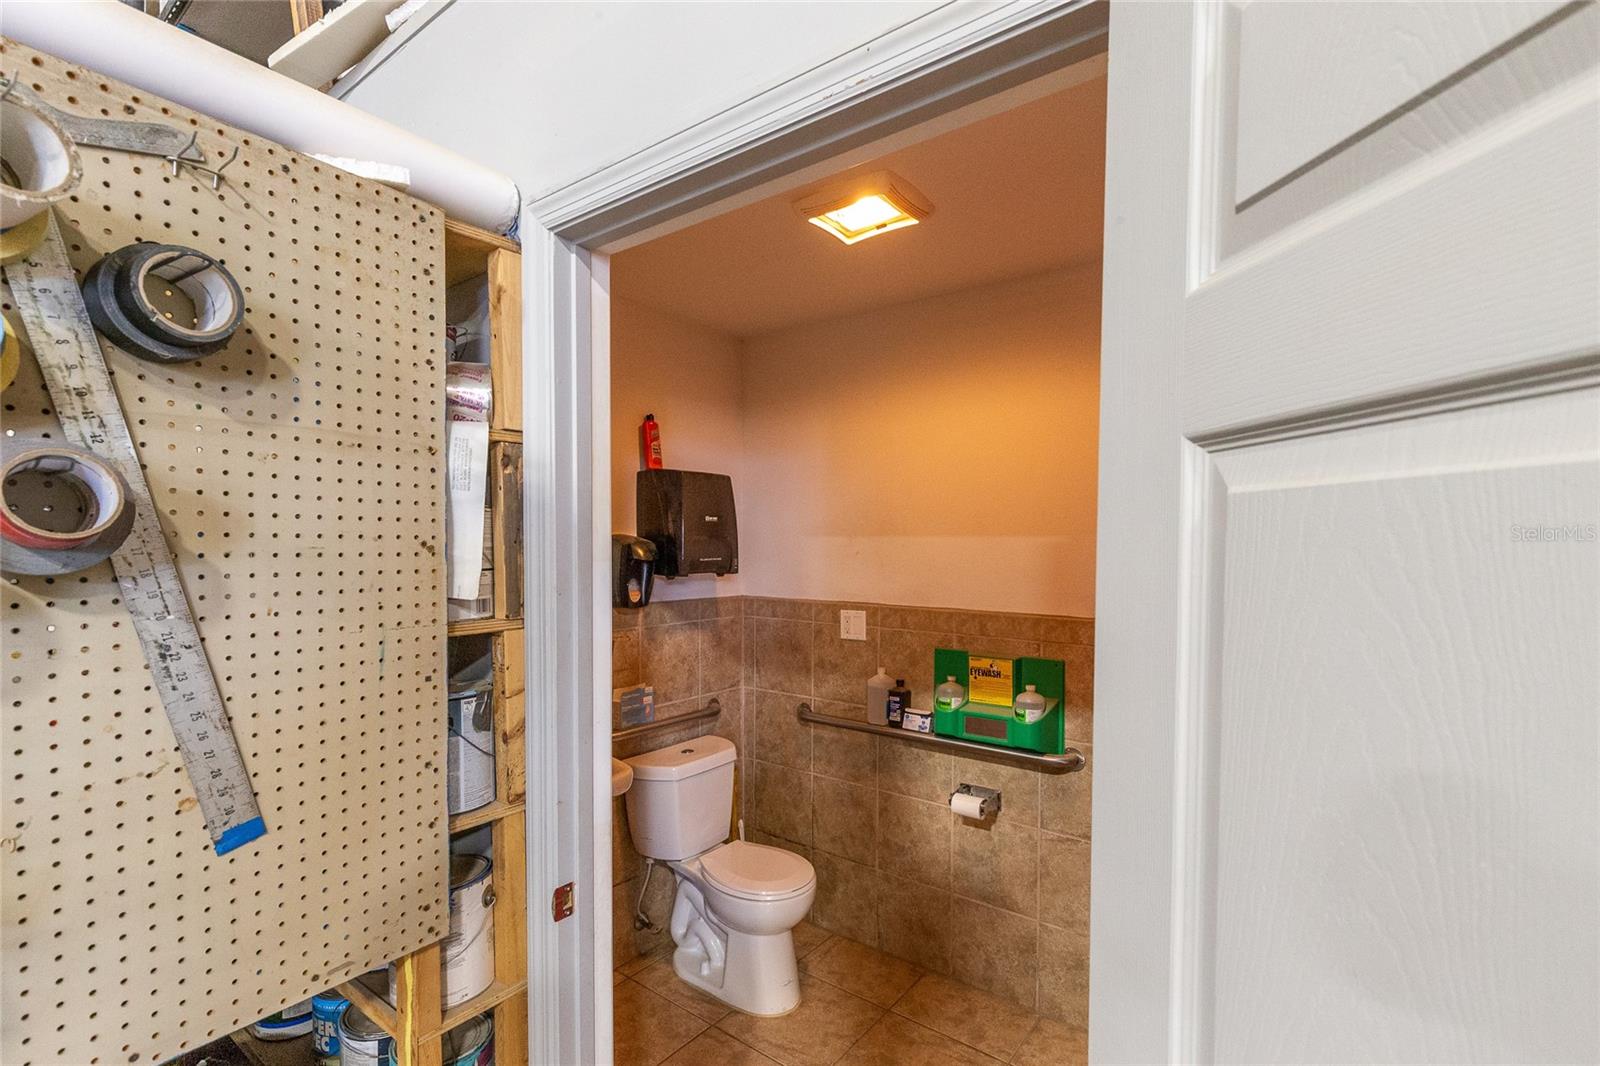
Bathroom with tiled walls, grab bars, and a toilet beside a tool-storage pegboard.
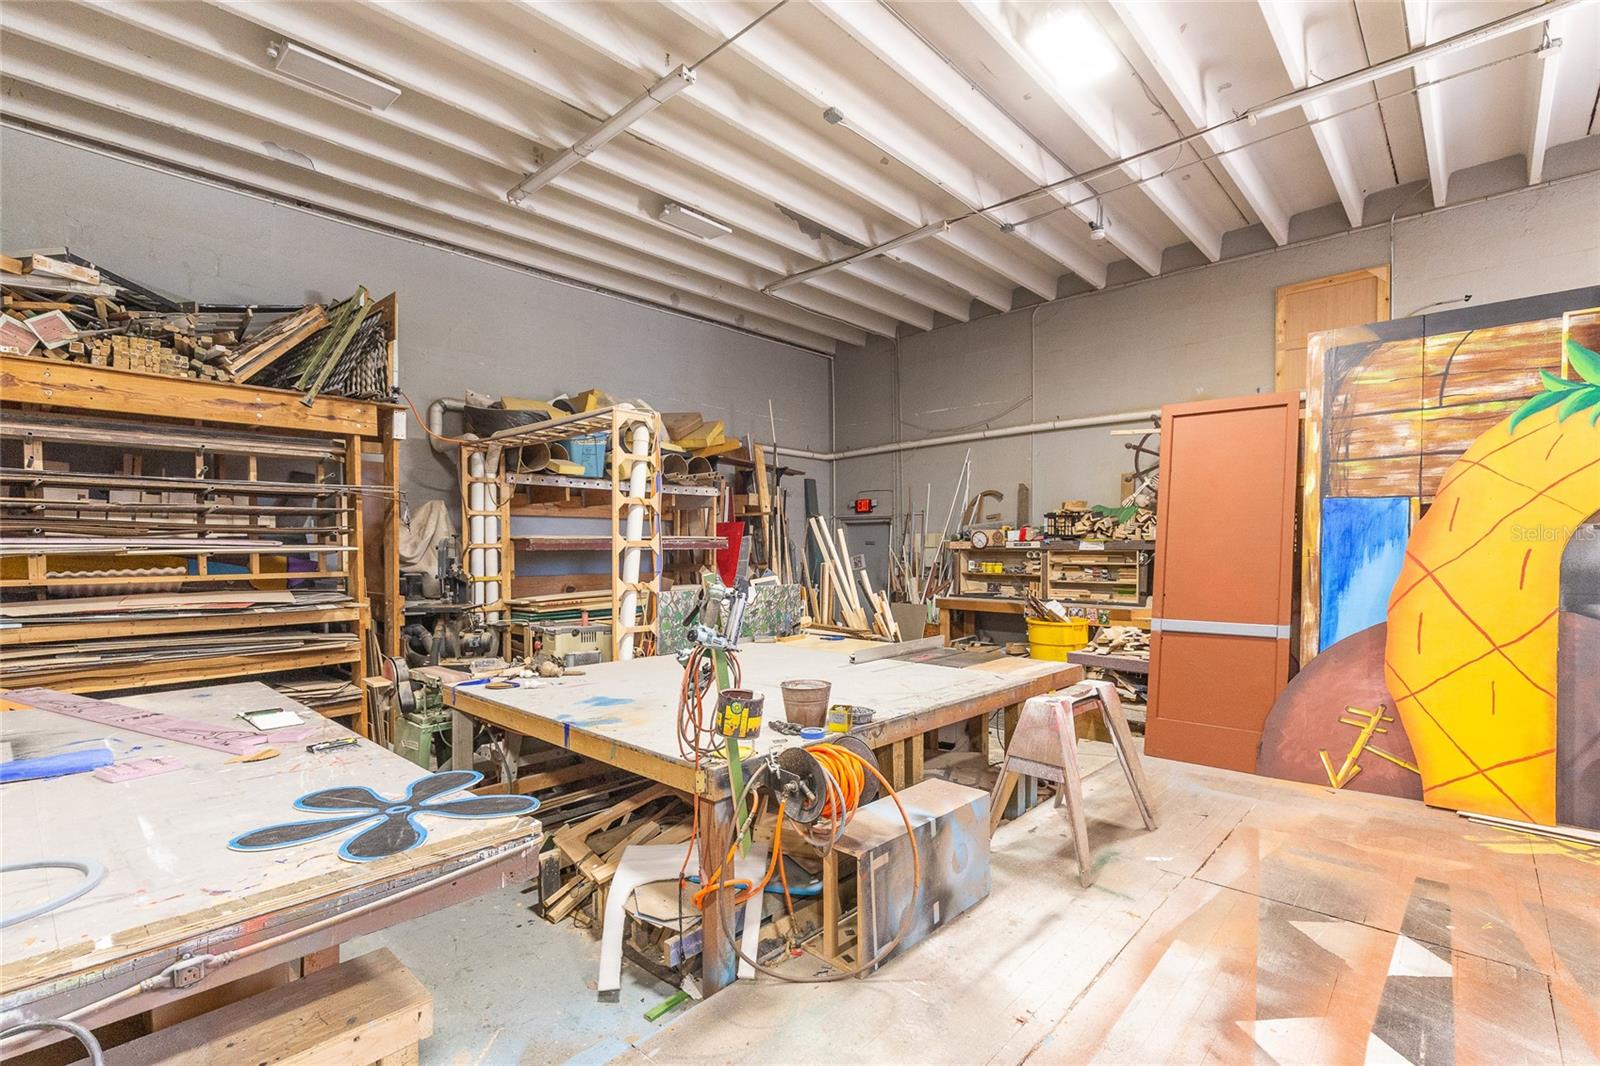
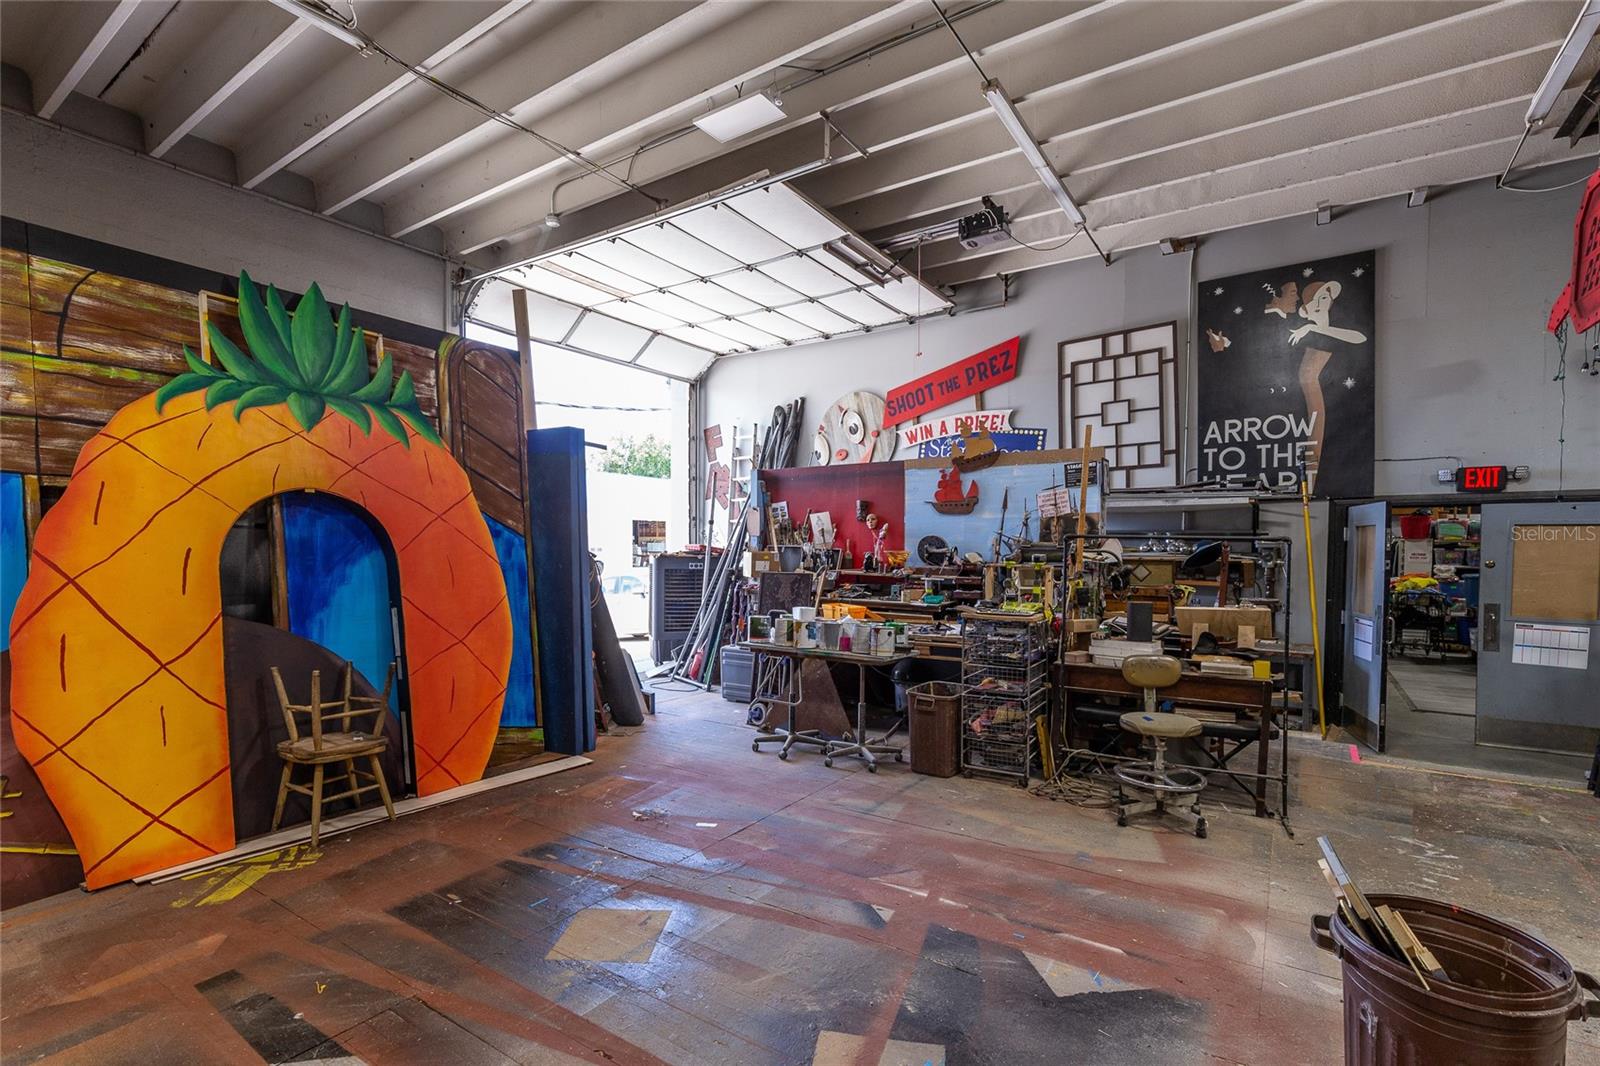
Workshop interior with a giant pineapple-shaped set piece, worktables, tools, and an open garage door.
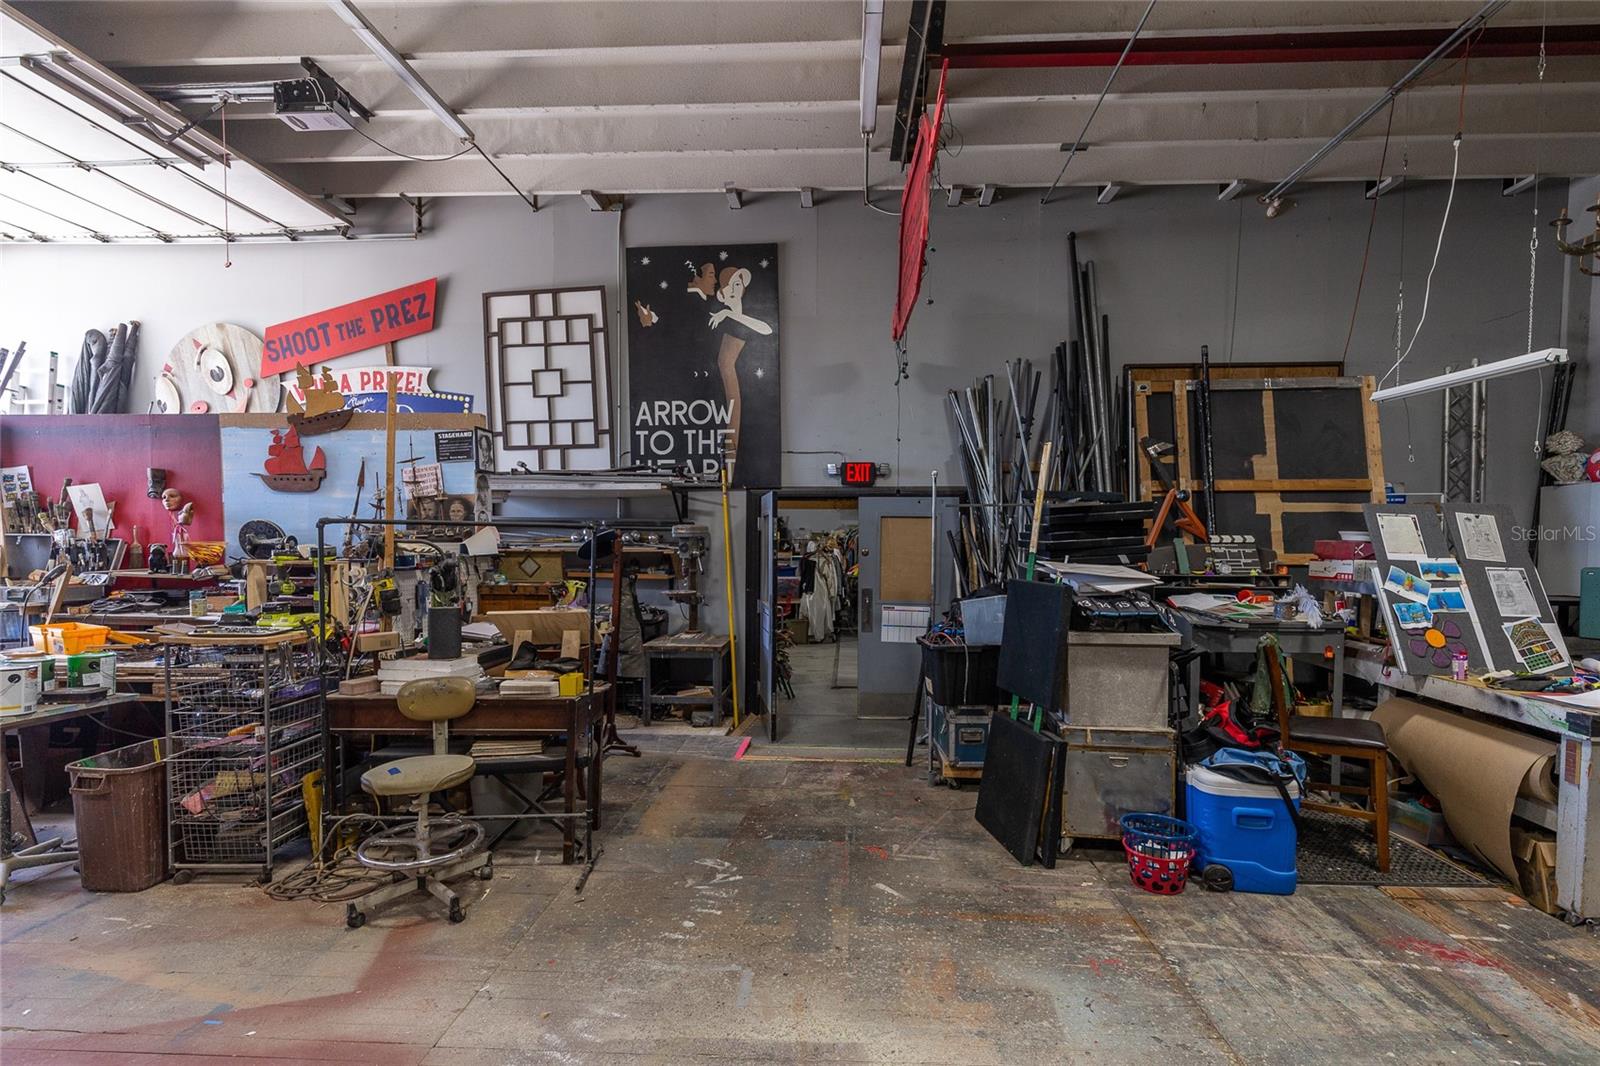
Workshop interior crowded with worktables, art supplies, equipment, and storage racks.
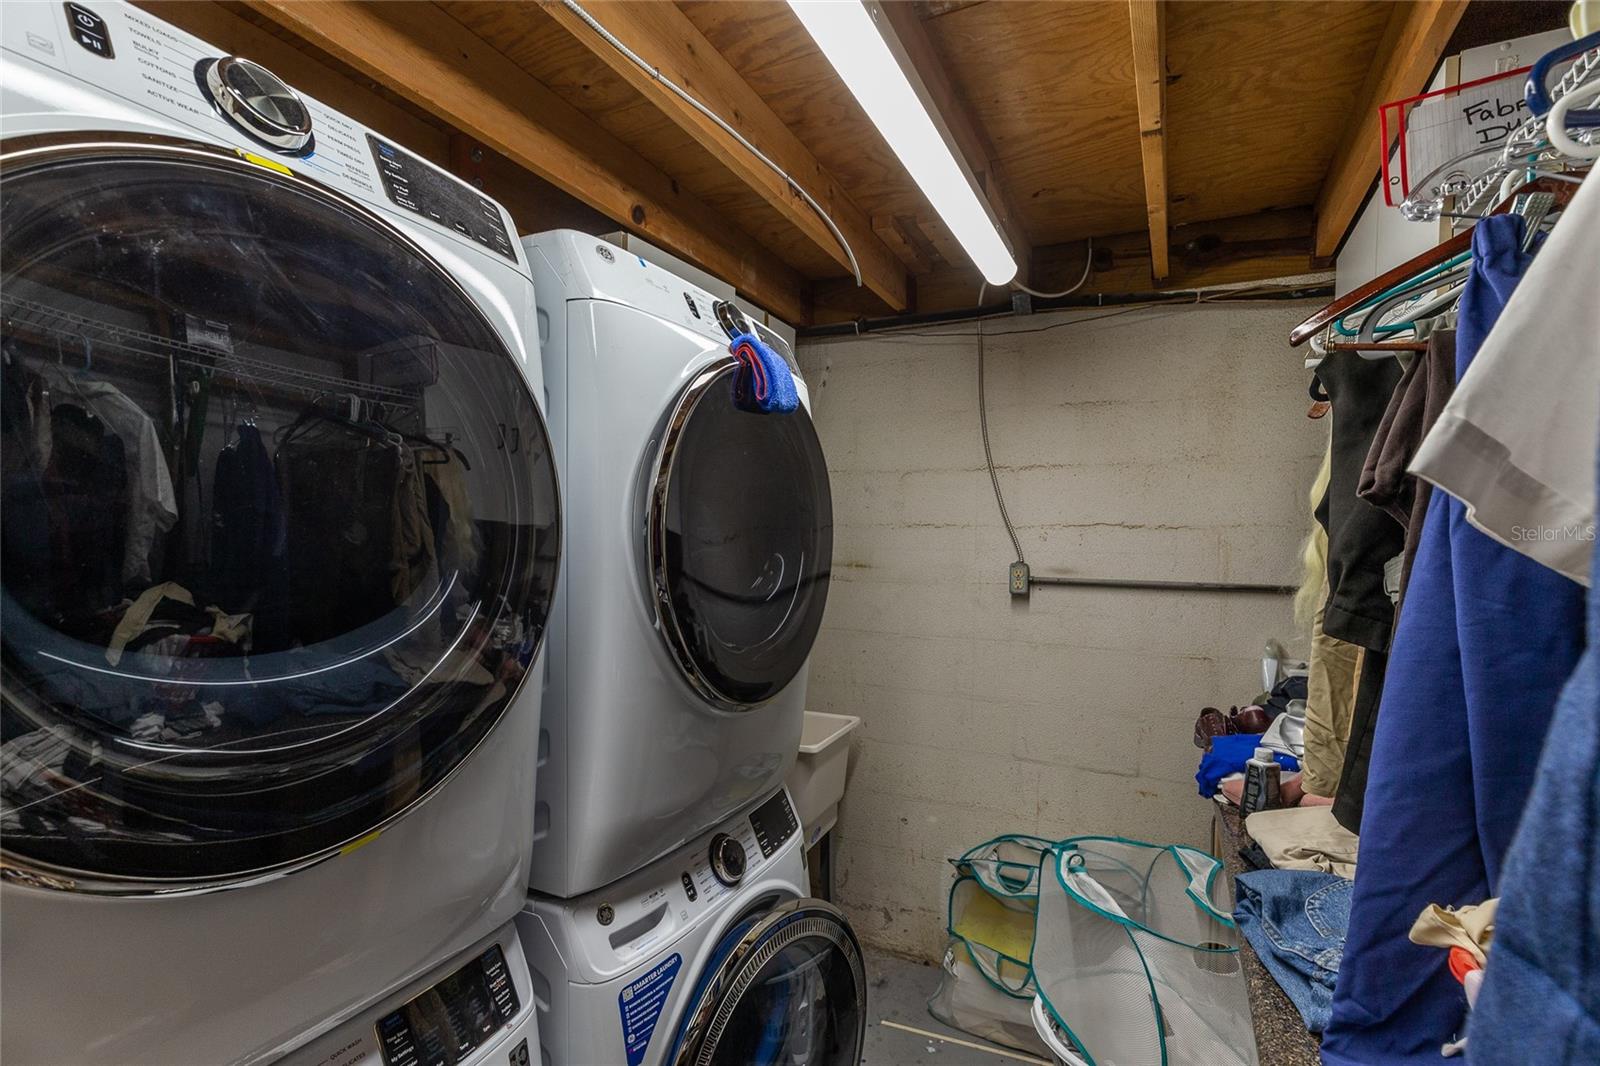
Laundry room with front-loading washers and dryers beneath exposed wooden ceiling joists.
Clothing-filled interior with garment racks, a wooden staircase, and a loft.
Crowded florist workroom with plants, clothing racks, supplies, and exposed ceiling ducts.
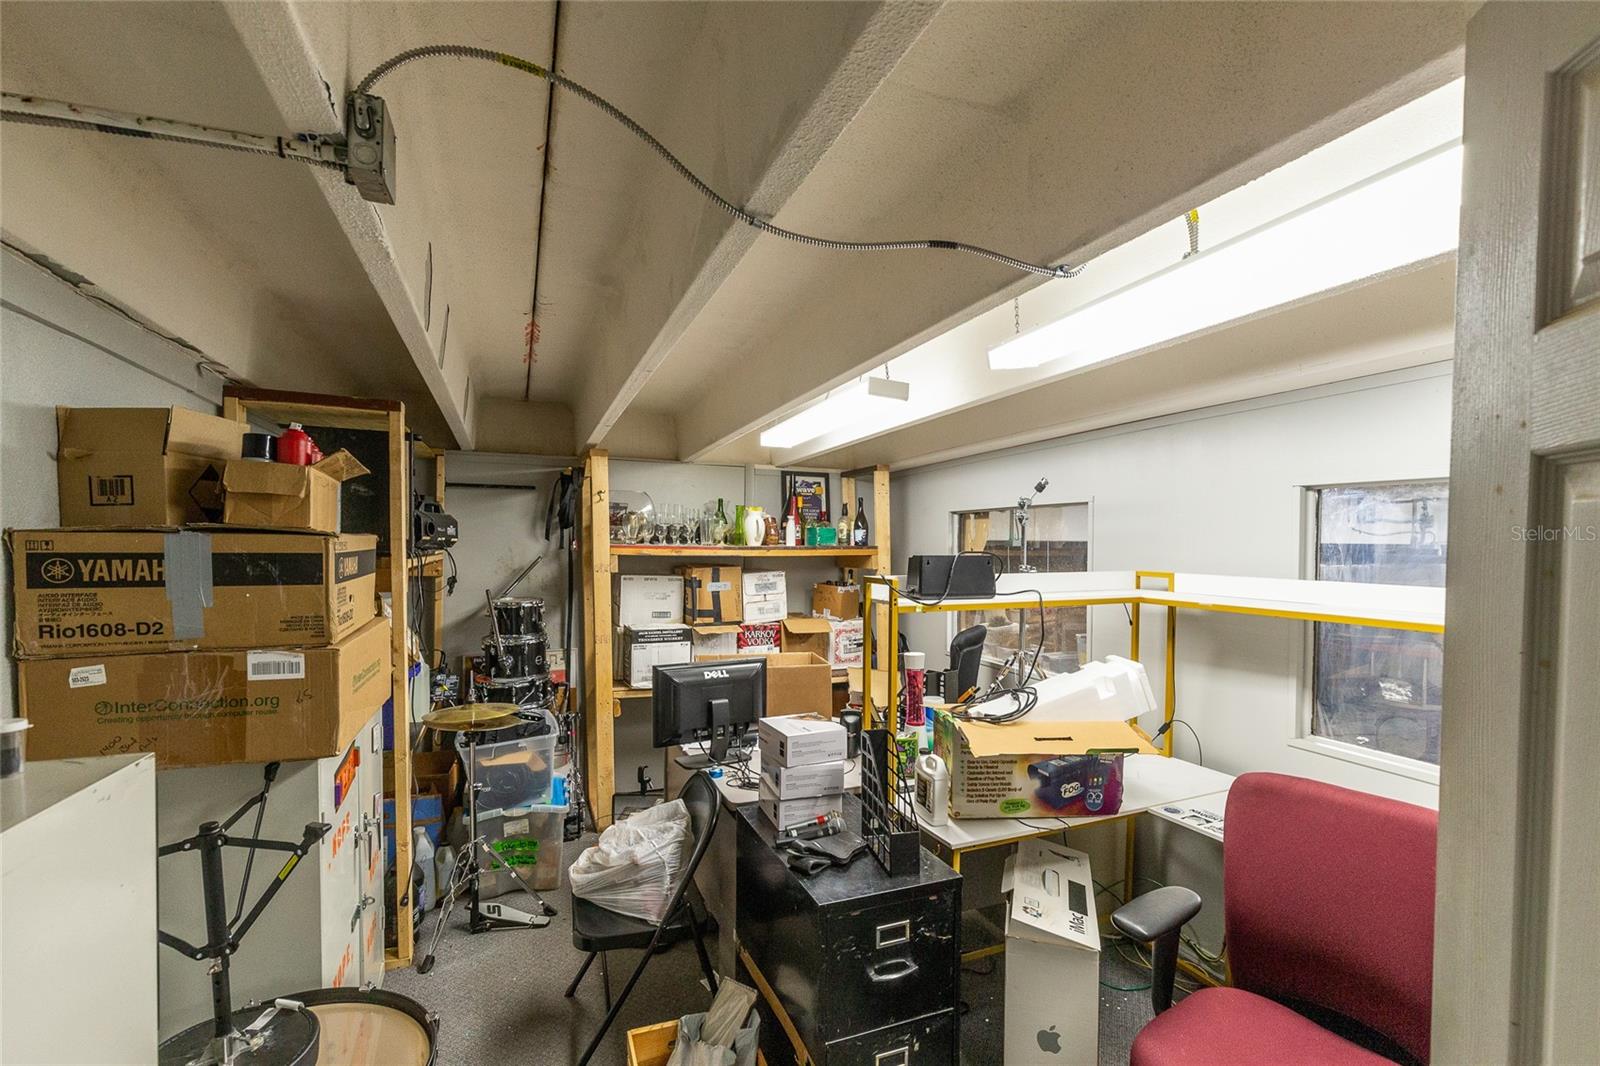
Cluttered workroom filled with boxes, shelving, computer equipment, and musical gear beneath a sloped ceiling.
Florist workroom crowded with clothing racks, flower supplies, and storage bins.
SEE ALL PHOTOS
Gray commercial warehouse with two roll-up doors and cars parked in front.
Gray commercial warehouse with a flat roof, multiple garage doors, and cars parked along the front.
Aerial view of a gray commercial warehouse and neighboring industrial buildings along a paved street.
Commercial warehouse beside a street, with parking and a fenced vacant lot.
Vacant grassy lot bordered by a chain-link fence, with mature trees and a low building beyond.
Aerial view of a gray warehouse, surrounding commercial buildings, railroad tracks, and a fenced vacant lot.
Aerial view of an industrial warehouse beside railroad tracks and a commercial district.
Aerial view of a blue-gray warehouse beside railroad tracks and industrial buildings.
Aerial view of an industrial warehouse beside railroad tracks and neighboring commercial buildings.
Aerial view of a commercial property among low-rise buildings, with railroad tracks curving beside it.
Aerial view of industrial buildings with railroad tracks in the foreground and city buildings in the distance.
Aerial view of low-rise commercial buildings beside railroad tracks, with a city skyline in the distance.
Aerial view of commercial buildings beside railroad tracks, with a distant city skyline.
Aerial view of industrial buildings, an open lot, and railroad tracks.
Aerial parcel map showing highlighted lots along 10th St with property boundaries and dimensions.
Aerial view of Sarasota with industrial buildings, railroad tracks, downtown skyline, and bay.
Gray warehouse with two roll-up doors and cars parked along the front.
Gray commercial building with a 2169 entrance, garage door, and cars parked out front.
Warehouse interior with a concrete aisle, crowded storage, and a large turquoise cabinet.
Cluttered workshop interior with a high ceiling, stacked supplies, carts, and rolled materials.
Crowded retail interior with clothing racks, worktables, and carts beneath an exposed industrial ceiling.
Large commercial workspace with clothing racks, sewing stations, storage bins, and an elevated mezzanine.
Theater workshop with sewing machines, costume racks, storage bins, and props beneath exposed ceiling beams.
Cluttered workshop with sewing machines in front and storage shelves beneath exposed ductwork.
Crowded warehouse interior with a central aisle between shelves of furniture and antiques.
Storage aisle lined with stacked furniture, tabletops, shelving, and colorful plastic bins.
Cluttered storage room with clothing racks, suitcases, bicycles, and vintage televisions.
Walk-in closet lined with densely packed clothing racks beneath exposed wooden ceiling beams.
Crowded storage room with a narrow aisle between shelves packed with furniture, tools, and supplies.
Workshop with sewing machines, flower displays, and plants along the wall.
Commercial workspace with clothing racks, worktables, equipment, and animal displays mounted above a staircase.
Office with a computer workstation, crowded shelves, and a whiteboard covered with posters.
Office with crowded desks and computers beside an open garage doorway.
Office workroom with filing cabinets, a whiteboard, and a large copier.
Office workroom with filing cabinets, document storage, a copier, and an open hallway doorway.
Clothing workroom with garment racks, sewing supplies, and costumes.
Bathroom with a curtained shower, open shelves, toilet, and long vanity.
Commercial kitchen with gray cabinetry, stainless-steel appliances, and recycling bins.
Crowded workroom with costume racks, sewing tables, plants, and a Mushnik’s Skid Row Florists sign.
Florist shop interior with flower arrangements, potted plants, and a Mushnik’s Skid Row Florists sign.
Workshop interior with crowded storage shelves, worktables, and art materials.
Workshop interior crowded with lumber and equipment, with a large cooler and circular objects near the entrance.
Workshop interior with exposed beams, worktables, machinery, and shelves stacked with lumber and materials.
Crowded workshop with a central aisle, packed shelving, worktables, and office chairs.
Warehouse storage aisle lined with ladders, wooden shelving, and large set pieces.
Workshop with a central aisle lined by crowded shelves, tools, lumber, and paint buckets.
Storage area with equipment-filled shelving and framed panels lining a central aisle.
Workshop with cluttered worktables, lumber shelves, and large colorful painted panels.
Bathroom with tiled walls, grab bars, and a toilet beside a tool-storage pegboard.
Workshop interior with a giant pineapple-shaped set piece, worktables, tools, and an open garage door.
Workshop interior crowded with worktables, art supplies, equipment, and storage racks.
Laundry room with front-loading washers and dryers beneath exposed wooden ceiling joists.
Clothing-filled interior with garment racks, a wooden staircase, and a loft.
Crowded florist workroom with plants, clothing racks, supplies, and exposed ceiling ducts.
Cluttered workroom filled with boxes, shelving, computer equipment, and musical gear beneath a sloped ceiling.
Florist workroom crowded with clothing racks, flower supplies, and storage bins.
Courtesy of COMPASS FLORIDA LLC, Colby Lengel  Listing Contact: 941-279-3630 
For Sale

2169 10TH ST

2169 10TH ST, SARASOTA, FL 34237

$2,139,000
Prime Downtown Sarasota Warehouse | DTE Zoning | Endless Creative Potential
Conveniently located in the heart of Downtown Sarasota, this versatile warehouse property offers exceptional flexibility with highly desirable DTE zoning, opening the door to a wide range of commercial, industrial, and experiential uses.
The building features two expansive bays with 14-foot grade-level roll-up doors, ideal for easy access, equipment movement, and efficient operations. Inside, you'll find a functional layout that includes a reception area, private office, kitchen, and restroom on the first floor, along with two loft-style office spaces and a mezzanine, providing ample room for administrative, creative, or collaborative work environments.
But what truly sets this property apart is its potential.
Imagine transforming the space into a members-only social golf club, with room for multiple high-end simulators and lounge areas. Envision housing your car collection in a secure, customized showcase or designing the ultimate mancave retreat. The layout is equally well-suited for a private gym, boutique fitness concept, or exclusive social club.
In addition, this property is ideal for a light industrial business, offering the functionality and zoning needed for operations, storage, or production in a prime central location.
The additional east-side lot with grassy open space provides even more opportunity--expand the existing footprint, create outdoor activation areas, or utilize it for additional parking, storage, or future development.
Whether you're an investor, entrepreneur, or owner-user with vision, this is a rare opportunity to secure a highly adaptable property in one of Sarasota's most dynamic and rapidly evolving districts.

11,475 Sq.Ft. LIVING AREA

0.47 Acres lot

Colby Lengel

Colby Lengel

Features & Amenities

Interior

  • Flooring Concrete
  • APPLIANCES Dishwasher, Refrigerator

Area & Lot

  • Status For Sale
  • Living Area11,475 Sq.Ft.
  • Total Area11,475 Sq.Ft.
  • Lot Area0.47 Acres
  • MLS® IDA4697336
  • TypeCommercial
  • YEAR BUILT1971
  • NeighborhoodSarasota

Exterior

  • STORIES1
  • water SourcePublic
  • utilitiesPublic, Water Connected
  • roofMembrane
  • lot featuresNear Railroad Siding
  • parkingGround Level
  • HEAT TYPECentral, Electric
  • AIR CONDITIONINGCentral Air
  • sewerPublic Sewer
  • SubstructureSlab

Financial

  • Sales Price$2,139,000
  • Real Estate Tax $3,820/yr
  • Zoning DTE
View Virtual Tour
Gray commercial warehouse with a flat roof, multiple garage doors, and cars parked along the front.

Schedule a Showing

I would love to show you my beautiful property. Please select your preferred date and time below. I will be in touch shortly to confirm your appointment.

Schedule a Showing

I would love to show you my beautiful property. Please select your preferred date and time below. I will be in touch shortly to confirm your appointment.

Thank you for your interest in 2169 10TH ST, SARASOTA, FL 34237. We are reviewing your request and will be in touch shortly!

Mortgage Calculator

Estimate your monthly mortgage payment, including the principal and interest, property taxes, and HOA. Adjust the values to generate a more accurate rate.

All estimates are provided for informational purposes only. Actual amounts may vary.
$0,000 Your Payment 20 15 65
$0,000 Your Payment

Sarasota

27.3365° N, 82.5310° W

Explore

Work With Colby

Follow Me on Instagram