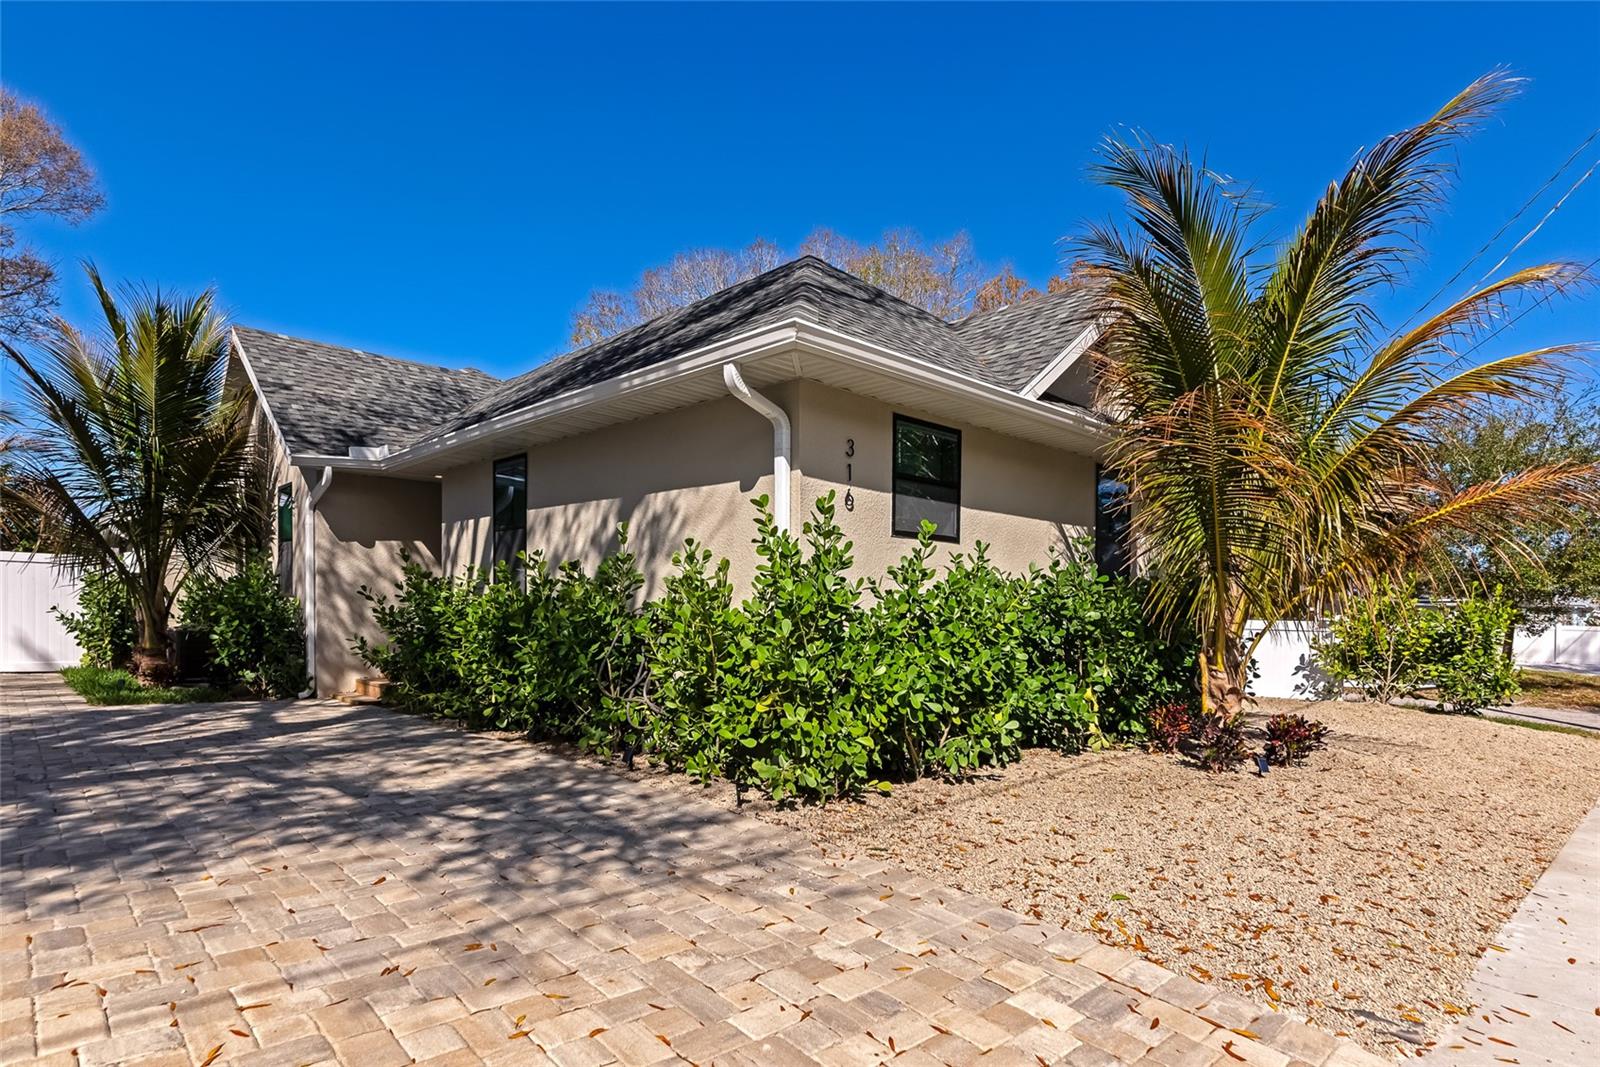
This beautifully restored estate is located in the highly sought-after Historic River District at 316 27th St W in Bradenton. The property features a main residence with three bedrooms and two bathrooms, along with a fully detached two-bedroom, one-bathroom mother-in-law suite or ADU. Every area of this home has been meticulously upgraded with luxury finishes and thoughtful design choices.
The main home showcases wide-plank European laminate flooring that creates a seamless and elegant flow throughout the interior. The kitchen has been fully renovated with new quartz countertops, solid wood cabinetry, designer hardware, and high-end lighting fixtures. All appliances in both living spaces are brand-new stainless steel selections that elevate the functionality and appearance of each kitchen.
Both homes include spa-inspired bathrooms designed with all-new tile, brass plumbing fixtures, and modern, elegant details that deliver a serene and elevated experience. Major systems such as the roof, HVAC, and water heater have all been recently replaced to ensure long-term comfort and efficiency.
The outdoor area is equally impressive, featuring a sparkling pool and a welcoming fire pit that together create an ideal space for relaxation and entertaining. This property is located in the heart of Bradenton, offering a rare opportunity to build equity or generate rental income. The land is zoned for multifamily use, allowing for two to nine units and opening the door to a wide range of potential options.
This location is just minutes from the pristine sunny and sandy beaches of Anna Maria Island, making it a perfect blend of luxury living, investment opportunity, and the Florida lifestyle.
Seller Financing Available. See Realtor Remarks.