6283 SPRINGMONT LOOP
Courtesy of COMPASS FLORIDA LLC, Colby Lengel  Listing Contact: 941-279-3630 
Sold

6283 SPRINGMONT LOOP

6283 SPRINGMONT LOOP, PALMETTO, FL 34221

$399,000
Welcome Home to Eaves Bend at Artisan Lakes!
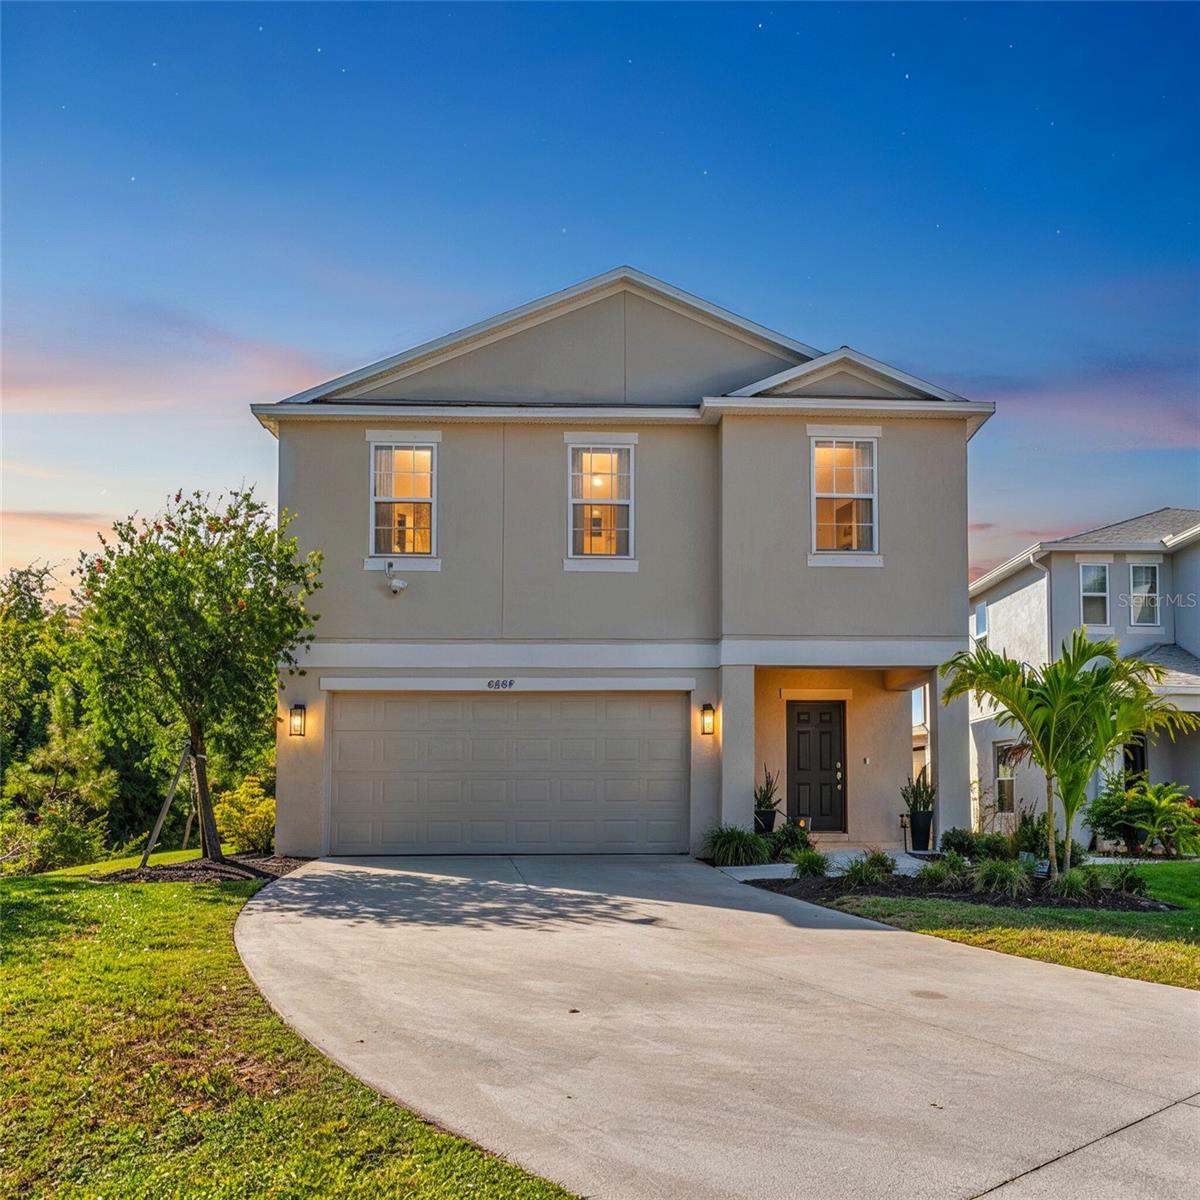
Nestled in the highly sought-after community of Eaves Bend at Artisan Lakes, this beautiful ELM floor plan offers 4 bedrooms and 2.5 baths, blending style, comfort, and functionality with thoughtful upgrades throughout.
Step inside to discover an open, light-filled layout designed for modern living. The spacious living areas are enhanced with designer light fixtures and ceiling fans in every room, creating a bright and welcoming atmosphere.
Outside, you'll love the fully fenced backyard, extended driveway, and no neighbors on the east side, providing a peaceful preserve view and added privacy.
Located in a natural gas community, residents of Eaves Bend enjoy resort-style amenities including a clubhouse, fitness center, sparkling pool, playground, dog park, and more.
Ideally situated between Tampa, St. Pete, and Sarasota, you'll have quick access to I-75, beautiful Gulf beaches, shopping, and dining--everything you need just minutes away.

This move-in ready ELM floor plan home offers the perfect combination of location, comfort, and lifestyle--schedule your private showing today!

4
beds

3
baths

2,320 Sq.Ft. LIVING AREA

7,575 Sq.Ft. lot

Colby Lengel

Colby Lengel

Features & Amenities

Interior

  • total bedrooms4
  • Total bathrooms3
  • full bathrooms2
  • half bathroom1
  • Laundry room Laundry Room
  • Flooring Carpet, Ceramic Tile
  • APPLIANCES Cooktop, Dishwasher, Electric Water Heater, Freezer, Microwave, Range, Refrigerator
  • other interior Features Ceiling Fans(s), Kitchen/Family Room Combo, Living Room/Dining Room Combo, Open Floorplan, Solid Surface Counters, Thermostat

Area & Lot

  • Status Sold
  • Date Sold March 9, 2026
  • Living Area2,320 Sq.Ft.
  • Total Area2,940 Sq.Ft.
  • Lot Area7,575 Sq.Ft.
  • MLS® IDA4669004
  • TypeResidential
  • YEAR BUILT2022

Exterior

  • STORIES2
  • Garage Space2.0
  • water SourcePublic
  • utilitiesCable Connected, Electricity Connected, Natural Gas Connected, Sewer Connected, Underground Utilities, Water Connected
  • roofShingle
  • HEAT TYPECentral, Electric
  • AIR CONDITIONINGCentral Air
  • sewerPublic Sewer
  • SubstructureSlab
  • HOA AmenitiesBasketball Court, Clubhouse, Fitness Center, Playground, Pool, Recreation Facilities, Spa/Hot Tub
  • other exterior FeaturesHurricane Shutters, Sidewalk, Sliding Doors

Financial

  • Sales Price$399,000
  • Real Estate Tax $5,579/yr
  • HOA $165/mo
  • Zoning RSF1
View Virtual Tour

Work With Colby

Follow Me on Instagram