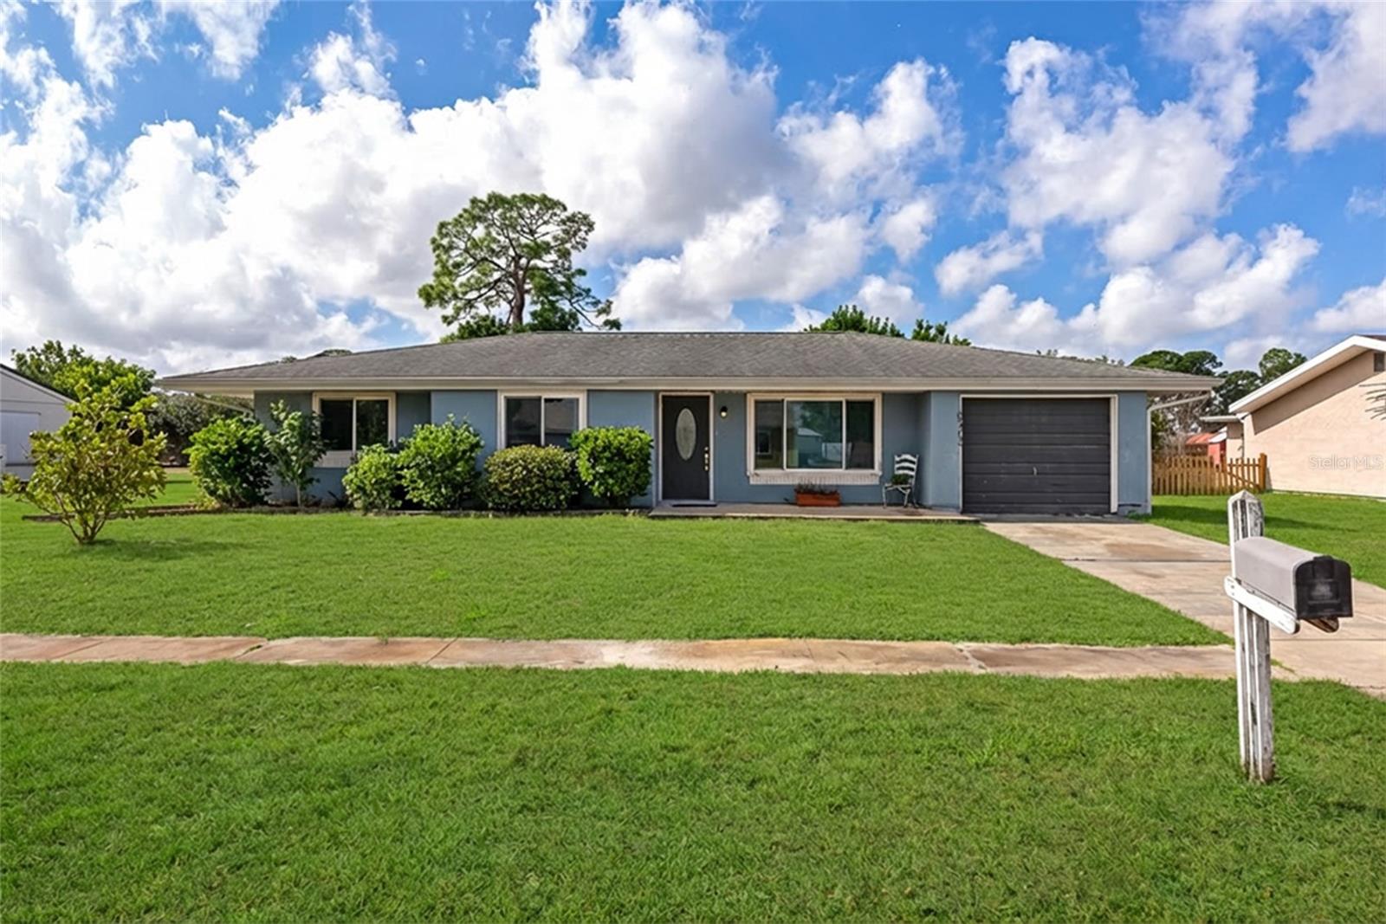
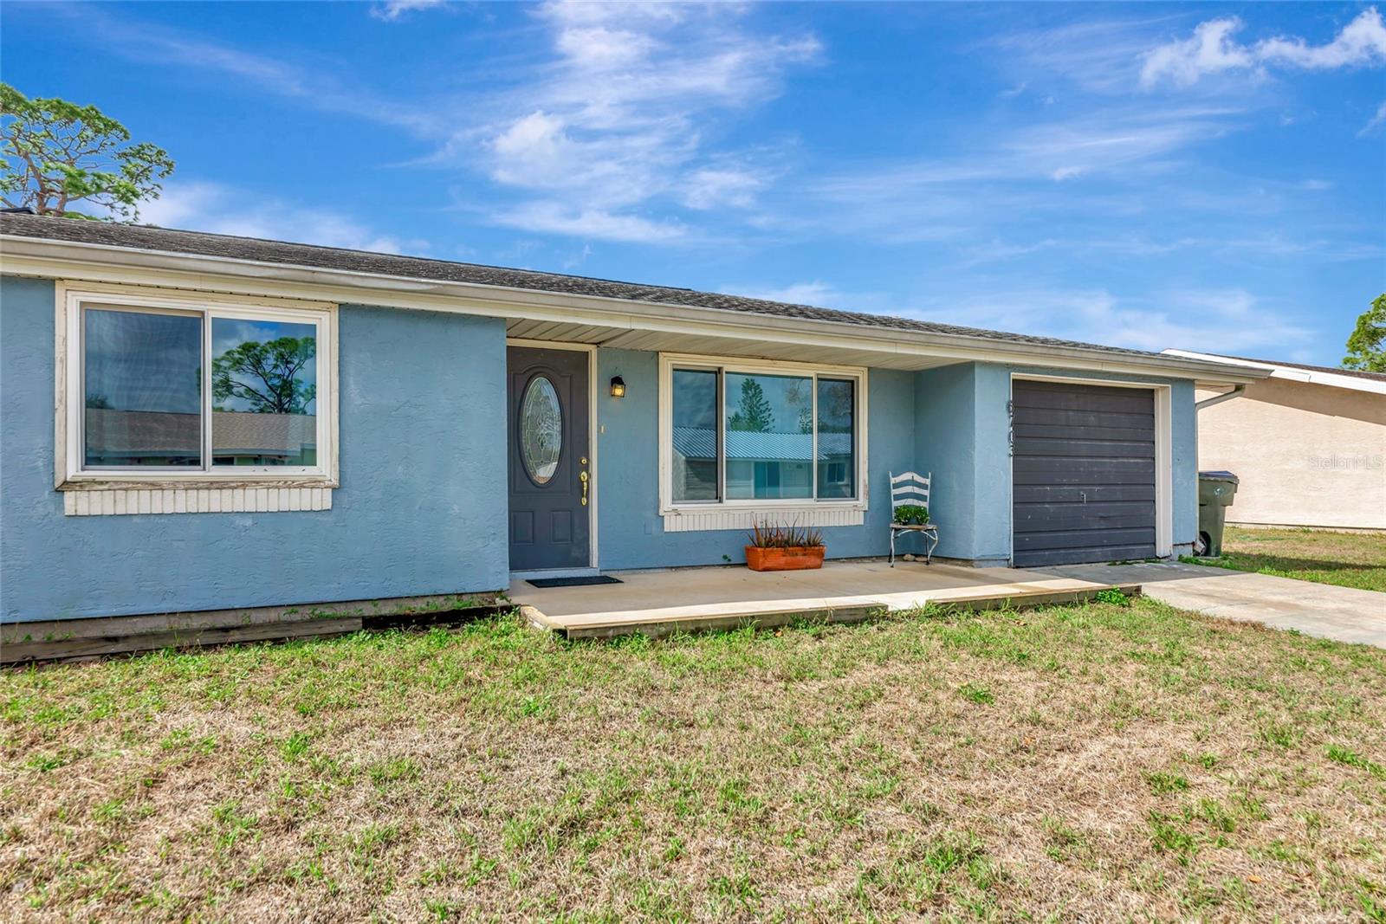
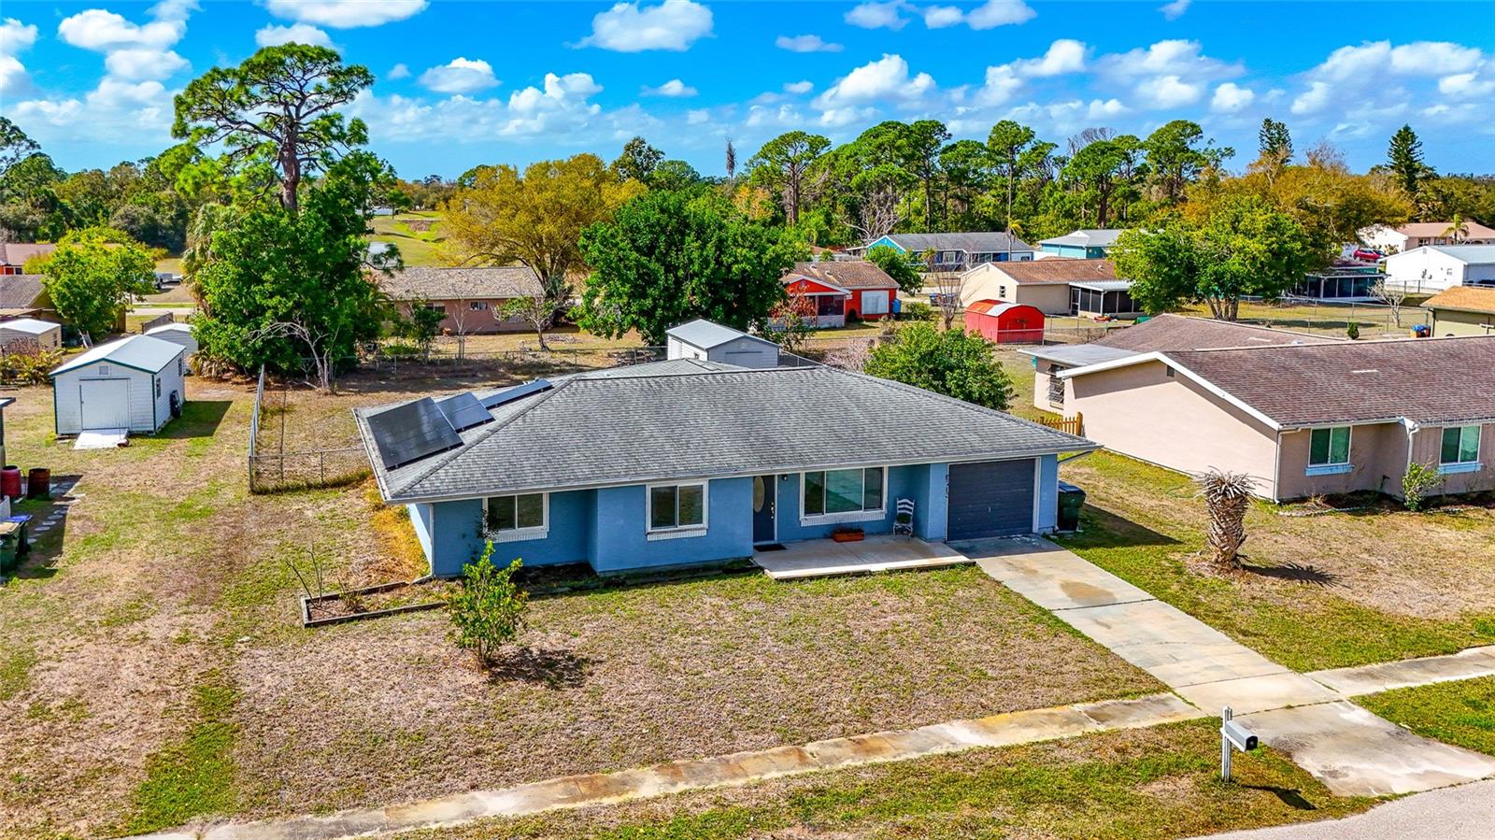
Single-story blue house with an attached garage, trimmed shrubs, and a broad front lawn.
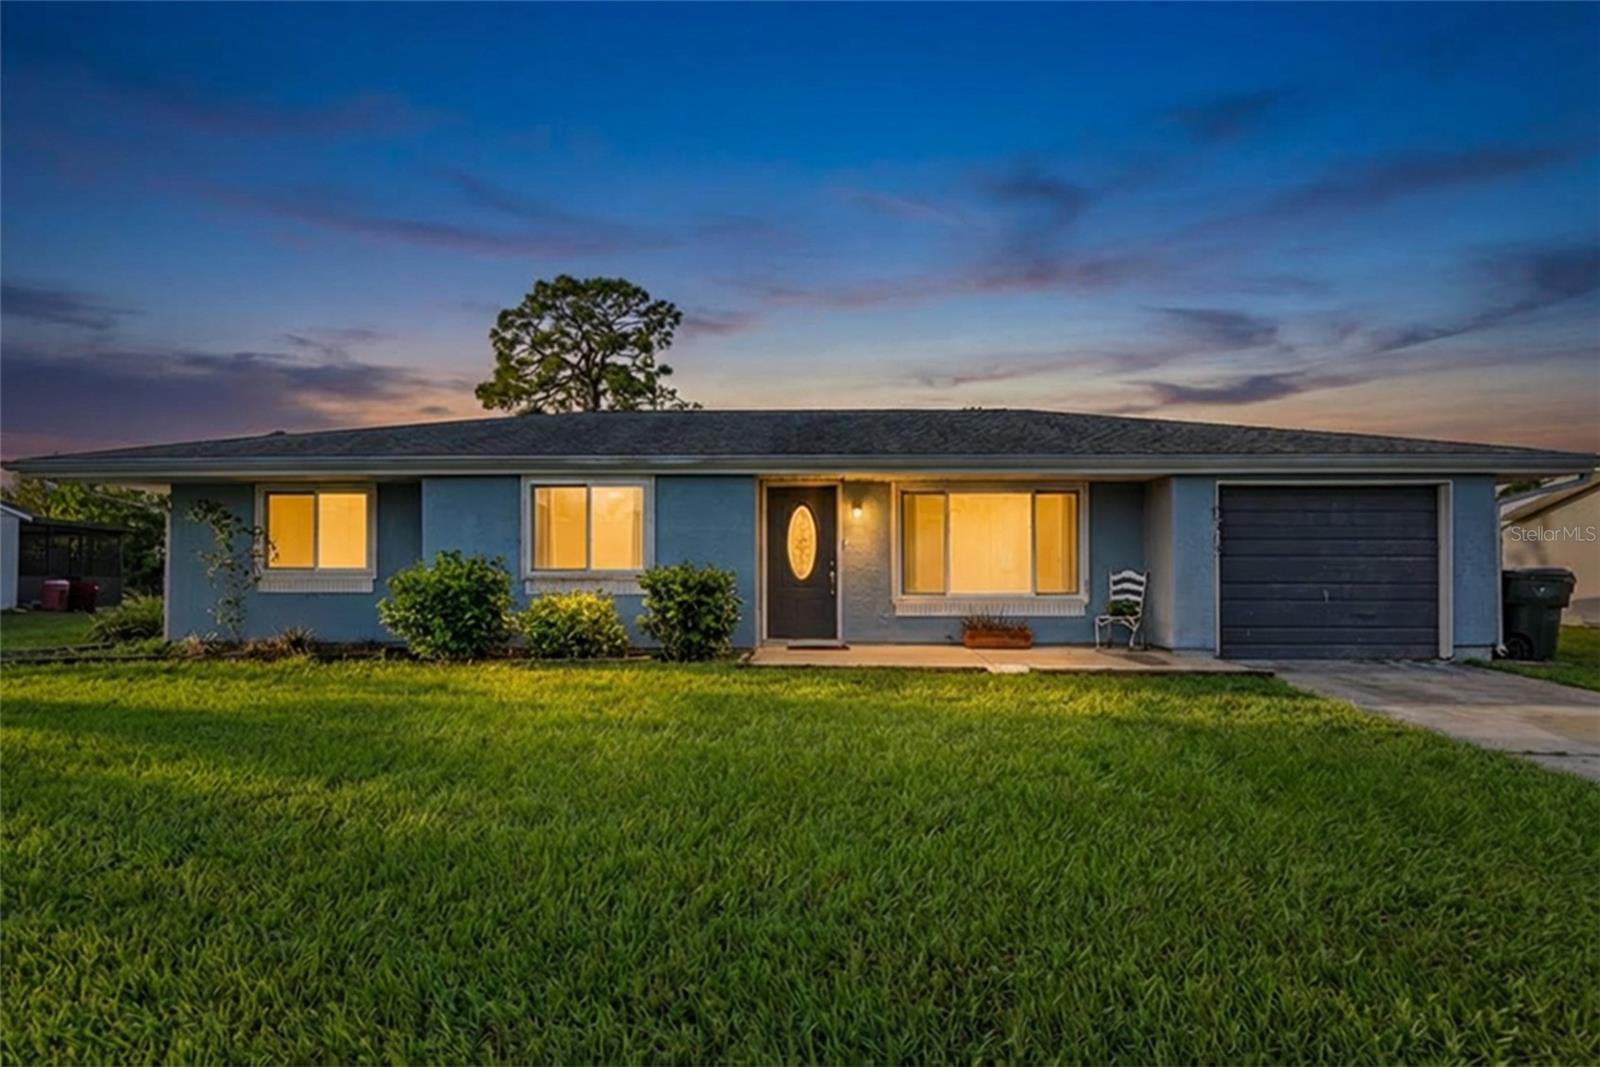
Blue single-story home with an attached garage and warmly lit windows at dusk.
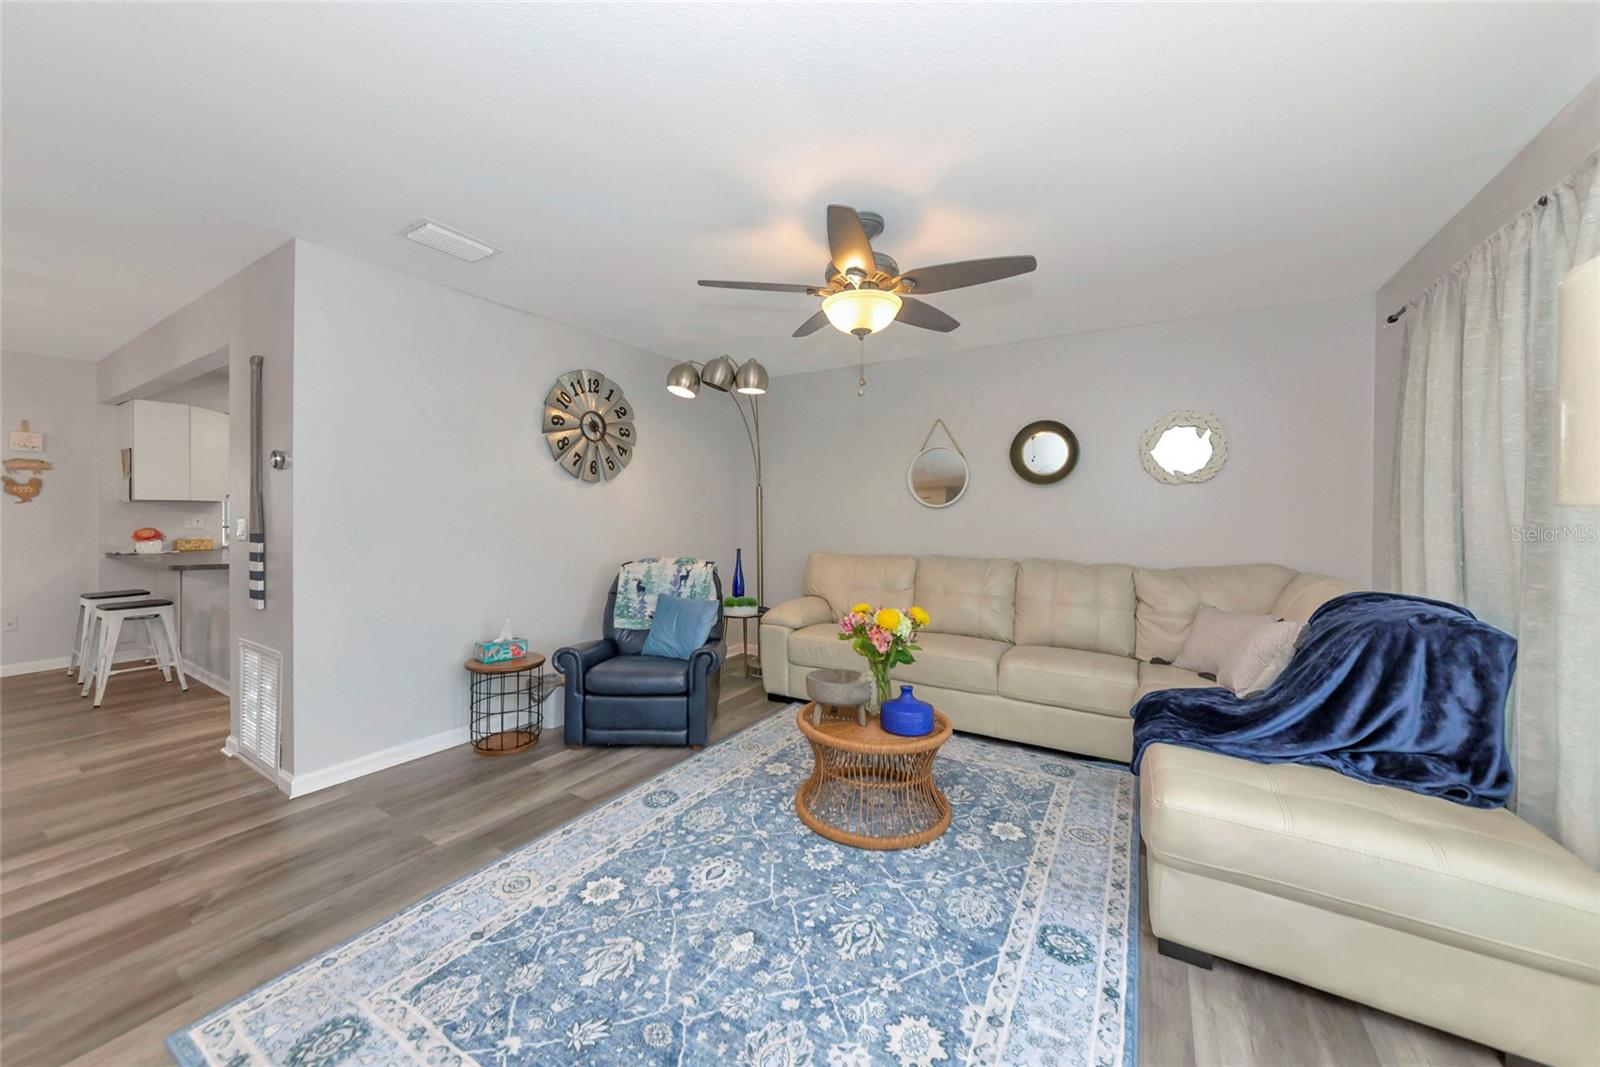
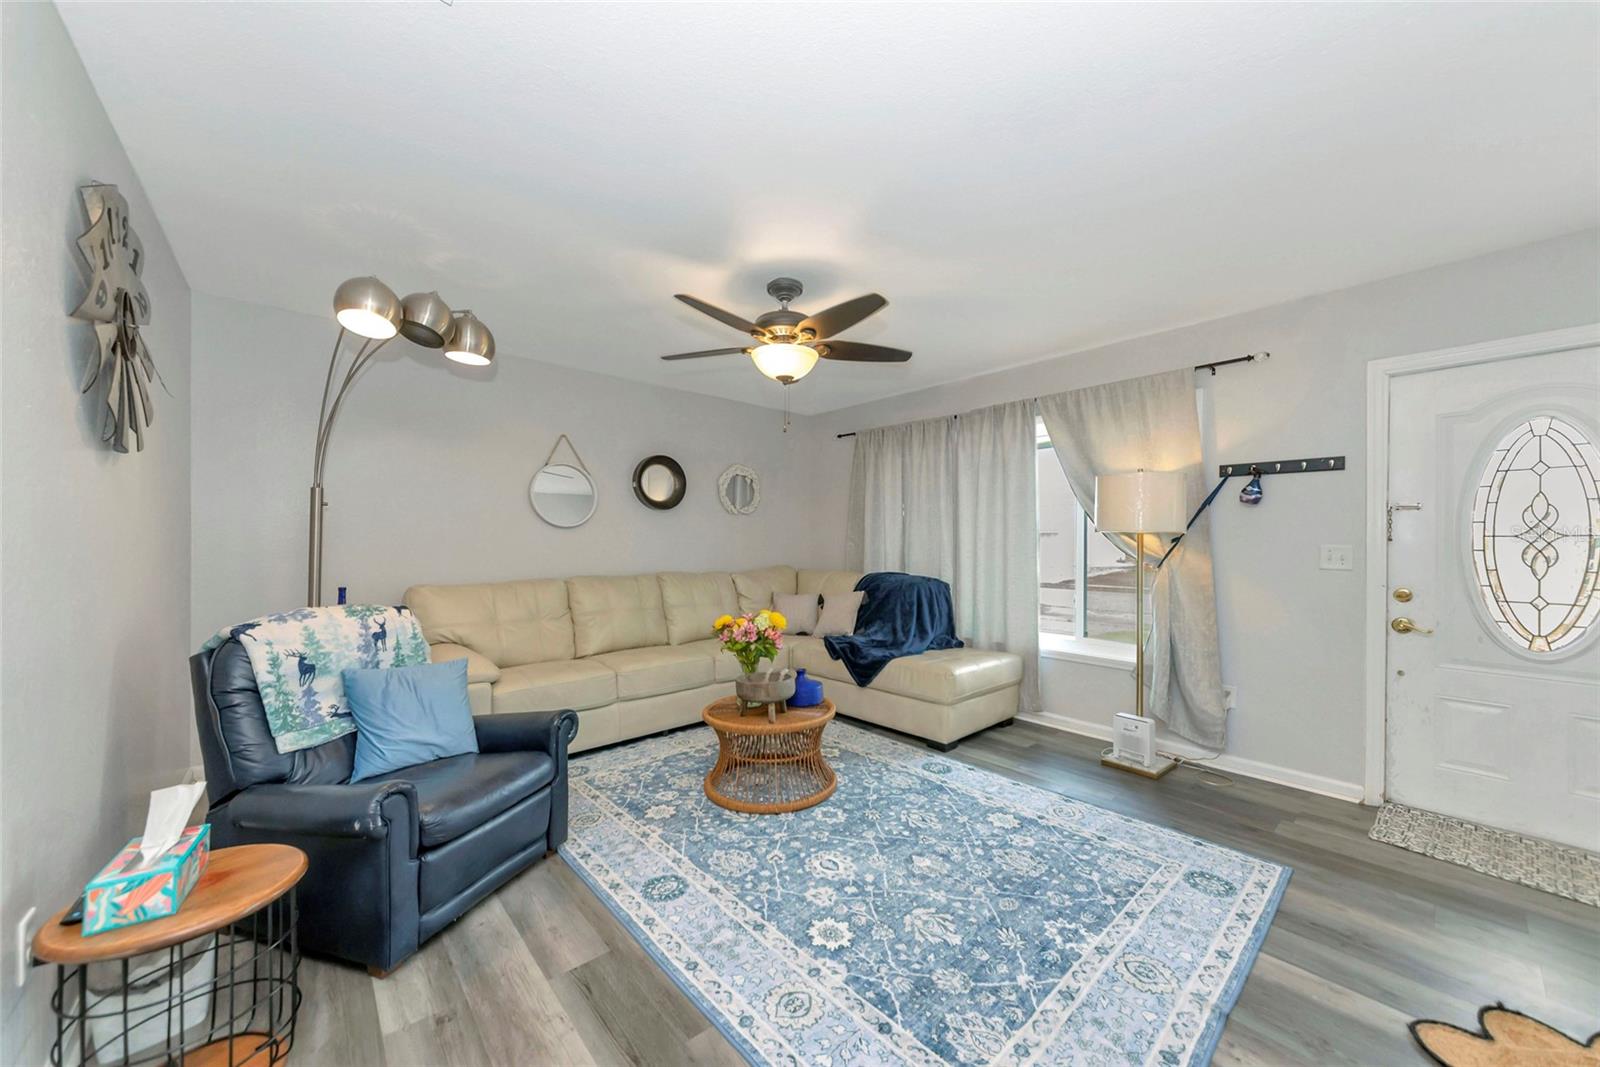
Living room with a cream sectional, blue armchair, patterned rug, and ceiling fan.
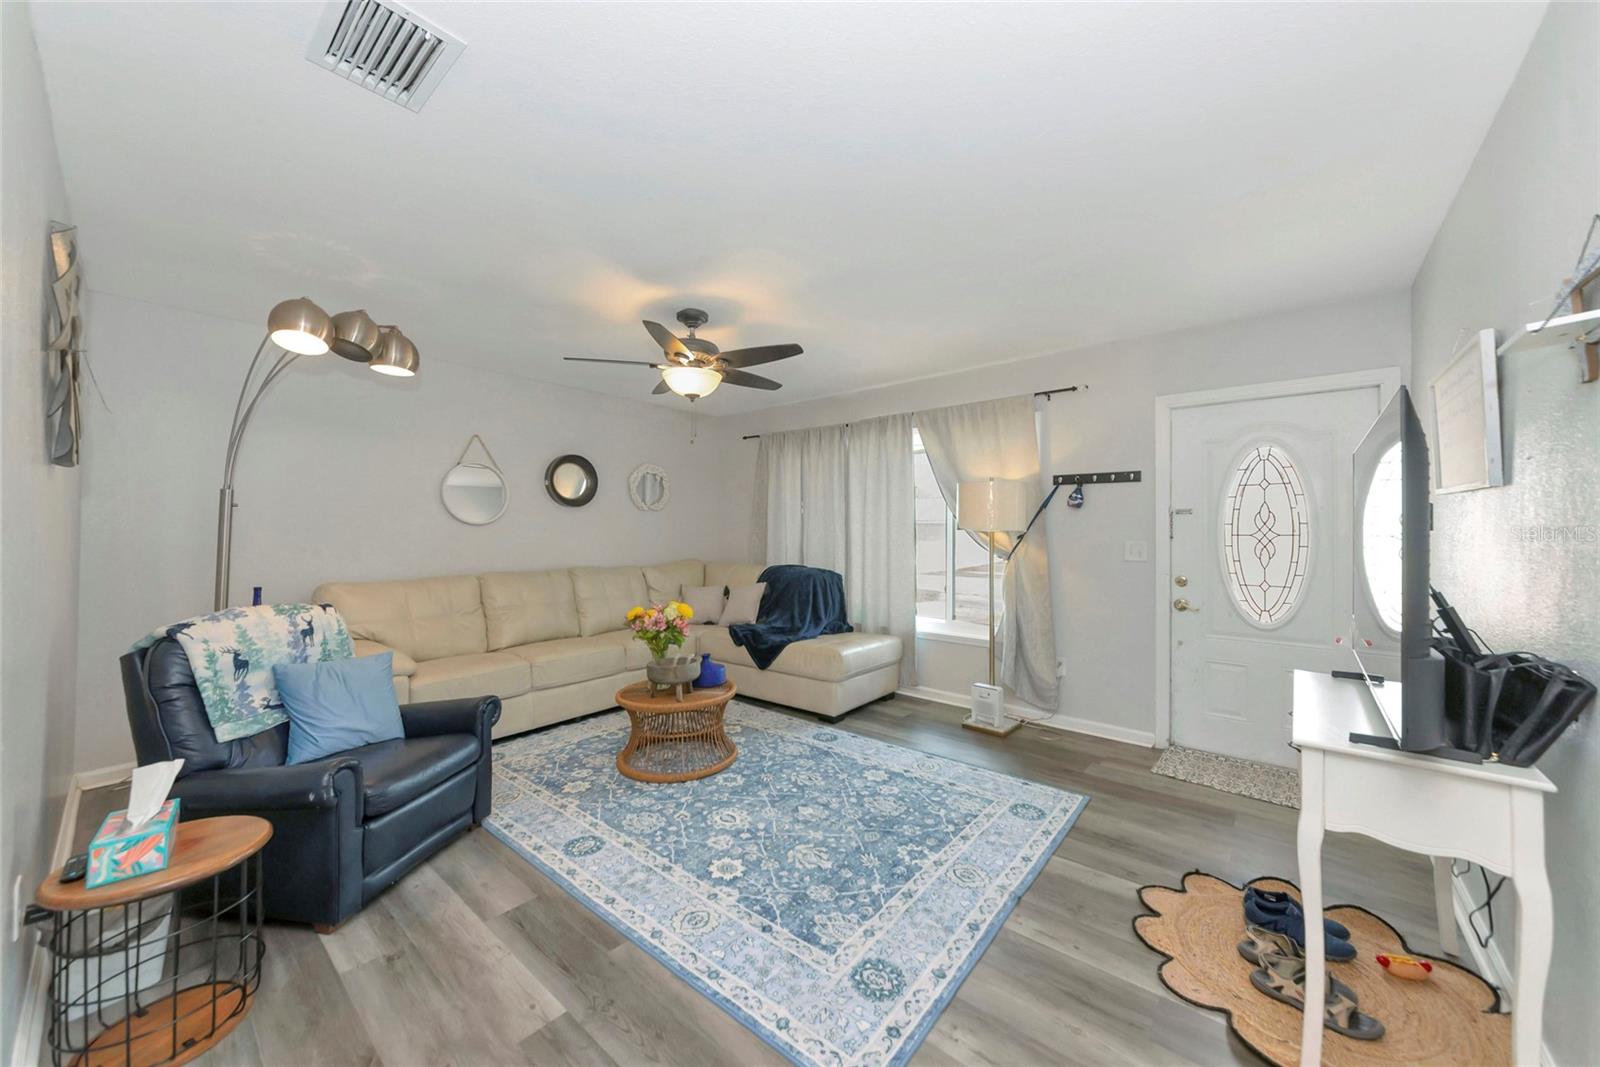
Living room with a beige sectional, blue armchair, patterned rug, and oval-glass front door.
Living room with a cream sectional, blue patterned rug, ceiling fan, and oval-glass front door.
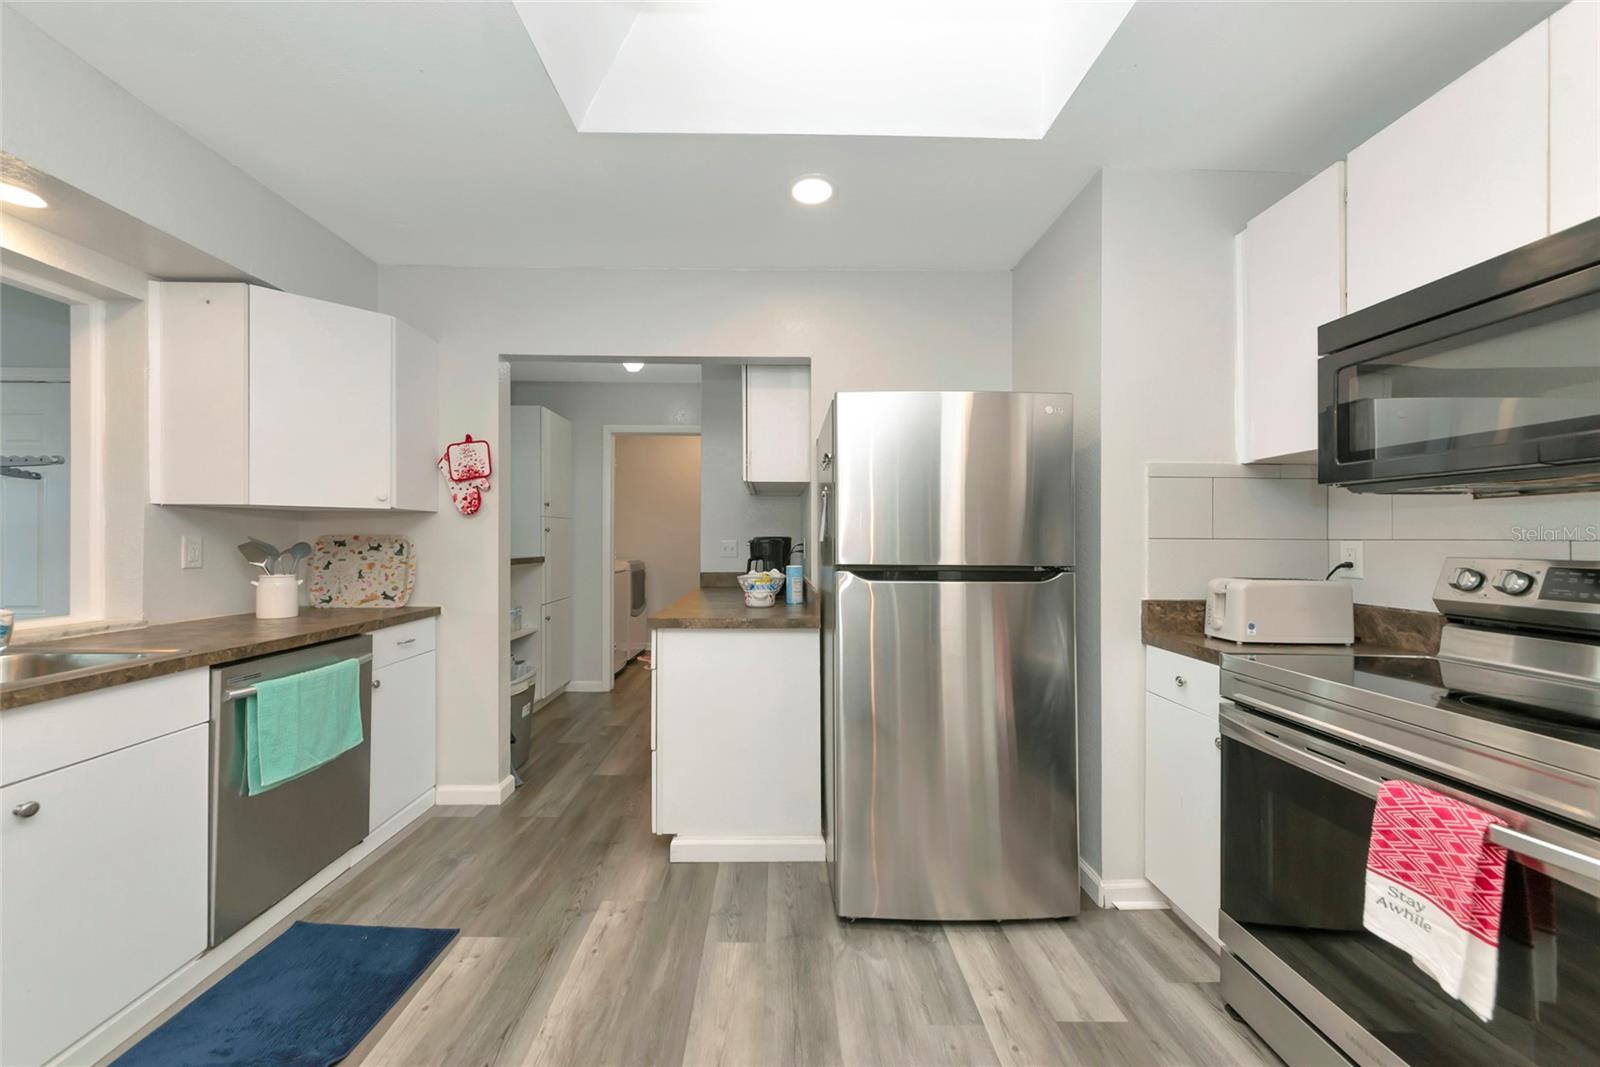
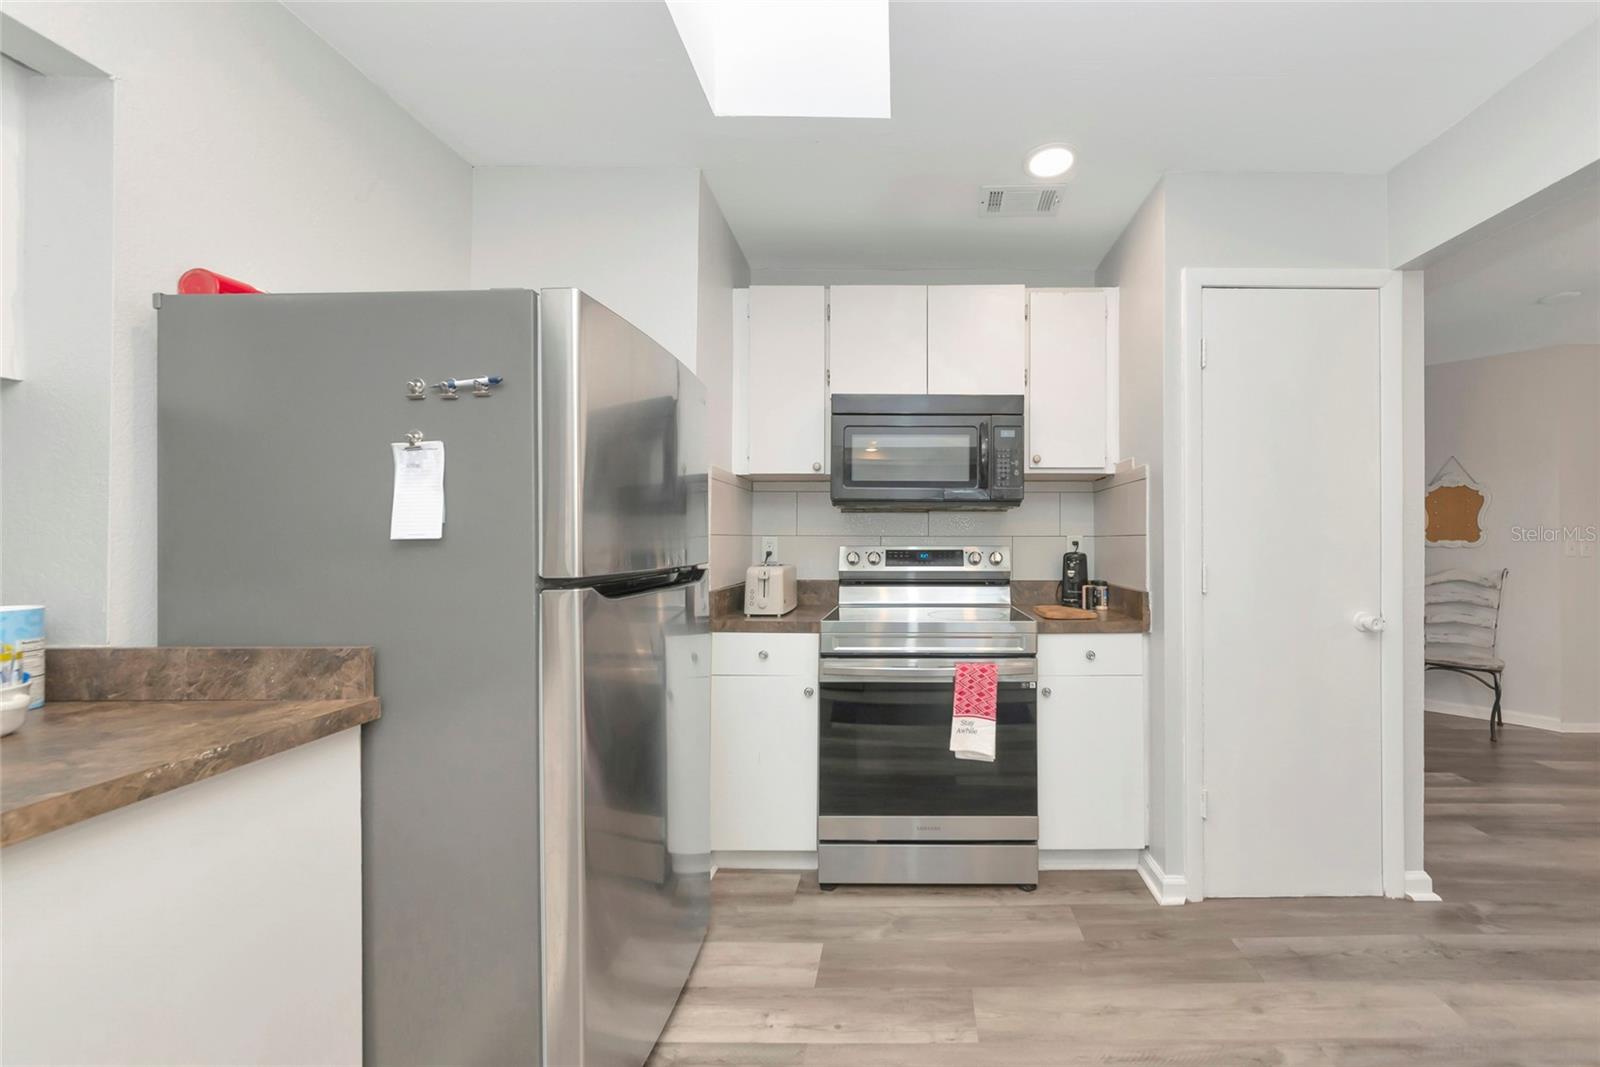
Kitchen with white cabinets, stainless steel appliances, gray counters, and wood-look flooring.
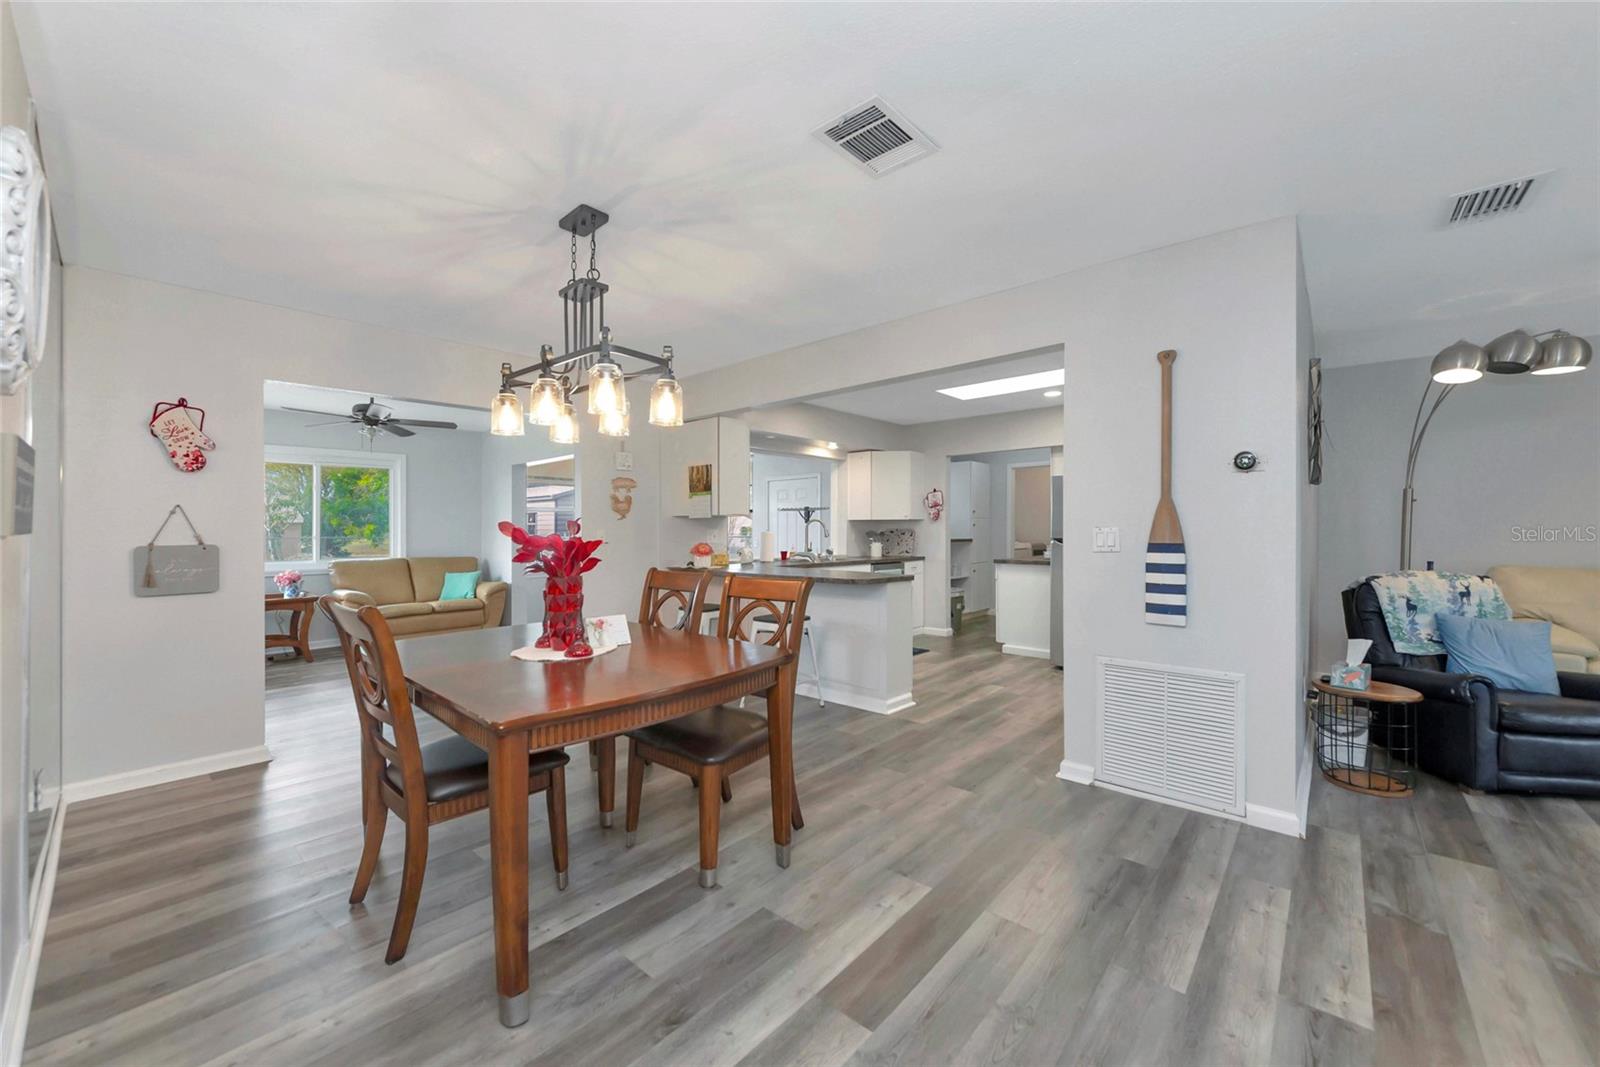
Open dining area with wooden table, white kitchen, and gray wood-look floors.
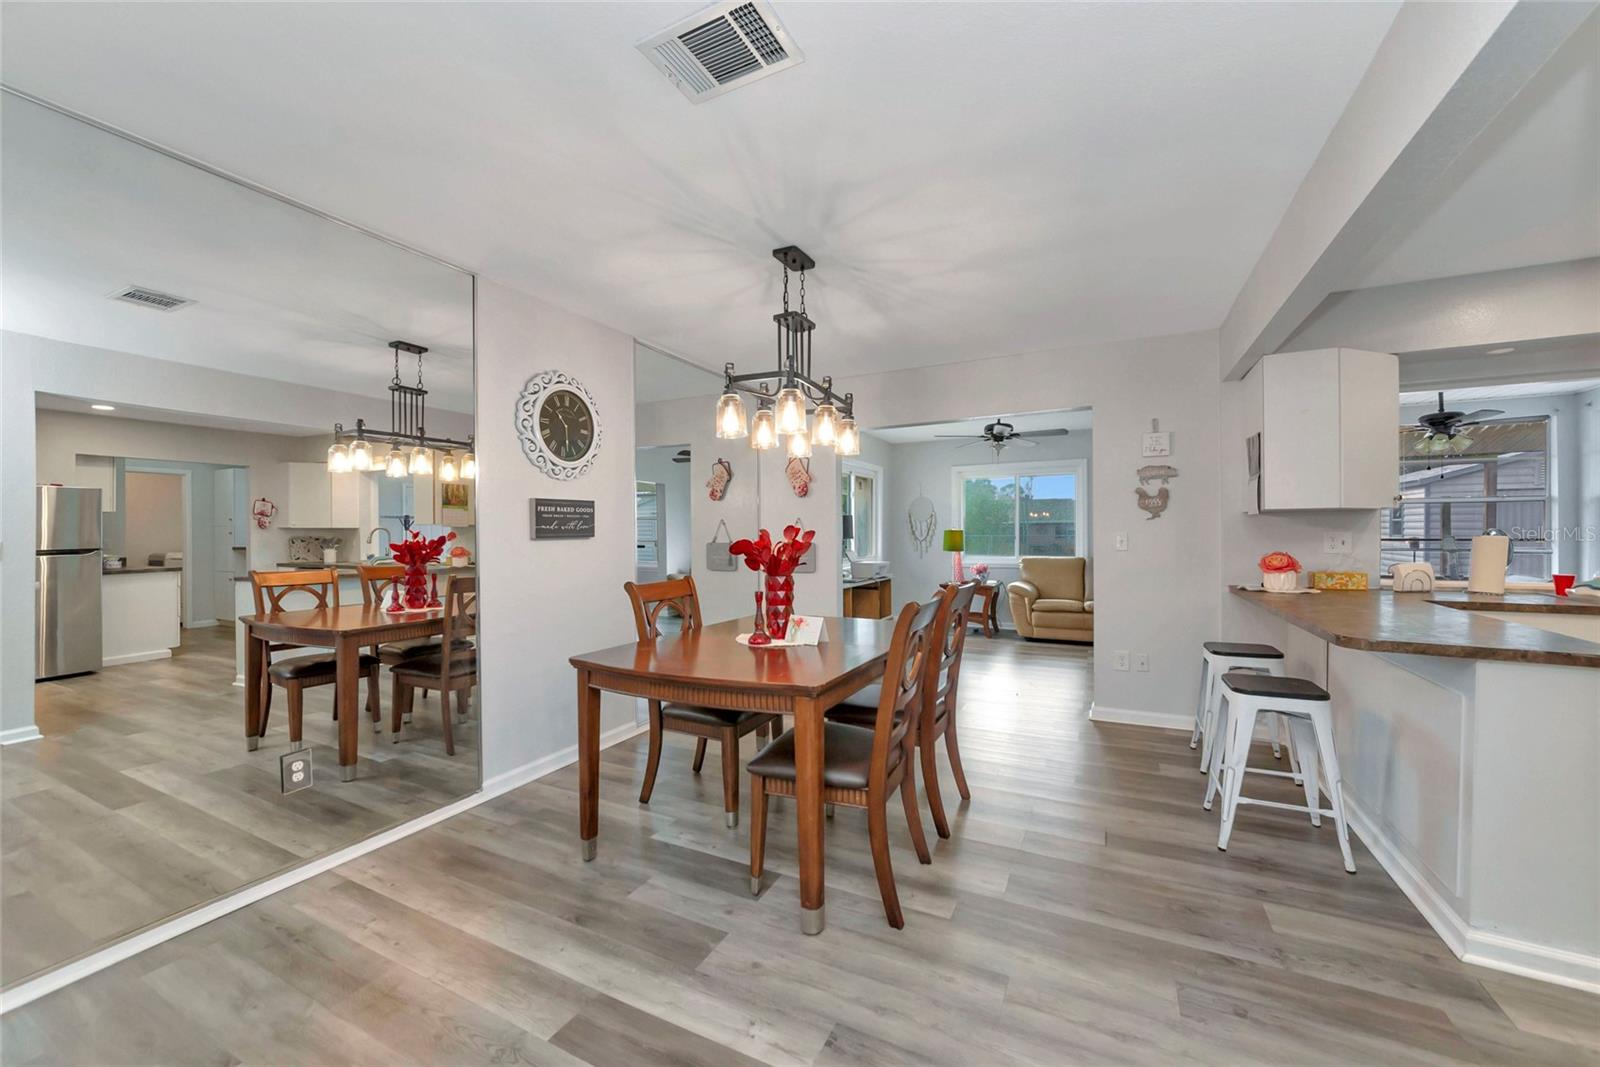
Dining room with a mirrored wall, wooden table, pendant lights, and an adjoining kitchen breakfast bar.
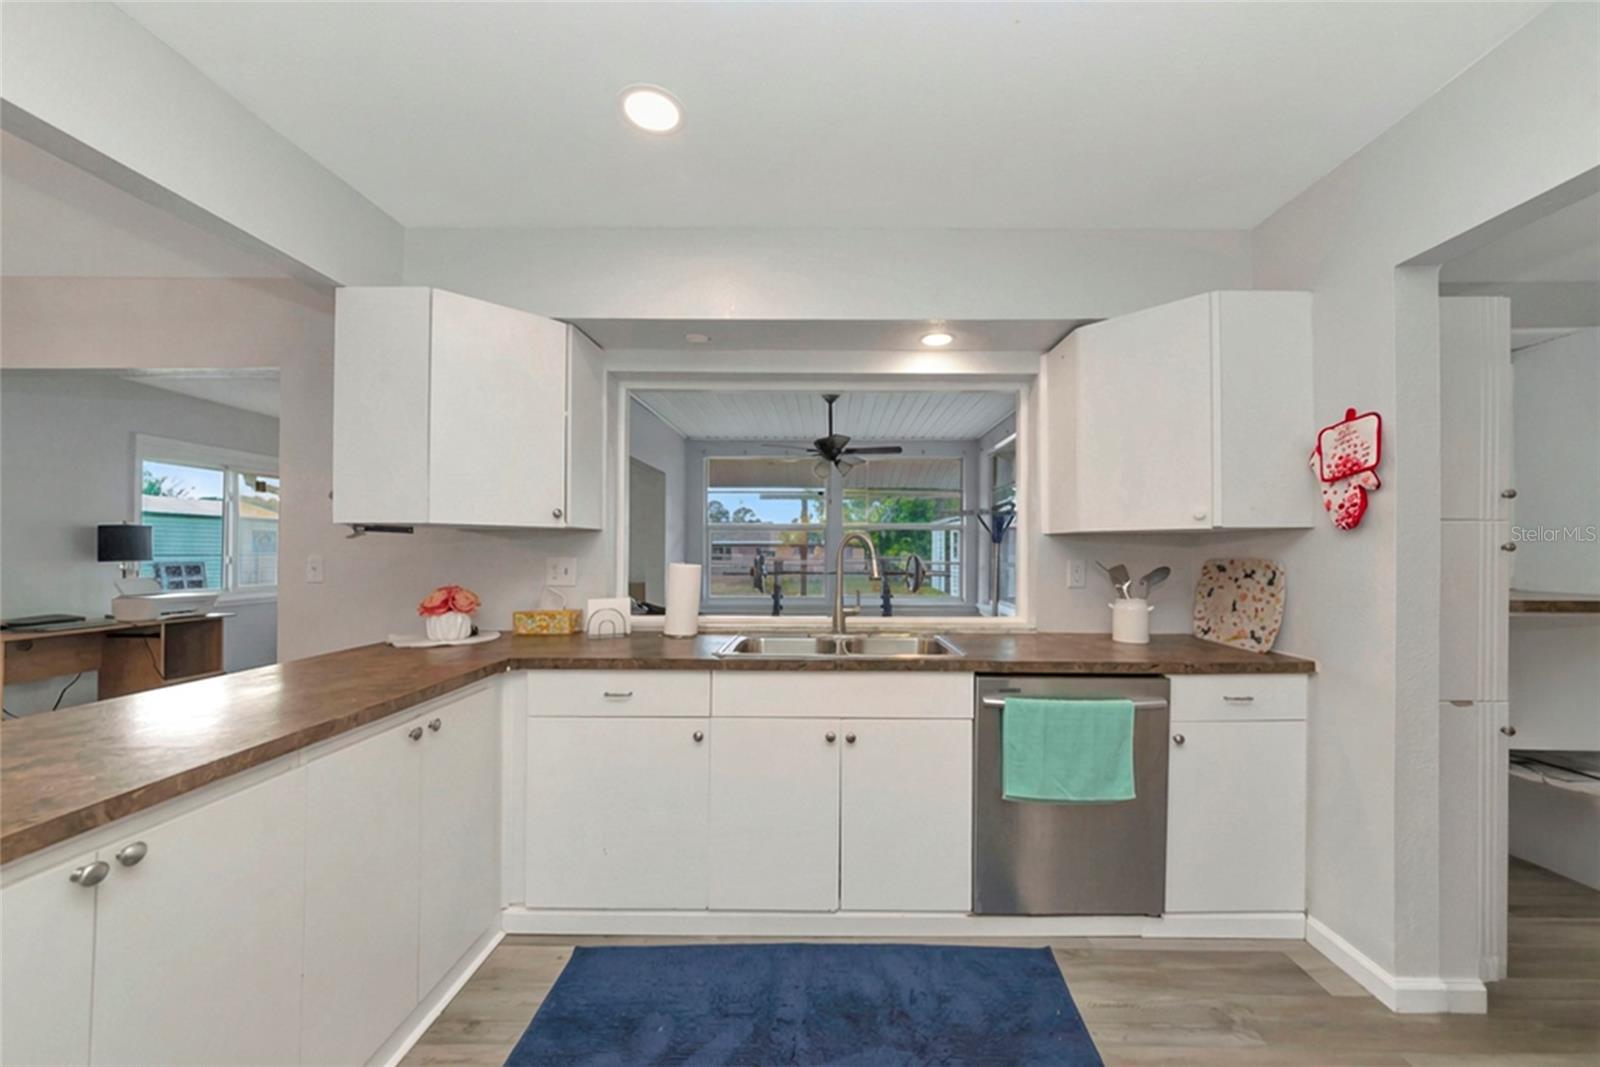
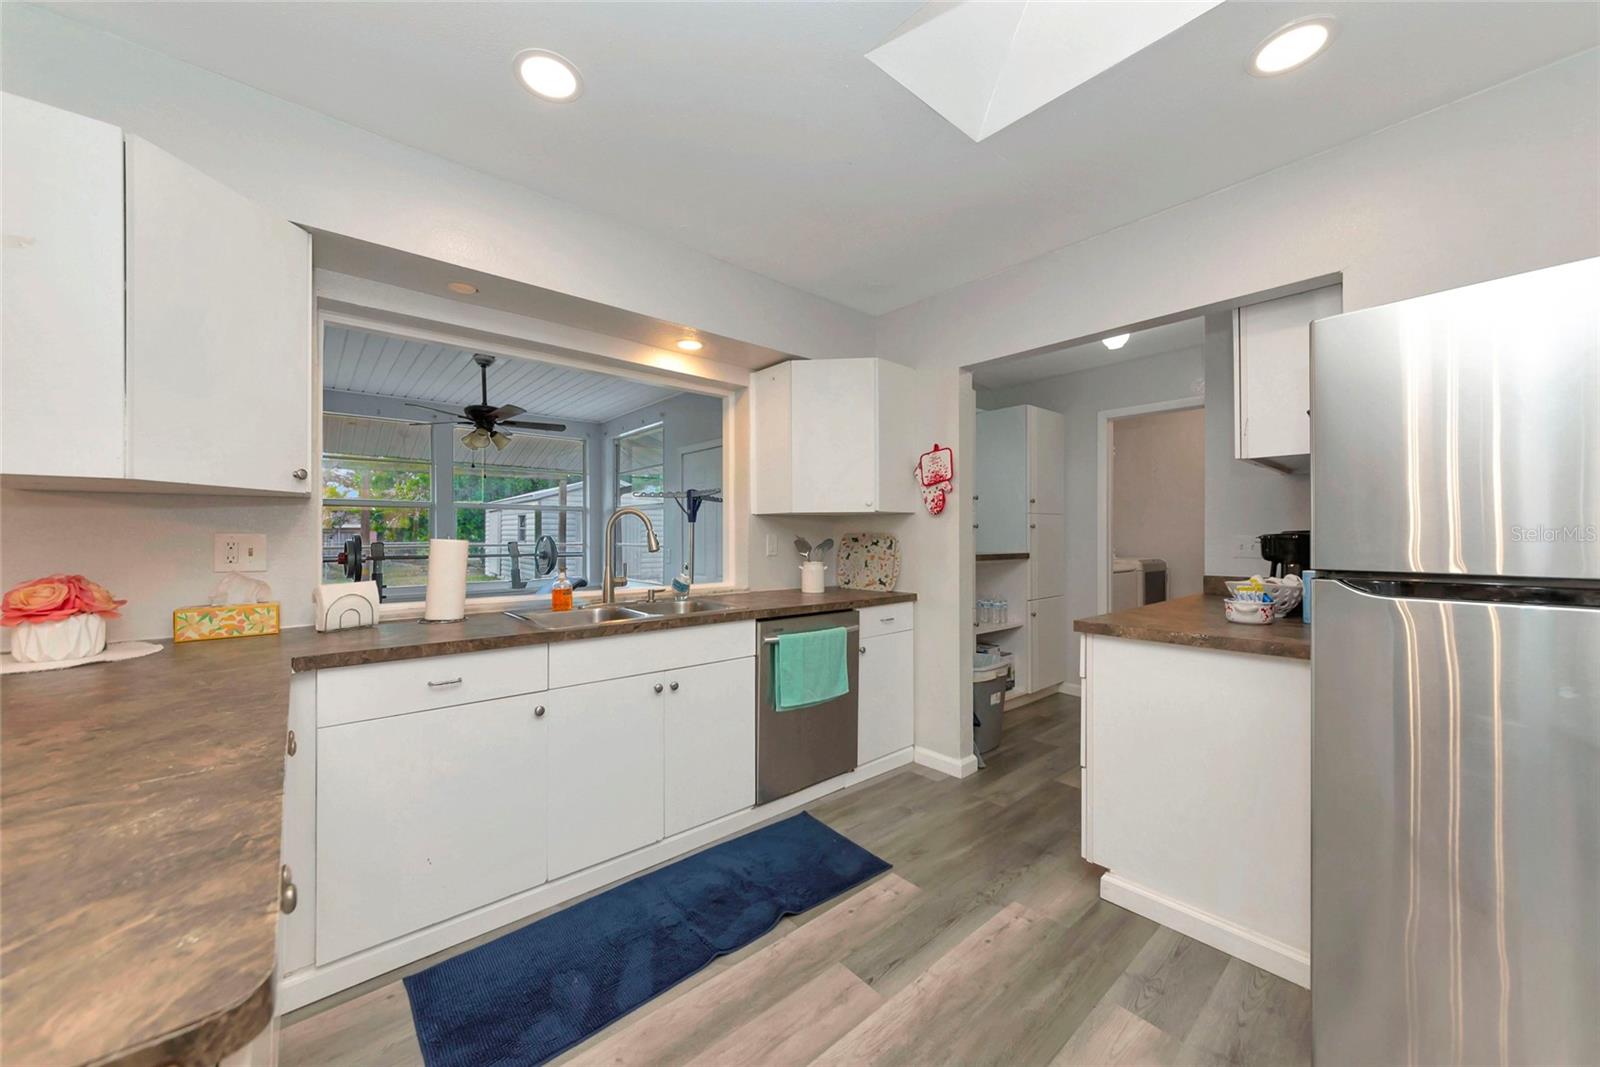
Kitchen with white cabinets, brown countertops, and a sink facing a wide window.
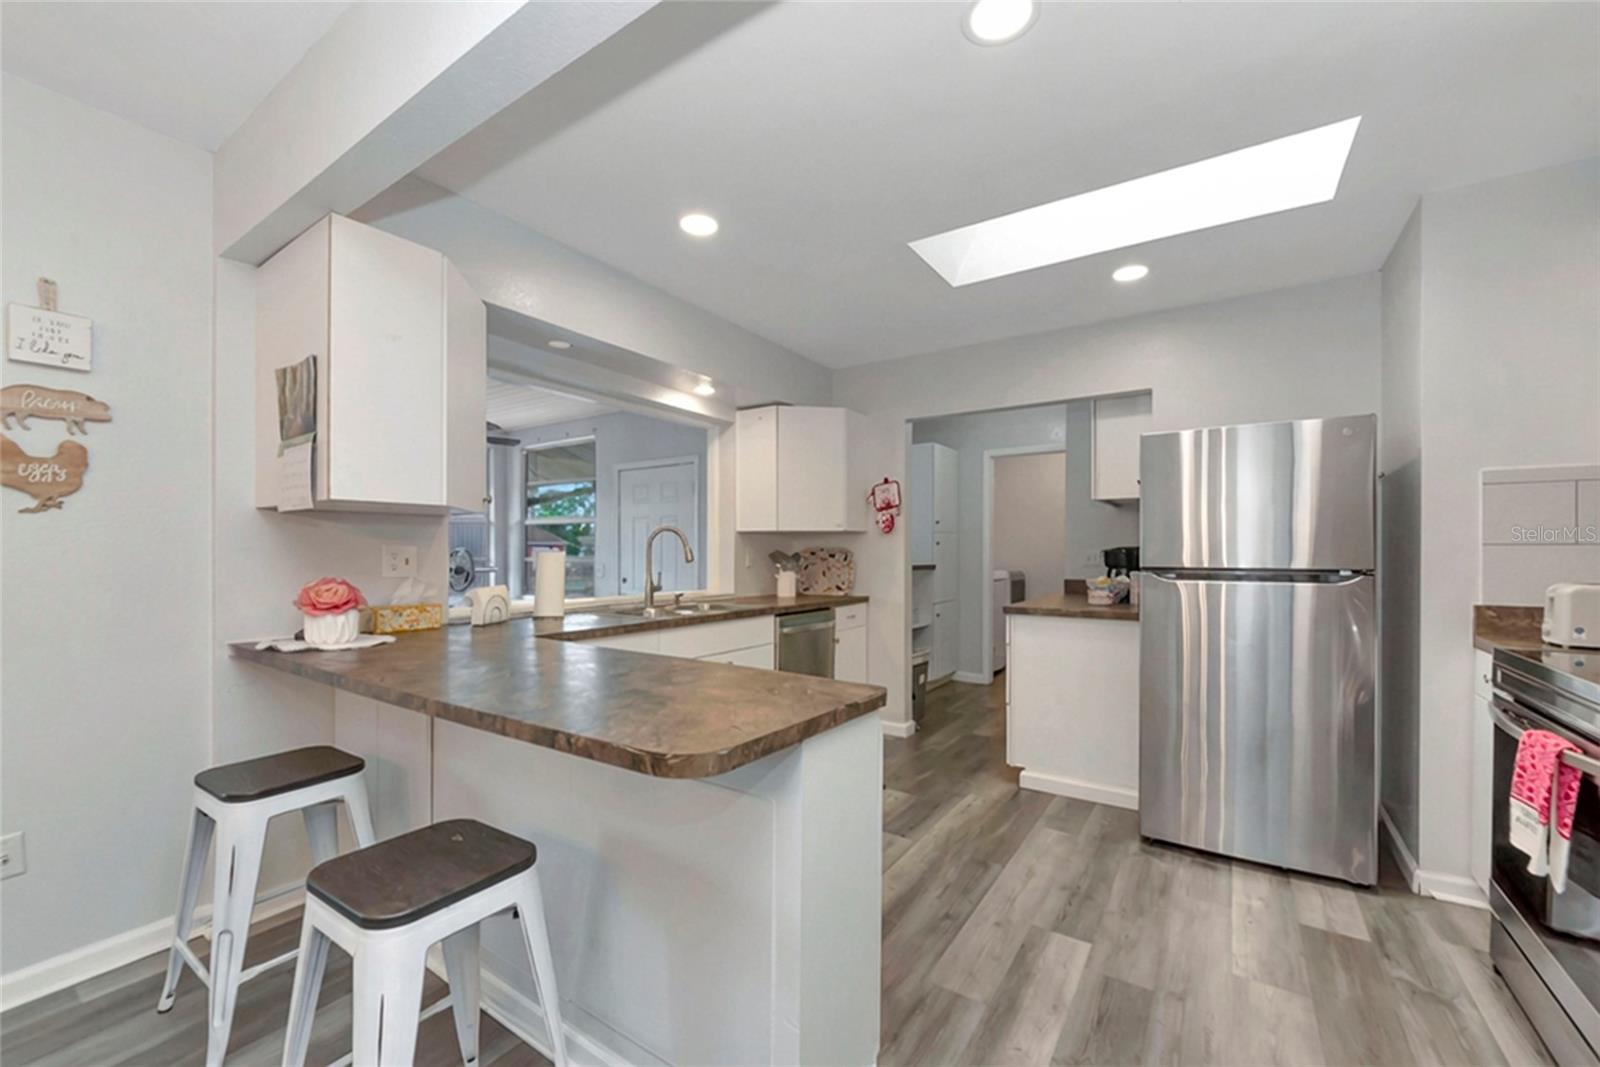
Kitchen with a large island, two stools, stainless steel appliances, and a skylight.
White kitchen with stainless steel appliances, a wide pass-through window, and a blue floor runner.
Kitchen with white cabinets, stainless steel appliances, and brown stone countertops.
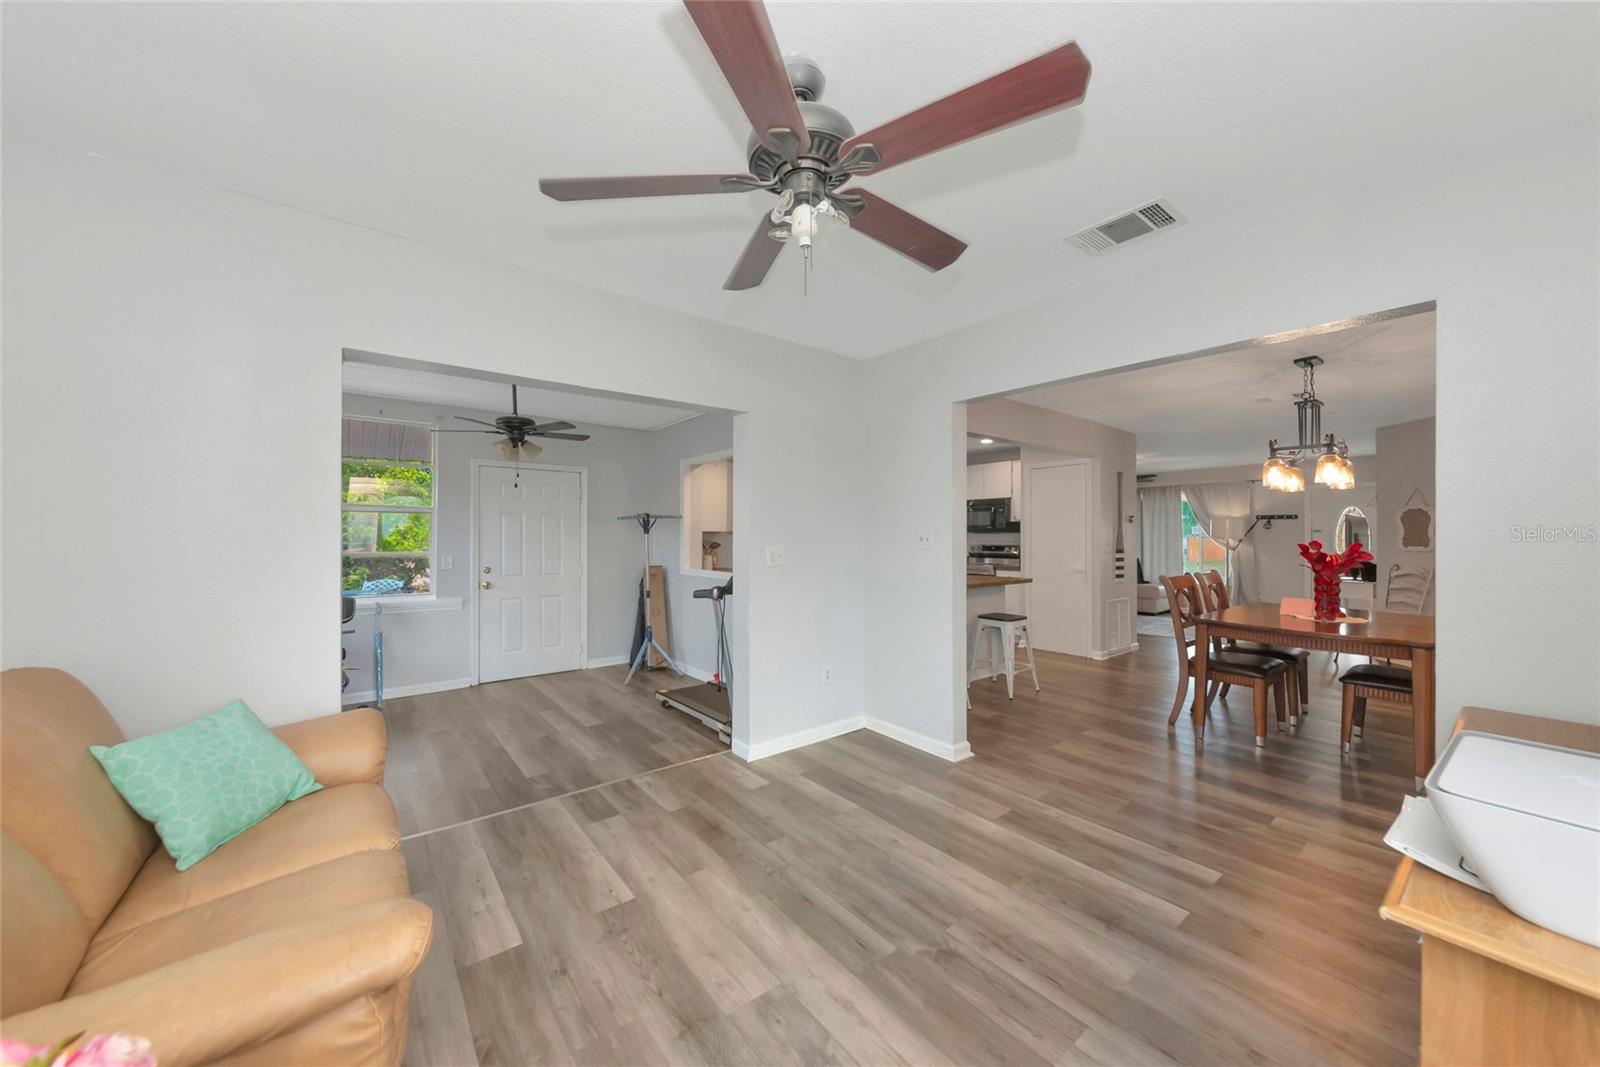
Open-plan living and dining area with gray flooring, tan sofa, ceiling fan, and wooden dining table.
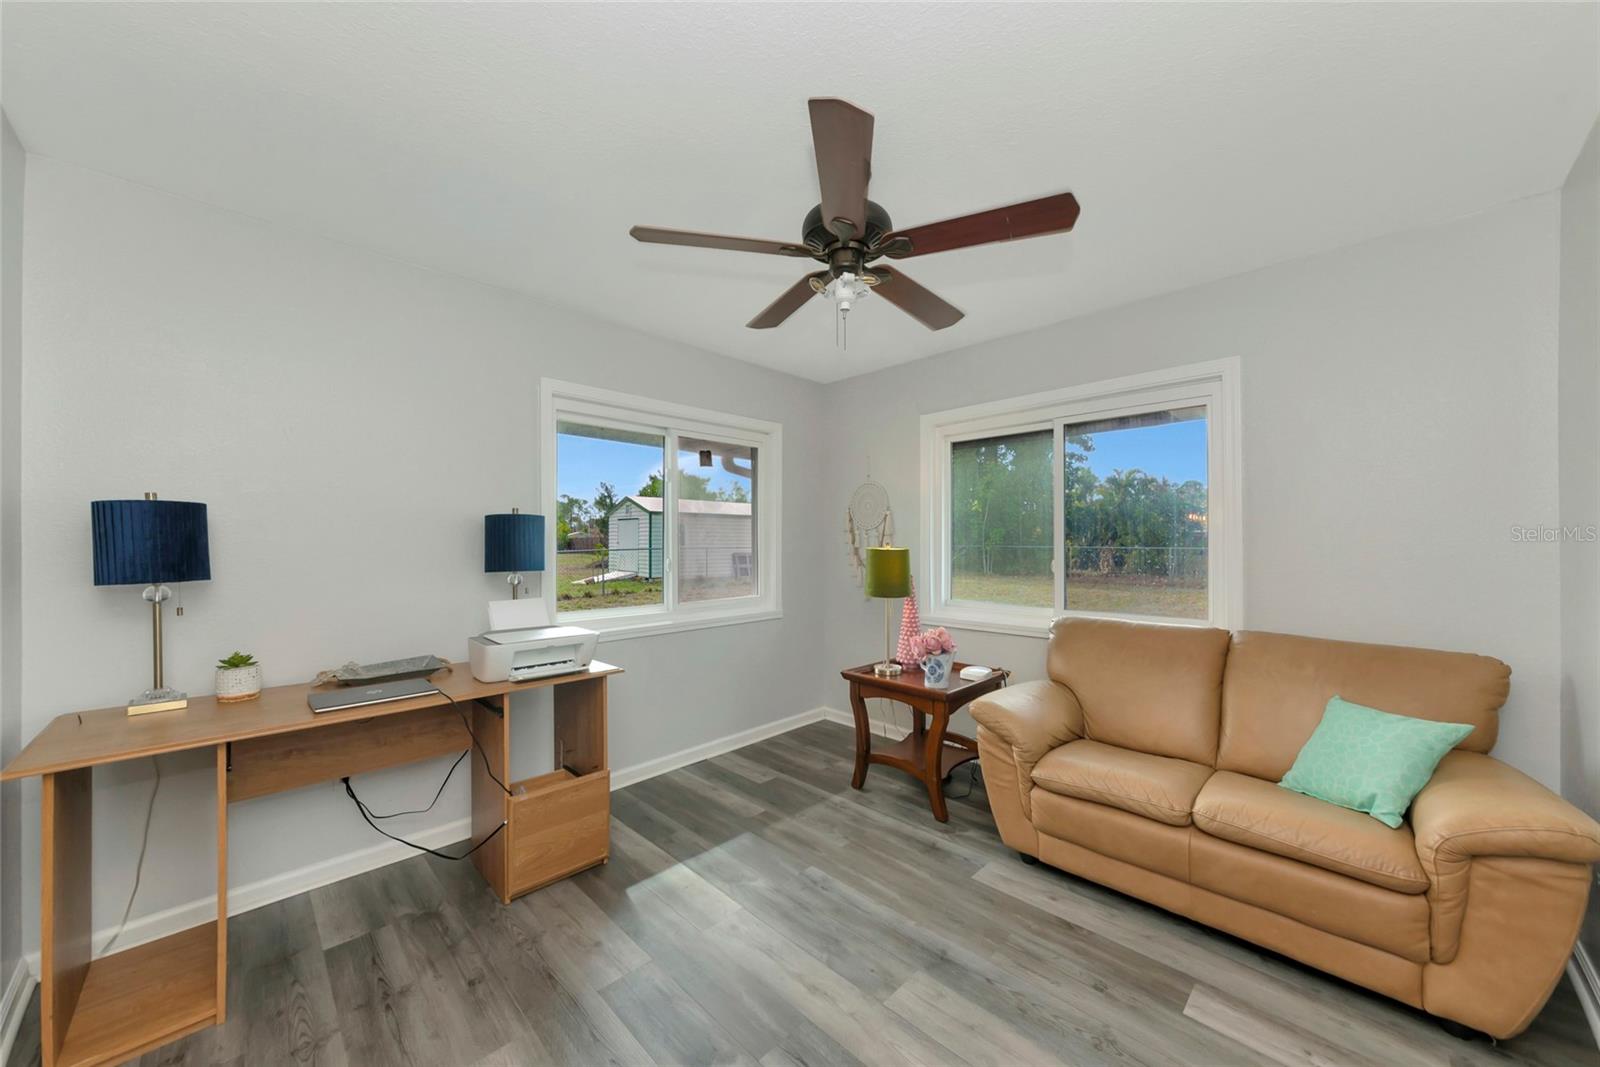
Living room with a tan leather sofa, wooden desk, gray plank flooring, and two large windows.
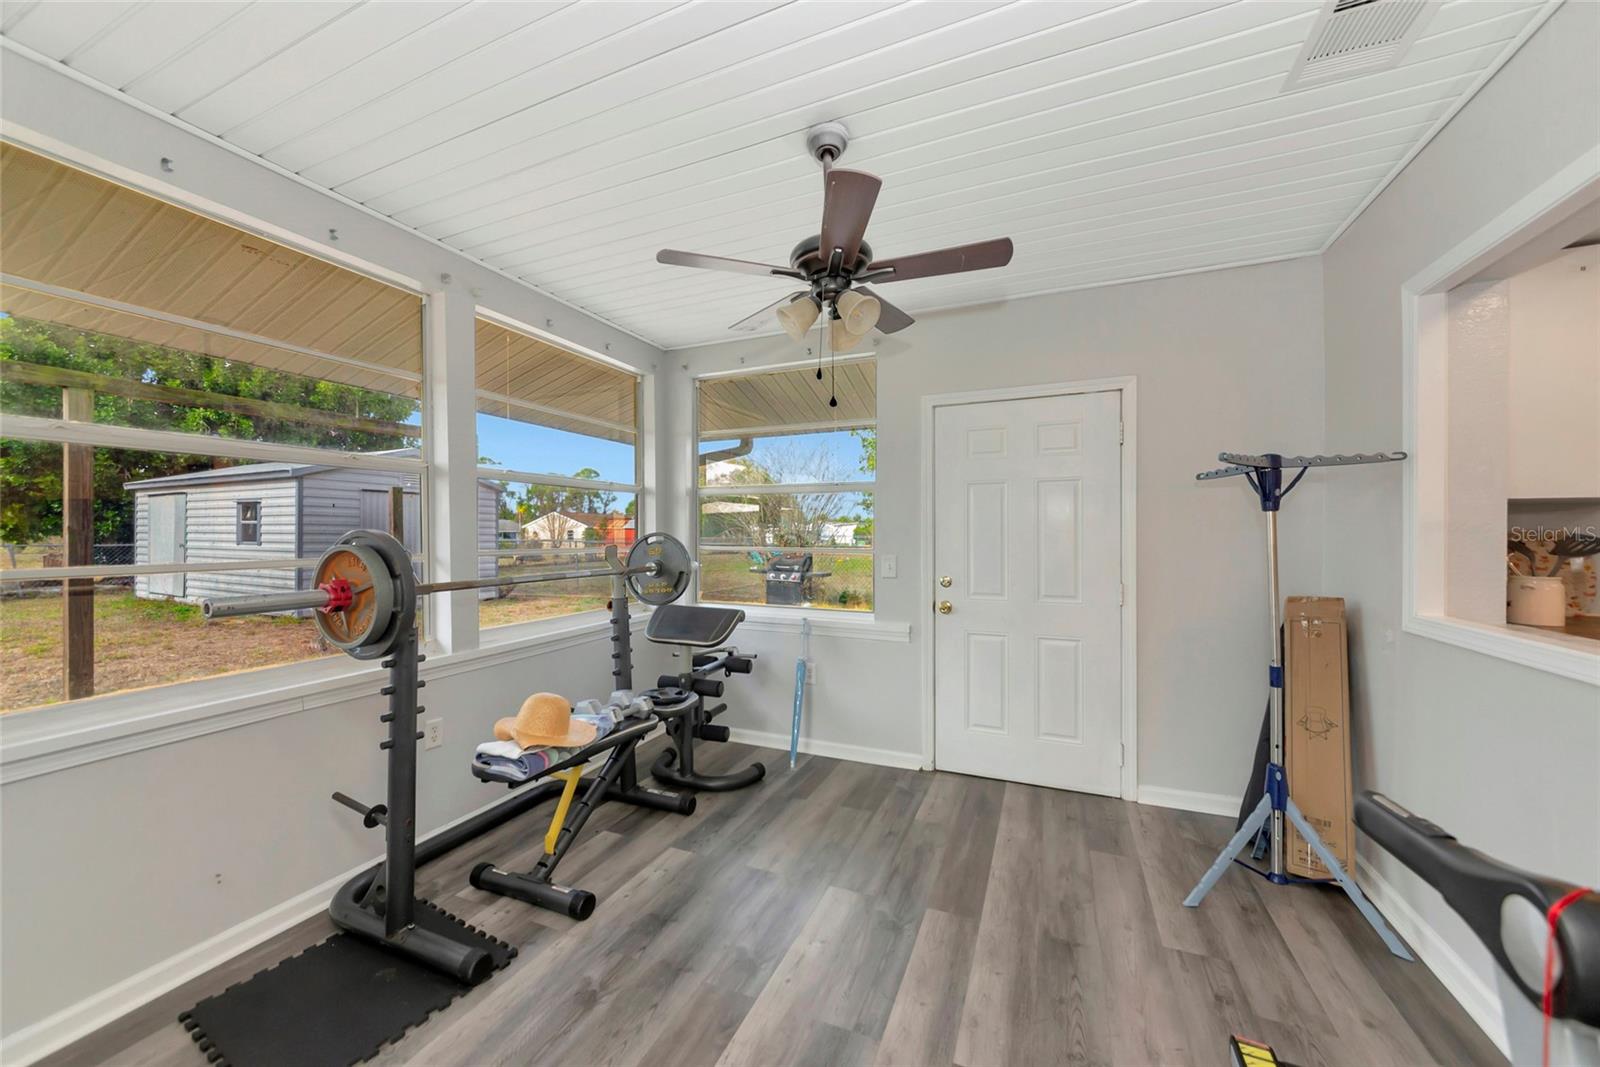
Home exercise room with weight-training equipment and a bench beside large windows.
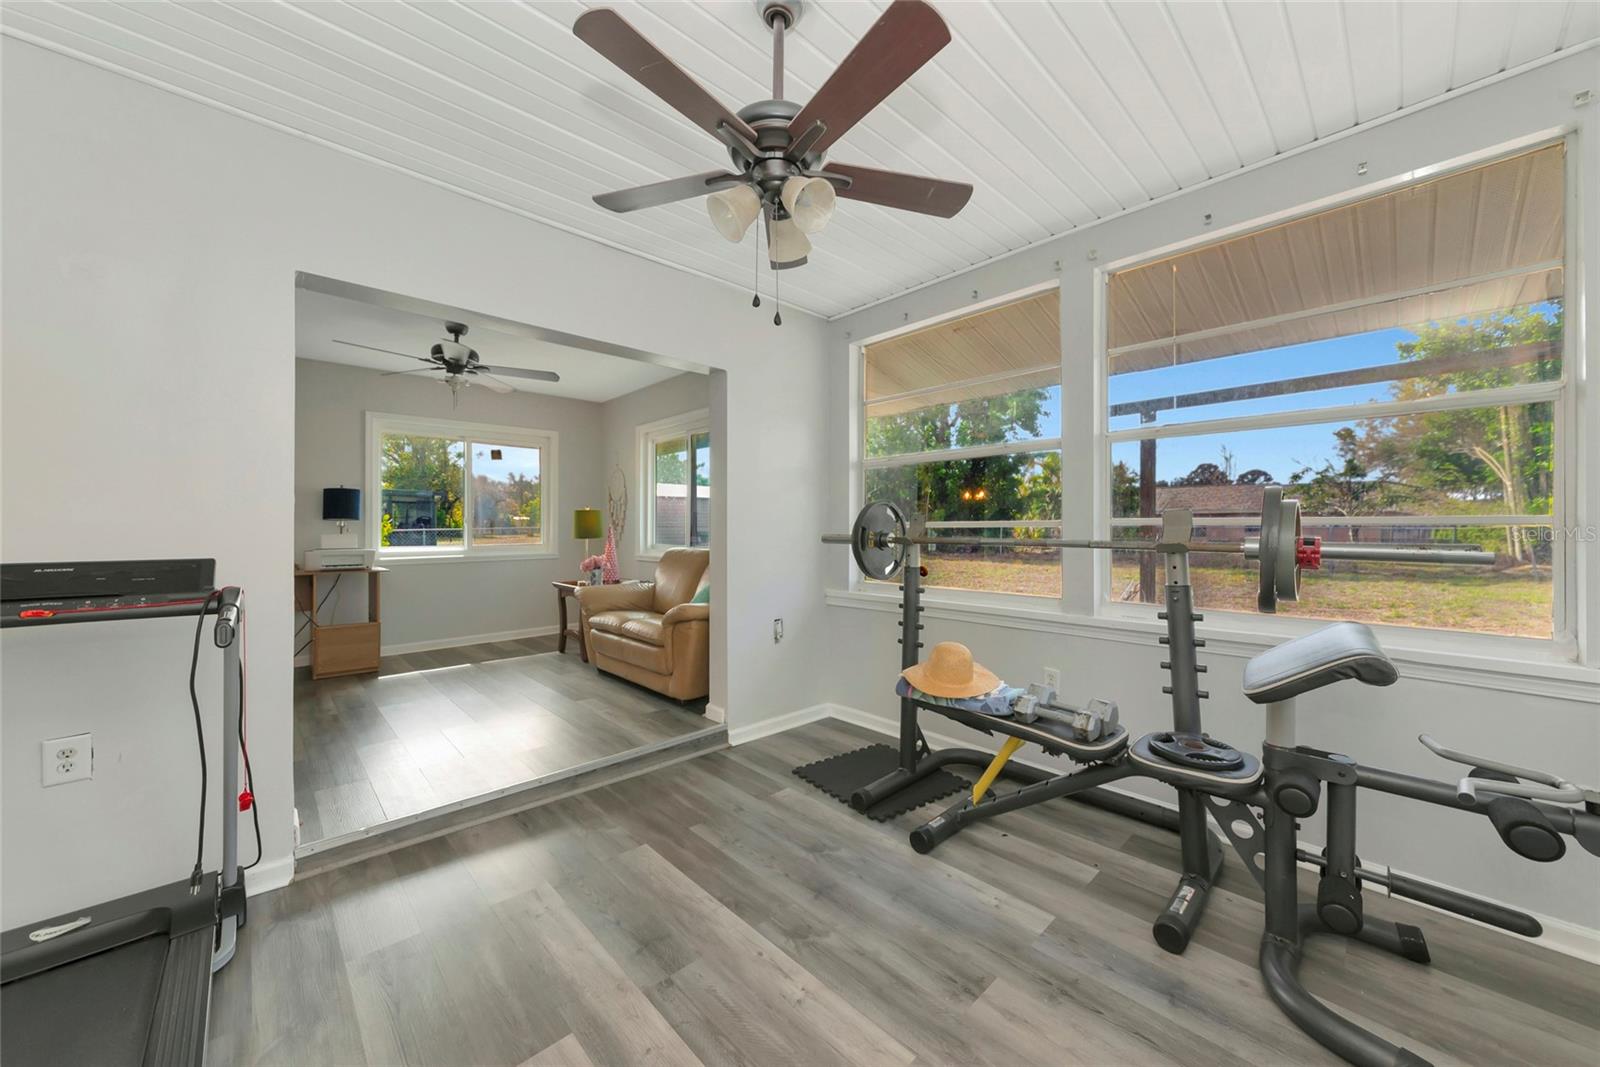
Exercise room with a treadmill and weight bench beside large windows overlooking the yard.
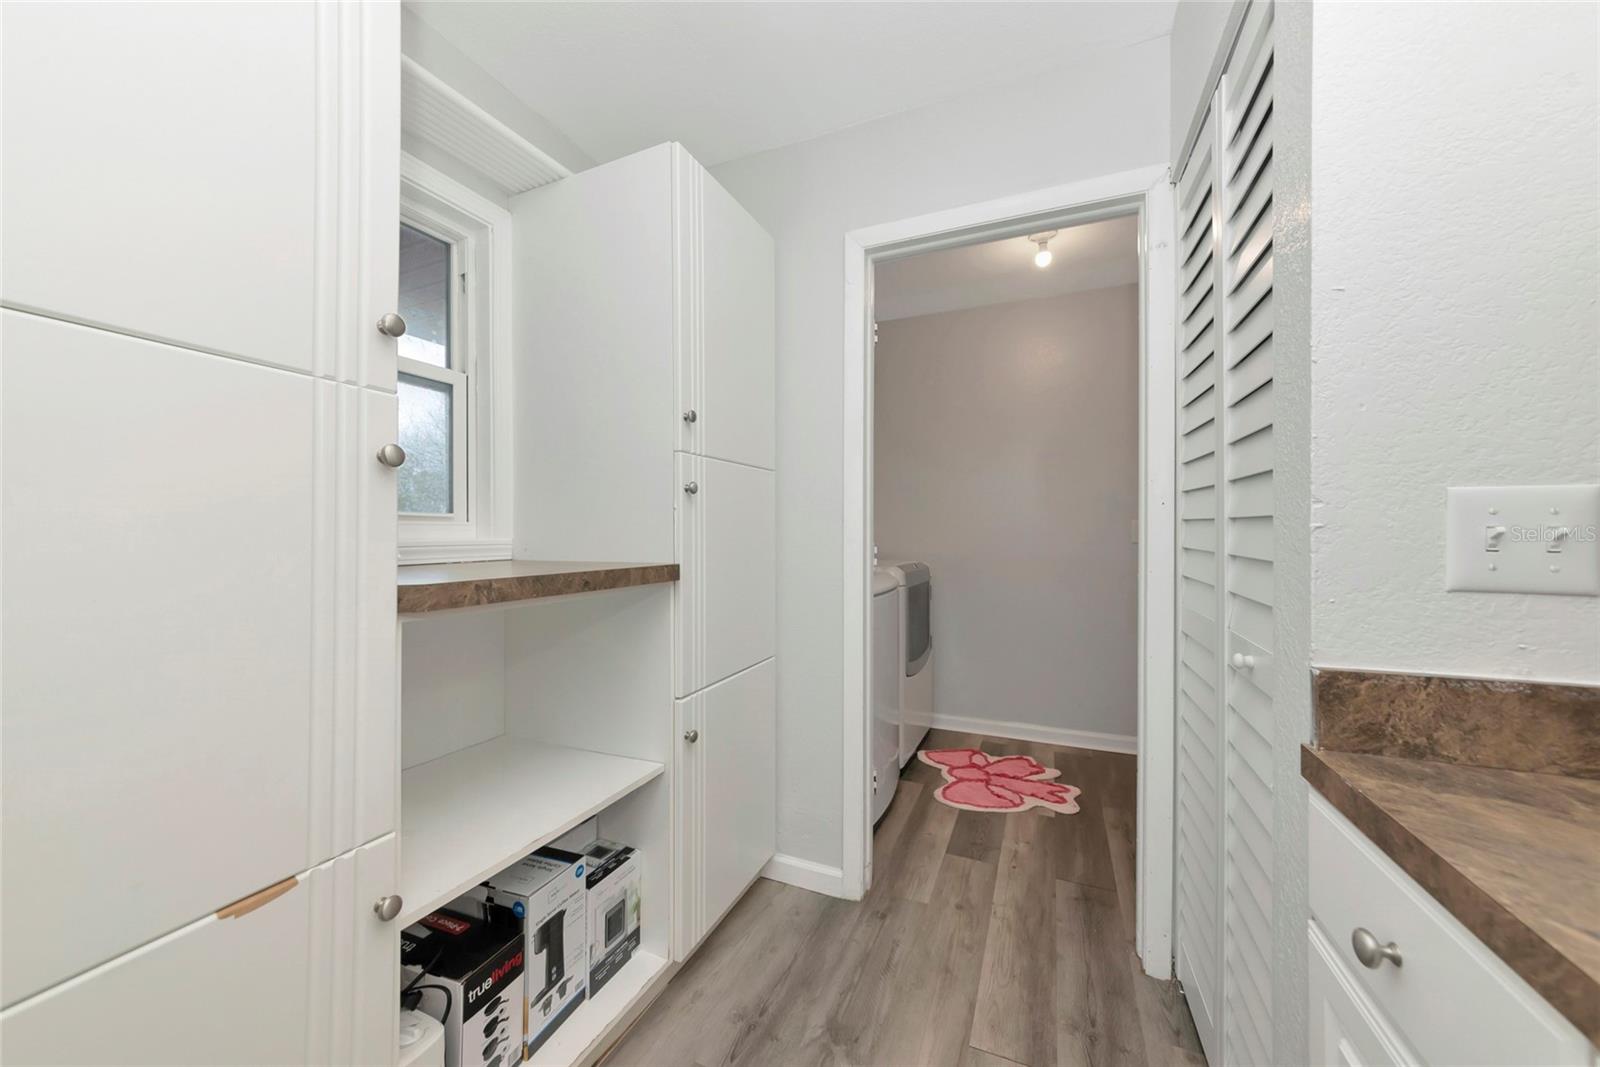
Laundry room with white built-in cabinets and brown countertops, opening to a washer and dryer.
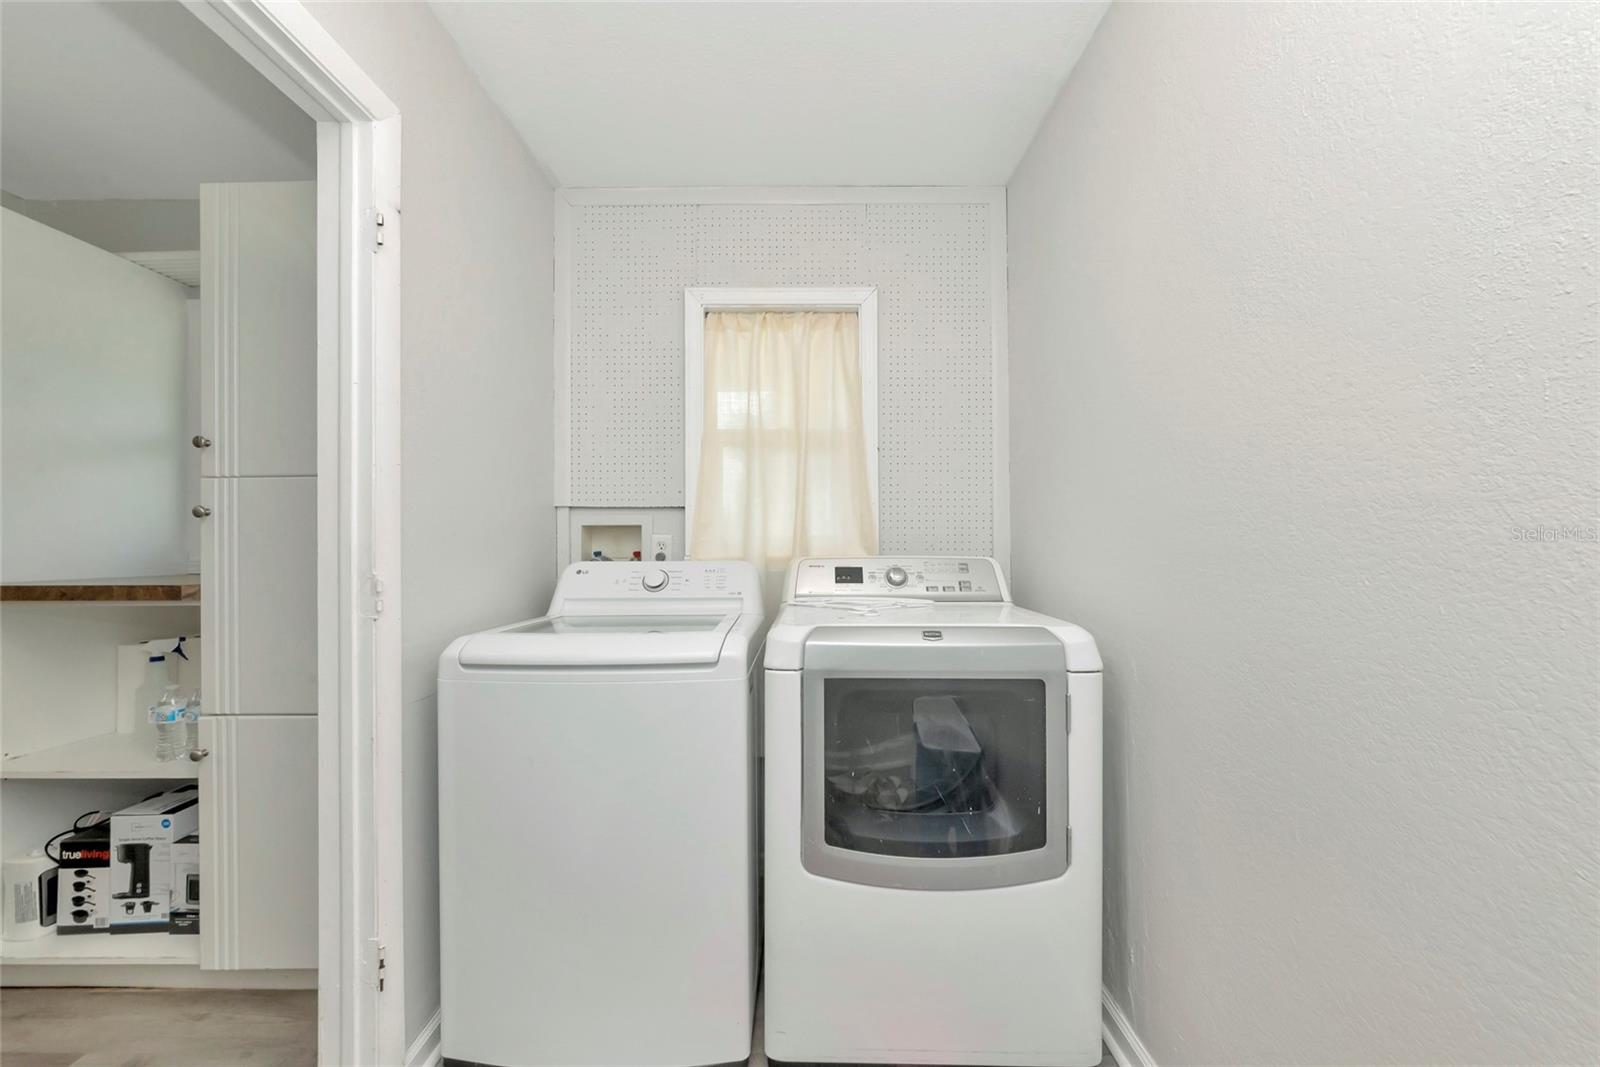
Laundry room with a top-loading washer, front-loading dryer, and curtained window.
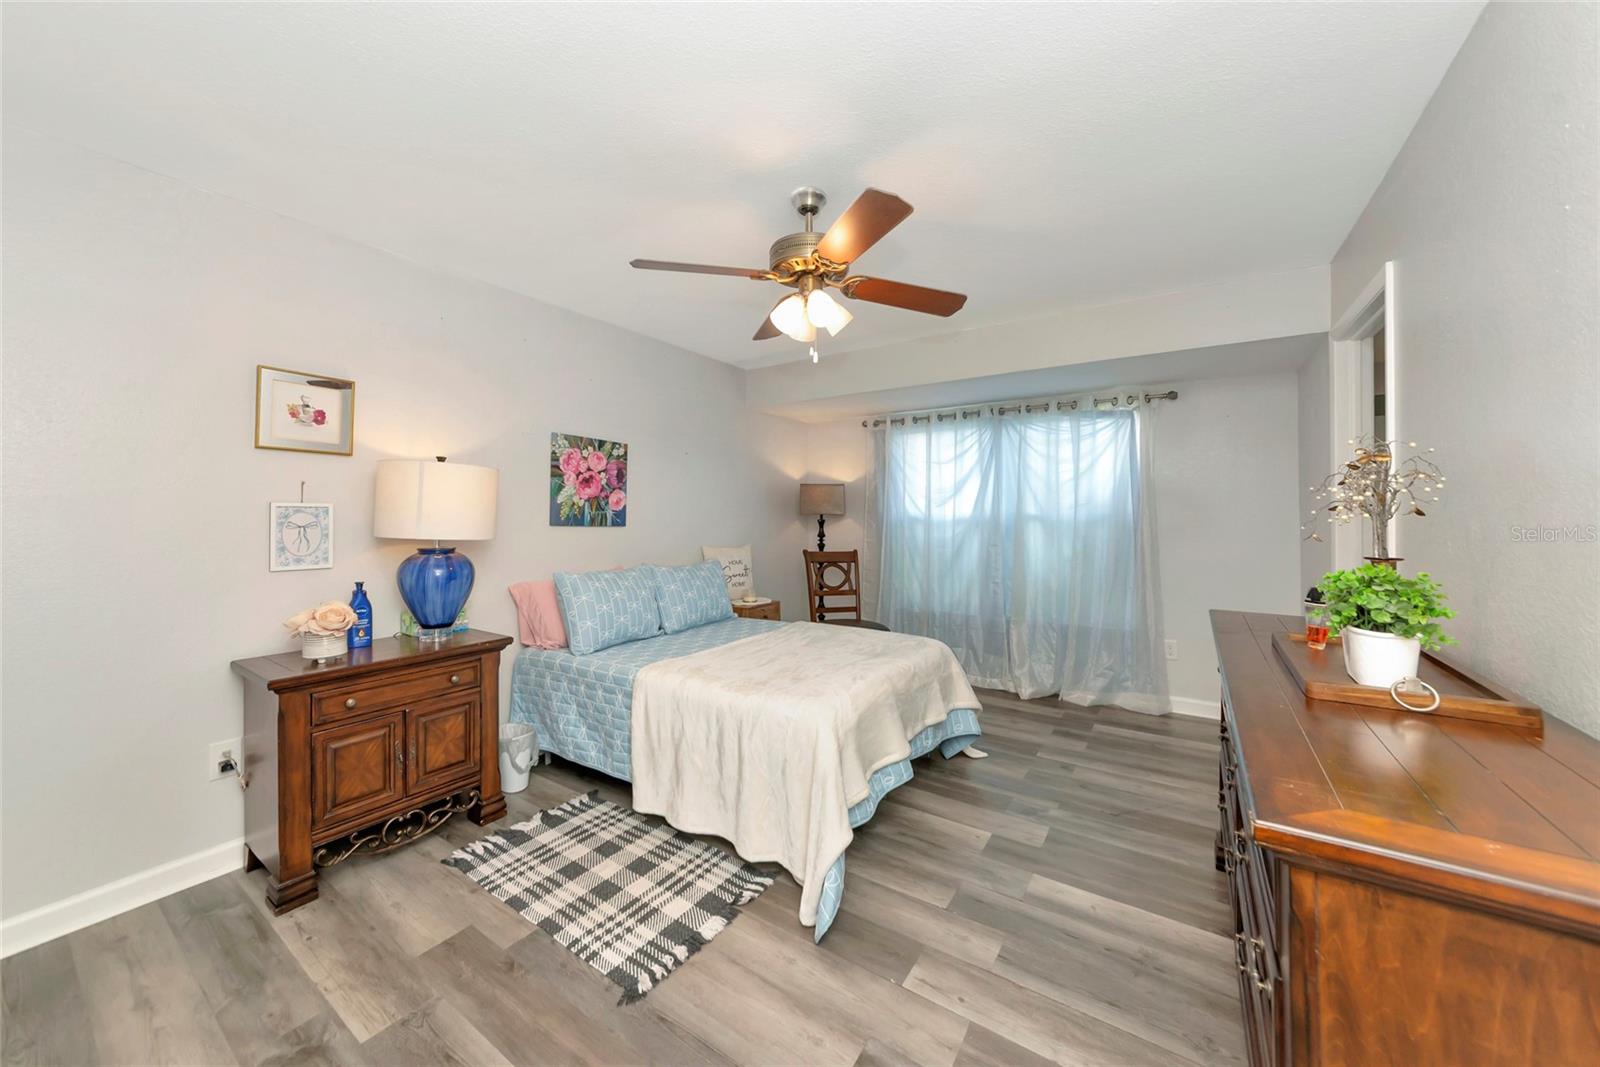
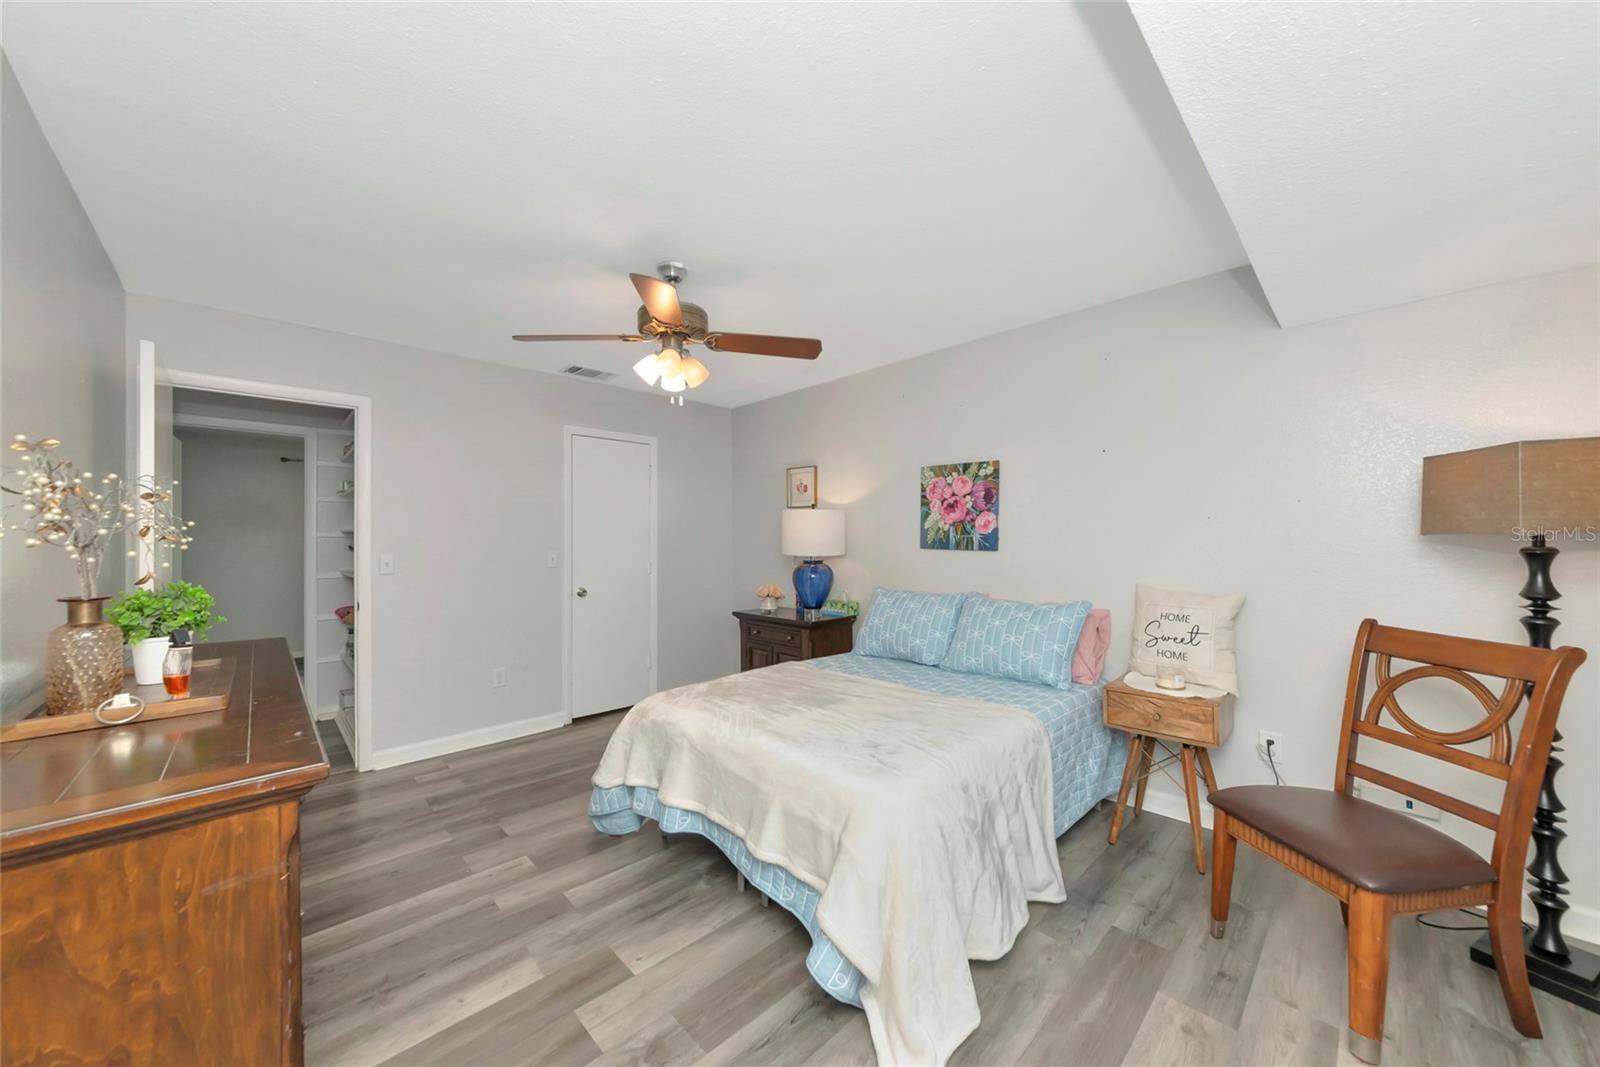
Bedroom with blue-and-white bedding, wooden furniture, sheer curtains, and gray wood-look flooring.
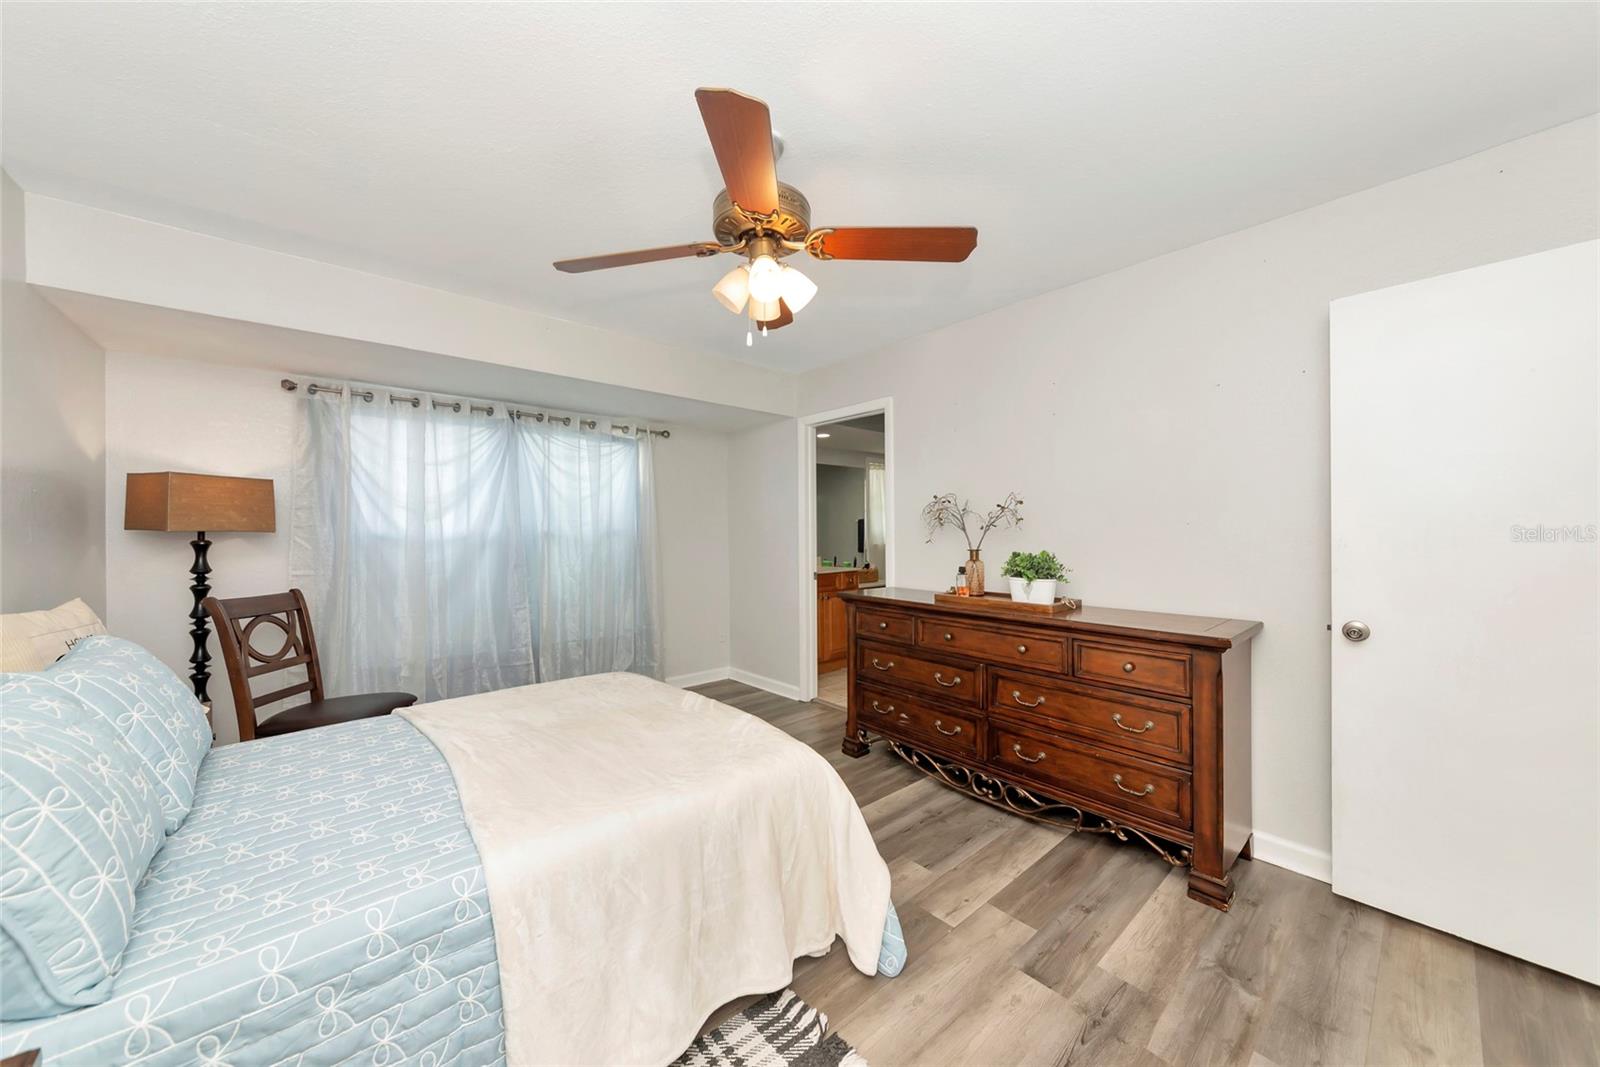
Bedroom with pale blue bedding, a dark wood dresser, and a ceiling fan.
Bedroom with blue patterned bedding, gray wood-look flooring, and an open closet.
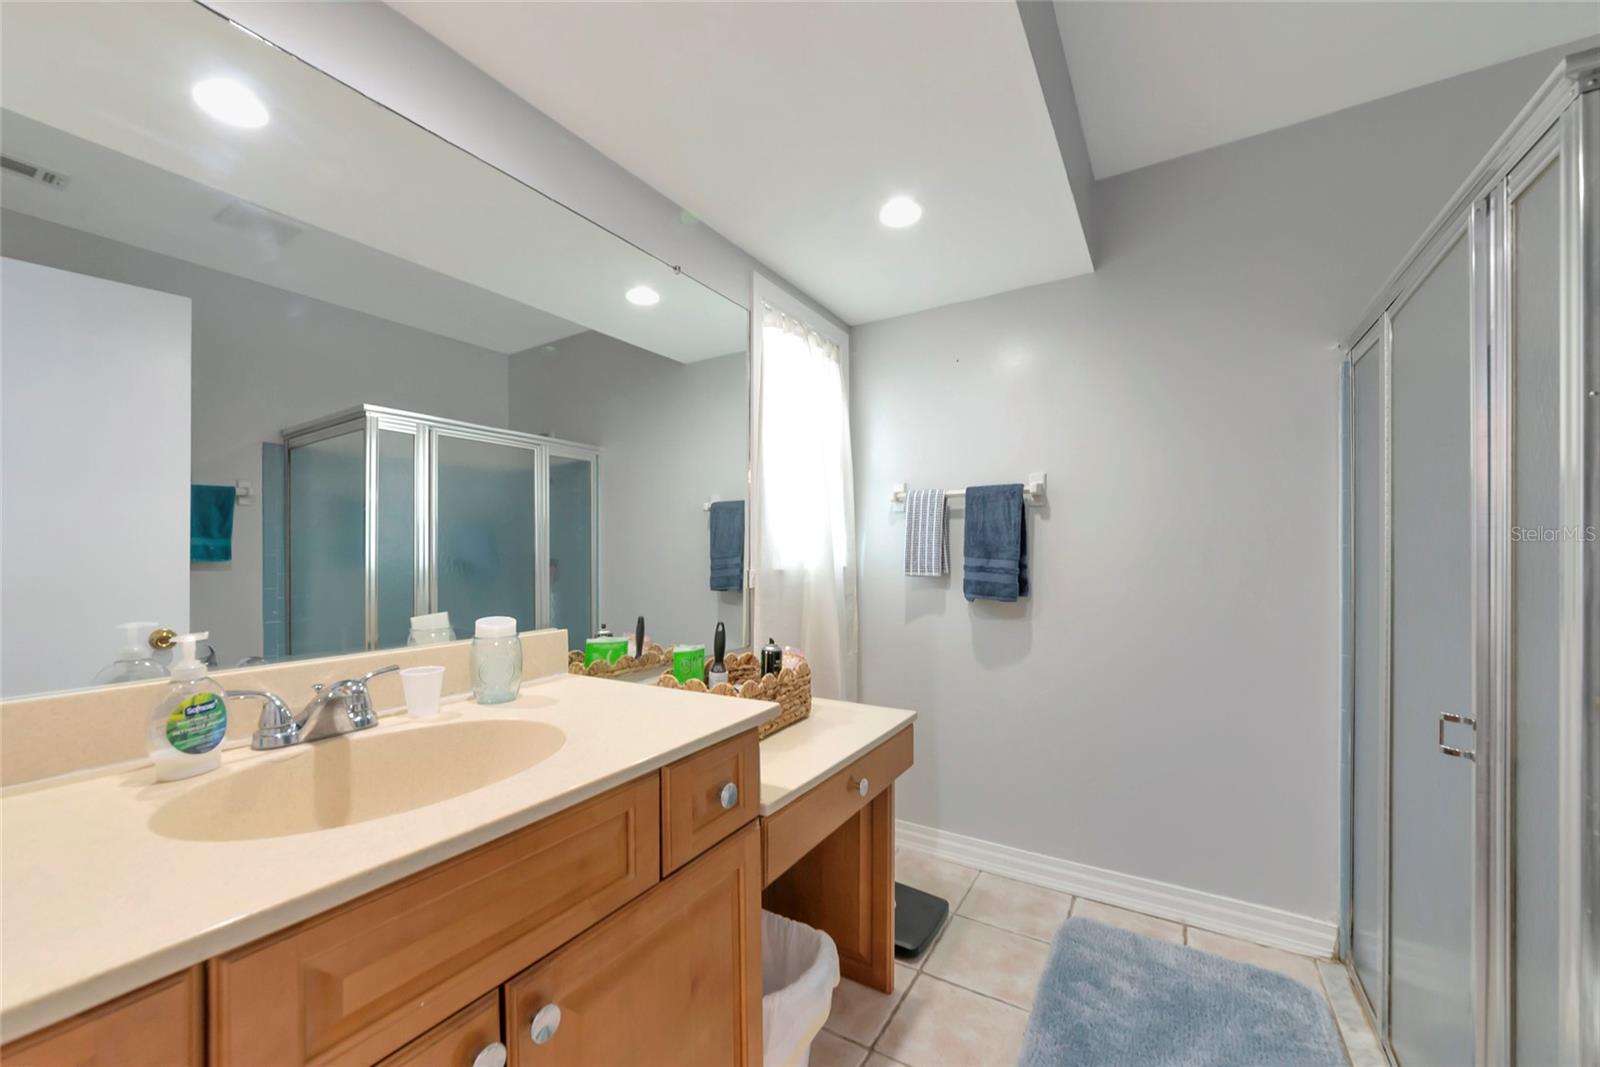
Bathroom with a long wood vanity, large mirror, and glass-enclosed shower.
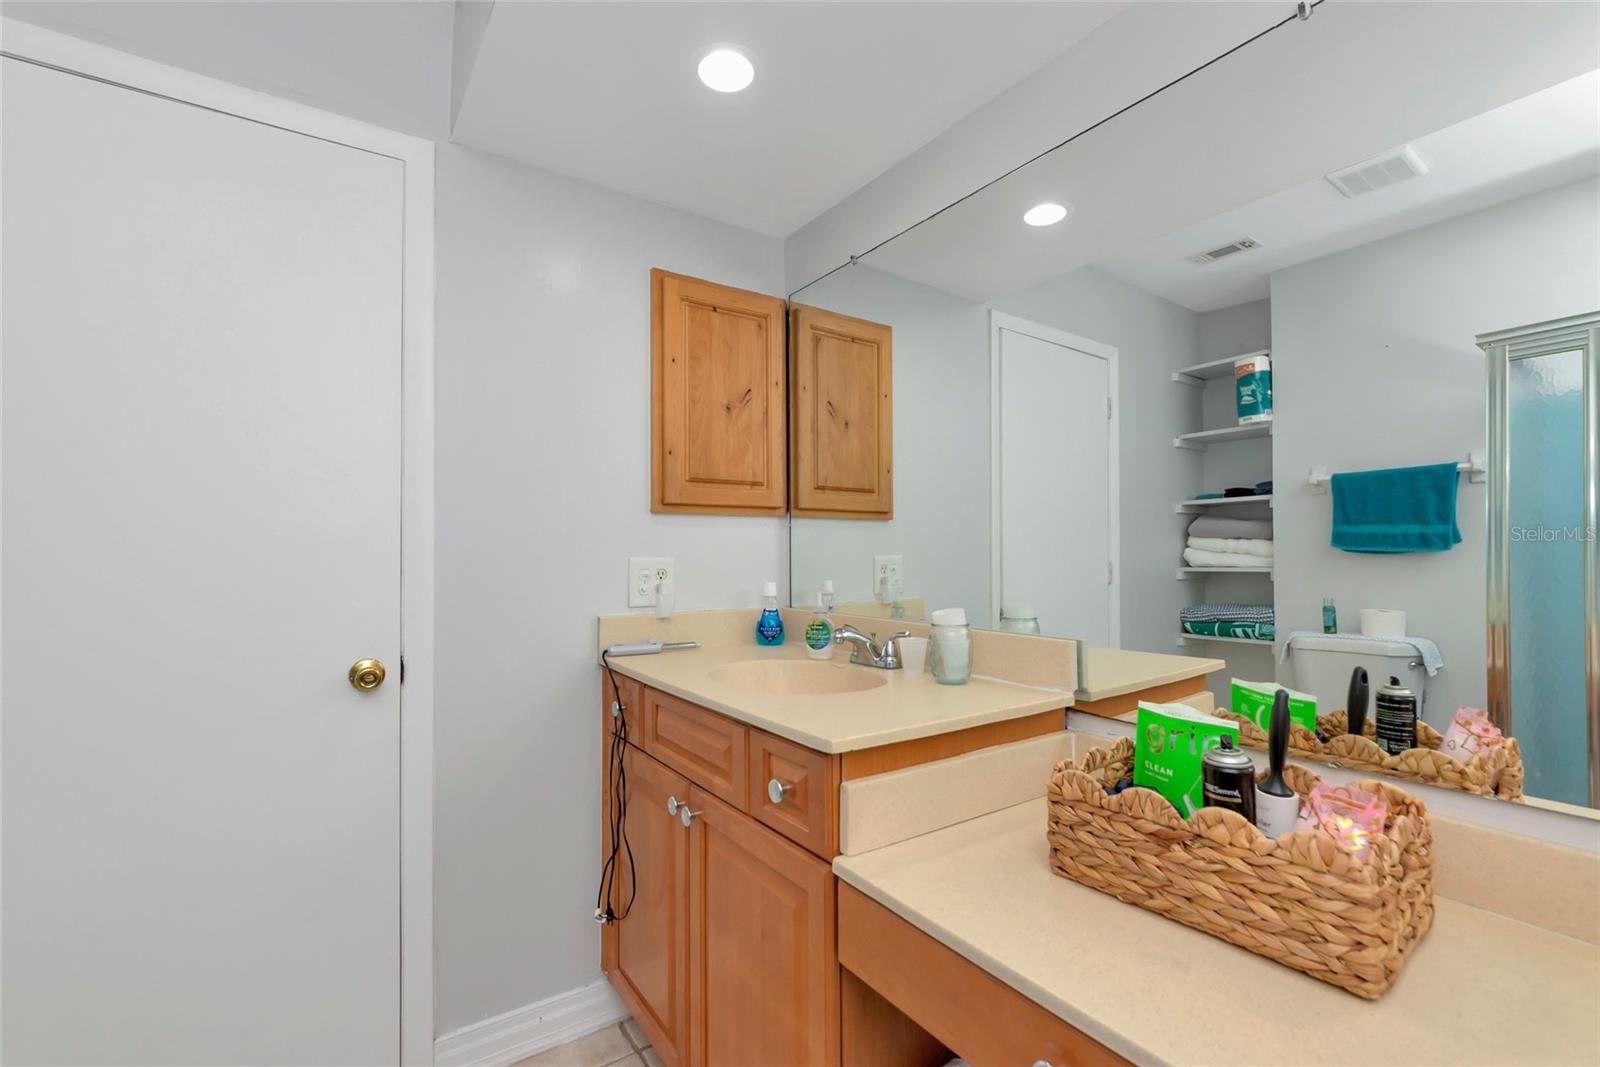
Bathroom with a wood vanity, large mirror, glass shower enclosure and woven basket of toiletries.
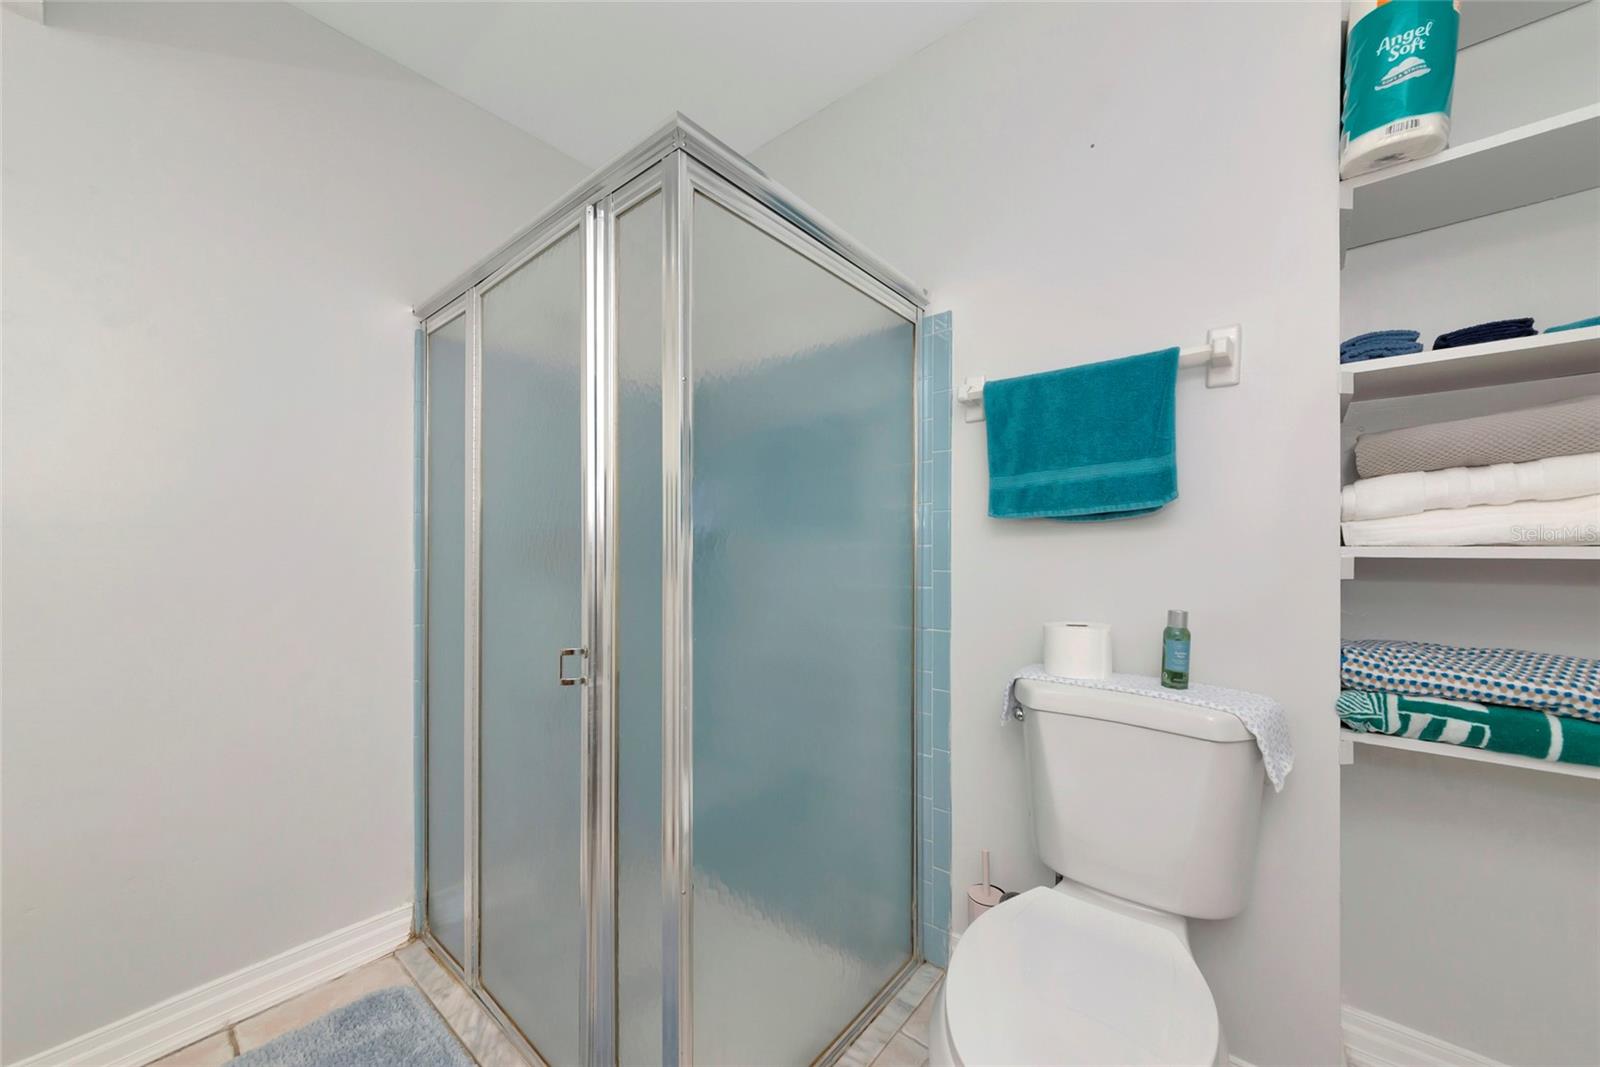
Bathroom with a frosted-glass corner shower, white toilet, turquoise towel, and open linen shelves.
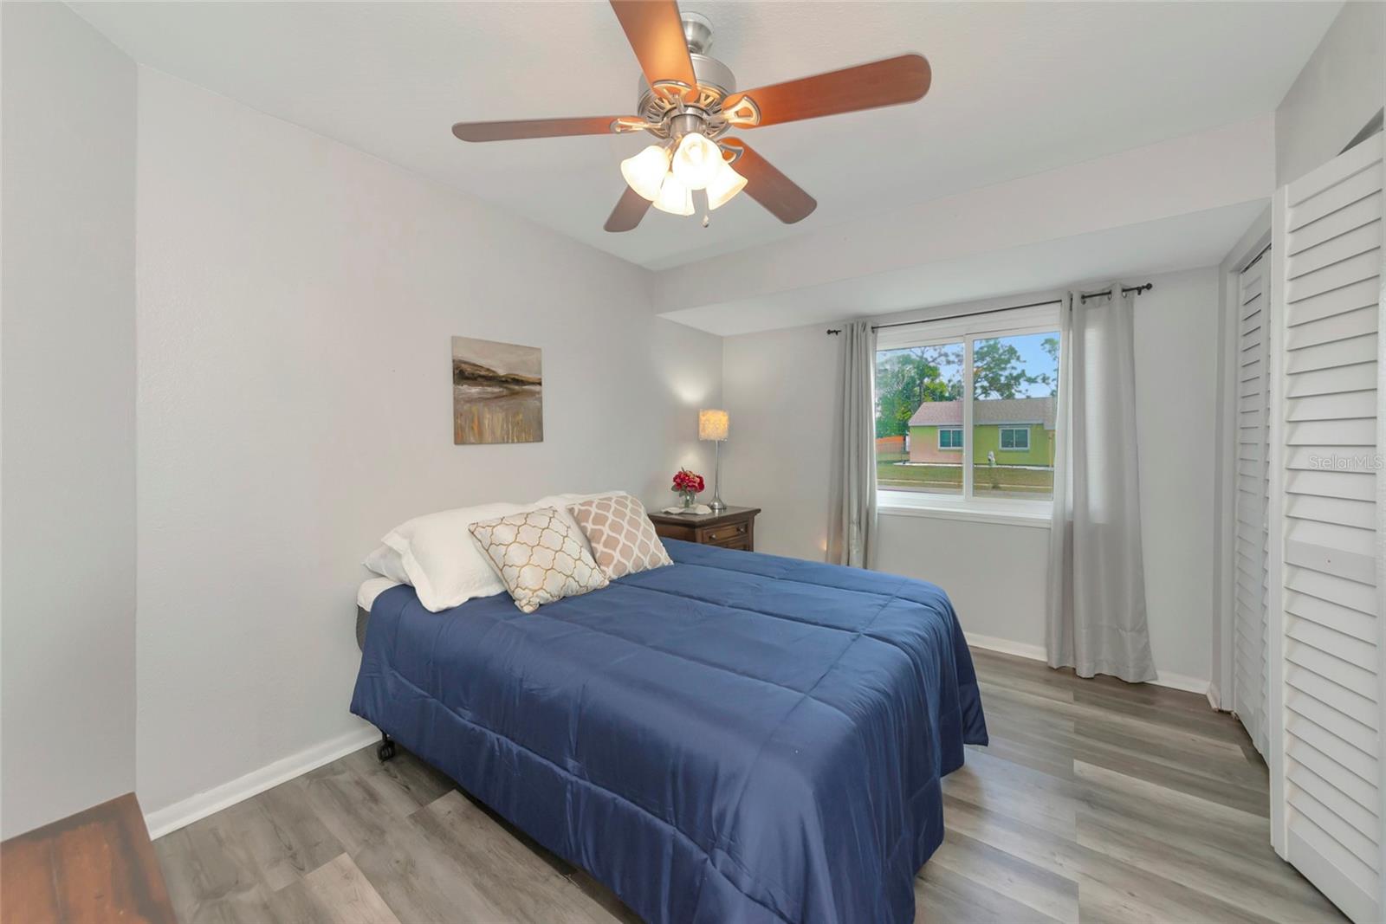
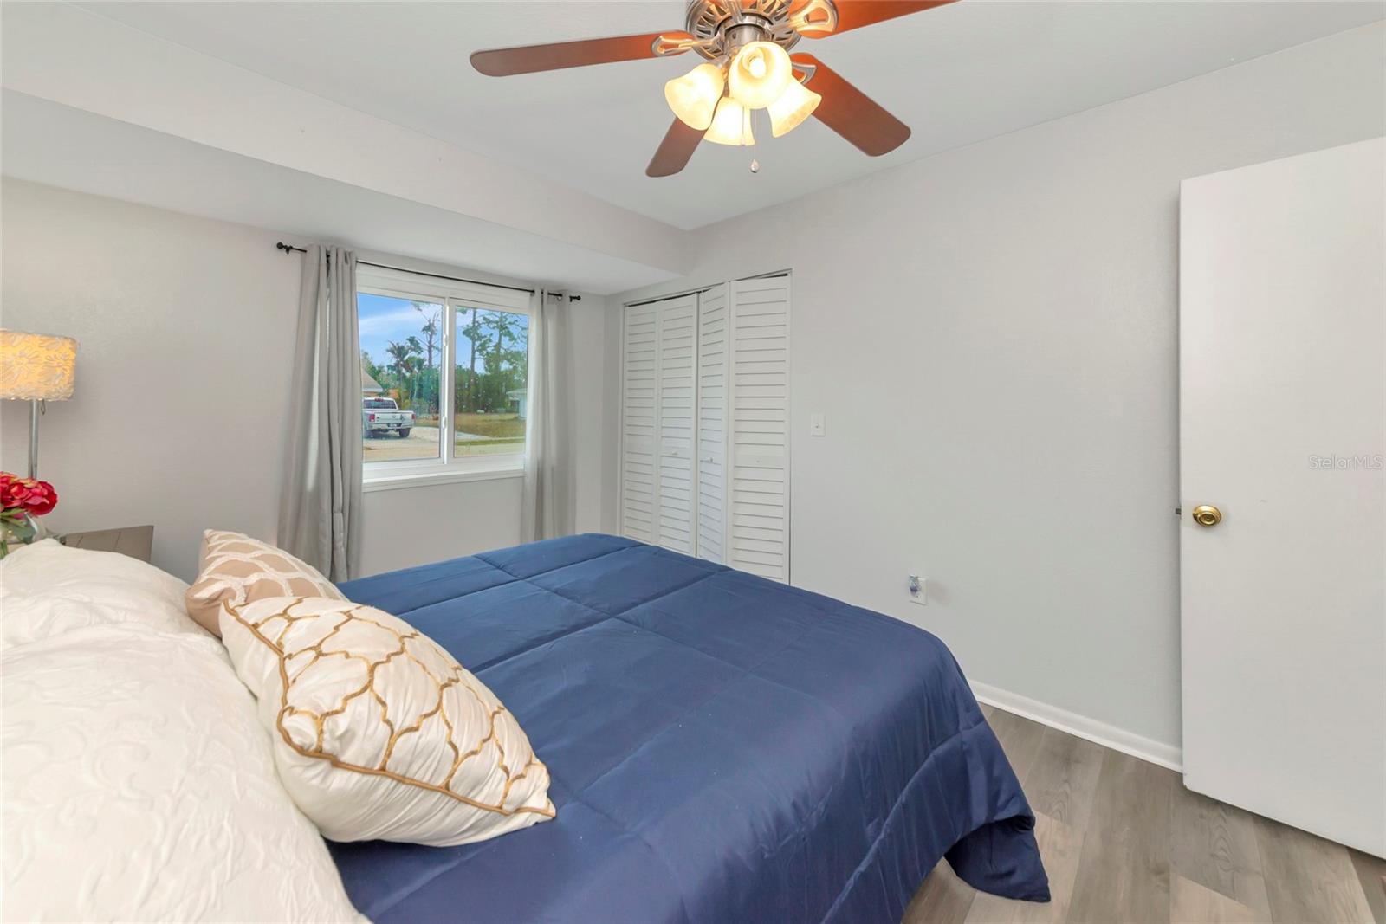
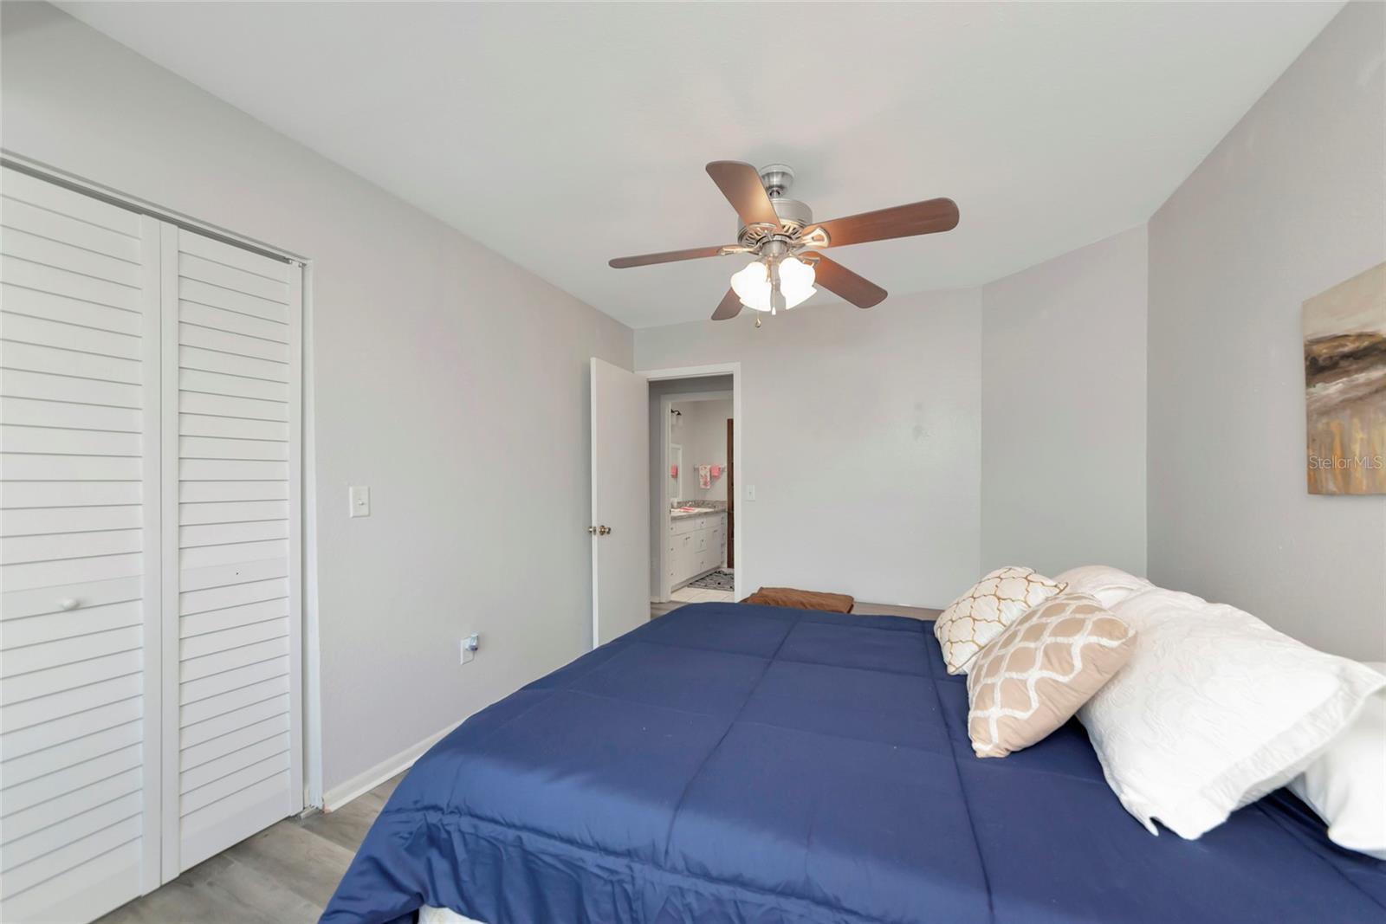
Bedroom with a blue bed, ceiling fan, curtained window, and white louvered closet doors.
Bedroom with a blue-covered bed, ceiling fan, window, and white louvered closet doors.
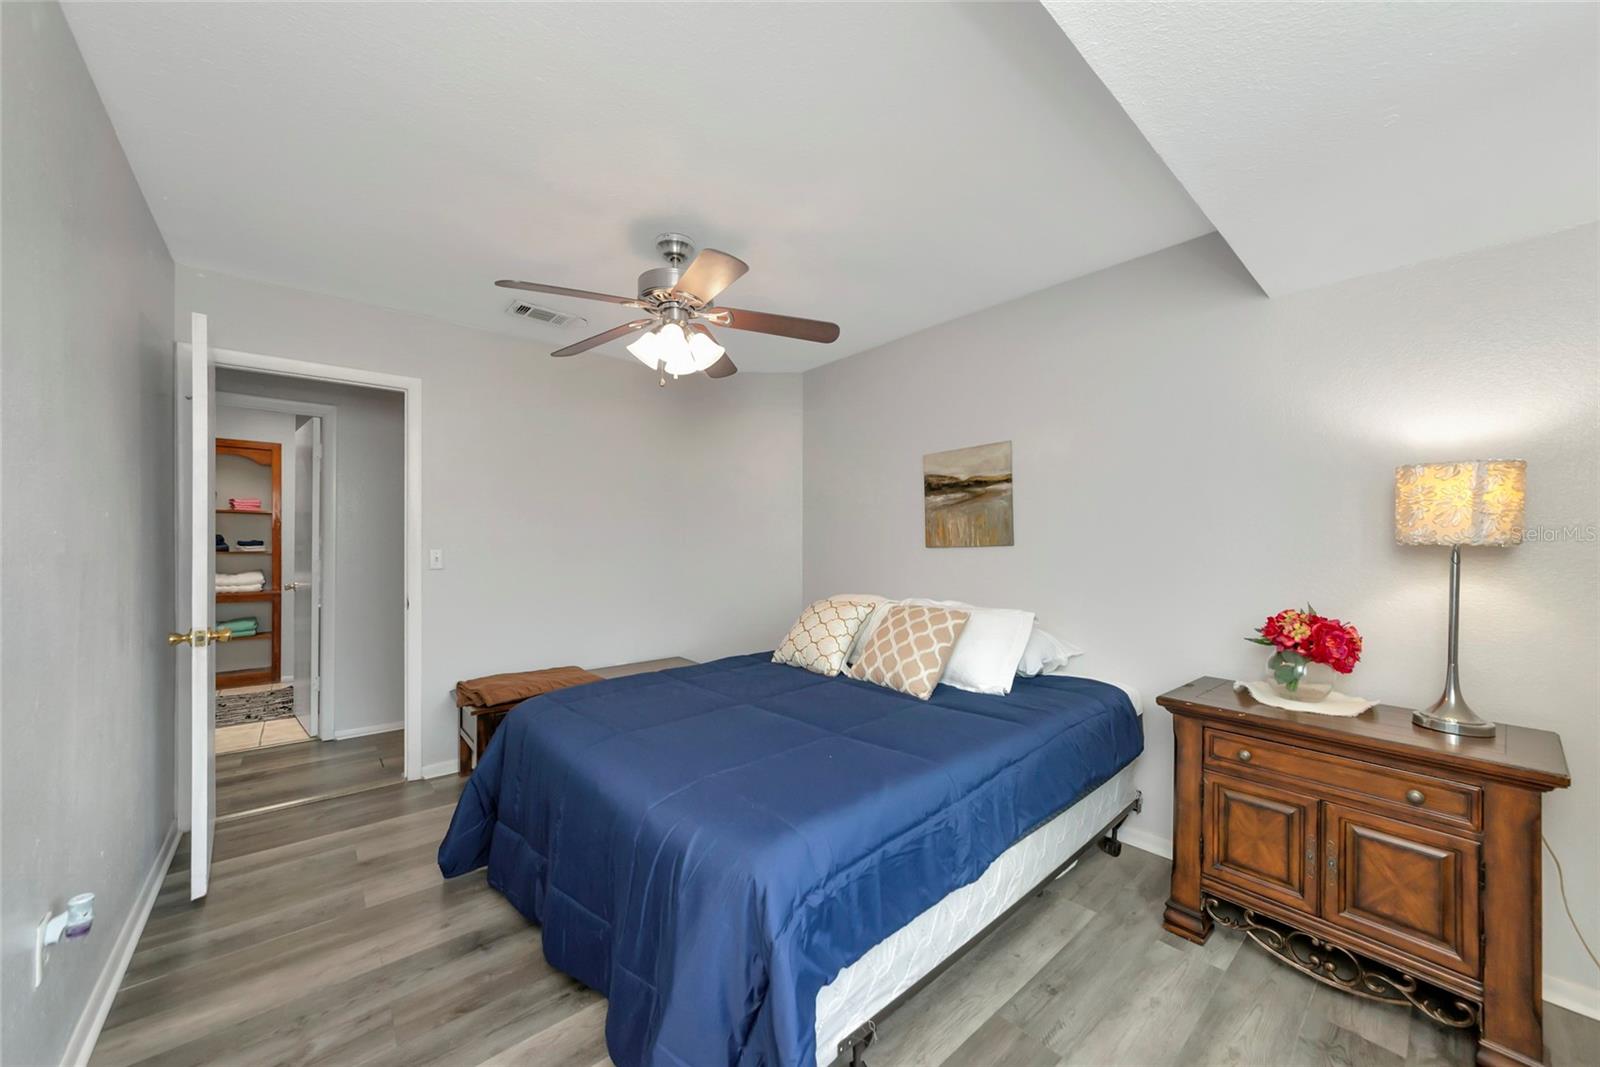
Furnished bedroom with a navy blue bedspread, ceiling fan, and wooden dresser.
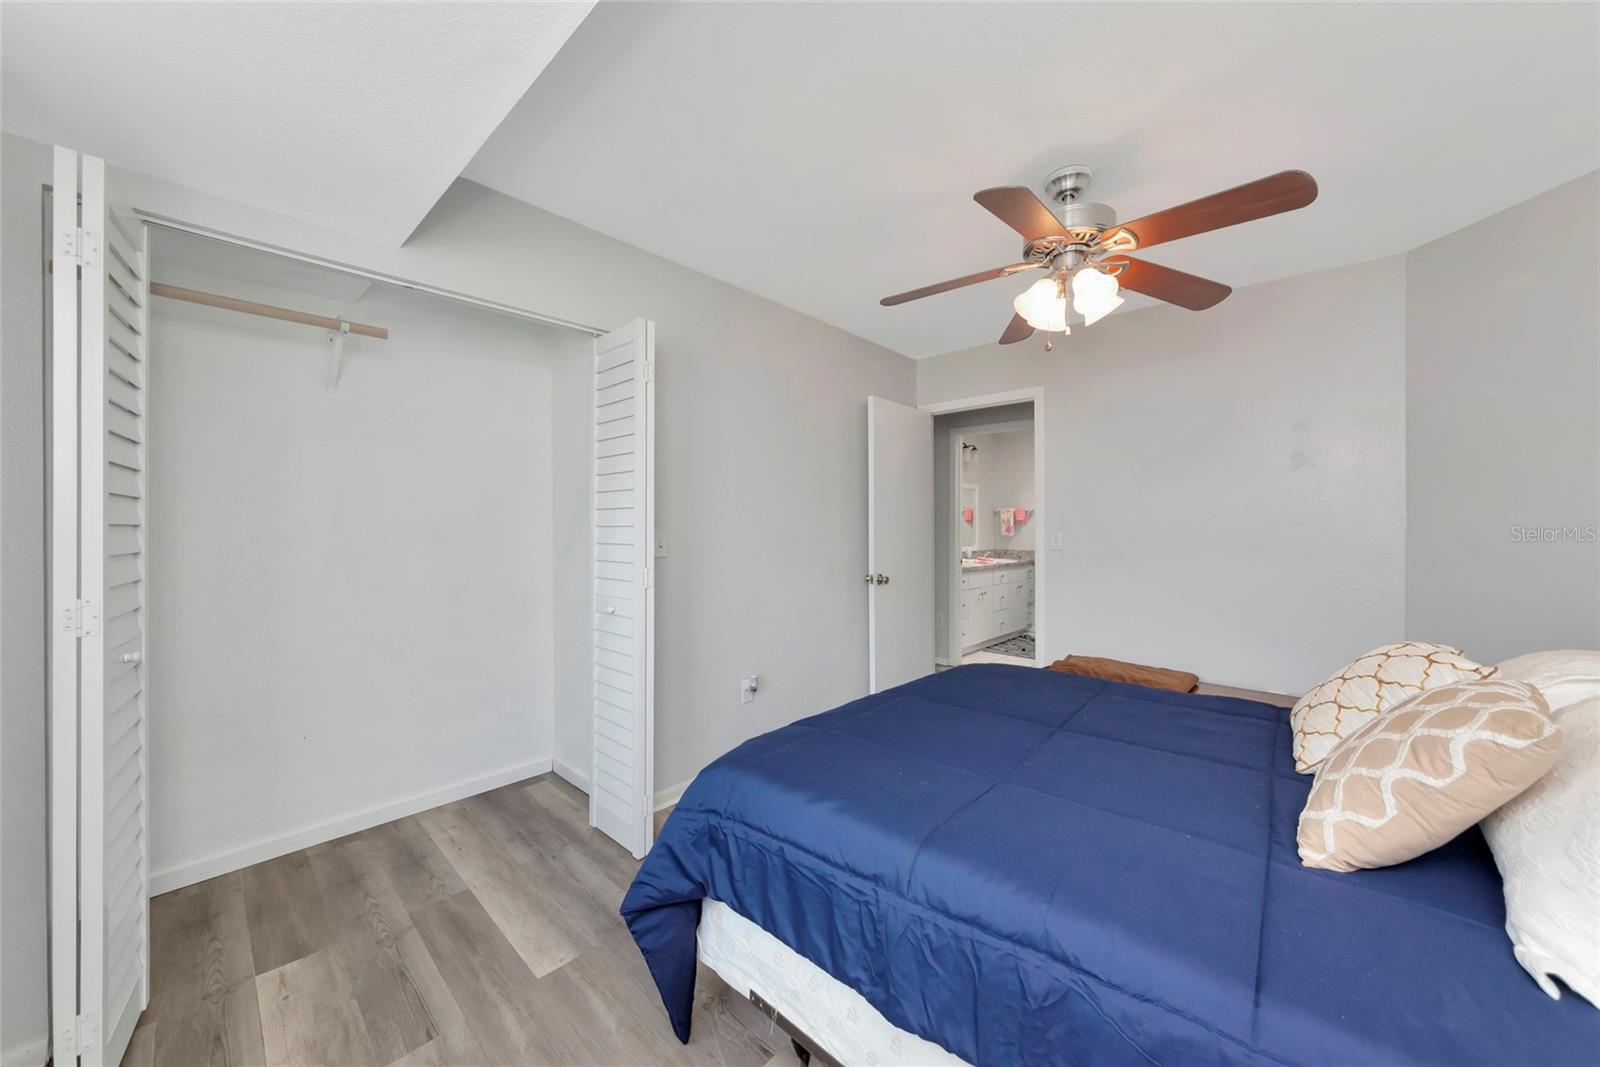
Bedroom with a blue-covered bed, open louvered closet, and doorway to an adjoining bathroom.
Bedroom with a navy bedspread, louvered closet doors, and a ceiling fan.
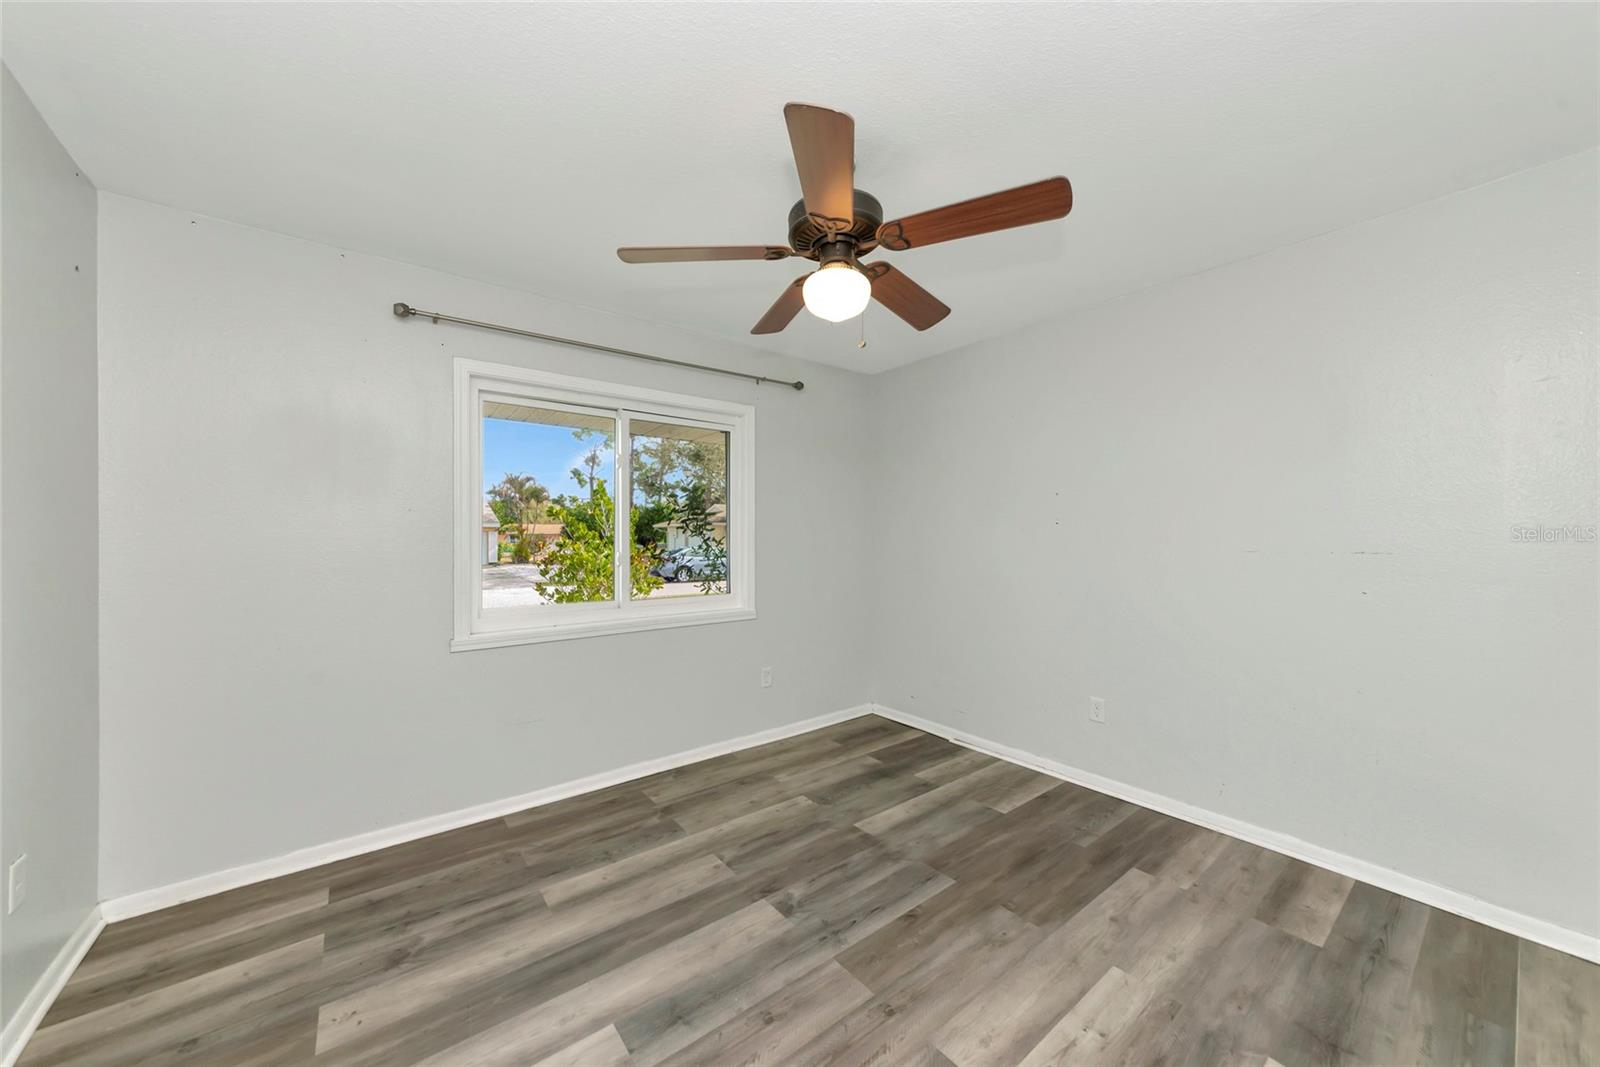
Empty bedroom with gray plank flooring, a ceiling fan, and a window overlooking greenery.
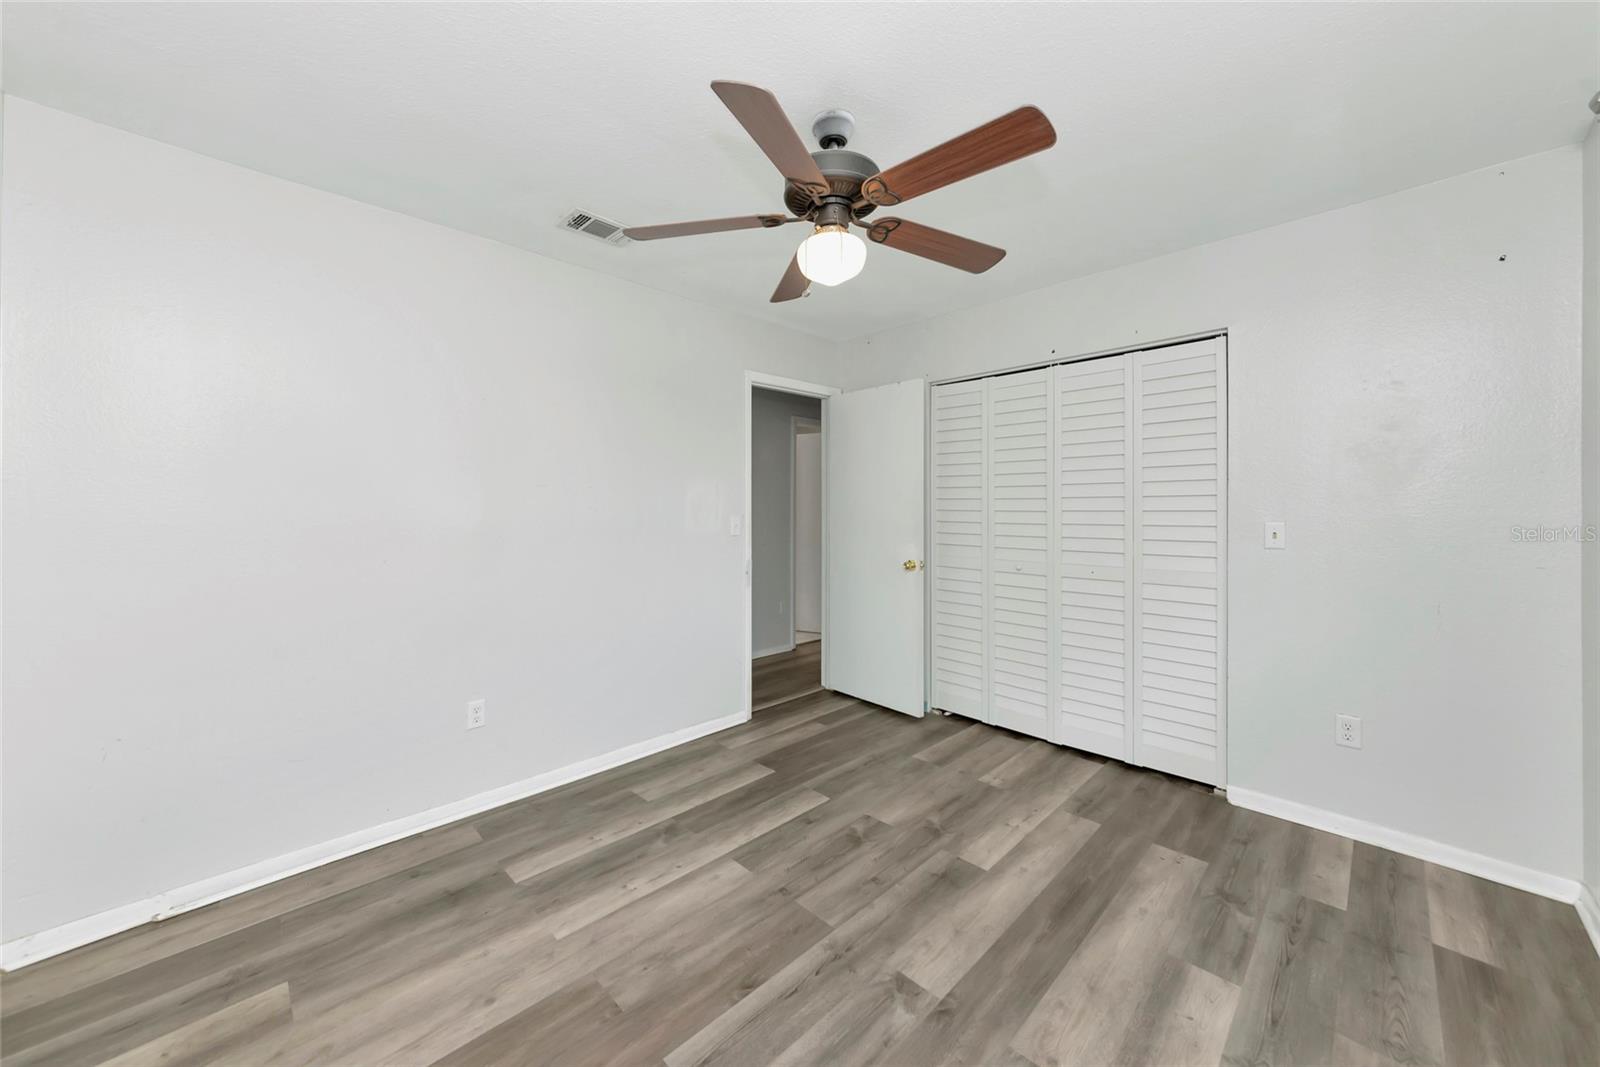
Vacant bedroom with gray plank flooring, a ceiling fan, and white louvered closet doors.
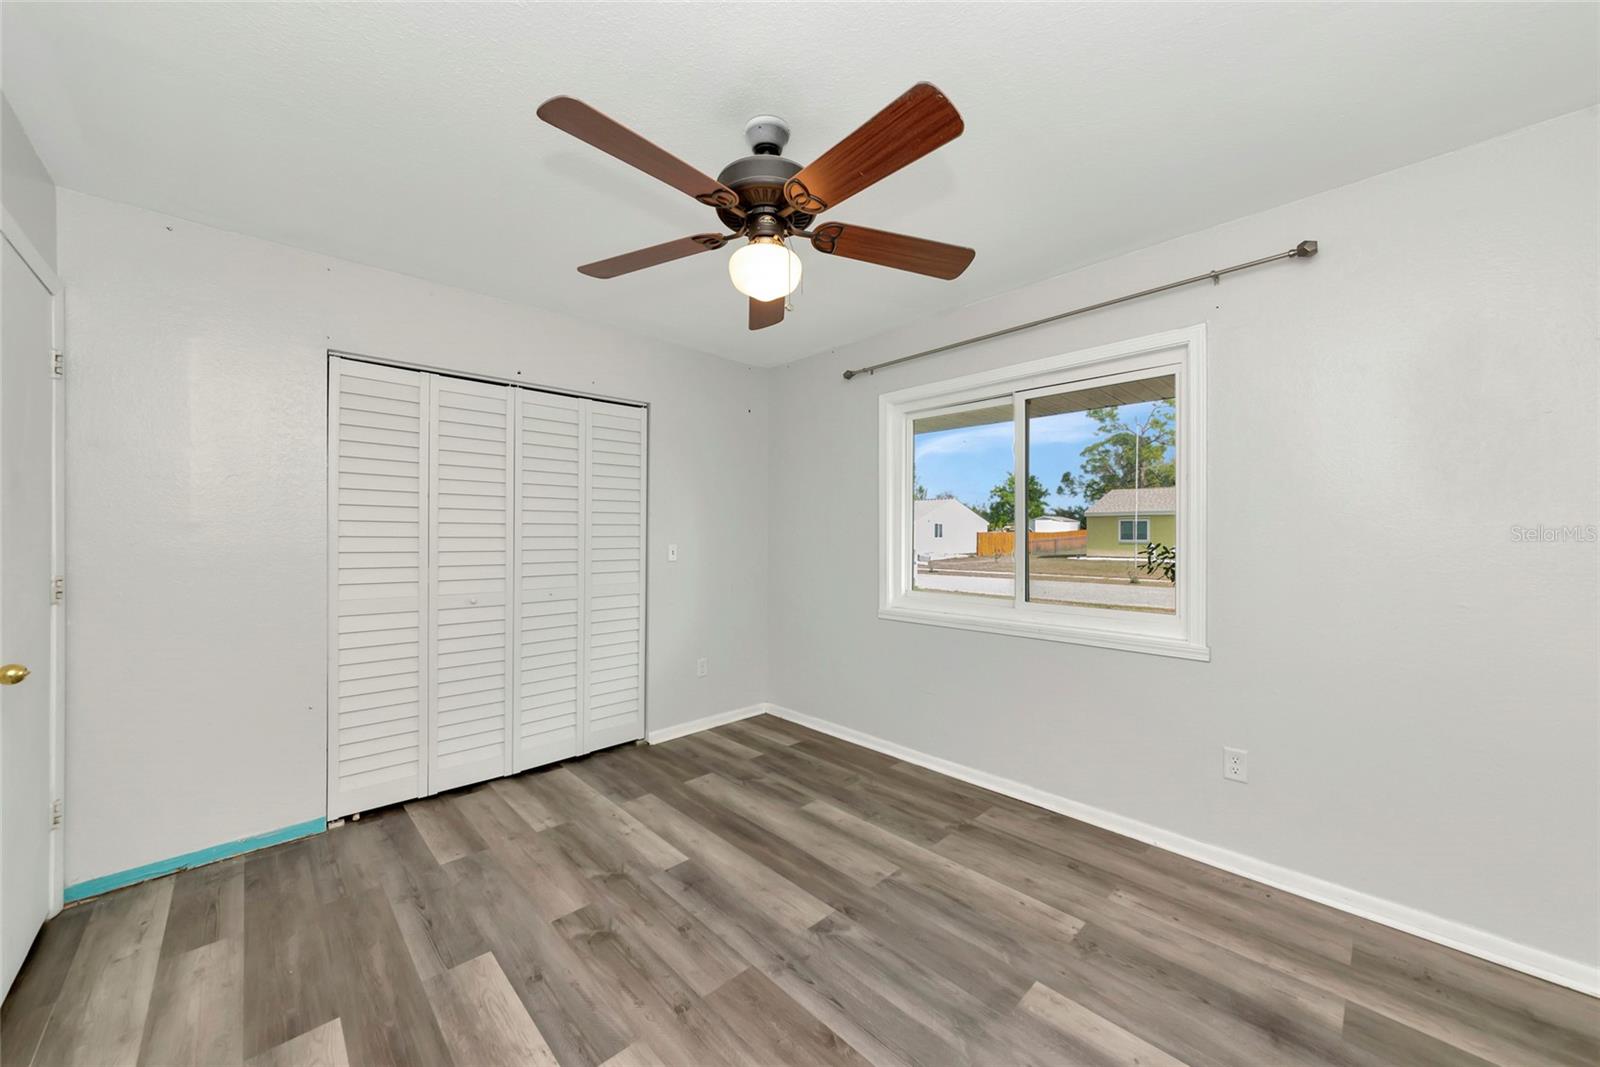
Empty bedroom with gray plank flooring, louvered closet doors, and a window overlooking neighboring homes.
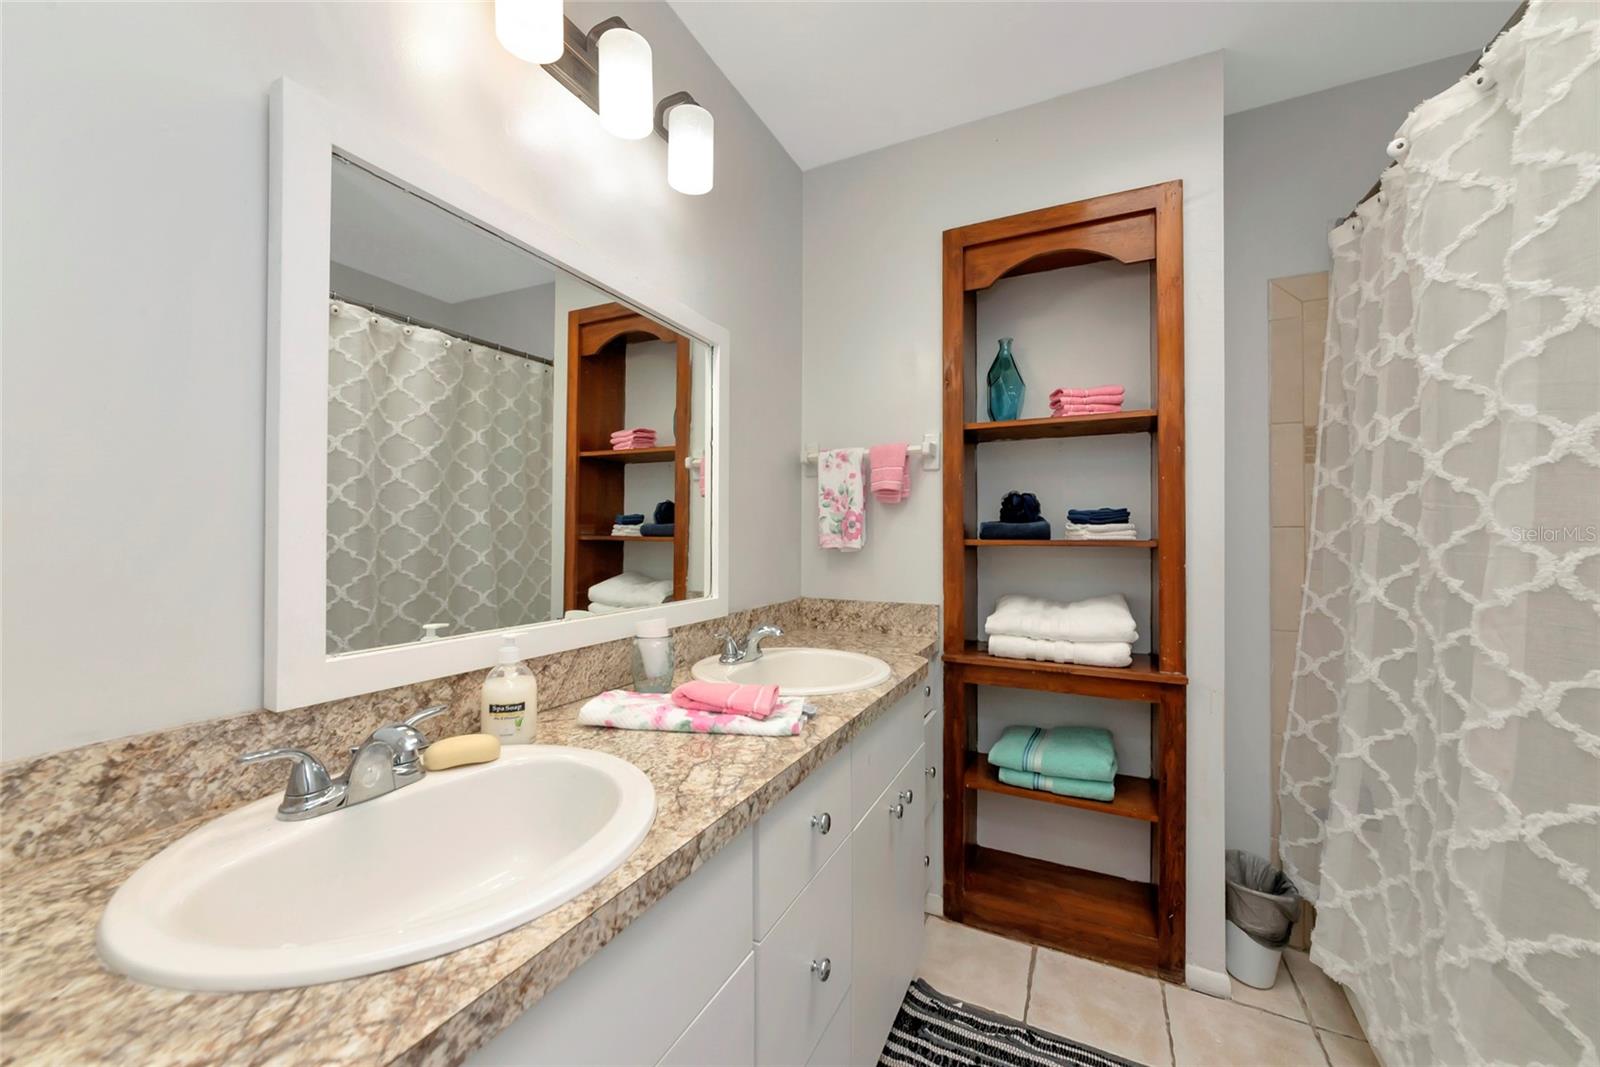
Bathroom with a double vanity, patterned shower curtain, and wooden shelves stocked with towels.
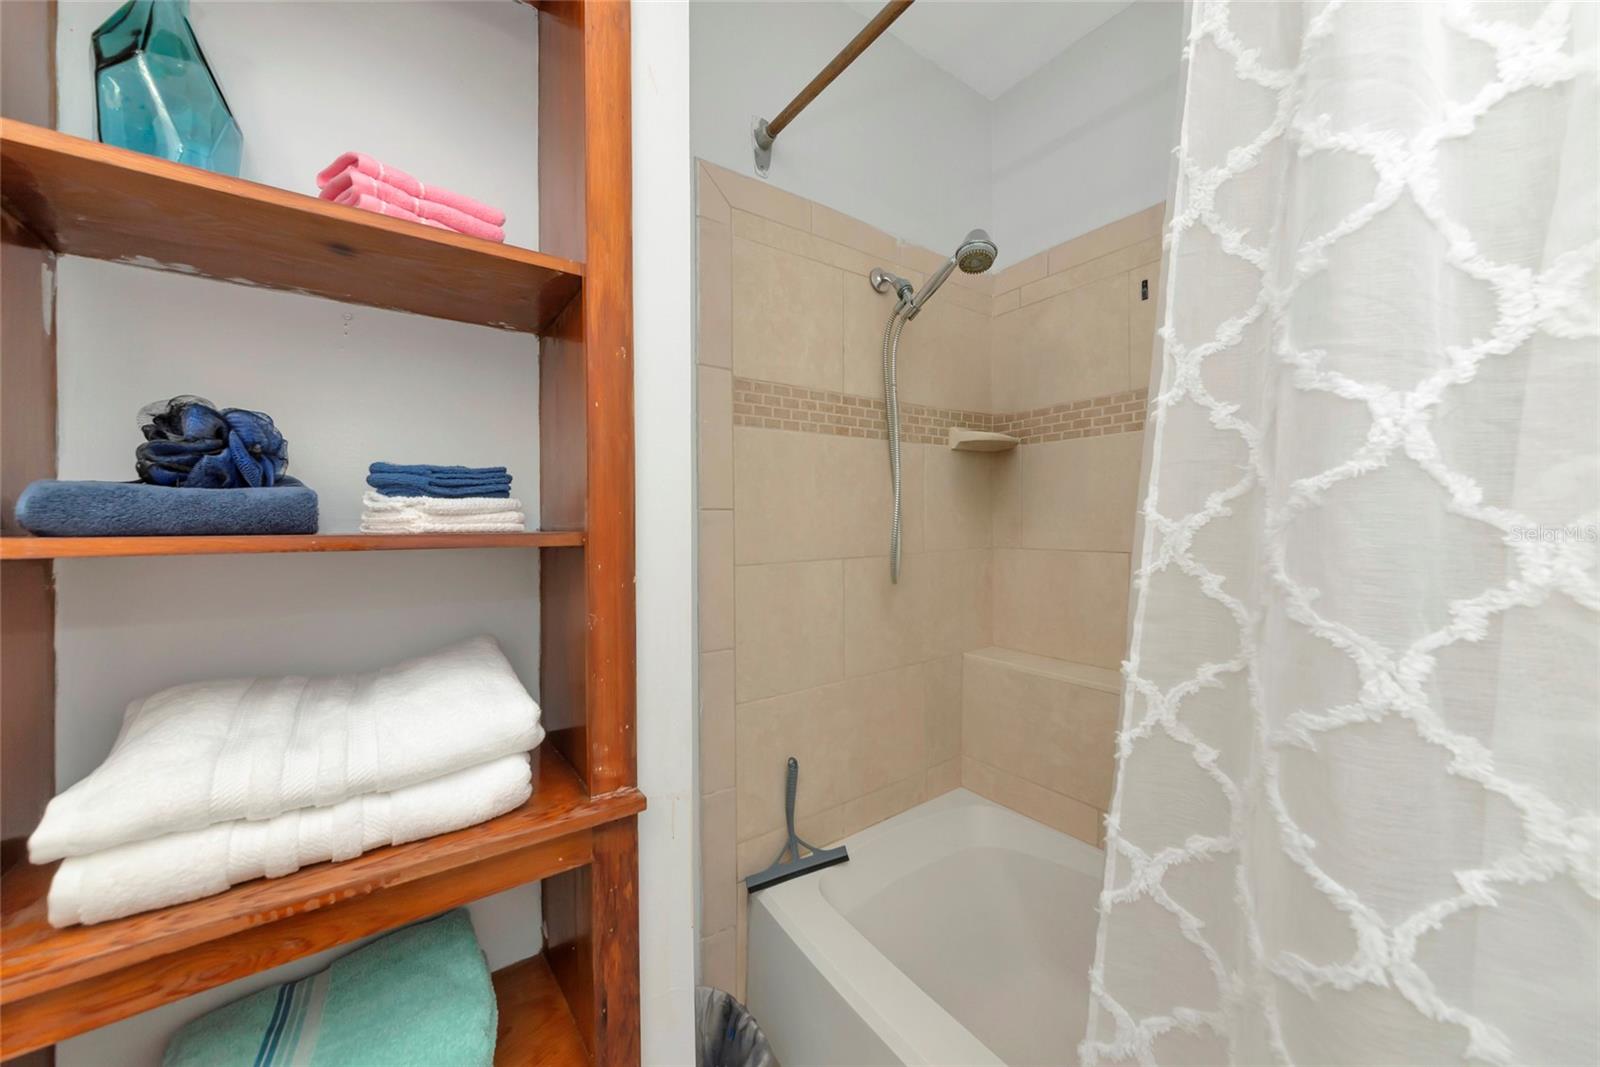
Bathroom with a tiled tub and shower beside wooden shelves stocked with folded towels.
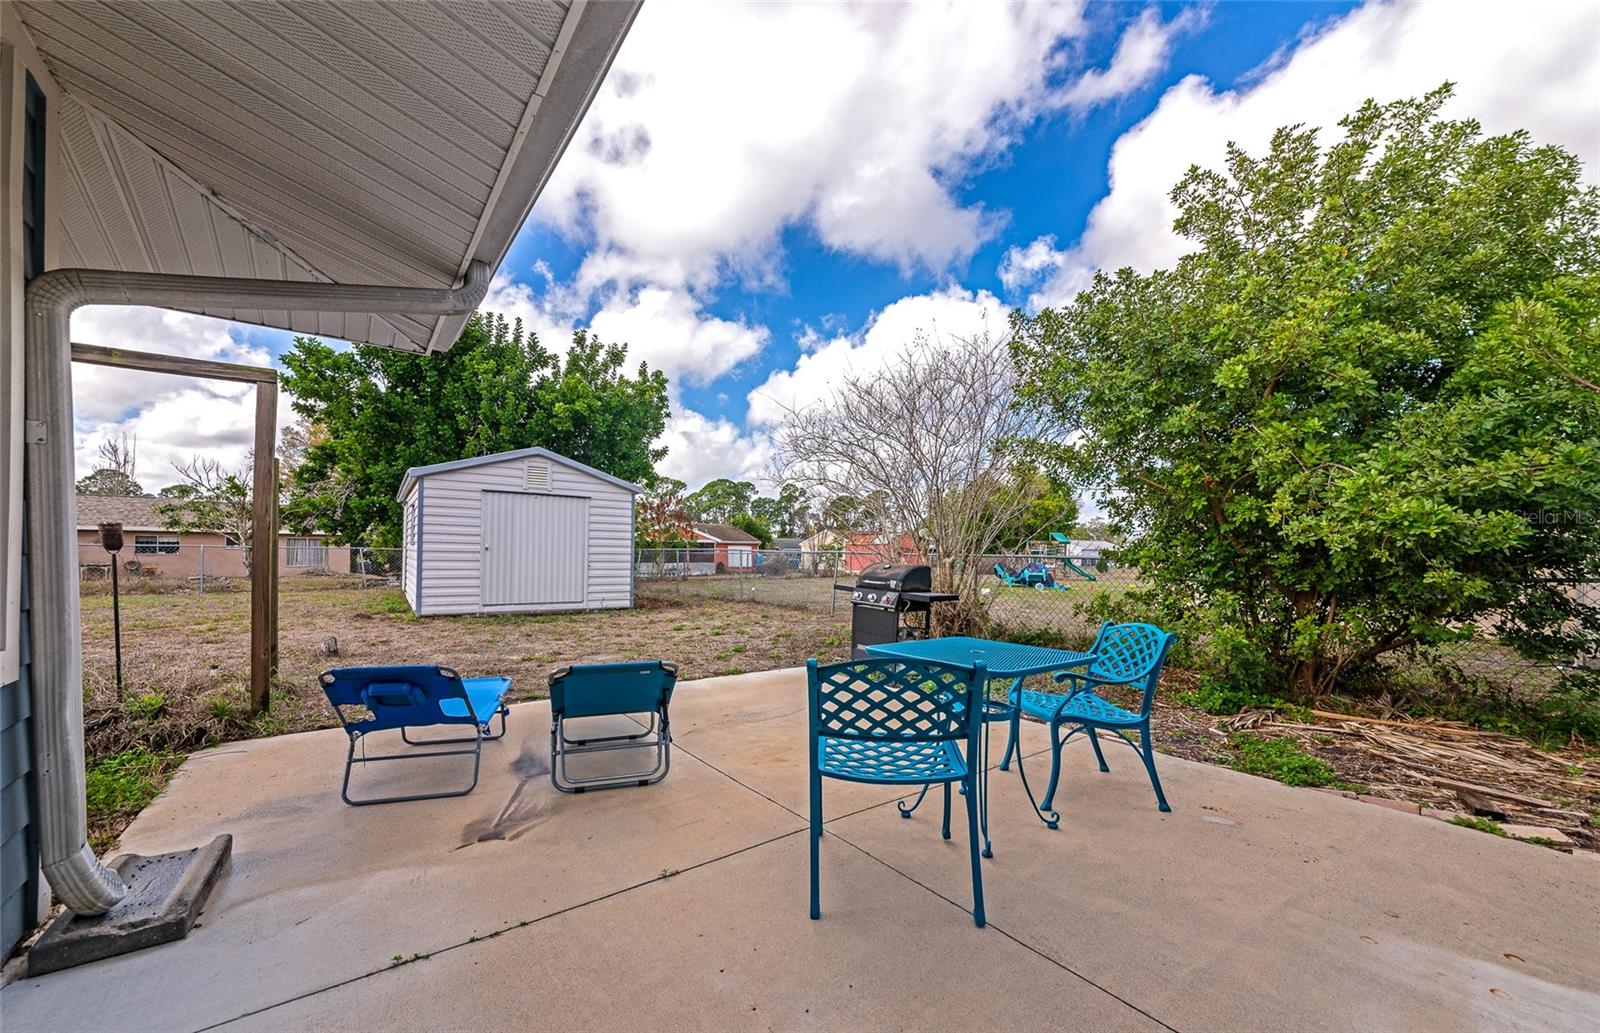
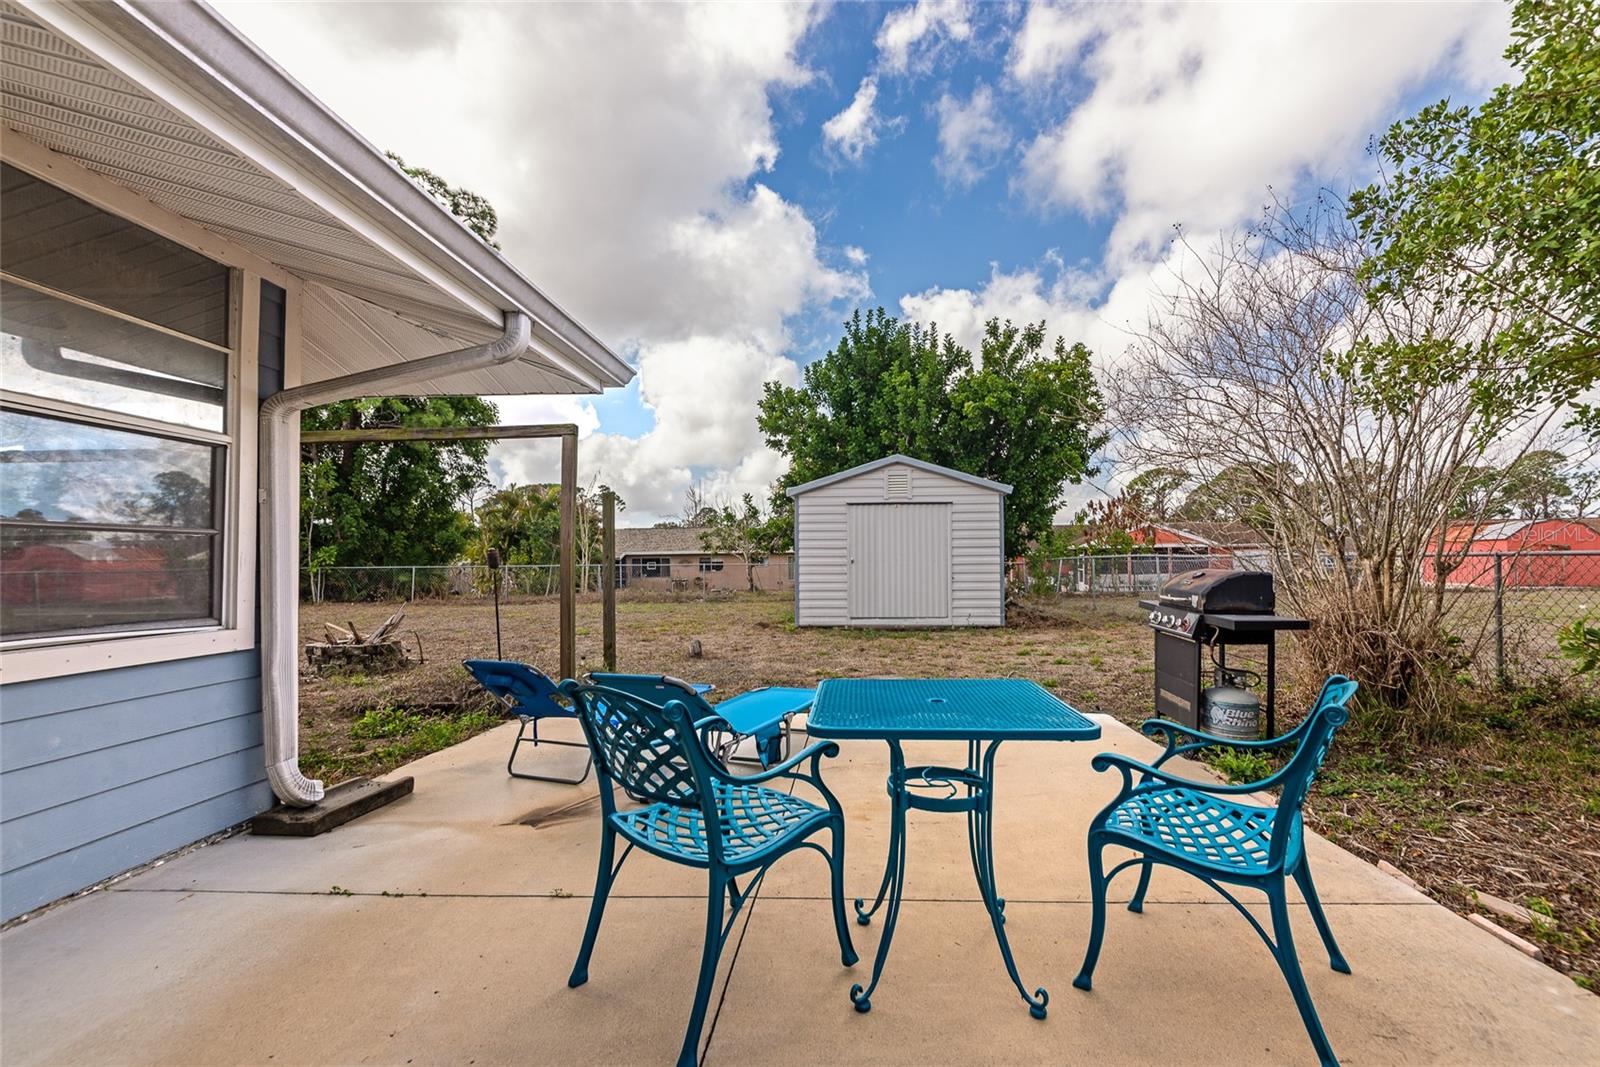
Backyard patio with turquoise outdoor furniture overlooking a fenced yard and storage shed.
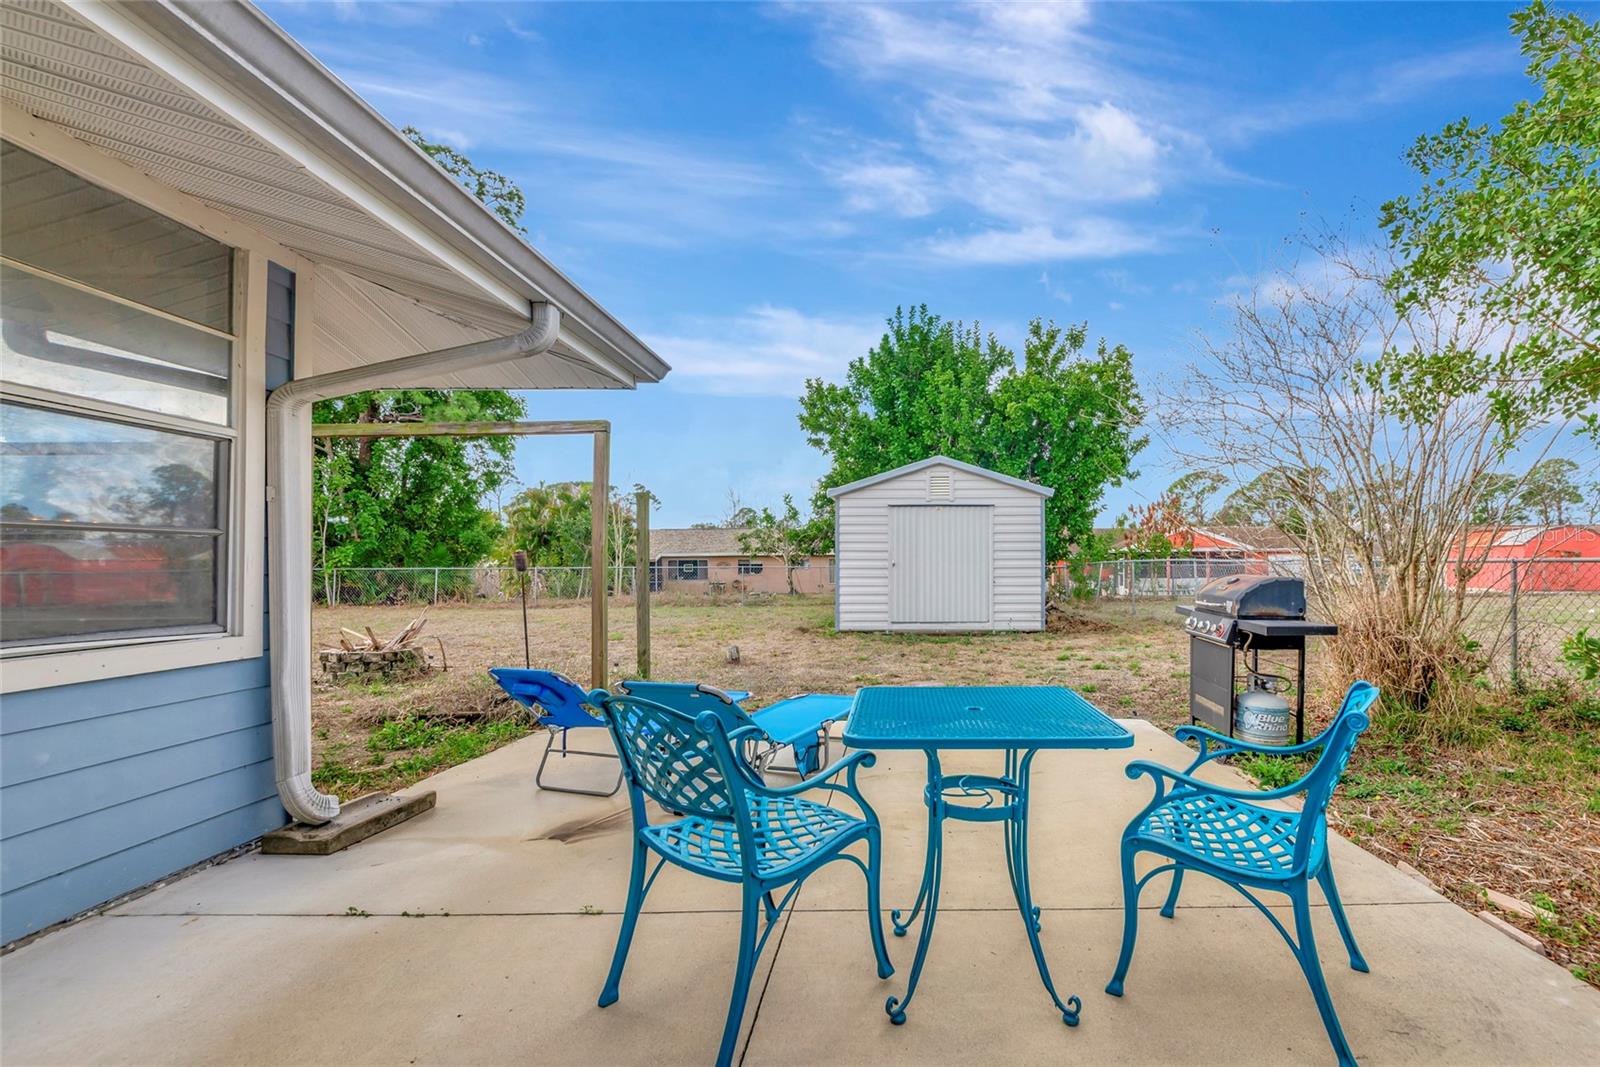
Backyard patio with blue table and chairs, a barbecue grill, and a white storage shed.
Backyard patio with blue dining furniture, a grill, and a storage shed in the fenced yard.
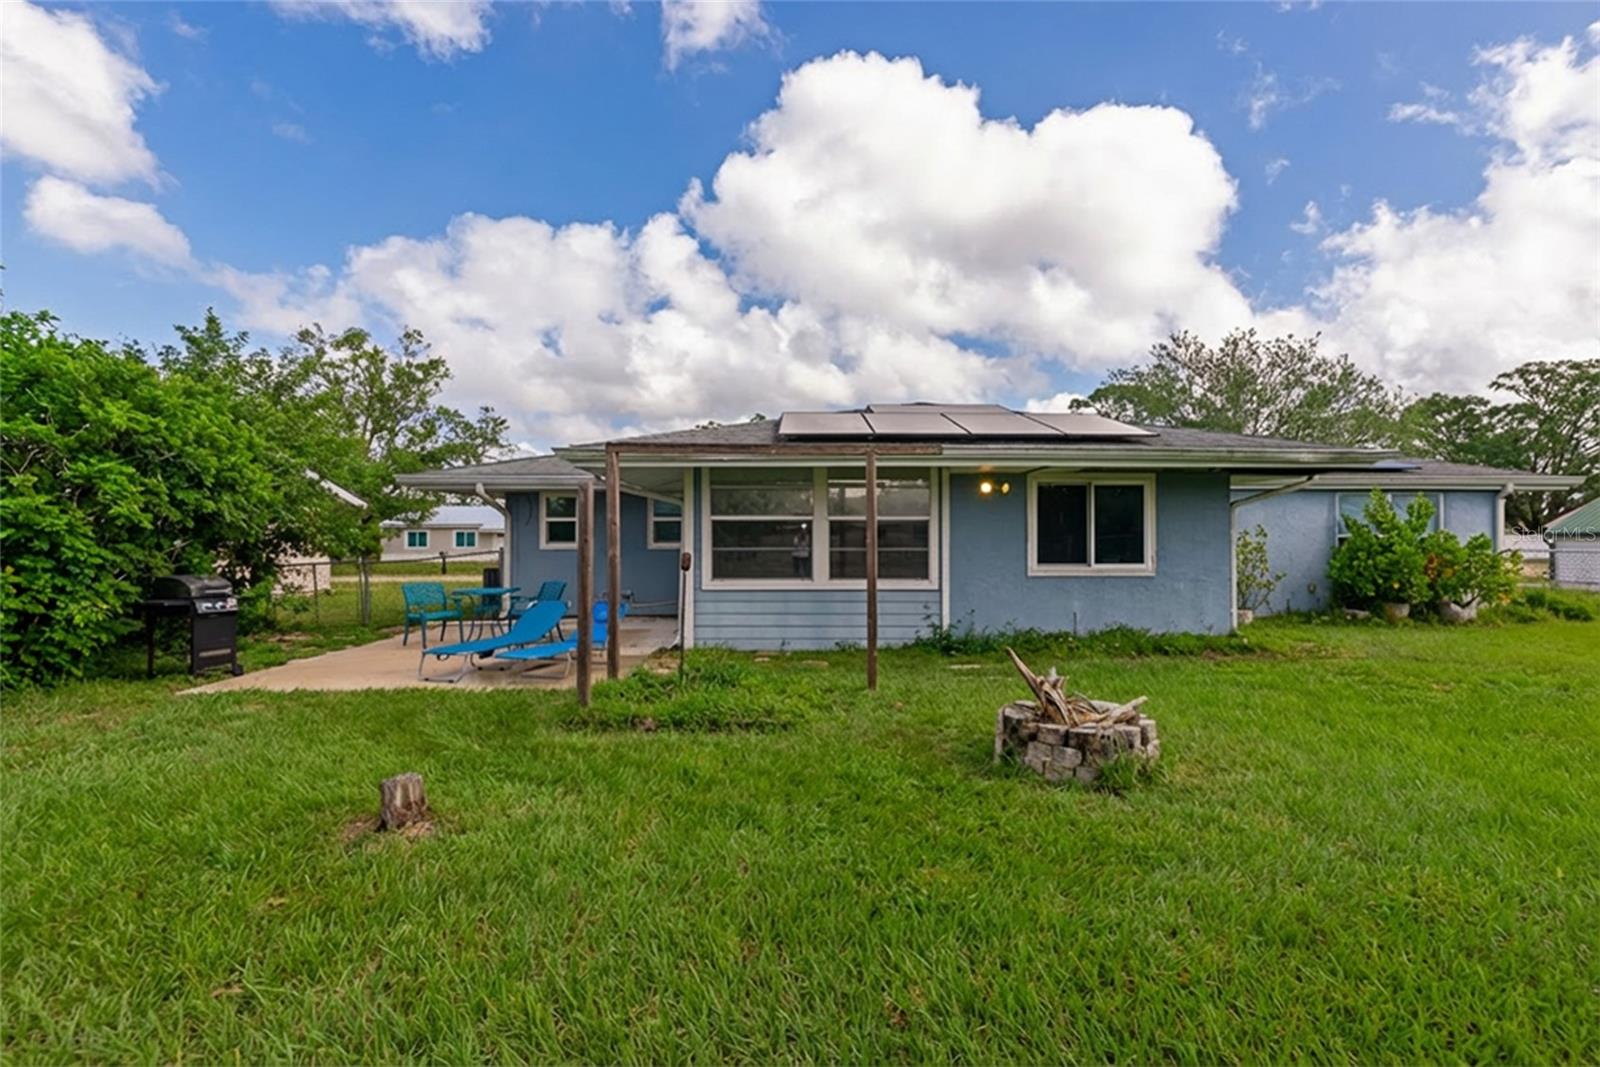
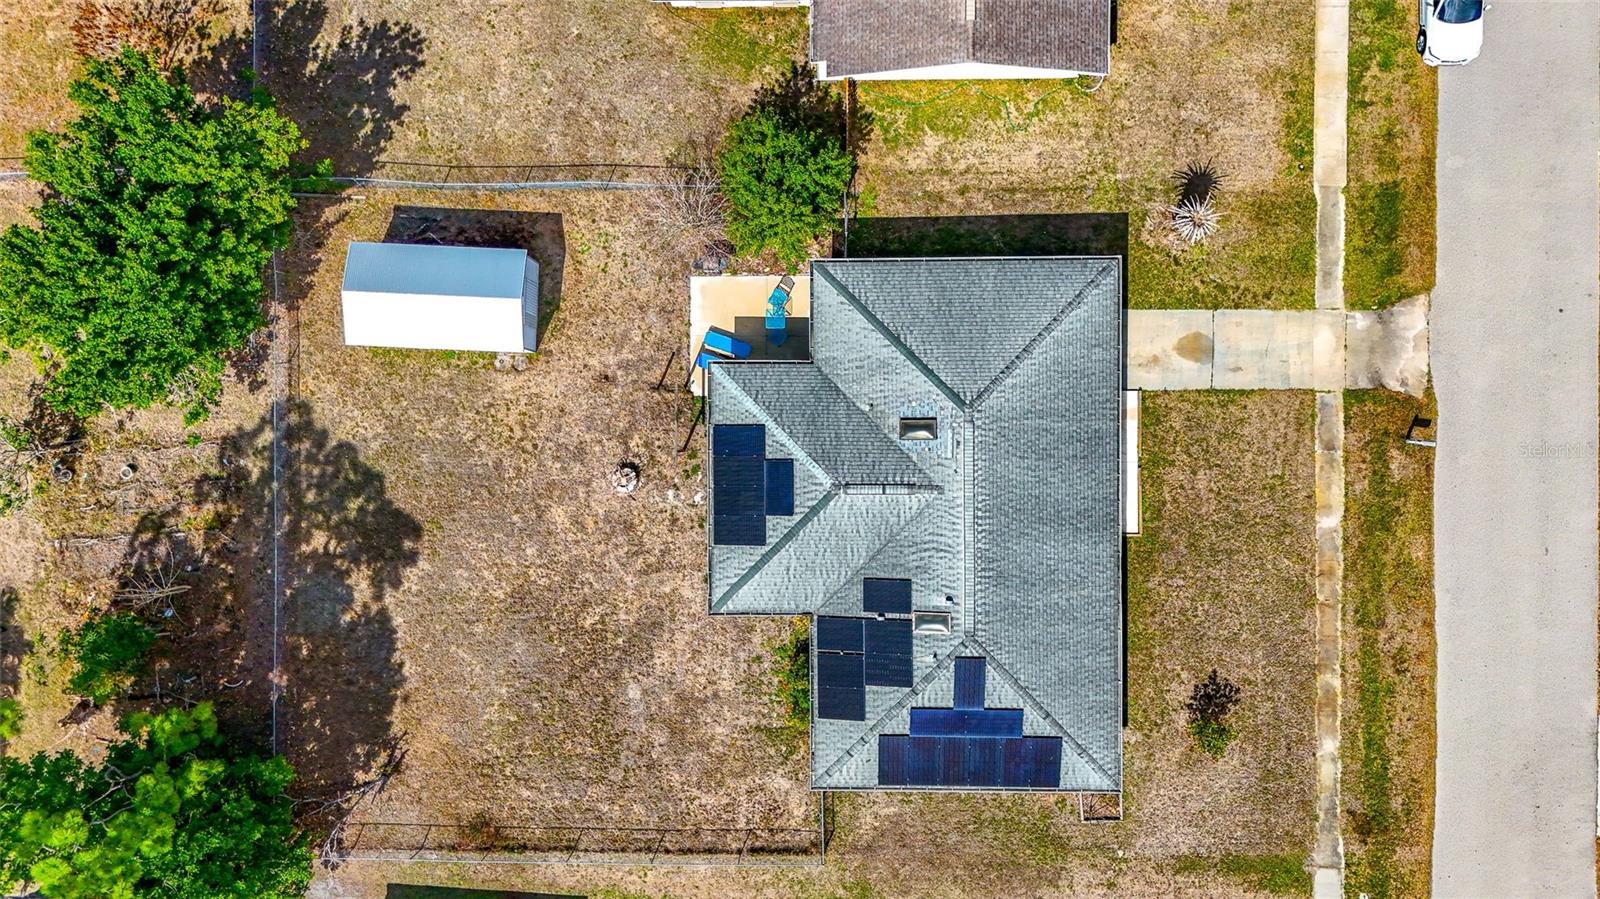
Rear exterior of a blue house with rooftop solar panels, covered patio, and fire pit.
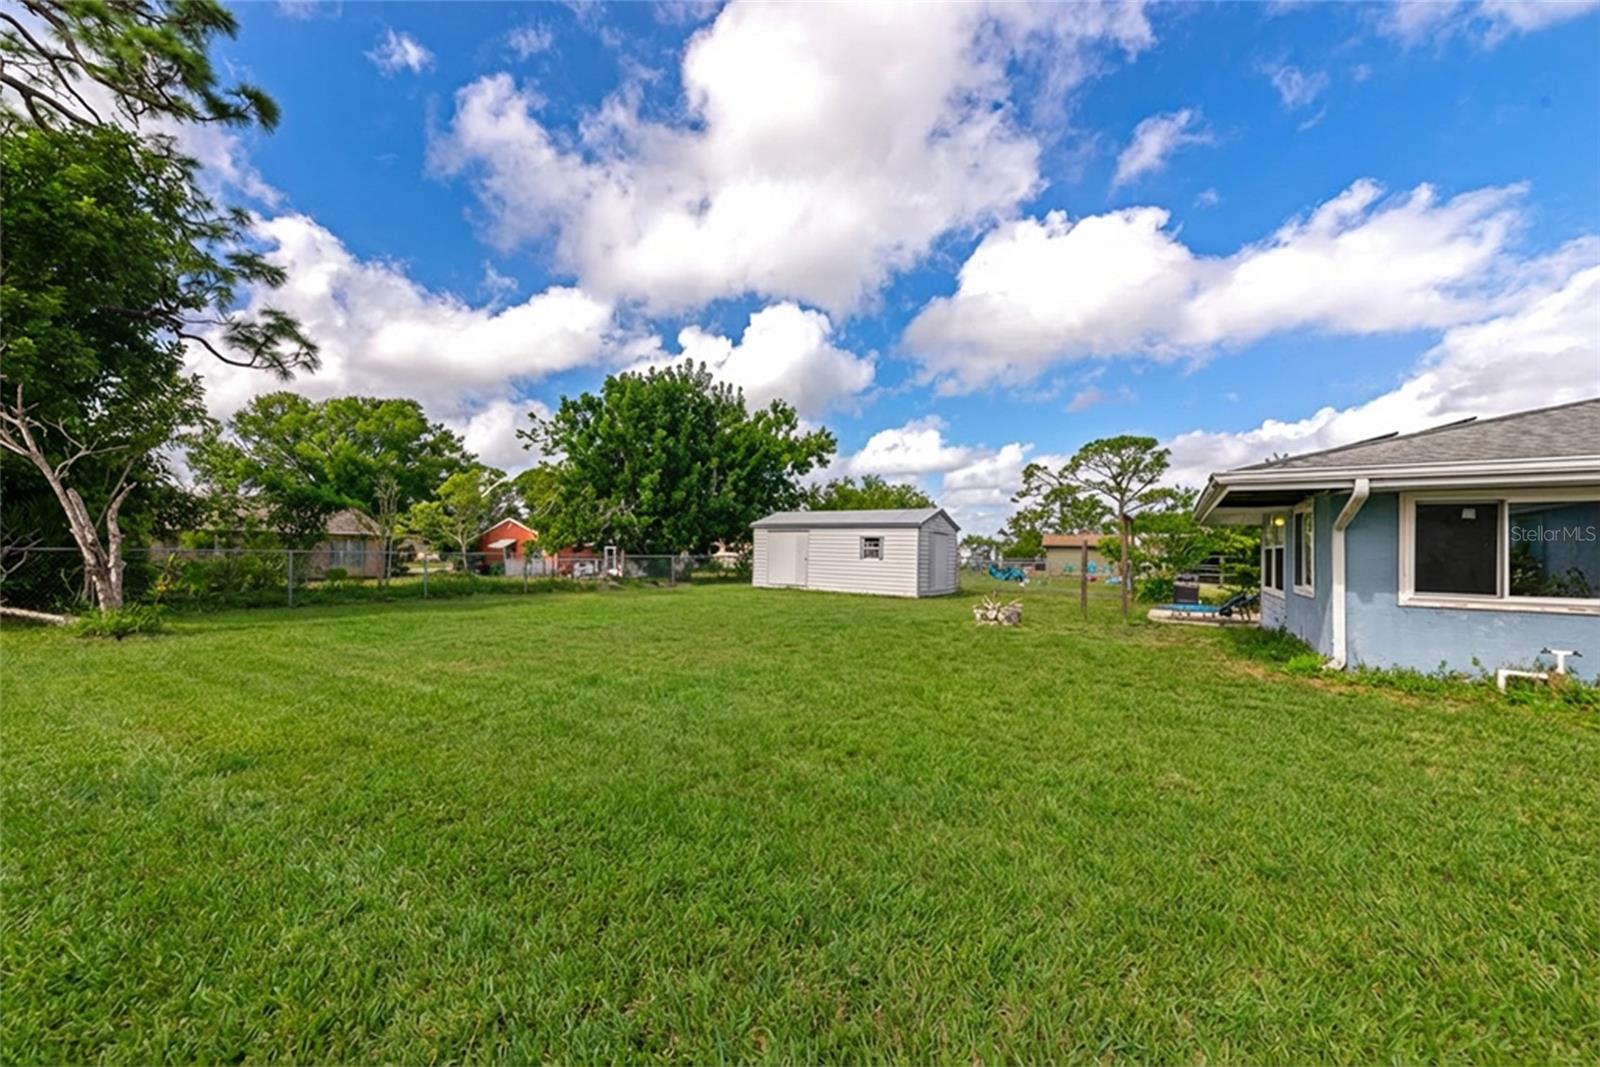
Spacious grassy backyard with a small shed, chain-link fence, and blue house along the right edge.
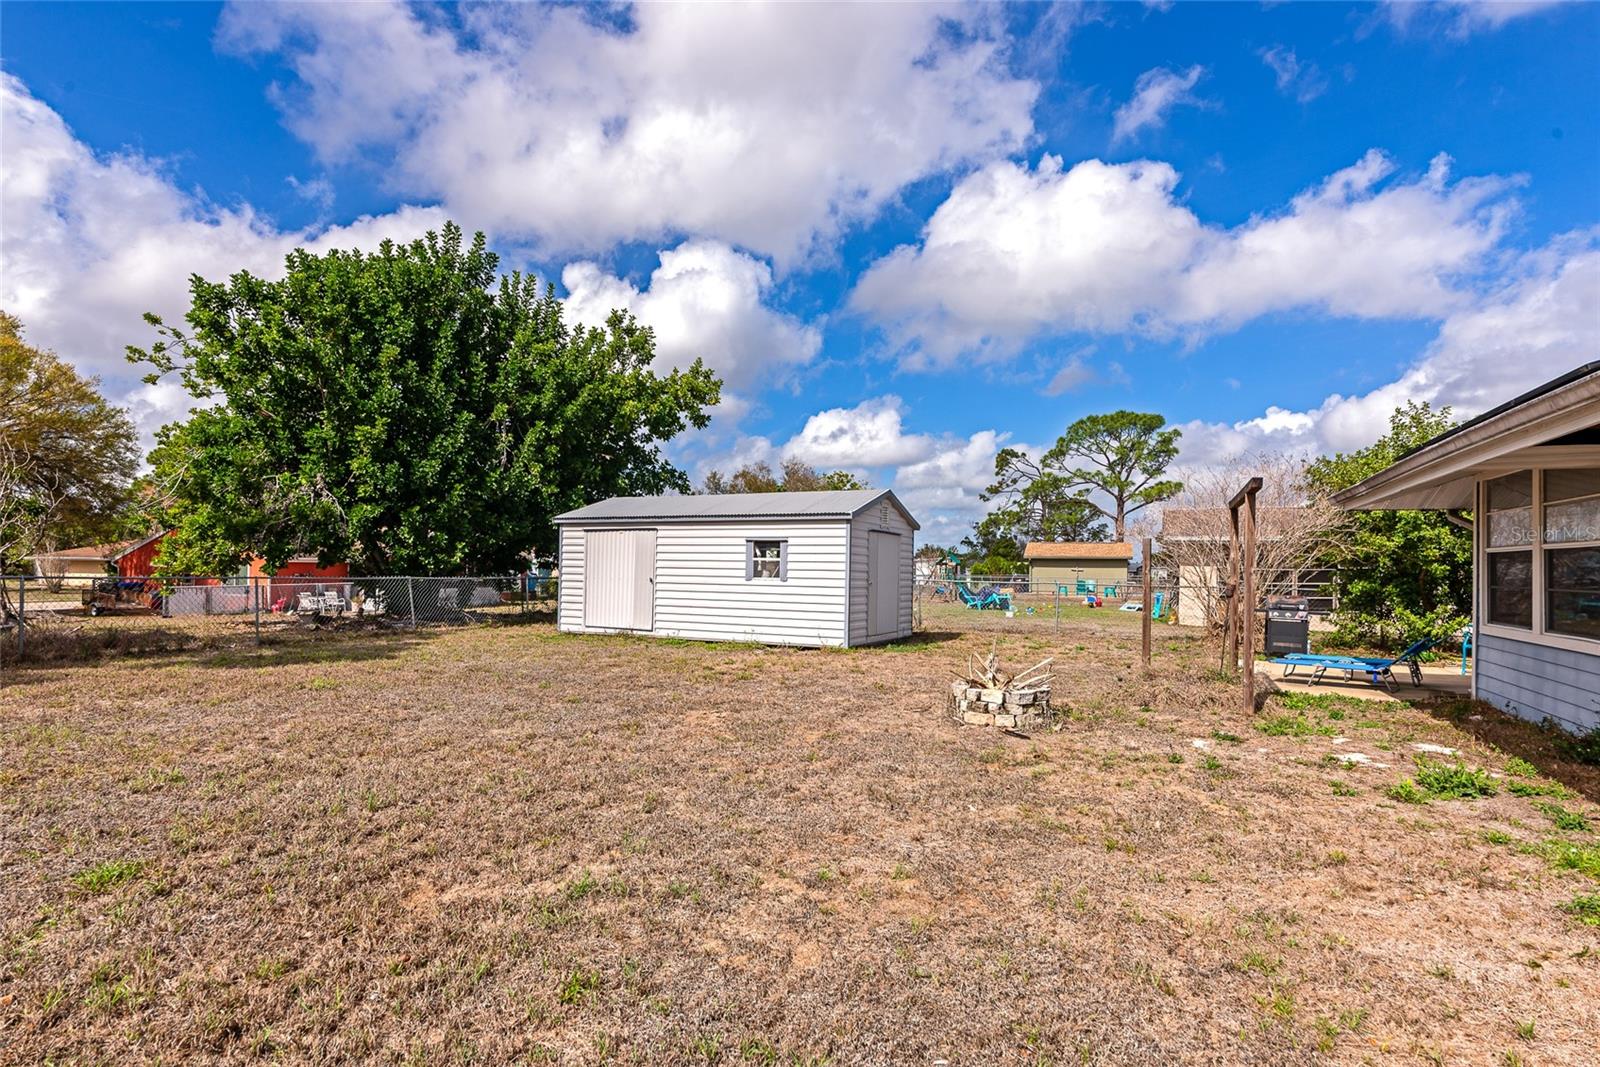
Fenced backyard with a white storage shed and covered patio.
Blue single-story house with a dark garage door and oval-glass front door.
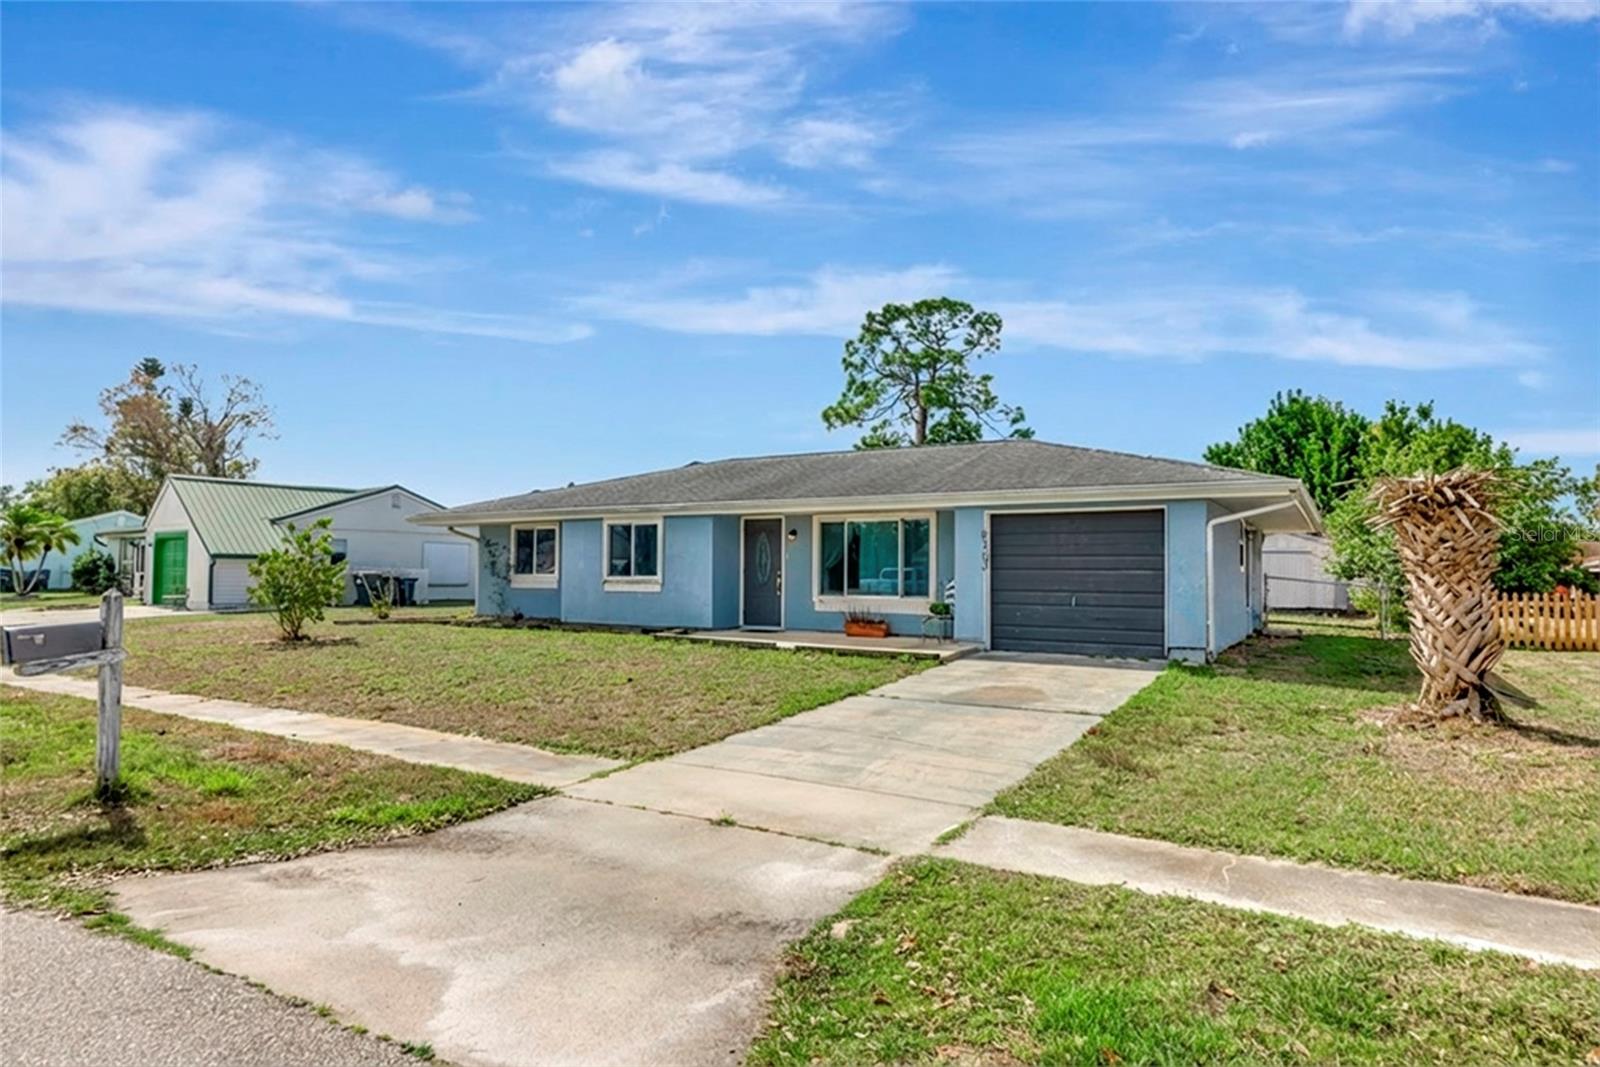
Blue single-story house with an attached garage, concrete driveway, and front lawn.
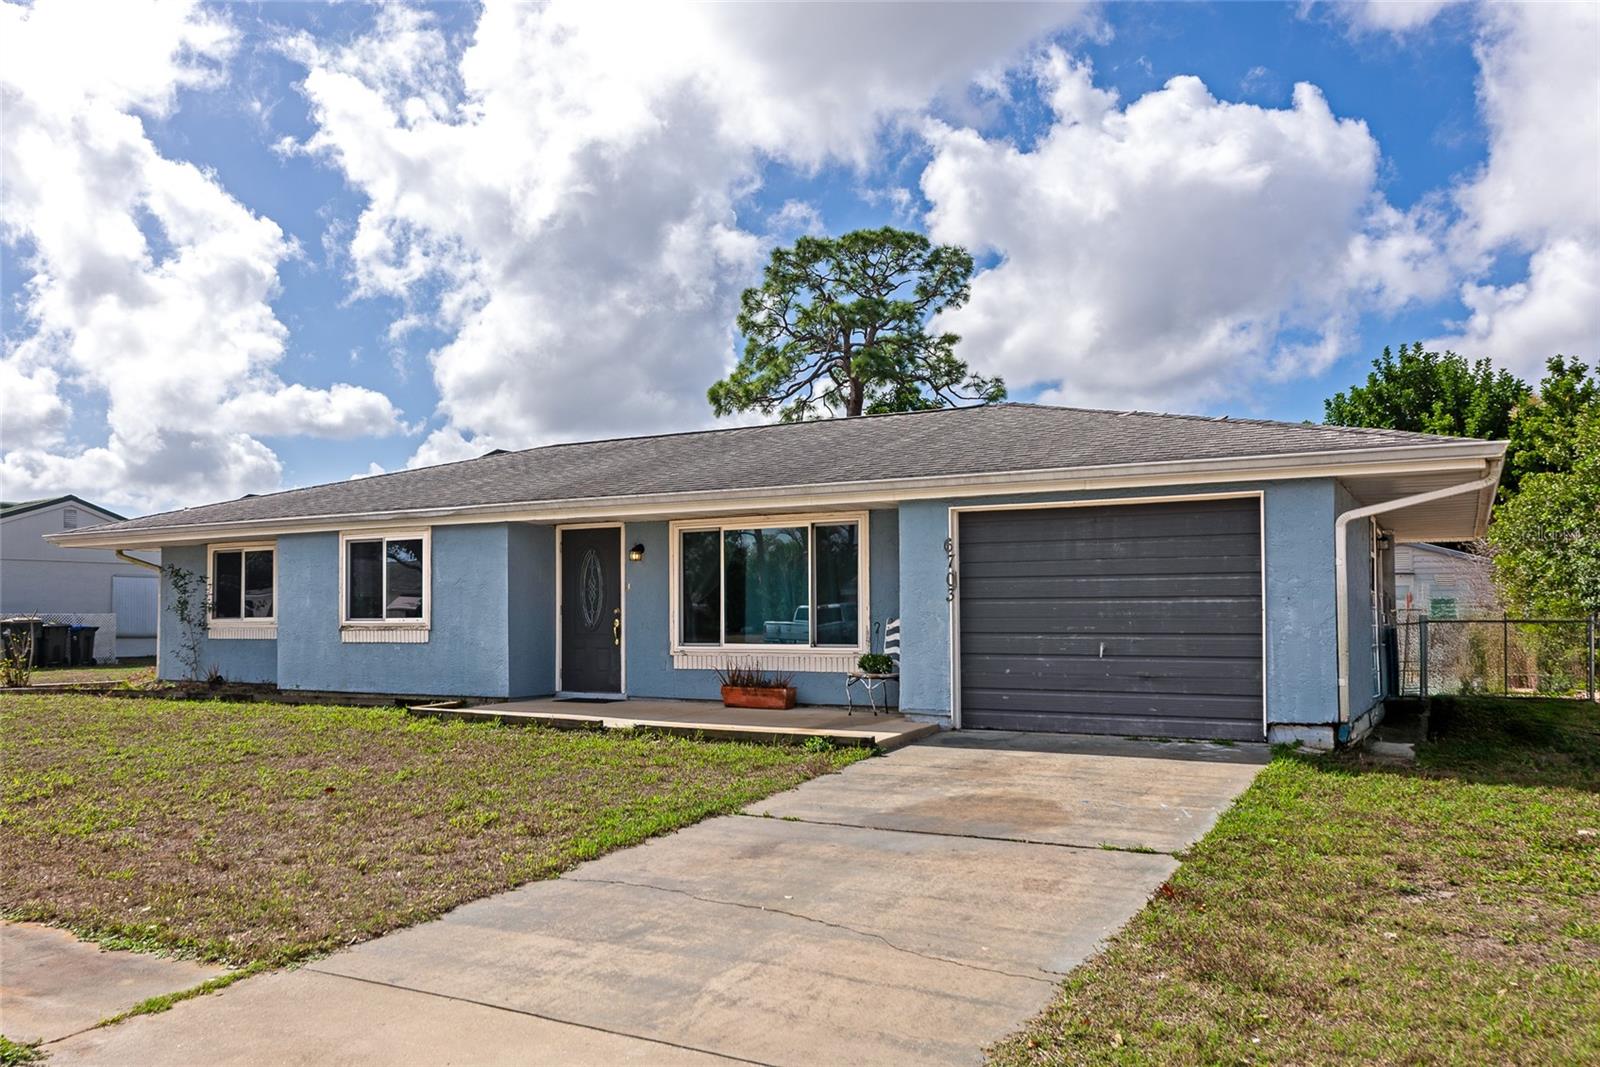
Blue single-story house with a gray roof, dark garage door, and wide concrete driveway.
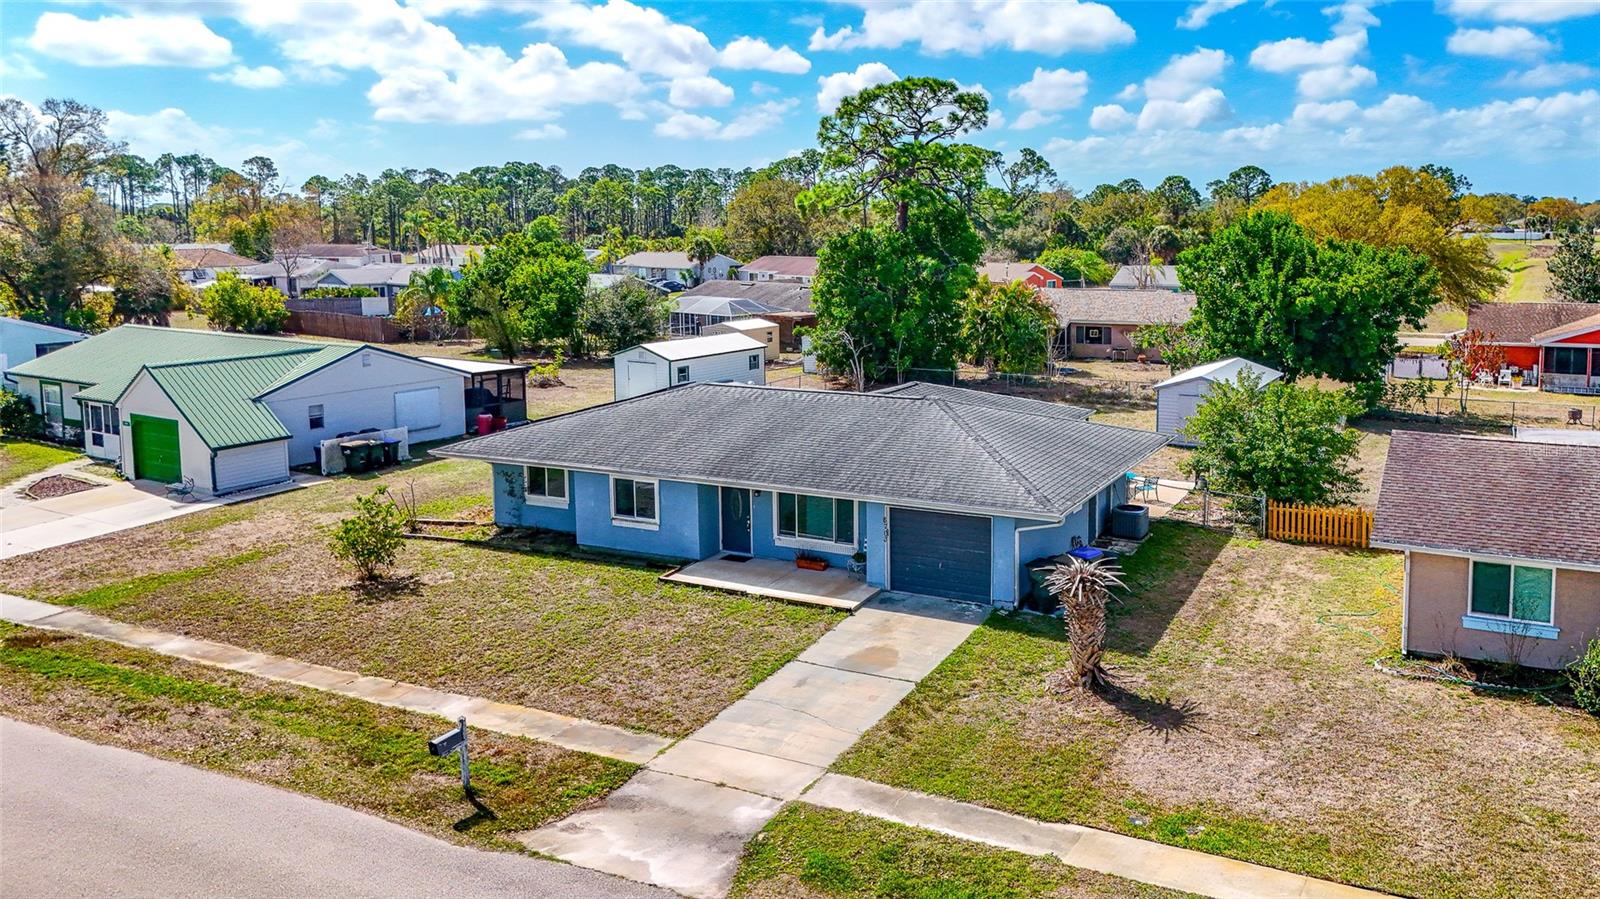
Aerial view of a blue single-story home with an attached garage and a spacious yard.
Blue single-story home with rooftop solar panels and a broad front yard.
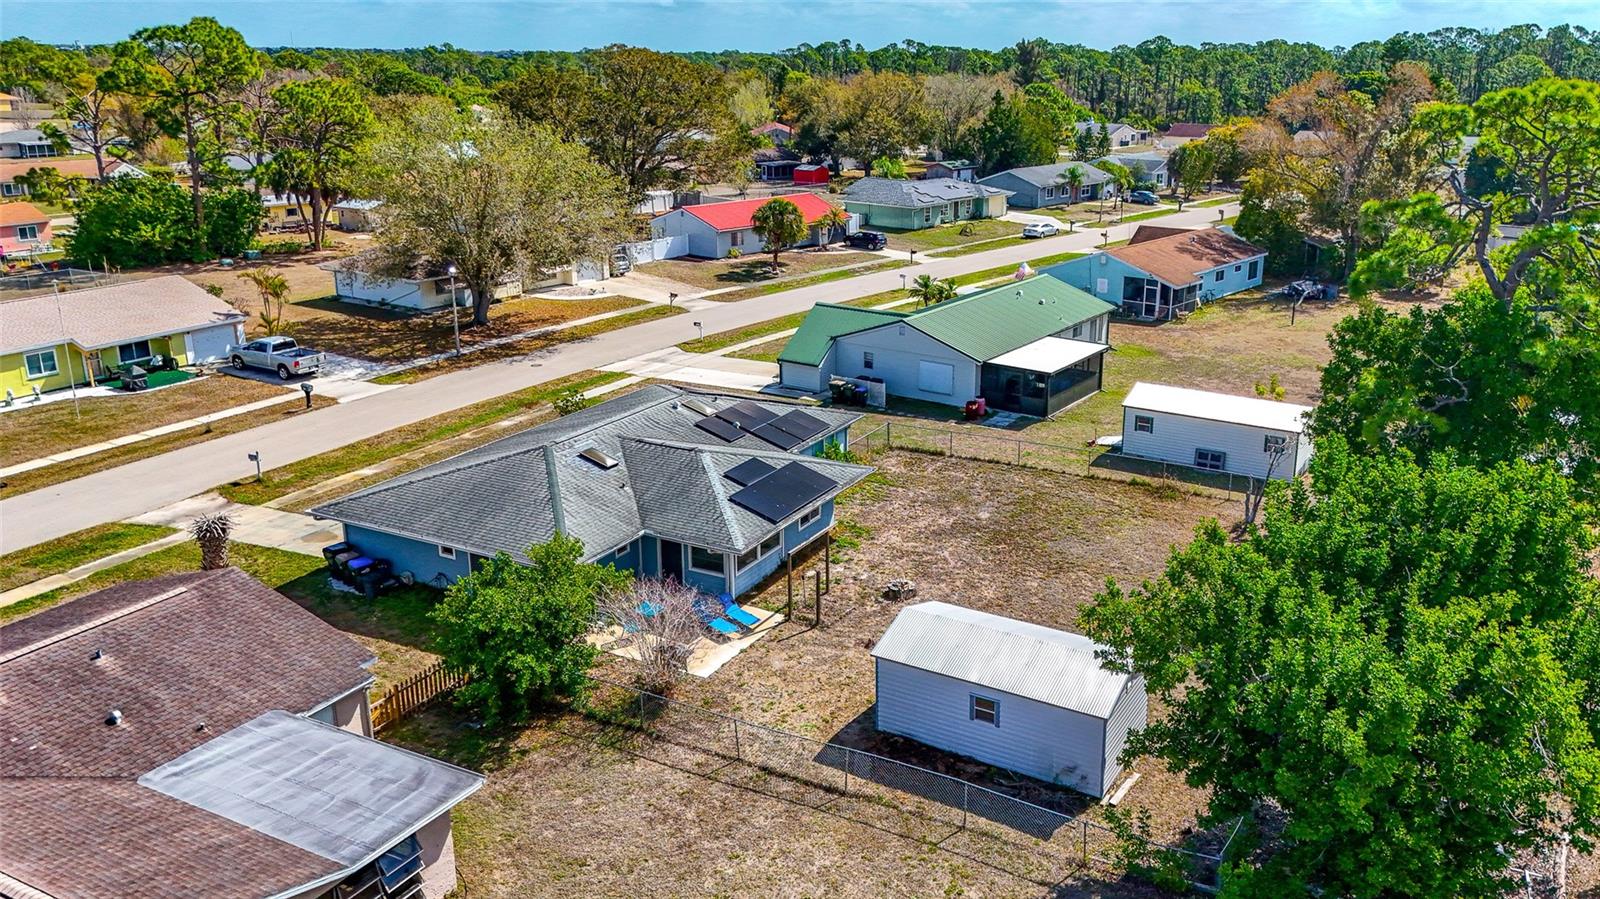
Aerial view of a North Port home with rooftop solar panels, a screened patio, and a fenced yard.
Aerial view of a single-story home with rooftop solar panels and a large backyard.
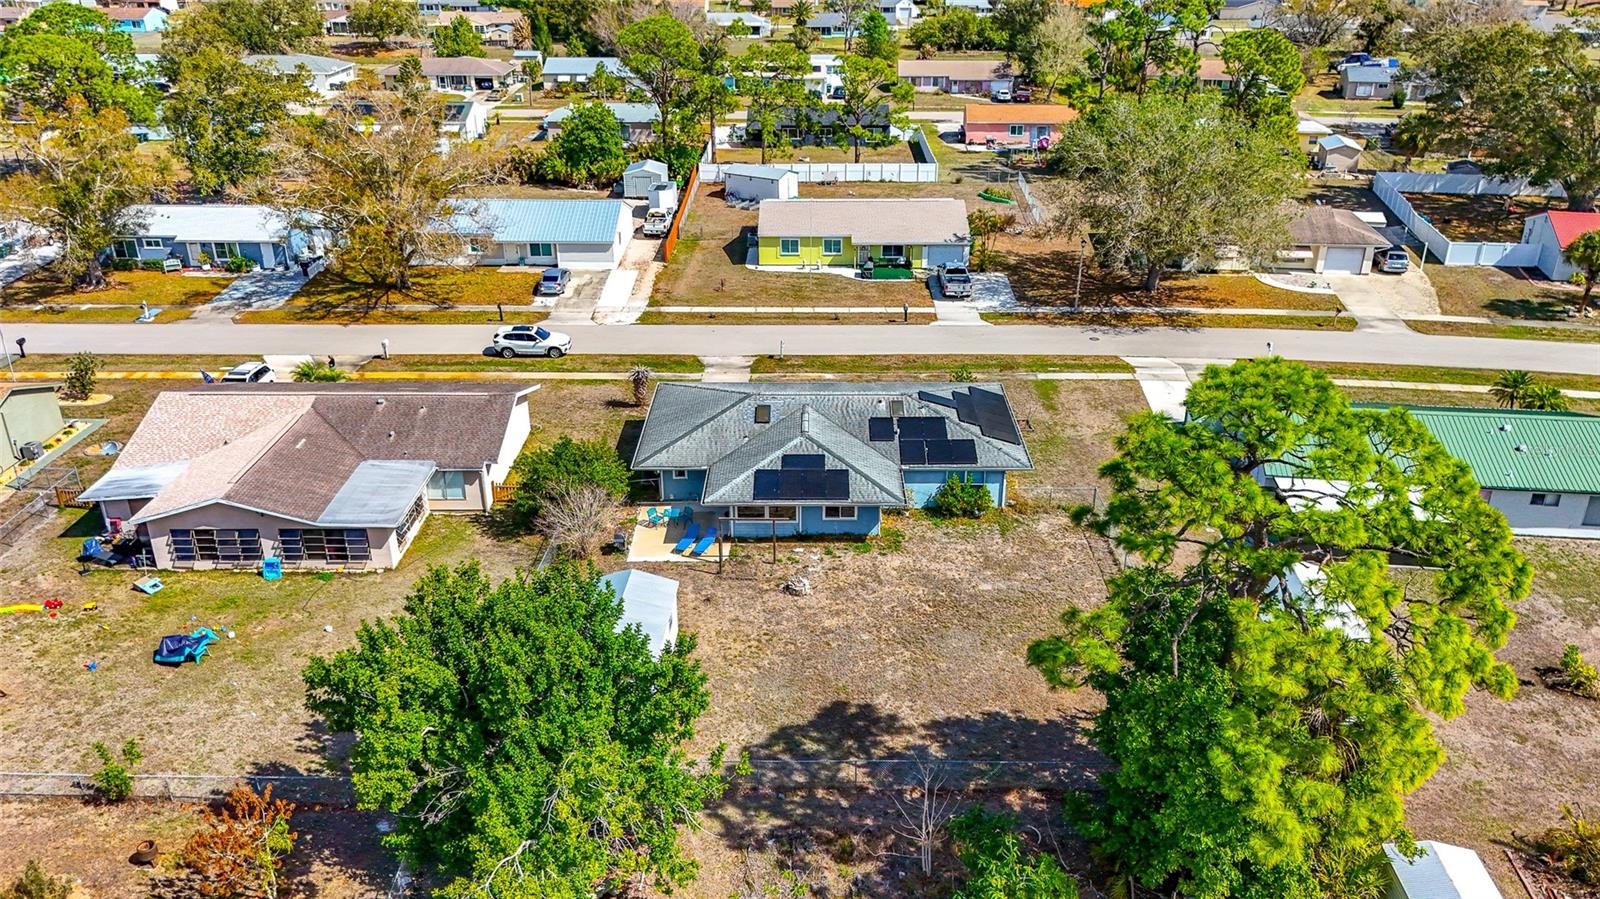
Aerial view of a gray-roofed home with solar panels and a fenced backyard.
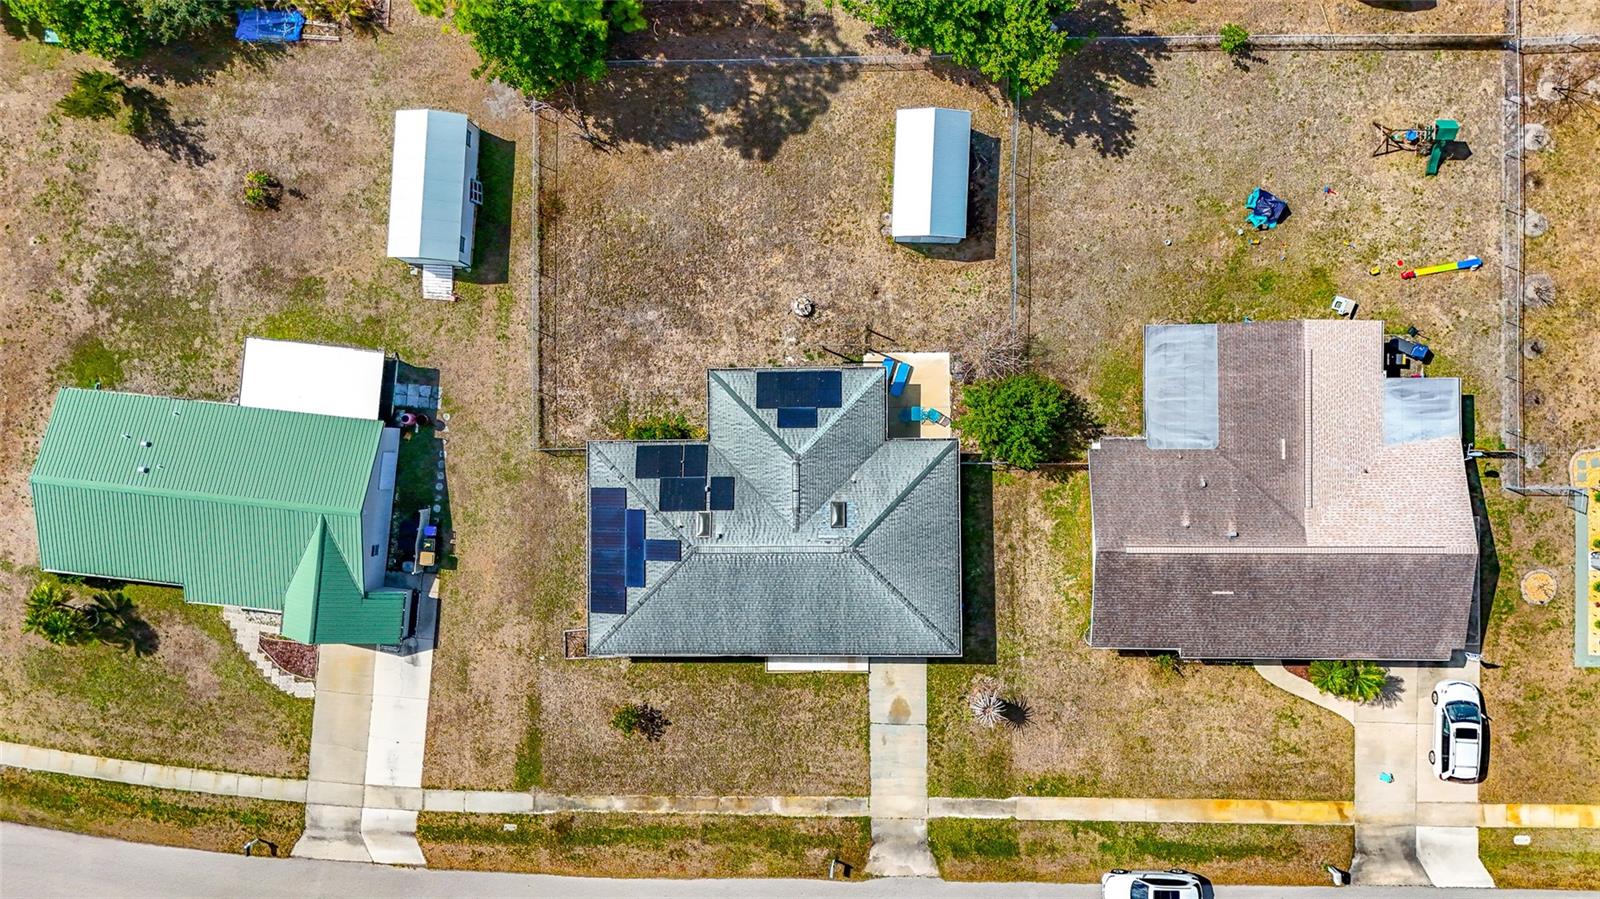
Aerial view of a home with rooftop solar panels, a fenced yard, and a small shed.
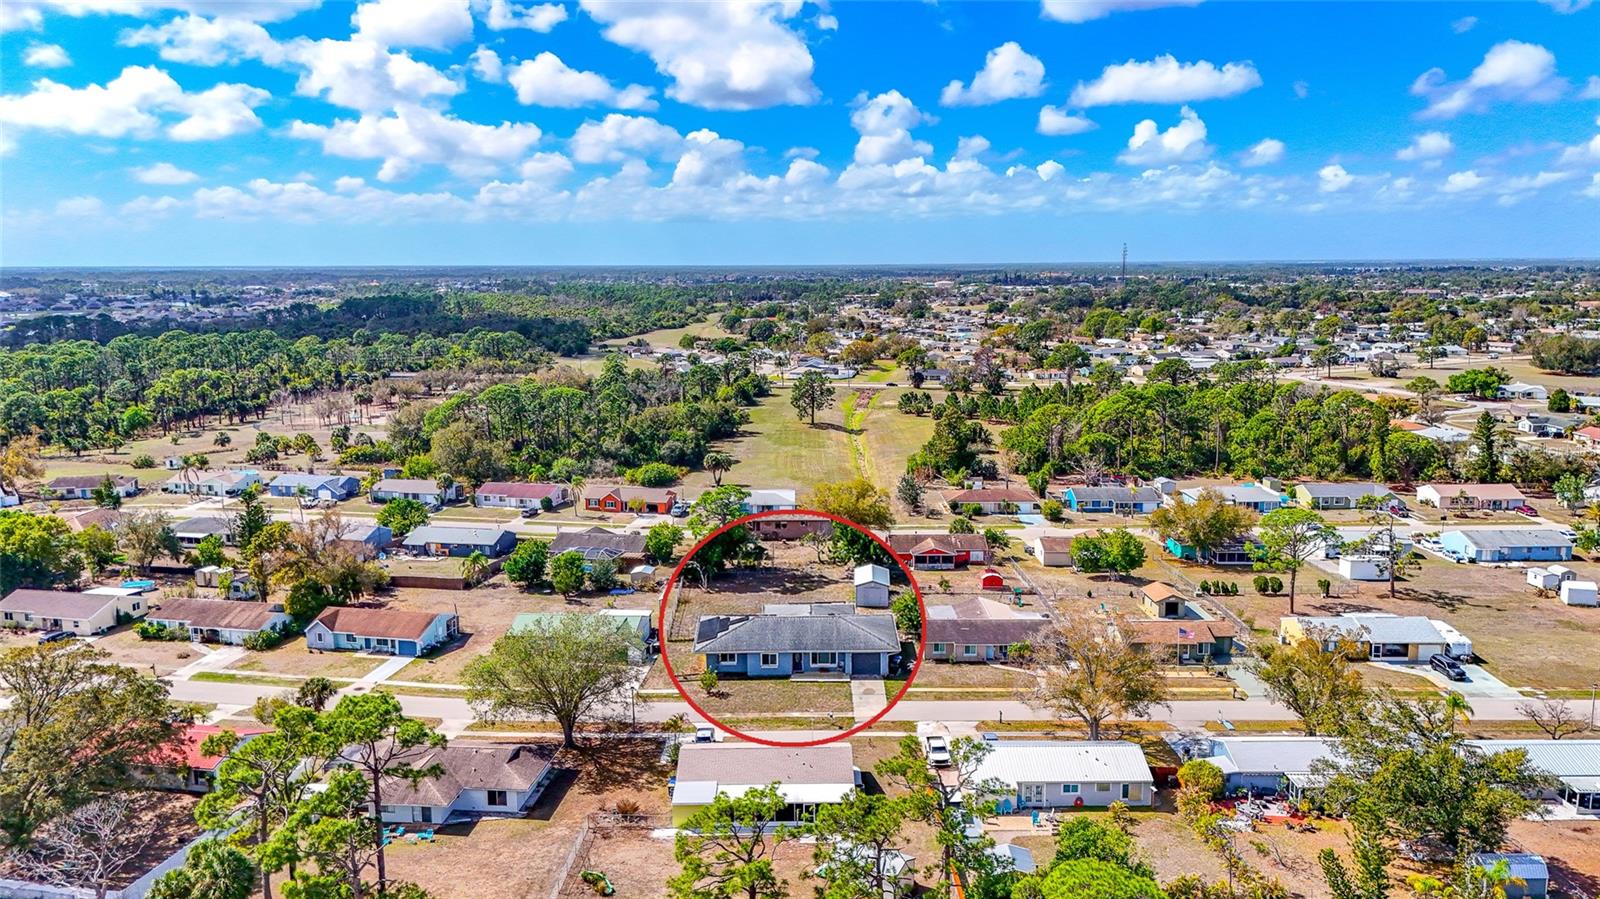
Aerial view of a single-story house circled in red among neighborhood homes and trees.
SEE ALL PHOTOS
Single-story blue house with an attached garage, trimmed shrubs, and a broad front lawn.
Blue single-story home with an attached garage and warmly lit windows at dusk.
Living room with a cream sectional, blue armchair, patterned rug, and ceiling fan.
Living room with a beige sectional, blue armchair, patterned rug, and oval-glass front door.
Living room with a cream sectional, blue patterned rug, ceiling fan, and oval-glass front door.
Kitchen with white cabinets, stainless steel appliances, gray counters, and wood-look flooring.
Open dining area with wooden table, white kitchen, and gray wood-look floors.
Dining room with a mirrored wall, wooden table, pendant lights, and an adjoining kitchen breakfast bar.
Kitchen with white cabinets, brown countertops, and a sink facing a wide window.
Kitchen with a large island, two stools, stainless steel appliances, and a skylight.
White kitchen with stainless steel appliances, a wide pass-through window, and a blue floor runner.
Kitchen with white cabinets, stainless steel appliances, and brown stone countertops.
Open-plan living and dining area with gray flooring, tan sofa, ceiling fan, and wooden dining table.
Living room with a tan leather sofa, wooden desk, gray plank flooring, and two large windows.
Home exercise room with weight-training equipment and a bench beside large windows.
Exercise room with a treadmill and weight bench beside large windows overlooking the yard.
Laundry room with white built-in cabinets and brown countertops, opening to a washer and dryer.
Laundry room with a top-loading washer, front-loading dryer, and curtained window.
Bedroom with blue-and-white bedding, wooden furniture, sheer curtains, and gray wood-look flooring.
Bedroom with pale blue bedding, a dark wood dresser, and a ceiling fan.
Bedroom with blue patterned bedding, gray wood-look flooring, and an open closet.
Bathroom with a long wood vanity, large mirror, and glass-enclosed shower.
Bathroom with a wood vanity, large mirror, glass shower enclosure and woven basket of toiletries.
Bathroom with a frosted-glass corner shower, white toilet, turquoise towel, and open linen shelves.
Bedroom with a blue bed, ceiling fan, curtained window, and white louvered closet doors.
Bedroom with a blue-covered bed, ceiling fan, window, and white louvered closet doors.
Furnished bedroom with a navy blue bedspread, ceiling fan, and wooden dresser.
Bedroom with a blue-covered bed, open louvered closet, and doorway to an adjoining bathroom.
Bedroom with a navy bedspread, louvered closet doors, and a ceiling fan.
Empty bedroom with gray plank flooring, a ceiling fan, and a window overlooking greenery.
Vacant bedroom with gray plank flooring, a ceiling fan, and white louvered closet doors.
Empty bedroom with gray plank flooring, louvered closet doors, and a window overlooking neighboring homes.
Bathroom with a double vanity, patterned shower curtain, and wooden shelves stocked with towels.
Bathroom with a tiled tub and shower beside wooden shelves stocked with folded towels.
Backyard patio with turquoise outdoor furniture overlooking a fenced yard and storage shed.
Backyard patio with blue table and chairs, a barbecue grill, and a white storage shed.
Backyard patio with blue dining furniture, a grill, and a storage shed in the fenced yard.
Rear exterior of a blue house with rooftop solar panels, covered patio, and fire pit.
Spacious grassy backyard with a small shed, chain-link fence, and blue house along the right edge.
Fenced backyard with a white storage shed and covered patio.
Blue single-story house with a dark garage door and oval-glass front door.
Blue single-story house with an attached garage, concrete driveway, and front lawn.
Blue single-story house with a gray roof, dark garage door, and wide concrete driveway.
Aerial view of a blue single-story home with an attached garage and a spacious yard.
Blue single-story home with rooftop solar panels and a broad front yard.
Aerial view of a North Port home with rooftop solar panels, a screened patio, and a fenced yard.
Aerial view of a single-story home with rooftop solar panels and a large backyard.
Aerial view of a gray-roofed home with solar panels and a fenced backyard.
Aerial view of a home with rooftop solar panels, a fenced yard, and a small shed.
Aerial view of a single-story house circled in red among neighborhood homes and trees.
Courtesy of COMPASS FLORIDA LLC, Colby Lengel  Listing Contact: 941-279-3630 
For Sale

6703 ELECTRA AVE

6703 ELECTRA AVE, NORTH PORT, FL 34287

$270,000
Welcome to Florida living at its best in the desirable Jockey Club community! This well-maintained 3-bedroom, 2-bath single-family home offers 1,675 square feet of comfortable living space on a generously sized lot with a large, fenced backyard--perfect for outdoor entertaining or future pool plans.
Step inside to discover a bright, functional layout featuring a Florida room, abundant natural light, and a centrally located kitchen that serves as the heart of the home. The kitchen offers solid cabinetry, a breakfast bar, pantry storage, and a skylight that enhances the open, airy feel. Recent updates provide peace of mind, including roof replacement (2011), AC system (2015), electrical panel update (2018), and refreshed kitchen with 2022 appliances and also bathroom improvements. A one-car attached garage, inside utility room, and additional storage shed add everyday convenience and flexibility. Enjoy access to Jockey Club amenities, including a community pool, tennis courts, and recreational facilities, all for a low annual HOA fee. Ideally located near shopping, dining, golf, and outdoor recreation, with Gulf beaches just a short drive away--this home truly delivers the laid-back Florida lifestyle. Enjoy as your permanent residence, seasonal home or rental!

3
beds

2
baths

1,675 Sq.Ft. LIVING AREA

10,270 Sq.Ft. lot

Colby Lengel

Colby Lengel

Features & Amenities

Interior

  • total bedrooms3
  • Total bathrooms2
  • full bathrooms2
  • Laundry room Laundry Room
  • Flooring Luxury Vinyl
  • APPLIANCES Dishwasher, Disposal
  • other interior Features Ceiling Fans(s), Primary Bedroom Main Floor, Solid Surface Counters, Thermostat

Area & Lot

  • Status For Sale
  • Living Area1,675 Sq.Ft.
  • Total Area2,089 Sq.Ft.
  • Lot Area10,270 Sq.Ft.
  • MLS® IDA4686182
  • TypeResidential
  • YEAR BUILT1979

Exterior

  • STORIES1
  • Garage Space1.0
  • water SourceNone
  • utilitiesCable Connected, Electricity Connected, Sewer Connected, Water Connected
  • roofShingle
  • HEAT TYPECentral, Electric
  • AIR CONDITIONINGCentral Air
  • sewerPublic Sewer
  • SubstructureSlab
  • Green featuresSolar
  • other exterior FeaturesSidewalk

Financial

  • Sales Price$270,000
  • Real Estate Tax $2,980/yr
  • Zoning RSF2
View Virtual Tour
Blue single-story home with an attached garage and warmly lit windows at dusk.

Schedule a Showing

I would love to show you my beautiful property. Please select your preferred date and time below. I will be in touch shortly to confirm your appointment.

Schedule a Showing

I would love to show you my beautiful property. Please select your preferred date and time below. I will be in touch shortly to confirm your appointment.

Thank you for your interest in 6703 ELECTRA AVE, NORTH PORT, FL 34287. We are reviewing your request and will be in touch shortly!

Mortgage Calculator

Estimate your monthly mortgage payment, including the principal and interest, property taxes, and HOA. Adjust the values to generate a more accurate rate.

All estimates are provided for informational purposes only. Actual amounts may vary.
$0,000 Your Payment 20 15 65
$0,000 Your Payment

Work With Colby

Follow Me on Instagram