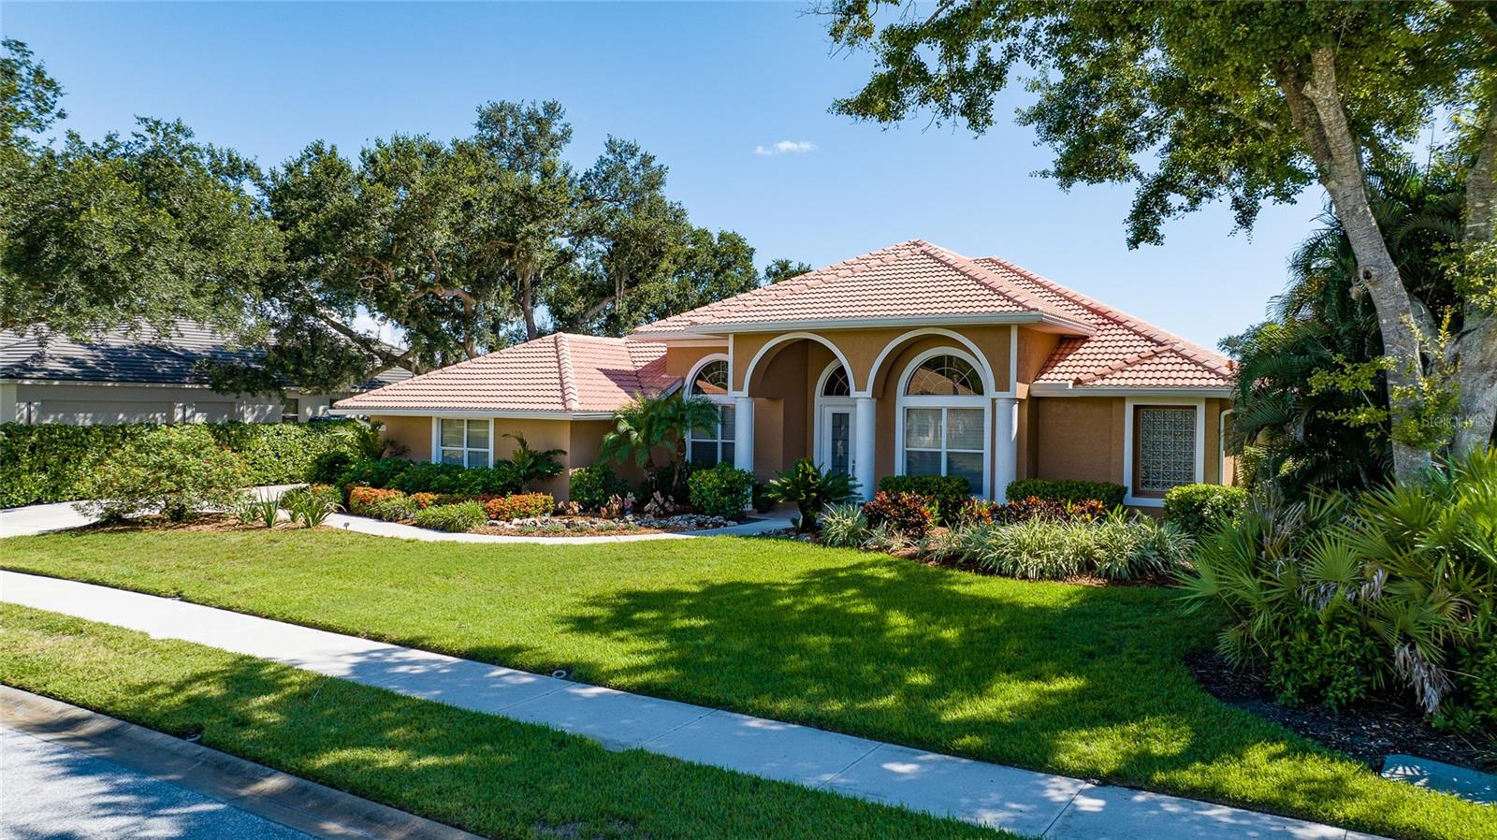
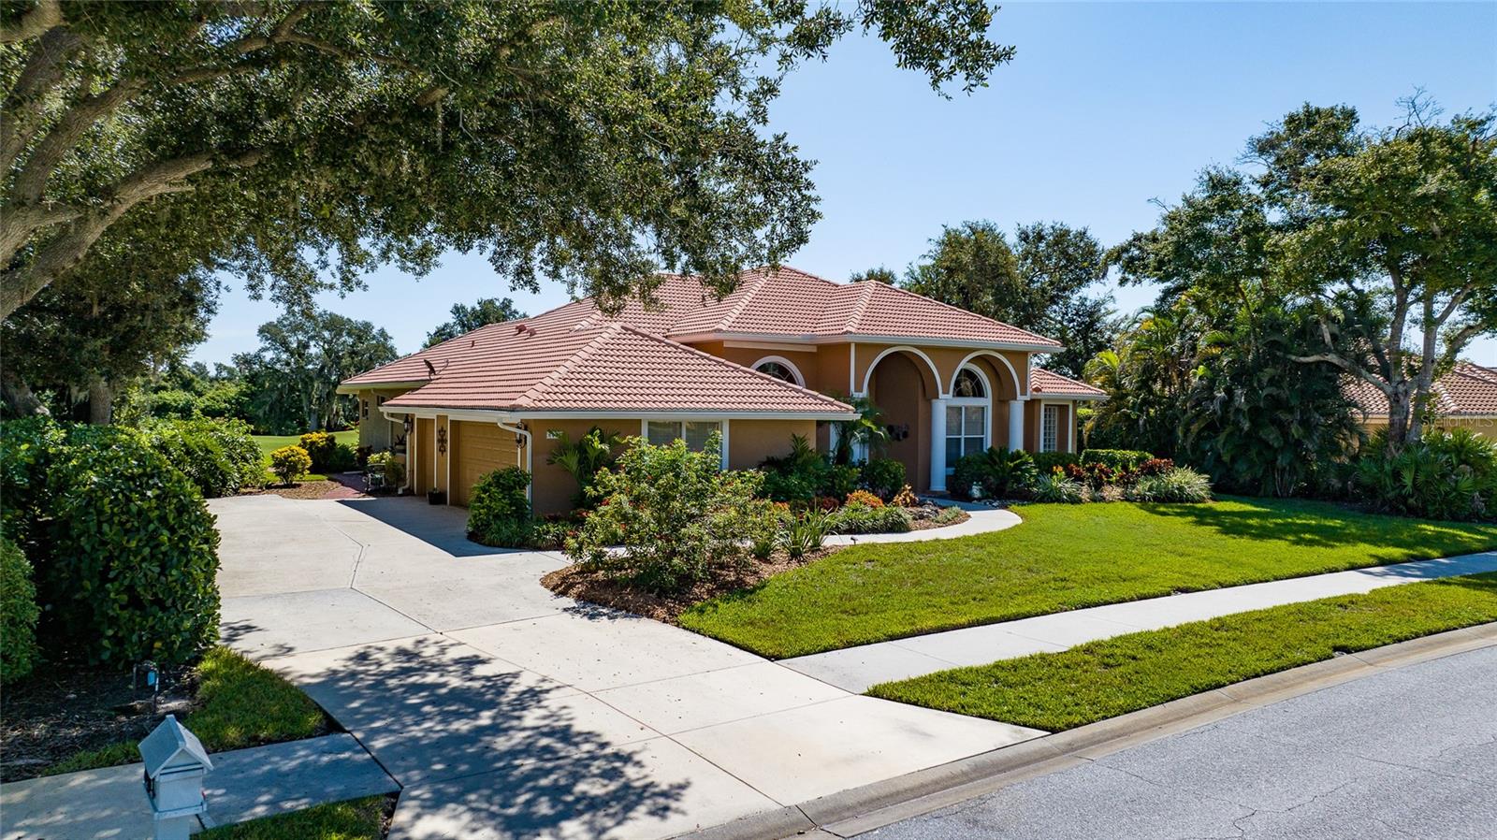
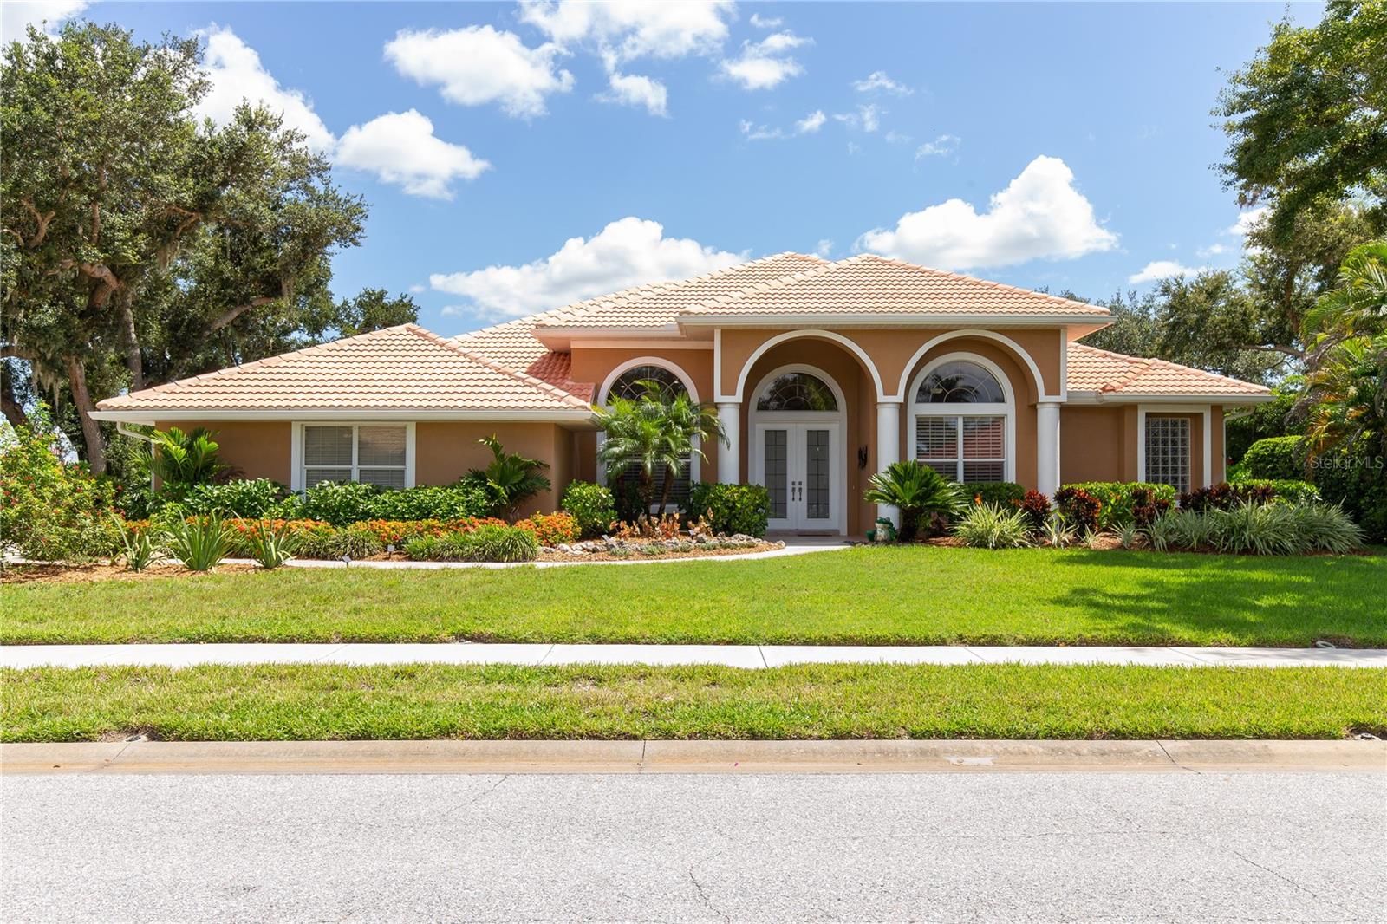


Single-story Florida home with a terracotta tile roof, arched entry, and landscaped lawn.
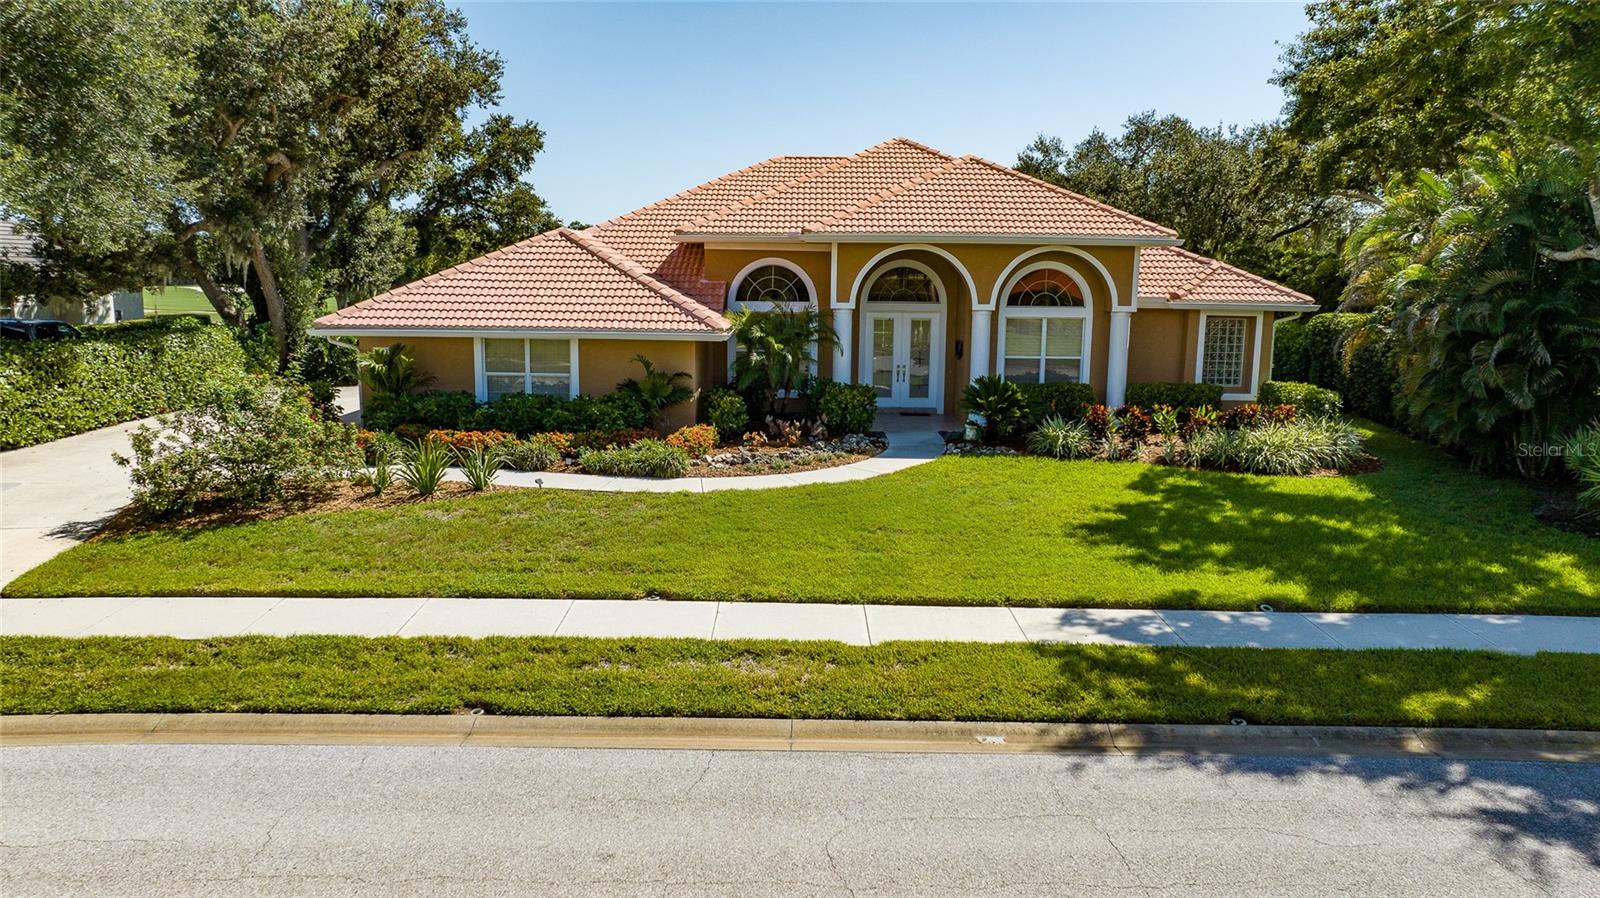
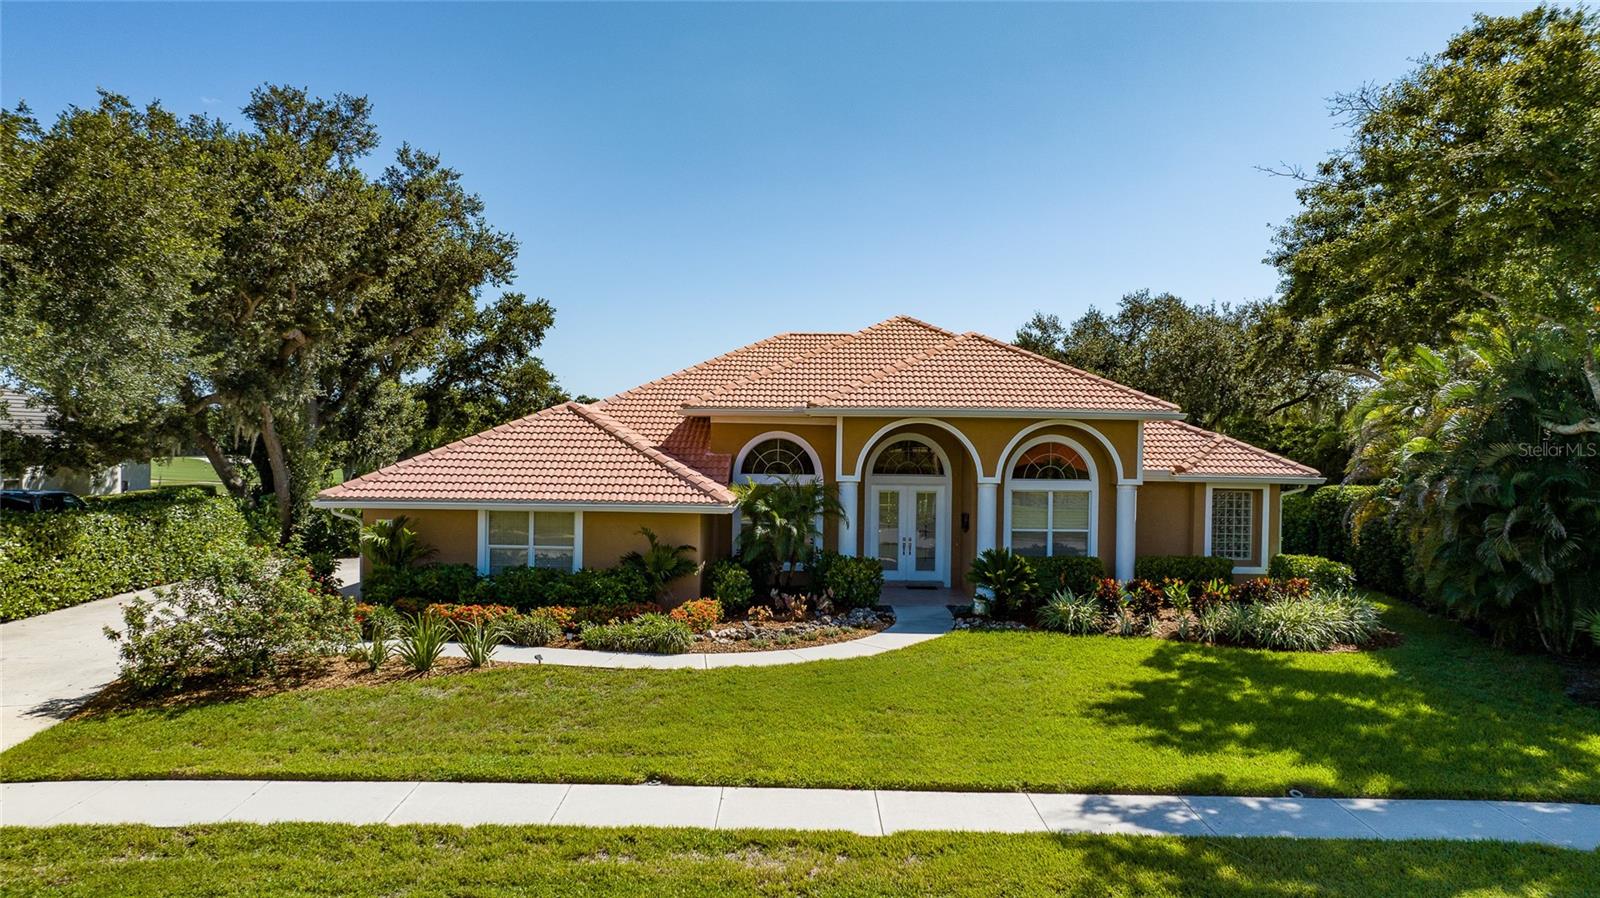
Single-story stucco home with terracotta tile roof, arched entry, and landscaped front lawn.
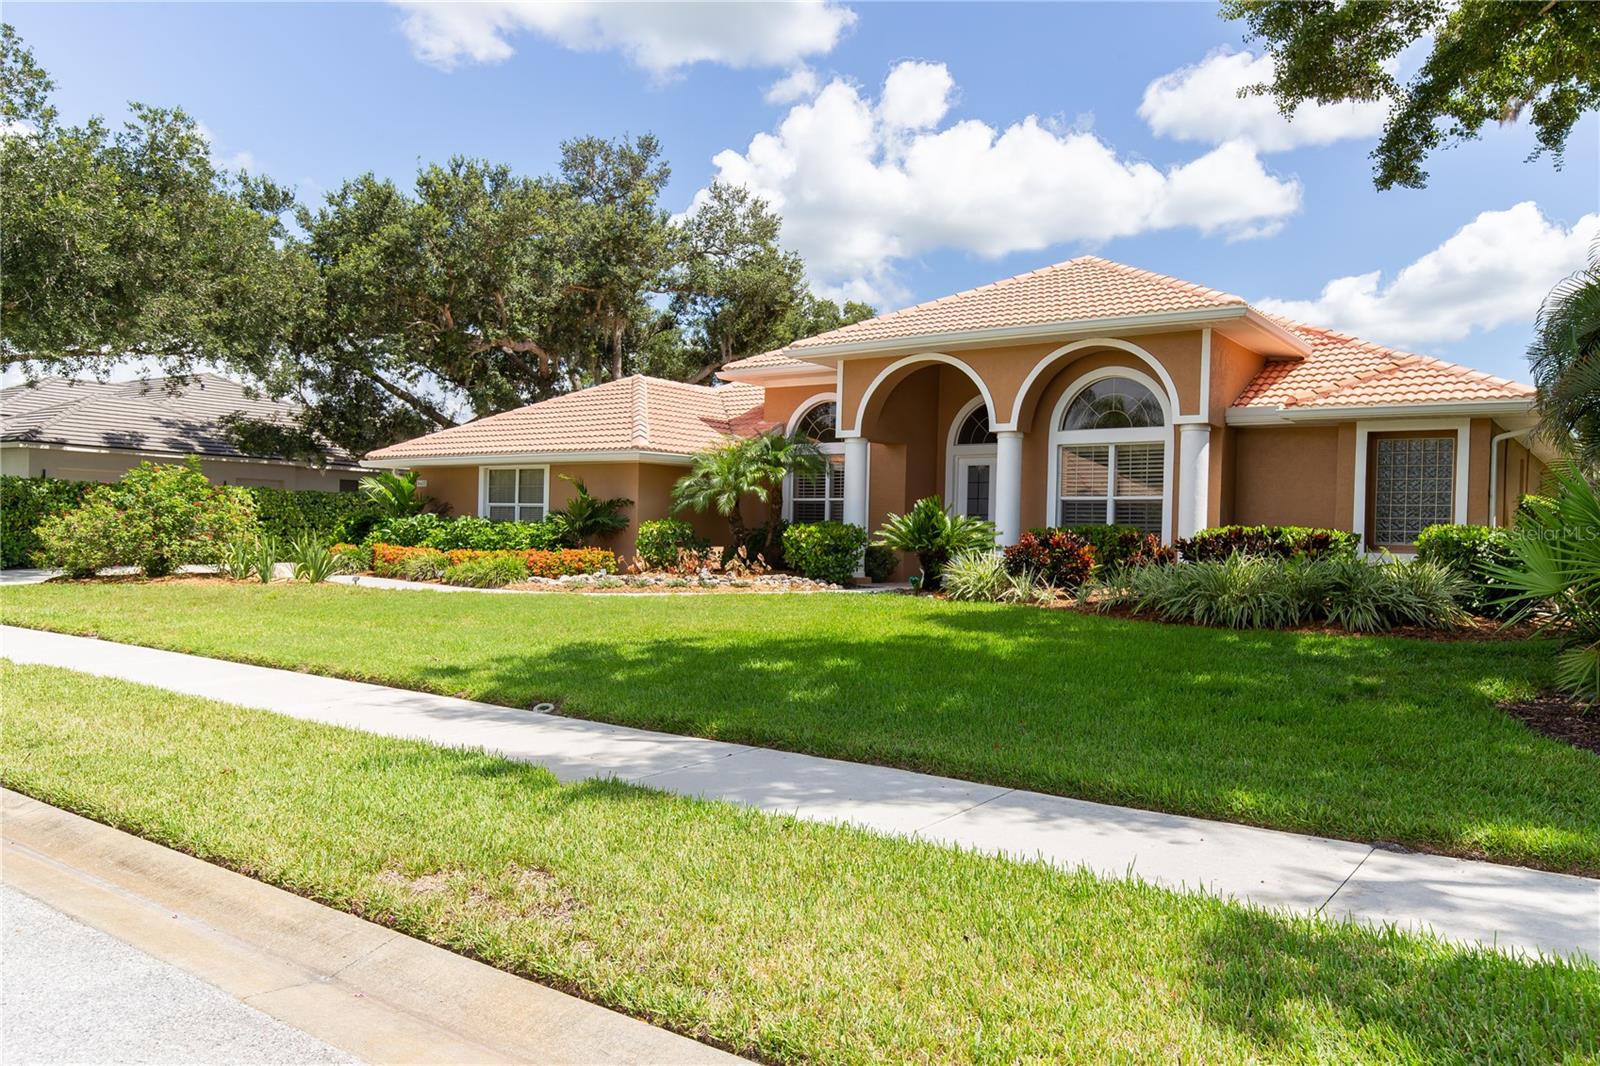
Sarasota home with a terracotta tile roof, arched entry, landscaped garden beds, and green lawn.
Sarasota home with a terracotta tile roof, arched entry, landscaped lawn, and curved driveway.
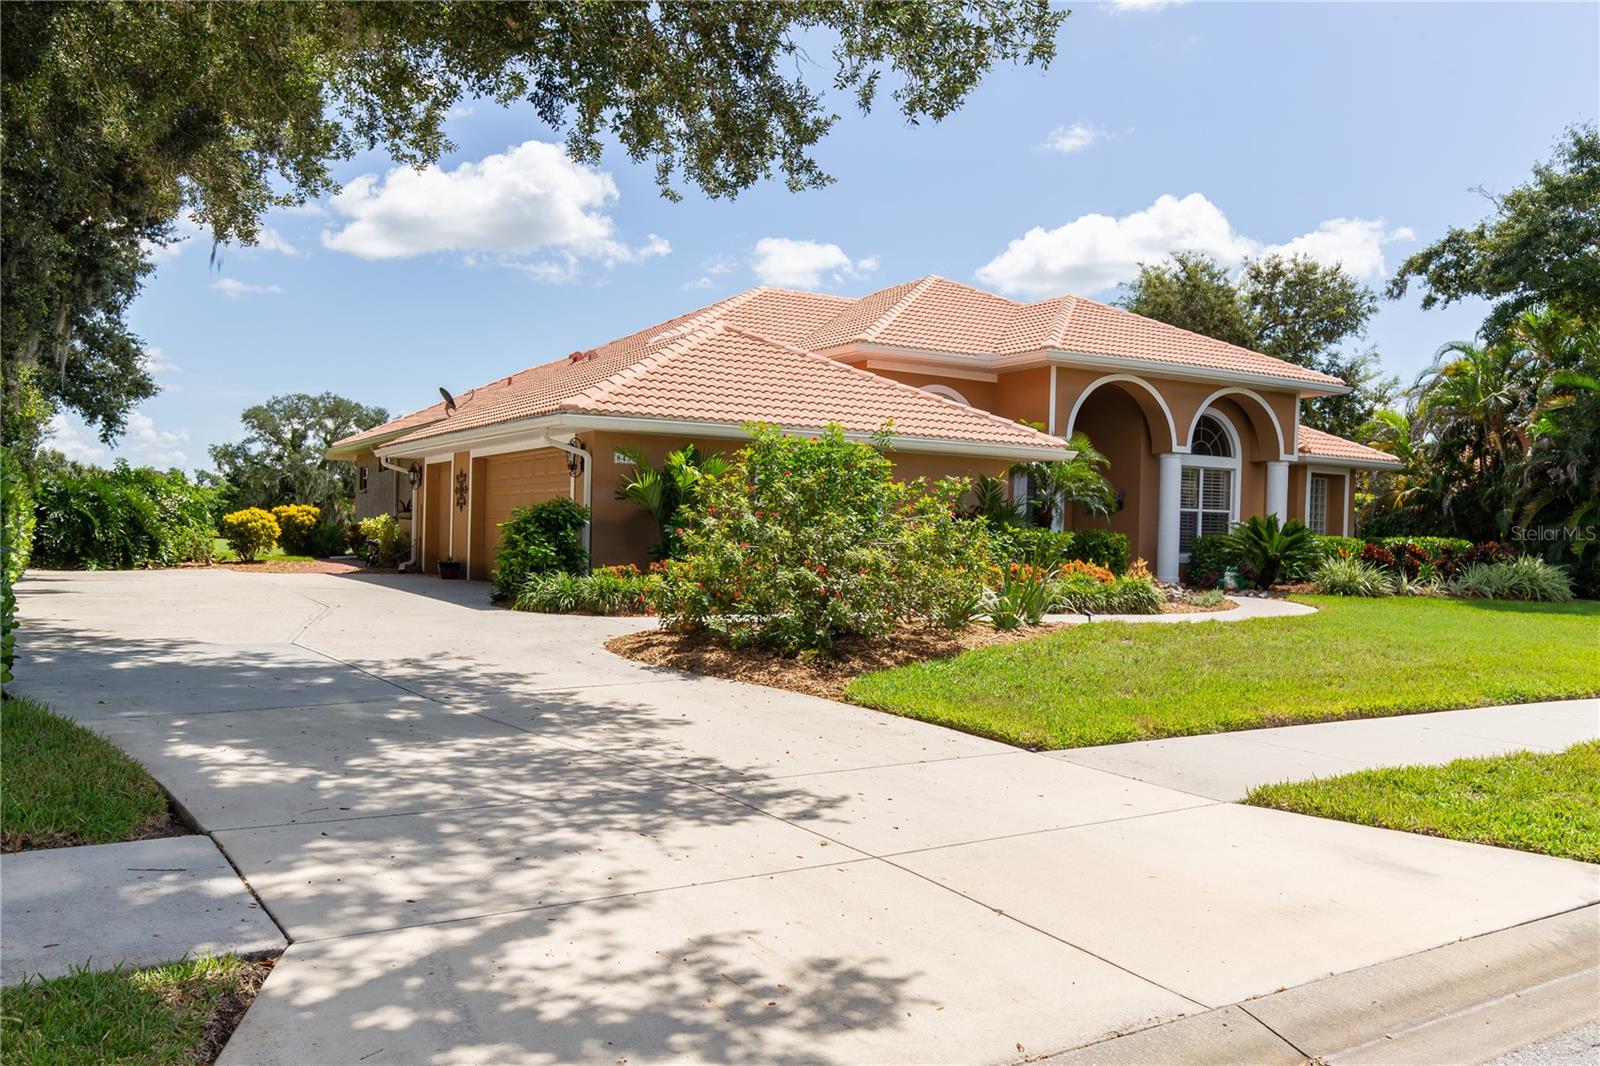
Tan home with a red tile roof, arched entryways, landscaped front yard, and broad driveway.
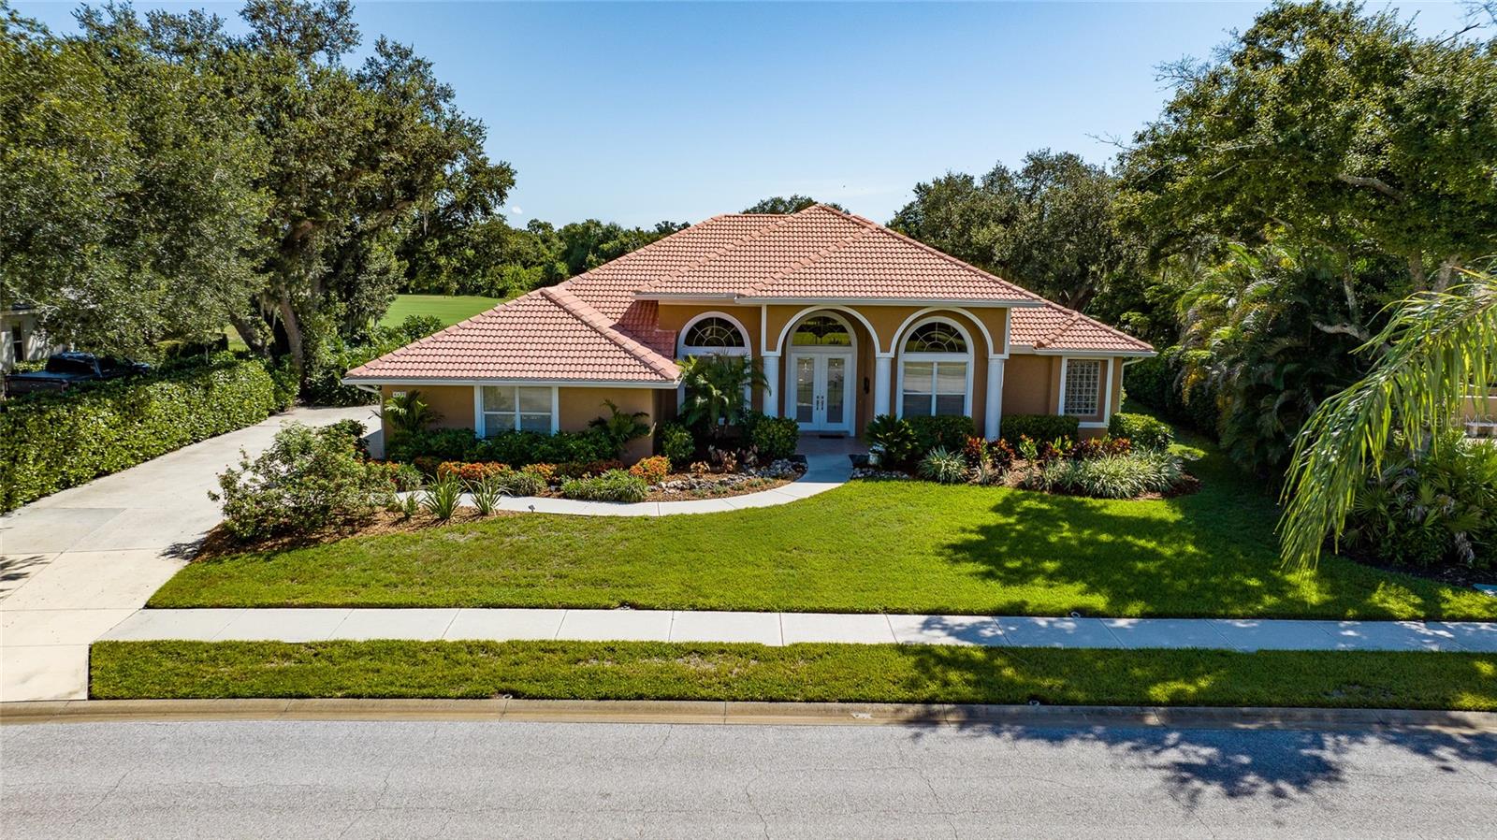
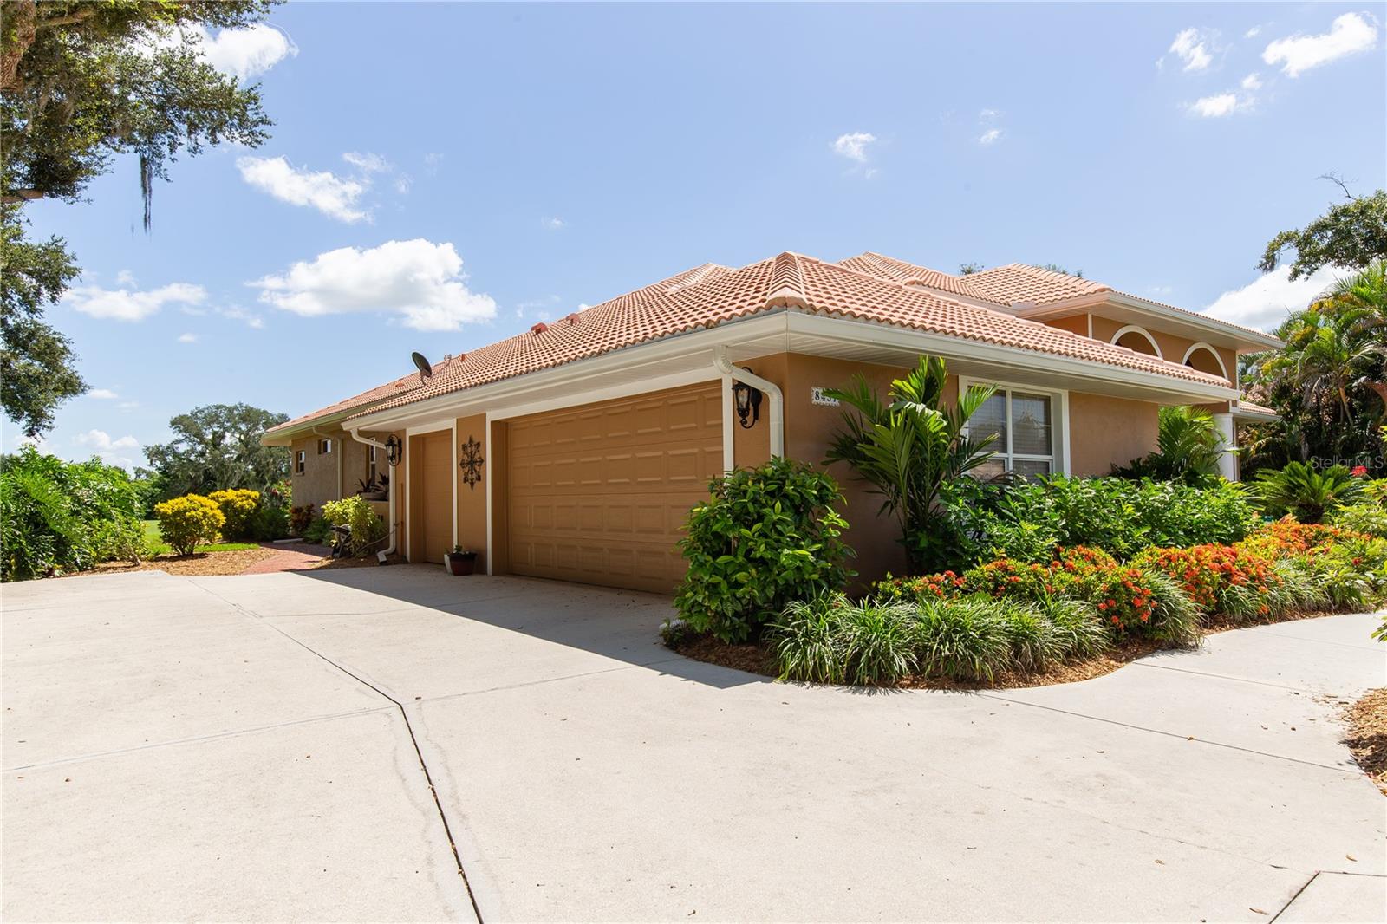
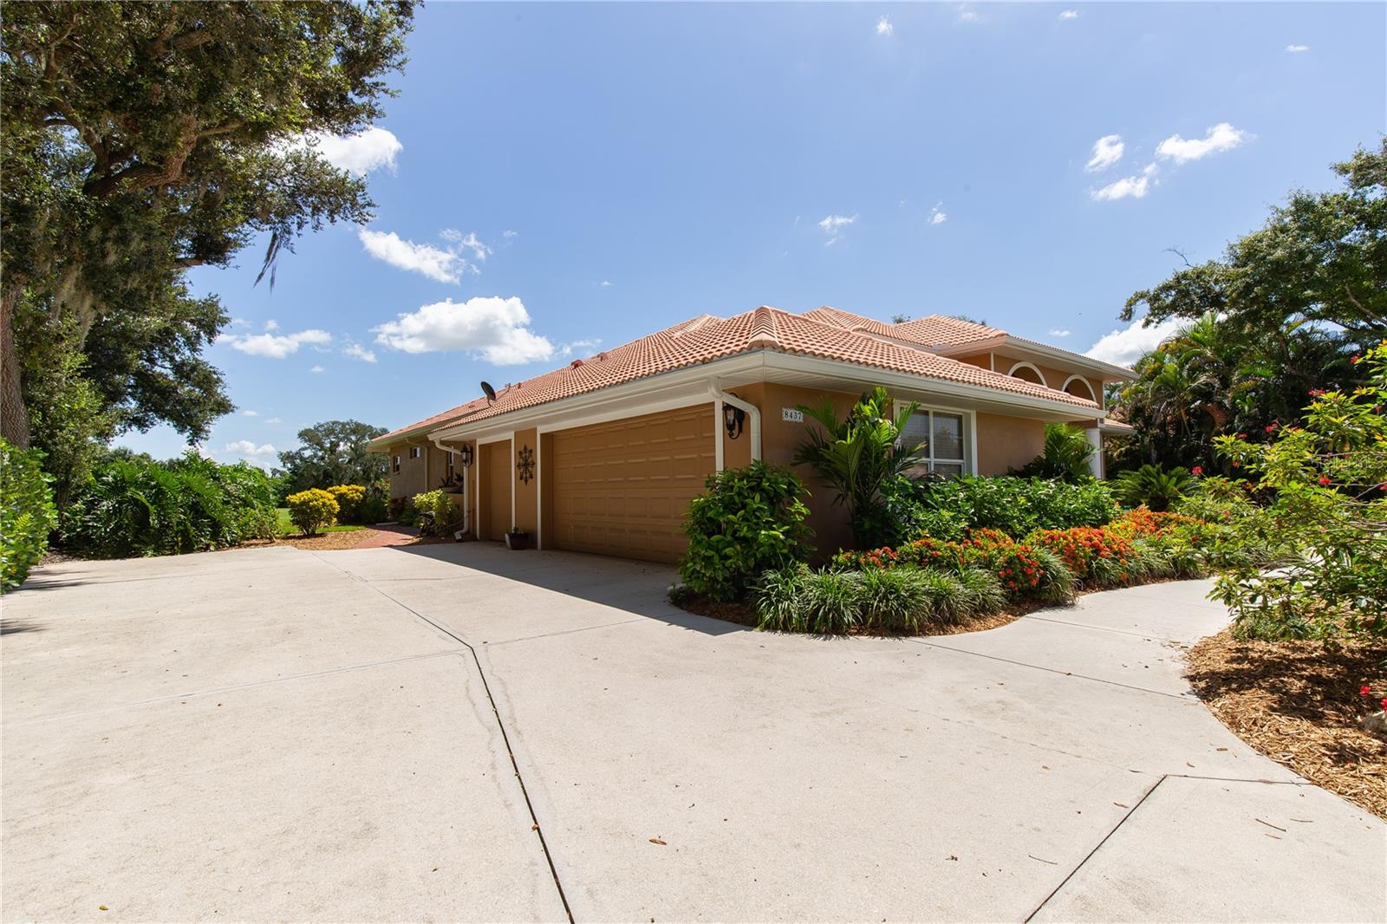
Tan stucco home with a terracotta tile roof, two-car garage, and tropical landscaping.
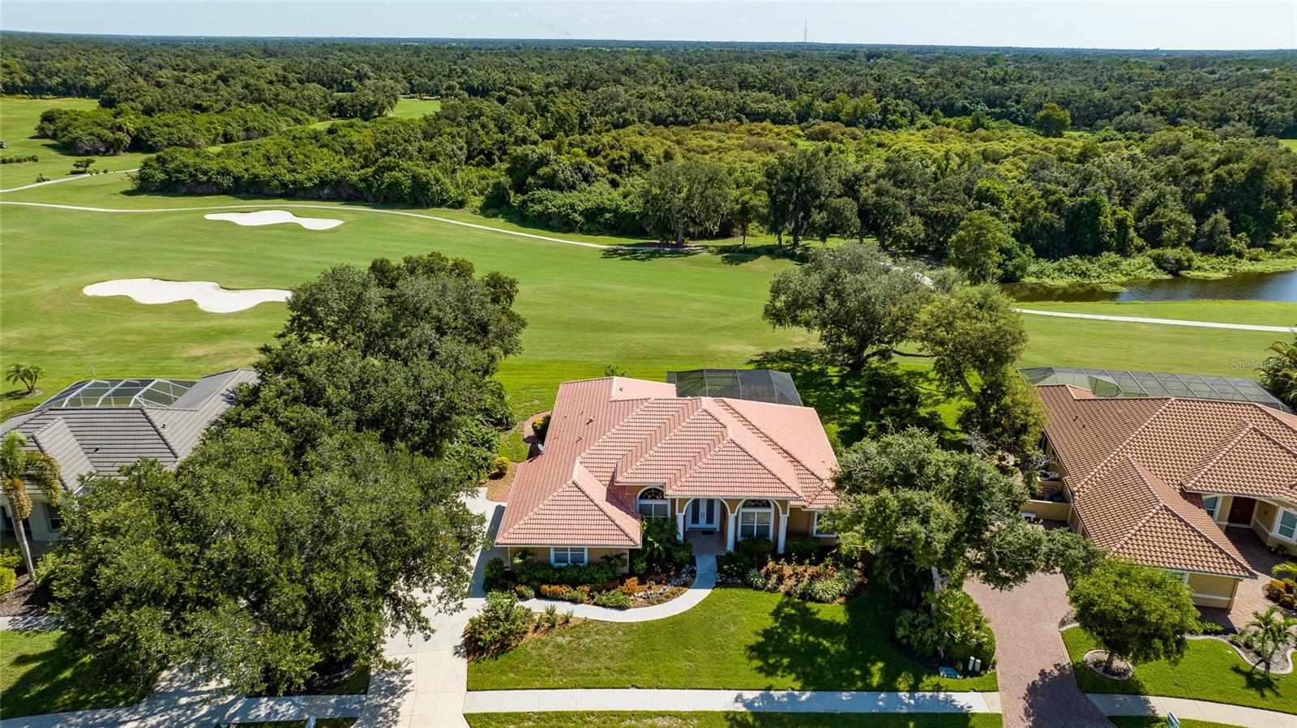
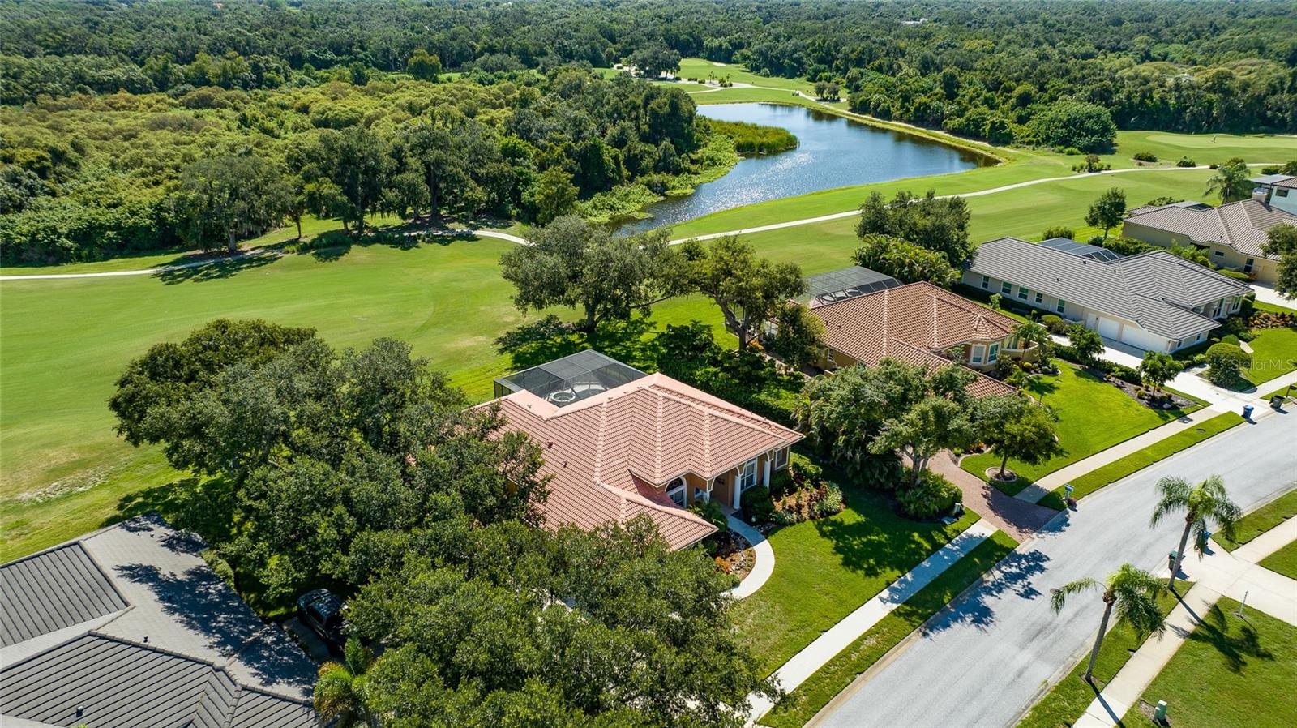
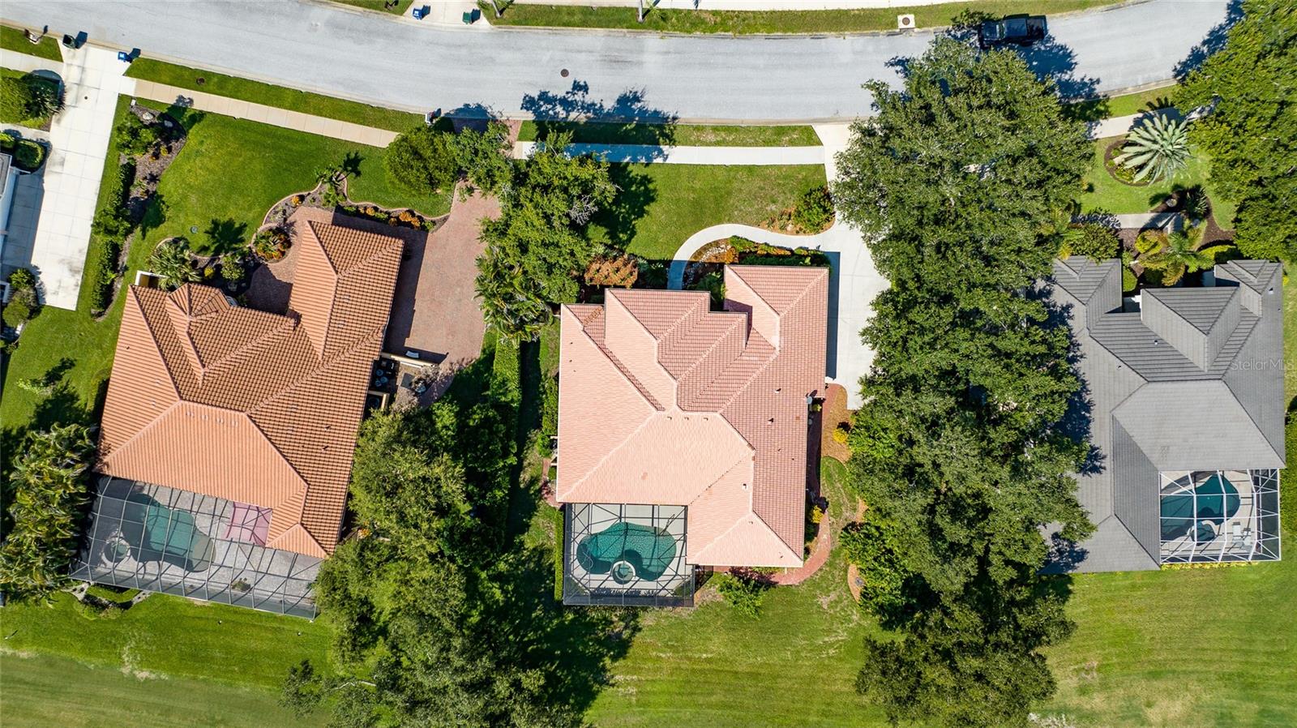
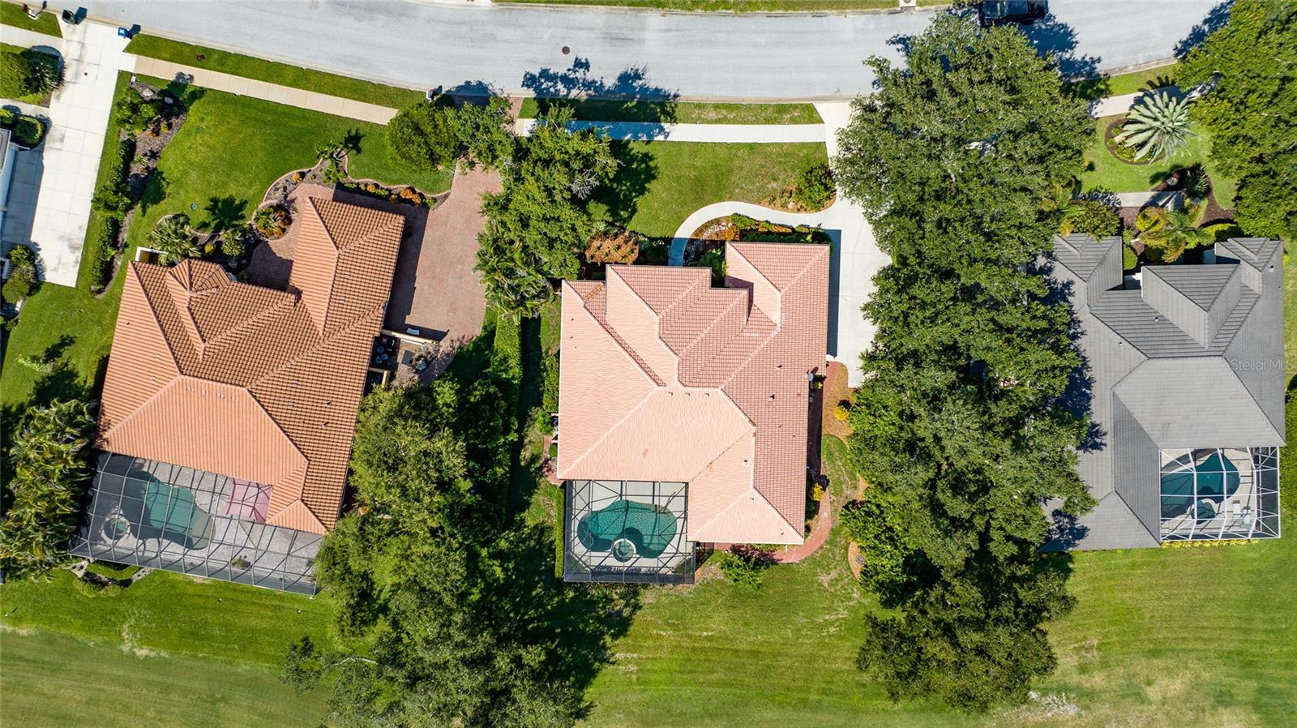
Aerial view of a tile-roofed home beside a golf course and wooded landscape.
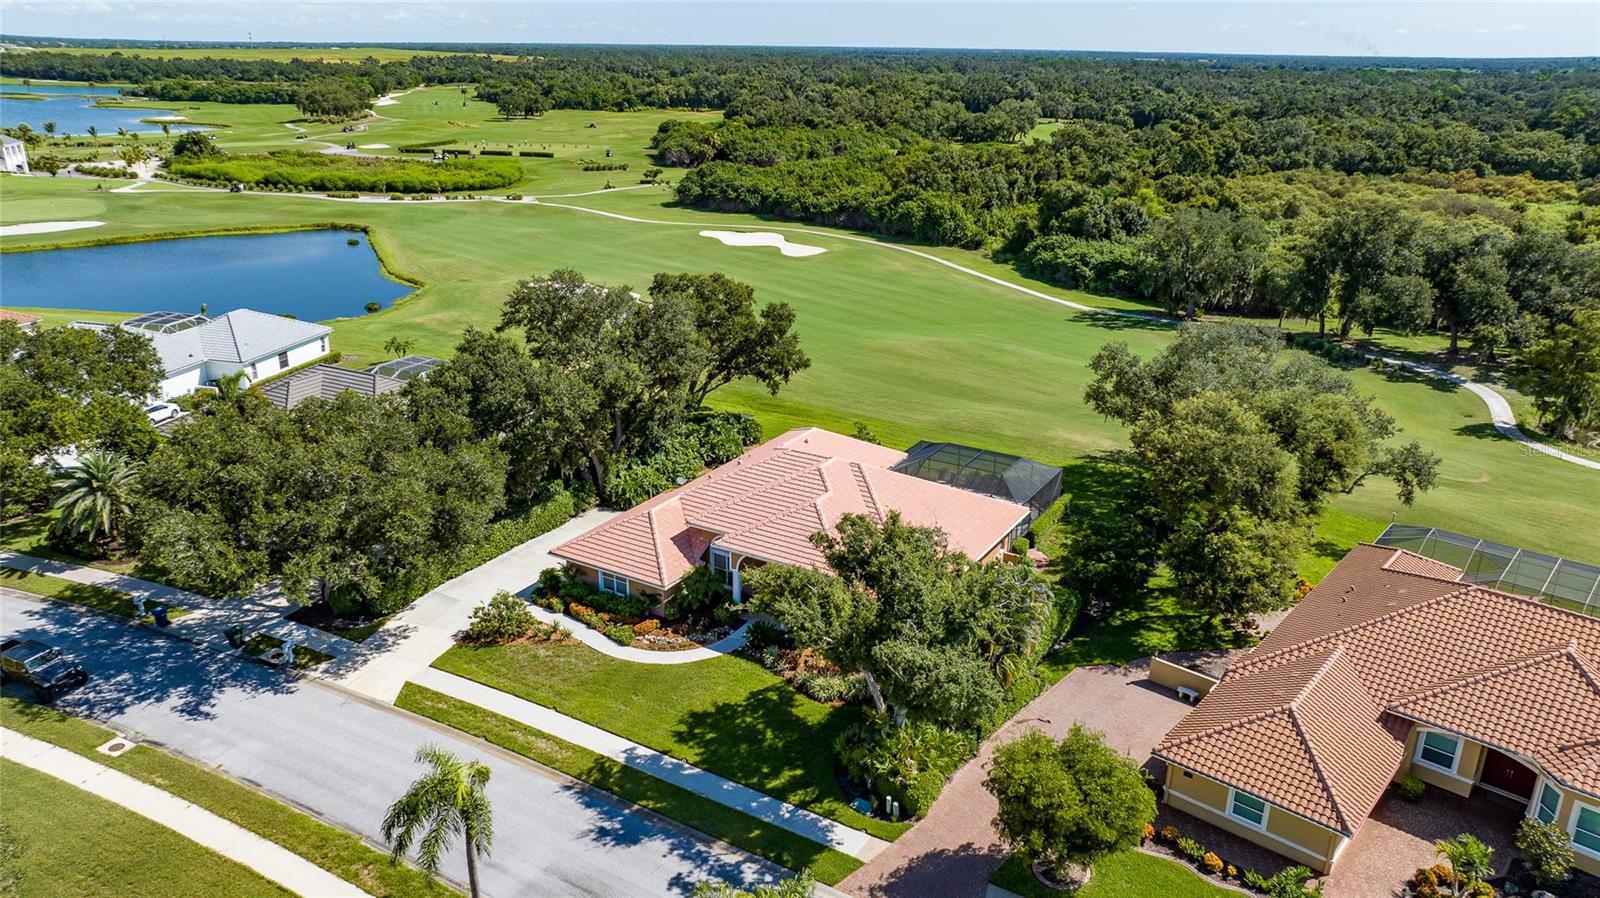
Aerial view of a tile-roofed home beside a golf course and pond.
Aerial view of a tiled-roof home beside a golf course and pond.
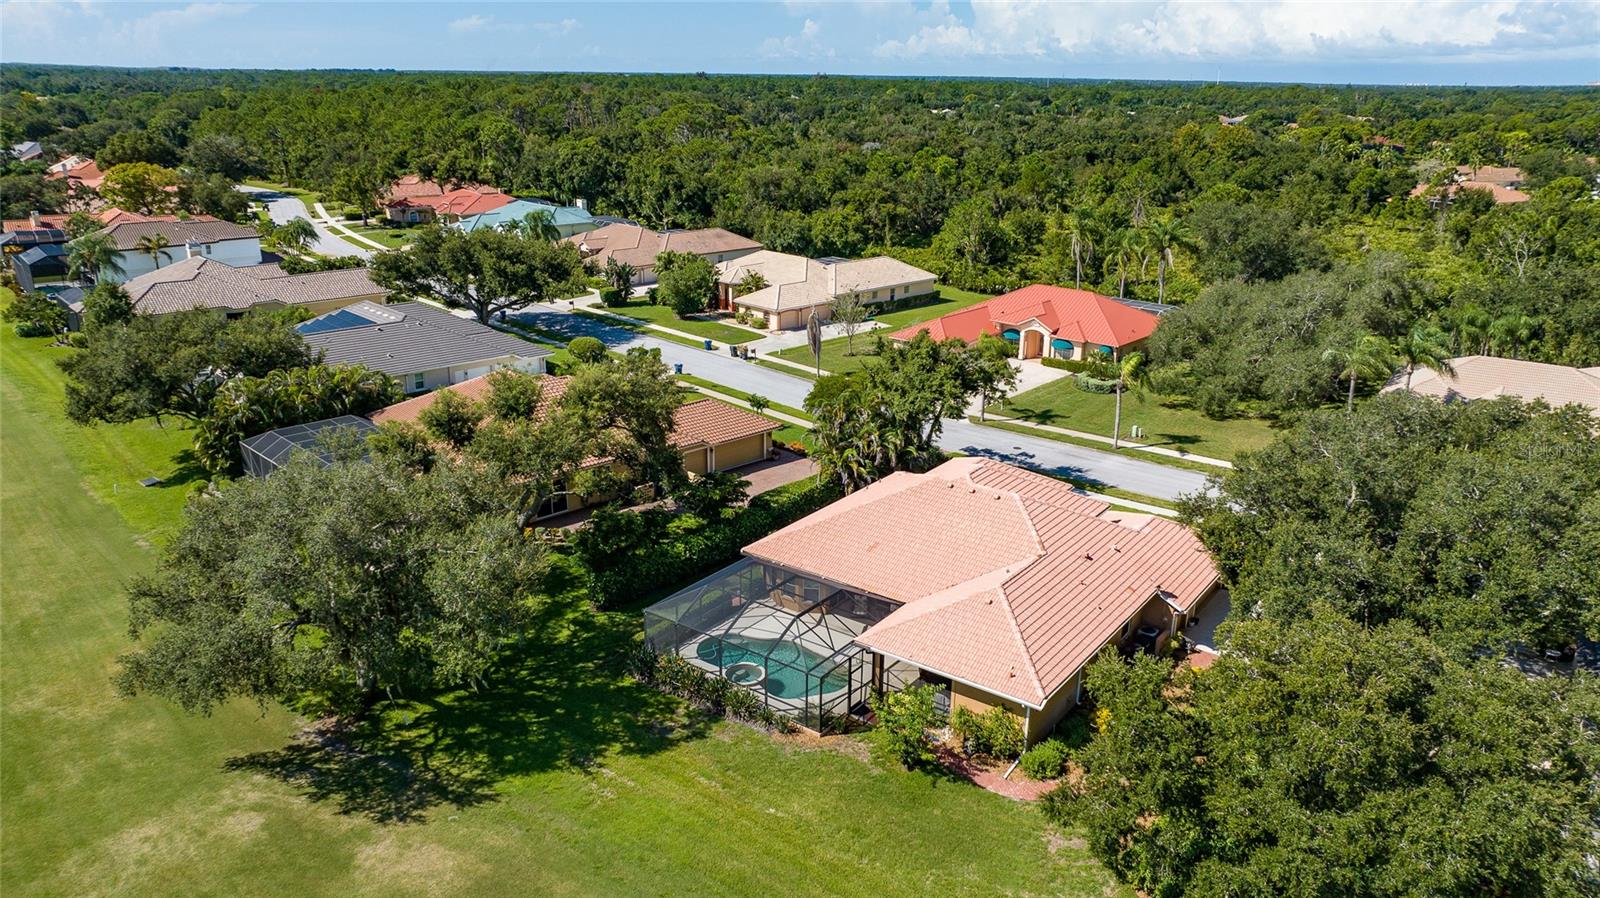
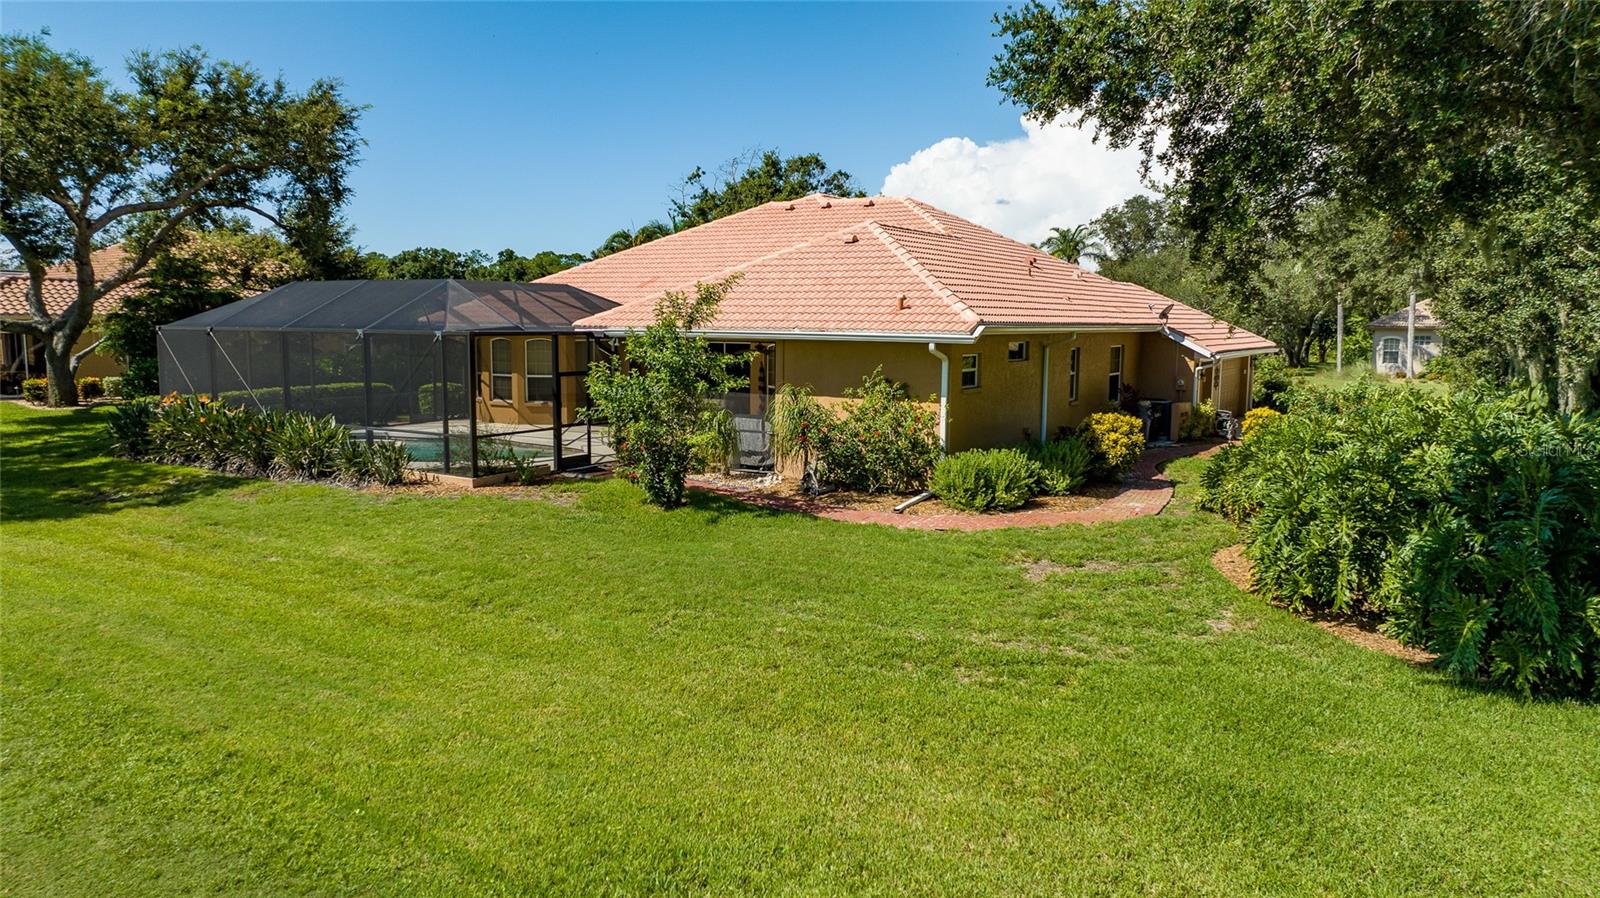
Aerial view of a tile-roofed home with a screened pool enclosure beside open green space.
Aerial view of a Sarasota home with a screened pool, broad lawn, and tree-lined surroundings.
Aerial view of a tiled-roof home with a screened pool, broad grassy yard, and mature trees.
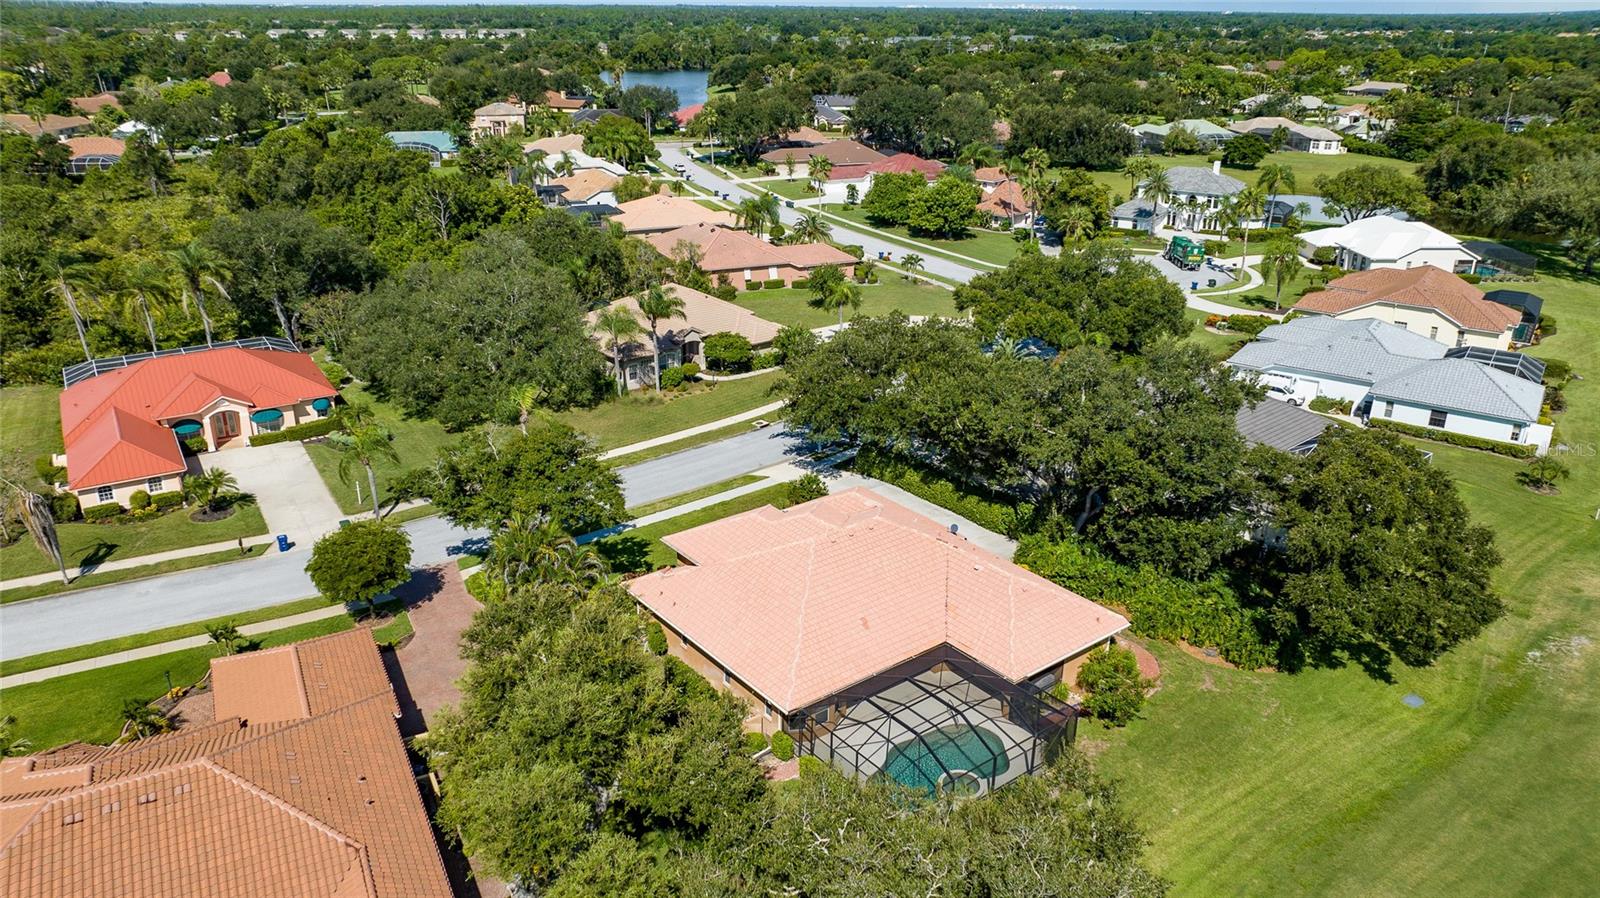
Aerial view of a tile-roofed home with a screened pool and landscaped yard.
Aerial view of a Sarasota home with a terracotta roof, screened pool, and landscaped yard.
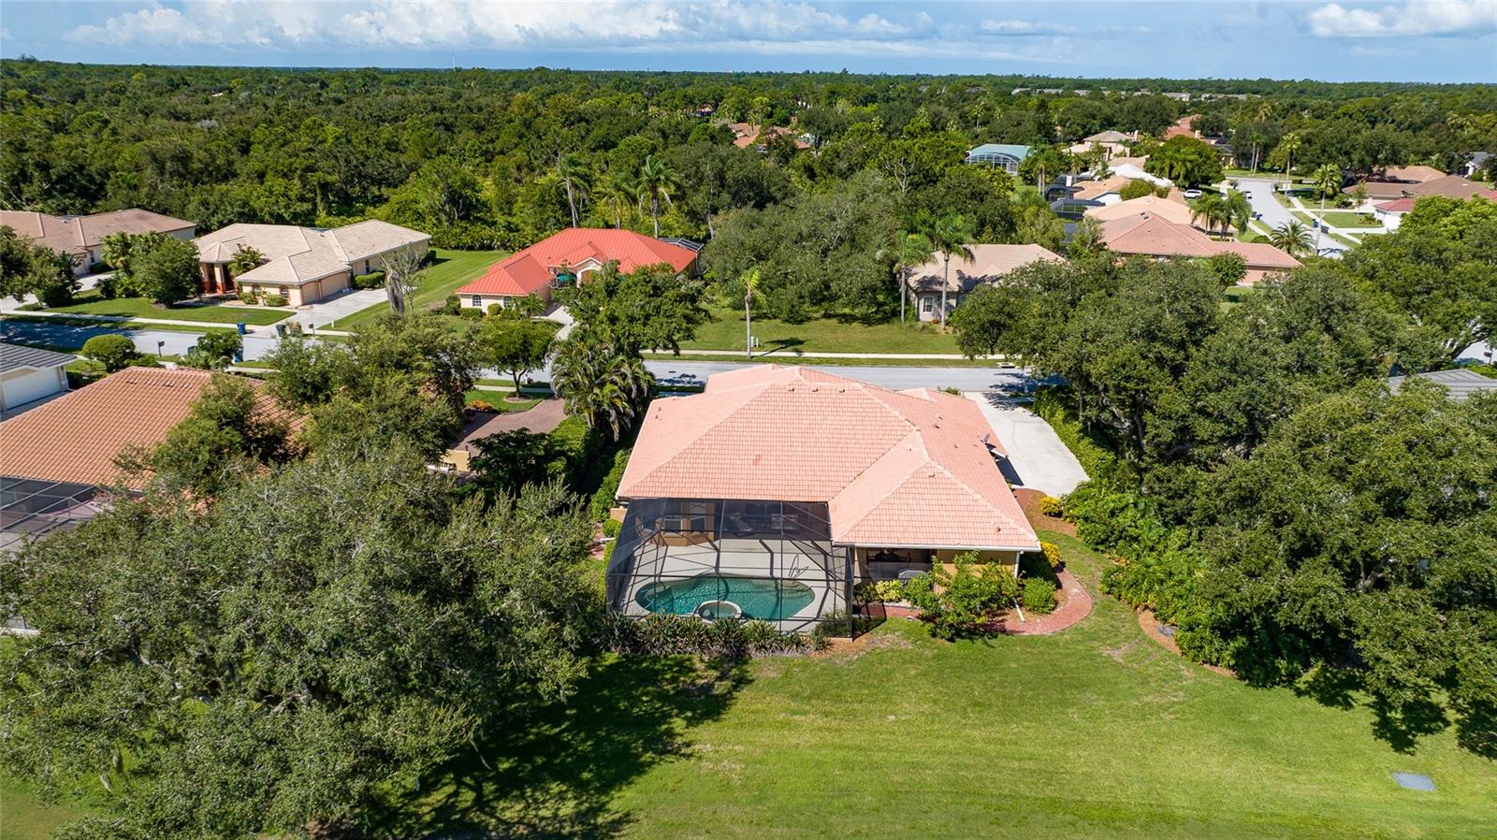
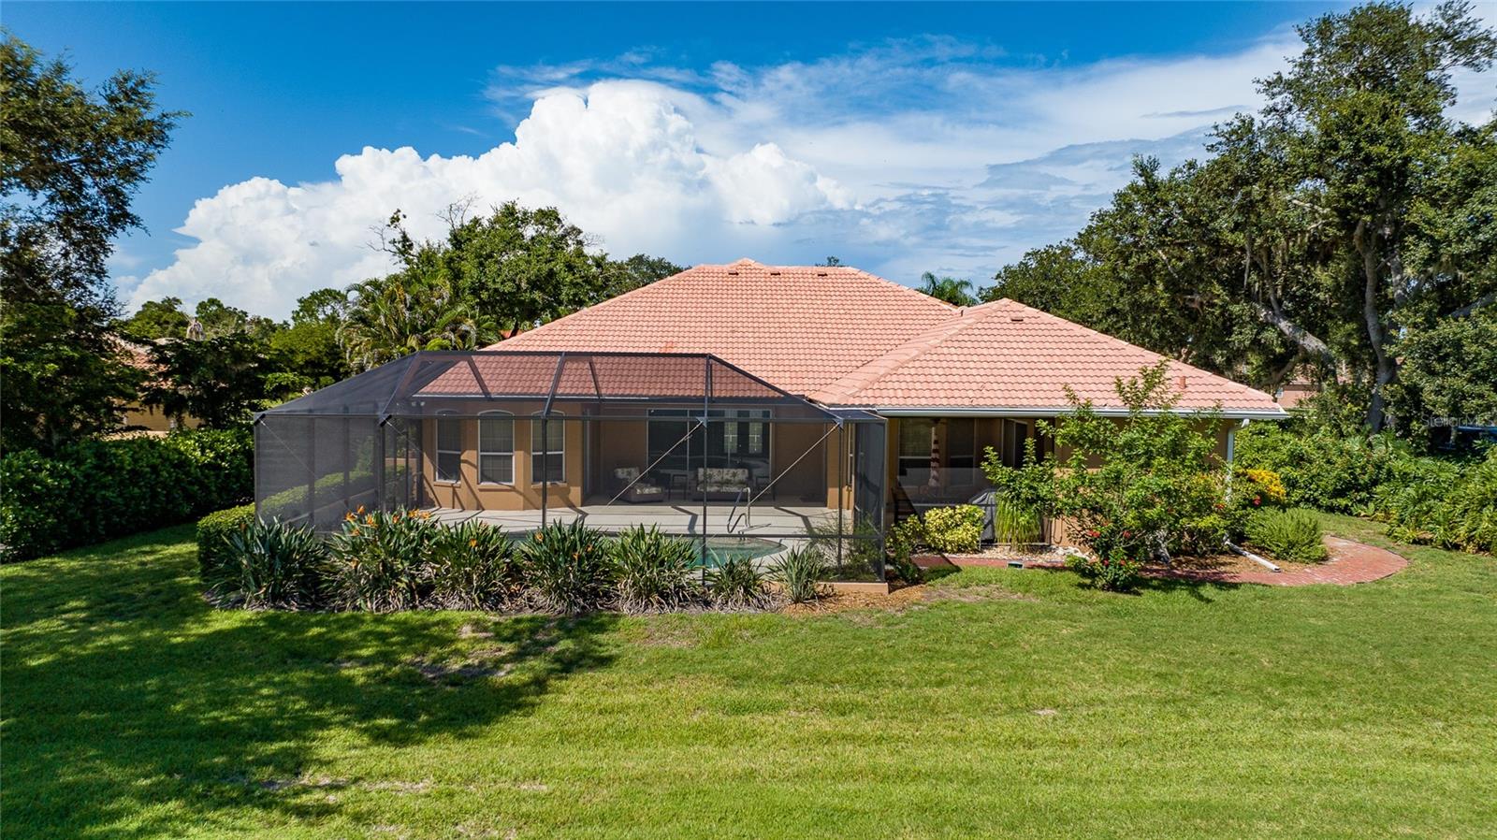
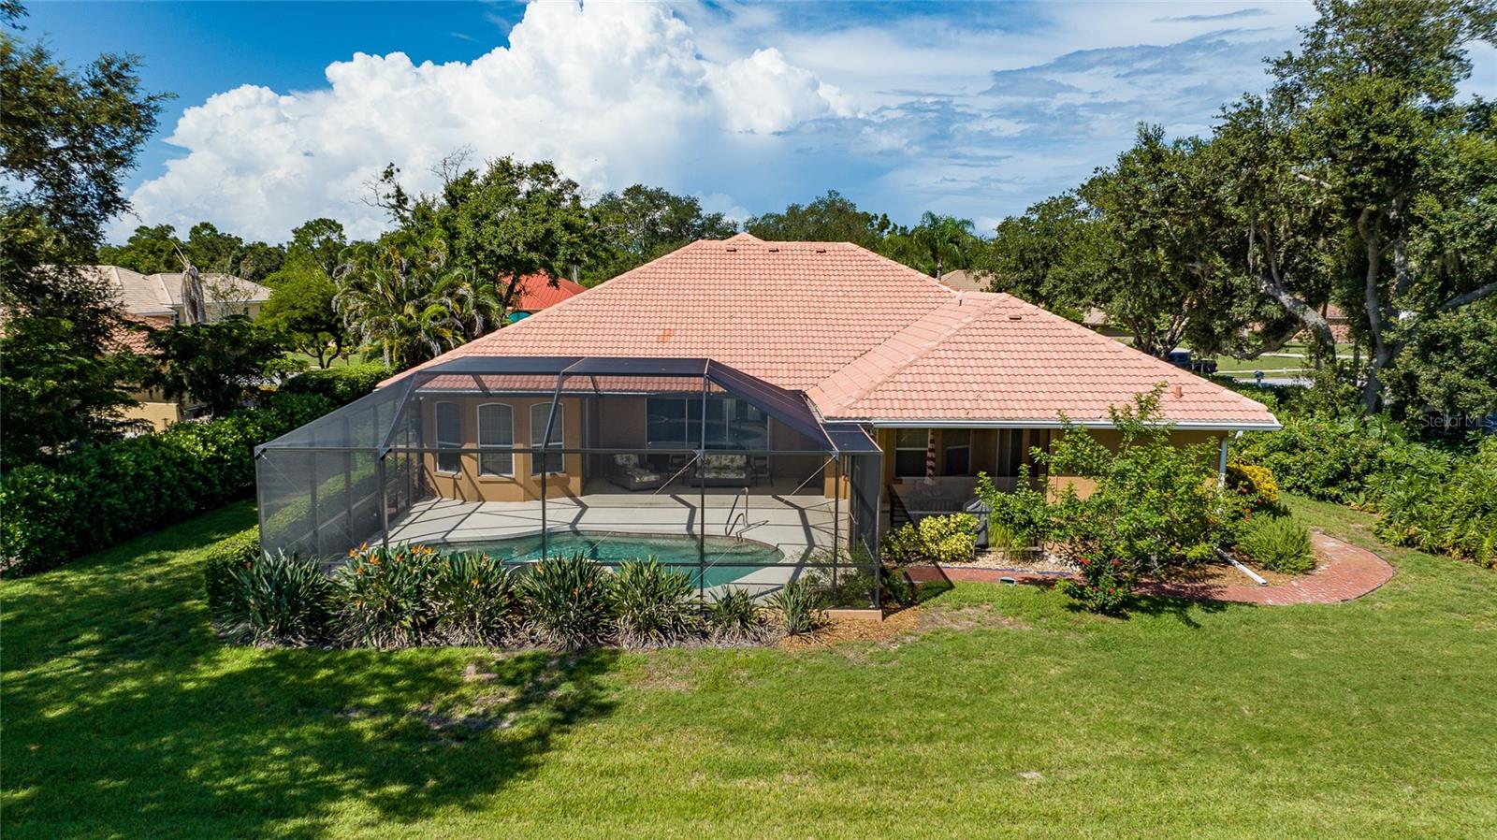
Rear of a tile-roofed home with a screened lanai and pool, bordered by a lawn and mature trees.
Rear aerial view of a tile-roofed home with a screened pool and landscaped yard.
Rear of a single-story home with a screened pool enclosure and broad green lawn.
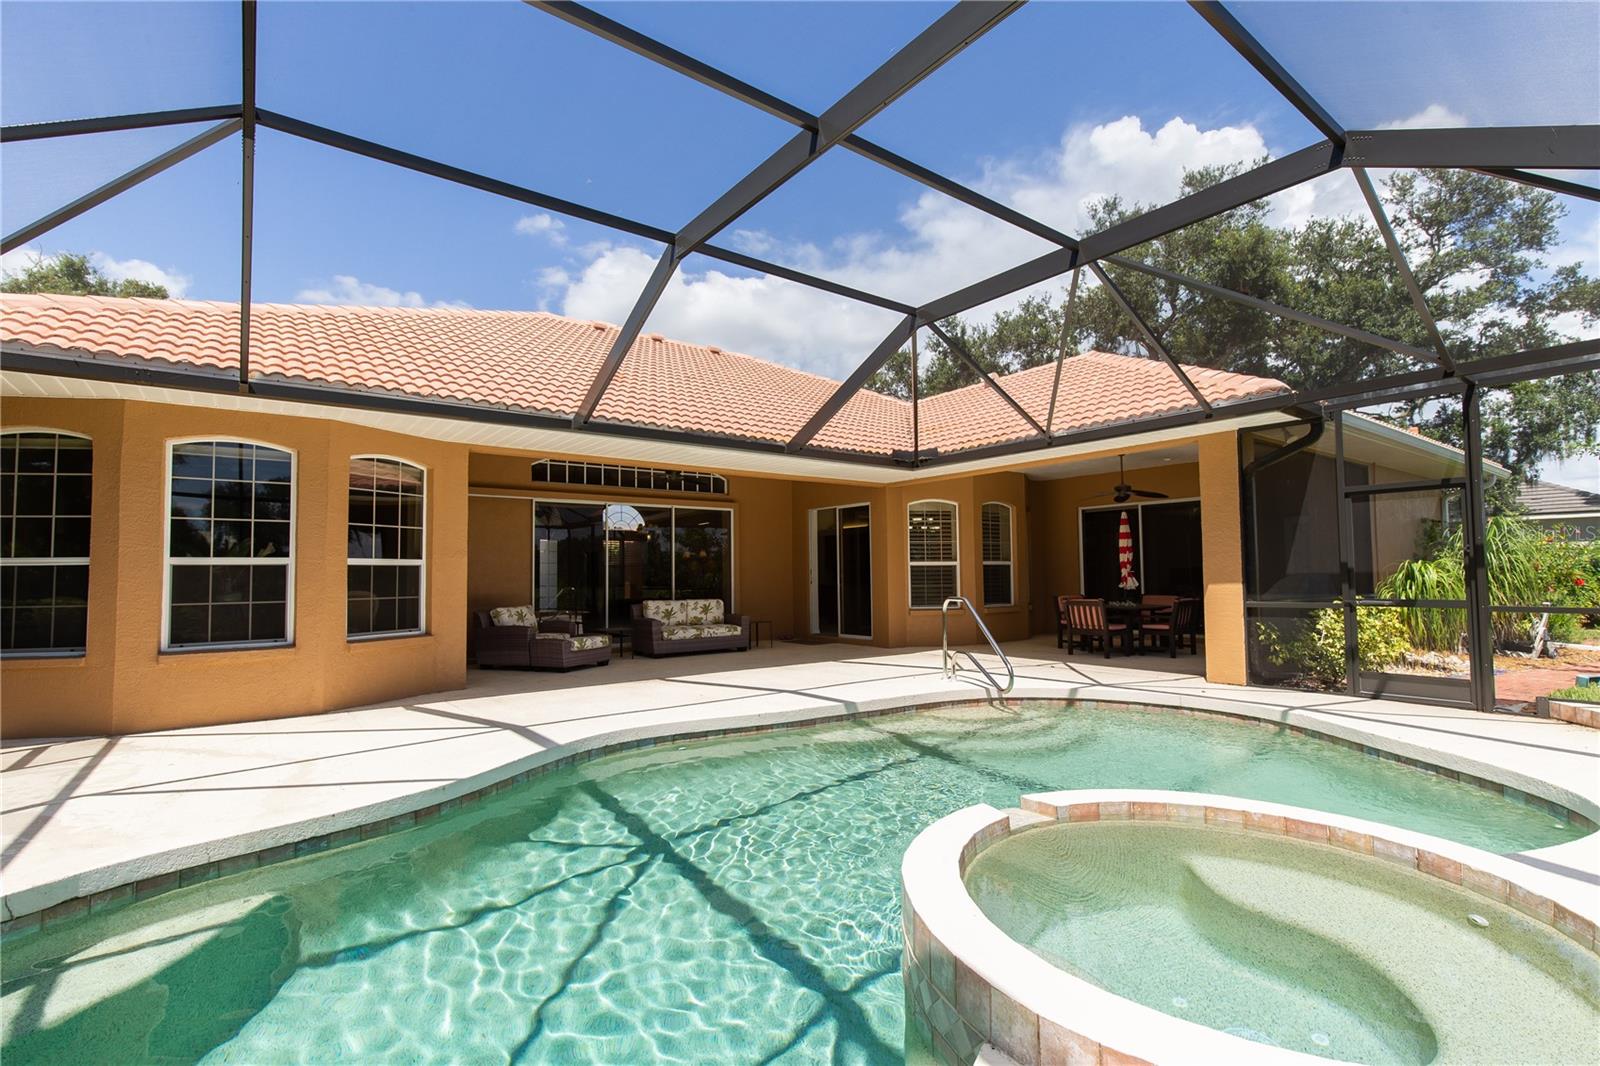
Screened pool and raised circular spa beside a covered lanai with lounge seating.
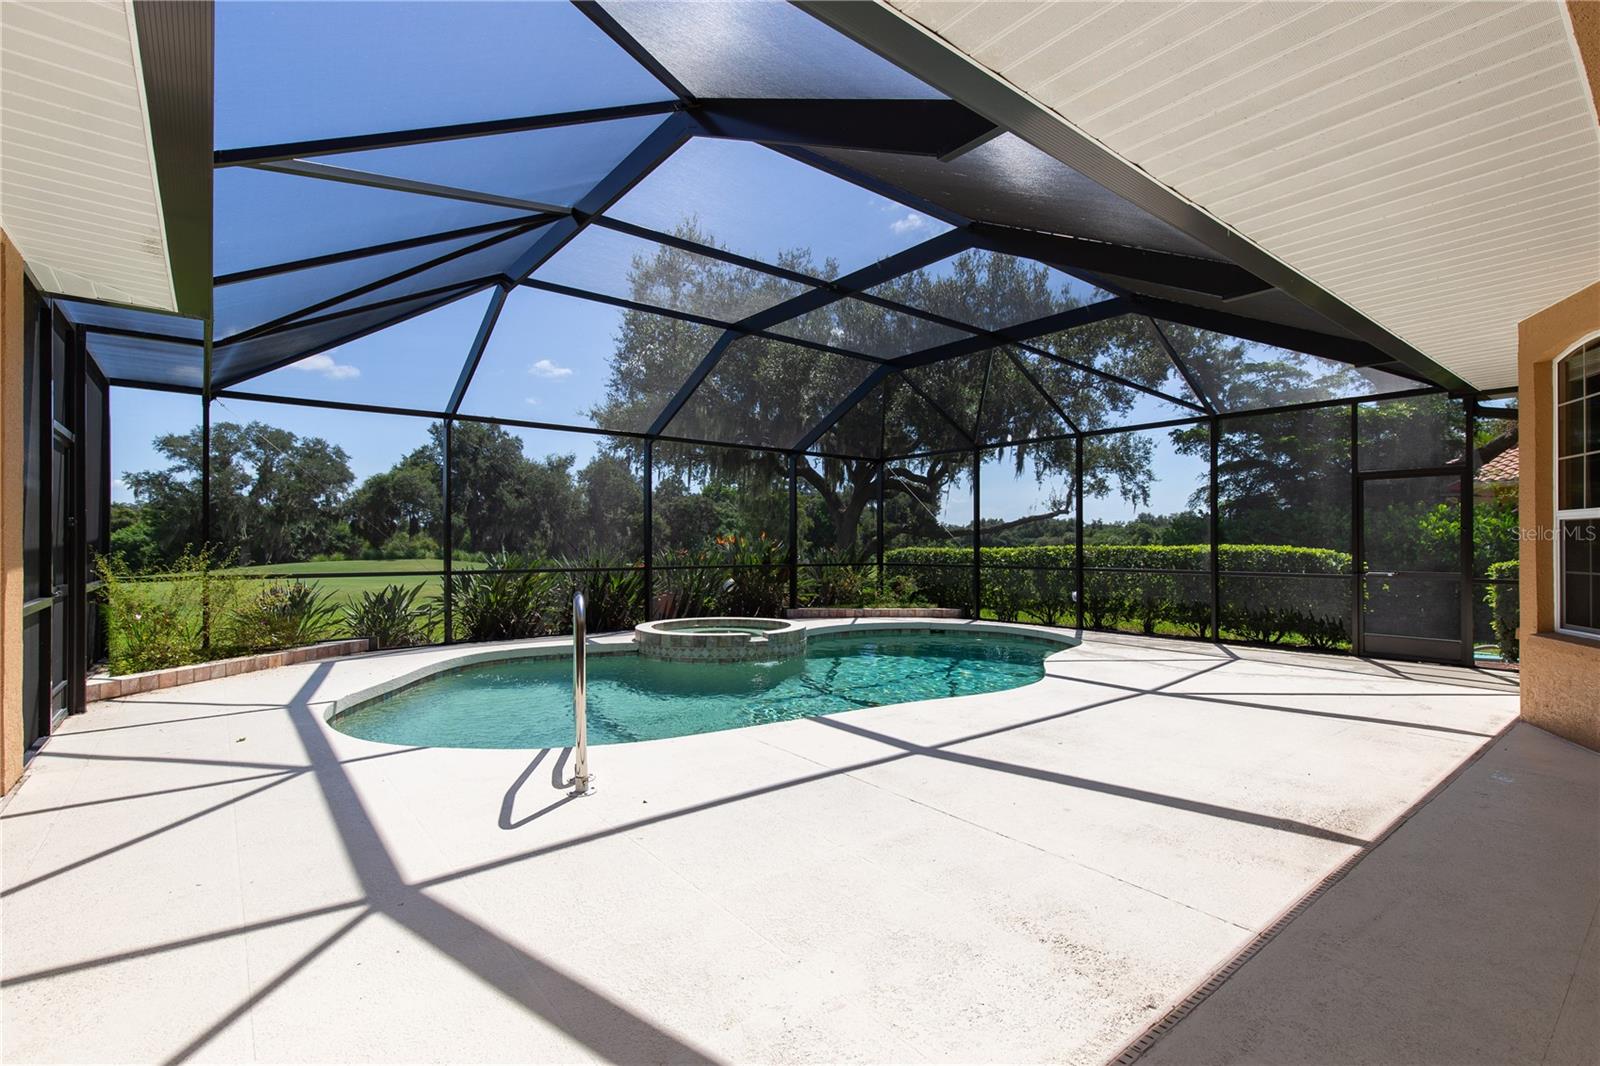
Screened pool and raised spa on a broad patio, overlooking a green lawn and trees.
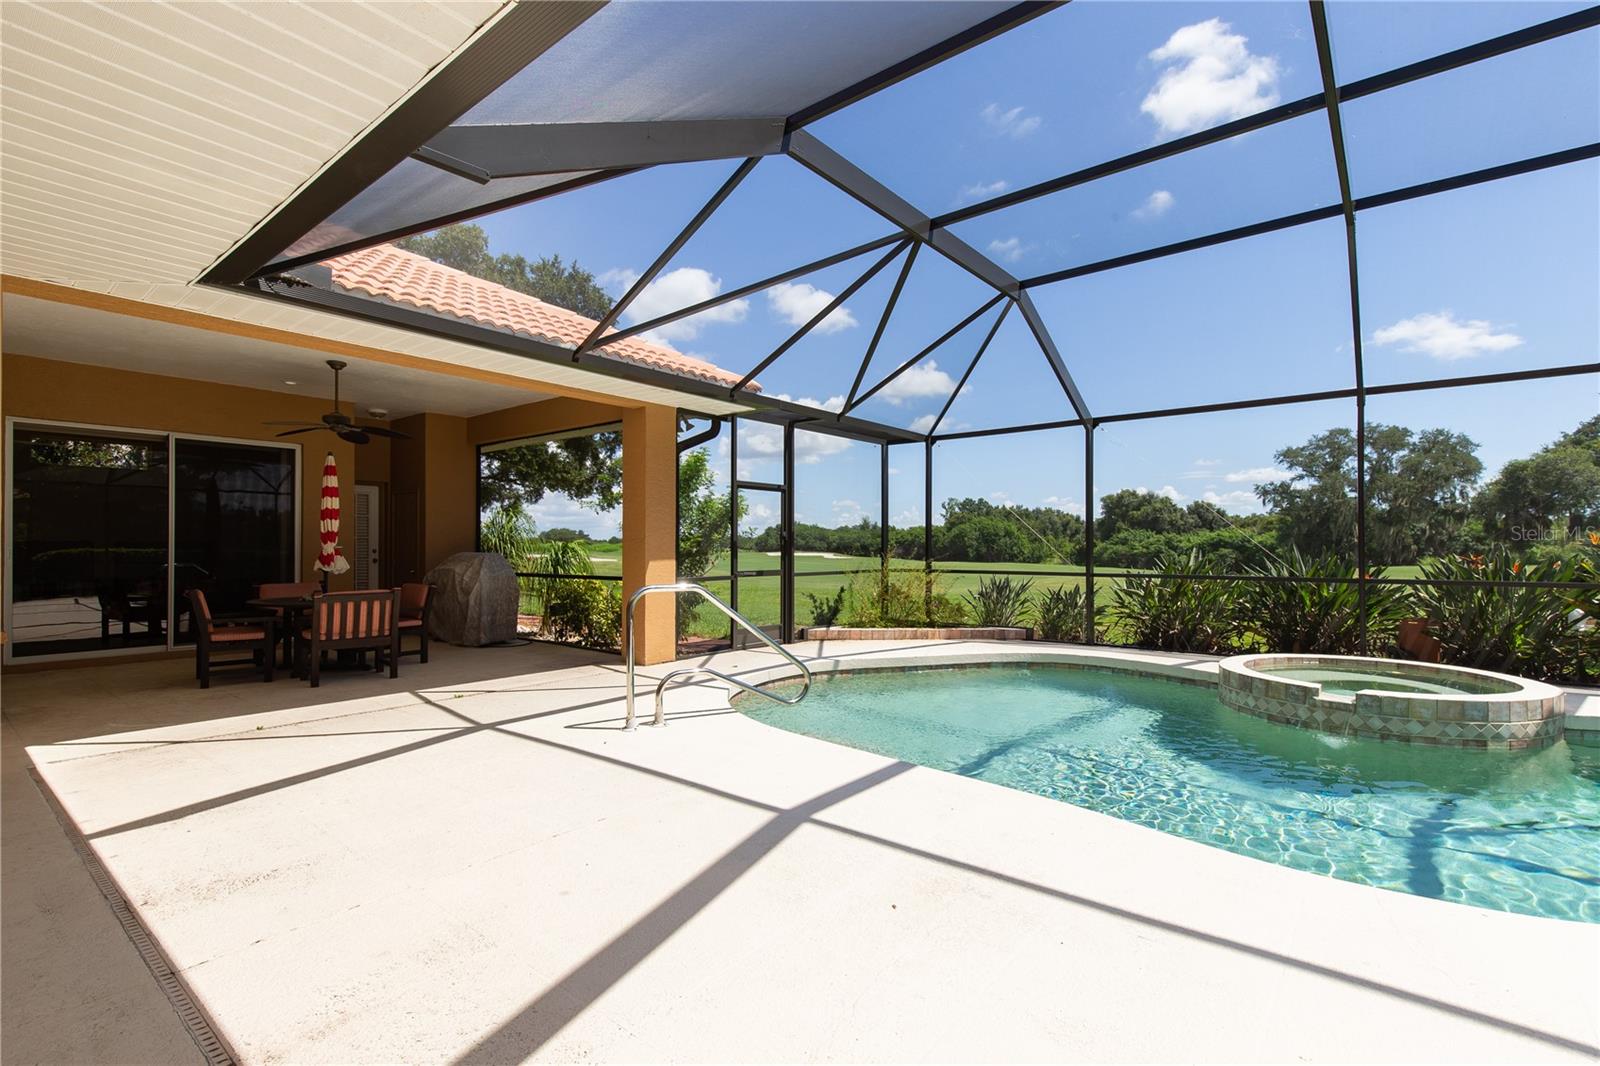
Screened lanai with a pool and circular spa overlooking a golf course.
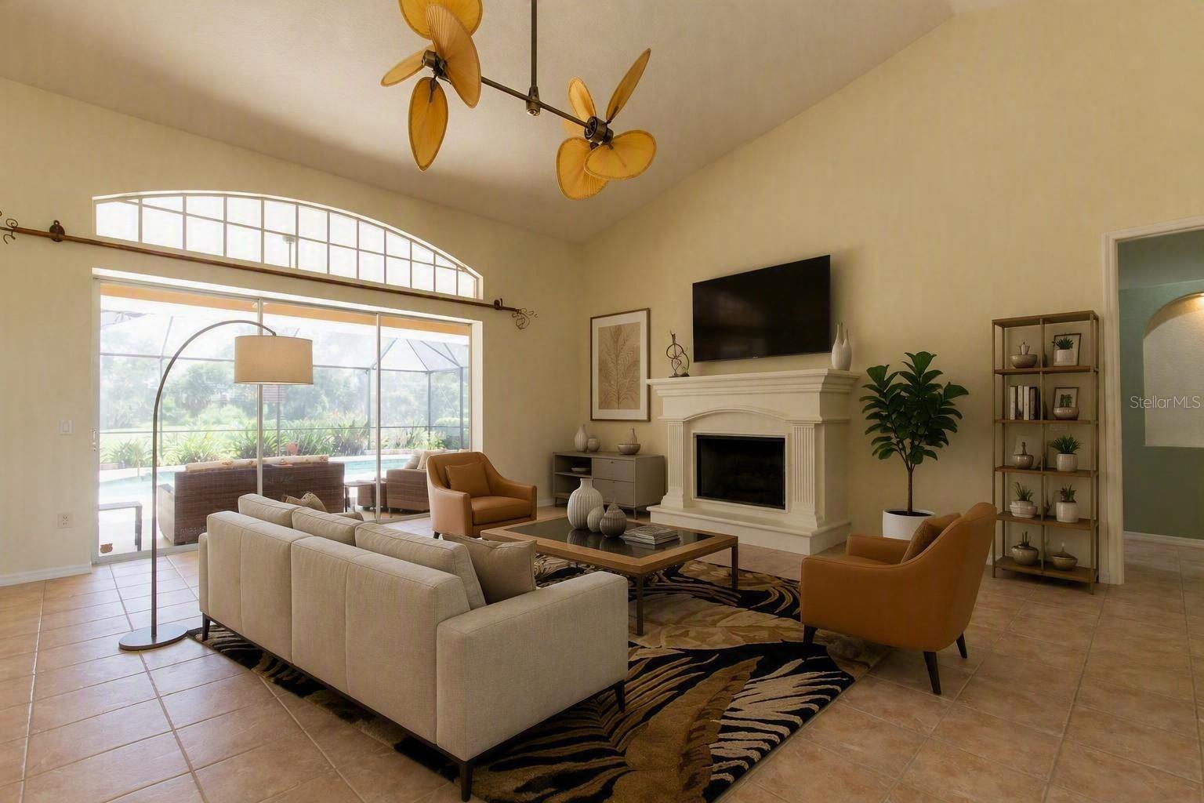
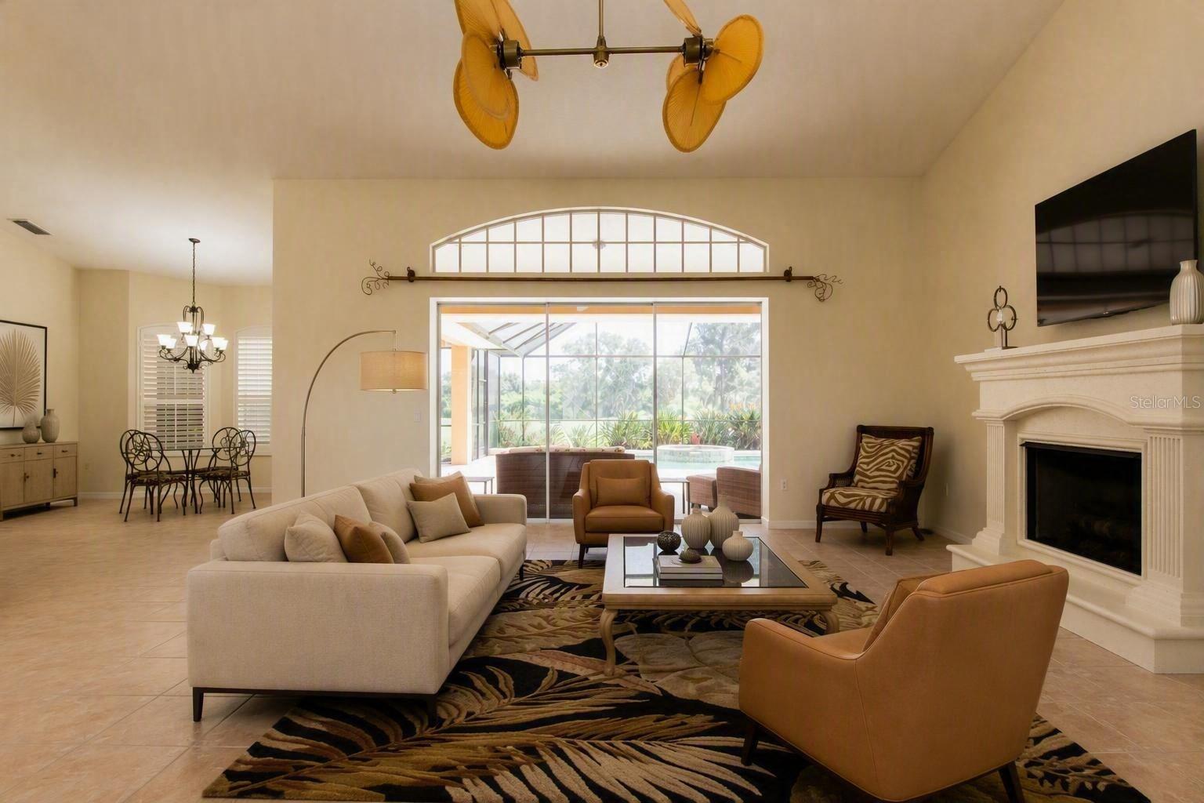
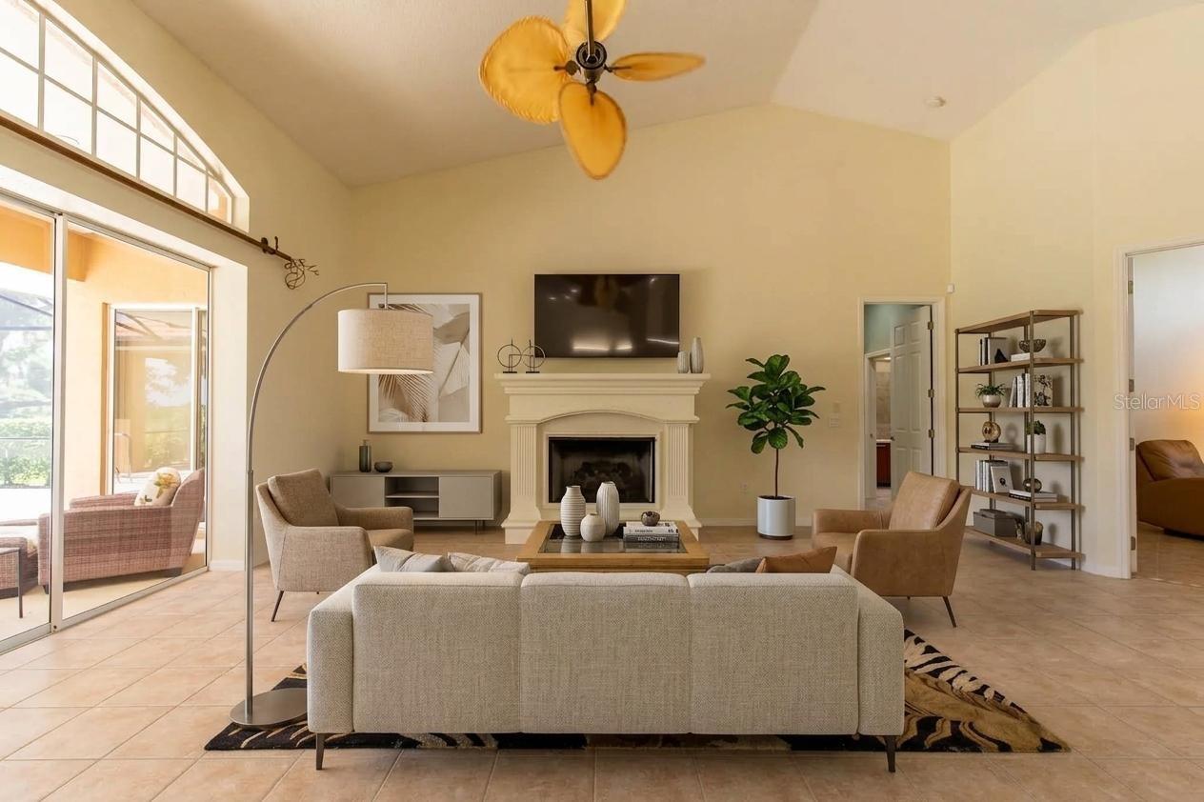
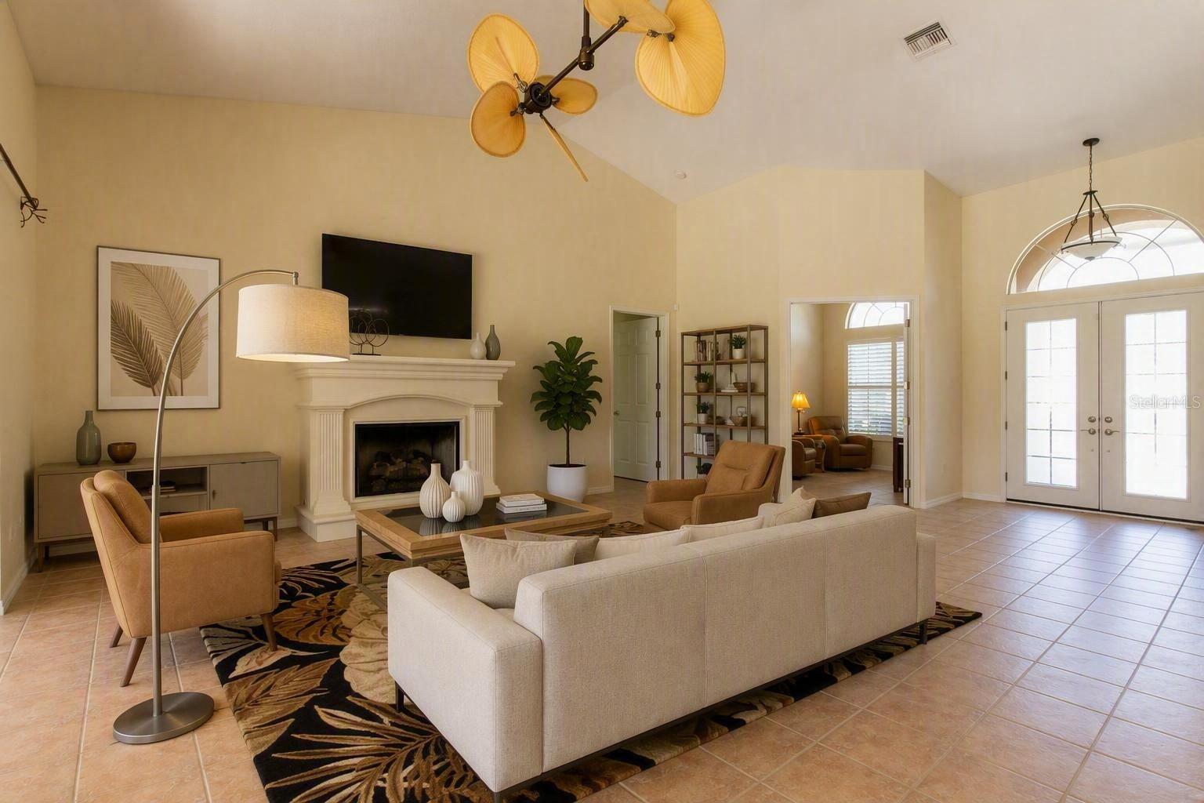
Staged living room with vaulted ceiling, fireplace, and glass doors overlooking a screened pool area.
Furnished living room with a cream sectional, fireplace, and arched window overlooking the pool.
Living room with a fireplace, vaulted ceiling, and sliding glass doors to an outdoor seating area.
Living room with a fireplace, vaulted ceiling, cream sofa, and French doors beneath an arched window.
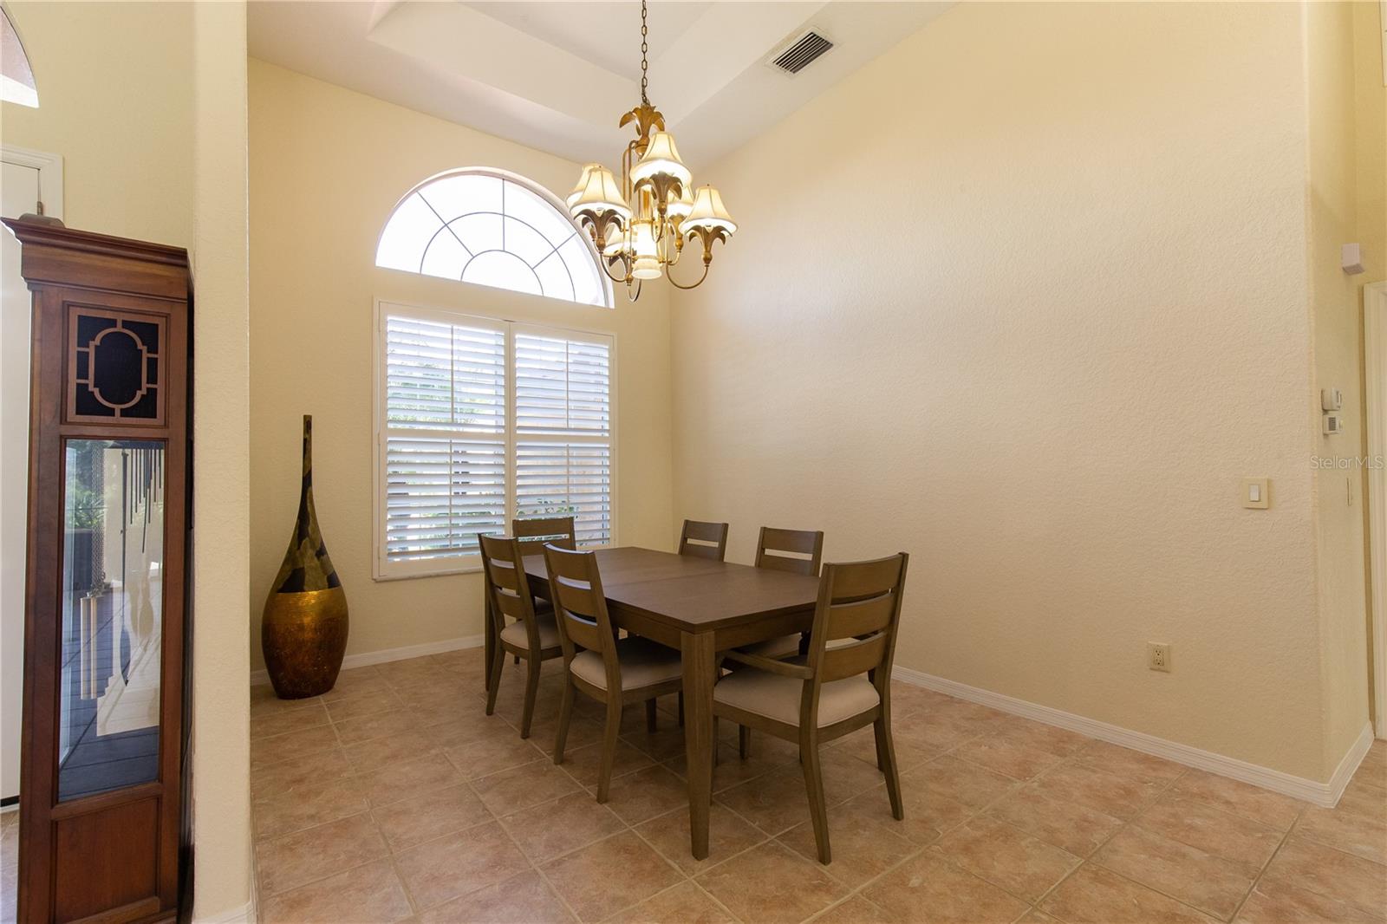
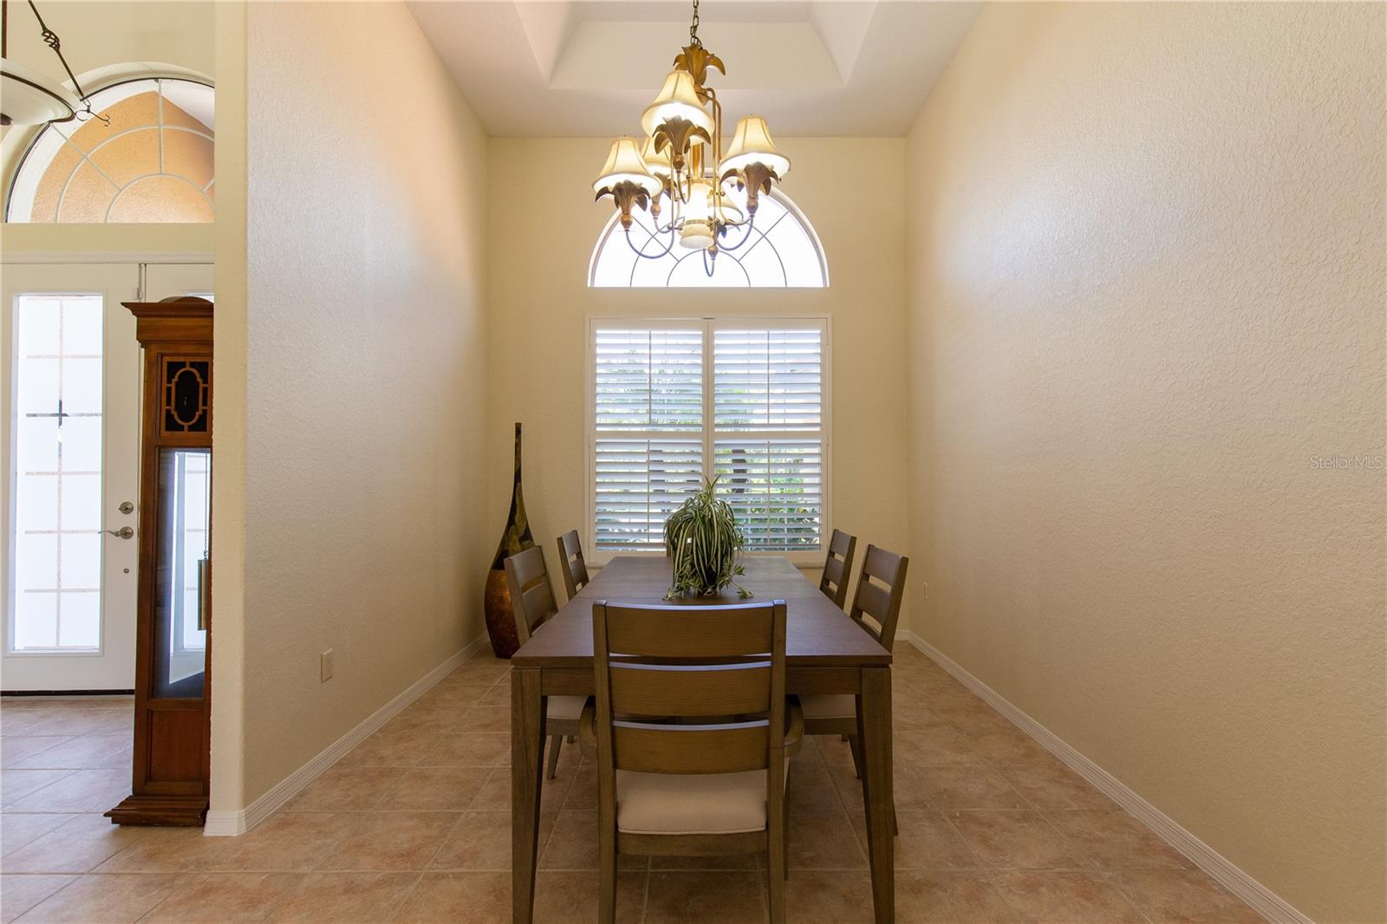
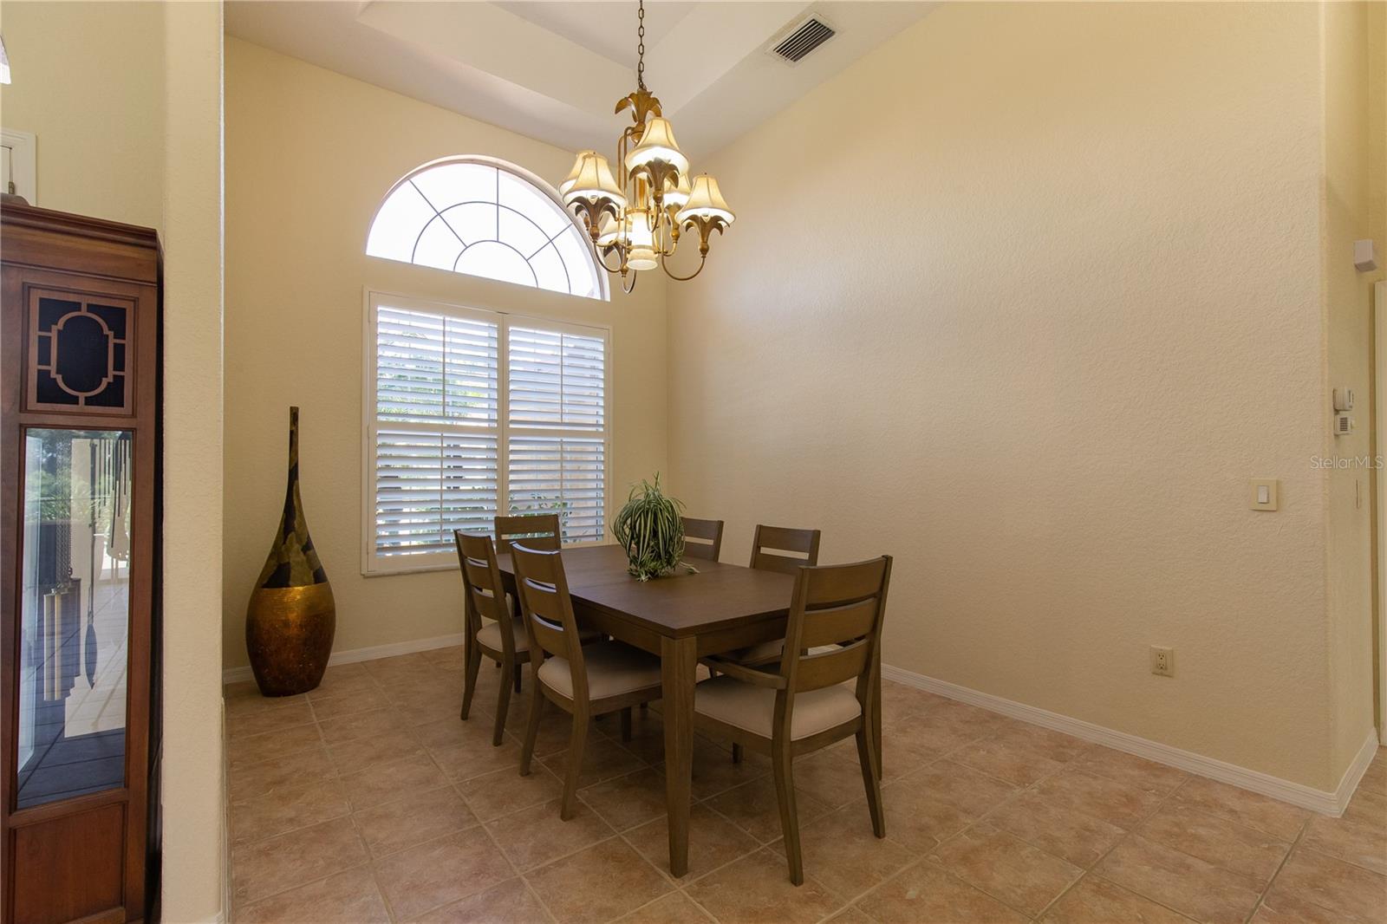
Dining room with a dark wood table beneath a chandelier and an arched shuttered window.
Dining room with a dark wood table beneath a chandelier and an arched window.
Dining room with a dark wood table, chandelier, and arched window with plantation shutters.
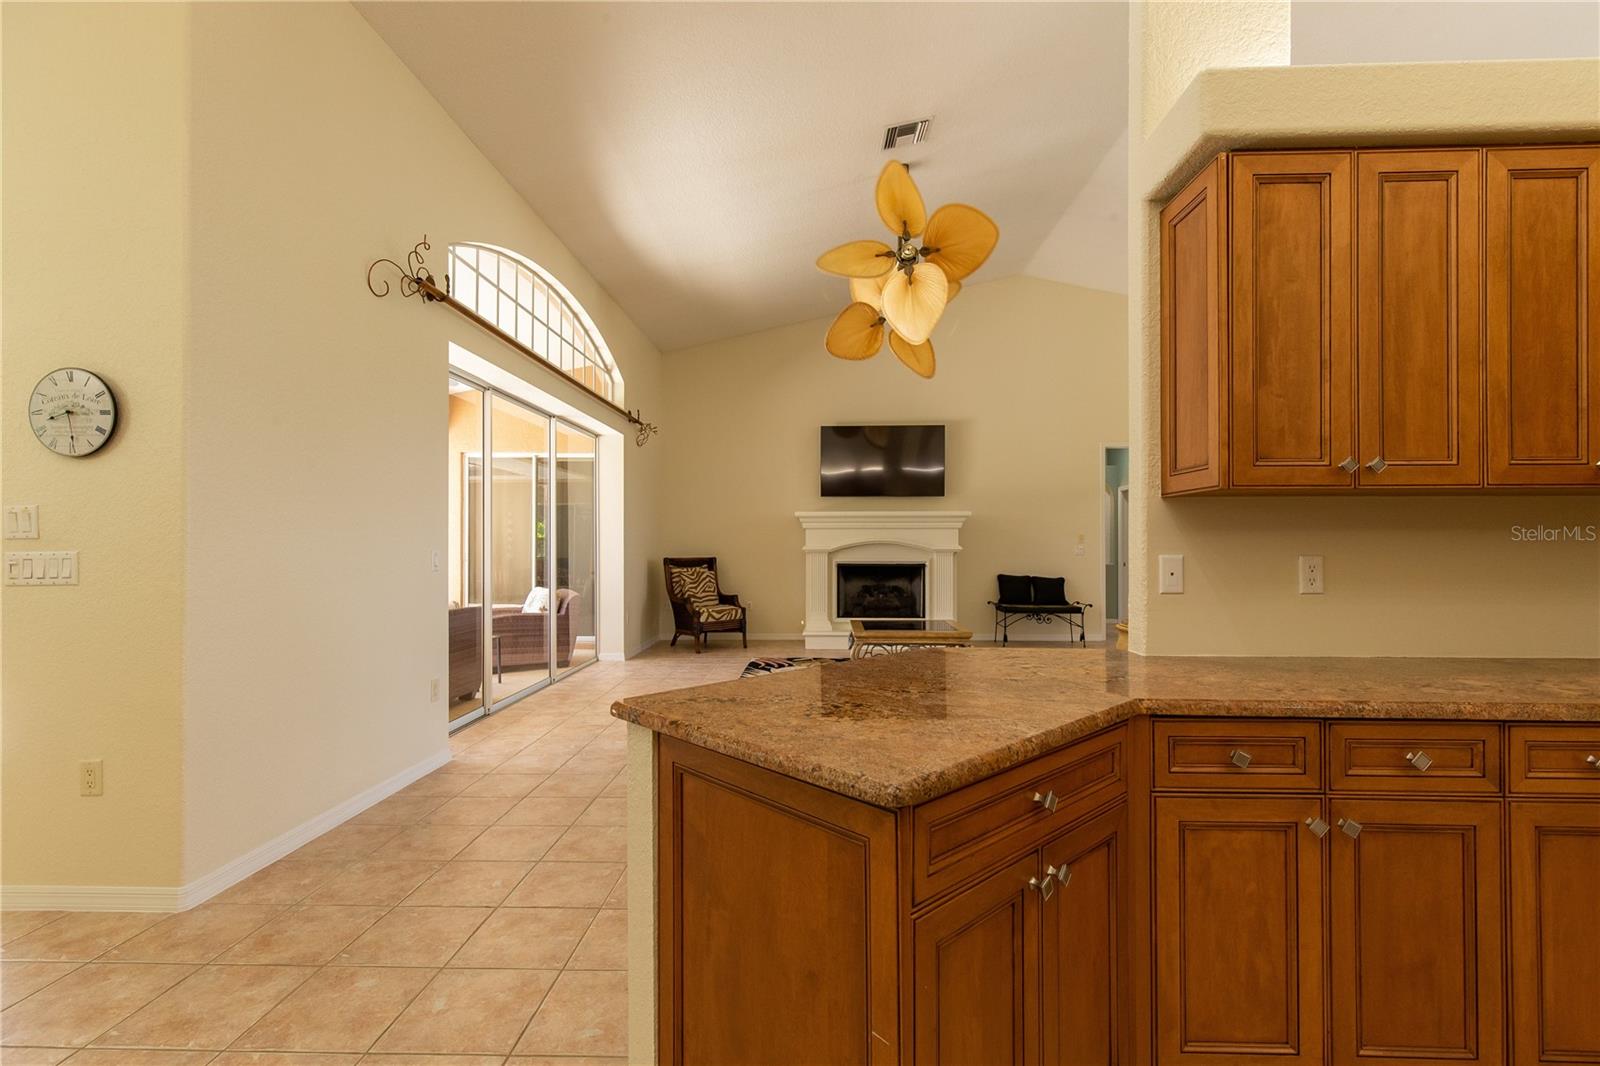
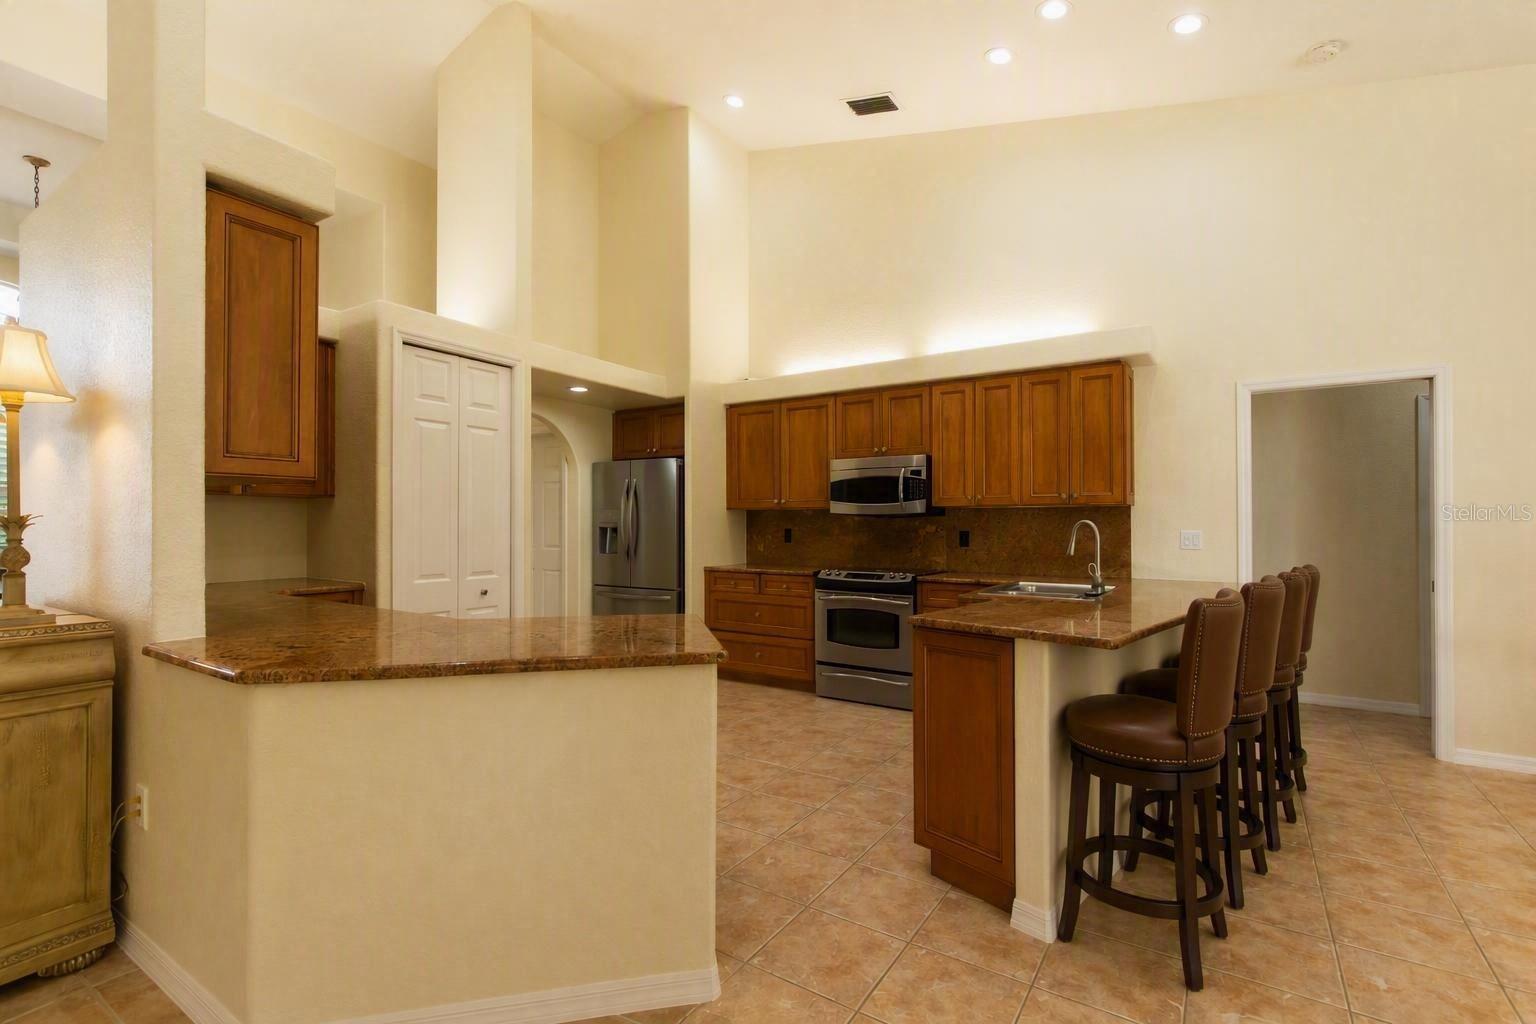
Kitchen island with granite counters and wood cabinets overlooking a vaulted living room with a fireplace.
Kitchen with wood cabinets, granite counters, stainless appliances, and a breakfast bar with stools.
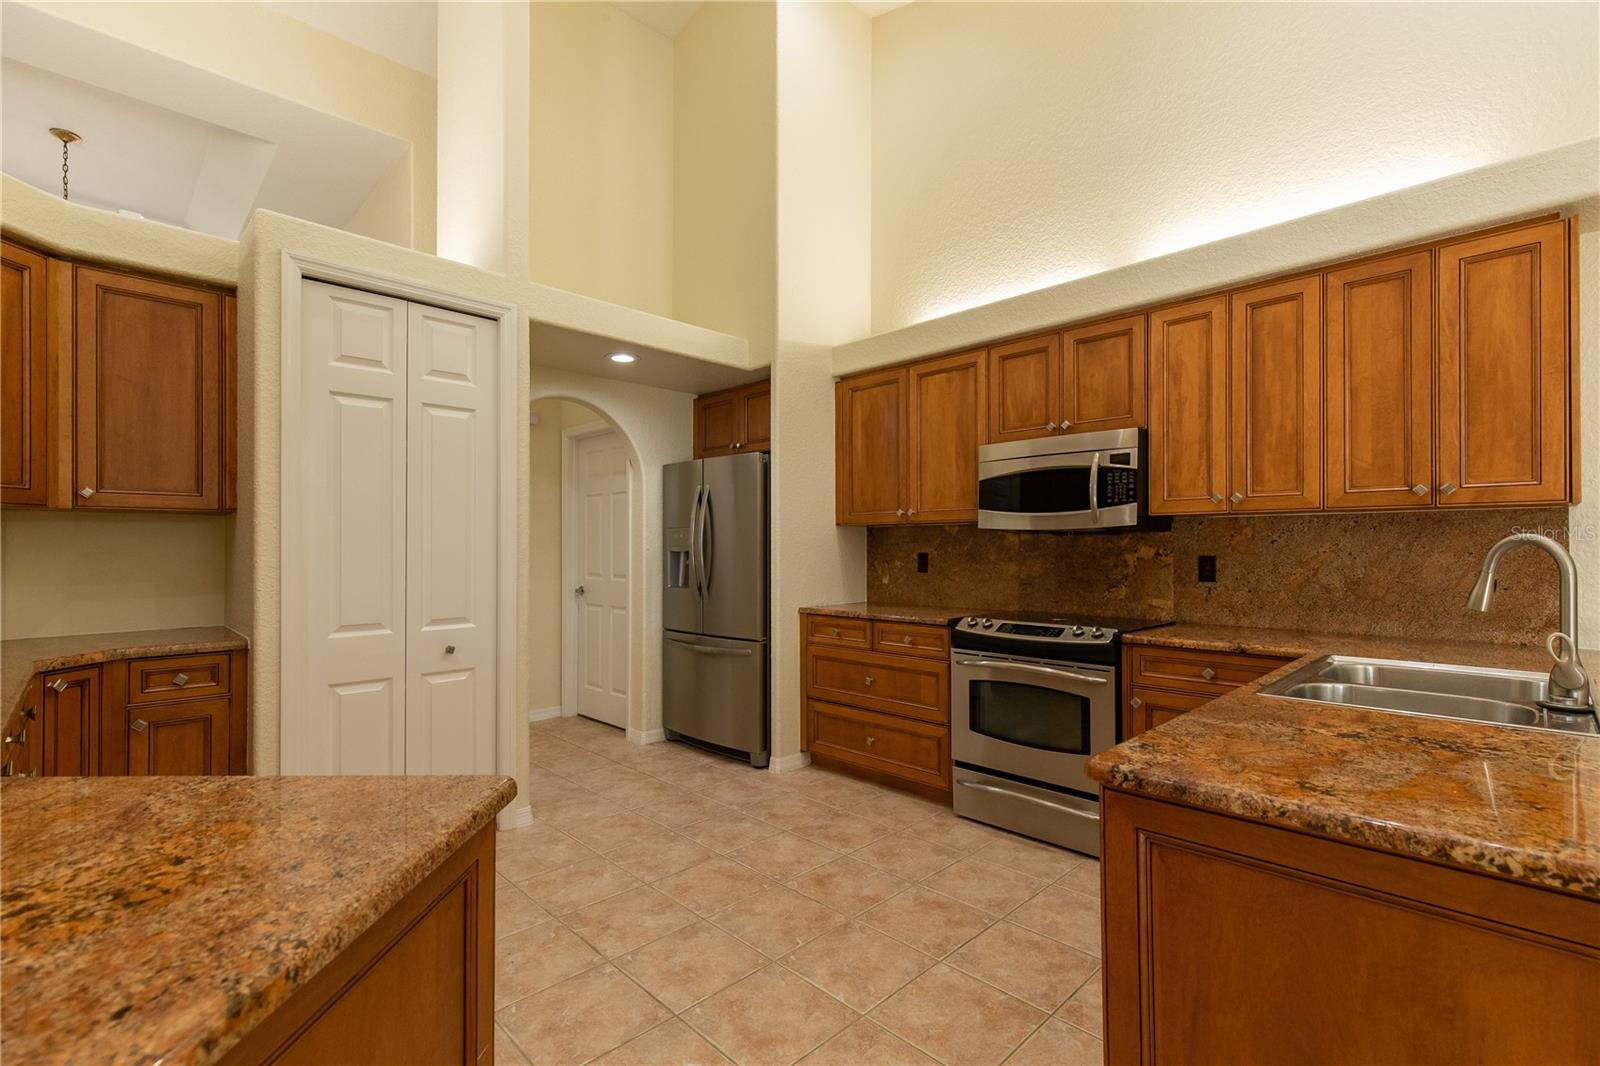
Kitchen with wood cabinets, granite counters, stainless steel appliances, and a white double-door pantry.
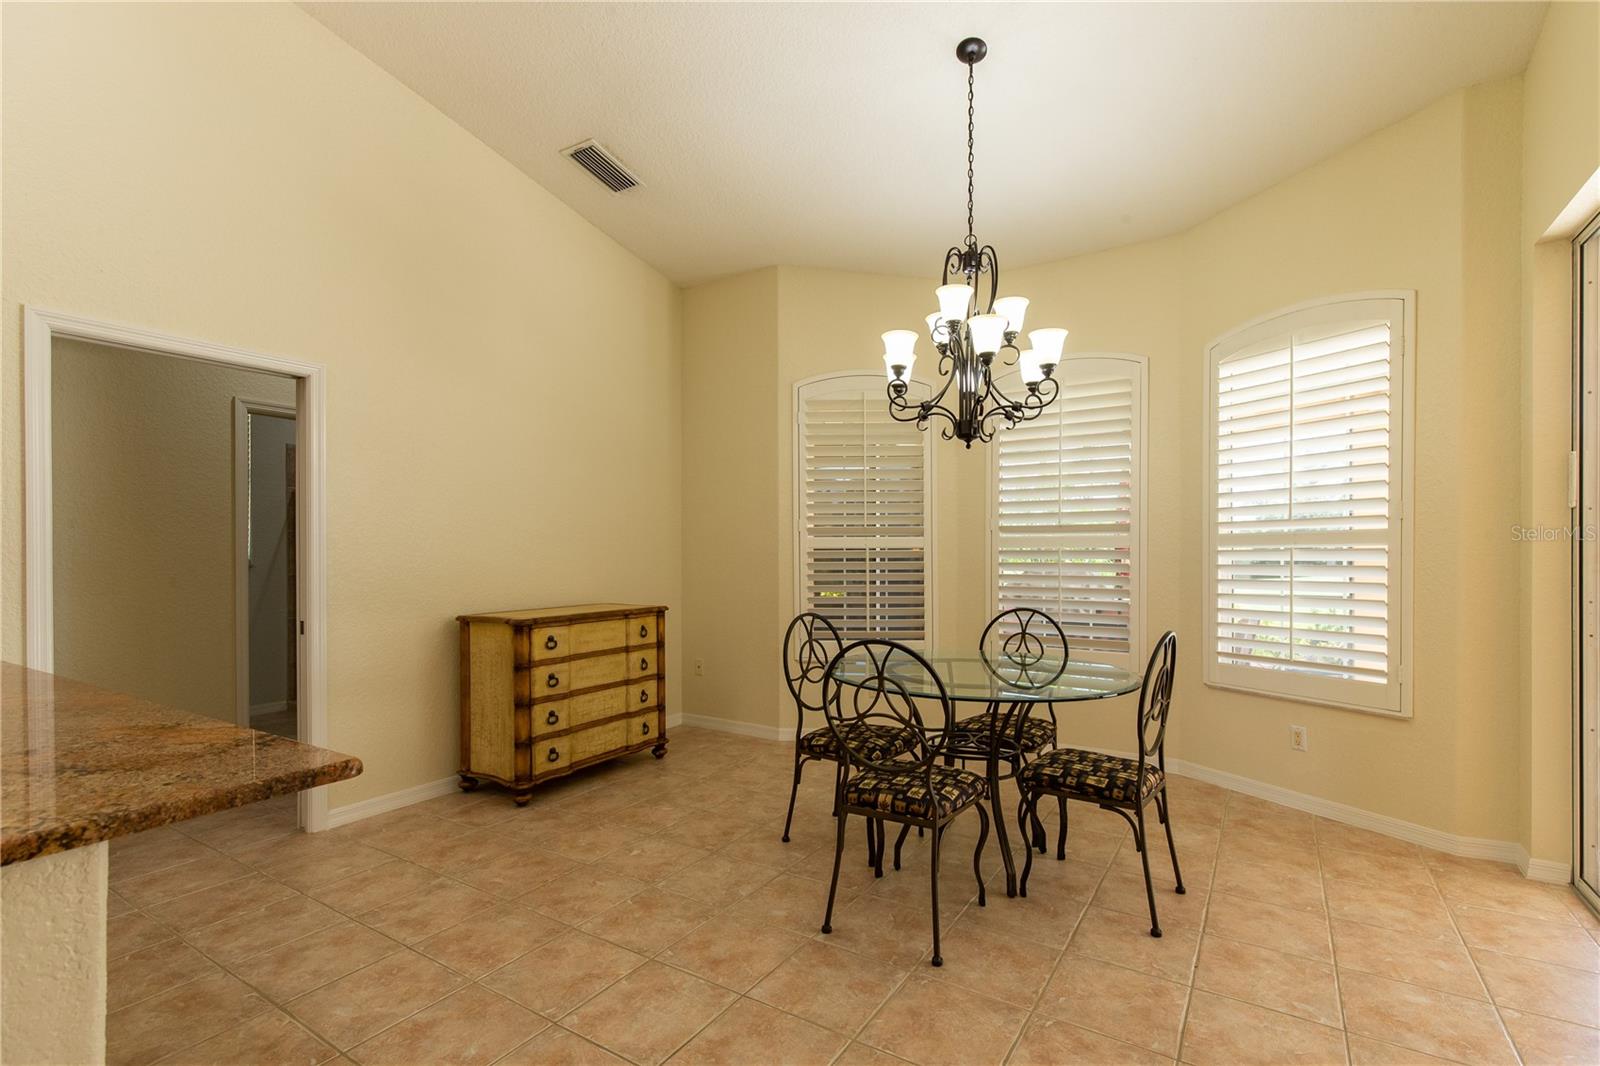
Dining room with a glass-top table, black metal chairs, chandelier, and shuttered windows.
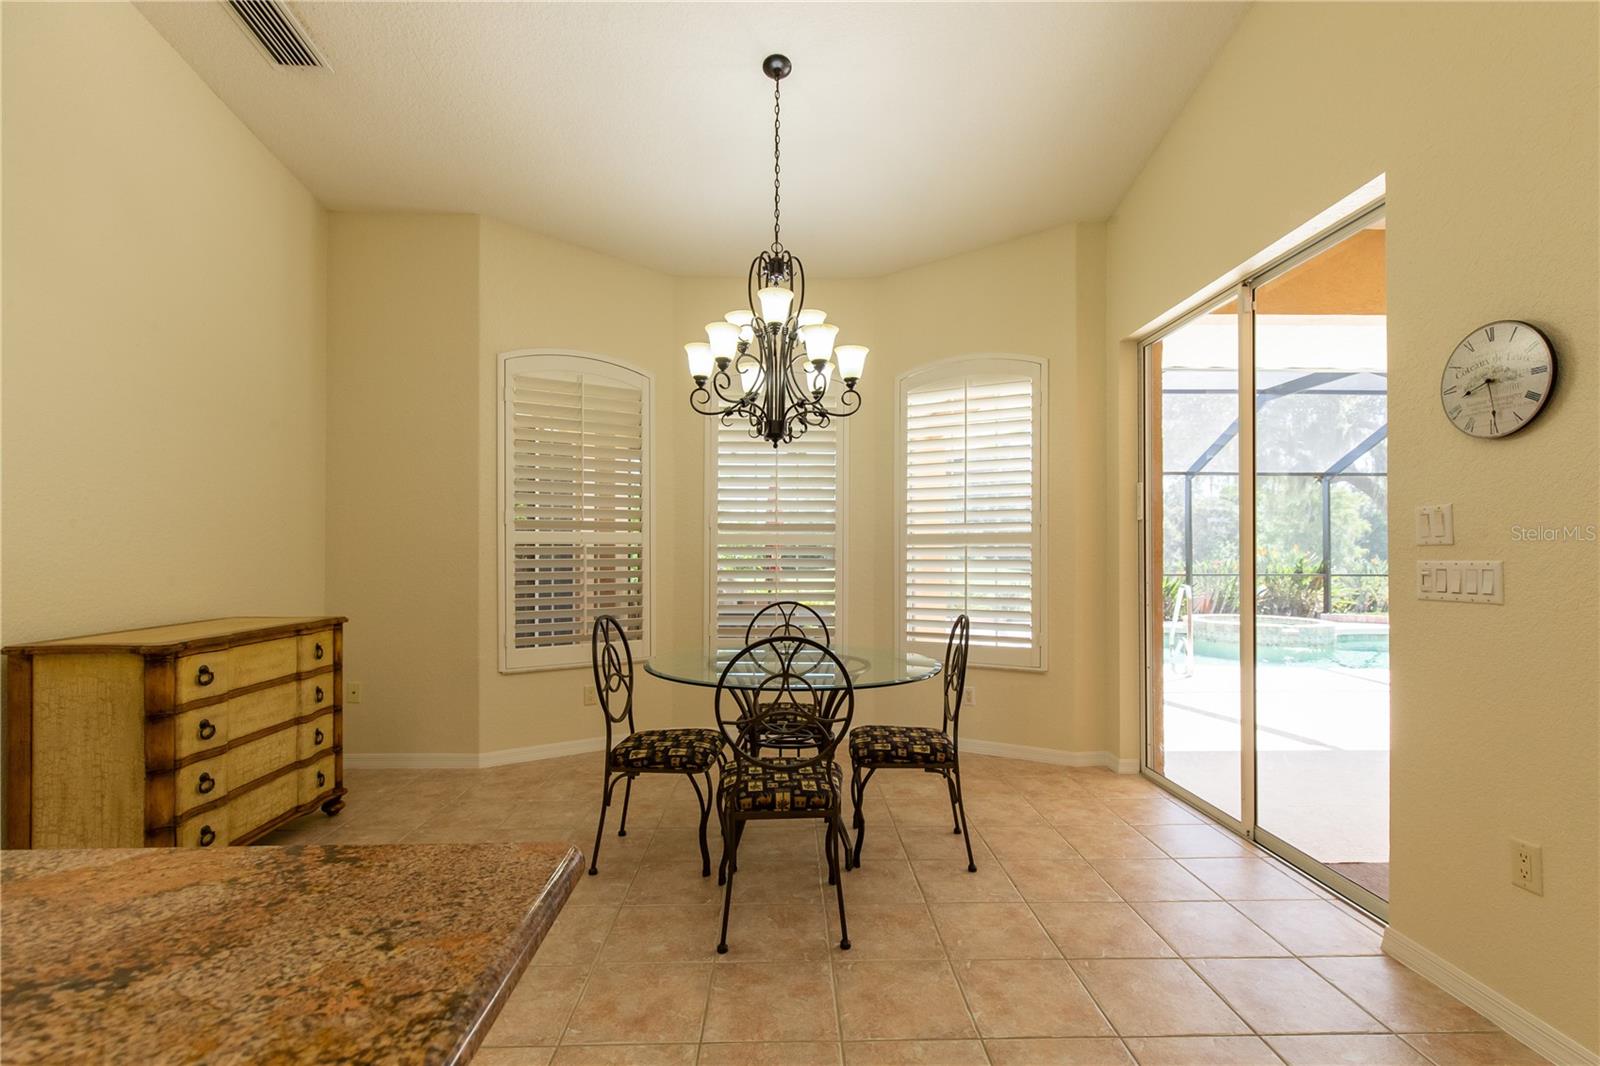
Dining area with a glass table, chandelier, shuttered windows, and sliding doors to a screened pool.
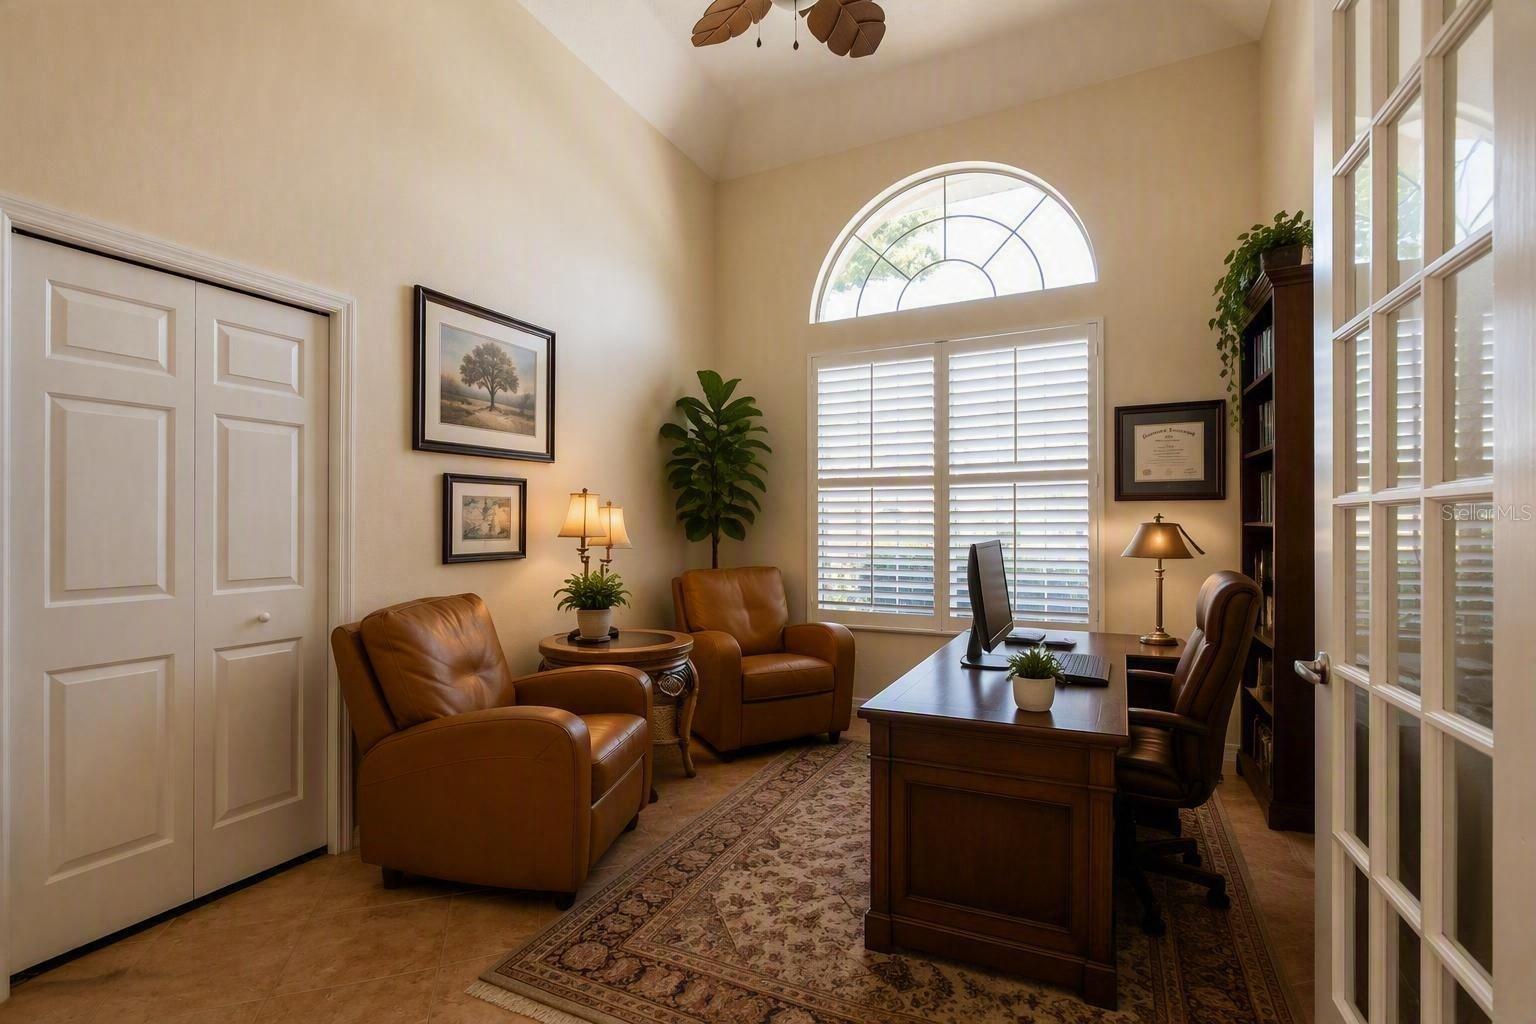
Home office with a wood desk, leather chairs, and a tall arched window.
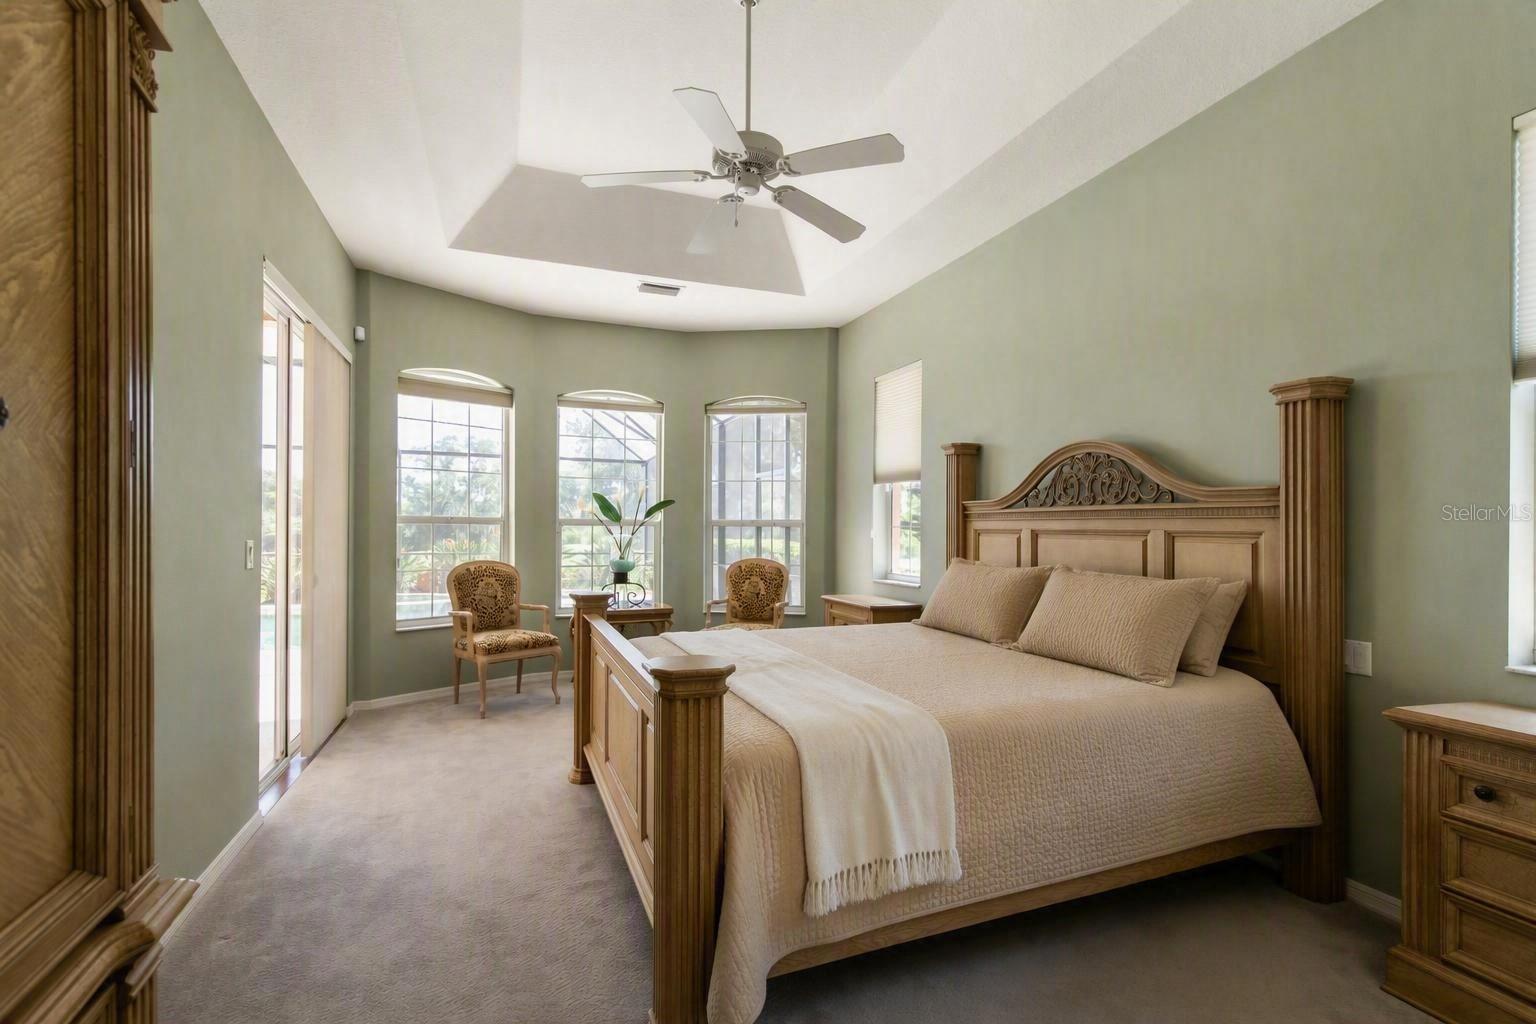
Bedroom with a carved wood bed, tray ceiling, and three arched windows.
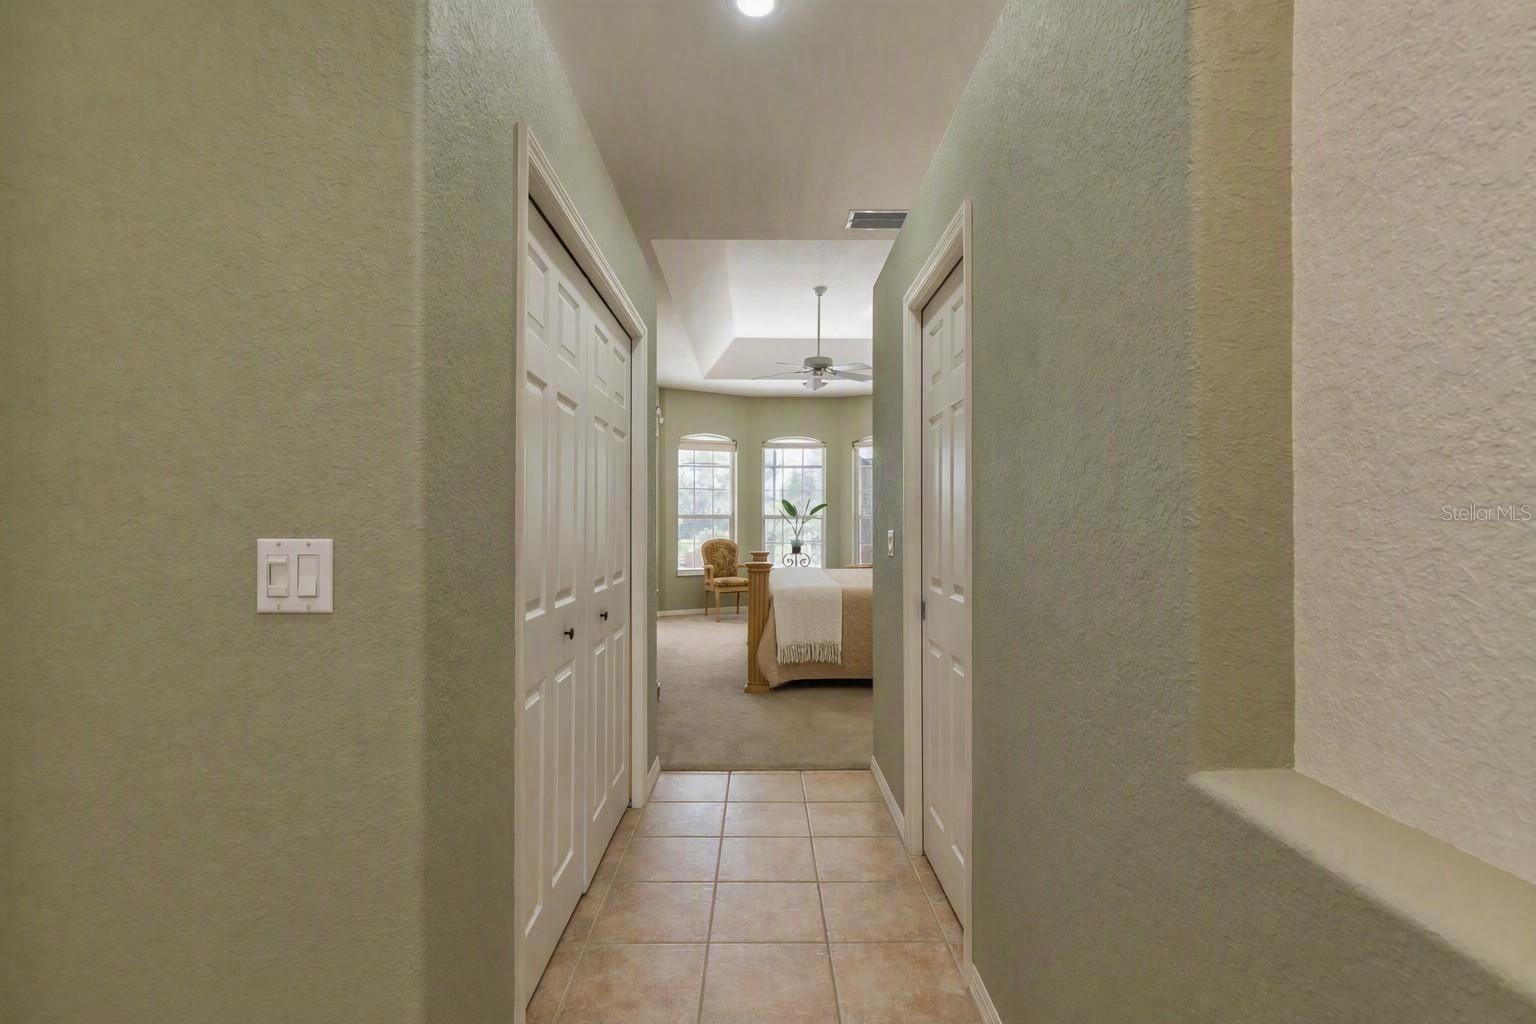
Tiled hallway leading to a bedroom with three tall windows and a ceiling fan.
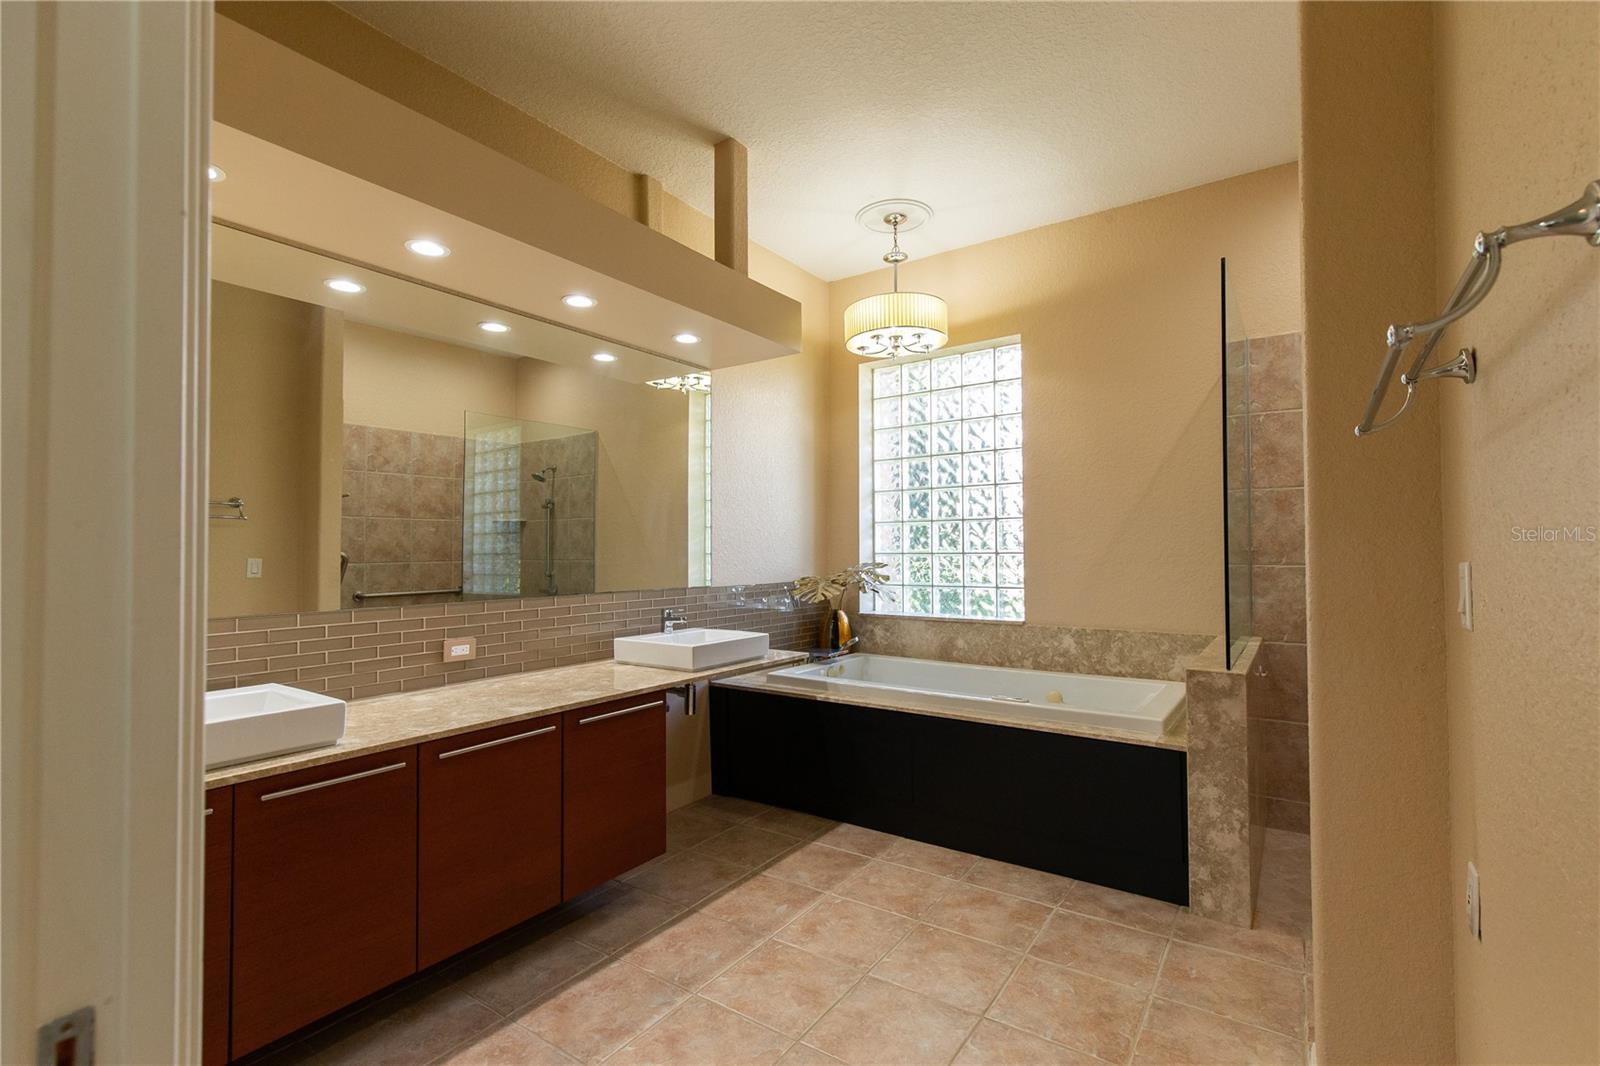
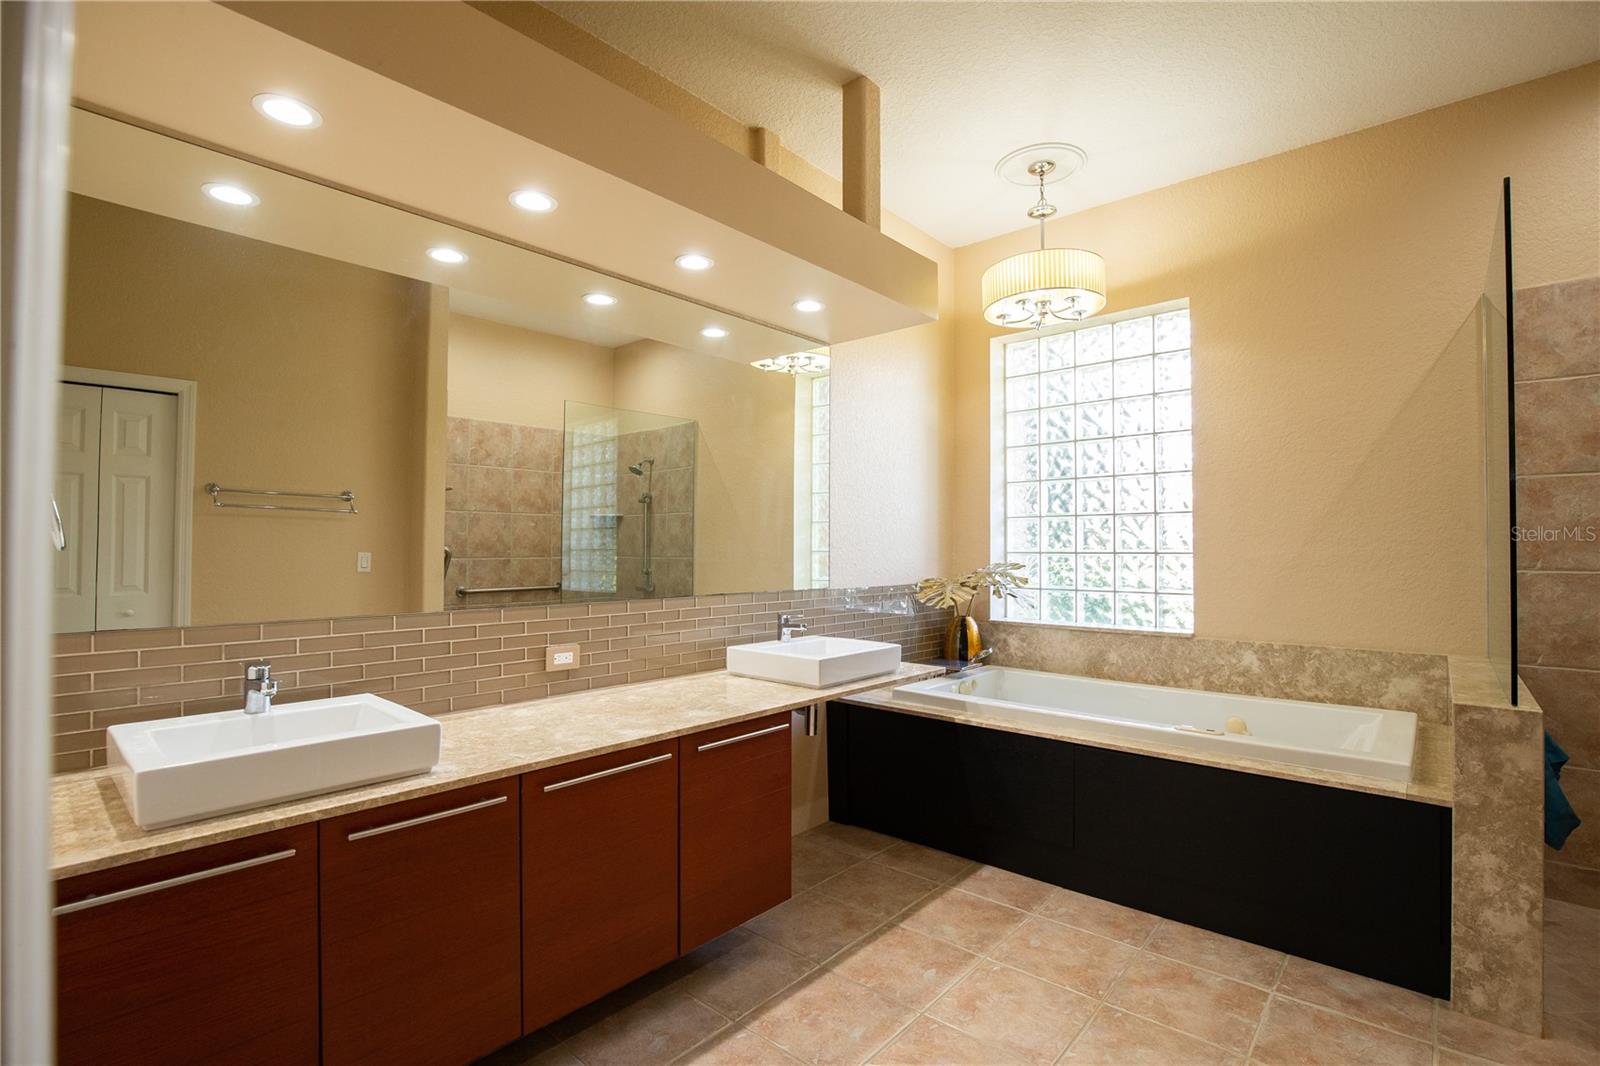
Spacious bathroom with a double vanity, soaking tub, and glass-block window.
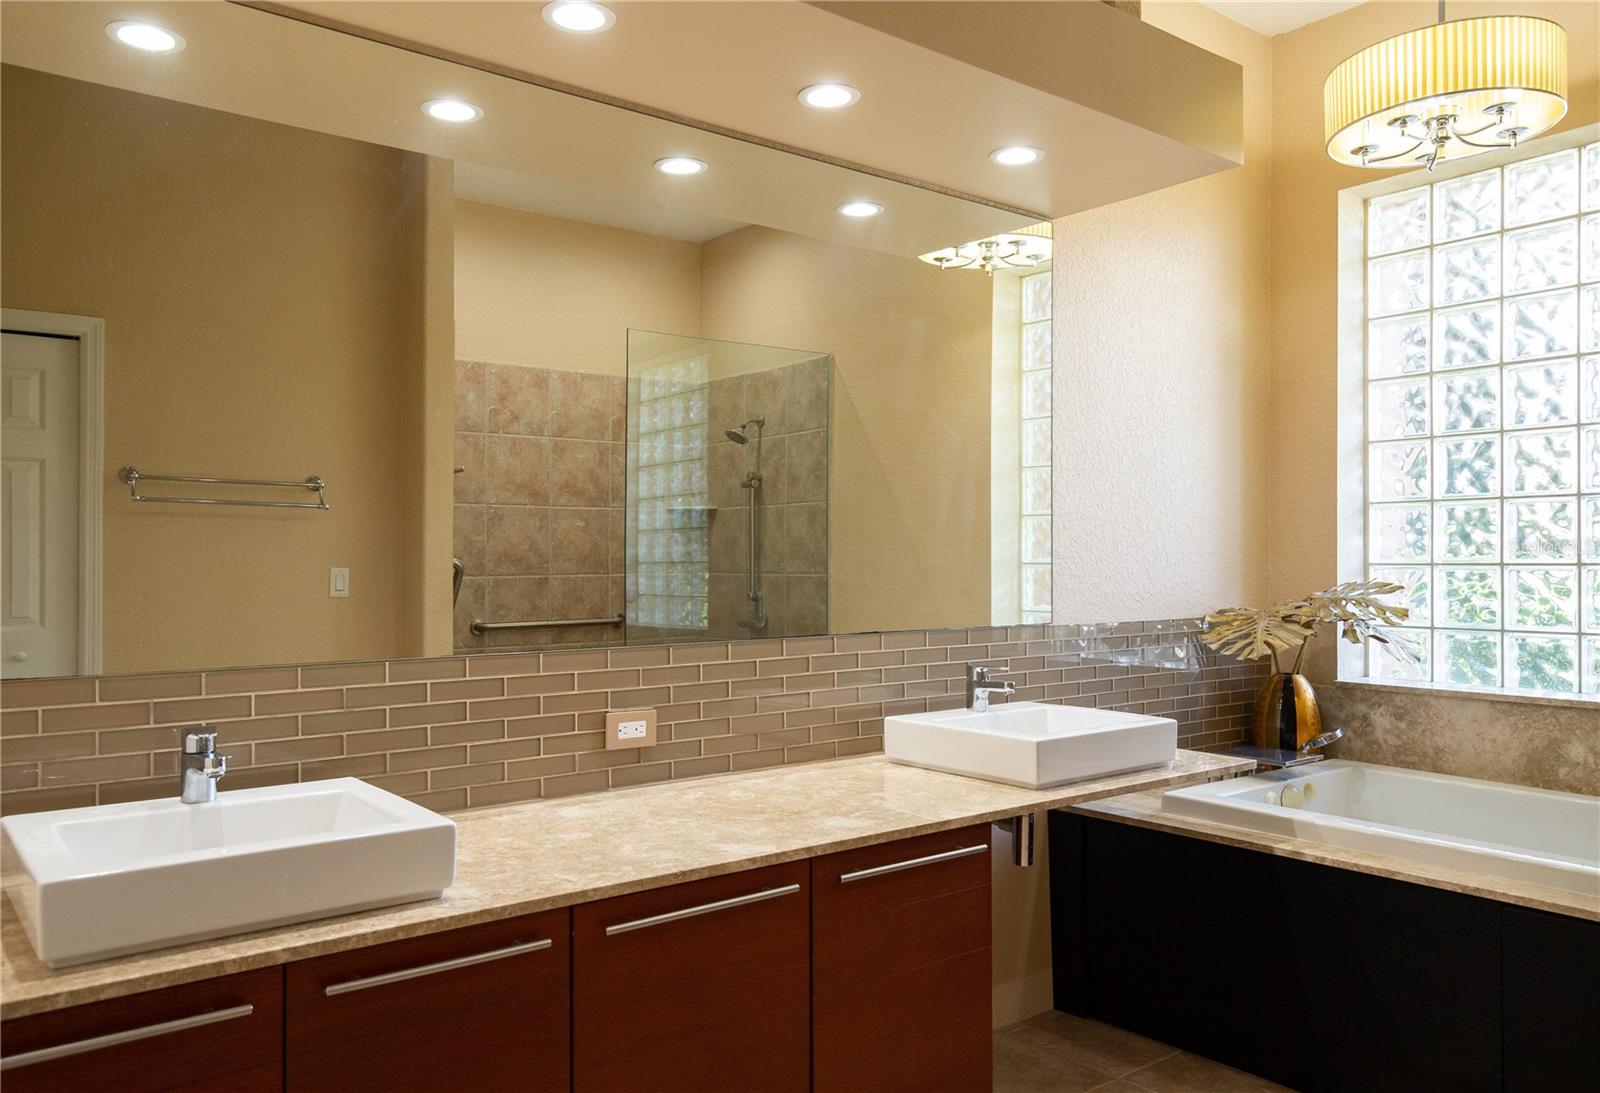
Spacious bathroom with double vessel sinks, a long vanity, soaking tub, and glass-block window.
Spacious bathroom with dual vessel sinks, a glass-block window, soaking tub, and tiled shower.
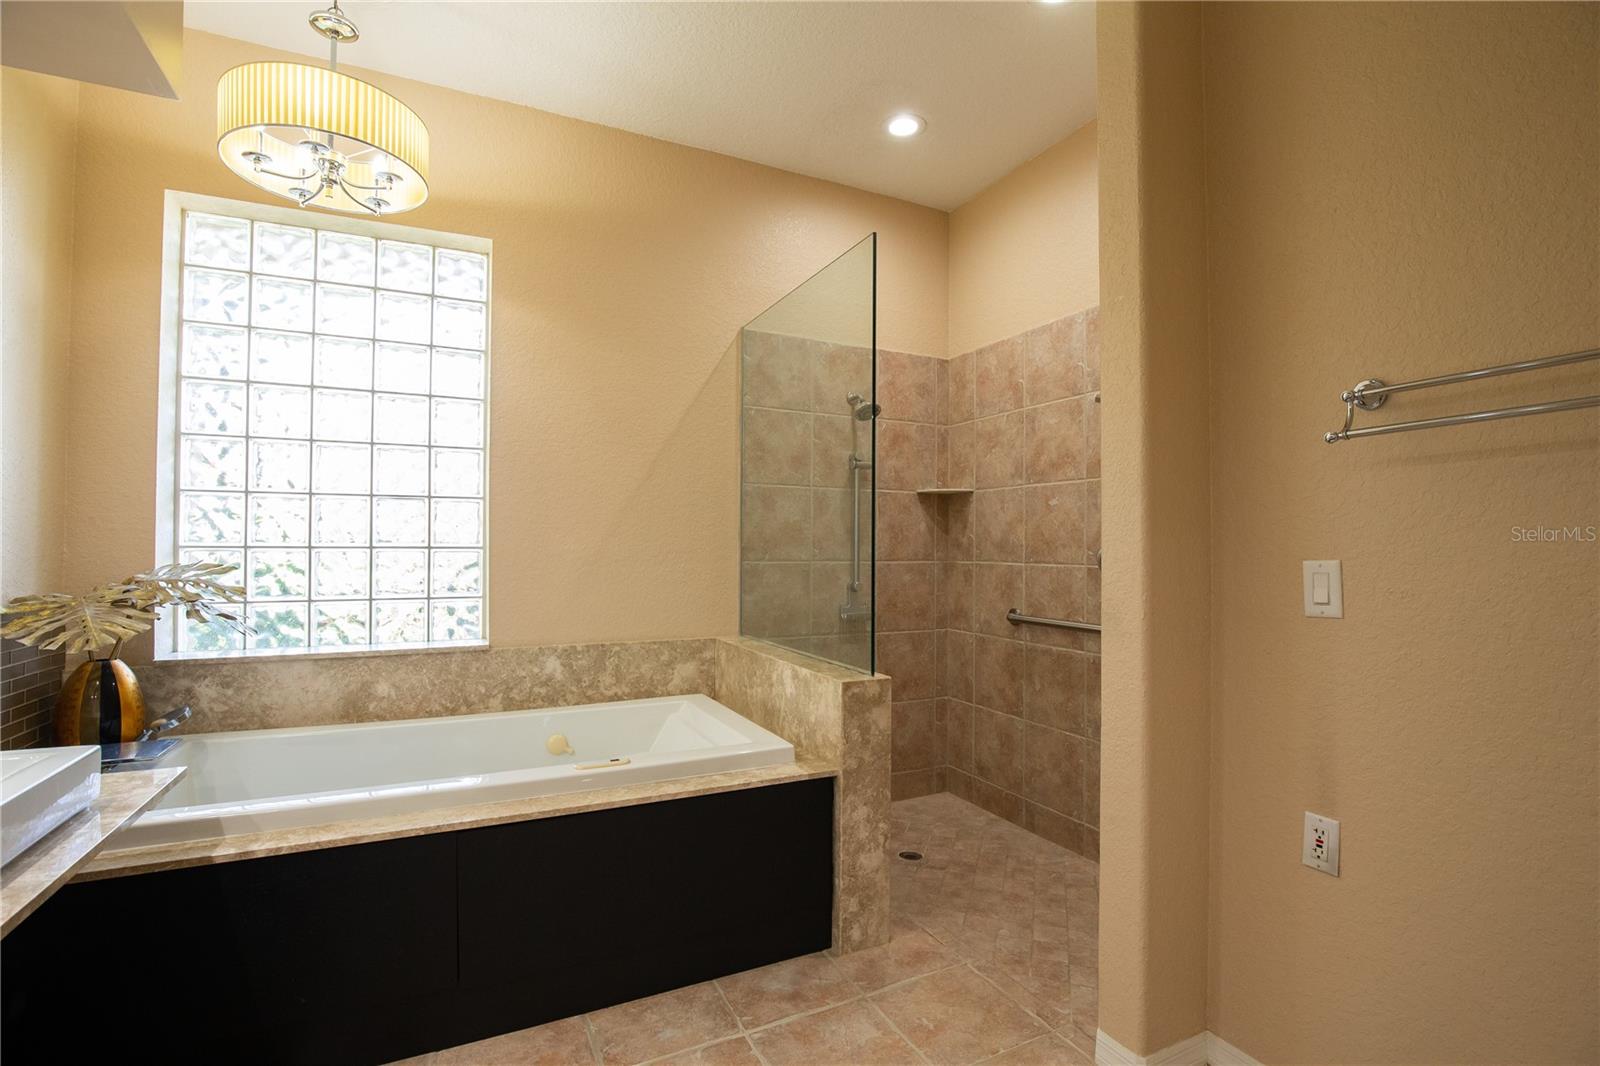
Bathroom with a soaking tub, glass-enclosed tiled shower, and large glass-block window.
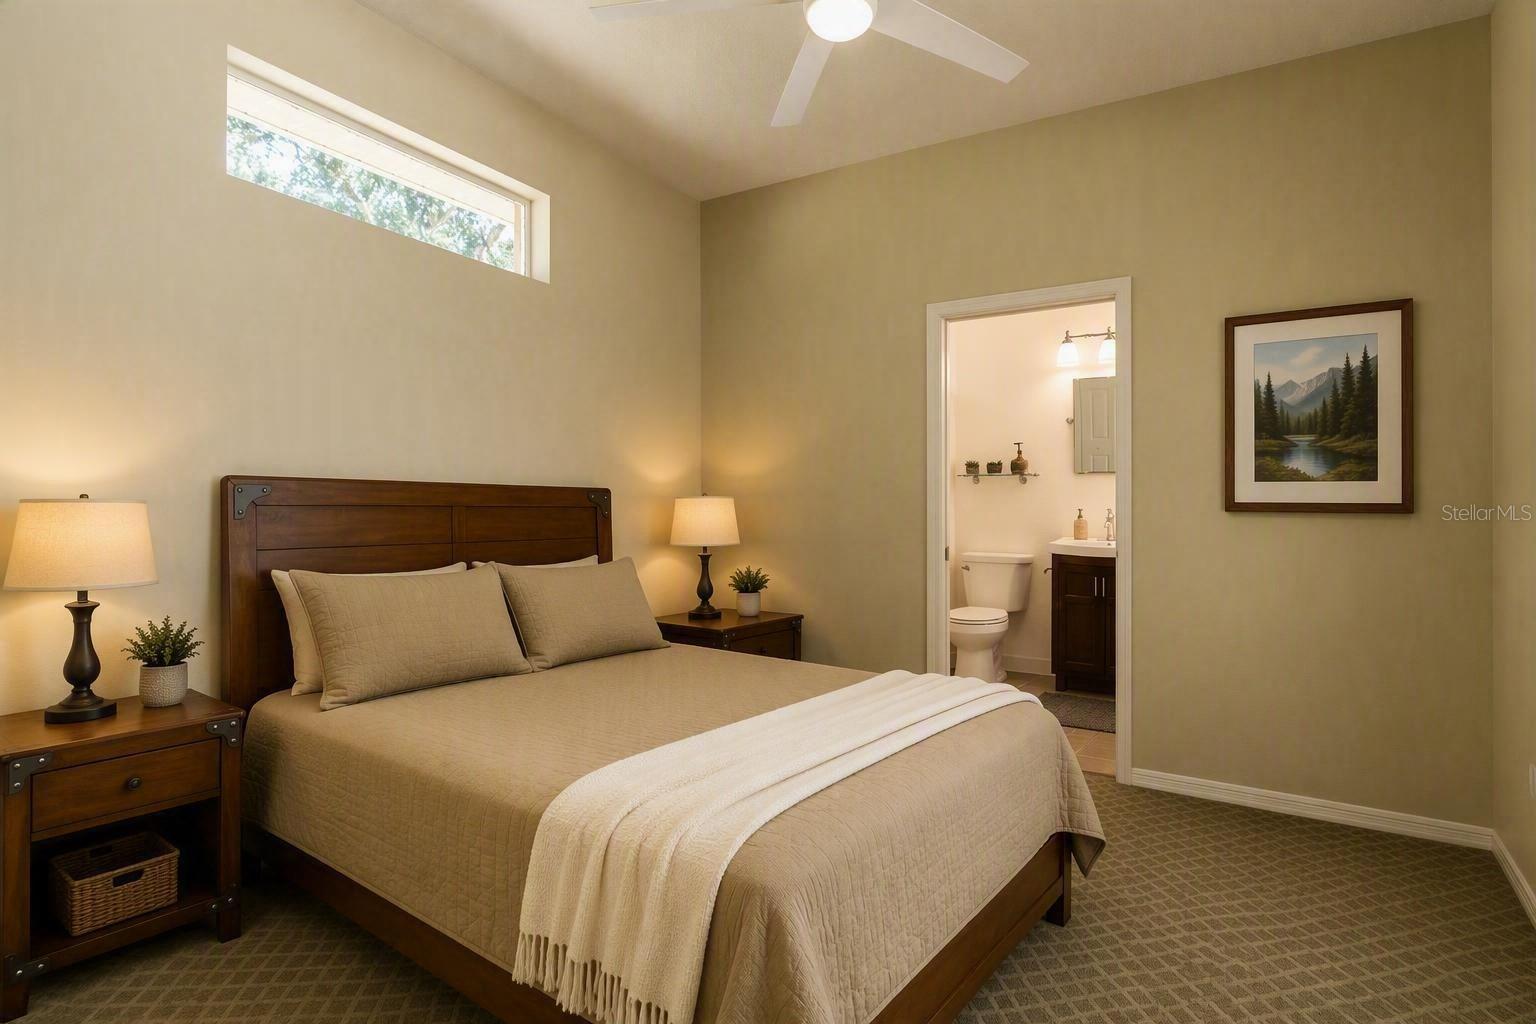
Bedroom with beige bedding, dark wood furniture, and an open doorway to an attached bathroom.
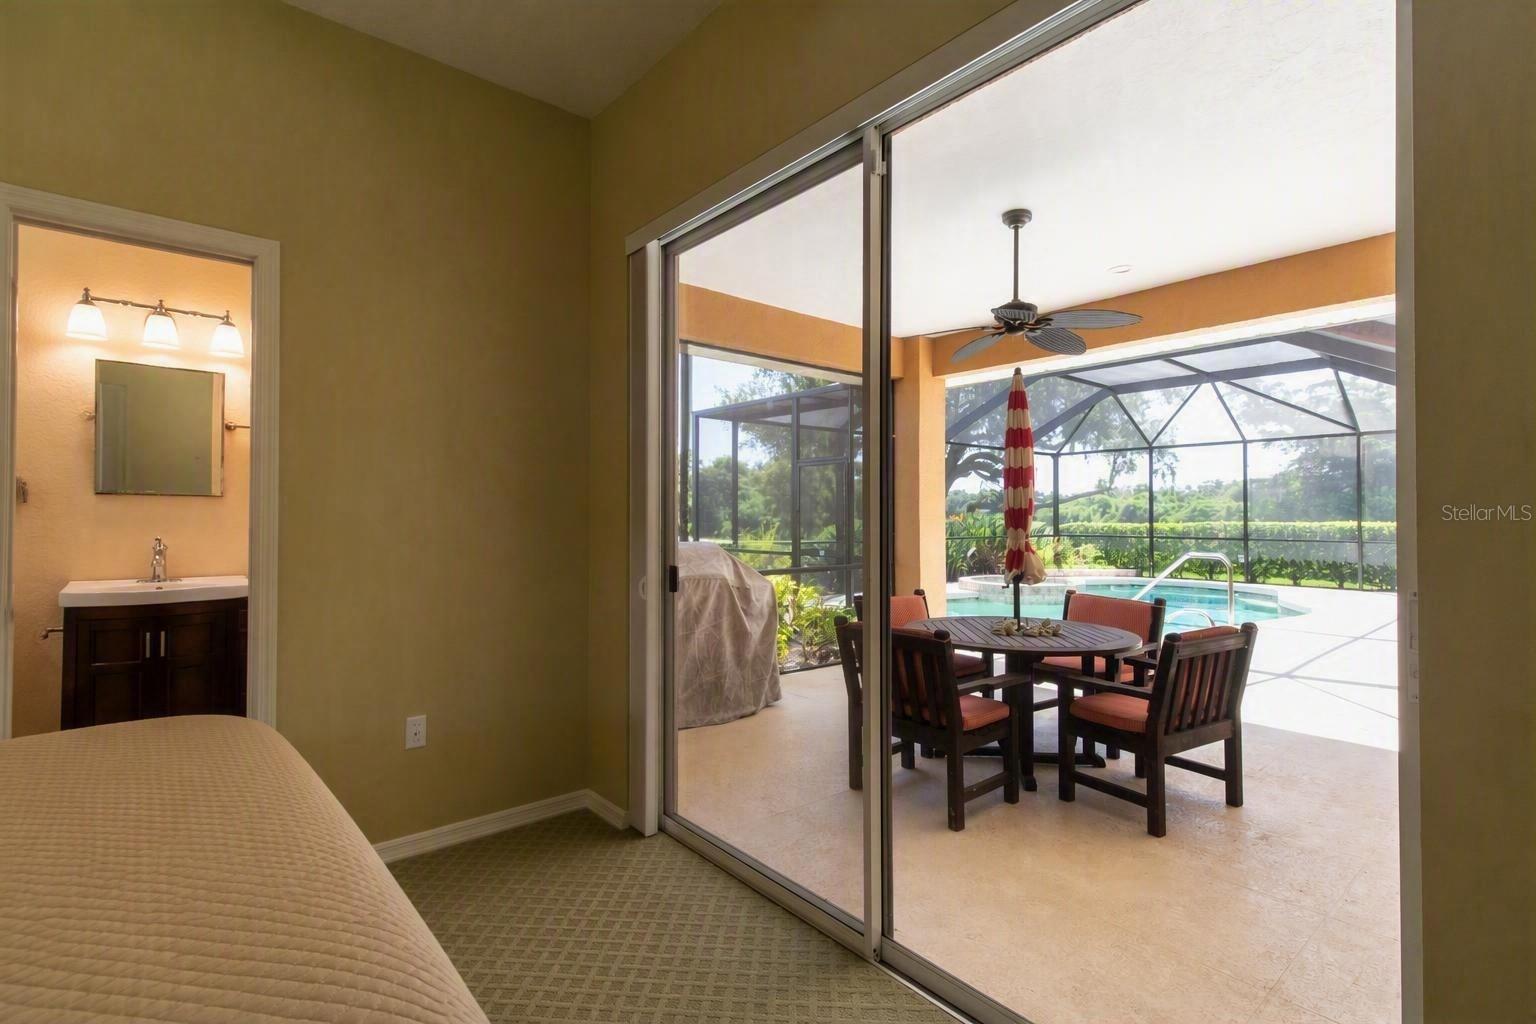
Bedroom opening onto a screened pool lanai with an outdoor dining set.
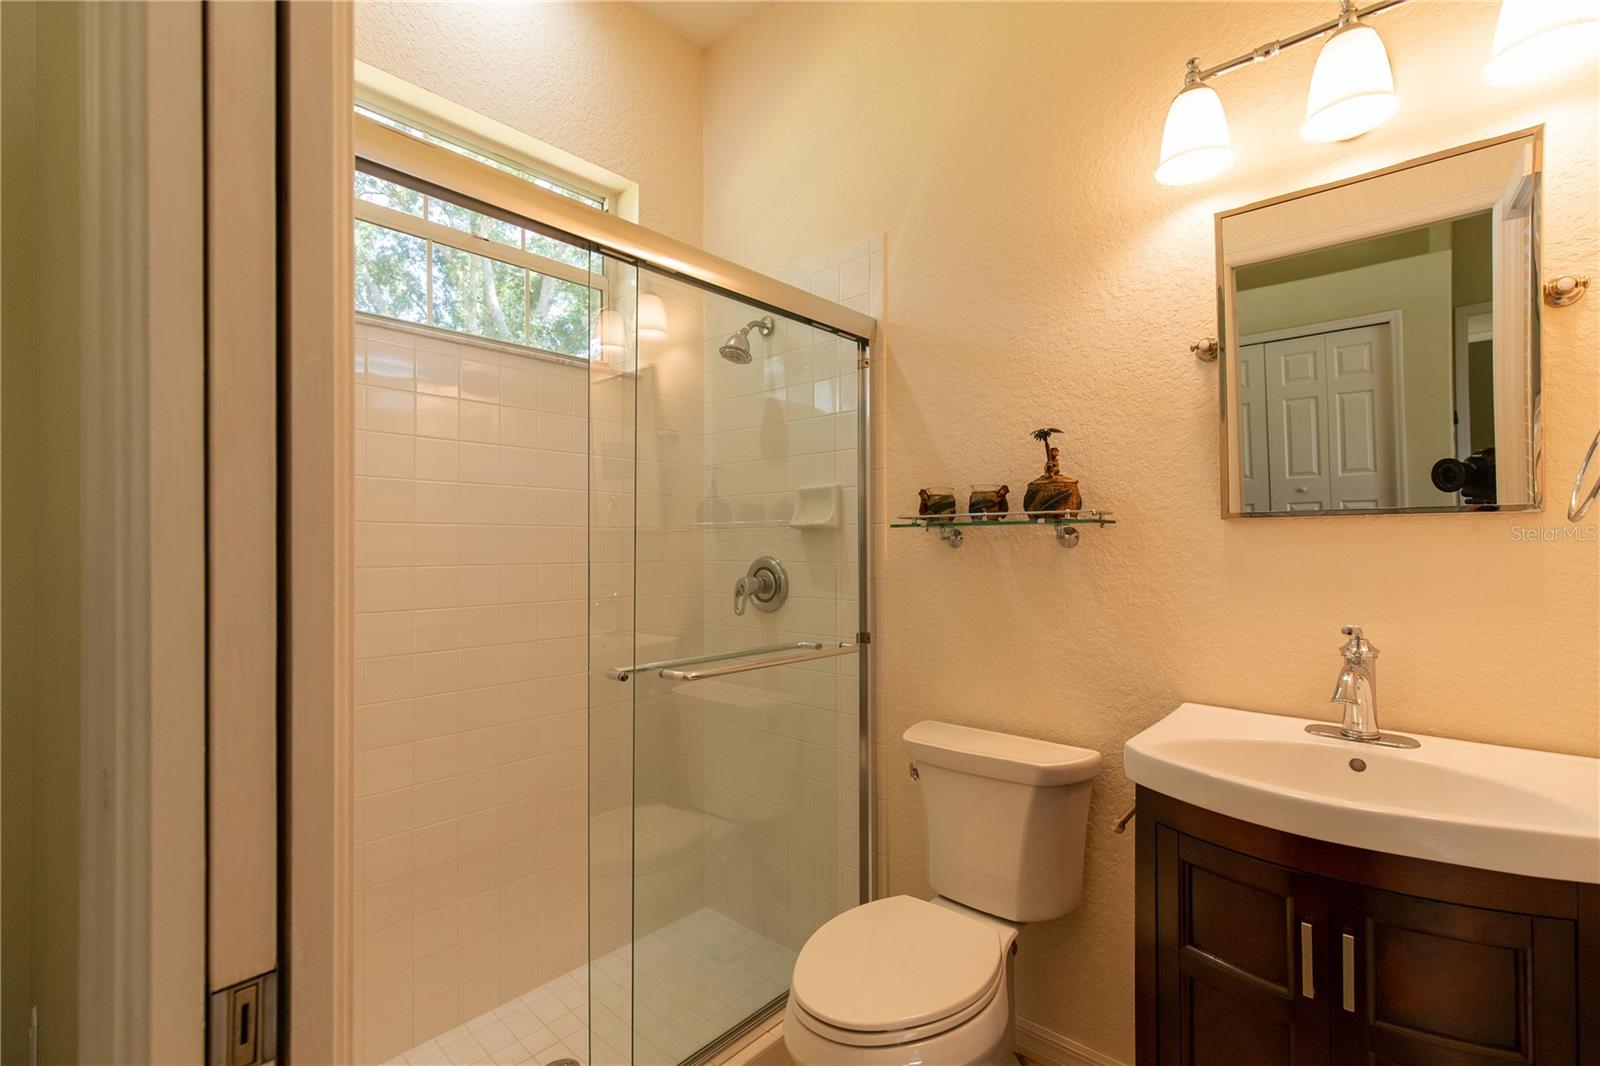
Bathroom with a glass-enclosed tiled shower, high window, toilet, and dark wood vanity.
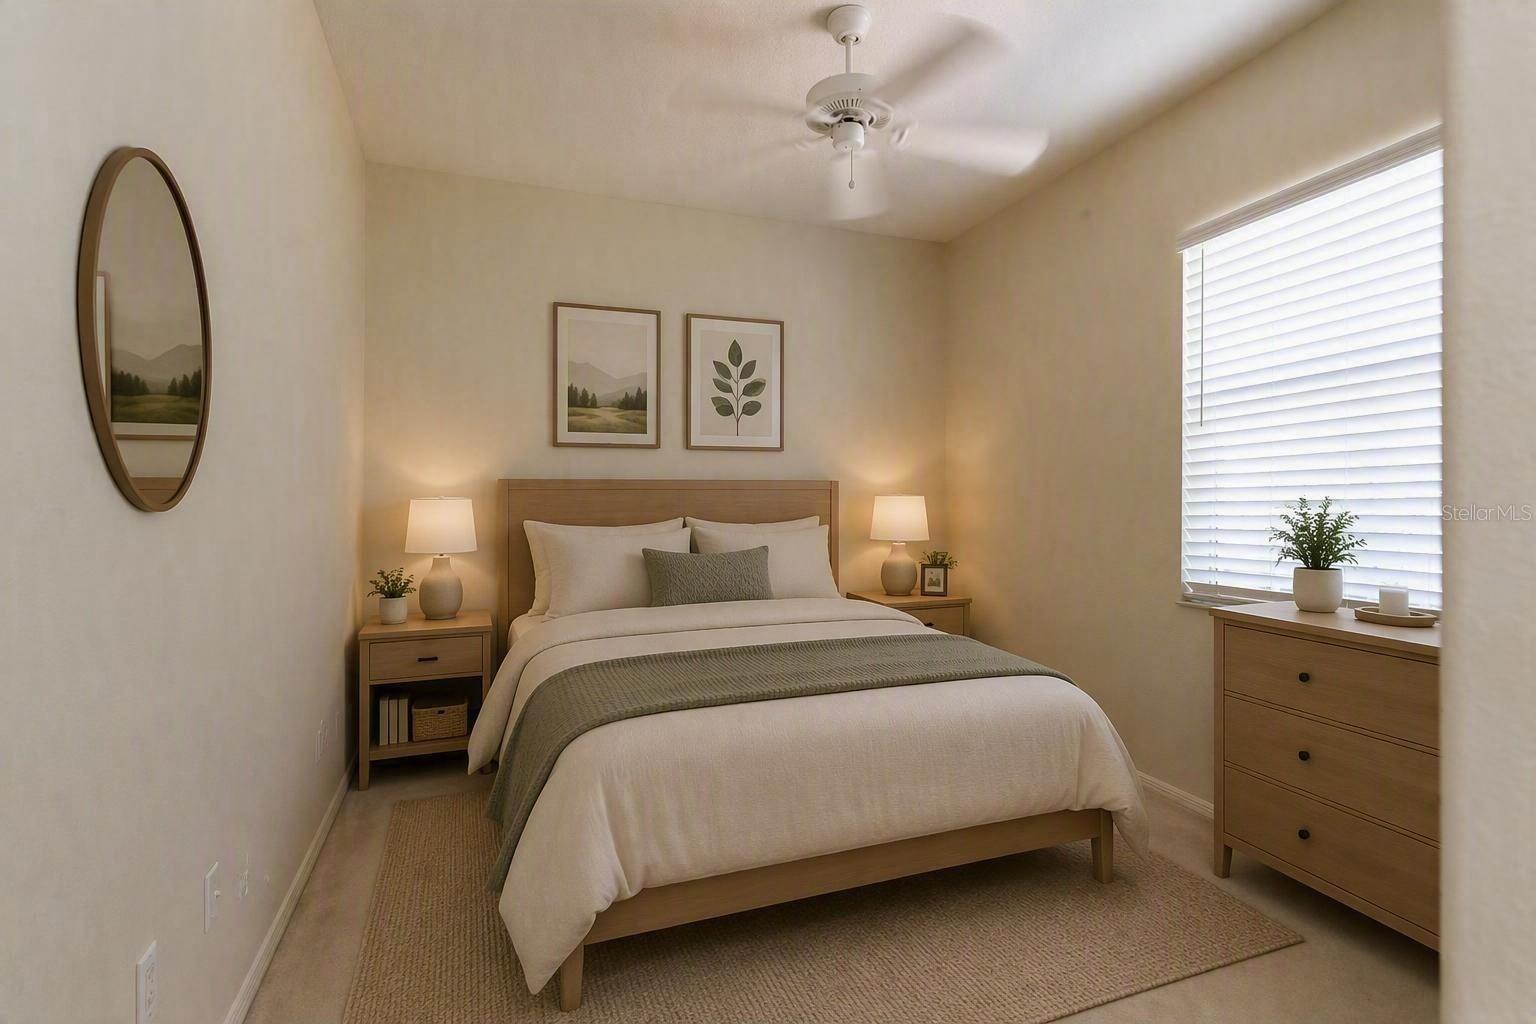
Staged bedroom with a wooden bed, white bedding, botanical prints, and a window with blinds.
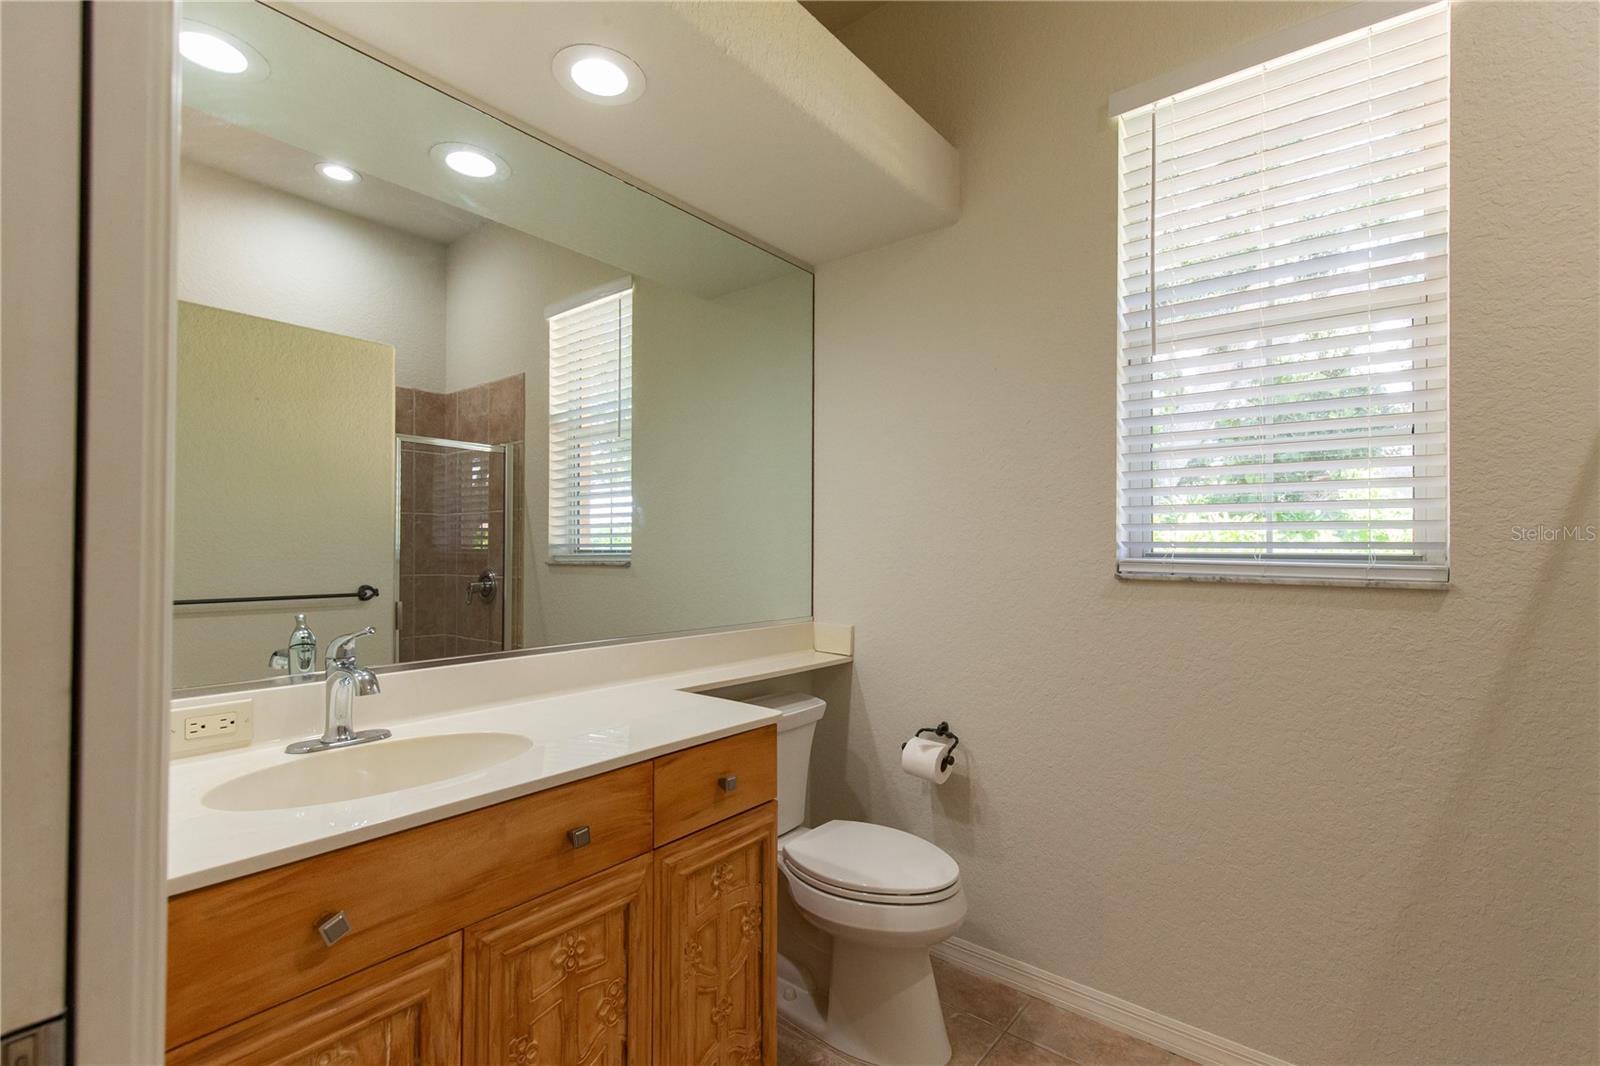
Bathroom with a carved wooden vanity, large mirror, toilet, and a window with white blinds.
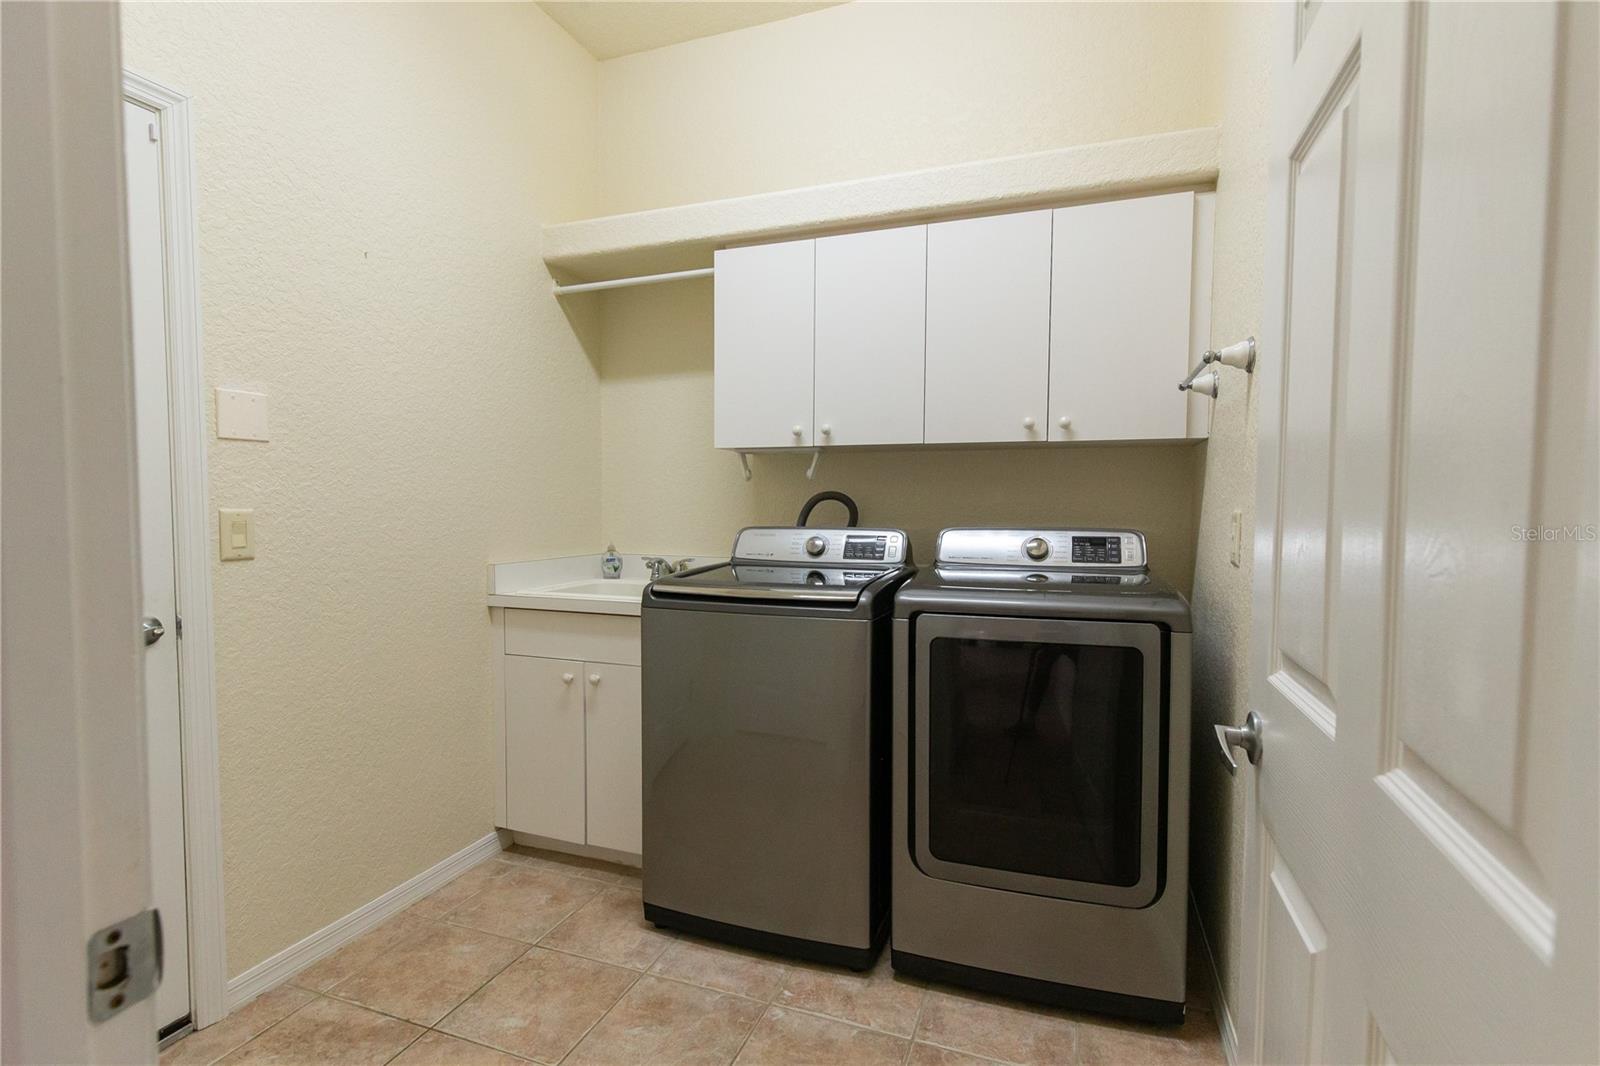
Laundry room with washer, dryer, overhead cabinets, and a utility sink.
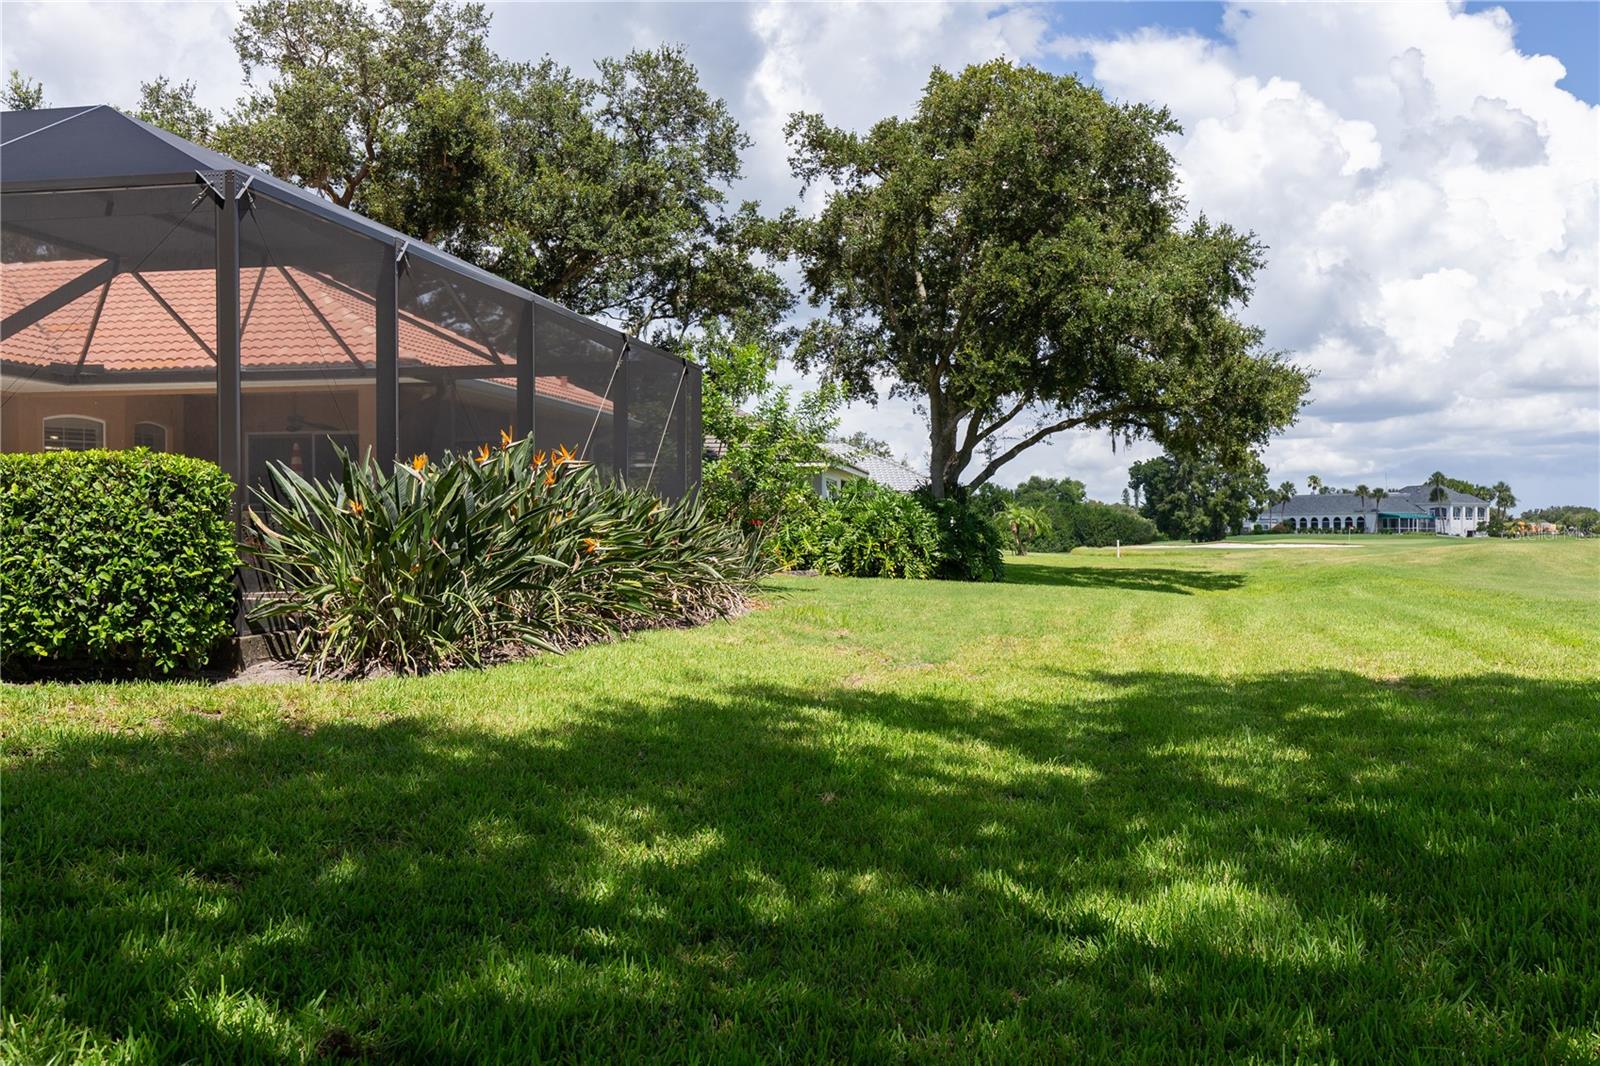
Backyard with a screened lanai, tropical plants, and a broad grassy open area.
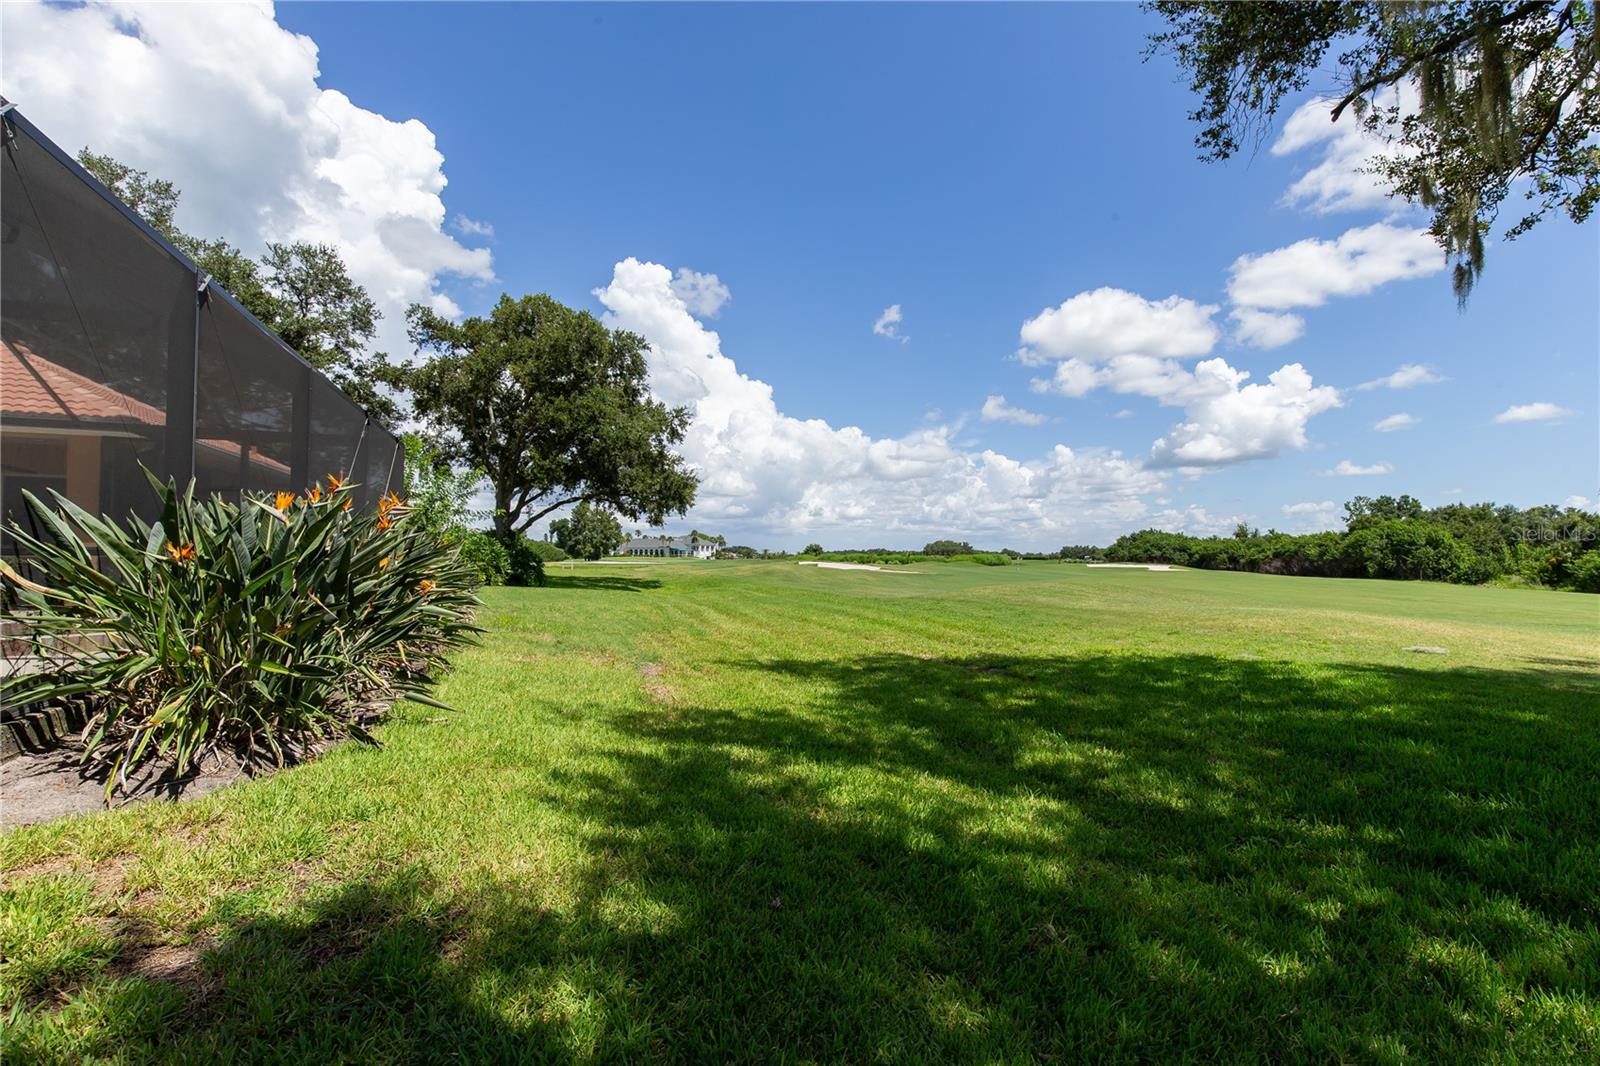
Backyard lawn opens onto a golf course, with a screened lanai and flowering tropical plants.
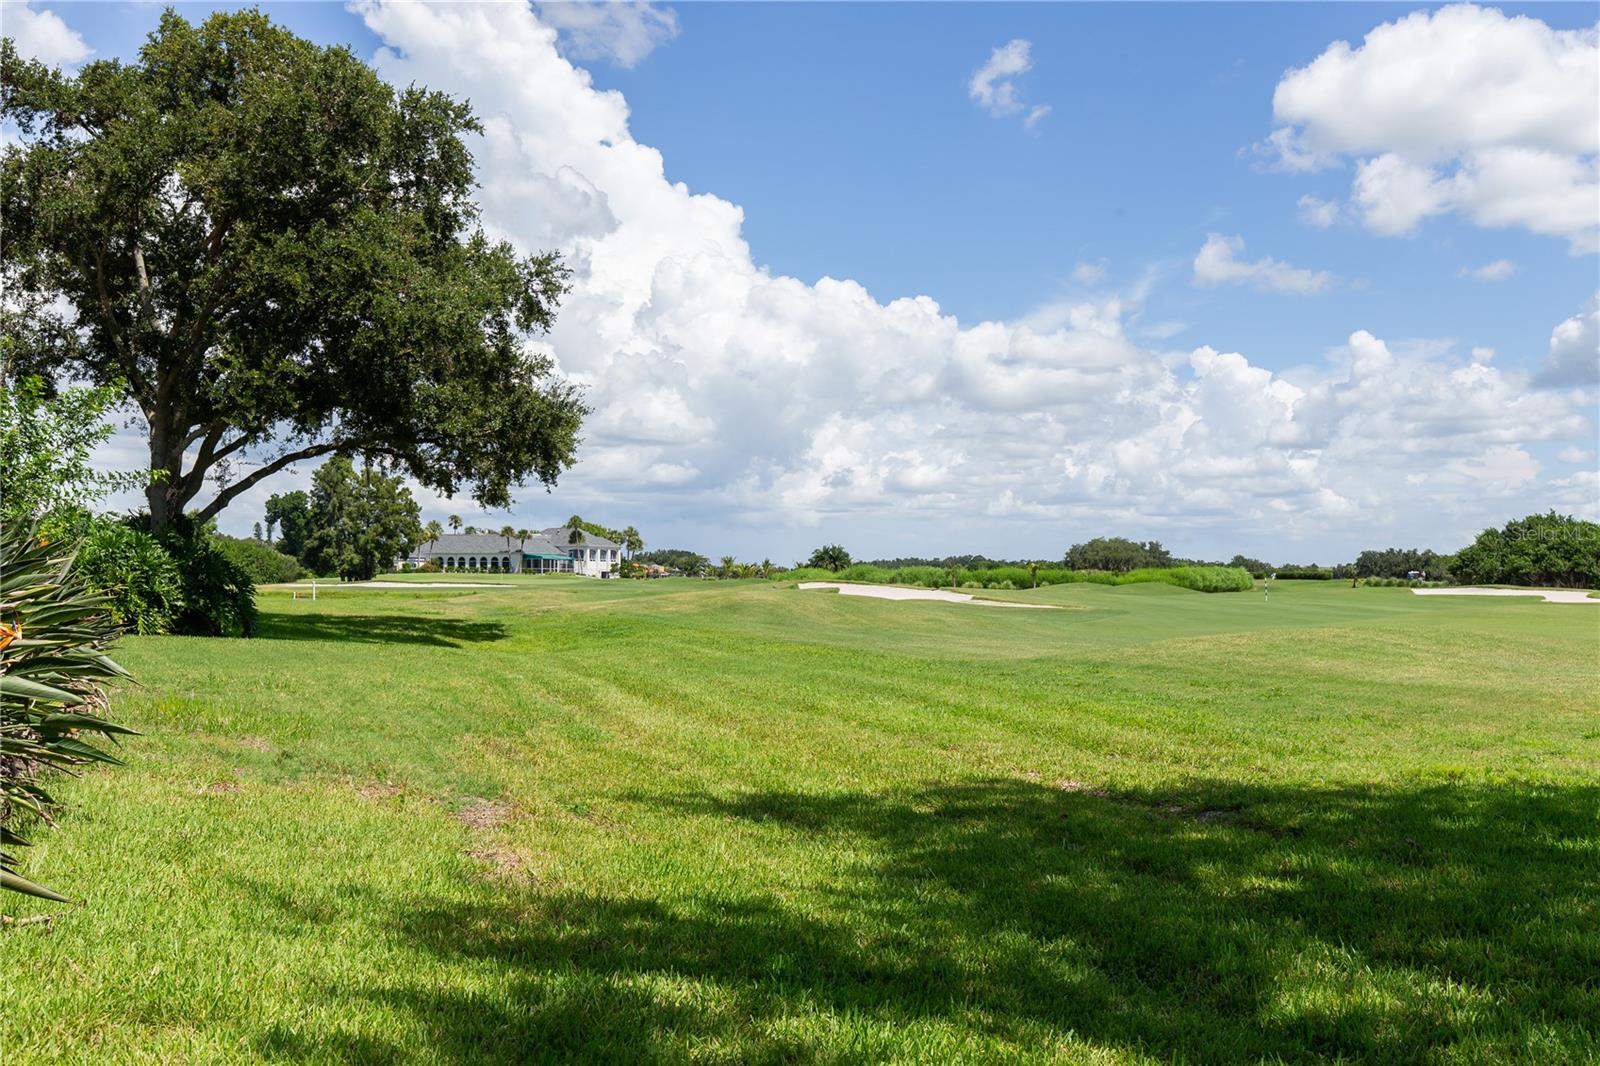
Golf course grounds with manicured fairways, sand bunkers, and a large shade tree.
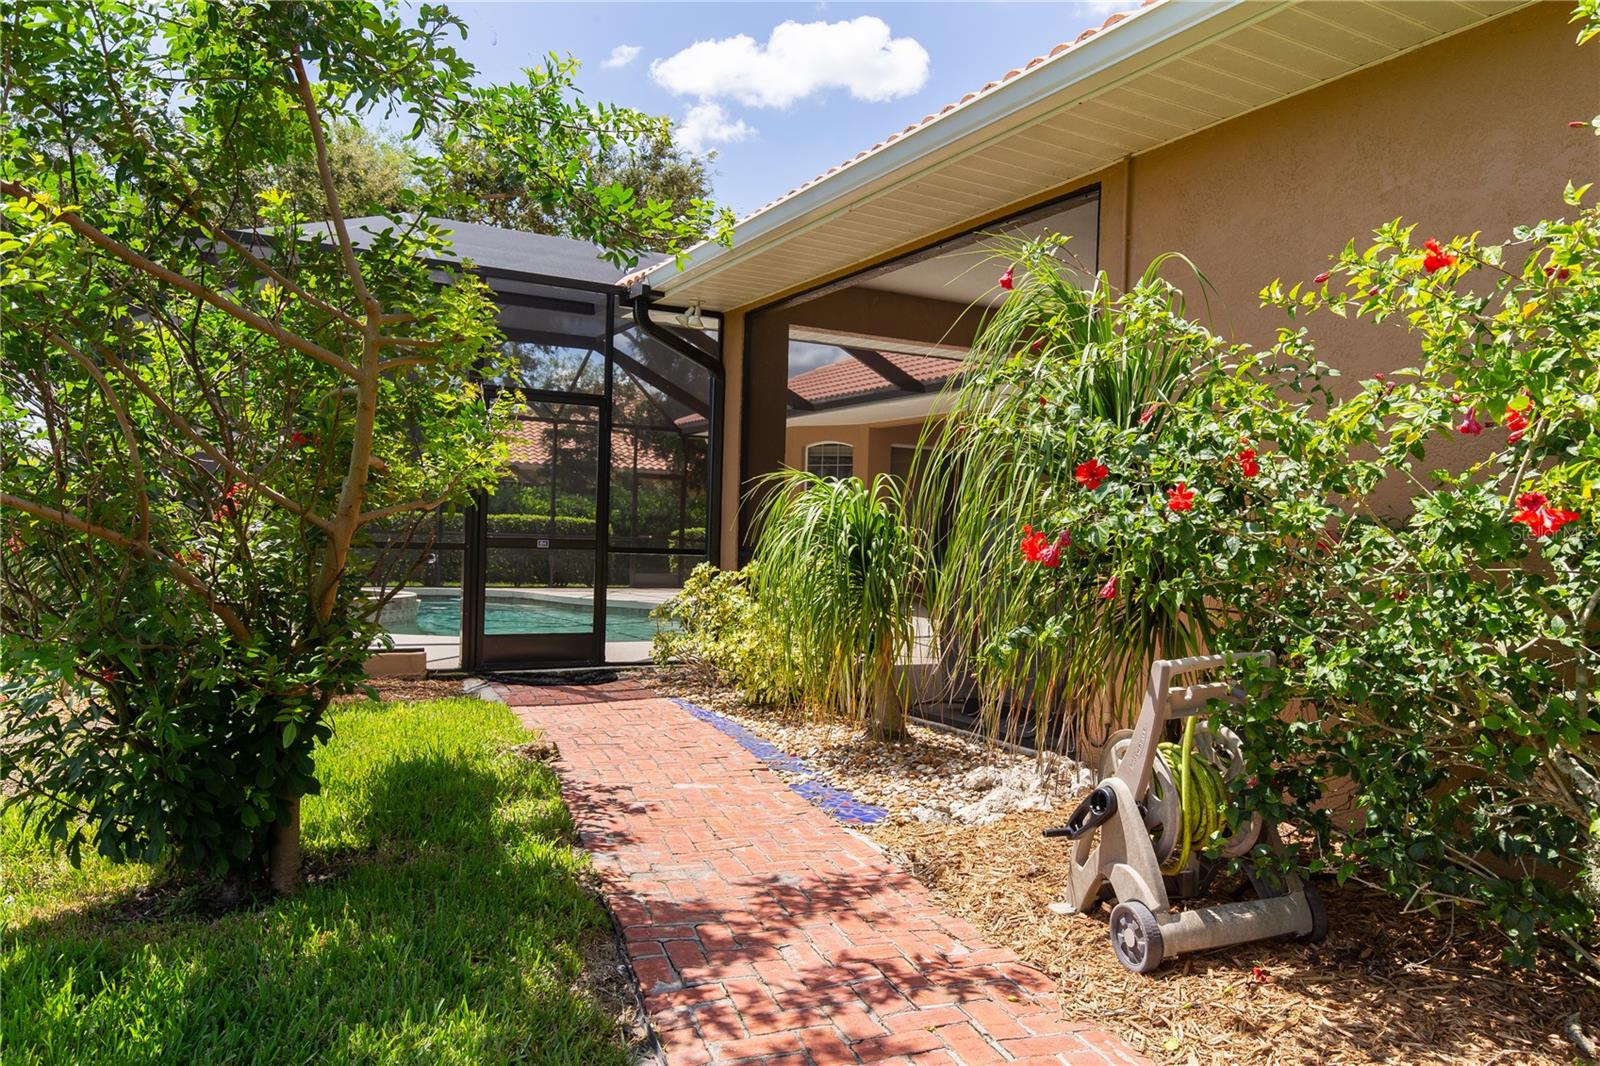
Backyard brick path leads to a screened pool, surrounded by tropical plants and red hibiscus.
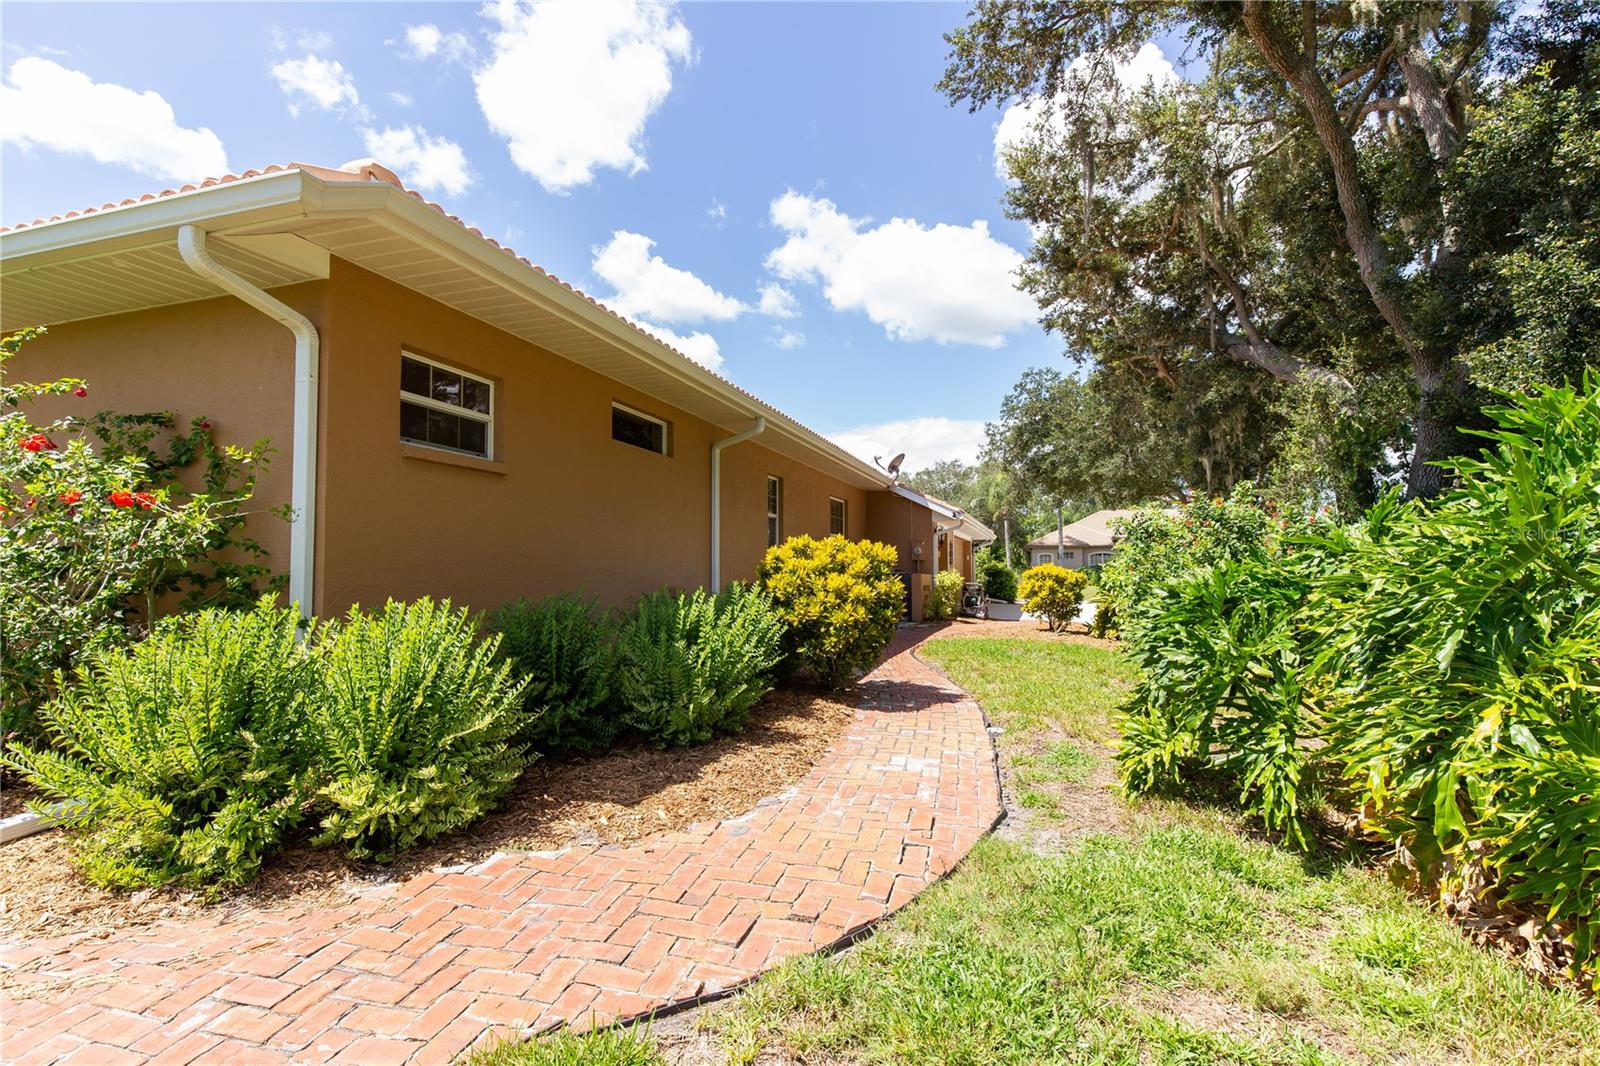
Tan stucco home beside a curved brick walkway, surrounded by lush shrubs and mature trees.
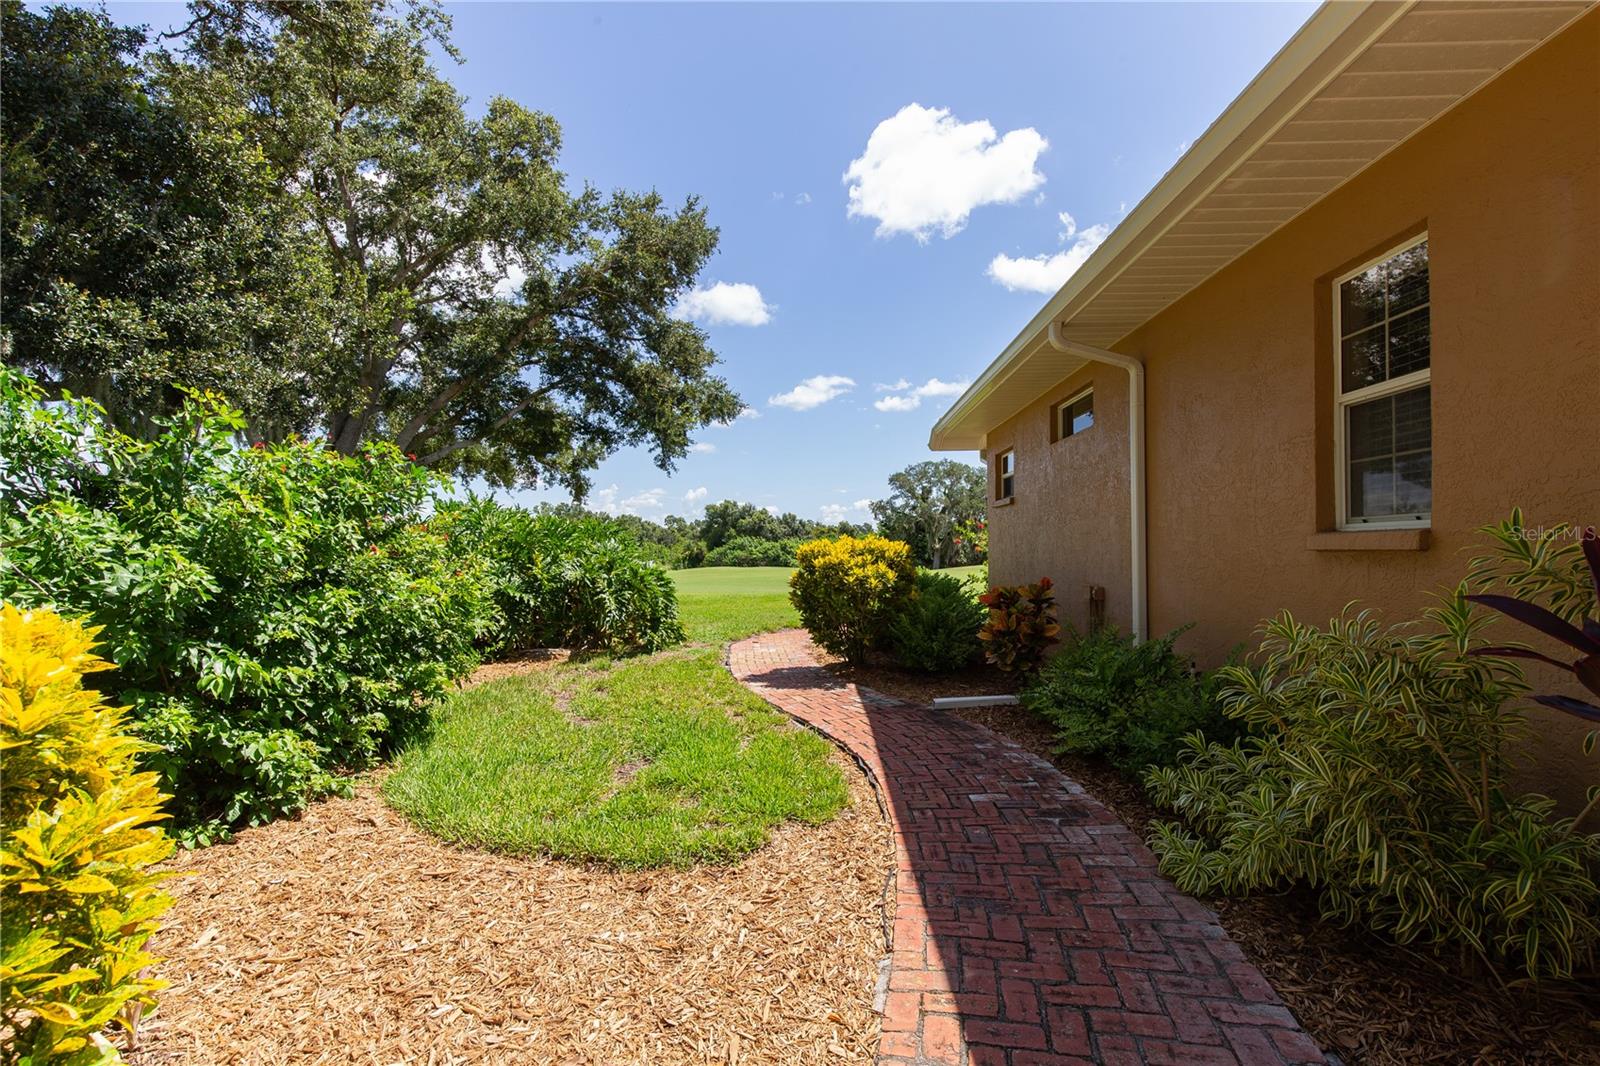
Home side yard with a curved brick walkway, lush landscaping, and an open green lawn.
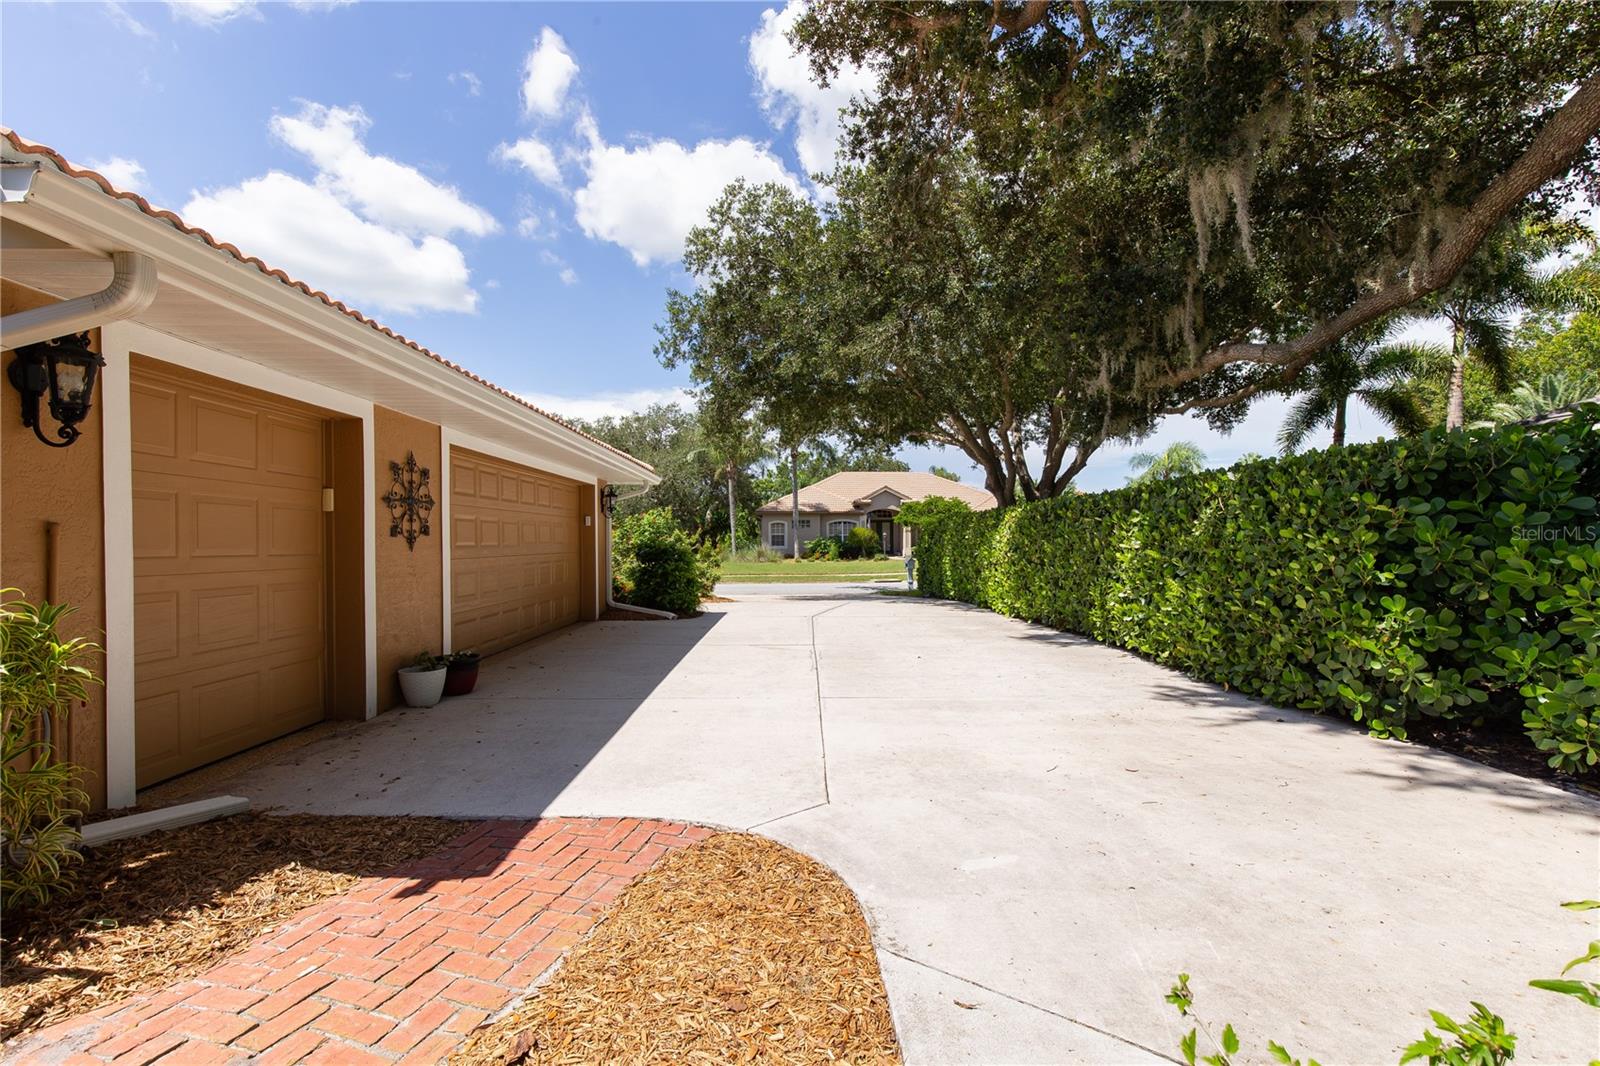
Tan stucco home with two garage doors beside a broad driveway shaded by an oak tree.
Tan stucco home with a terracotta tile roof, wide garage, and landscaped driveway.
Tan stucco home with a terracotta tile roof, arched entry, and landscaped front yard.
Front exterior of 8437 Eagle Preserve Way with an arched entry and terracotta tile roof.
Orange stucco home with a terracotta tile roof, arched entry, attached garage, and broad driveway.
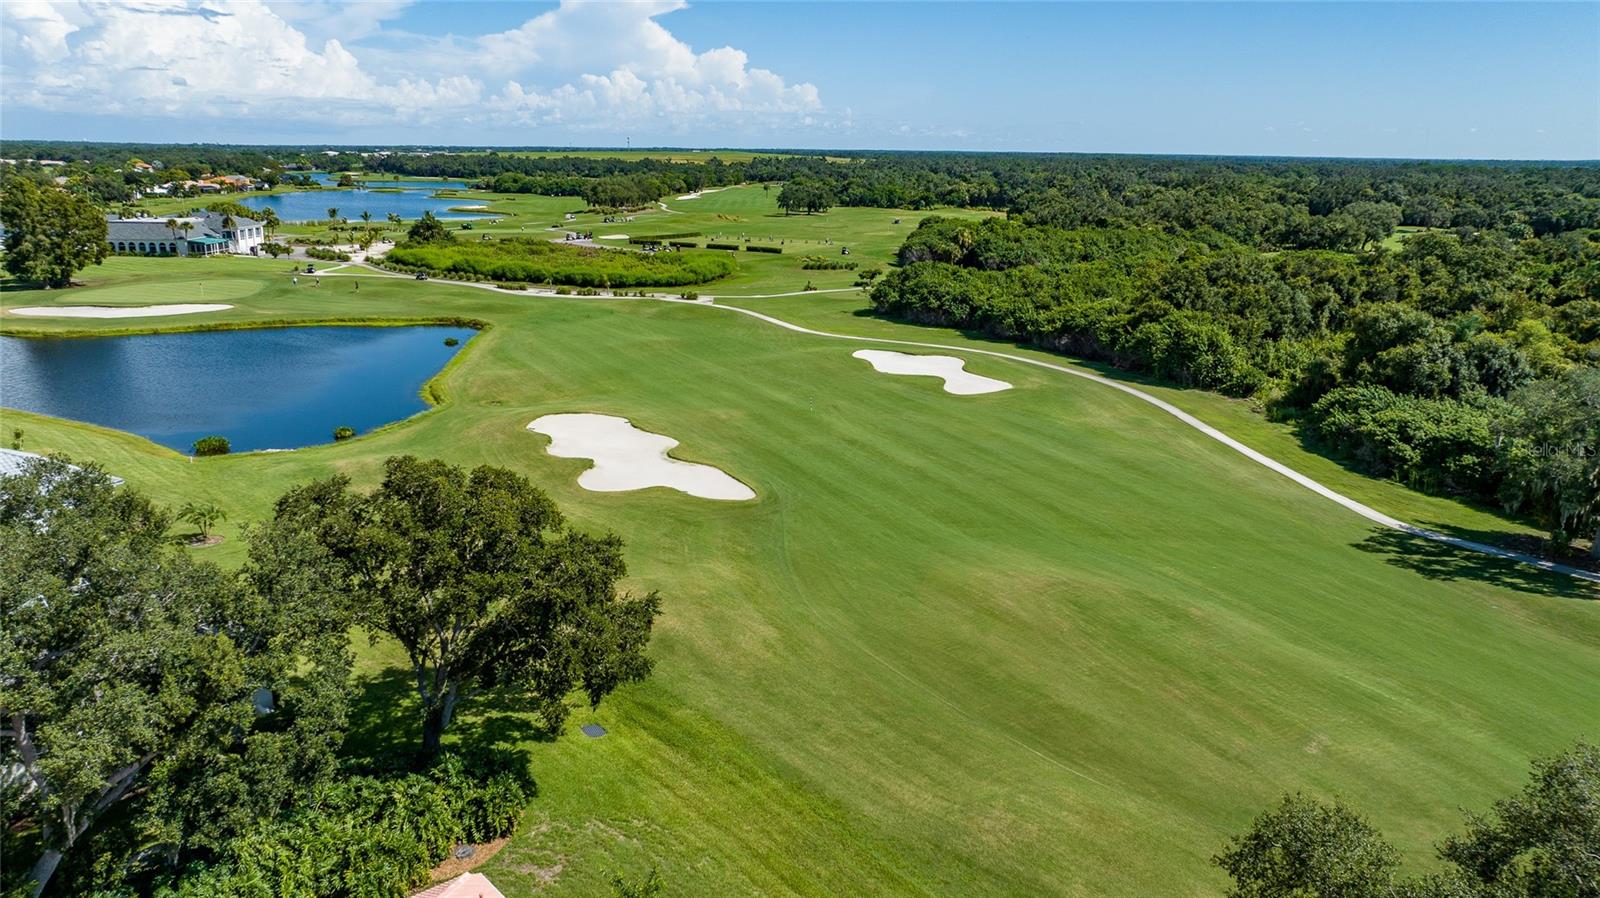
Aerial view of a golf course with ponds, sand bunkers, and a winding cart path.
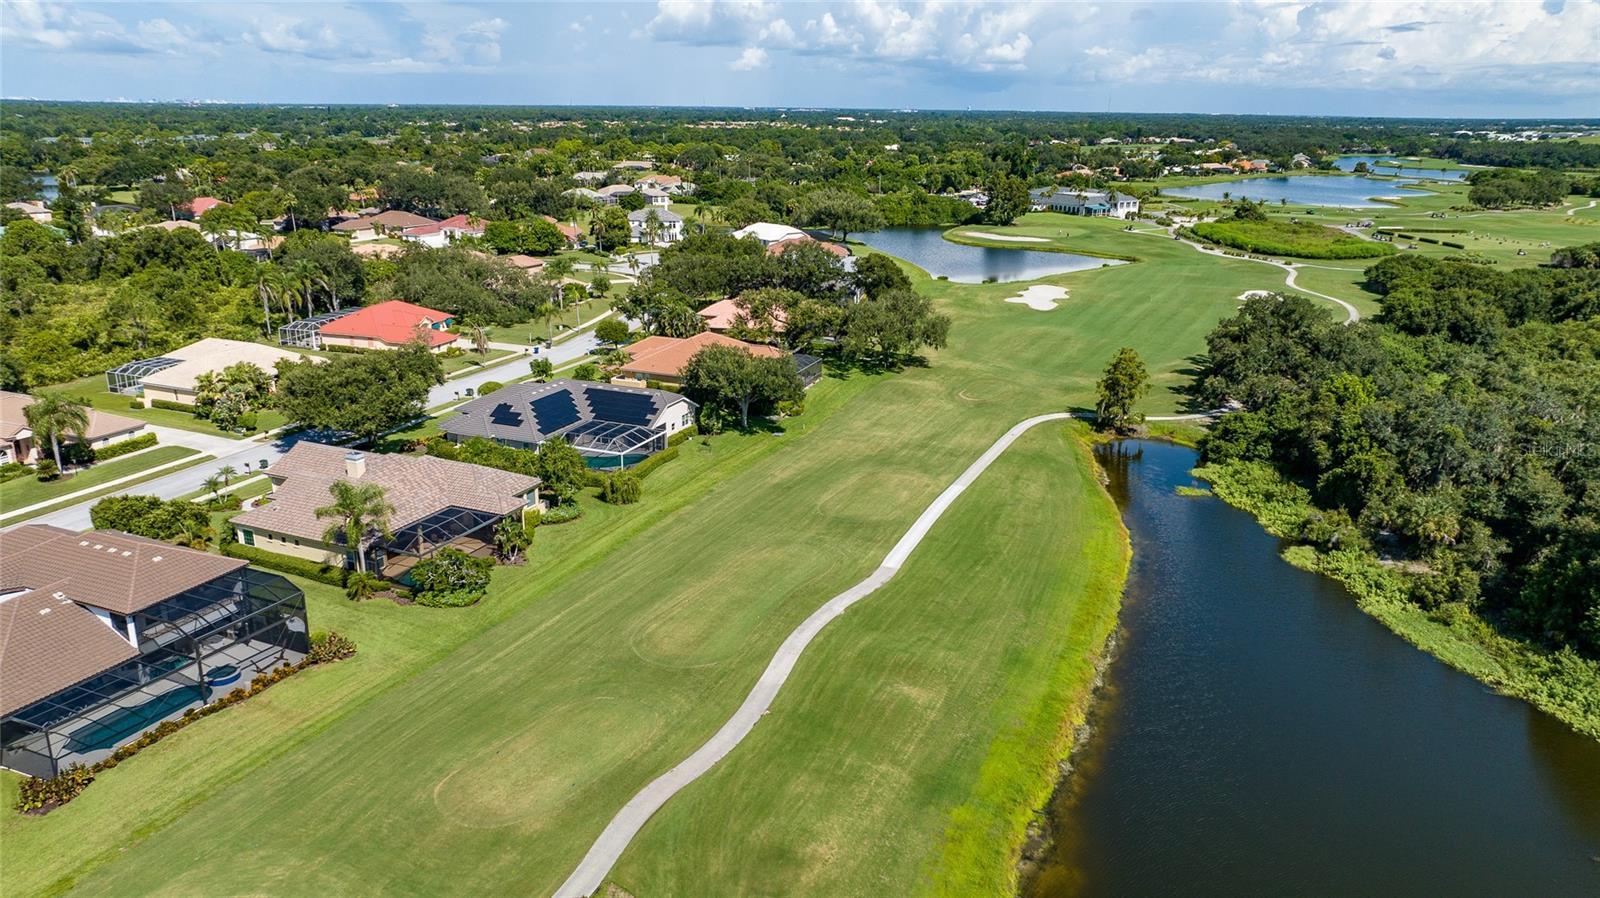
Aerial view of homes beside a golf course and water hazards.
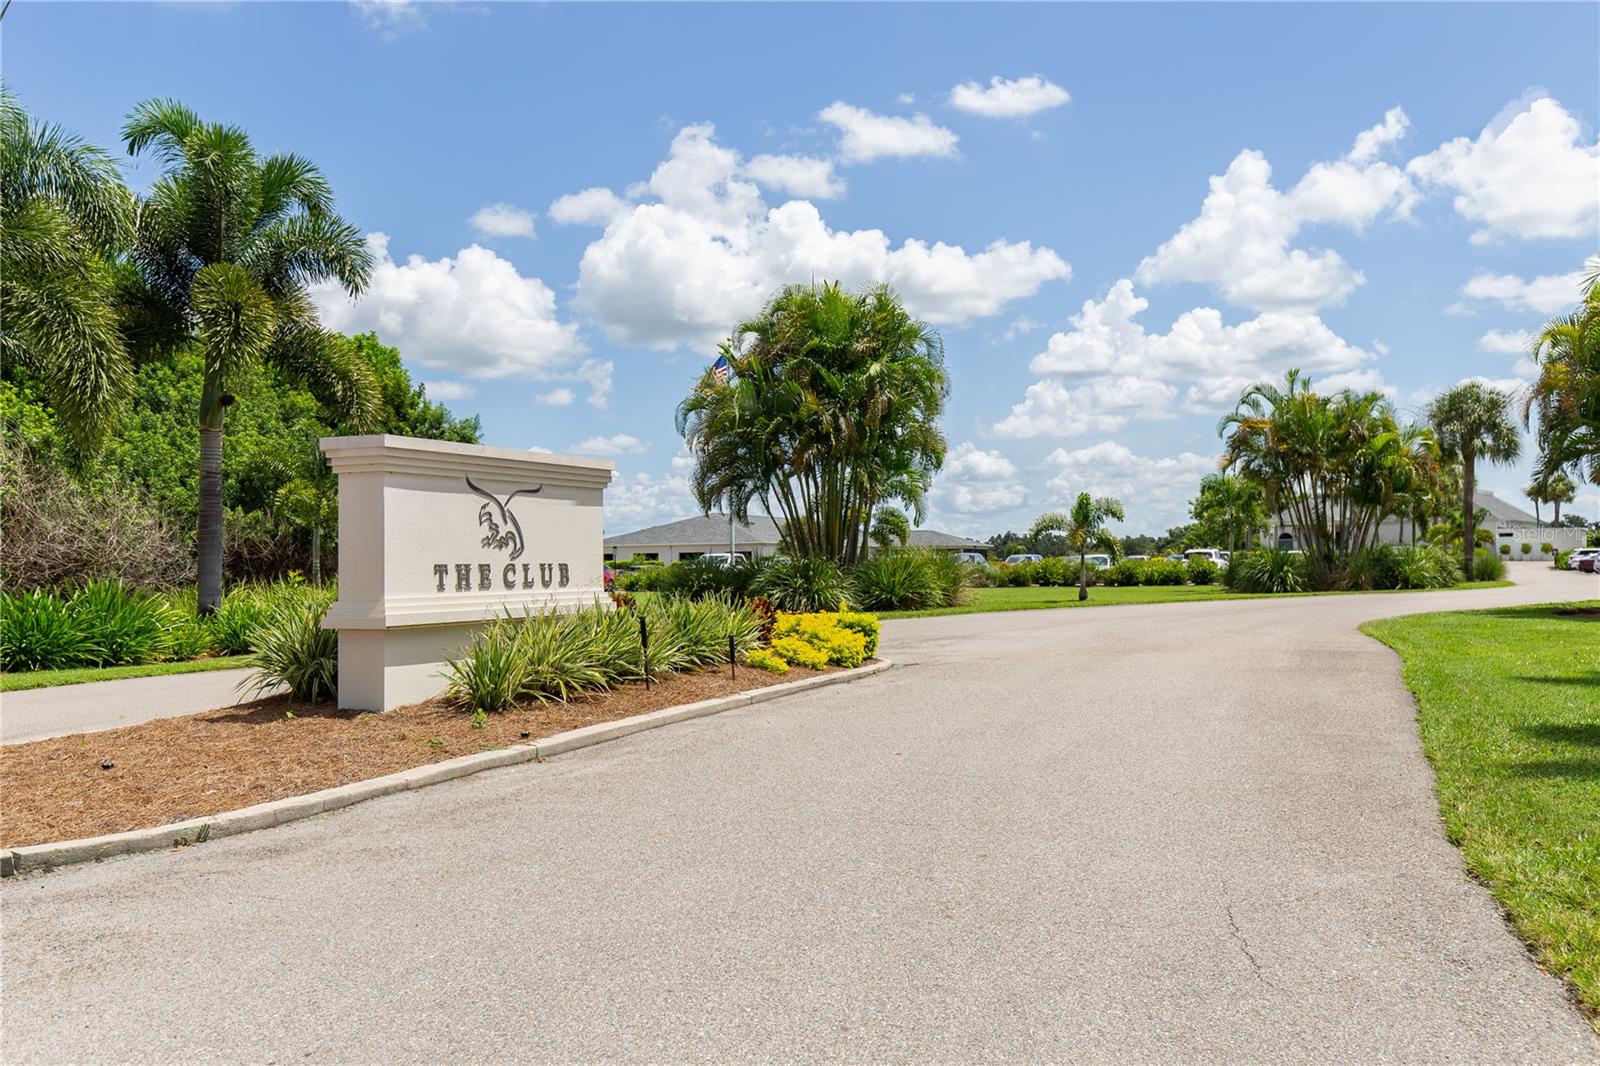
Residential community entrance with a “THE CLUB” sign, palm trees, and a curving drive.
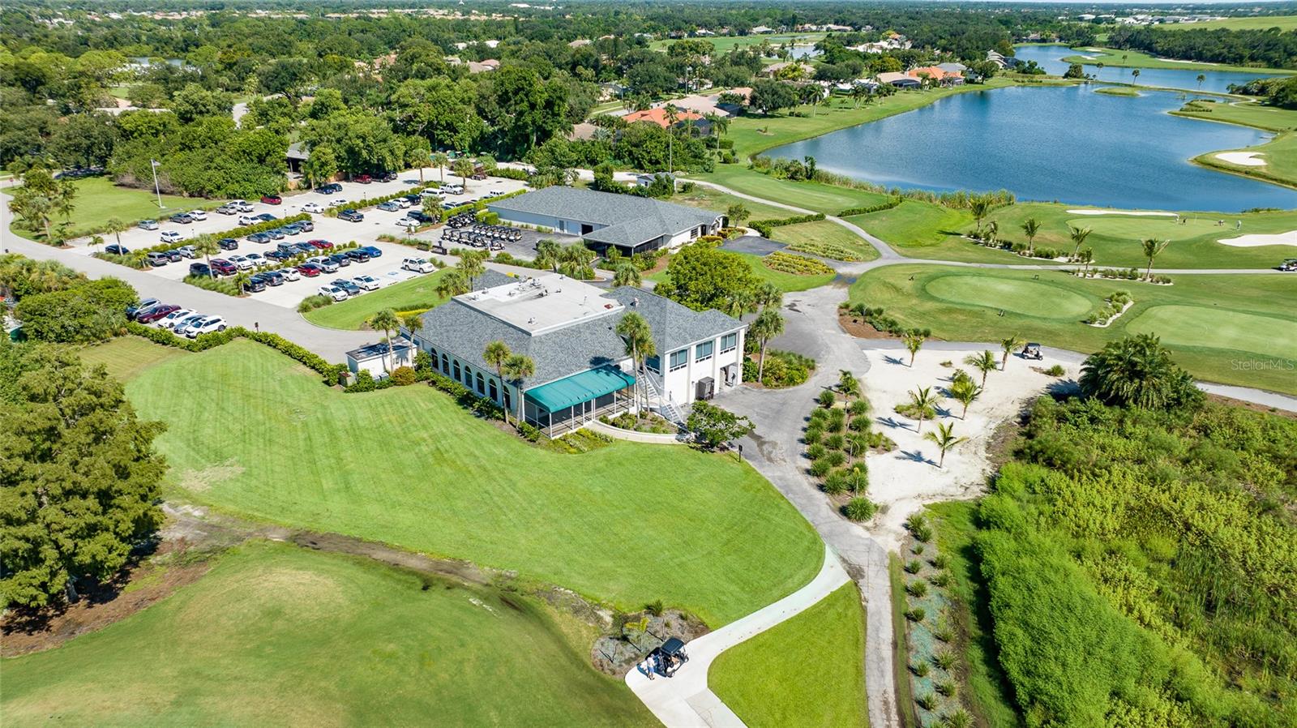
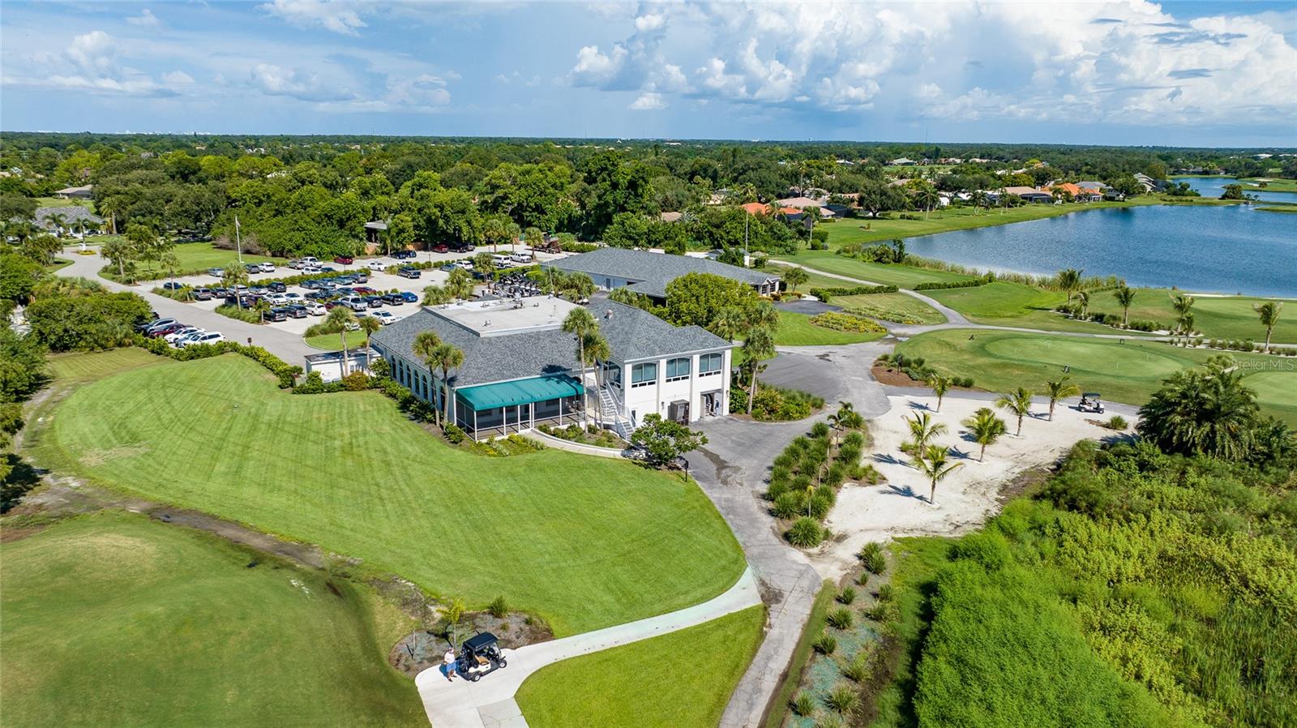
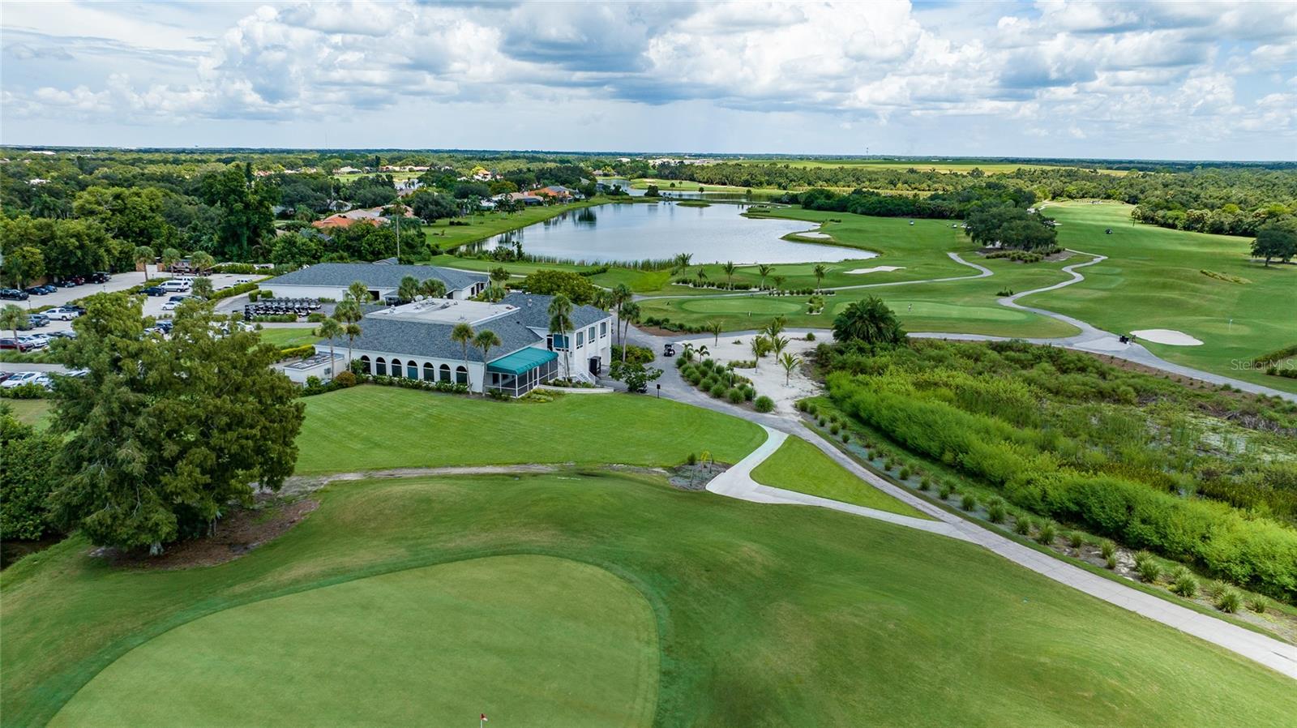
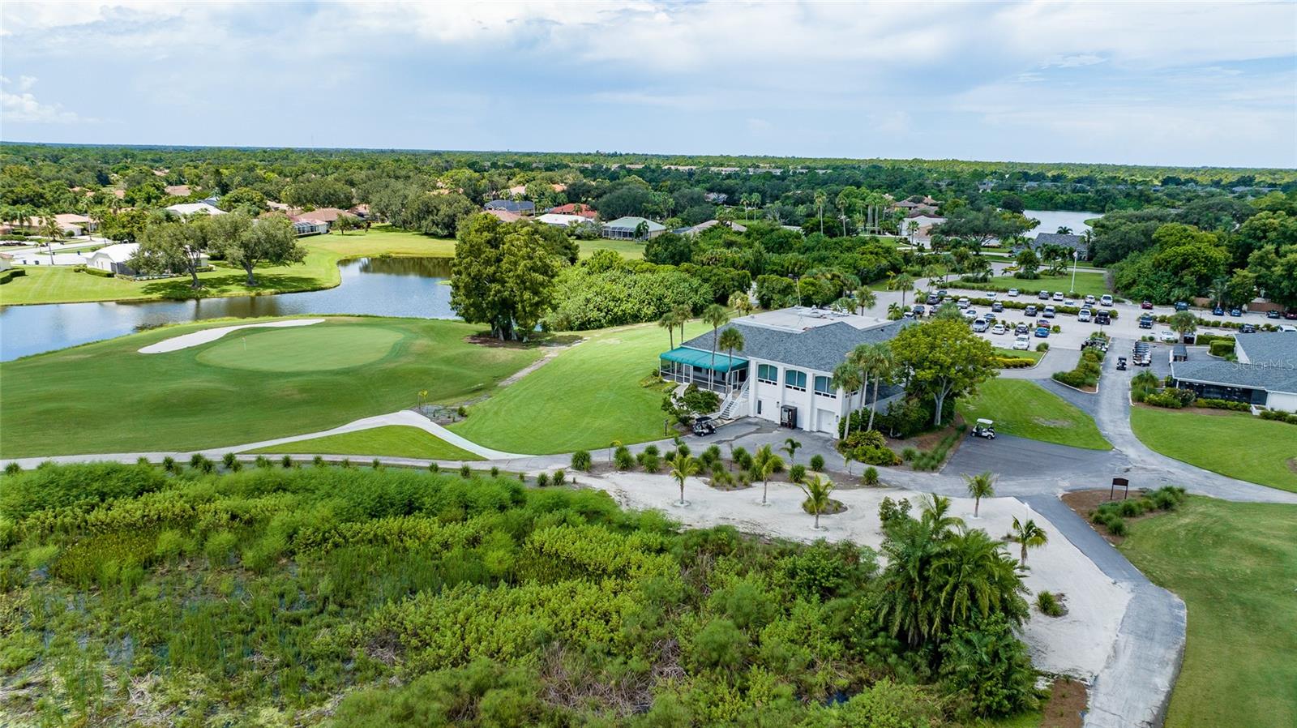
Aerial view of a golf course clubhouse beside a lake, with greens and homes in the distance.
Aerial view of a clubhouse beside manicured golf greens and a lake.
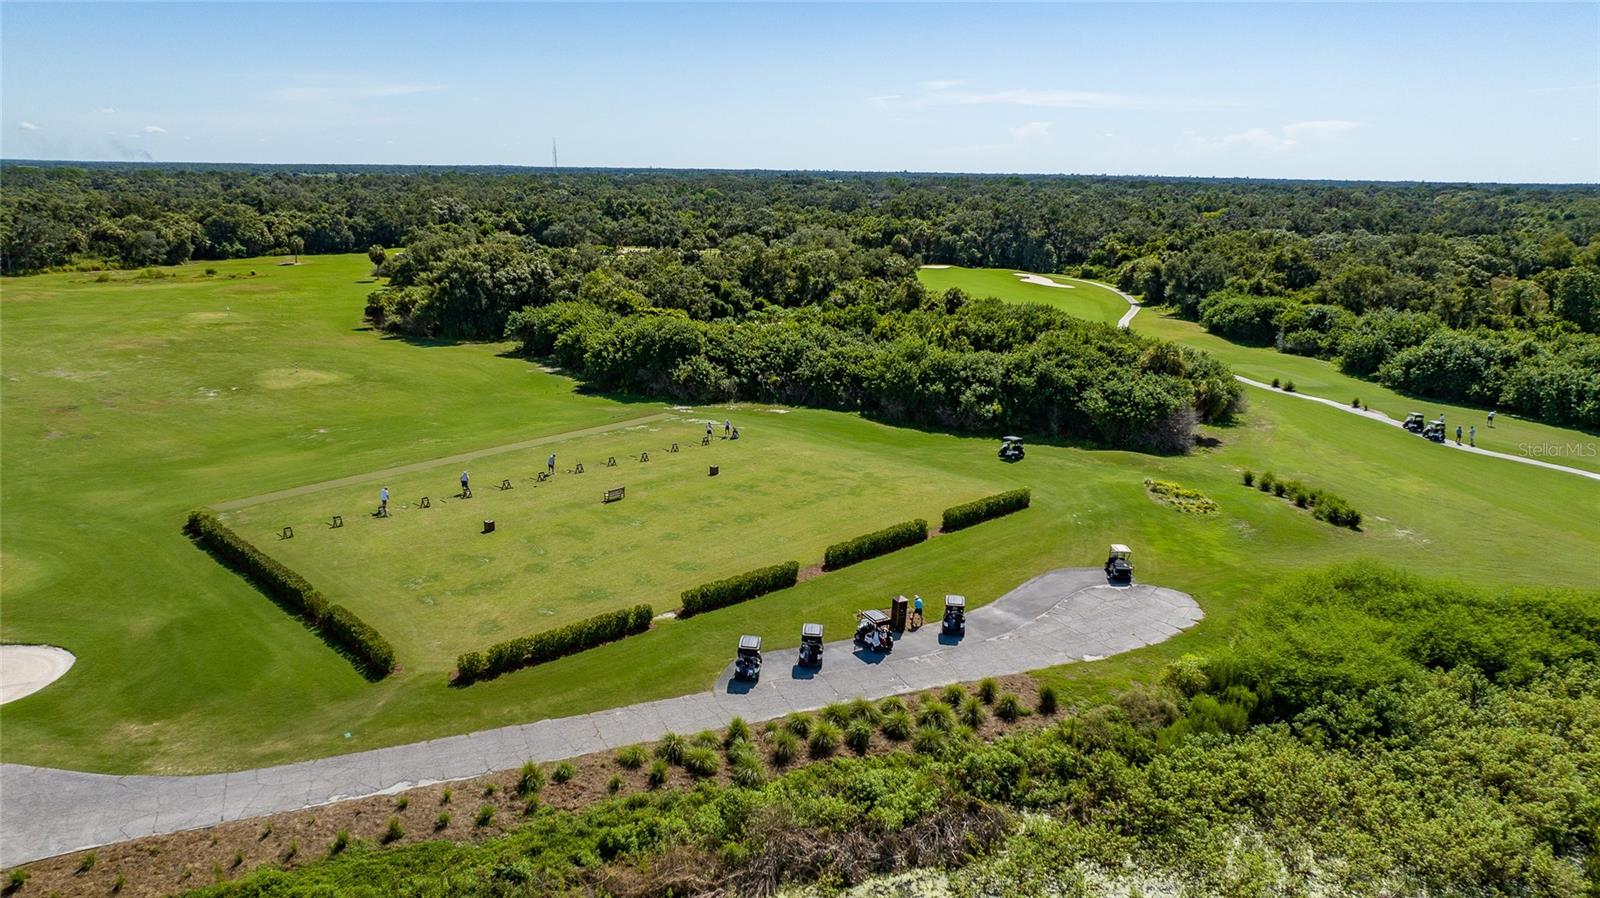
Aerial view of a golf practice range with targets, a sand bunker, and golf carts.
Aerial view of a golf course practice area with training stations and golf carts.
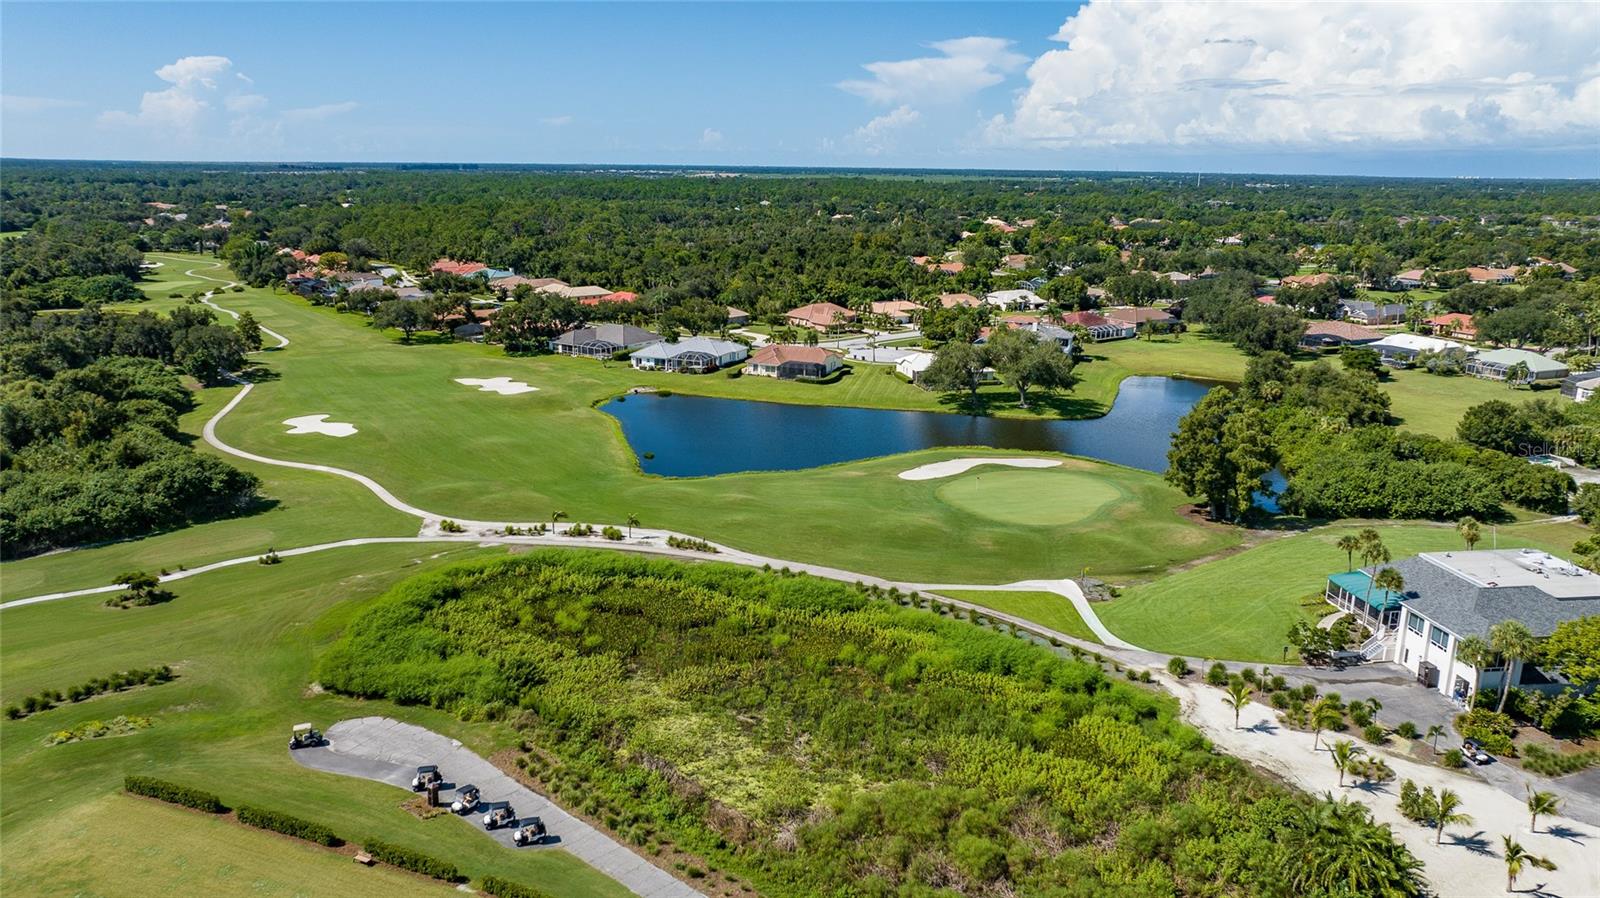
Aerial view of a golf course community with a pond, putting green, and scrub-covered lot.
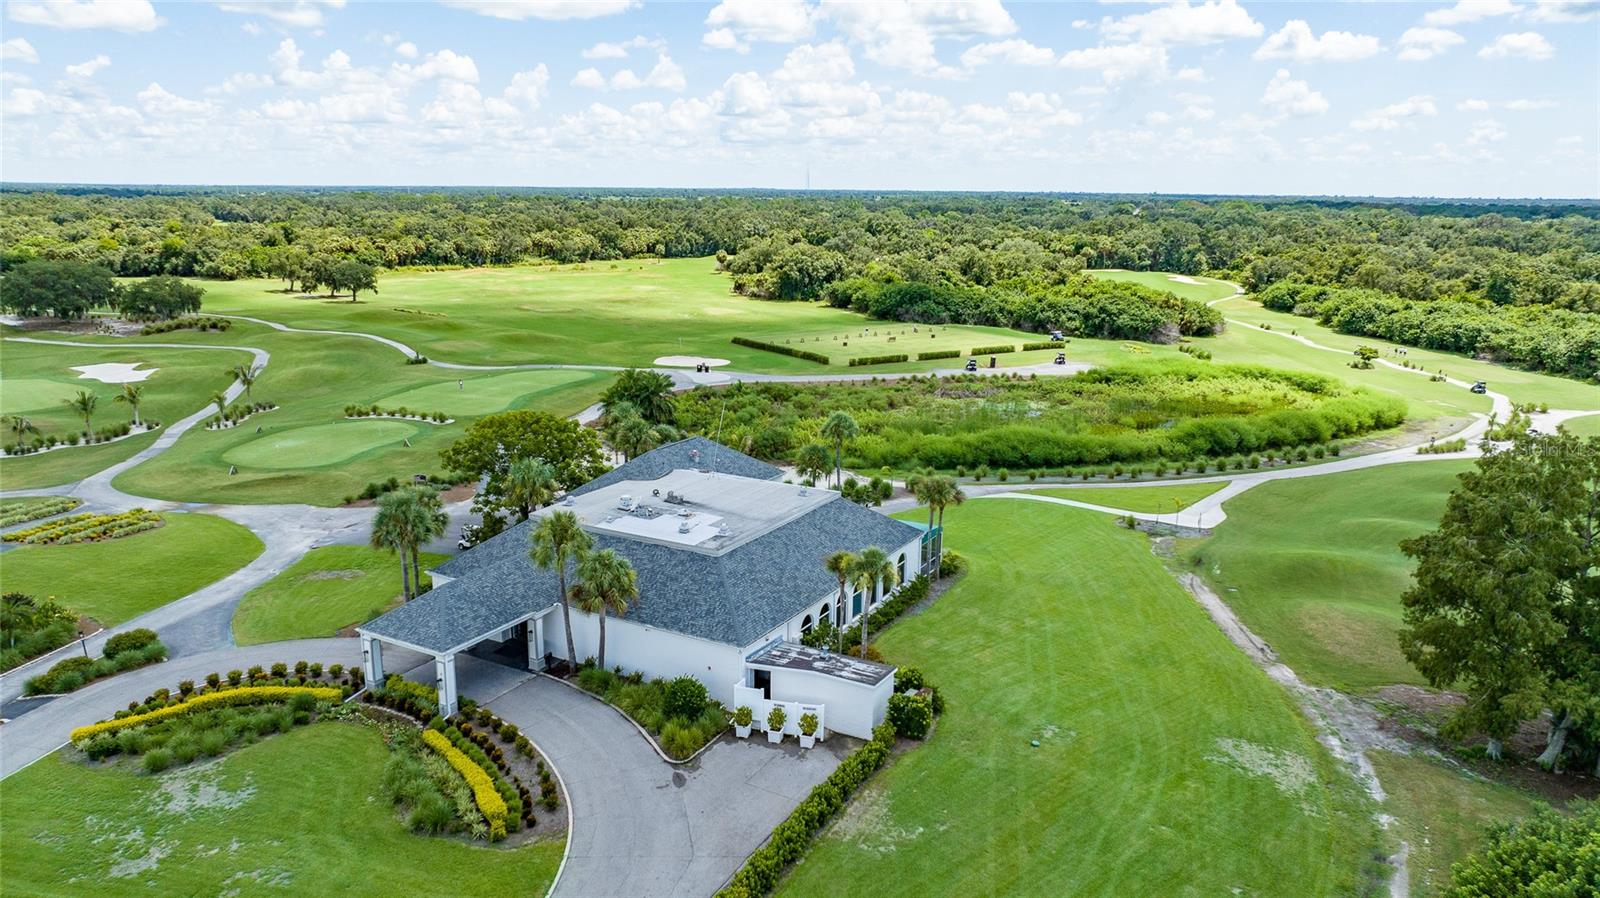
Aerial view of a golf course and clubhouse surrounded by green fairways and woodland.
Aerial golf course view with clubhouse, pond, winding paths, and sand bunkers.
Aerial view of golf course greens and pond, with cart paths winding past nearby homes.
Aerial view of a golf green, pond, and clubhouse surrounded by homes and trees.
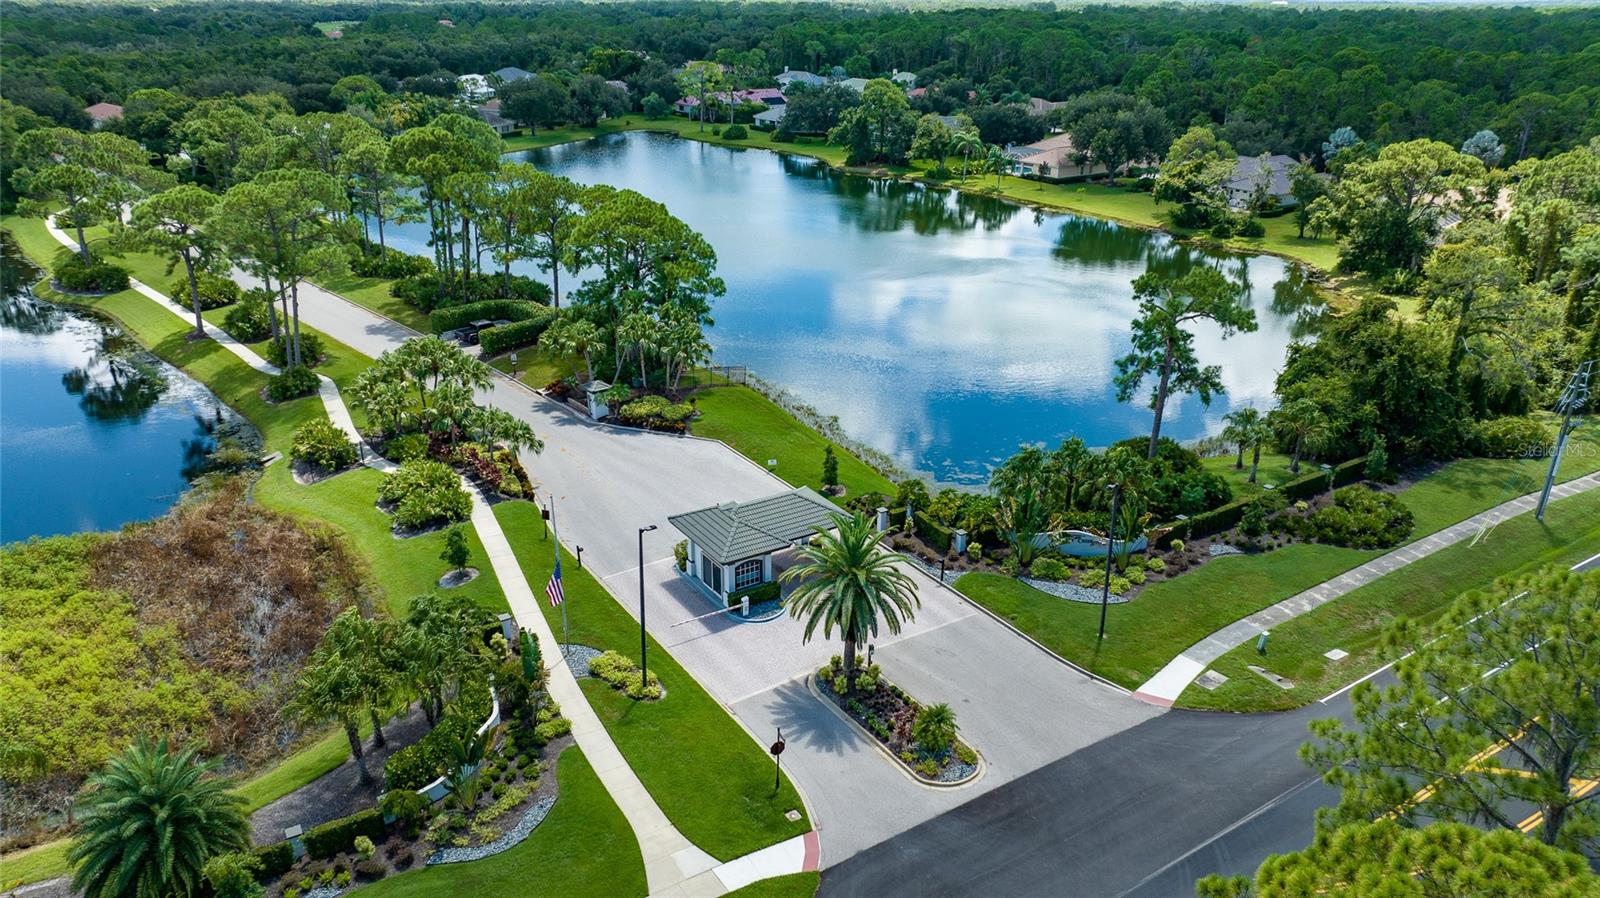
Neighborhood entrance and guardhouse beside a large lake, viewed from above.
Aerial view of a landscaped community entrance beside a lake, with a guardhouse and palm-lined roads.
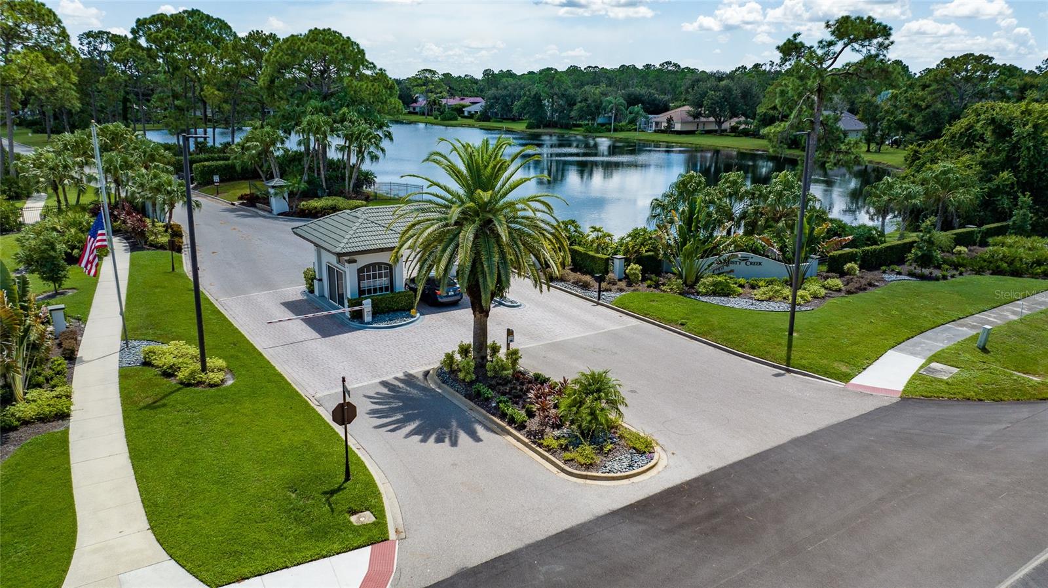
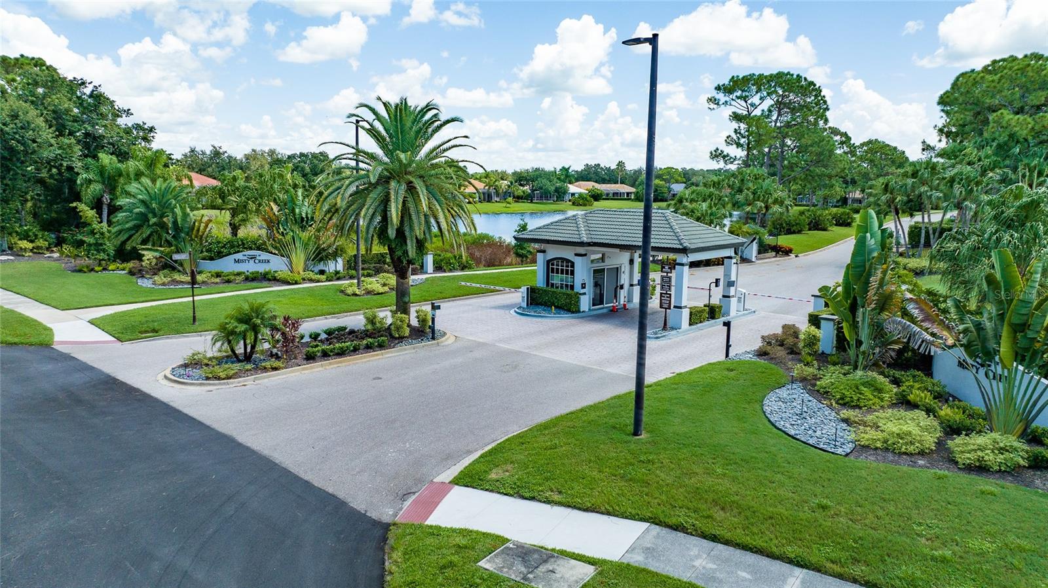
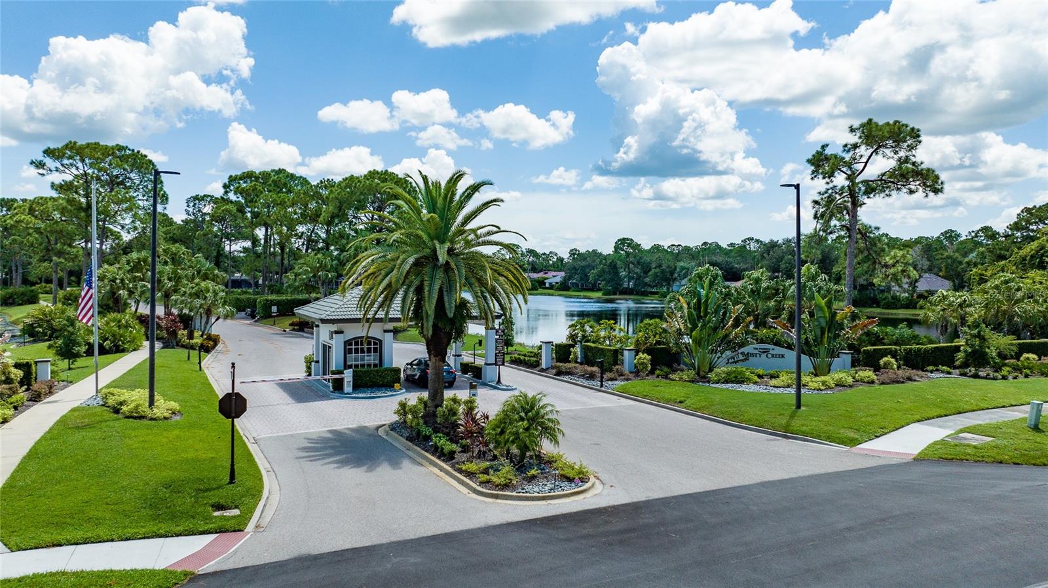
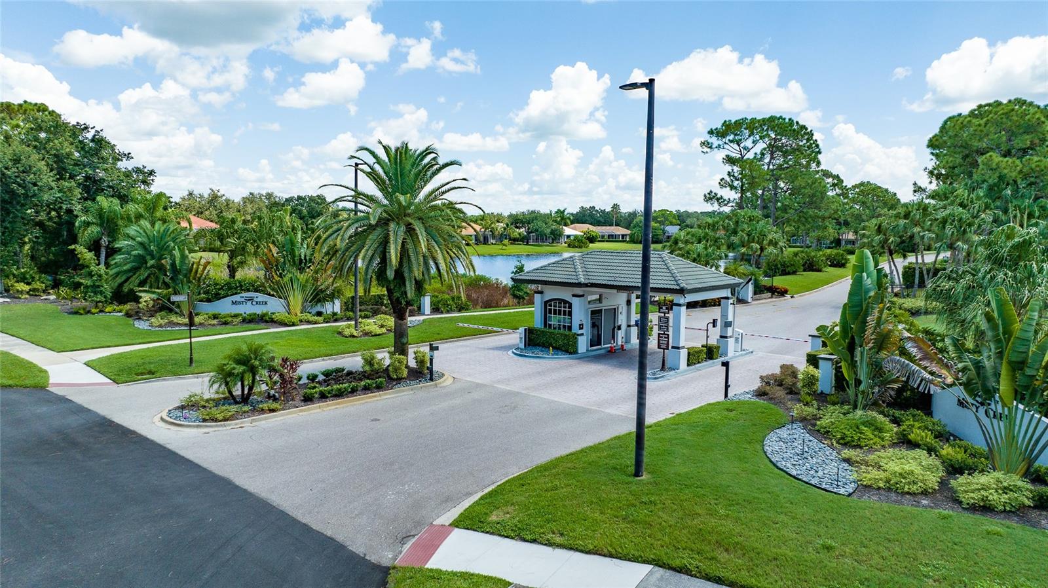
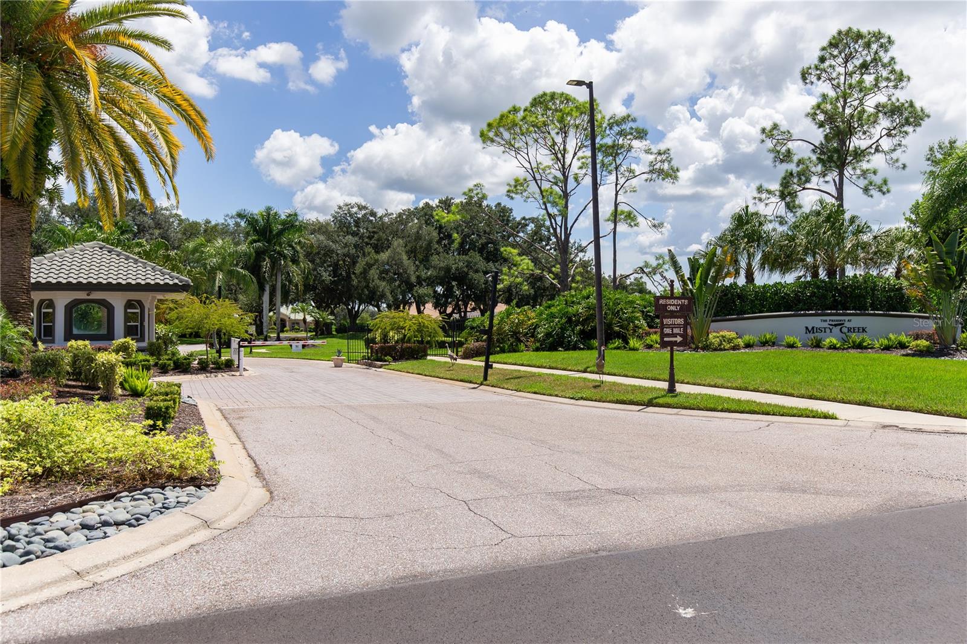
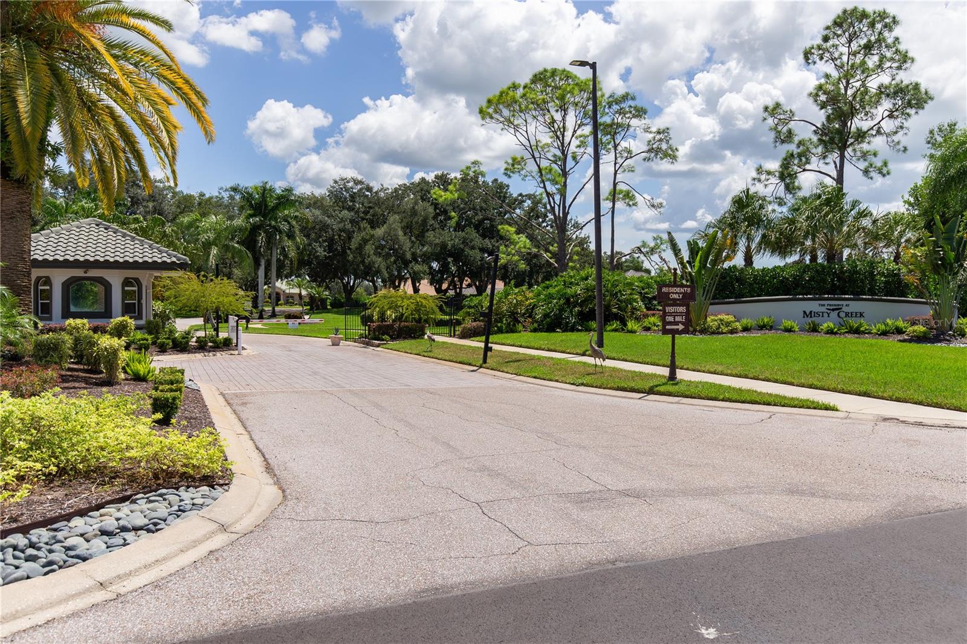
Misty Creek gated entrance with a guardhouse, palm trees, and a lake beyond.
Misty Creek community entrance with a gatehouse, palm trees, and a lake.
Misty Creek community entrance with a tiled-roof guardhouse, entry barrier, and lake.
The Preserve at Misty Creek entrance with a guardhouse, entry gate, and tropical landscaping.
Misty Creek community entrance with a tiled-roof guardhouse and landscaped roadway.
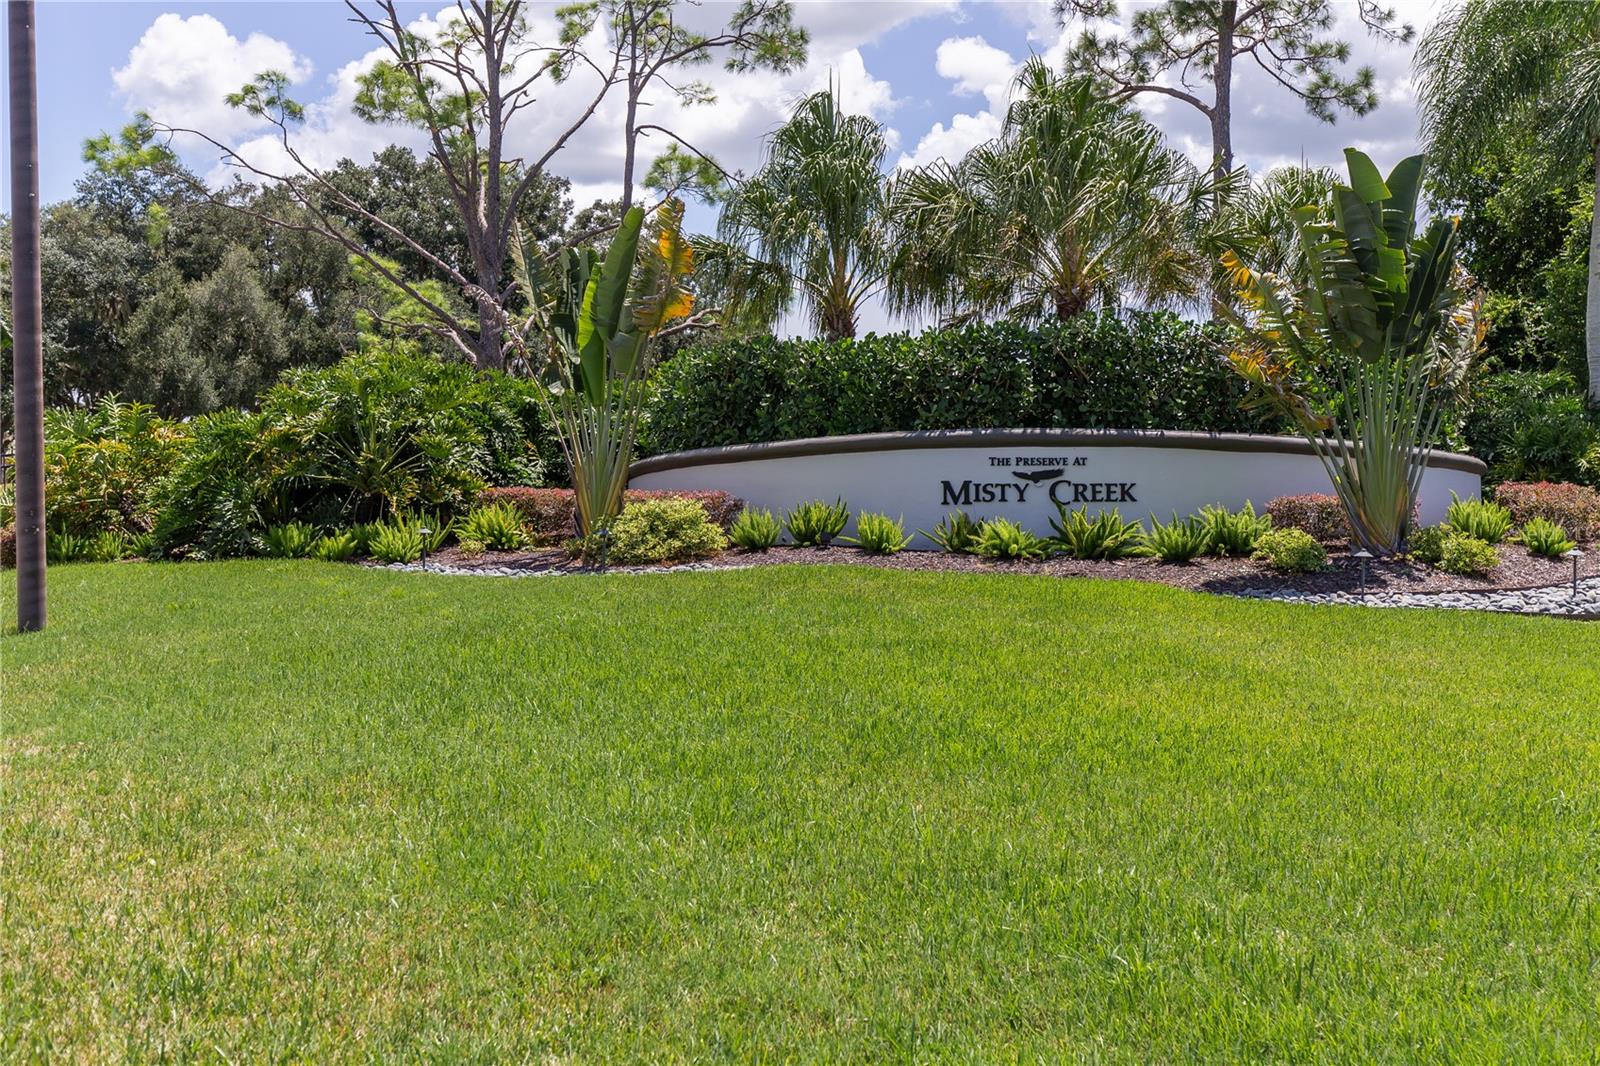
The Preserve at Misty Creek entrance sign amid tropical palms and manicured landscaping.
SEE ALL PHOTOS
Single-story Florida home with a terracotta tile roof, arched entry, and landscaped lawn.
Single-story stucco home with terracotta tile roof, arched entry, and landscaped front lawn.
Sarasota home with a terracotta tile roof, arched entry, landscaped garden beds, and green lawn.
Sarasota home with a terracotta tile roof, arched entry, landscaped lawn, and curved driveway.
Tan home with a red tile roof, arched entryways, landscaped front yard, and broad driveway.
Tan stucco home with a terracotta tile roof, two-car garage, and tropical landscaping.
Aerial view of a tile-roofed home beside a golf course and wooded landscape.
Aerial view of a tile-roofed home beside a golf course and pond.
Aerial view of a tiled-roof home beside a golf course and pond.
Aerial view of a tile-roofed home with a screened pool enclosure beside open green space.
Aerial view of a Sarasota home with a screened pool, broad lawn, and tree-lined surroundings.
Aerial view of a tiled-roof home with a screened pool, broad grassy yard, and mature trees.
Aerial view of a tile-roofed home with a screened pool and landscaped yard.
Aerial view of a Sarasota home with a terracotta roof, screened pool, and landscaped yard.
Rear of a tile-roofed home with a screened lanai and pool, bordered by a lawn and mature trees.
Rear aerial view of a tile-roofed home with a screened pool and landscaped yard.
Rear of a single-story home with a screened pool enclosure and broad green lawn.
Screened pool and raised circular spa beside a covered lanai with lounge seating.
Screened pool and raised spa on a broad patio, overlooking a green lawn and trees.
Screened lanai with a pool and circular spa overlooking a golf course.
Staged living room with vaulted ceiling, fireplace, and glass doors overlooking a screened pool area.
Furnished living room with a cream sectional, fireplace, and arched window overlooking the pool.
Living room with a fireplace, vaulted ceiling, and sliding glass doors to an outdoor seating area.
Living room with a fireplace, vaulted ceiling, cream sofa, and French doors beneath an arched window.
Dining room with a dark wood table beneath a chandelier and an arched shuttered window.
Dining room with a dark wood table beneath a chandelier and an arched window.
Dining room with a dark wood table, chandelier, and arched window with plantation shutters.
Kitchen island with granite counters and wood cabinets overlooking a vaulted living room with a fireplace.
Kitchen with wood cabinets, granite counters, stainless appliances, and a breakfast bar with stools.
Kitchen with wood cabinets, granite counters, stainless steel appliances, and a white double-door pantry.
Dining room with a glass-top table, black metal chairs, chandelier, and shuttered windows.
Dining area with a glass table, chandelier, shuttered windows, and sliding doors to a screened pool.
Home office with a wood desk, leather chairs, and a tall arched window.
Bedroom with a carved wood bed, tray ceiling, and three arched windows.
Tiled hallway leading to a bedroom with three tall windows and a ceiling fan.
Spacious bathroom with a double vanity, soaking tub, and glass-block window.
Spacious bathroom with double vessel sinks, a long vanity, soaking tub, and glass-block window.
Spacious bathroom with dual vessel sinks, a glass-block window, soaking tub, and tiled shower.
Bathroom with a soaking tub, glass-enclosed tiled shower, and large glass-block window.
Bedroom with beige bedding, dark wood furniture, and an open doorway to an attached bathroom.
Bedroom opening onto a screened pool lanai with an outdoor dining set.
Bathroom with a glass-enclosed tiled shower, high window, toilet, and dark wood vanity.
Staged bedroom with a wooden bed, white bedding, botanical prints, and a window with blinds.
Bathroom with a carved wooden vanity, large mirror, toilet, and a window with white blinds.
Laundry room with washer, dryer, overhead cabinets, and a utility sink.
Backyard with a screened lanai, tropical plants, and a broad grassy open area.
Backyard lawn opens onto a golf course, with a screened lanai and flowering tropical plants.
Golf course grounds with manicured fairways, sand bunkers, and a large shade tree.
Backyard brick path leads to a screened pool, surrounded by tropical plants and red hibiscus.
Tan stucco home beside a curved brick walkway, surrounded by lush shrubs and mature trees.
Home side yard with a curved brick walkway, lush landscaping, and an open green lawn.
Tan stucco home with two garage doors beside a broad driveway shaded by an oak tree.
Tan stucco home with a terracotta tile roof, wide garage, and landscaped driveway.
Tan stucco home with a terracotta tile roof, arched entry, and landscaped front yard.
Front exterior of 8437 Eagle Preserve Way with an arched entry and terracotta tile roof.
Orange stucco home with a terracotta tile roof, arched entry, attached garage, and broad driveway.
Aerial view of a golf course with ponds, sand bunkers, and a winding cart path.
Aerial view of homes beside a golf course and water hazards.
Residential community entrance with a “THE CLUB” sign, palm trees, and a curving drive.
Aerial view of a golf course clubhouse beside a lake, with greens and homes in the distance.
Aerial view of a clubhouse beside manicured golf greens and a lake.
Aerial view of a golf practice range with targets, a sand bunker, and golf carts.
Aerial view of a golf course practice area with training stations and golf carts.
Aerial view of a golf course community with a pond, putting green, and scrub-covered lot.
Aerial view of a golf course and clubhouse surrounded by green fairways and woodland.
Aerial golf course view with clubhouse, pond, winding paths, and sand bunkers.
Aerial view of golf course greens and pond, with cart paths winding past nearby homes.
Aerial view of a golf green, pond, and clubhouse surrounded by homes and trees.
Neighborhood entrance and guardhouse beside a large lake, viewed from above.
Aerial view of a landscaped community entrance beside a lake, with a guardhouse and palm-lined roads.
Misty Creek gated entrance with a guardhouse, palm trees, and a lake beyond.
Misty Creek community entrance with a gatehouse, palm trees, and a lake.
Misty Creek community entrance with a tiled-roof guardhouse, entry barrier, and lake.
The Preserve at Misty Creek entrance with a guardhouse, entry gate, and tropical landscaping.
Misty Creek community entrance with a tiled-roof guardhouse and landscaped roadway.
The Preserve at Misty Creek entrance sign amid tropical palms and manicured landscaping.
Courtesy of COMPASS FLORIDA LLC, Colby Lengel  Listing Contact: 941-279-3630 
For Sale

8437 EAGLE PRESERVE WAY

8437 EAGLE PRESERVE WAY, SARASOTA, FL 34241

$770,000
Virtually Staged. Welcome to 8437 Eagle Preserve Way in the highly desirable gated community of Misty Creek. Perfectly positioned on a premium golf course homesite, this exceptional residence offers 2,664 square feet of thoughtfully designed living space featuring 3 bedrooms, 3 bathrooms, and a private office that can easily serve as a fourth bedroom.
Surrounded by lush, mature landscaping, the home offers outstanding curb appeal and a tranquil setting that blends seamlessly with the natural beauty of the community, with all irrigation on well water. Inside, you'll find soaring ceilings, abundant natural light, and spacious living areas designed for both comfortable everyday living and effortless entertaining. The flexible floor plan provides the ideal balance of function and elegance, with generous guest accommodations and a dedicated office space for working from home or hosting guests.
The true centerpiece of this home is the spectacular outdoor living area. Step onto the expansive lanai and enjoy a beautiful pool and spa overlooking the manicured golf course, creating a private resort-style retreat. Whether relaxing poolside, entertaining guests, or taking in peaceful sunset views over the fairways, this outdoor oasis embodies the very best of the Florida lifestyle.
Located within the highly desirable guard-gated community of Misty Creek, residents enjoy championship golf, scenic natural surroundings, and convenient access to Sarasota's renowned dining, shopping, cultural attractions, and Gulf Coast beaches.
Note: Pool cage is brand new.

3
beds

3
baths

2,664 Sq.Ft. LIVING AREA

0.38 Acres lot

Colby Lengel

Colby Lengel

Features & Amenities

Interior

  • total bedrooms3
  • Total bathrooms3
  • full bathrooms3
  • Laundry room Laundry Room
  • Flooring Ceramic Tile
  • Fireplace Free Standing, Gas, Ventless
  • APPLIANCES Convection Oven, Cooktop, Dishwasher, Disposal, Dryer, Electric Water Heater, Exhaust Fan, Freezer, Microwave, Refrigerator, Washer
  • other interior Features Ceiling Fans(s), Kitchen/Family Room Combo, Primary Bedroom Main Floor, Solid Wood Cabinets, Stone Counters, Window Treatments

Area & Lot

  • Status For Sale
  • Living Area2,664 Sq.Ft.
  • Total Area3,783 Sq.Ft.
  • Lot Area0.38 Acres
  • MLS® IDA4703874
  • TypeResidential
  • YEAR BUILT1997
  • View DescriptionGolf Course

Exterior

  • STORIES1
  • Garage Space2.0
  • water SourcePublic
  • utilitiesBB/HS Internet Available, Cable Connected, Electricity Connected, Propane, Sewer Connected, Sprinkler Meter, Underground Utilities, Water Connected
  • PoolGunite, Heated, In Ground
  • roofTile
  • parkingGolf Cart Garage, Ground Level
  • HEAT TYPECentral, Electric
  • AIR CONDITIONINGCentral Air
  • sewerPublic Sewer
  • SubstructureBlock, Slab
  • other exterior FeaturesRain Gutters, Sprinkler Metered

Financial

  • Sales Price$770,000
  • Real Estate Tax $865/yr
  • HOA $183/mo
  • Zoning OUE2
View Virtual Tour
Single-story stucco home with terracotta tile roof, arched entry, and landscaped front lawn.

Schedule a Showing

I would love to show you my beautiful property. Please select your preferred date and time below. I will be in touch shortly to confirm your appointment.

Schedule a Showing

I would love to show you my beautiful property. Please select your preferred date and time below. I will be in touch shortly to confirm your appointment.

Thank you for your interest in 8437 EAGLE PRESERVE WAY, SARASOTA, FL 34241. We are reviewing your request and will be in touch shortly!

Mortgage Calculator

Estimate your monthly mortgage payment, including the principal and interest, property taxes, and HOA. Adjust the values to generate a more accurate rate.

All estimates are provided for informational purposes only. Actual amounts may vary.
$0,000 Your Payment 20 15 65
$0,000 Your Payment

Work With Colby

Follow Me on Instagram